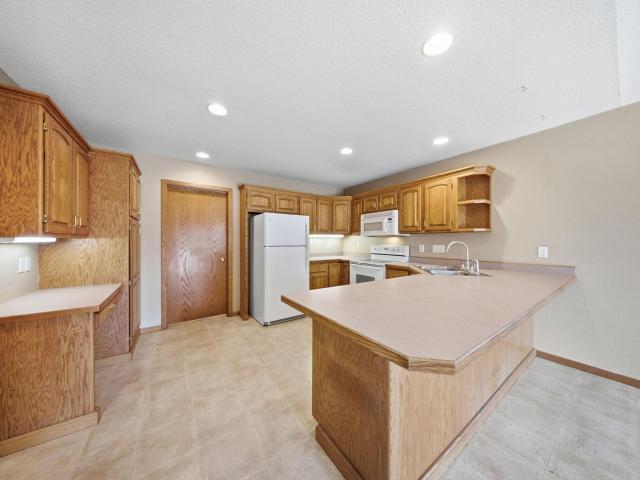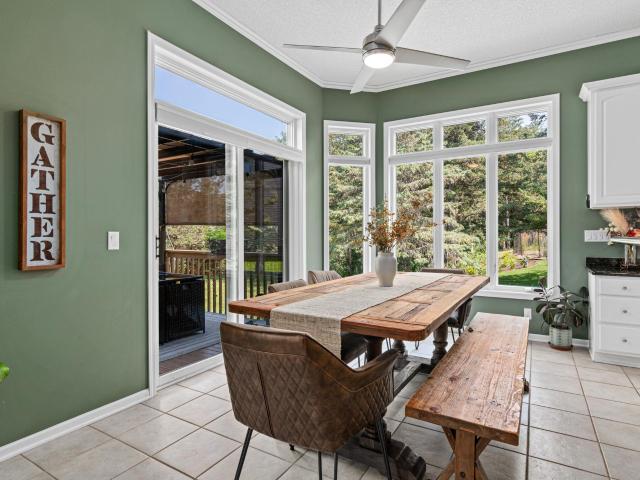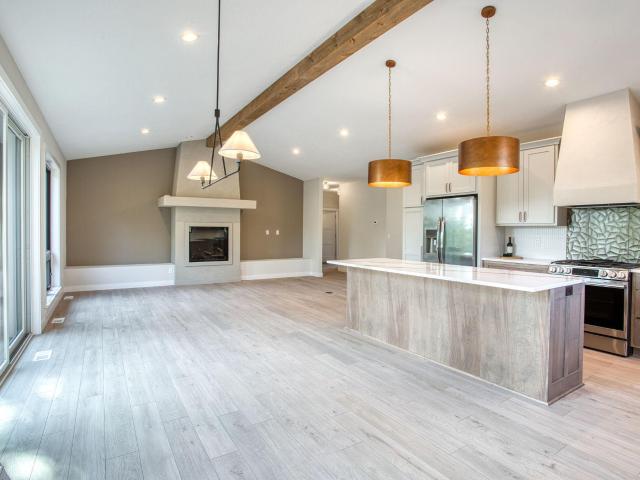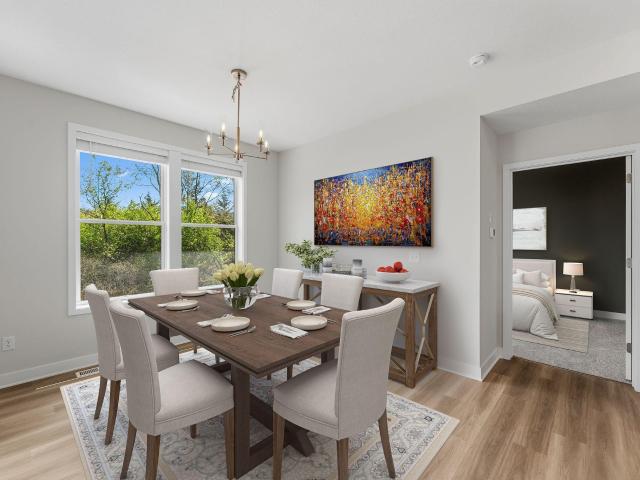
141 properties for sale in Sono Junction

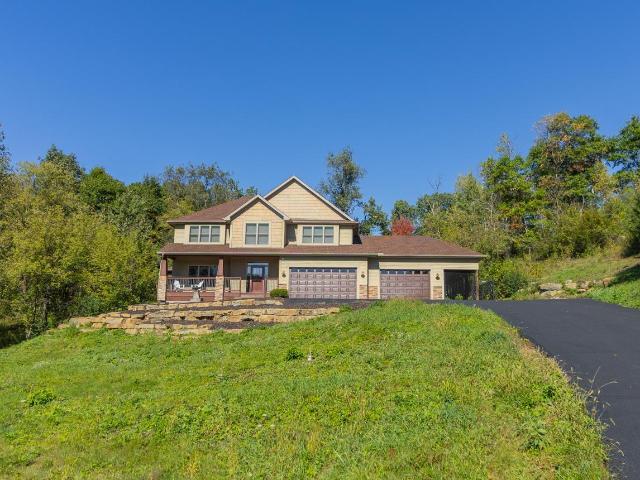
698 Badlands Road
View photo
House · for sale
USD 599,900
USD 221/sq.ft
698 Badlands Road
Sono Junction
· 2,713 sq.ft · 3 Bedrooms · 3 Baths · House
· Office room · Parking · Swimming pool
Sono Junction · 2,713 sq.ft · 3 Bedrooms · 3 Baths · House · Office room · Parking · Swimming pool
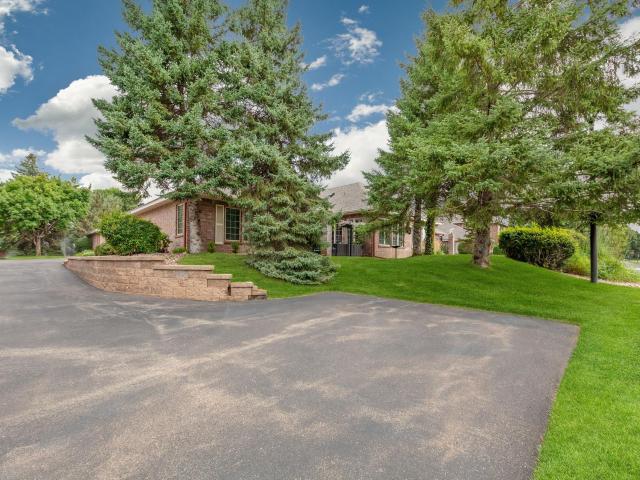
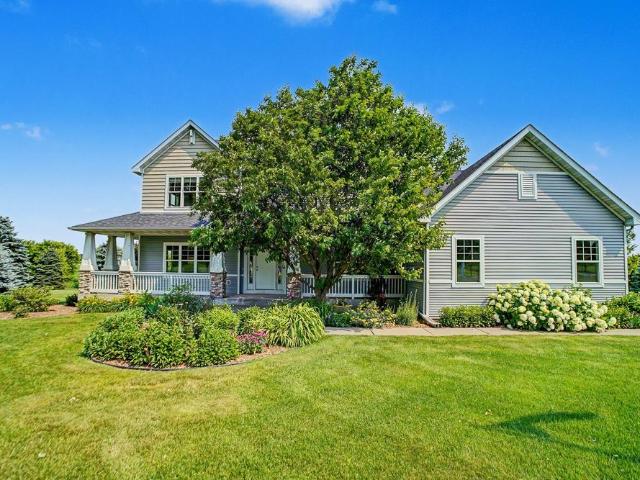
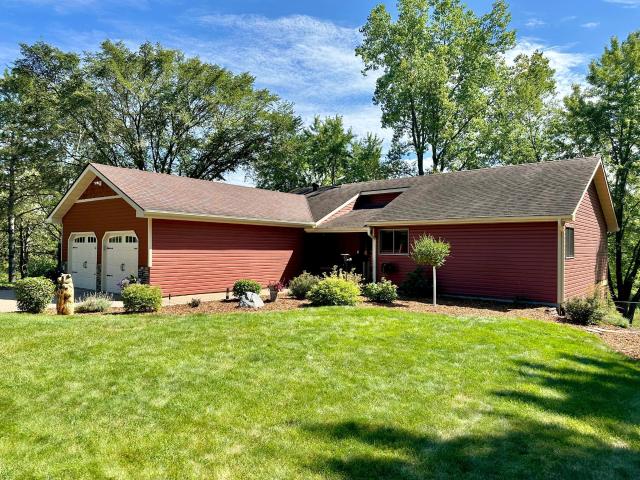
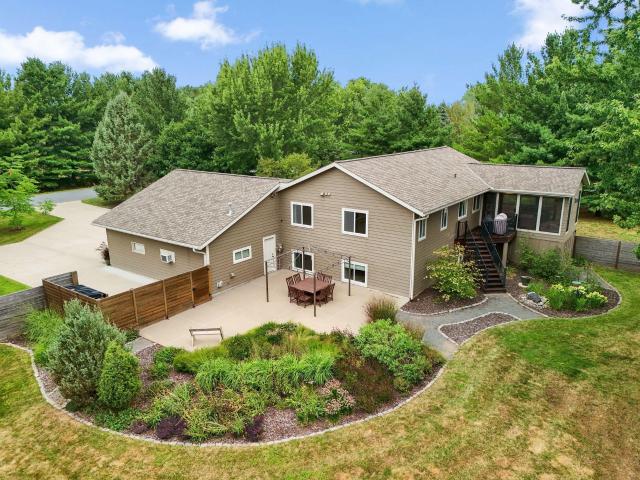
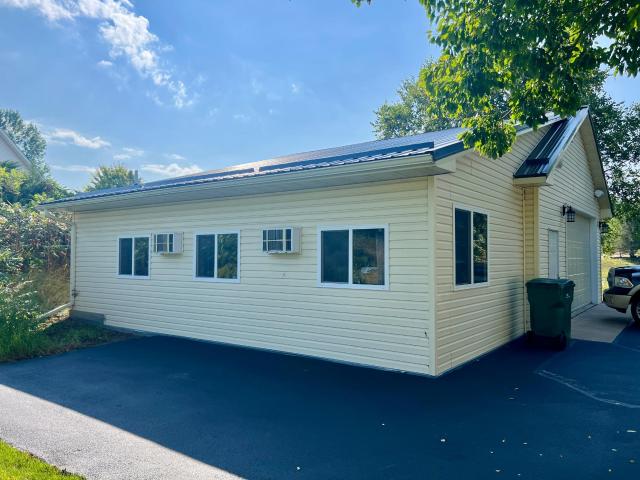
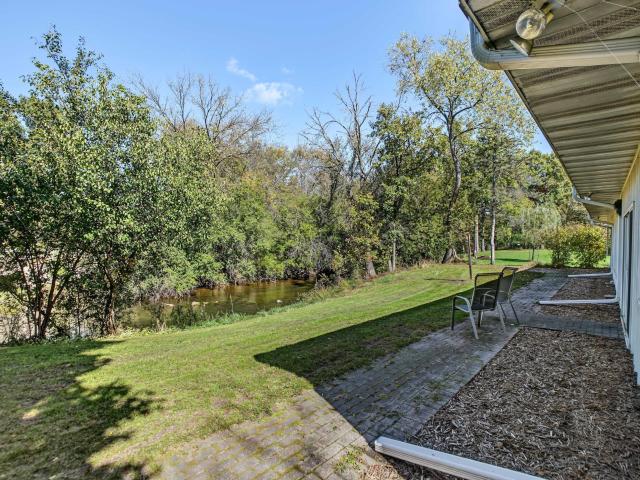
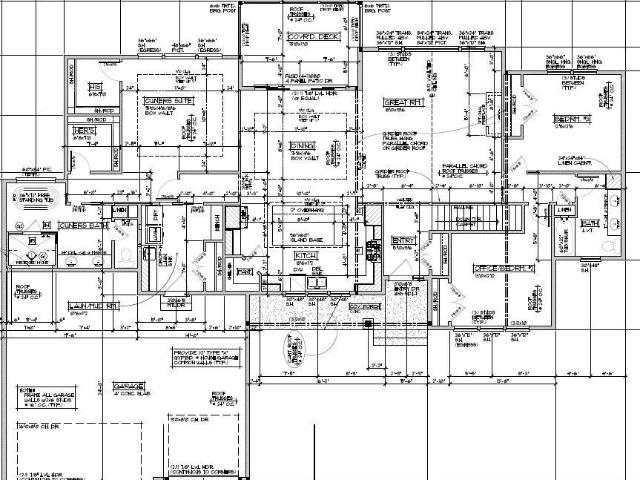
Welcome to Your Private Oasis on Badlands Road! Nestled on a beautifully manicured, expansive lot in Hudson, Wisconsin, this two-story home perfectly balances peaceful country living with modern convenience. From the beautiful curb appeal highlighting a spacious three-car garage plus a storage shed for storing toys to the sprawling, vibrant green lawns, this property offers an incredible retreat to call your own. The property features spacious living, 3 bedrooms on the upper level, an office and laundry room on the main floor and a pool, great for entertaining! Enjoy the tranquility of a country setting while remaining just minutes from downtown Hudson’s shopping, dining, parks, and easy highway access for commuters. Book your showing today, this home is ready for its next chapter! Sellers are offering a home warranty up to $800
USD 599,900
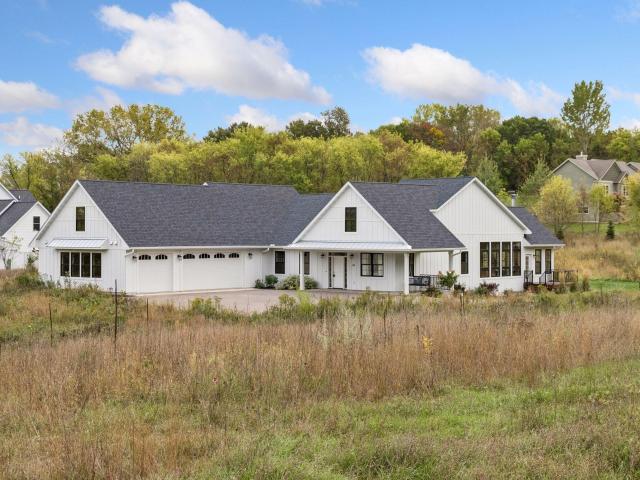
364 Valley Commons
View photo
Townhouse · for sale
USD 350,000
USD 203/sq.ft
364 Valley Commons
Sono Junction
· 1,722 sq.ft · 3 Bedrooms · 2 Baths · Townhouse
· Patio · Fireplace · Equipped kitchen
Sono Junction · 1,722 sq.ft · 3 Bedrooms · 2 Baths · Townhouse · Patio · Fireplace · Equipped kitchen
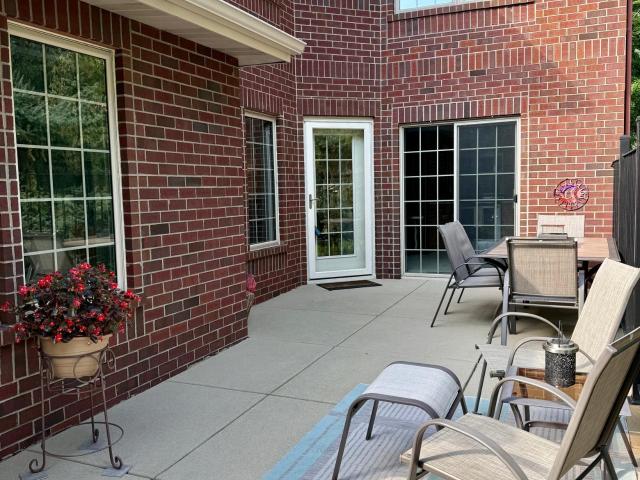
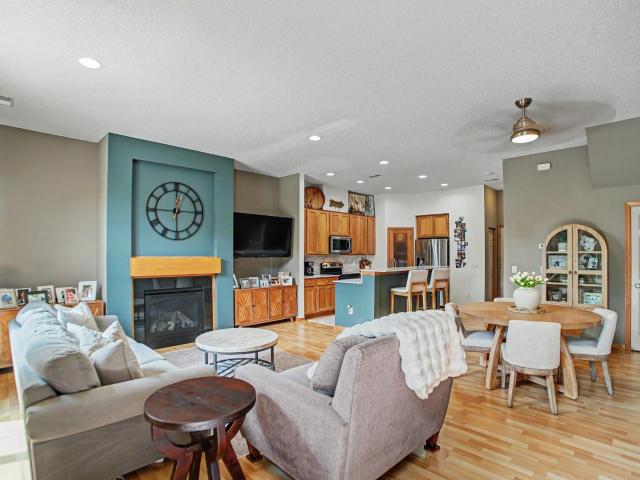
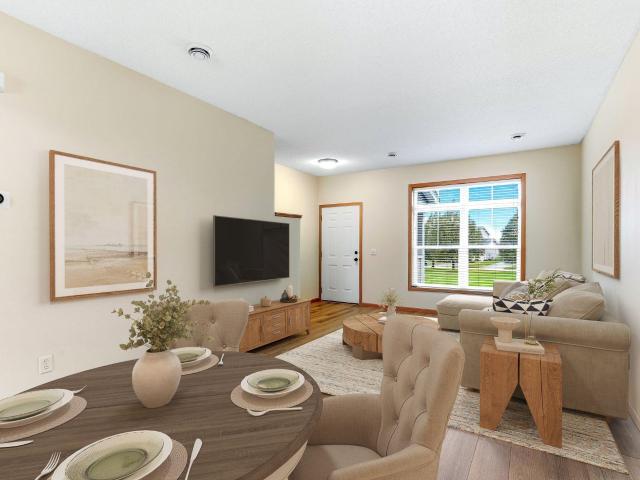
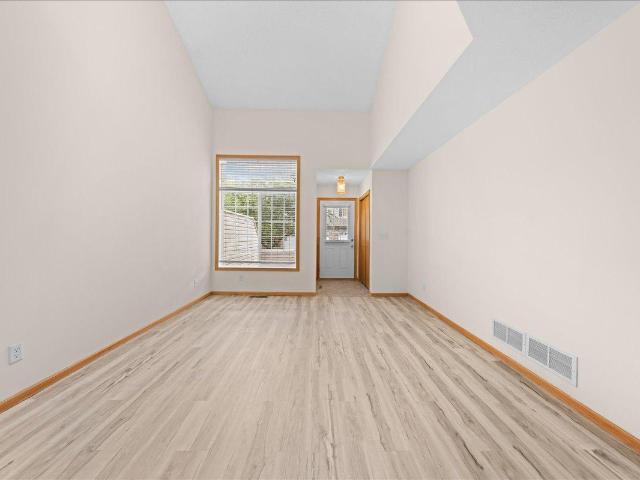
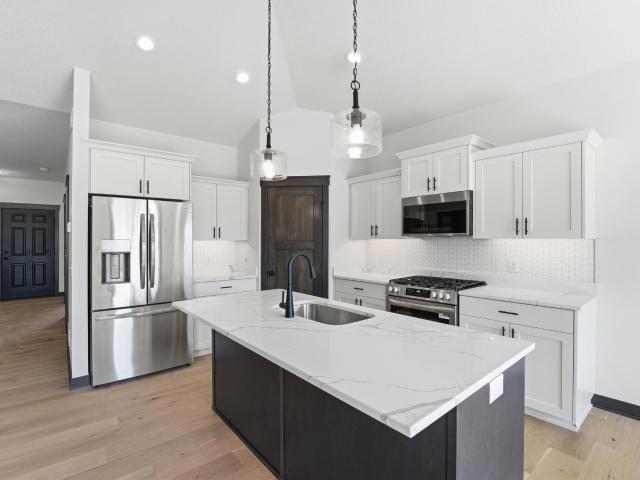
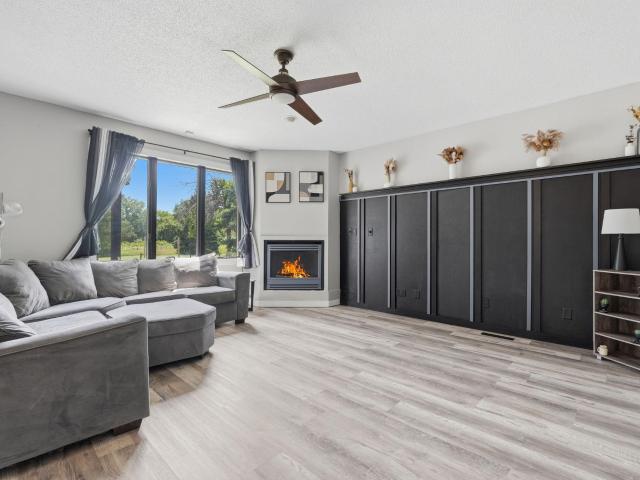
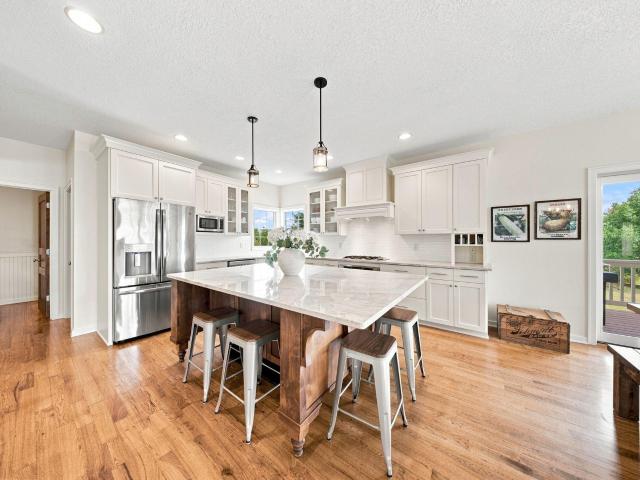
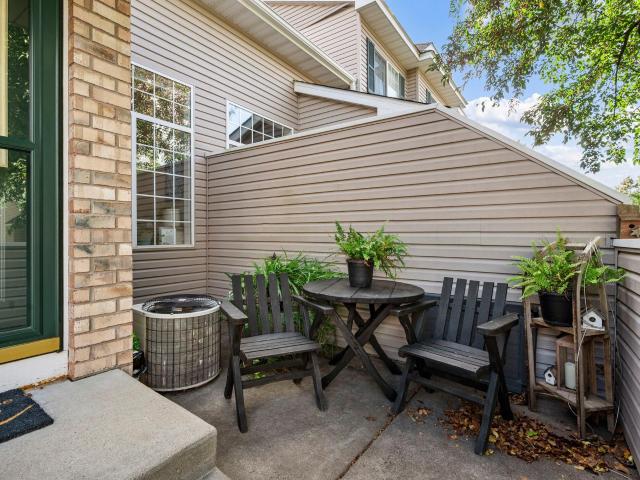
Step inside this all-brick townhome in Red Cedar Canyon, where thoughtful design meets bright, functional living. Built on a slab-on-grade foundation, every square foot of living space sits above ground making for efficient living from top to bottom. Tall windows on the main floor flood the space with natural light, and a gas fireplace in the living room adds warmth whenever you’d like it! The kitchen is bright and welcoming with white quartz countertops and a tasteful backsplash. Storage is no afterthought here, with ample closet space throughout and a versatile loft area perfect for a second TV room or reading area. Upstairs, three bedrooms include a primary suite with a full bathroom finished in Carrara countertops and a double sink vanity — a genuinely elevated retreat. The upper 3/4 bathroom has been tastefully updated with classic white subway tile, a black-rimmed glass shower door and a stylish vanity. The upper-level laundry adds everyday convenience. Outside, a patio overlooks
USD 350,000
710 Kinney Road
View photo
House · for sale
USD 449,900
USD 302/sq.ft
710 Kinney Road
Sono Junction
· 1,485 sq.ft · 3 Bedrooms · 1 Bath · House
· Office room · Deck
Sono Junction · 1,485 sq.ft · 3 Bedrooms · 1 Bath · House · Office room · Deck
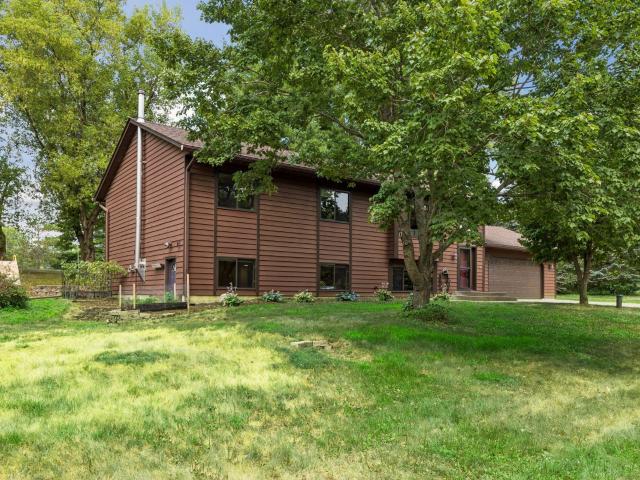
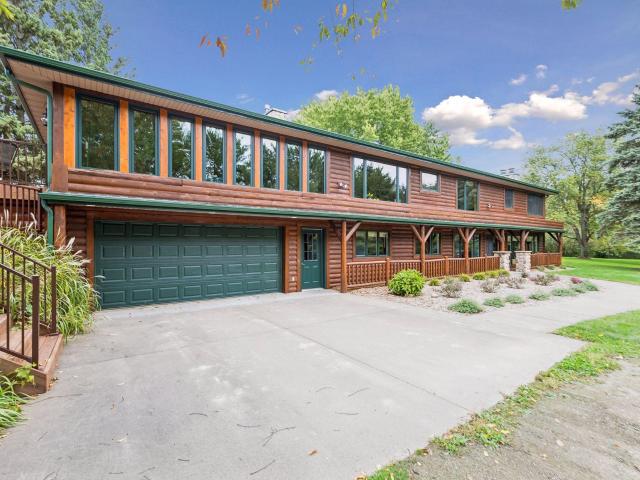
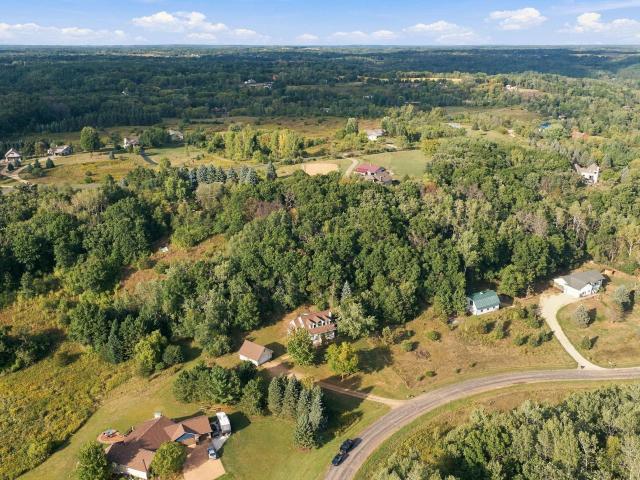
Welcome home to this beautiful country residence, nestled on a private 2.77-acre parcel in highly desirable Hudson Township, Wisconsin. Offering peaceful country living, this move-in-ready property delivers both comfort and convenience in an exceptional location. Inside, you'll find a well-built 3-bedroom, 1-bath home (4th non-conforming bedroom) thoughtfully designed for everyday living. The finished lower level adds valuable flexibility, providing an ideal space for a family room, home office, fitness area, or the potential to create an additional bedroom and bathroom to suit your needs. Step outside and enjoy the beauty of your own private retreat. The expansive deck offers the perfect setting for entertaining family and friends or simply relaxing while taking in the surrounding natural landscape. Recent improvements provide added peace of mind, including new roof and siding (2023), new carpet, front entry walkway and steps, and septic drain field (2026), hot water heater (2025), ce
USD 449,900
520 Olivia Court
View photo
House · for sale
USD 589,500
USD 275/sq.ft
520 Olivia Court
Sono Junction
· 2,142 sq.ft · 3 Bedrooms · 3 Baths · House
· Patio · Garden · Deck · Equipped kitchen
Sono Junction · 2,142 sq.ft · 3 Bedrooms · 3 Baths · House · Patio · Garden · Deck · Equipped kitchen
Meticulously cared for, one owner home, on a serene 1 acre lot. This home is TRULY move in ready. It is immaculate. The home offers a beautiful kitchen with abundant, custom, rich, beech cabinetry, a walk in pantry, large peninsula with breakfast bar, gorgeous hickory flooring, and stunning dark, stainless appliances. The dining area leads to a large, beautiful, maintenance free deck, less than 10 years old. Approx 14 x 21 with stairs to the lower level patio which is a walkout from the large family room. The backyard is level and usable, with a nice mixture of trees and grass, with plenty of privacy and plenty of room. Two large bedrooms on the upper level and a 3rd off the family room. The generous Primary and Bed 2, were built with very large walk in closets. This upper level could easily be reconfigured for 3 bedrooms with plenty of space for each. The primary has it’s own ensuite, with 3/4 bath. And another full bath is on this level for Bed 2. Bed 3 off the family room, has acces
USD 589,500
882 Willow Ridge 1
View photo
House · for sale
USD 560,000
USD 168/sq.ft
882 Willow Ridge 1
Sono Junction
· 3,326 sq.ft · 4 Bedrooms · 2 Baths · House
· Patio · Garden · Swimming pool · Deck · Air conditioning
Sono Junction · 3,326 sq.ft · 4 Bedrooms · 2 Baths · House · Patio · Garden · Swimming pool · Deck · Air conditioning
Nestled on a beautifully landscaped property, this thoughtfully maintained home combines quality craftsmanship, generous living spaces, and numerous updates throughout. The exterior features cedar siding with redwood fascia, a new roof installed in 2023, skylights that fill the home with natural light, an asphalt driveway, and an in-ground sprinkler system. Outdoor living is exceptional, highlighted by an expansive 16' x 56’ long-lasting composite deck overlooking an impressive 18' x 45' paver patio with a heavily wooded, private backyard. The deck also features a built-in hot tub with a newer control panel and an outdoor serving bar complete with a refrigerator, making it an ideal space for entertaining family and friends. Three storage sheds provide abundant room for lawn equipment, hobbies, and seasonal storage. The property is served by a private well with a new well pump installed in 2022, a private septic system, and central air conditioning throughout the home, with an additiona
USD 560,000
905 Highlander Trail
View photo
House · for sale
USD 1,100,000
USD 264/sq.ft
905 Highlander Trail
Sono Junction
· 4,166 sq.ft · 5 Bedrooms · 3 Baths · House
· Office room · Fireplace · Equipped kitchen
Sono Junction · 4,166 sq.ft · 5 Bedrooms · 3 Baths · House · Office room · Fireplace · Equipped kitchen
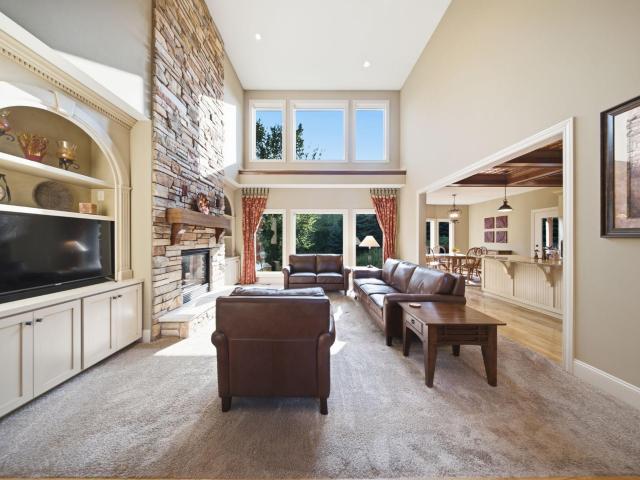
Situated on a private, wooded lot overlooking one of the serene ponds in the highly sought-after Indigo Ponds neighborhood, this stunning 5 bed, 4 bath home showcases refined craftsmanship and exceptional design. Expansive living spaces, timeless finishes, and breathtaking pond views come together beautifully while rich wood floors, soaring ceilings, and a dramatic wall of windows fill the open-concept main level with abundant natural light. The gourmet kitchen impresses with a striking wood-accent ceiling, dual-fuel range, upgraded stainless steel appliances, granite countertops, an expansive center island, and spacious pantry. The sun-filled living room is anchored by a floor-to-ceiling stone fireplace framed by sleek built-ins, while a dedicated office offers the perfect space to work or create. The luxurious main-level owner's suite overlooks the pond and features a refreshing ensuite bath with heated floors, dual vanities, a walk-in shower, and a spacious walk-in closet. Upstairs,
USD 1,100,000
923 Cloverleaf Circle
View photo
House · for sale
USD 849,900
USD 195/sq.ft
923 Cloverleaf Circle
Sono Junction
· 4,338 sq.ft · 5 Bedrooms · 3 Baths · House
· Office room · Equipped kitchen · Parking
Sono Junction · 4,338 sq.ft · 5 Bedrooms · 3 Baths · House · Office room · Equipped kitchen · Parking
At last—the home you've been waiting for! This hard-to-find two-story home in the heart of Hudson truly has it all. Featuring 5 bedrooms, 4 bathrooms, an attached 2-car garage, and a spacious detached outbuilding, this exceptional property is tucked away on a quiet cul-de-sac with privacy all around while remaining just minutes from shopping, dining, schools, and other major amenities. From the moment you arrive, you'll appreciate the recently updated exterior with durable LP SmartSide siding and a new roof, both completed in 2022. Step inside to discover a thoughtfully designed main level with an open, seamless flow that's perfect for everyday living and entertaining. The spacious kitchen opens to a stunning family room with soaring ceilings, while the rare main-floor primary suite offers comfort and convenience. Upstairs, you'll find three additional bedrooms, a beautifully updated full bathroom, and a versatile loft above the garage—ideal for a home office, reading nook, or play are
USD 849,900
1072 Buck Ridge
View photo
House · for sale
USD 549,900
USD 327/sq.ft
1072 Buck Ridge
Sono Junction
· 1,679 sq.ft · 3 Bedrooms · 1 Bath · House
· Garden · Equipped kitchen
Sono Junction · 1,679 sq.ft · 3 Bedrooms · 1 Bath · House · Garden · Equipped kitchen
Whether you're an empty nester seeking simple main-level living or a younger buyer looking for room to grow, this exceptionally well-maintained, well-built ranch offers outstanding privacy and quality craftsmanship on 2.51 private, partially wooded and open acres. The unique pie-shaped cul-de-sac lot creates a large, private backyard that feels massive for 2.51 acres—peaceful, quiet, and surrounded by nature. Quality-built with 2x6 construction, Andersen casement windows with oak trim, solid oak cabinetry, doors and trim, a freshly stained cedar exterior, new kitchen appliances, and high-speed fiber-optic internet. With only two steps into the home, the ranch layout offers convenient main-level living for all ages. Enjoy 1,680 sq. ft. Of bright main-level living with three bedrooms and abundant storage. The full 1,680 sq. Ft. walkout lower level features large windows, a walkout glass door, and plumbing professionally roughed in for a future bathroom—providing an excellent head start o
USD 549,900
794 Sumac Trail
View photo
House · for sale
USD 714,900
USD 223/sq.ft
794 Sumac Trail
Sono Junction
· 3,197 sq.ft · 4 Bedrooms · 3 Baths · House
· Garden · Deck · Fireplace · Equipped kitchen
Sono Junction · 3,197 sq.ft · 4 Bedrooms · 3 Baths · House · Garden · Deck · Fireplace · Equipped kitchen
Tucked away on a private, wooded two-acre lot in the sought-after Indigo Ponds neighborhood, this 4 bed, 4 bath home offers space, comfort, and natural beauty. A bright, open layout with beautiful wood floors and large windows creates an inviting atmosphere throughout. The stunning kitchen features stainless steel appliances and a spacious center island with a striking butcher block countertop, seamlessly connected to the dining area for easy everyday living and hosting. The light-filled living room showcases serene backyard views, a cozy corner fireplace, and access to the incredible screened porch. Step outside to the newly added deck and enjoy even more space to relax and entertain while taking in the peaceful surroundings. Upstairs, you'll find three spacious bedrooms, including an expansive primary suite with a walk-in closet and private bath. The finished walkout lower-level impresses with a wet bar complete with a sink, drink fridge, wine storage, and tap, an additional living s
USD 714,900
646 Tribute Parkway
View photo
House · for sale
USD 710,000
USD 185/sq.ft
646 Tribute Parkway
Sono Junction
· 3,832 sq.ft · 5 Bedrooms · 3 Baths · House
· Garden · Deck · Fireplace · Equipped kitchen
Sono Junction · 3,832 sq.ft · 5 Bedrooms · 3 Baths · House · Garden · Deck · Fireplace · Equipped kitchen
Live your best life in this gorgeous 5-bedroom, 4-bath River Falls two-story in the highly sought-after Tribute neighborhood! A charming south-facing front porch welcomes you home, where vibrant mature perennial gardens create a stunning first impression. Garden lovers and nature enthusiasts will appreciate the beautifully landscaped grounds, while the 10-zone irrigation system makes caring for the nearly one-acre lot a breeze. Designed with both comfort and functionality in mind, this quality-built home features hardwood floors, a cozy living room fireplace, and an open-concept kitchen with a walk-in pantry, breakfast island, and dining area with direct access to the maintenance-free walkout deck—perfect for effortless indoor-outdoor living. Upstairs, you'll find four bedrooms, including a spacious primary suite featuring a huge walk-in closet and a private bath with a walk-in shower and double vanity. The finished lower level is made for entertaining with a spacious family room, bill
USD 710,000
1344 Carriage Drive # 1344C
View photo
Townhouse · for sale
USD 290,000
USD 228/sq.ft
1344 Carriage Drive # 1344C
Sono Junction
· 1,270 sq.ft · 2 Bedrooms · 2 Baths · Townhouse
· Parking
Sono Junction · 1,270 sq.ft · 2 Bedrooms · 2 Baths · Townhouse · Parking
1 level living with 2 bed, 2 bath, 2 car garage home. Close to the St. Croix River and Lakefront Park and downtown Hudson attractions. Welcome Home!
USD 290,000
2233 Red Bud Road
View photo
House · for sale
USD 289,900
USD 177/sq.ft
2233 Red Bud Road
Sono Junction
· 1,636 sq.ft · 2 Bedrooms · 1 Bath · House
· Patio · Office room · Fireplace · Equipped kitchen
Sono Junction · 1,636 sq.ft · 2 Bedrooms · 1 Bath · House · Patio · Office room · Fireplace · Equipped kitchen
Meticulously maintained 2-bedroom, 2-bathroom end-unit townhome in Bieneman Farms that offers the perfect combination of comfort, privacy and convenience! With desirable southern exposure, the home is bathed in natural light throughout the day. Ideally situated on a quiet dead-end road, this exceptional location within the development is enhanced by the adjacent terraced hillside, creating a sense of expanded green space and added privacy for relaxing on your patio. Inside, you'll find an inviting open kitchen and dining area, soaring vaulted ceilings, and a cozy gas fireplace that anchors the spacious living room. A charming loft flooded with natural light provides the perfect space for a home office, reading nook, or additional living area. Enjoy low-maintenance living in a peaceful setting while taking advantage of all that desirable Bieneman Farms has to offer
USD 289,900
3188 Newcastle Drive
View photo
House · for sale
USD 419,900
USD 297/sq.ft
3188 Newcastle Drive
Sono Junction
· 1,410 sq.ft · 3 Bedrooms · 2 Baths · House
· Patio · Garden · Fireplace · Equipped kitchen · Parking
Sono Junction · 1,410 sq.ft · 3 Bedrooms · 2 Baths · House · Patio · Garden · Fireplace · Equipped kitchen · Parking
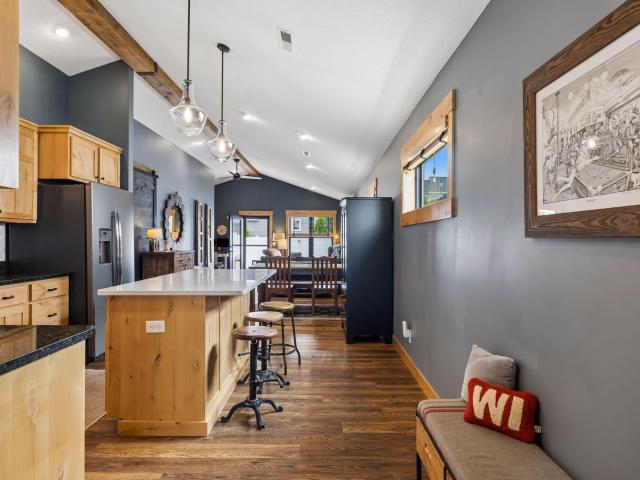
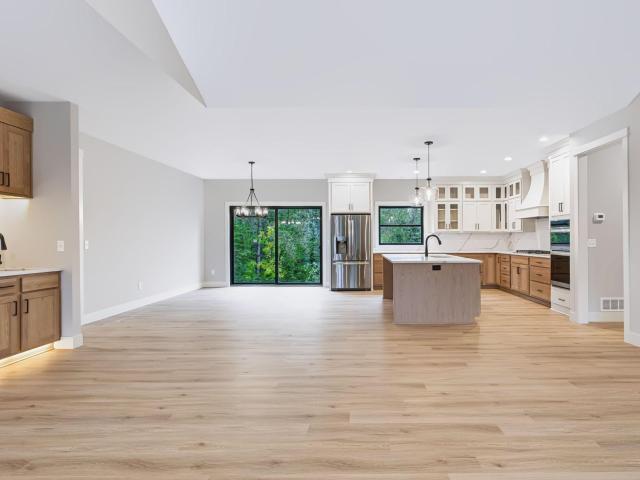
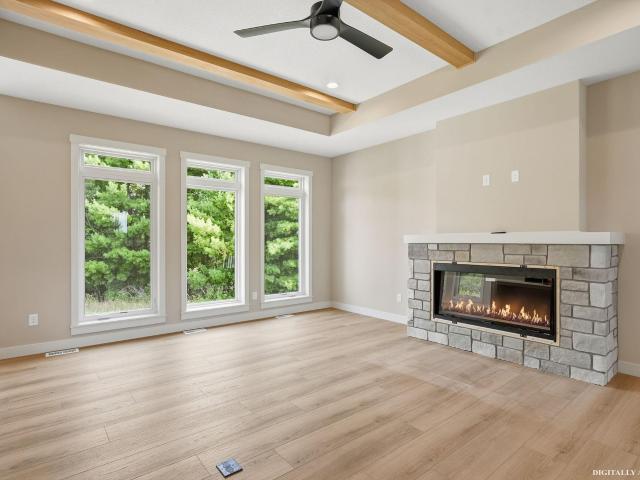
Better than new and loaded with upgrades, this beautifully maintained home offers the convenience of one-level and zero-step entry living with exceptional quality throughout. The open-concept design features luxury vinyl plank flooring, custom knotty alder woodwork (ceiling beam, fireplace mantle, trim work, etc), a stunning stone gas fireplace, and abundant natural light through high-quality Andersen windows. The kitchen is sure to impress with knotty alder cabinetry, granite countertops, tile backsplash, and quartz center island. The spacious primary suite includes a huge walk-through closet and private 3/4 bath, while both additional bedrooms feature walk-in closets. You'll also appreciate the fully finished and heated oversized garage. Step outside to enjoy the fully fenced backyard complete with a maintenance-free vinyl fence, custom-built storage shed, and patio space with retractable awning, ideal for relaxing or hosting guests. Conveniently located near schools, parks, walking
USD 419,900
1518 Hunter Hill Road
View photo
Townhouse · for sale
USD 450,000
USD 278/sq.ft
1518 Hunter Hill Road
Sono Junction
· 1,615 sq.ft · 2 Bedrooms · 2 Baths · Townhouse
· Fireplace · Equipped kitchen
Sono Junction · 1,615 sq.ft · 2 Bedrooms · 2 Baths · Townhouse · Fireplace · Equipped kitchen
Completely refreshed and filled with natural light, this home features an open floor plan and a dramatic two-story living room with a gas fireplace. The main-level owner’s suite includes a walk-in closet and spa-like ensuite. While the updated kitchen features an apron-front sink and upgraded white cabinetry. Upstairs, a spacious loft adds flexible living space, and the walk-up attic provides convenient storage. Recent updates include a new roof in 2023, water heater in 2026, plus a newer cooktop, washer, and dryer
USD 450,000
1344 Carriage Drive # 1344 B
View photo
House · for sale
USD 269,000
USD 211/sq.ft
1344 Carriage Drive # 1344 B
Sono Junction
· 1,270 sq.ft · 2 Bedrooms · 2 Baths · House
· Parking
Sono Junction · 1,270 sq.ft · 2 Bedrooms · 2 Baths · House · Parking
Welcome to effortless living in this well maintained Hudson townhome. Featuring all new flooring, the home blends the durability of new vinyl plank flooring in the main living areas with the cozy comfort of a carpeted living room & bedrooms. The open concept layout is enhanced by a vaulted ceiling, creating a bright and airy space that's perfect for both relaxing and entertaining. The primary suite offers a private 3/4 bath and a walk-in closet. Fresh interior paint and abundant natural light add to the home's clean, modern feel. The roof is approximately 10 years old. Tucked in a quiet, private location at the back of the development, you'll enjoy peace and privacy while still being close to everything. A standout feature is the large, heated two-car garage with a convenient walk-up attic storage area perfect for keeping everything organized year-round. Located just minutes to I-94, you'll have quick access to the vibrant shops, dining, and entertainment of downtown Hudson, along with
USD 269,000
1087 Tanney Lane
View photo
House · for sale
USD 699,900
USD 265/sq.ft
1087 Tanney Lane
Sono Junction
· 2,637 sq.ft · 3 Bedrooms · 3 Baths · House
· Deck · Parking · Air conditioning
Sono Junction · 2,637 sq.ft · 3 Bedrooms · 3 Baths · House · Deck · Parking · Air conditioning
This is the one you've been waiting for! Beautiful acreage home in Hudson WI with privacy, storage, and workshop space near the Twin Cities. Welcome to 1087 Tanney Lane, a rare 4.02-acre property in the Hudson School District that offers the perfect blend of updated living space, peaceful surroundings, and exceptional functionality. This well-maintained one owner split entry home features a four season sunroom, Trex deck, granite countertops, stainless steel appliances, remodeled lower bath, new lower-level carpet, and an upgraded primary shower. Major improvements including the furnace, A/C, water heater, roof, upgraded well system and several exterior updates provide added peace of mind. Outside, the property truly stands out with a 3-car attached garage, separate heated workshop that has 9-foot ceilings, a large built in bench and cabinets, plus a newer oversized pole shed with 16-foot ceilings and reinforced concrete flooring ideal for RV storage, multiple vehicles, hobbies, or equ
USD 699,900
317 Meadow Ridge Court
View photo
House · for sale
USD 889,900
USD 198/sq.ft
317 Meadow Ridge Court
Sono Junction
· 4,489 sq.ft · 5 Bedrooms · 4 Baths · House
· Deck · Fireplace · Equipped kitchen
Sono Junction · 4,489 sq.ft · 5 Bedrooms · 4 Baths · House · Deck · Fireplace · Equipped kitchen
Tucked away on 2.8 private, wooded acres, this exceptional 5 bed, 4 bath home offers nearly 4,500 sqft of refined living with standout craftsmanship throughout. Rich woodwork, high ceilings, and thoughtful architectural details create a warm yet elevated feel. The open-concept main level centers around a gorgeous kitchen with custom wood cabinetry, a center island, stainless steel appliances, and beautiful stonework surrounding the concealed range hood. The dining area and living room share a cozy double-sided fireplace and access to the maintenance-free deck and rustic four-season room offering the ideal spot to unwind year round with a wood-burning fireplace and peaceful wooded views. Five spacious bedrooms throughout the home offer comfort and privacy for all, including the private owner’s suite featuring a walk-in closet and ensuite bath with double vanities, a jetted tub, and walk-in shower, as well as two secondary bedrooms with soaring ceilings and charming loft spaces. The fini
USD 889,900
416 N Glover Road
View photo
House · for sale
USD 574,900
USD 231/sq.ft
416 N Glover Road
Sono Junction
· 2,486 sq.ft · 4 Bedrooms · 3 Baths · House
· Garden · Parking · Deck · Fireplace · Equipped kitchen
Sono Junction · 2,486 sq.ft · 4 Bedrooms · 3 Baths · House · Garden · Parking · Deck · Fireplace · Equipped kitchen
Welcome to 416 N Glover. The one you’ve been waiting for. Sitting on 2 private acres, 4 bedrooms, 3 baths, 2 car attached garage, with a 30x40 outbuilding, this is it! Inside the home features a functional main level with 3 bedrooms, including a private primary suite with sliding glass door to a secluded back deck. Vaulted ceilings and a gas fireplace highlight the living room, while the dining area with a second gas fireplace joins the updated kitchen. The finished lower level includes a 4th bedroom, 3/4 bath, wet bar, and walkout ideal for guests or entertaining. Outside you’ll find a peaceful, quiet, and secluded yard, Impossible to beat when you pair it with a 30x40 outbuilding with a sliding barn door on the side and two 8x16 garage doors. The outbuilding has a concrete floor throughout, with half (20x30) being insulated and heated (in-floor heat) with a separate 100-amp panel perfect for a workshop, storage, or hobbies. All of this just 10 minutes to Hudson or River Falls and clo
USD 574,900
2705 Galway Court
View photo
House · for sale
USD 499,900
USD 235/sq.ft
2705 Galway Court
Sono Junction
· 2,120 sq.ft · 4 Bedrooms · 3 Baths · House
· Garden · Deck
Sono Junction · 2,120 sq.ft · 4 Bedrooms · 3 Baths · House · Garden · Deck
Welcome home to 2705 Galway Ct! This well-maintained 4-bedroom, 4-bathroom home offers 2,130 sq ft in a prime Hudson, Wisconsin location. Situated on a quiet cul-de-sac in a beautiful neighborhood, the property is within very short walking distance to Hudson Elementary and Middle school in the highly regarded Hudson School District. Quick access to I-94 for easy commutes or trips to the Twin Cities. The large, private backyard is surrounded by trees and foliage, offering seclusion on a city lot while featuring a recently repainted spacious deck and fire pit. The outdoor space connects well with the open main level layout of the home, creating strong options for entertaining. The main level family room features new carpeting, and additional updates include a newer lower-level 4th bedroom with private en-suite three-quarter bath/shower with heated floors. And a new roof installed in 2022. This home is meticulously cared for and move-in ready. Enjoy everything that Historic Downtown Hudso
USD 499,900
2316 Sacia Lane
View photo
House · for sale
USD 284,900
USD 230/sq.ft
New
2316 Sacia Lane
Sono Junction
· 1,238 sq.ft · 2 Bedrooms · 1 Bath · House
· Fireplace · Parking
Sono Junction · 1,238 sq.ft · 2 Bedrooms · 1 Bath · House · Fireplace · Parking
Easy, comfortable living in a convenient location! Welcome home to this inviting 2-bedroom, 1-bath twin home offering the ease of all main-level living and thoughtful updates throughout. With zero-entry access from the garage, everyday living is simple and convenient. The bright, open living area features vaulted ceilings and a cozy gas fireplace, creating a comfortable space to relax or entertain. Enjoy the peace of mind of a new furnace and air conditioner, plus newer appliances and a newer fence. Step outside to enjoy your private patio-perfect for morning coffee, relaxing evenings, or gathering with friends. And when it's time to run errands or do a little shopping, you'll love the convenience of being within walking distance of shopping and everyday amenities. Comfort, convenience, and easy living come together beautifully in this welcoming twinhome!
USD 284,900
1825 Hunter Hill Road
View photo
House · for sale
USD 365,000
USD 302/sq.ft
1825 Hunter Hill Road
Sono Junction
· 1,206 sq.ft · 2 Bedrooms · 2 Baths · House
· Fireplace · Equipped kitchen · Parking
Sono Junction · 1,206 sq.ft · 2 Bedrooms · 2 Baths · House · Fireplace · Equipped kitchen · Parking
Single-level end unit townhome! Step inside to the large living room, featuring a gas fireplace and vaulted ceiling. The living room is open to the kitchen and dining areas. Dining room is surrounded by windows and sliding doors letting in tons of natural light. There is a breakfast bar counter that opens to the kitchen which boasts quartz countertops, plenty of cupboard / work space and all appliances have been updated since 2023. Primary bedroom is large and features a walk-in closet and a private full bath. There is a second bedroom, currently used as an office and a 3/4 bath + laundry room. All that and heated indoor parking with extra storage. Updates include refrigerator, washer and dryer 2026. Water softener and disposal 2025. Furnace 2024. Microwave, dishwasher and oven 2023. Enjoy maintenance-free living (inside and out) just minutes from downtown Hudson, restaurants, shopping, Willow River State Park and the scenic St. Croix River!
USD 365,000
30 Palomino Court
View photo
Townhouse · for sale
USD 599,900
USD 392/sq.ft
30 Palomino Court
Sono Junction
· 1,528 sq.ft · 2 Bedrooms · 2 Baths · Townhouse
Sono Junction · 1,528 sq.ft · 2 Bedrooms · 2 Baths · Townhouse
Simplify your lifestyle at Canter Crossing in Hudson, ideally located near the movie theater, shopping, dining, healthcare, and quick access to I94 and Highway 35. This Morgan floor plan offers effortless main level living with an open concept design, private owner’s retreat, and functional spaces built for comfort and entertaining. Enjoy HOA maintained living with lawn care and snow removal handled for you, giving you true lock and leave freedom. Built by Creative Homes, delivering an unmatched Customer Experience, meaningful Personalization, and a proven Quality Process. Experience the freedom of right sized living without compromise at Canter Crossing
USD 599,900
600 Topaz Lane
View photo
House · for sale
USD 635,000
USD 180/sq.ft
600 Topaz Lane
Sono Junction
· 3,509 sq.ft · 5 Bedrooms · 3 Baths · House
· Equipped kitchen · Parking
Sono Junction · 3,509 sq.ft · 5 Bedrooms · 3 Baths · House · Equipped kitchen · Parking
Exceptional space meets unmatched versatility in this stunning 5BD, 4BA Hudson home boasting over 3,500 square feet of meticulously maintained living space. Pristine curb appeal sets the stage: newer concrete sidewalk, extensive professional landscaping, and a fully irrigated lawn on all four sides. Beyond the attached 3-car garage lies an incredible 31x17 heated 4th stall garage bay with rear entry. Great for workshop, home-based business, hobby studio, or boat/RV storage. Step inside to vaulted ceilings, gleaming hardwood floors, brand new carpet on the upper level, Andersen windows, & built-in sound speakers. Chef's kitchen complete with premium Cambria quartz countertops, a modern tiled backsplash, & newer refrigerator. Retreat to the master suite, with walk-in closet with custom California Closets built-ins, a new vanity top, and updated fixtures. Walkout lower level is an entertainer’s dream. Enjoy a wet bar, fresh paint, and a seamless blend of new luxury vinyl plank (LVP) floor
USD 635,000
591 Spurline Circle
View photo
House · for sale
USD 599,900
USD 176/sq.ft
591 Spurline Circle
Sono Junction
· 3,391 sq.ft · 4 Bedrooms · 2 Baths · House
· Office room · Balcony · Parking · Swimming pool · Cellar
Sono Junction · 3,391 sq.ft · 4 Bedrooms · 2 Baths · House · Office room · Balcony · Parking · Swimming pool · Cellar
Welcome to your own private oasis! Nestled on nearly 3 picturesque acres, this beautifully maintained two-story home offers the perfect blend of privacy, comfort, and modern updates. The upper level features 4 spacious bedrooms and convenient laundry, including a serene owner's suite with a private balcony overlooking nature-filled views. The finished lower level offers excellent flexibility with a potential 5th bedroom, office, or hobby space. Car enthusiasts, hobbyists, and EV owners will appreciate the oversized deep 3-car garage, featuring a heated third stall and a dedicated 240V/30A outlet suitable for workshop equipment or many Level 2 EV charging setups. This move-in ready home has been extensively updated throughout, including a new furnace and air conditioner (2024), water heater (2026), roof, siding, gutters and fascia (2022), and a new pool liner (2022). Interior improvements include new flooring in the main living areas (2025) and basement (2022), fresh paint throughout, u
USD 599,900
1204 54th Street
View photo
House · for sale
USD 925,000
USD 409/sq.ft
1204 54th Street
Sono Junction
· 2,260 sq.ft · 3 Bedrooms · 2 Baths · House
· Fireplace · Equipped kitchen
Sono Junction · 2,260 sq.ft · 3 Bedrooms · 2 Baths · House · Fireplace · Equipped kitchen
This gorgeous home is nestled on a stunning 3 acre lot in Chapman HIlls! This NEW construction home features 3 spacious bedrooms, 2 bathrooms and an expansive 2266 finished sqft of living space on the main level. Step in side to discover an open concept design that seamlessly blends the living, dining and kitchen spaces. You will love the large stone fireplace in the living room. The spacious kitchen offers a walk in pantry, SS appliances, soft close cabinetry, quartz countertops and a decorative tile backsplash. The large primary suite offers a spa like retreat with a luxurious soaking tub, a spacious tile shower and a large walk. In closet. Experience luxury and functionality in this amazing home
USD 925,000

Get email alerts

Don't miss out: be the first to know about new properties

The alert was correctly created

On subscribing you accept the conditions of use and the privacy policy
Alert
Receive new ads in your inbox
Save this search
Receive alerts for new listings

We'll send you an email when we have new properties for: "Properties for sale in Sono Junction"

The alert was correctly created

Blackwoods
The Arbor, West Lakeland township Washington County Minnesota
Get email alerts and be the first to see new listings
Required field
On subscribing I accept the terms of the privacy policy
Perfect! You'll soon start receiving new listings via email
Alert
Receive an email when we have new ads for Properties for sale in Sono Junction
Save this search
Filters

Bedrooms

Size (sq.ft)

sq.ft
sq.ft

Price

USD
USD

Property type

Bathrooms

Clear all filters
Receive notifications when new entries are published.