143 properties for sale in Town of Hudson

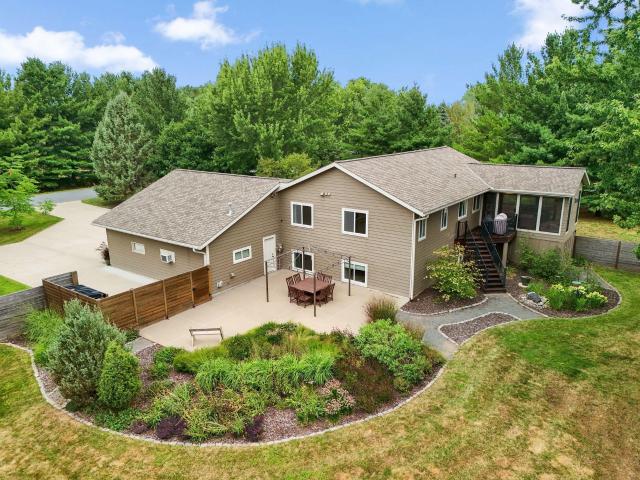
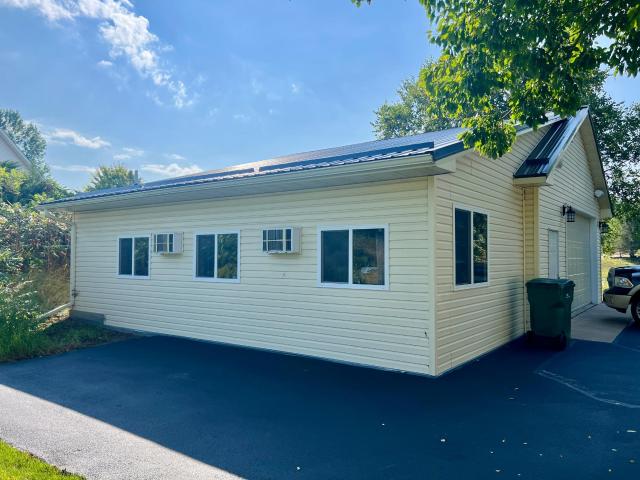
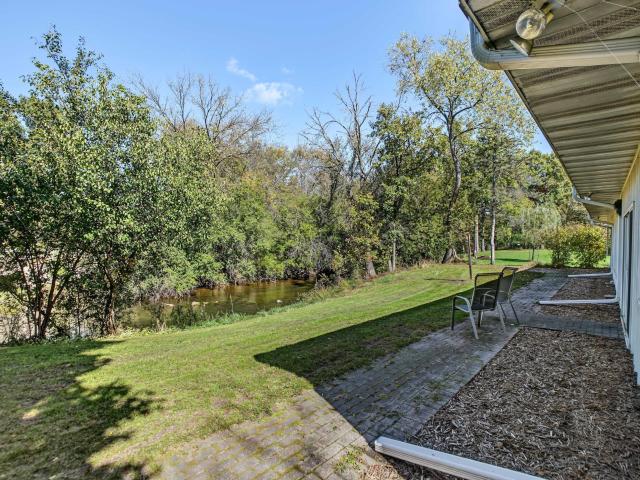
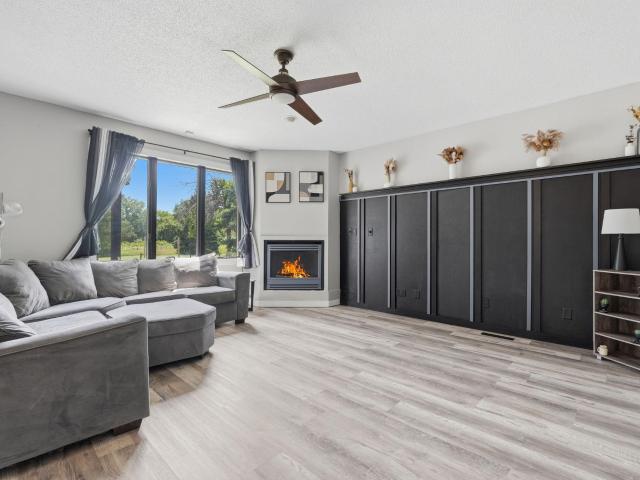
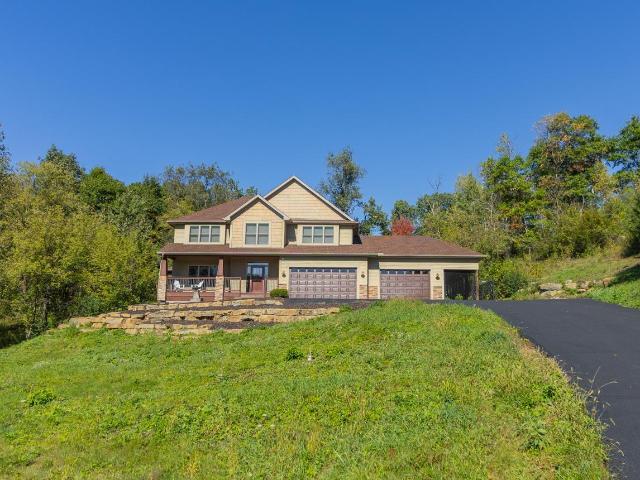
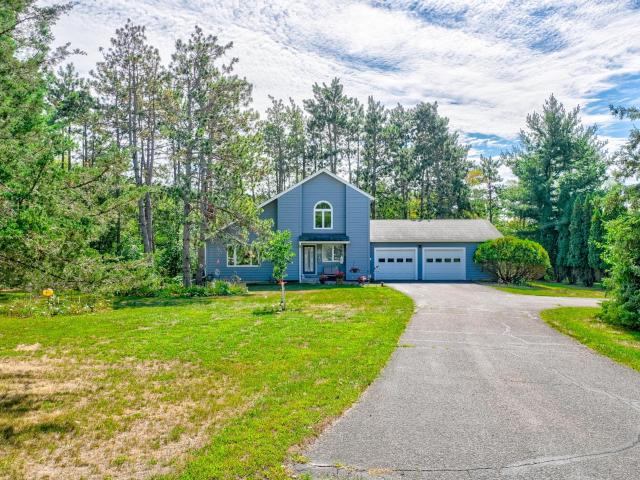
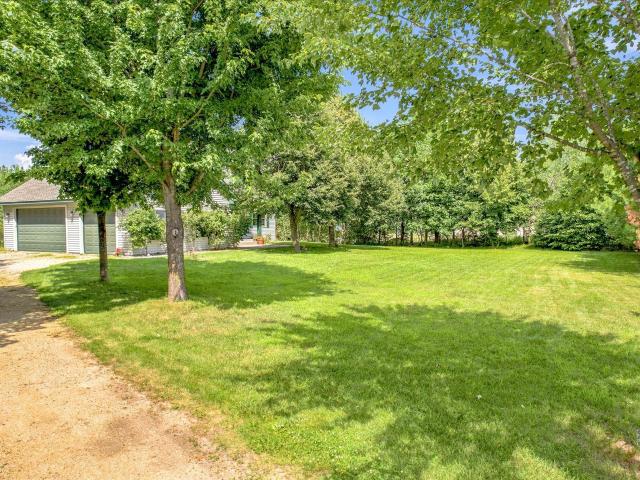
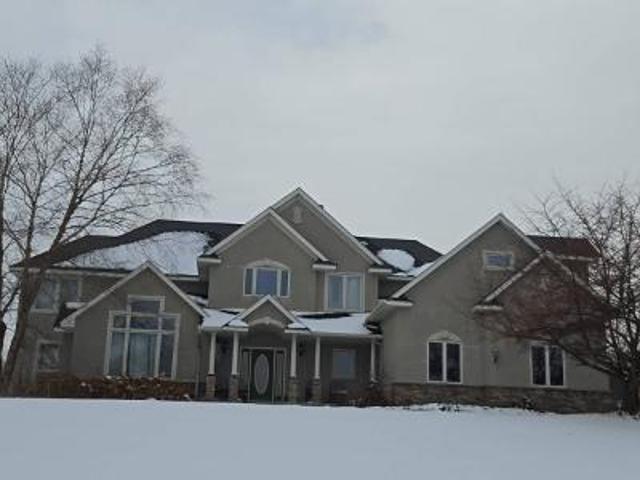
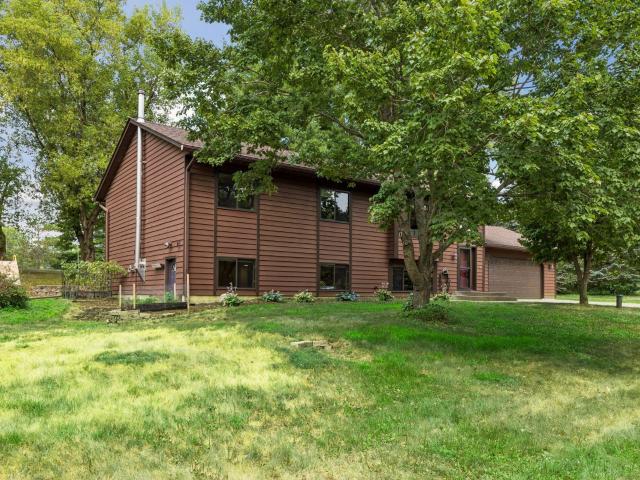
1076 Cottonwood Drive
View photo
House · for sale
USD 474,900
USD 191/sq.ft
1076 Cottonwood Drive
Town of Hudson
· 2,476 sq.ft · 4 Bedrooms · 3 Baths · House
· Garden · Deck · Equipped kitchen · Parking
Town of Hudson · 2,476 sq.ft · 4 Bedrooms · 3 Baths · House · Garden · Deck · Equipped kitchen · Parking
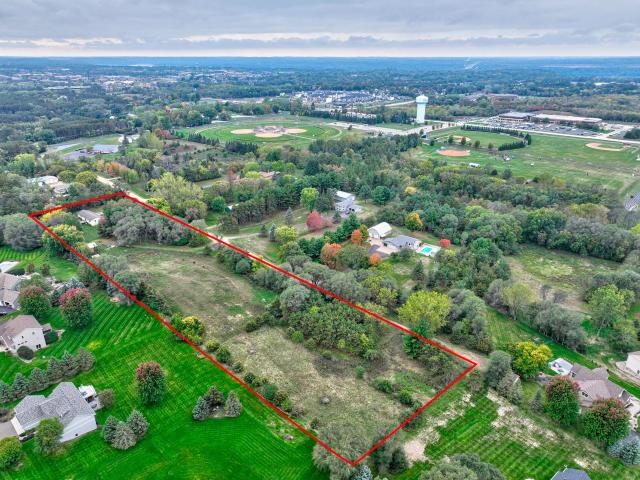
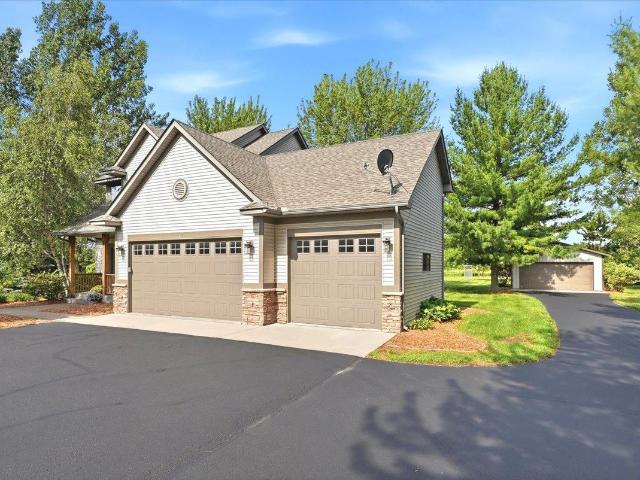
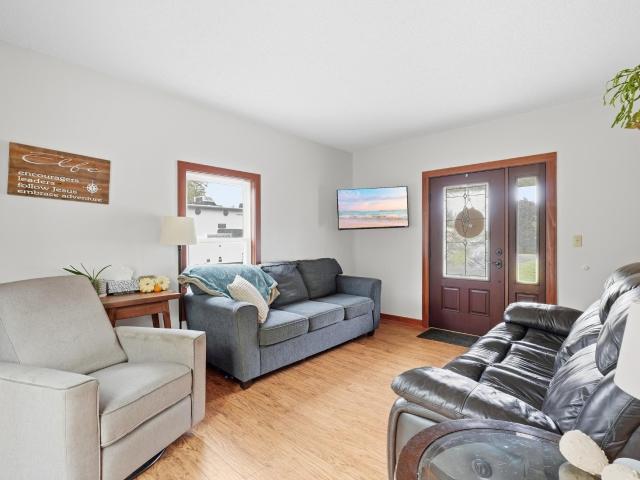
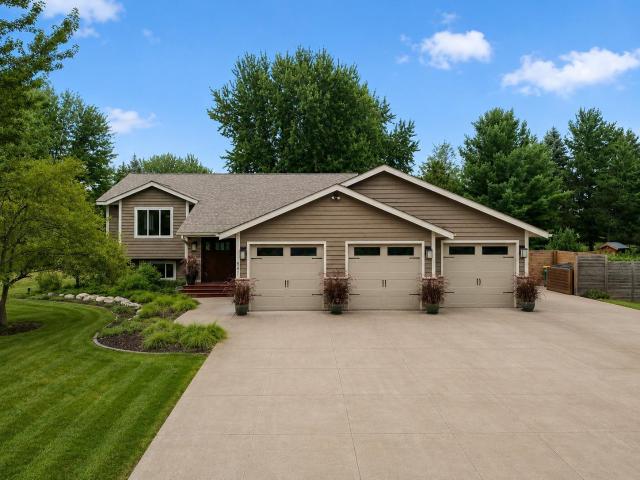
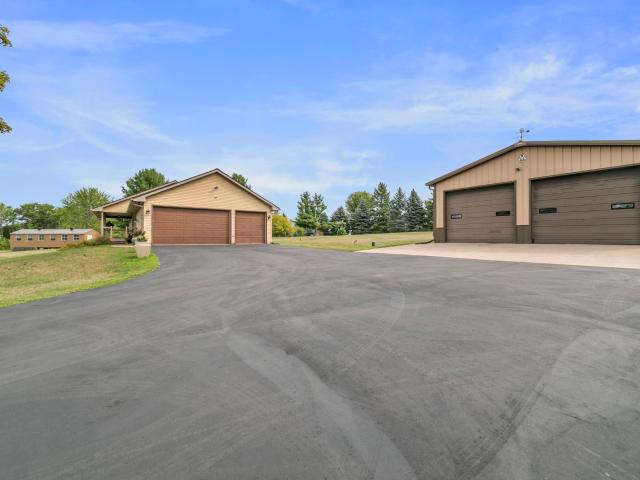
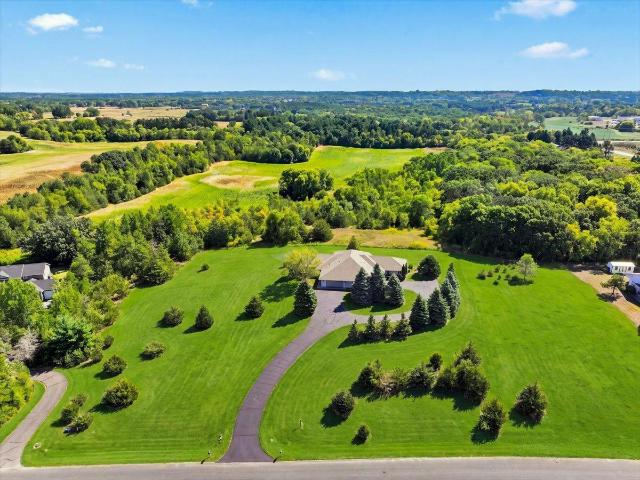
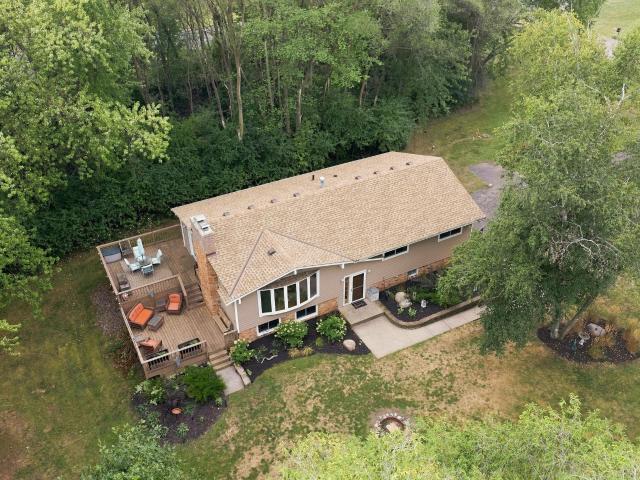
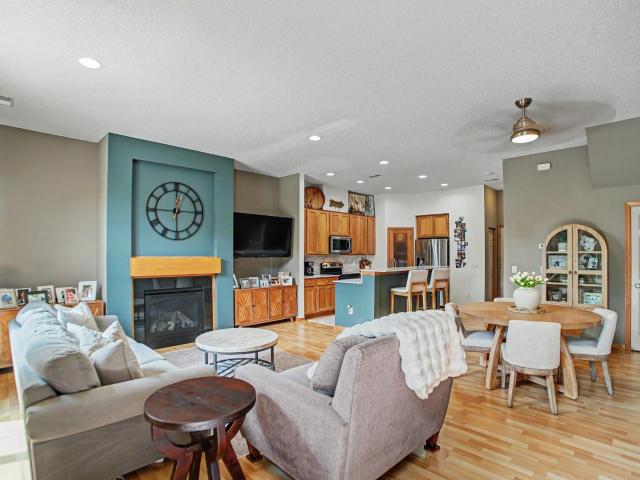
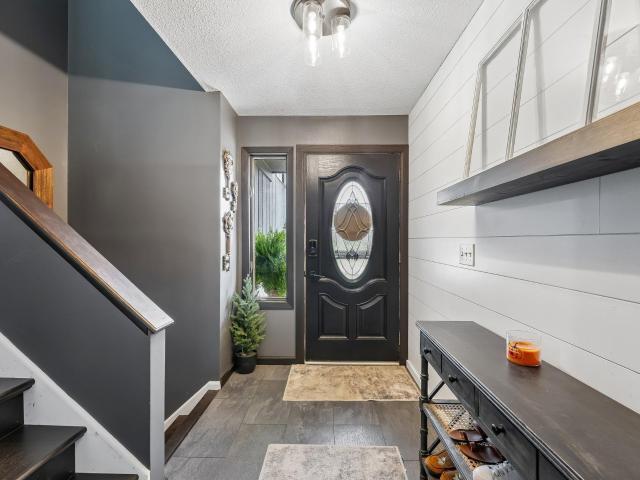
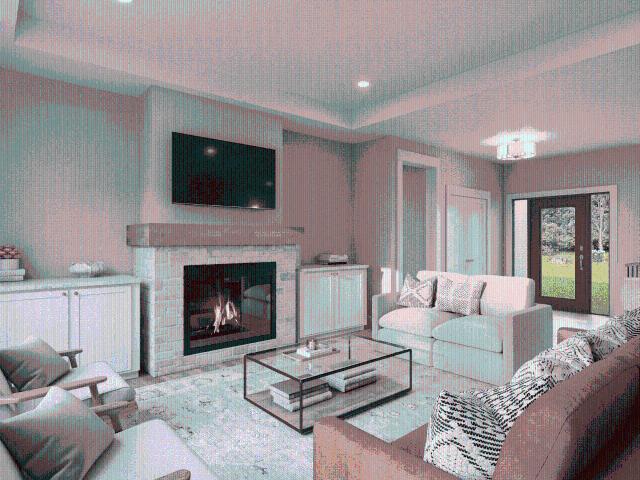
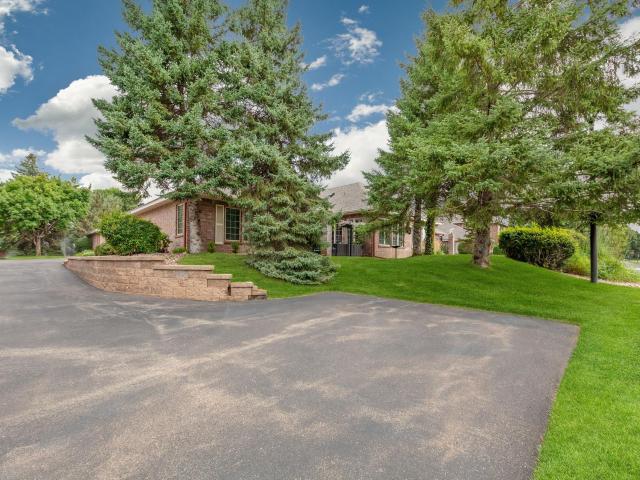
Welcome home to this spacious split level set on a beautiful 1 acre lot surrounded by mature trees, offering an incredible combination of space, privacy, and convenience. Ideally located just minutes from both Hudson and Stillwater, this home provides a peaceful, tucked away setting while keeping shopping, dining, schools, and everyday amenities within easy reach. The upper level features three bedrooms, including a private owner’s suite with its own ¾ bathroom. The home has been thoughtfully updated over the years with newer windows, kitchen countertops, interior doors, carpet, water softener, air conditioning, gutters, garage door, and garage door openers. Step outside onto the large back deck, a wonderful space for grilling, entertaining, or simply relaxing while enjoying the private backyard and mature tree coverage. The newly finished walkout lower level adds even more living space with an additional bedroom, ¾ bathroom, and spacious family room complete with a wood burning stove,
USD 474,900
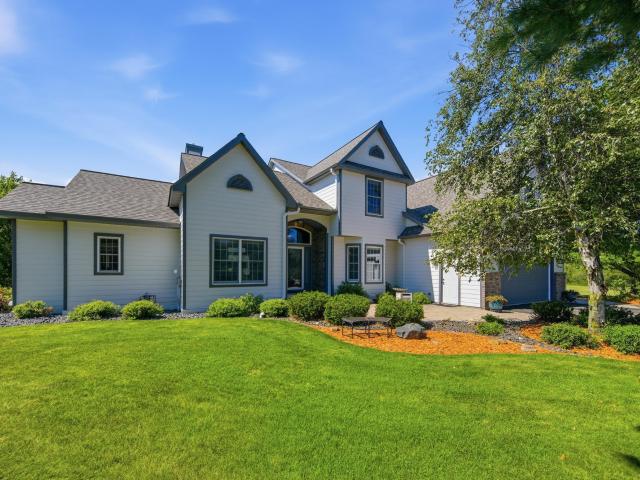
905 Highlander Trail
View photo
House · for sale
USD 1,100,000
USD 264/sq.ft
905 Highlander Trail
Town of Hudson
· 4,166 sq.ft · 5 Bedrooms · 3 Baths · House
· Office room · Fireplace · Equipped kitchen
Town of Hudson · 4,166 sq.ft · 5 Bedrooms · 3 Baths · House · Office room · Fireplace · Equipped kitchen
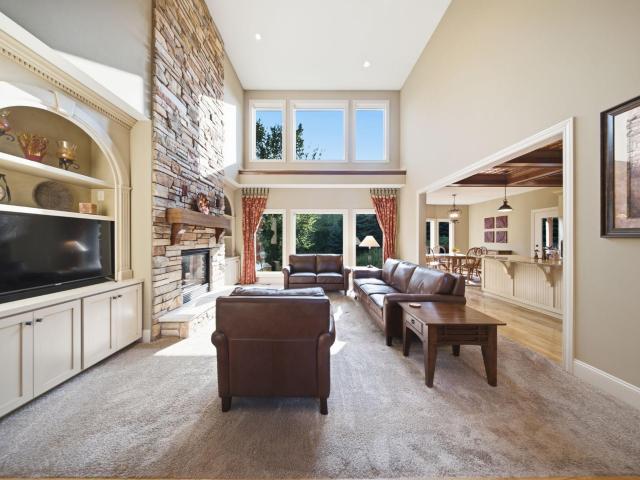
Situated on a private, wooded lot overlooking one of the serene ponds in the highly sought-after Indigo Ponds neighborhood, this stunning 5 bed, 4 bath home showcases refined craftsmanship and exceptional design. Expansive living spaces, timeless finishes, and breathtaking pond views come together beautifully while rich wood floors, soaring ceilings, and a dramatic wall of windows fill the open-concept main level with abundant natural light. The gourmet kitchen impresses with a striking wood-accent ceiling, dual-fuel range, upgraded stainless steel appliances, granite countertops, an expansive center island, and spacious pantry. The sun-filled living room is anchored by a floor-to-ceiling stone fireplace framed by sleek built-ins, while a dedicated office offers the perfect space to work or create. The luxurious main-level owner's suite overlooks the pond and features a refreshing ensuite bath with heated floors, dual vanities, a walk-in shower, and a spacious walk-in closet. Upstairs,
USD 1,100,000
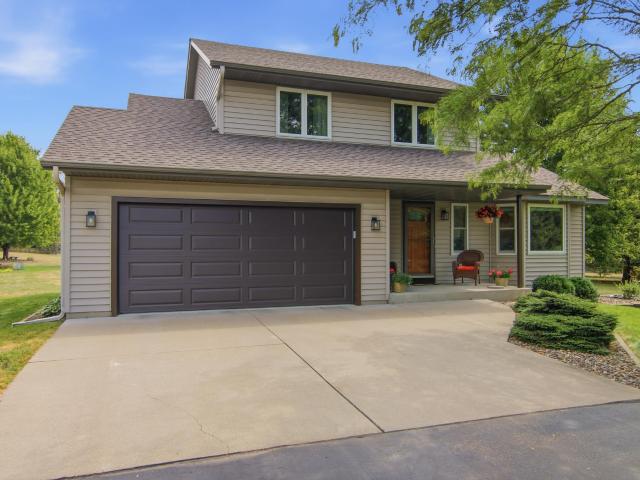
947 Sherman Road
View photo
House · for sale
USD 624,900
USD 223/sq.ft
947 Sherman Road
Town of Hudson
· 2,799 sq.ft · 4 Bedrooms · 3 Baths · House
· Patio · Garden · Fireplace
Town of Hudson · 2,799 sq.ft · 4 Bedrooms · 3 Baths · House · Patio · Garden · Fireplace
You will not find a better maintained home with high end upgrades and materials throughout. You truly must see this home in person to appreciate the quality work that has been put into making this home remarkable! On over an acre lot that is beautifully landscaped with new concrete driveway and patio, professionally designed outdoor space, fully fenced yard with garden and convenient storage shed! Stepping inside through the high end custom front door by Doors of Distinction, you will be greeted by the expanded front entry with beautiful built-in storage systems and new wood floors and stairs. The front entryway was expanded 10 feet to provide a truly impressive entrance. As you continue upstairs, you will be greeted by a beautiful open great room with vaulted ceilings, new hickory hardwood floors and a cozy custom window seat and built in cabinets. Stay warm this winter on the cozy new porch addition that has a beautiful stone fireplace and floor to ceiling windows! The main level als
USD 624,900
834 Prairie Meadows Drive
View photo
House · for sale
USD 899,000
USD 265/sq.ft
834 Prairie Meadows Drive
Town of Hudson
· 3,380 sq.ft · 5 Bedrooms · 3 Baths · House
· Garden · Office room · Parking · Fireplace · Equipped kitchen · Air conditioning
Town of Hudson · 3,380 sq.ft · 5 Bedrooms · 3 Baths · House · Garden · Office room · Parking · Fireplace · Equipped kitchen · Air conditioning
Welcome home! This wonderful 5 bdrm, 4 bath home sits on 2+ acres in an amazing neighborhood & offers space, flexibility & a hard to find detached, heated garage/workspace like this! The light & bright main level features a spacious kitchen with center island, tons of cabinetry, quartz counters & beautifully refinished wood floors. Enjoy formal & informal dining, a spacious office/flex room, main floor laundry & 1/2 bath. Upstairs you'll find 4 generous bedrooms, including a private primary suite with walk in closet, separate tub & shower. The walkout lower level is made for entertaining with a large family room, fireplace, wet bar/kitchenette, bedroom & 3/4 bath. Outside, enjoy the wonderful yard with irrigation, storage shed & even a horseshoe area! THE BONUS a 42x32 detached, heated/AC & finished garage featuring 2-3 offices, 1/2 bath & additional storage/workshop space, perfect for hobbies, projects, a home office or anyone needing extra space! Add in the attached 3 car garage & th
USD 899,000
963 Trout Brook Road
View photo
House · for sale
USD 525,000
USD 205/sq.ft
963 Trout Brook Road
Town of Hudson
· 2,551 sq.ft · 4 Bedrooms · 2 Baths · House
· Garden · Fireplace · Parking
Town of Hudson · 2,551 sq.ft · 4 Bedrooms · 2 Baths · House · Garden · Fireplace · Parking
Homes on the Willow River rarely come to market, and this one brings 162 feet of it to you! A 72-foot wall of windows runs the length of this one-level home, so the river is in view from just about every room and the light follows you through the day. Main-floor living is easy here: the primary suite sits on its own side of the home with private river views, while three more bedrooms gather on the other. The family room is so warm and welcoming with its wood-burning fireplace and river views that are beautiful in every season. Right now, you'll enjoy your crackling fire while the river brings abundant nature and color. A feast for the eyes! The generous dining area is ready for holiday tables and leisurely dinners with friends. Out front, the 1.3-acre lot holds a remarkable fenced organic garden with irrigation plus an additional garage for storage. The address matters too. Trout Brook Road is one of Wisconsin's designated Rustic Roads, a winding, low-speed scenic route bordering Willo
USD 525,000
591 Spurline Circle
View photo
House · for sale
USD 574,900
USD 169/sq.ft
591 Spurline Circle
Town of Hudson
· 3,391 sq.ft · 4 Bedrooms · 2 Baths · House
· Office room · Balcony · Parking · Swimming pool · Cellar
Town of Hudson · 3,391 sq.ft · 4 Bedrooms · 2 Baths · House · Office room · Balcony · Parking · Swimming pool · Cellar
Welcome to your own private oasis! Nestled on nearly 3 picturesque acres, this beautifully maintained two-story home offers the perfect blend of privacy, comfort, and modern updates. The upper level features 4 spacious bedrooms and convenient laundry, including a serene owner's suite with a private balcony overlooking nature-filled views. The finished lower level offers excellent flexibility with a potential 5th bedroom, office, or hobby space. Car enthusiasts, hobbyists, and EV owners will appreciate the oversized deep 3-car garage, featuring a heated third stall and a dedicated 240V/30A outlet suitable for workshop equipment or many Level 2 EV charging setups. This move-in ready home has been extensively updated throughout, including a new furnace and air conditioner (2024), water heater (2026), roof, siding, gutters and fascia (2022), and a new pool liner (2022). Interior improvements include new flooring in the main living areas (2025) and basement (2022), fresh paint throughout, u
USD 574,900
908 87th Avenue
View photo
House · for sale
USD 845,000
USD 297/sq.ft
908 87th Avenue
Town of Hudson
· 2,842 sq.ft · 4 Bedrooms · 2 Baths · House
· Garden · Office room · Fireplace · Equipped kitchen
Town of Hudson · 2,842 sq.ft · 4 Bedrooms · 2 Baths · House · Garden · Office room · Fireplace · Equipped kitchen
This beautiful executive home offers a private 2.39 acre wooded lot with a fenced in backyard. Step inside to discover a professional kitchen equipped w/Miele appliances, oven w/ warming drawer, gas stove/oven, built-in expresso machine, elevated dishwasher, pantry, custom cherry cabinets, granite counters/backsplash. The main level showcases soaring ceilings, a dramatic wall of Andersen windows that fills the home with natural light, Brazilian hardwood floors, a two-sided gas fireplace, built-in bookshelves, a den/office, powder bath, and convenient main-level laundry room. Upstairs, the spacious primary suite features a large walk-in closet and spa-inspired ensuite bath complete with dual vanities, a soaking tub, and walk-in shower. Two additional bedrooms and a full bathroom complete the upper level. The unfinished walkout lower level offers approximately 1,400 additional square feet ready for your custom vision, with space for an additional bedroom, bathroom, exercise room, enterta
USD 845,000
823 Northview Drive
View photo
House · for sale
USD 579,000
USD 363/sq.ft
823 Northview Drive
Town of Hudson
· 1,593 sq.ft · 3 Bedrooms · 2 Baths · House
· Equipped kitchen · Parking
Town of Hudson · 1,593 sq.ft · 3 Bedrooms · 2 Baths · House · Equipped kitchen · Parking
Rare land opportunity with great value near Hudson! Minutes from the heart of Hudson is a 5.76 acre parcel with a home and barn-shed. The perfect blend of location, space and opportunity. This prime offering is a chance for an ambitious homeowner, investor, or builder to custom-craft this into something special. Formerly a miniature horse family operation, the pasture, barn, fencing and lean-to could once again come alive. The home needs to be cared for, particularly the kitchen. But don't let the visual needs distract you from the potential sturdiness of the structure. Three bedrooms, two large bathrooms, attached 2-car garage and unfinished lower level with walkout make for a list of possibilities. Look this gem over, take a chance, and turn this property into a fresh, stylish country home to enjoy while remaining close to Hudson's vibrant downtown
USD 579,000
964 Fraser Lane
View photo
House · for sale
USD 649,000
USD 240/sq.ft
964 Fraser Lane
Town of Hudson
· 2,702 sq.ft · 3 Bedrooms · 3 Baths · House
· Garden · Fireplace · Equipped kitchen
Town of Hudson · 2,702 sq.ft · 3 Bedrooms · 3 Baths · House · Garden · Fireplace · Equipped kitchen
Welcome to your private country retreat! Nestled on 2.63 beautiful acres with mature trees and a level yard, this spacious two-story home offers the perfect blend of comfort, functionality, and outdoor living. Step inside to an inviting open foyer that leads to a thoughtfully designed floor plan featuring hardwood floors, a spacious living room with a cozy fireplace, and a bright four-season room overlooking the scenic property. The kitchen is ideal for entertaining, complete with a center island, ample cabinetry, and open sightlines to the main living areas. The upper level features three bedrooms, including a generous primary suite with a private bath and walk-in closet. With four bathrooms throughout the home, there is plenty of space and convenience for family and guests. The finished lower level expands your living space with a large family room featuring an electric fireplace, an additional bathroom, and a utility/storage room. Outdoor living shines with an impressive entertainme
USD 649,000
858 Bradley Drive
View photo
House · for sale
USD 469,900
USD 269/sq.ft
858 Bradley Drive
Town of Hudson
· 1,744 sq.ft · 3 Bedrooms · 1 Bath · House
· Patio · Deck · Equipped kitchen
Town of Hudson · 1,744 sq.ft · 3 Bedrooms · 1 Bath · House · Patio · Deck · Equipped kitchen
Looking for more room in Hudson? Check out this lovingly maintained, 2 story home on 3+ acres! With easy access to I-94 this home provides both extra room and convenience. This historic home features 9’ ceilings, natural woodwork and character that is rare to find. Entering the home, you are immediately drawn to look through the Pella patio doors at the serene, wooded park like setting. Step through the door to enjoy the composite deck where summer mealtime is a treat! Stepping back inside you will like the large eat-in kitchen with new counters, updated SS appliances and plenty of cabinets. The large family and informal dining area (which could be used as an office) round out the main floor. The upper-level features 3 spacious bedrooms, hardwood floors and a ½ bath. With a newer roof, HVAC and attic insulation, you’ll be able to enjoy your home without worrying about major expenses. Quickly build equity by finishing the lower level. Exterior features include vinyl siding, covered fron
USD 469,900
723 Glenna Drive
View photo
House · for sale
USD 430,000
USD 193/sq.ft
723 Glenna Drive
Town of Hudson
· 2,217 sq.ft · 2 Bedrooms · 2 Baths · House
· Office room · Deck · Fireplace · Parking · Air conditioning
Town of Hudson · 2,217 sq.ft · 2 Bedrooms · 2 Baths · House · Office room · Deck · Fireplace · Parking · Air conditioning
Distinctive architecture and 2,225 finished square feet make this Hudson home anything but ordinary! A dramatic vaulted living room with soaring ceilings, expansive windows, fireplace and open staircase creates an incredible sense of space and natural light. The flexible layout offers a main-level bedroom and bath, while the upper level features a second bedroom, bathroom, dedicated office and unique overlook to the living space below. The finished lookout lower level provides even more room to spread out with a spacious family/rec room and abundant south-facing windows. Enjoy peaceful outdoor living from the spacious deck surrounded by mature trees. Extensive updates include flooring, carpet, interior/exterior paint, remodeled bathroom, windows and garage doors (2020), furnace and A/C (2021), roof (2023), plus water heater, water softener, LeafFilter gutters, well pump and additional windows (2025). A truly unique home offering character, flexibility and peace of mind!
USD 430,000
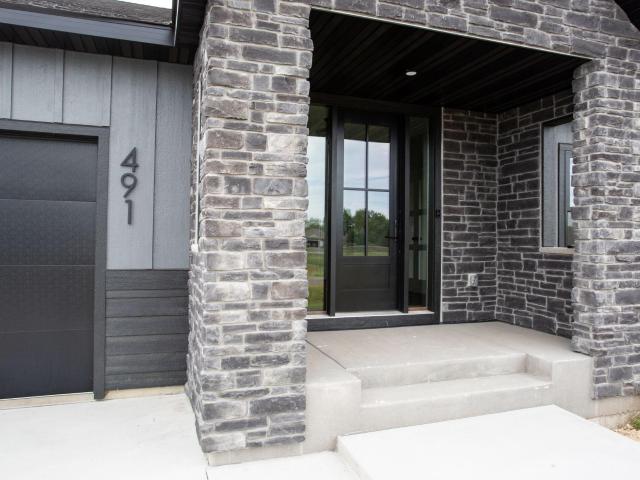
491 Elbert Drive
View photo
House · for sale
USD 825,000
USD 249/sq.ft
491 Elbert Drive
Town of Hudson
· 3,305 sq.ft · 4 Bedrooms · 3 Baths · House
· Garden · Fireplace · Parking · Cellar
Town of Hudson · 3,305 sq.ft · 4 Bedrooms · 3 Baths · House · Garden · Fireplace · Parking · Cellar
This brand new four-bedroom, three-bathroom home sits on 1.3 acres just barely outside Hudson! The property features a gorgeous modern exterior with Andersen windows, LP Smartside siding, and an 8' fiberglass front door. The inside of the home boasts 9' main level ceilings and a finished basement, providing ample living space. A separate mudroom and laundry room offer convenient storage and organization. The nicely sized 3-car garage provides great parking (room to park a truck) and storage. The property includes a concrete driveway, gutters, and sod for the yard. The main level also features a gas fireplace with a stone facade and mantel, creating a cozy and inviting atmosphere. This single-story home is in a prime location, providing the privacy of over an acre while being conveniently close to town
USD 825,000
739 Magoo Road
View photo
House · for sale
USD 599,900
USD 237/sq.ft
739 Magoo Road
Town of Hudson
· 2,530 sq.ft · 4 Bedrooms · 3 Baths · House
· Garden · Parking · Fireplace · Equipped kitchen · Cellar
Town of Hudson · 2,530 sq.ft · 4 Bedrooms · 3 Baths · House · Garden · Parking · Fireplace · Equipped kitchen · Cellar
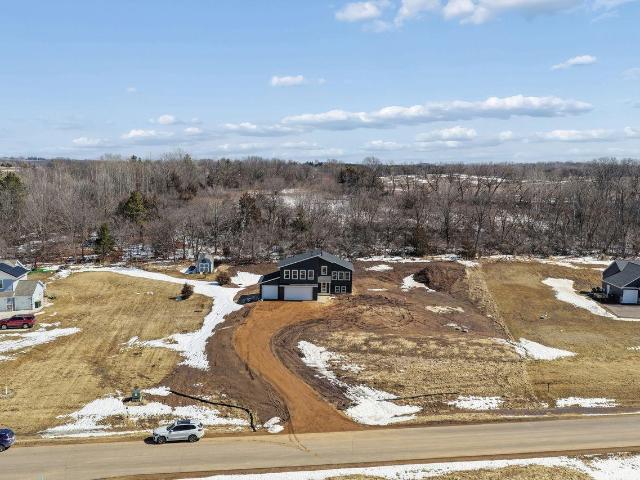
Check out this new build recently finished up on 2 acres, just East of Hudson. The home sits at a nice elevation and backs up to woods for some backyard privacy. This contemporary design has a pleasing open concept layout filled with natural light, vaulted ceilings, and open spaces. The vaulted main floor has the kitchen, dining, living room, main bathroom, and two bedrooms. The primary suite is on it's own floor and is HUGE! A large closet, fireplace, small loft, and spacious bathroom with a tile shower complete the upper level suite. The basement has a family room, the 4th bedroom, 3rd bathroom, and separate laundry room. Rounding off the home is the 3 car garage with 24' depth in the double stall, a service door, insulated garage doors, and finished off with insulation and drywall. Beautiful new homes in great locations don't tend to last long so come get this 2026 model while it's available!
USD 599,900
536 Raider Drive
View photo
House · for sale
USD 575,000
USD 163/sq.ft
Updated
536 Raider Drive
Town of Hudson
· 3,509 sq.ft · 4 Bedrooms · 3 Baths · House
· Swimming pool · Deck · Fireplace
Town of Hudson · 3,509 sq.ft · 4 Bedrooms · 3 Baths · House · Swimming pool · Deck · Fireplace
Set on 2.36 beautifully private acres just outside of the city of Hudson, this spacious 4-bedroom, 4-bath walkout rambler offers the perfect blend of comfortable main-level living, generous gathering spaces, and room to spread out. The open floor plan welcomes you with a large foyer and convenient main-level laundry, while the main level features three bedrooms, including a private primary suite with its own ¾ bath, plus an additional full bath. Beautiful hardwood floors add warmth and character to the main living areas. The newly remodeled lower-level family room is designed for entertaining, featuring a bar area, gas fireplace, ample space for media and game activities, and a new half bath. The fourth bedroom includes its own large private full bath including walk in shower and separate jacuzzi tub, creating an ideal space for guests, extended family, or an additional primary suite. Enjoy the outdoors from the composite front porch or back deck, overlooking the peaceful, private acre
USD 575,000
947 Sherman Road
View photo
House · for sale
USD 599,900
USD 214/sq.ft
947 Sherman Road
Town of Hudson
· 2,799 sq.ft · 4 Bedrooms · 3 Baths · House
· Patio · Garden · Fireplace
Town of Hudson · 2,799 sq.ft · 4 Bedrooms · 3 Baths · House · Patio · Garden · Fireplace
You will not find a better maintained home with high end upgrades and materials throughout. You truly must see this home in person to appreciate the quality work that has been put into making this home remarkable! On over an acre lot that is beautifully landscaped with new concrete driveway and patio, professionally designed outdoor space, fully fenced yard with garden and convenient storage shed! Stepping inside through the high end custom front door by Doors of Distinction, you will see this is not your typical split entry home, due to the the expanded front entry with beautiful built-in storage systems and new wood floors and stairs. The front entryway was expanded 10 feet to provide a truly impressive entrance. As you continue upstairs, you will be greeted by a beautiful open great room with vaulted ceilings, new hickory hardwood floors and a cozy custom window seat and built in cabinets. Stay warm this winter on the cozy new porch addition that has a beautiful stone fireplace and
USD 599,900
671 Kinney Road
View photo
House · for sale
USD 699,900
USD 299/sq.ft
671 Kinney Road
Town of Hudson
· 2,336 sq.ft · 4 Bedrooms · 2 Baths · House
· Patio · Deck
Town of Hudson · 2,336 sq.ft · 4 Bedrooms · 2 Baths · House · Patio · Deck
Rare opportunity! Turnkey One-Story Walkout on 10 Picturesque Acres near Hudson, WI! Welcome to your private country Oasis, perfectly balancing peaceful rural serenity with fast freeway access. This hard-to-find 10-acre property delivers the ultimate acreage lifestyle just minutes from the vibrant heart of downtown Hudson. To make land ownership even more rewarding, 4 acres are currently leased to a local farmer, providing an active property tax advantage. This contract concludes soon but offers the flexibility to be renewed or reclaimed for your own personal use. The property features a unique, thoughtfully designed layout where most of the massive, scenic acreage expands across the front of the home. Both the main-level deck and the lower-level patio face forward, offering a breathtaking, unobstructed view of your sprawling estate from the comfort of your outdoor living spaces. Inside, the immaculate home shines with over 2,300 finished square feet of functional space loaded with hig
USD 699,900
919 Waxon Lane
View photo
House · for sale
USD 750,000
USD 247/sq.ft
919 Waxon Lane
Town of Hudson
· 3,035 sq.ft · 3 Bedrooms · 2 Baths · House
· Swimming pool · Fireplace · Equipped kitchen · Parking · Air conditioning · Heating
Town of Hudson · 3,035 sq.ft · 3 Bedrooms · 2 Baths · House · Swimming pool · Fireplace · Equipped kitchen · Parking · Air conditioning · Heating
A rare find here! Live in one side and rent out the other for minimal payments! This side by side duplex sits on over 3 acres of land in Hudson school district! These single level units offer three bedrooms, two baths, gas fireplace, 2 stall garage and 1520 finished square feet per unit! Unit A has new gas fireplace, custom kitchen cabinets, granite counter tops, solid oak doors, newer laminate wood flooring and a hot tub included! Unit B offers new laminate wood flooring, new carpet, new stainless steel appliances, and updated bathrooms. Each unit has forced air heating and central air (brand new AC 2026 & 2019). Plus fiber optic internet service. Don't miss out on this tough to find opportunity! Brand new roof 2022 and fresh driveway seal coat 2026!
USD 750,000
861 Willow Ridge 1
View photo
House · for sale
USD 469,000
USD 229/sq.ft
861 Willow Ridge 1
Town of Hudson
· 2,045 sq.ft · 3 Bedrooms · 2 Baths · House
· Office room · Parking · Deck · Fireplace · Equipped kitchen · Air conditioning
Town of Hudson · 2,045 sq.ft · 3 Bedrooms · 2 Baths · House · Office room · Parking · Deck · Fireplace · Equipped kitchen · Air conditioning
Tucked away on two and a half private, wooded acres just minutes from downtown Hudson, this beautifully maintained home offers the rare combination of seclusion and convenience. A brand new roof from 2023 gives peace of mind, while hardwood floors and a bay window framing serene wooded views bring warmth and character throughout. The updated kitchen, finished with granite counters, is ready for everyday living and easy entertaining alike. The main level offers three comfortable bedrooms, while the lower level expands the living space with a family room, an office, and a potential fourth bedroom, ideal for guests, hobbies, or a growing household. Cozy up by the wood burning fireplace on cooler evenings, or take the gathering outside to the expansive two tiered deck overlooking the wooded grounds. A two car garage and two storage sheds provide all the space you need for vehicles, tools, and outdoor gear. High speed fiber internet and central air add modern comfort to this private retreat
USD 469,000
844 Moonbeam Road W
View photo
House · for sale
USD 589,500
USD 209/sq.ft
844 Moonbeam Road W
Town of Hudson
· 2,820 sq.ft · 4 Bedrooms · 2 Baths · House
· Parking · Deck · Fireplace · Equipped kitchen
Town of Hudson · 2,820 sq.ft · 4 Bedrooms · 2 Baths · House · Parking · Deck · Fireplace · Equipped kitchen
Back on Market due to no fault of Sellers! Buyer’s home did not sell. Showings restart 8/29. Don’t miss the rare opportunity to secure 4 bedrooms on one level in this thoughtfully designed traditional 2 story home, maximizing your finished space. Giving you the room you need, on the lot you’ve always wanted! This one owner home offers 4 beds. Each with a walk in closet, 3 baths, and a 3 car garage. All tucked nicely into this private, wooded lot. Just under 2.5 acres, in the town of Hudson. Trails lead through the wooded area to a chicken coop. Just waiting for a flock. And a small “cabin” that could be your workshop, writers cove, or artists retreat. No covenants here and plenty of room to build the shed of your dreams. Inside, there’s a formal living room, a main floor office, a large family room with gas fireplace, and your kitchen and dining area that leads to the large maintenance free deck. The kitchen has abundant cabinetry, ample counter space, with a breakfast nook, a walk in
USD 589,500
923 Cloverleaf Circle
View photo
House · for sale
USD 839,900
USD 193/sq.ft
923 Cloverleaf Circle
Town of Hudson
· 4,338 sq.ft · 5 Bedrooms · 3 Baths · House
· Office room · Equipped kitchen · Parking
Town of Hudson · 4,338 sq.ft · 5 Bedrooms · 3 Baths · House · Office room · Equipped kitchen · Parking
At last—the home you've been waiting for! This hard-to-find two-story home in the heart of Hudson truly has it all. Featuring 5 bedrooms, 4 bathrooms, an attached 2-car garage, and a spacious detached outbuilding, this exceptional property is tucked away on a quiet cul-de-sac with privacy all around while remaining just minutes from shopping, dining, schools, and other major amenities. From the moment you arrive, you'll appreciate the recently updated exterior with durable LP SmartSide siding and a new roof, both completed in 2022. Step inside to discover a thoughtfully designed main level with an open, seamless flow that's perfect for everyday living and entertaining. The spacious kitchen opens to a stunning family room with soaring ceilings, while the rare main-floor primary suite offers comfort and convenience. Upstairs, you'll find three additional bedrooms, a beautifully updated full bathroom, and a versatile loft above the garage—ideal for a home office, reading nook, or play are
USD 839,900
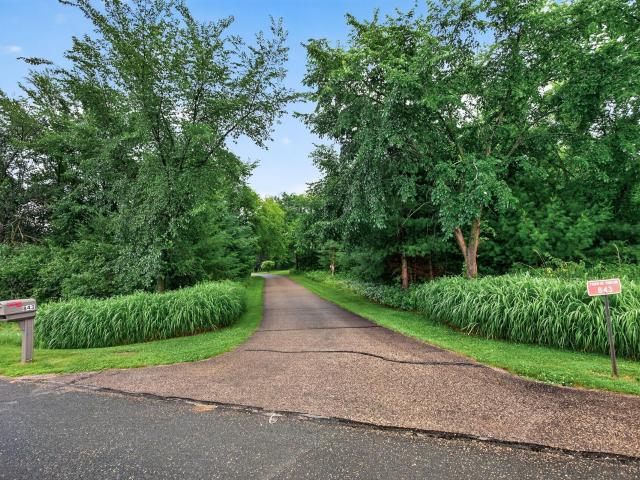
843 Yellowstone Trail
View photo
House · for sale
USD 385,000
USD 350/sq.ft
843 Yellowstone Trail
Town of Hudson
· 1,098 sq.ft · 2 Bedrooms · 1 Bath · House
· Garden · Parking · Cellar
Town of Hudson · 1,098 sq.ft · 2 Bedrooms · 1 Bath · House · Garden · Parking · Cellar
Nice wooded country setting with quick and easy access to Hwy 12. One story home with a large master bedroom, unfinished walkout basement with a 1/2 bath, carport, detached 2 car garage, move in condition and quick closing possible. Large private yard with an abundance of wildlife! The adjacent lot on 3.467 acres is for sale for $185,000
USD 385,000
899 Wert Road
View photo
House · for sale
USD 515,000
USD 225/sq.ft
899 Wert Road
Town of Hudson
· 2,282 sq.ft · 3 Bedrooms · 2 Baths · House
· Garden · Deck · Parking
Town of Hudson · 2,282 sq.ft · 3 Bedrooms · 2 Baths · House · Garden · Deck · Parking
Take a look at this custom-built, three bedroom, three bath one-owner home nestled on a quiet and picturesque 1-acre lot in the Town of Hudson. This beautiful home offers approx. 2200 finished square feet of comfortable living space with an additional 360 square feet of unfinished space for storage or future expansion. Thoughtfully maintained throughout its ownership, this beautiful home features newer carpeting, Andersen windows installed in 2023, and a new roof in 2022. Step outside to enjoy the maintenance-free deck, a fenced garden with raised beds for your seasonal harvest, and a spacious 16' x 10' storage shed for all your outdoor equipment. The spotless two-car garage shines with an epoxied floor, reflecting the pride of ownership found throughout the property. Located just minutes from the shops, restaurants, and amenities of downtown Hudson, you'll enjoy all the conveniences of city living with the added benefit of lower township taxes. A truly special property ready for its n
USD 515,000
Painters Ln N
View photo
House · for sale
Request Details
Updated
Painters Ln N
Town of Hudson
· 4,811 sq.ft · 5 Bedrooms · 4 Baths · House
Town of Hudson · 4,811 sq.ft · 5 Bedrooms · 4 Baths · House
This home is in preforeclosure, which means the homeowner is in default (missed payments). Therefore, there could be an opportunity to strike a great deal with the owner and the bank
Request Details
Painters Ln N
View photo
House · for sale
Request Details
Updated
Painters Ln N
Town of Hudson
· 3,810 sq.ft · 5 Bedrooms · 4 Baths · House
Town of Hudson · 3,810 sq.ft · 5 Bedrooms · 4 Baths · House
This home is in preforeclosure, which means the homeowner is in default (missed payments). Therefore, there could be an opportunity to strike a great deal with the owner and the bank
Request Details
1191 42nd Street
View photo
House · for sale
USD 990,000
USD 224/sq.ft
1191 42nd Street
Town of Hudson
· 4,402 sq.ft · 4 Bedrooms · 3 Baths · House
· Garden · Deck · Fireplace · Equipped kitchen
Town of Hudson · 4,402 sq.ft · 4 Bedrooms · 3 Baths · House · Garden · Deck · Fireplace · Equipped kitchen
Some homes simply make you feel at ease the moment you walk through the door. This is one of them. Set on three peaceful acres, this thoughtfully designed custom home offers a wonderful balance of privacy, comfort, and connection—spaces that invite you to slow down, gather, and enjoy the everyday moments that make a house feel like home. The main level is where life naturally comes together. The open kitchen, dining area, and great room create a warm setting for everything from quiet mornings to evenings gathered with close ones. The vaulted sunroom may quickly become a favorite spot, with its cedar ceiling, wood-burning fireplace, and easy connection to the deck and expansive yard. In the kitchen, generous cabinetry, professional appliances, a large center island, and a walk-in butler’s pantry make both entertaining and everyday meals feel effortless. When the day winds down, the vaulted Owner’s suite offers a tranquil place to retreat, complete with a beautifully designed bath and th
USD 990,000
1407 Hunter Hill Road
View photo
Townhouse · for sale
USD 450,000
USD 275/sq.ft
1407 Hunter Hill Road
Town of Hudson
· 1,636 sq.ft · 2 Bedrooms · 2 Baths · Townhouse
· Equipped kitchen
Town of Hudson · 1,636 sq.ft · 2 Bedrooms · 2 Baths · Townhouse · Equipped kitchen
Welcome to 1407 Hunter Hill Rd. In Hudson! This property is pristine with updates and privacy too! Move-in ready, it offers everything you need on one level, plus a second bedroom, full bath, large loft on the upper level! With the HOA responsible for the exterior maintenance, snow removal, mowing, and hazard insurance this is the perfect scenario for those wanting minimal work and worry. The primary closet and private bath were recently redone. The kitchen boasts updated modern finishes and flooring is newer as well. If you seek a home to relax and enjoy this is it! Did you notice the privacy of having the trees out the front door? Tucked off the main street this property boasts a calm and refuge location better than most! Come and see for yourself. You will be glad you did!
USD 450,000
364 Valley Commons
View photo
Townhouse · for sale
USD 350,000
USD 203/sq.ft
364 Valley Commons
Town of Hudson
· 1,722 sq.ft · 3 Bedrooms · 2 Baths · Townhouse
· Patio · Fireplace · Equipped kitchen
Town of Hudson · 1,722 sq.ft · 3 Bedrooms · 2 Baths · Townhouse · Patio · Fireplace · Equipped kitchen
Step inside this all-brick townhome in Red Cedar Canyon, where thoughtful design meets bright, functional living. Built on a slab-on-grade foundation, every square foot of living space sits above ground making for efficient living from top to bottom. Tall windows on the main floor flood the space with natural light, and a gas fireplace in the living room adds warmth whenever you’d like it! The kitchen is bright and welcoming with white quartz countertops and a tasteful backsplash. Storage is no afterthought here, with ample closet space throughout and a versatile loft area perfect for a second TV room or reading area. Upstairs, three bedrooms include a primary suite with a full bathroom finished in Carrara countertops and a double sink vanity — a genuinely elevated retreat. The upper 3/4 bathroom has been tastefully updated with classic white subway tile, a black-rimmed glass shower door and a stylish vanity. The upper-level laundry adds everyday convenience. Outside, a patio overlooks
USD 350,000
1252 Rolling Hills Trail
View photo
House · for sale
USD 695,000
USD 260/sq.ft
New
1252 Rolling Hills Trail
Town of Hudson
· 2,669 sq.ft · 4 Bedrooms · 2 Baths · House
· Garden · Deck · Equipped kitchen · Swimming pool
Town of Hudson · 2,669 sq.ft · 4 Bedrooms · 2 Baths · House · Garden · Deck · Equipped kitchen · Swimming pool
Welcome to your own private retreat! Set on 3.2 picturesque, park-like acres, this beautifully updated walkout offers modern finishes, exceptional indoor and outdoor living spaces, and an impressive heated workshop and storage building. Step inside through the spacious foyer and discover an inviting open floor plan designed for comfortable everyday living and entertaining. The kitchen features quartz countertops, stainless steel appliances, a gas range, pantry and snack bar, and flows seamlessly into the dining area. French doors open to the sun-filled sunroom with direct access to the deck overlooking the picturesque, fenced backyard and 32' × 16' heated in-ground pool. Enjoy your morning cup of Joe or unwind at the end of the day with a glass of wine while taking in the beautiful sunsets and watching the wildlife in your peaceful surroundings. The primary suite offers a walk-through bath featuring a separate soaking tub and walk-in shower, creating a relaxing retreat. The finished wa
USD 695,000
1278 Bispen Street
View photo
House · for sale
USD 1,125,000
USD 338/sq.ft
New
1278 Bispen Street
Town of Hudson
· 3,326 sq.ft · 5 Bedrooms · 3 Baths · House
· Equipped kitchen
Town of Hudson · 3,326 sq.ft · 5 Bedrooms · 3 Baths · House · Equipped kitchen
Welcome to 1278 Bispen Street! This beautifully designed new construction home showcases thoughtful craftsmanship, high-end finishes, and a functional layout built for both everyday living and entertaining. From the moment you step inside, you’ll appreciate the attention to detail, spacious living areas, and elevated design throughout. The open-concept main level creates a seamless connection between the kitchen, dining, and living spaces, while large windows bring in an abundance of natural light. Enjoy the quality and peace of mind that comes with a newly built home, paired with carefully selected finishes and spaces designed for today’s lifestyle. With generous bedrooms, beautiful gathering spaces, and a layout that balances comfort and style, this home is truly move-in ready. Come experience the quality, design, and craftsmanship of Creative Custom Homes at 1278 Bispen Street!
USD 1,125,000
1417 Hunter Hill Road
View photo
Townhouse · for sale
USD 389,000
USD 280/sq.ft
1417 Hunter Hill Road
Town of Hudson
· 1,389 sq.ft · 2 Bedrooms · 2 Baths · Townhouse
Town of Hudson · 1,389 sq.ft · 2 Bedrooms · 2 Baths · Townhouse
Coming soon. Single level living at its best in Stone Pine Development in Hudson. Maintenance free living, the HOA takes care of the snow removal and lawn care. Beautifully updated. Schedule your showings before it's gone
USD 389,000

Get email alerts

Don't miss out: be the first to know about new properties

The alert was correctly created

On subscribing you accept the conditions of use and the privacy policy
Alert
Receive new ads in your inbox
Save this search
Receive alerts for new listings

We'll send you an email when we have new properties for: "Properties for sale in Town of Hudson"

The alert was correctly created

Blackwoods
The Arbor, West Lakeland township Washington County Minnesota
Get email alerts and be the first to see new listings
Required field
On subscribing I accept the terms of the privacy policy
Perfect! You'll soon start receiving new listings via email
Alert
Receive an email when we have new ads for Properties for sale in Town of Hudson
Save this search
Filters

Bedrooms

Size (sq.ft)

sq.ft
sq.ft

Price

USD
USD

Property type

Bathrooms

Clear all filters
Receive notifications when new entries are published.