921 houses for sale in Sorrelhorse

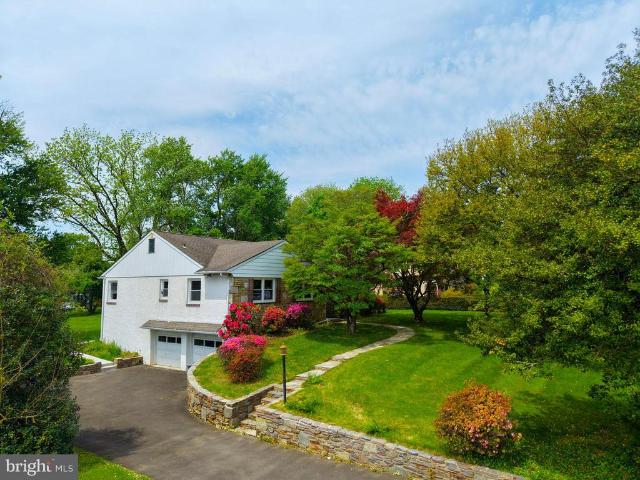
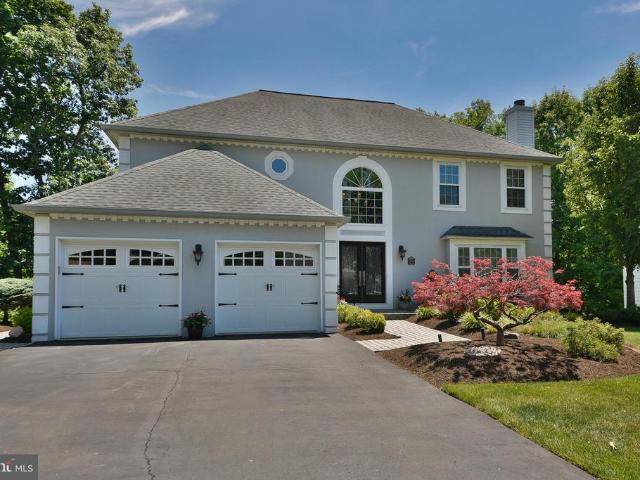
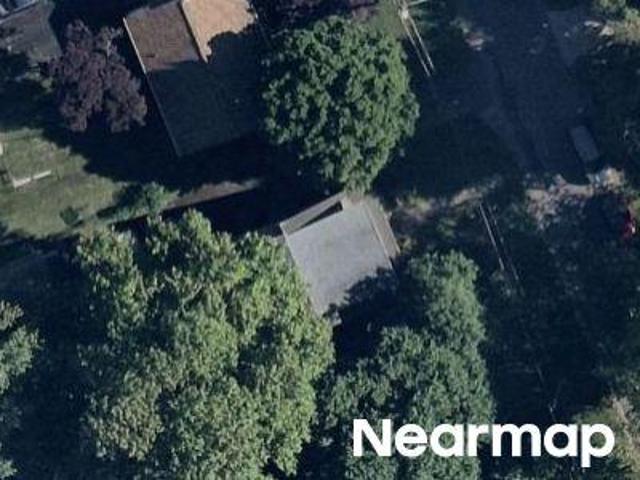
610 Topsfield Road
View photo
House · for sale
USD 435,900
USD 309/sq.ft
610 Topsfield Road
Sorrelhorse
· 1,410 sq.ft · 3 Bedrooms · 1 Bath · House
· Patio · Equipped kitchen · Cellar
Sorrelhorse · 1,410 sq.ft · 3 Bedrooms · 1 Bath · House · Patio · Equipped kitchen · Cellar
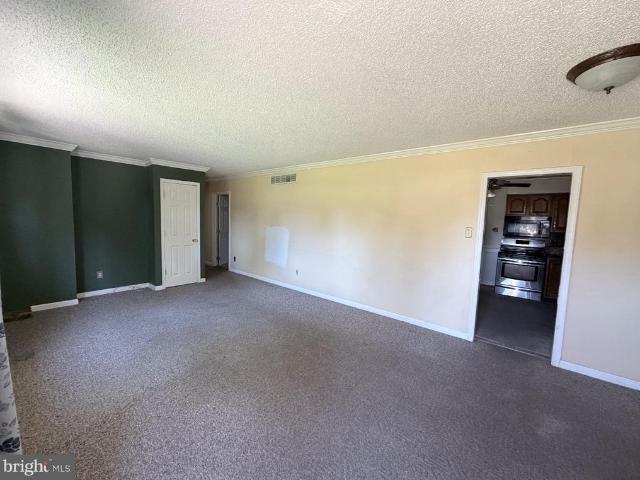
Home Sweet Home. This lovely Cape Cod with its peaceful setting is sure to go to the top of your list! Situated in the desirable Moreland Manor neighborhood this home offers a generous lot just shy of a acre to enjoy outside entertaining for family, friends, kids and pets. The mature trees add to the charm, and you can relax outside on the screened-in patio for your morning coffee or comfortable summer dining. Inside youll find a Living Room with a large picture window and a formal Dining Room. The eat-in Kitchen is bright and cheerful with White Cabinets, Gas Cooking and Recessed Lighting with a rear door leading to that charming, enclosed Patio. A flexible main floor Bedroom with direct Powder Room access completes the first floor. Upstairs you will find the primary Bedroom with double closets, Hall Bath and 3rd Bedroom. All bedrooms offer ceiling fans and hardwood floors. Hardwood flooring will be throughout the house under carpeting as well. The basement is unfinished, but offers p
USD 435,900
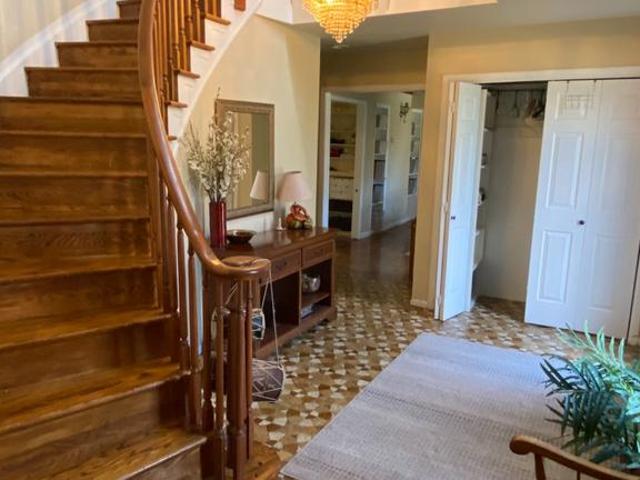
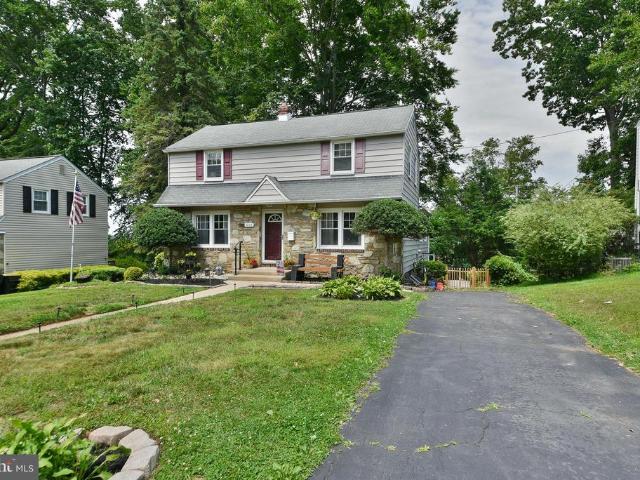
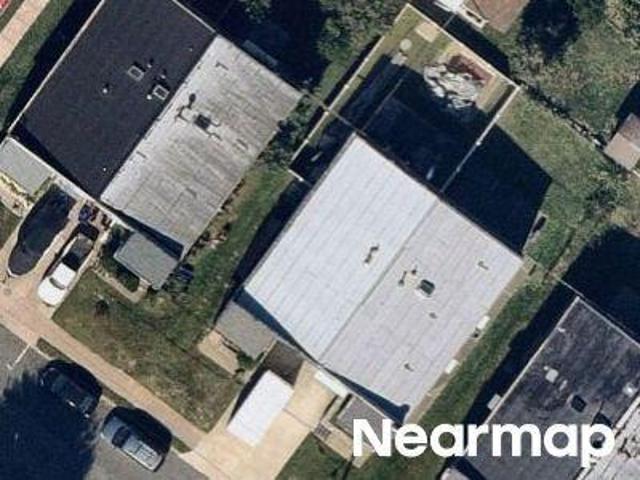
1328 Mettler Road
View photo
House · for sale
USD 739,000
USD 171/sq.ft
1328 Mettler Road
Sorrelhorse
· 4,306 sq.ft · 5 Bedrooms · 4 Baths · House
· Fireplace · Equipped kitchen
Sorrelhorse · 4,306 sq.ft · 5 Bedrooms · 4 Baths · House · Fireplace · Equipped kitchen
Welcome to this spacious and well-maintained 5-bedroom, 4-bath two-story colonial located in the highly desirable Justa Farms neighborhood of Huntingdon Valley, within the award-winning Lower Moreland School District. This home offers a classic and functional layout ideal for both everyday living and entertaining. The main level features a welcoming living room with a fireplace, a formal dining room, and a comfortable family room with custom built-in shelving. The eat-in kitchen with pantry opens seamlessly to the family room and is enhanced by a skylight that brings in natural light, along with multiple dining areas for added flexibility. Upstairs, youll find four generously sized bedrooms, including a spacious primary suite with a private bath and walk-in closet. Several bedrooms feature walk-in closets, providing excellent storage. Hardwood flooring runs throughout the home, adding warmth and continuity across both levels. The finished lower level offers approximately 1,200 sq ft of
USD 739,000
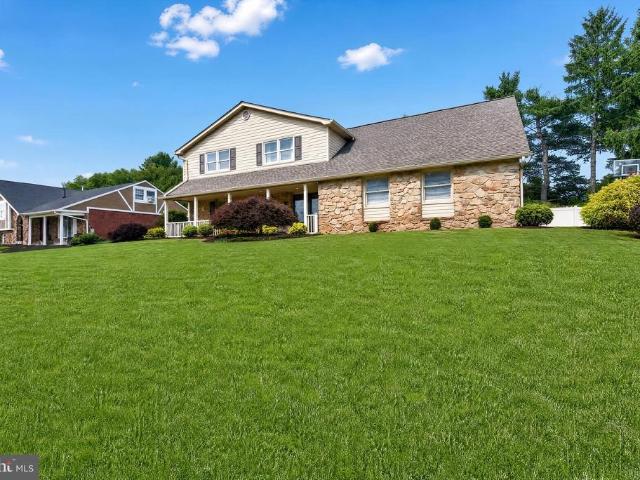
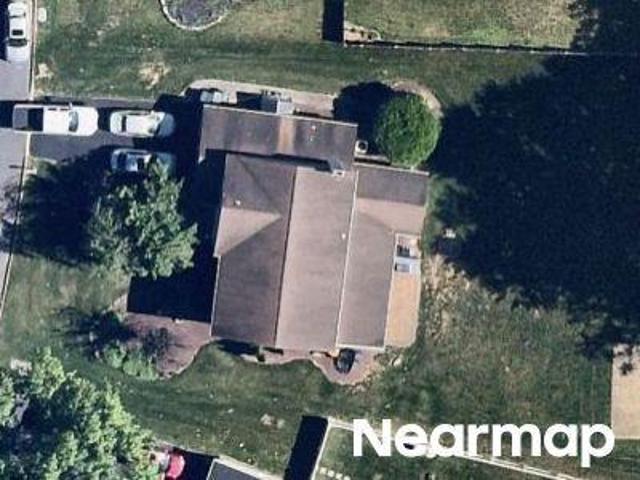
213 Luff Lane
View photo
House · for sale
USD 475,000
USD 246/sq.ft
213 Luff Lane
Sorrelhorse
· 1,927 sq.ft · 4 Bedrooms · 1 Bath · House
· Patio · Fireplace · Equipped kitchen · Parking
Sorrelhorse · 1,927 sq.ft · 4 Bedrooms · 1 Bath · House · Patio · Fireplace · Equipped kitchen · Parking
This charming Cape Cod home in Warminster Heights offers the perfect blend of comfort and functionality. With 1,937 sq. ft. Of living space, this detached residence features 4 spacious bedrooms and a welcoming layout designed for everyday living. The inviting eat-in kitchen, complete with a dishwasher, is ideal for family meals and gatherings, while the cozy brick fireplace adds warmth and character to the living area. Enjoy outdoor living on the patio overlooking a generous 0.39-acre corner lot, providing plenty of space for relaxing, entertaining, gardening, or play. The convenience of main-floor laundry and an attached garage with additional storage makes daily living even easier. Located in a neighborhood with sidewalks and convenient access to shopping, dining, parks, and other local amenities, this well-maintained home combines classic charm with practical features. Don't miss the opportunity to make this inviting property your next home!
USD 475,000
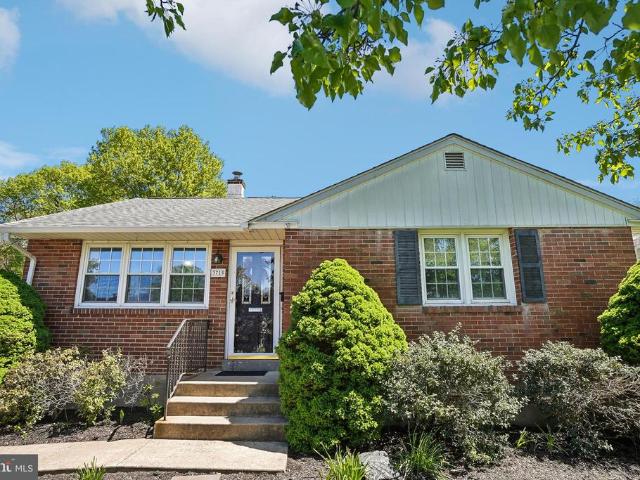
144 Greyhorse Road
View photo
House · for sale
USD 625,000
USD 254/sq.ft
144 Greyhorse Road
Sorrelhorse
· 2,454 sq.ft · 4 Bedrooms · 2 Baths · House
· Garden · Deck · Fireplace · Equipped kitchen · Parking
Sorrelhorse · 2,454 sq.ft · 4 Bedrooms · 2 Baths · House · Garden · Deck · Fireplace · Equipped kitchen · Parking
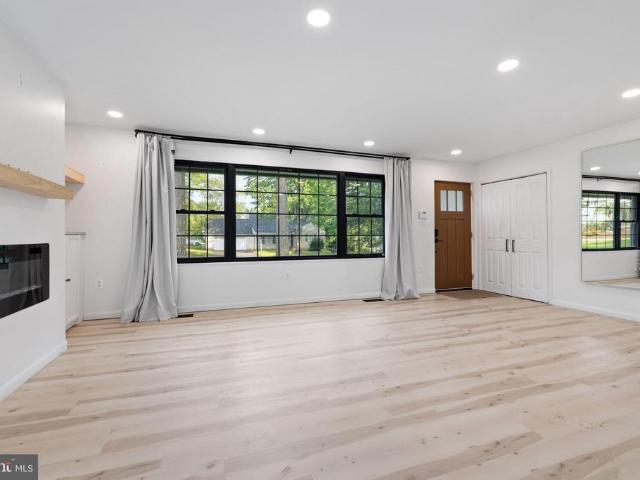
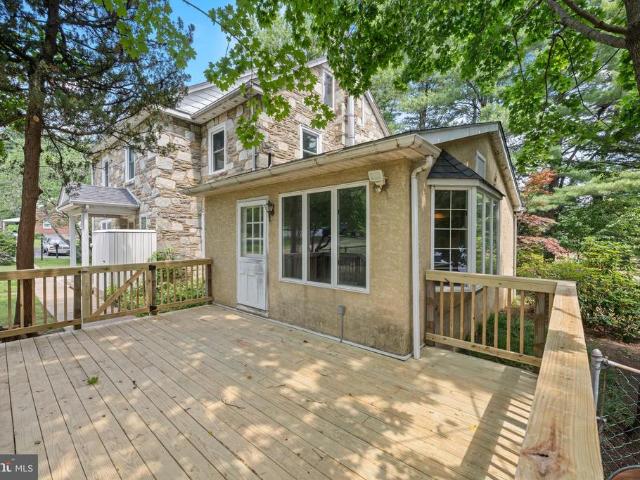
Welcome to this beautifully remodeled brick home in a desirable Upper Moreland neighborhood. With a perfect blend of style, comfort, and functionality, this 4-bedroom, 2.5-bath home offers everything todays buyers are looking for. The bright, open concept living room boasts beautiful new floors, built-in cabinets and electric fireplace. The dining area with sliders to the back deck has been incorporated into the living space and flows into a remodeled kitchen, complete with quartz counters, farmhouse sink, pendant and recessed lighting, gas cooking and large center island with seating, ideal for entertaining, or gathering with friends and family. Just a few steps down is a spacious family room with a woodburning fireplace. An updated powder room, mudroom with access to the attached garage and backyard, along with a convenient laundry area/utility room complete the lower level. Upstairs, the spacious primary suite offers an updated bathroom with walk-in closet, double sinks and walk-in
USD 625,000
215 Byberry Avenue
View photo
House · for sale
USD 389,000
USD 224/sq.ft
New
215 Byberry Avenue
Sorrelhorse
· 1,733 sq.ft · 3 Bedrooms · 1 Bath · House
· Garden · Equipped kitchen
Sorrelhorse · 1,733 sq.ft · 3 Bedrooms · 1 Bath · House · Garden · Equipped kitchen
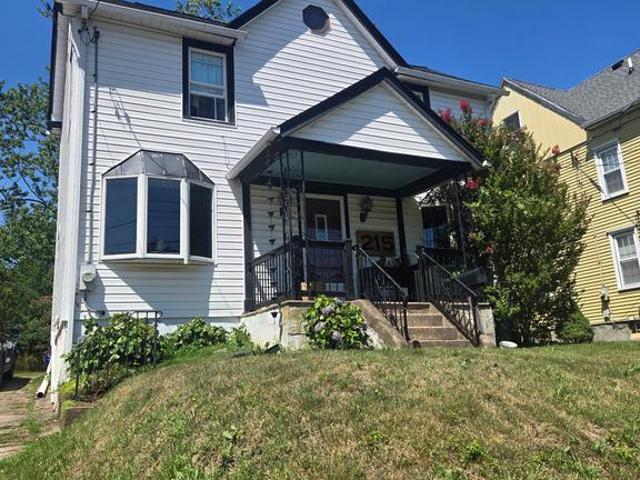
Professional Photos coming next week! This charming Victorian-style home is full of character and natural light. With 3 bedrooms, 1.5 bathrooms, and beautiful hardwood and tile floors, it's a welcoming place you'll love coming home to. The main floor offers a bright kitchen with a breakfast bar, a comfortable living room, a dining room for family meals or entertaining, and a cozy family/playroom that can easily adapt to your needs. Outside, you'll find a great backyard with plenty of room to relax, garden, or enjoy time with family and friends. The home also features a newer roof for added peace of mind. One of the best parts of this home is the location. It's just a short walk to Hatboro's Main Street, where you can enjoy local shops, restaurants, and community events. The Hatboro train station is also within walking distance, making commuting simple and convenient. If you're looking for a home with charm, a great layout, and a fantastic location, this one is definitely worth a look!
USD 389,000
3843 Loop Road
View photo
House · for sale
USD 978,500
USD 169/sq.ft
3843 Loop Road
Sorrelhorse
· 5,780 sq.ft · 6 Bedrooms · 4 Baths · House
· Cellar
Sorrelhorse · 5,780 sq.ft · 6 Bedrooms · 4 Baths · House · Cellar
Welcome to this exceptional home in prestigious Justa Farms, offering highly sought after Lower Moreland schools. This spacious over 4,000 square foot home is a difficult parting for the seller. This home was built with love and materials that would be used to build a fortress (actual quote from seller). From the 5x7s used in construction instead of the usual 2x4s, and extra large cinder block used on the lower level, these are not items visible to the naked eye yet provide value and peace of mind that this is truly a solid home. Once you tour the home, the upgrades and exceptional touches will be obvious. This is a must see home in order to appreciate the value and comforts provided. Total square footage close to 6,000 sq ft including the finished basement provides a great option for multi generational living. This is truly a terrific opportunity to make some decorative changes to reflect your personal taste. The spacious and functional layout is fabulous for everyday living as well a
USD 978,500
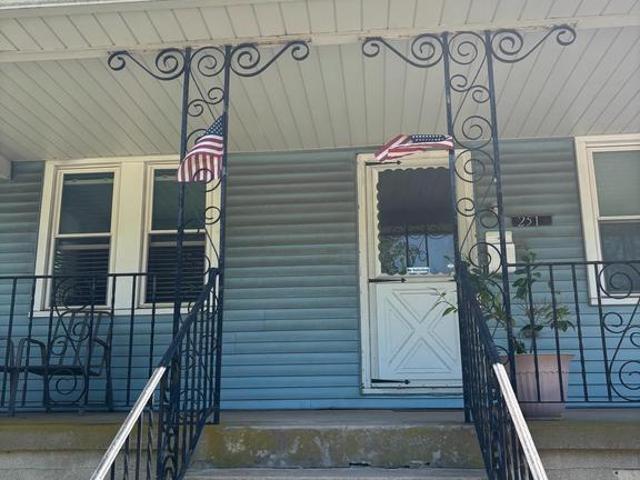
251 Fitzwatertown Road
View photo
House · for sale
USD 469,900
USD 379/sq.ft
251 Fitzwatertown Road
Sorrelhorse
· 1,238 sq.ft · 4 Bedrooms · 1 Bath · House
· Patio · Garden · Equipped kitchen · Air conditioning · Cellar · Parking
Sorrelhorse · 1,238 sq.ft · 4 Bedrooms · 1 Bath · House · Patio · Garden · Equipped kitchen · Air conditioning · Cellar · Parking
Welcome to 251 Fitzwatertown Rd a charming and updated 4bedroom home with 1.5 baths and numerous improvements throughout. Recent updates include new floors, a fully renovated bathroom, fresh paint, and a new forcedair heating system with central AC for yearround comfort. The home has also been professionally waterproofed (2024), and solar panels help keep electric utility bills low all year, adding both efficiency and longterm savings. The main level features a nicely sized living room, dining room, kitchen, and a full bath. On the second level, youll find two additional bedrooms and a newly added half bath. A full walkout basement provides easy access to the yard and additional storage or workspace potential. Outside, enjoy a spacious yard, a rear patio, and an extended driveway offering secure offstreet parking for multiple vehicles. Theres plenty of room for entertaining, relaxing, and enjoying the outdoors
USD 469,900
830 Davisville Road
View photo
House · for sale
USD 525,000
USD 343/sq.ft
830 Davisville Road
Sorrelhorse
· 1,528 sq.ft · 3 Bedrooms · 2 Baths · House
· Garden · Swimming pool
Sorrelhorse · 1,528 sq.ft · 3 Bedrooms · 2 Baths · House · Garden · Swimming pool
Welcome to this beautifully maintained 3-bedroom, 2.5-bath split-level home in the Centennial School District. Offering updates throughout and a newer roof, this home is truly move-in ready. The spacious layout provides plenty of room for everyday living and entertaining. Outside, youll find a backyard oasis complete with a pool, perfect for enjoying warm summer days. Meticulously cared for and ready for its next owner, this home is a must-see!
USD 525,000
229 Luff Lane
View photo
House · for sale
USD 455,000
USD 270/sq.ft
229 Luff Lane
Sorrelhorse
· 1,679 sq.ft · 4 Bedrooms · 1 Bath · House
· Equipped kitchen
Sorrelhorse · 1,679 sq.ft · 4 Bedrooms · 1 Bath · House · Equipped kitchen
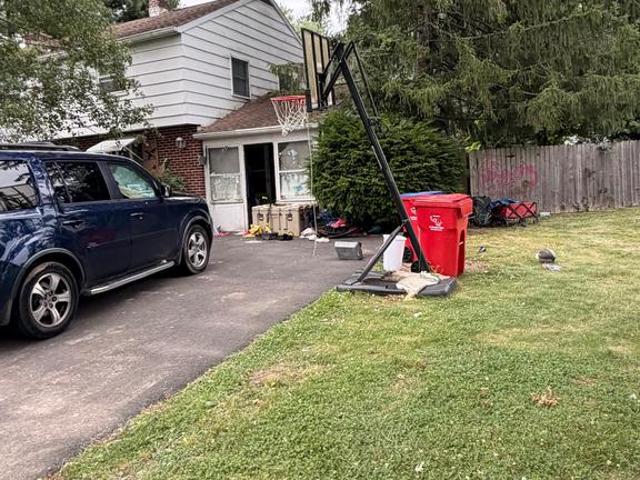
229 Luff Ln, Warminster, PA 18974 offers 4 bedrooms, 1.5 bathrooms, and 1,685 sq ft of living space. The home requires full clean-out due to hoarder condition with strong renovation potential. Interior needs updates, especially kitchen and bathrooms. Electrical should be evaluated throughout; plumbing is in excellent condition, roof was replaced prior to ownership, and foundation is good. Ideal investor opportunity with strong upside. Property sold AS-IS
USD 455,000
1047 Welsh Rd, Huntingdon Valley, PA 19006 | MLS #PAMC2164
View photo
House · for sale
USD 2,259,000
USD 270/sq.ft
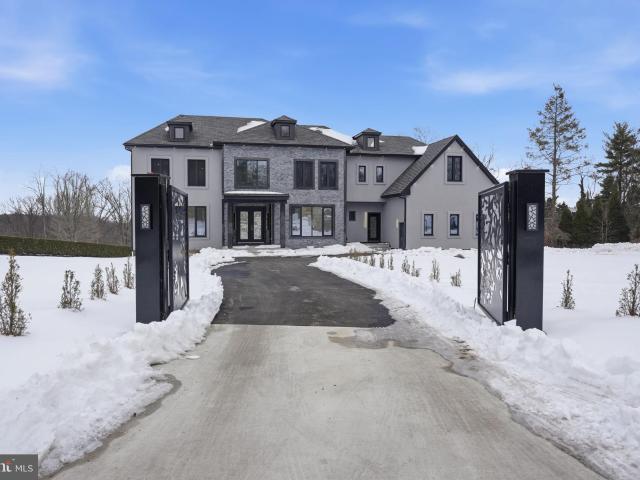
1047 Welsh Rd, Huntingdon Valley, PA 19006 | MLS #PAMC2164
Sorrelhorse
· 8,364 sq.ft · 6 Bedrooms · 7 Baths · House
· Fireplace · Swimming pool
Sorrelhorse · 8,364 sq.ft · 6 Bedrooms · 7 Baths · House · Fireplace · Swimming pool
Set on over 1.4 acres in the heart of prestigious Lower Moreland Township, 1047 Welsh Road redefines modern luxury living. This brand-new construction presents an exceptional blend of striking architectural design, refined finishes, and timeless craftsmanship, all within one of the area’s most desirable locations. Future homeowners will enjoy the rare opportunity to personalize the property’s lower level, pool, and landscaping, creating a truly custom retreat that reflects their individual style and vision. From the moment you arrive, the home’s dramatic exterior makes a statement with its bold dark tones and meticulous detailing. Step through the grand entryway into a sun-drenched interior that welcomes you with rich hardwood flooring, soaring ceilings, and a stunning central staircase that anchors the open floor plan. The spacious living room features two floor-to-ceiling marble fireplaces and walls of glass that flood the space with natural light, offering the perfect balance of war
USD 2,259,000
800 Bluebell Road
View photo
House · for sale
USD 569,900
USD 174/sq.ft
800 Bluebell Road
Sorrelhorse
· 3,261 sq.ft · 4 Bedrooms · 3 Baths · House
· Fireplace · Equipped kitchen · Cellar
Sorrelhorse · 3,261 sq.ft · 4 Bedrooms · 3 Baths · House · Fireplace · Equipped kitchen · Cellar
Quality Built & Meticulously Maintained by the'original' owner! '. Beautiful stone front ranch home on a large 1/2+ acre'park-like' setting nestled in the Casey Highlands Community. Offering 3,000+ square feet of living space with 4+ bedrooms, 3.5 baths, partially finished attic & basement. Welcoming foyer appointed with newly refinished hardwood floors. Huge Living Room accented with a big beautiful bay window, stone fireplace & newly refinished hardwood floors. Large Dining Room with beautiful bay window & newly refinished hardwood floors too. Country Kitchen equipped with plenty of cabinetry & counter space. Primary Bedroom with primary bath with tile shower & floors. Generous bedroom sizes with great closet space & hardwood floors. Hall bath with tile floors. 1st floor laundry room with laundry sink. Additional living space found in a finished attic with 4th bedroom, sitting room, full bath +'walk-in' attic. Room to roam in this large partially finished basement with recreational r
USD 569,900
821 Sweetbriar Drive
View photo
House · for sale
USD 449,900
USD 316/sq.ft
821 Sweetbriar Drive
Sorrelhorse
· 1,421 sq.ft · 3 Bedrooms · 1 Bath · House
· Garden · Parking · Fireplace · Equipped kitchen
Sorrelhorse · 1,421 sq.ft · 3 Bedrooms · 1 Bath · House · Garden · Parking · Fireplace · Equipped kitchen
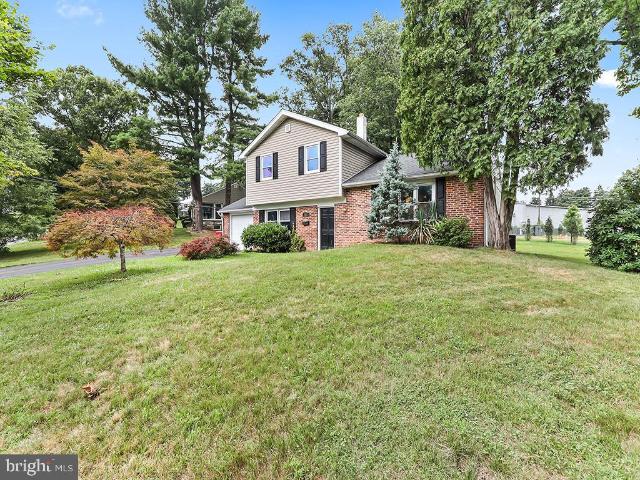
Welcome to this charming home residing in the award winning Centennial School District! This welcoming split-level boasts a large corner lot, attached one car garage, classic wainscotting, an open floor plan layout with a newer kitchen, and hardwood floors throughout. Warm up by the wood burning brick fireplace on a winter day or watch birds from the French doors that look upon the back yard! This fixer-upper home has great bones and an endless amount of opportunity. The majority of the home has been repainted and the roof was re-shingled around 2016. This home is close to shops, restaurants, public parks and golf courses. PECO has approved a natural gas pilot project for the neighborhood giving opportunity to switch from oil heat and hot water to natural gas. Unlock the potential with a little imagination and TLC. Please note the home is being sold as is. Please do not approach/contact home or owner as this home is still occupied. Seller is related to list agent
USD 449,900
206 Wood Street
View photo
House · for sale
USD 519,900
USD 289/sq.ft
206 Wood Street
Sorrelhorse
· 1,798 sq.ft · 3 Bedrooms · 2 Baths · House
· Deck · Fireplace · Equipped kitchen
Sorrelhorse · 1,798 sq.ft · 3 Bedrooms · 2 Baths · House · Deck · Fireplace · Equipped kitchen
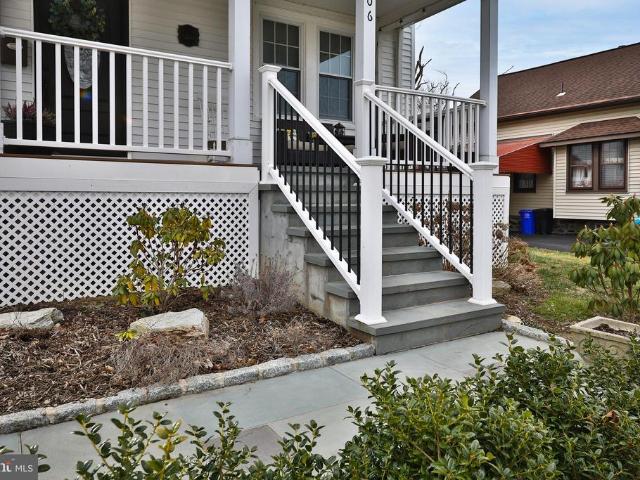
Meticulously maintained, this beautiful classic Colonial is ideally situated near the end of Wood Street one of the most peaceful and charming streets in Hatboro just a short walk to Main Street shops, restaurants, and local favorites. Located in the highly regarded Hatboro-Horsham School District, this home seamlessly blends historic character with the conveniences of modern living. A bluestone walkway and inviting front porch create a warm welcome and hint at the thoughtful details found throughout. Inside, the foyer opens to the living room featuring a gas stone fireplace and beautifully refinished hardwood floors. The dining room flows into the kitchen, complete with quartz countertops, premium appliances, and a large center island perfect for gathering and entertaining. Just off the kitchen, a cozy sitting area features sliding doors leading to a covered deck with skylights, ceiling fan, and gas grill hookup an ideal outdoor living space. A powder room completes the main level. Up
USD 519,900
750 E Street Road
View photo
House · for sale
USD 6,590,000
USD 1,861/sq.ft
750 E Street Road
Sorrelhorse
· 3,541 sq.ft · 4 Bedrooms · 2 Baths · House
· Deck · Equipped kitchen · Parking
Sorrelhorse · 3,541 sq.ft · 4 Bedrooms · 2 Baths · House · Deck · Equipped kitchen · Parking
Welcome to this exceptional 3,545 Square-foot stone single family home offering timeless charm, quality craftsmanship, and room to grow! Featuring 4 spacious bedrooms and 2.5 baths, this beautifully maintained home boasts generous-sized rooms, aoriginal hardwood floors, and tile throughout. The expansive eat-in kitchen provides abundant space for cooking, gathering, and entertaining. A flexible floor plan offers potential for an in-law suite or multigenerational living. Recent updates include brand-new windows, a newer roof, and a new deck, creating peace of mind and the perfect outdoor space to relax or entertain. Also, outside you'll find a detached one-car stone garage a driveway with parking for three vehicles, plus two additional off-road parking spaces. A large storage shed provides ample room for a tractor, lawn equipment, gardening tools, and more. Conveniently located near shopping, dining, schools, and major commuter routes, this move in ready home offers the perfect blend of
USD 6,590,000
552 Zinn Drive
View photo
House · for sale
USD 749,900
USD 256/sq.ft
552 Zinn Drive
Sorrelhorse
· 2,928 sq.ft · 4 Bedrooms · 2 Baths · House
· Garden · Office room · Deck · Equipped kitchen · Cellar
Sorrelhorse · 2,928 sq.ft · 4 Bedrooms · 2 Baths · House · Garden · Office room · Deck · Equipped kitchen · Cellar
Welcome to this beautifully maintained colonial home in southampton, pa! Offering 4 spacious bedrooms and 2.5 BEAUTIFULLY UPDATED BATHROOMS, this home combines timeless elegance with modern comfort. Step inside to a GRAND TWO-STORY FOYER featuring soaring ceilings, an elegant staircase, and beautiful crown moldings that create a warm and inviting first impression. The heart of the home is the chef's kitchen, complete with granite countertops, stainless steel appliances, and a large center island, perfect for everyday living and entertaining. The open layout flows seamlessly into the cozy family room and bright sunroom, filling the home with natural light and creating the ideal space for gathering with family and friends. The recently renovated bathrooms offer stylish finishes, while the FINISHED WALK-OUT BASEMENT provides additional living space, a recreation area, home office potential, and direct access to the backyard. Outside, enjoy a LARGE DECK overlooking a private backyard with
USD 749,900
613 Beechwood Road
View photo
House · for sale
USD 485,000
USD 266/sq.ft
613 Beechwood Road
Sorrelhorse
· 1,819 sq.ft · 3 Bedrooms · 2 Baths · House
· Garden · Office room · Equipped kitchen · Cellar
Sorrelhorse · 1,819 sq.ft · 3 Bedrooms · 2 Baths · House · Garden · Office room · Equipped kitchen · Cellar
Nestled in the charming Willow Grove subdivision, this delightful Colonial-style home offers a perfect blend of comfort and convenience. Built in 1959, this well-maintained home features a spacious layout with 1,522 finished square feet, ideal for creating lasting memories. Enter into a spacious and bright living room, dining area and updated kitchen. Main level family or bonus room with a full bath, totally handicapped accesible. Second floor offers three inviting bedrooms with a full bath. Bathrooms. The partially finished basement presents an opportunity for customization, whether you envision a cozy family room, a home office, or a play area. The exterior boasts low-maintenance vinyl siding, ensuring you can spend more time enjoying your home and less time on upkeep. Set on a generous 0.2-acre lot, the property offers a suburban oasis where you can unwind in your own backyard. The peaceful surroundings provide a serene escape while still being conveniently located near local amenit
USD 485,000
3822 Ridgeview Road
View photo
House · for sale
USD 824,900
USD 266/sq.ft
3822 Ridgeview Road
Sorrelhorse
· 3,100 sq.ft · 4 Bedrooms · 2 Baths · House
· Patio · Garden · Fireplace · Parking
Sorrelhorse · 3,100 sq.ft · 4 Bedrooms · 2 Baths · House · Patio · Garden · Fireplace · Parking
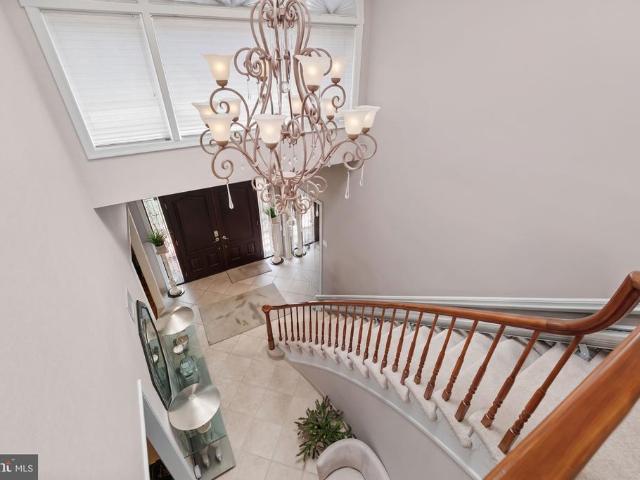
Welcome to this beautifully maintained home on a quiet street in the award-winning Lower Moreland School District. Set on a beautifully landscaped lot with mature trees and a private backyard, this spacious home offers a wonderful combination of classic charm, thoughtful updates, and functional living spaces. Upon entering, you are greeted by a dramatic two-story foyer with a curved staircase creating a welcoming first impression. The formal living room features a stone electric fireplace, recessed lighting, crown moulding, and shadow box moulding, providing an elegant space for entertaining. The flexible floor plan includes a first-floor office or optional fifth bedroom, a powder room, and a convenient laundry/mud room with access to the attached two-car garage, offering versatility for a variety of living needs. The family room offers a comfortable gathering area with views of the private backyard, complete with a stamped concrete patio, EP Henry retaining wall, and vinyl privacy fen
USD 824,900
3715 Round Meadow #
View photo
House · for sale
USD 467,000
USD 461/sq.ft
3715 Round Meadow #
Sorrelhorse
· 1,012 sq.ft · 3 Bedrooms · 2 Baths · House
· Equipped kitchen · Cellar
Sorrelhorse · 1,012 sq.ft · 3 Bedrooms · 2 Baths · House · Equipped kitchen · Cellar
Nestled in the sought-after Dawson Manor neighborhood, this charming ranch-style home strikes the perfect balance of classic character and everyday comfort. Built in 1954, this well-maintained residence makes a lasting first impression with its timeless brick front and vinyl siding a home that has been loved and it shows. Step inside to find beautiful hardwood flooring flowing throughout a warm and welcoming traditional floor plan. The spacious family room sits conveniently off the eat-in kitchen, creating a natural gathering space that's equally suited for quiet evenings at home or entertaining guests. The kitchen is outfitted with modern appliances. Including refrigerator, electric oven/range, and dishwasher making meal prep both efficient and enjoyable. Three comfortable bedrooms and two full bathrooms provide the space and privacy today's buyers expect. The partially finished basement adds exceptional versatility, featuring a full bath with stall shower, a flexible bonus room ideal
USD 467,000
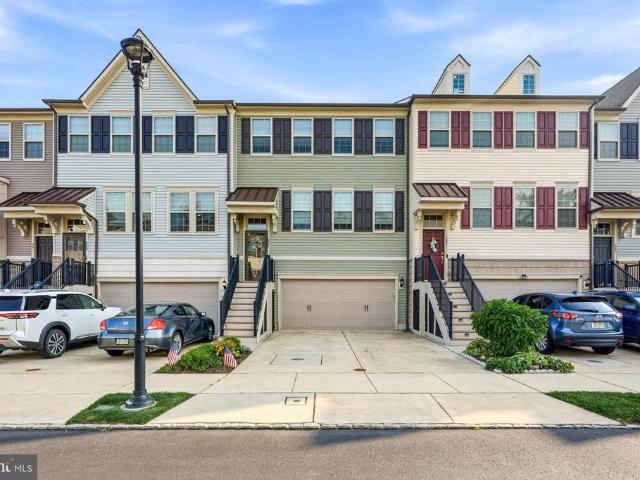
487 Rowan Street
View photo
Townhouse · for sale
USD 575,000
USD 240/sq.ft
487 Rowan Street
Sorrelhorse
· 2,390 sq.ft · 3 Bedrooms · 2 Baths · Townhouse
· Equipped kitchen
Sorrelhorse · 2,390 sq.ft · 3 Bedrooms · 2 Baths · Townhouse · Equipped kitchen
Welcome home to 487 Rowan Street, a gorgeous 3-story townhome offering 2,400 square feet of contemporary living space in the heart of Warminster. Built in 2018, this bright and airy property has been impeccably maintained and is completely move-in ready. Step inside to an expansive, open-concept main floor designed for both effortless daily living and lively entertaining. The chef-inspired kitchen serves as the heart of the home, featuring premium builder upgrades, sleek countertops, and ample cabinetry. The kitchen flows seamlessly into the sun-drenched living and dining areas, which open directly to a private rear deckyour absolute go-to spot for morning coffee, weekend barbecues, or relaxing evening wind-downs. A convenient powder room completes the level. Upstairs, the impressive primary suite offers a true sanctuary from the daily grind. It boasts an expansive bedroom area, a massive walk-in closet, and a spa-like en-suite bathroom complete with a double vanity and sleek finishes.
USD 575,000
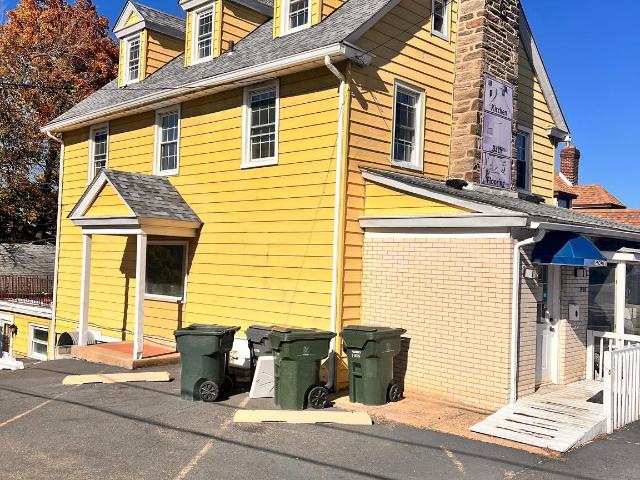
1900 Old York Rd, Abington, PA 19001 | MLS #PAMC2159
View photo
House · for sale
USD 545,000
USD 75/sq.ft
1900 Old York Rd, Abington, PA 19001 | MLS #PAMC2159
Sorrelhorse
· 7,190 sq.ft · House
· Cellar · Parking
Sorrelhorse · 7,190 sq.ft · House · Cellar · Parking
Fantastic investment opportunity in the heart of vibrant Abington! This mixed-use commercial building features a prime retail storefront on the first floor, perfect for a variety of business uses, along with two spacious residential units—a two-bedroom apartment in the basement and a three-bedroom apartment on the second floor. The property offers on-site parking for both residents and customers, adding convenience and value. With its desirable location, strong visibility, and income-generating potential, this property is ideal for investors or owner-occupants seeking both commercial and residential returns
USD 545,000
Dick Ave
View photo
House · for sale
Request Details
Updated
Dick Ave
Sorrelhorse
· 2,239 sq.ft · 4 Bedrooms · 3 Baths · House
Sorrelhorse · 2,239 sq.ft · 4 Bedrooms · 3 Baths · House
This home is in preforeclosure, which means the homeowner is in default (missed payments). Therefore, there could be an opportunity to strike a great deal with the owner and the bank
Request Details
Meadowbrook Rd
View photo
House · for sale
Request Details
Updated
Meadowbrook Rd
Sorrelhorse
· 3,035 sq.ft · 4 Bedrooms · 2 Baths · House
Sorrelhorse · 3,035 sq.ft · 4 Bedrooms · 2 Baths · House
This home is in preforeclosure, which means the homeowner is in default (missed payments). Therefore, there could be an opportunity to strike a great deal with the owner and the bank
Request Details
Sanford St
View photo
House · for sale
USD 34,700
USD 17/sq.ft
Updated
Sanford St
Sorrelhorse
· 1,948 sq.ft · House
Sorrelhorse · 1,948 sq.ft · House
This home is in preforeclosure, which means the homeowner is in default (missed payments). Therefore, there could be an opportunity to strike a great deal with the owner and the bank
USD 34,700
Bowler St
View photo
House · for sale
Request Details
Updated
Bowler St
Sorrelhorse
· 1,195 sq.ft · House
Sorrelhorse · 1,195 sq.ft · House
This home is in preforeclosure, which means the homeowner is in default (missed payments). Therefore, there could be an opportunity to strike a great deal with the owner and the bank
Request Details
Forrest Dr
View photo
House · for sale
Request Details
Updated
Forrest Dr
Sorrelhorse
· 2,906 sq.ft · 4 Bedrooms · 2 Baths · House
Sorrelhorse · 2,906 sq.ft · 4 Bedrooms · 2 Baths · House
This home is in preforeclosure, which means the homeowner is in default (missed payments). Therefore, there could be an opportunity to strike a great deal with the owner and the bank
Request Details

Get email alerts

Don't miss out: be the first to know about new properties

The alert was correctly created

On subscribing you accept the conditions of use and the privacy policy
Alert
Receive new ads in your inbox
Save this search
Receive alerts for new listings

We'll send you an email when we have new properties for: "Houses for sale in Sorrelhorse"

The alert was correctly created

Wyndmoor Estates
Meadowbrook, Abington township Montgomery County Pennsylvania
Get email alerts and be the first to see new listings
Required field
On subscribing I accept the terms of the privacy policy
Perfect! You'll soon start receiving new listings via email
Alert
Receive an email when we have new ads for Houses for sale in Sorrelhorse
Save this search
Filters

Bedrooms

Size (sq.ft)

sq.ft
sq.ft

Price

USD
USD

Property type

Bathrooms

Clear all filters
Receive notifications when new entries are published.