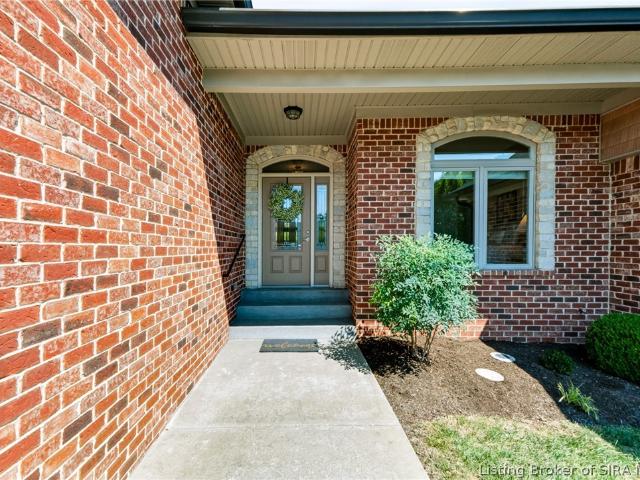
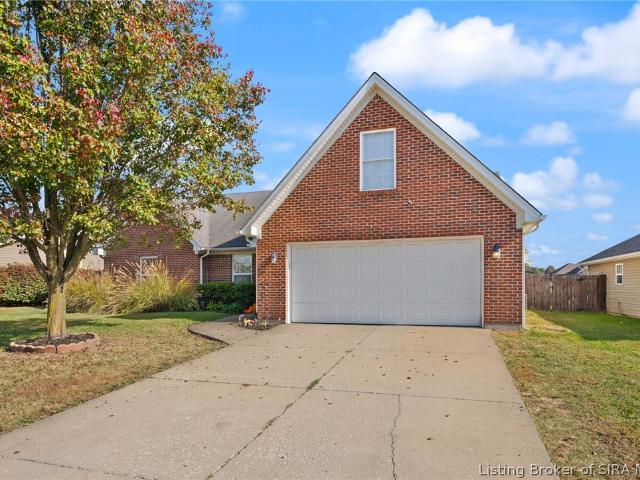
594 properties for sale in Sothern Estates

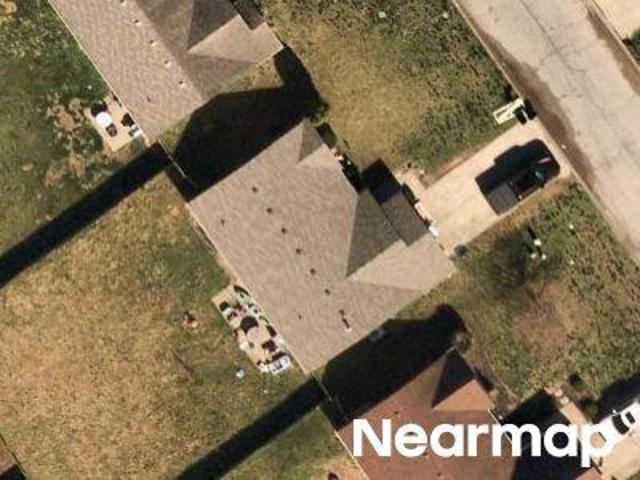
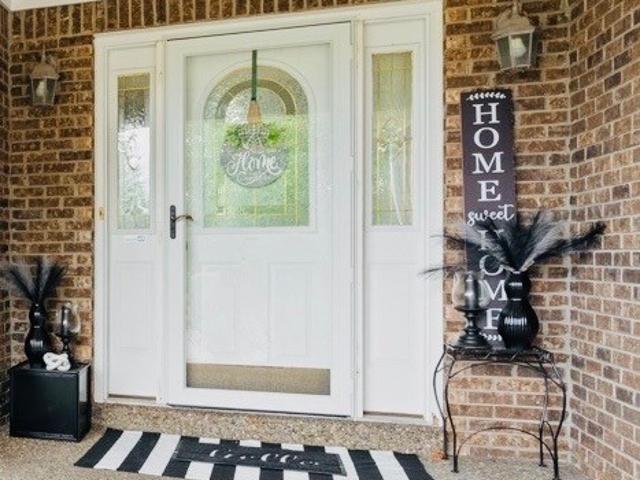
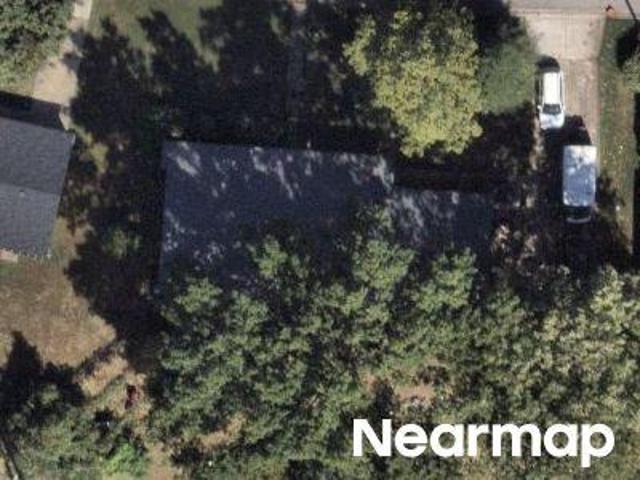
Lincoln Blvd
View photo
House · for sale
Request Details
Updated
Lincoln Blvd
Sothern Estates
· 1,582 sq.ft · 3 Bedrooms · 1 Bath · House
Sothern Estates · 1,582 sq.ft · 3 Bedrooms · 1 Bath · House
This home is in preforeclosure, which means the homeowner is in default (missed payments). Therefore, there could be an opportunity to strike a great deal with the owner and the bank
Request Details
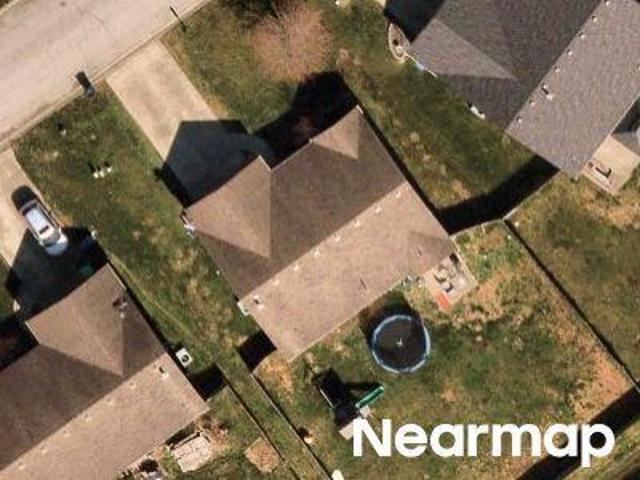
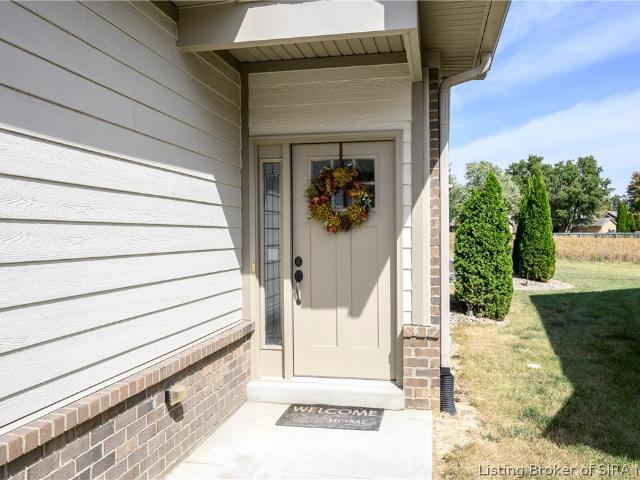
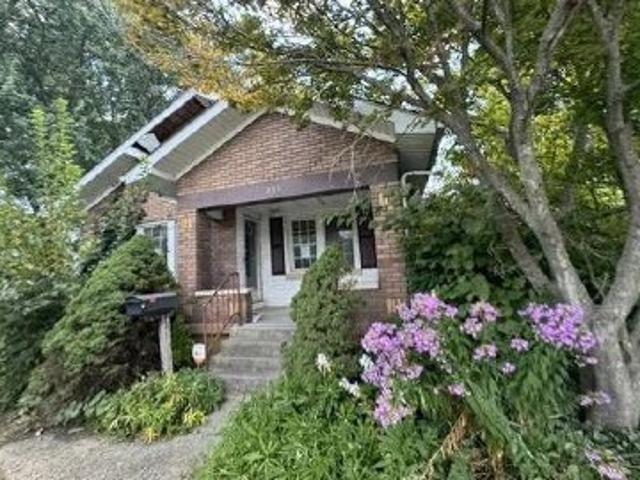
Perry Crossing Pkwy
View photo
House · for sale
Request Details
Updated
Perry Crossing Pkwy
Sothern Estates
· 1,378 sq.ft · 3 Bedrooms · 2 Baths · House
Sothern Estates · 1,378 sq.ft · 3 Bedrooms · 2 Baths · House
This home is in preforeclosure, which means the homeowner is in default (missed payments). Therefore, there could be an opportunity to strike a great deal with the owner and the bank
Request Details
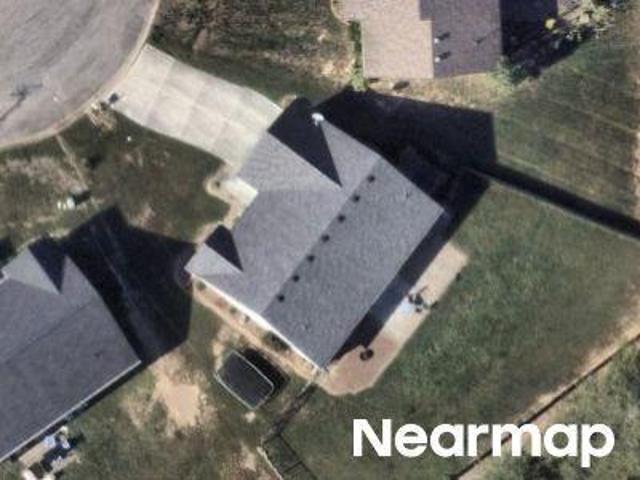
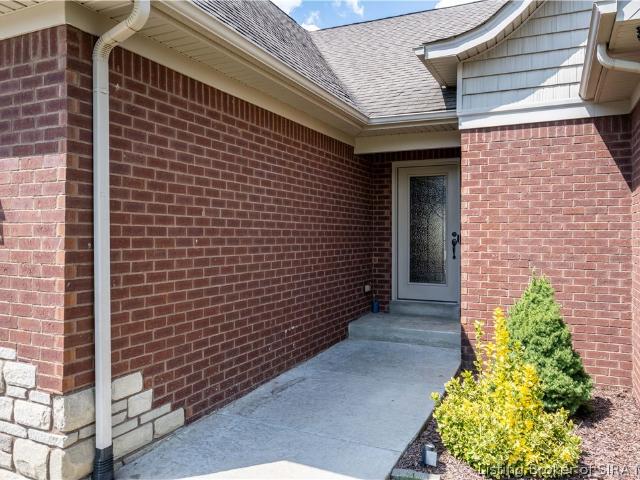
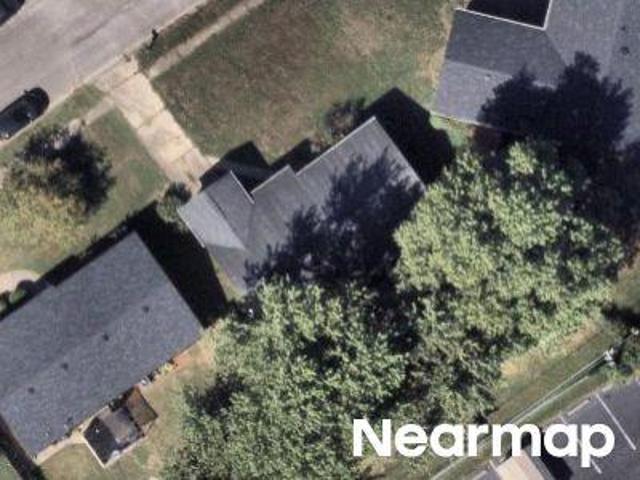
Pinta Pl
View photo
House · for sale
Request Details
Updated
Pinta Pl
Sothern Estates
· 1,410 sq.ft · 3 Bedrooms · 2 Baths · House
Sothern Estates · 1,410 sq.ft · 3 Bedrooms · 2 Baths · House
This home is in preforeclosure, which means the homeowner is in default (missed payments). Therefore, there could be an opportunity to strike a great deal with the owner and the bank
Request Details
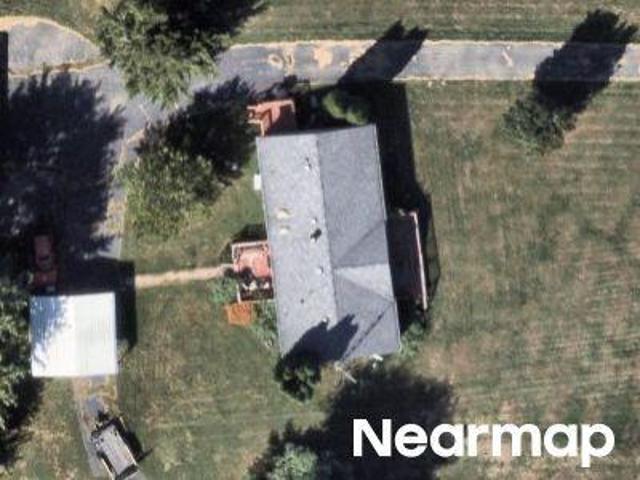
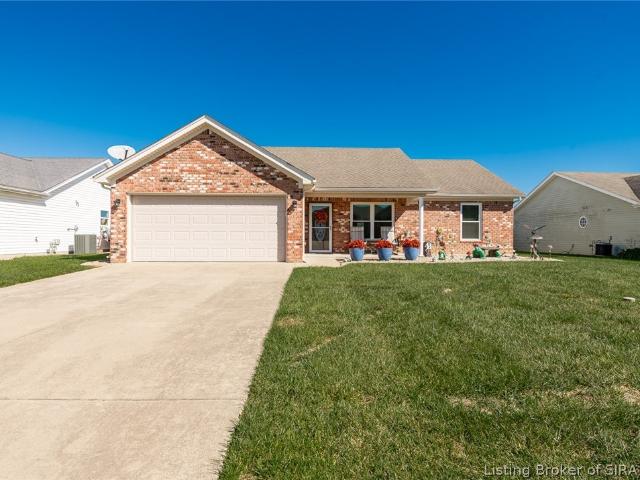
Meriwether Dr
View photo
House · for sale
Request Details
Updated
Meriwether Dr
Sothern Estates
· 1,302 sq.ft · 3 Bedrooms · 2 Baths · House
Sothern Estates · 1,302 sq.ft · 3 Bedrooms · 2 Baths · House
This home is in preforeclosure, which means the homeowner is in default (missed payments). Therefore, there could be an opportunity to strike a great deal with the owner and the bank
Request Details
Cherry St
View photo
House · for sale
Request Details
Updated
Cherry St
Sothern Estates
· 1,625 sq.ft · 3 Bedrooms · 1 Bath · House
Sothern Estates · 1,625 sq.ft · 3 Bedrooms · 1 Bath · House
This home is in preforeclosure, which means the homeowner is in default (missed payments). Therefore, there could be an opportunity to strike a great deal with the owner and the bank
Request Details
Martin Rd
View photo
House · for sale
Request Details
Updated
Martin Rd
Sothern Estates
· 1,399 sq.ft · 2 Baths · House
Sothern Estates · 1,399 sq.ft · 2 Baths · House
This home is in preforeclosure, which means the homeowner is in default (missed payments). Therefore, there could be an opportunity to strike a great deal with the owner and the bank
Request Details
3205 Blackiston Boulevard
View photo
House · for sale
USD 293,500
USD 223/sq.ft
New
3205 Blackiston Boulevard
Sothern Estates
· 1,313 sq.ft · 2 Bedrooms · 2 Baths · House
· Patio · Parking
Sothern Estates · 1,313 sq.ft · 2 Bedrooms · 2 Baths · House · Patio · Parking
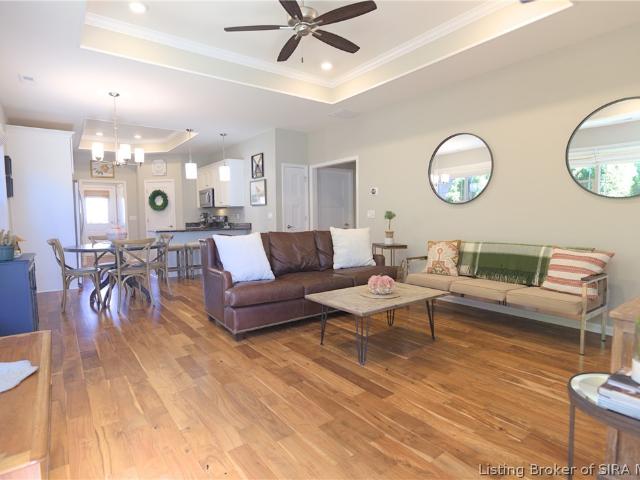
Millview At Blackiston is a Luxury Patio Home Community. 36 homes CONVENIENTLY located to area shopping, medical facilities, & I-265. Klein Homes' boast QUALITY features including Covered Back Patio, built-in unfinished Exterior Storage Closet, Jeld-Wen Windows, 9'-10' ceilings with trey in great room, solid wood Amish Cabinetry with soft closers, Granite Countertops, Stainless Appliances, PANTRY, double-treyed main bedroom ceiling & beautiful crown molding. This is a must see 2 bedroom, 2 full bath home with a full 2-car Garage. HOA $125 monthly fees for this Zero Lot Line Single Family Development Includes: Grass cutting, refresh landscaping 2x/year & tree maintenance (planted by association), common area maintenance, and common area insurance. Schedule your private viewing today!
USD 293,500
6824 Saint Marys Road
View photo
House · for sale
USD 388,900
USD 158/sq.ft
6824 Saint Marys Road
Sothern Estates
· 2,454 sq.ft · 4 Bedrooms · 2 Baths · House
· Garden · Parking · Swimming pool · Lift
Sothern Estates · 2,454 sq.ft · 4 Bedrooms · 2 Baths · House · Garden · Parking · Swimming pool · Lift
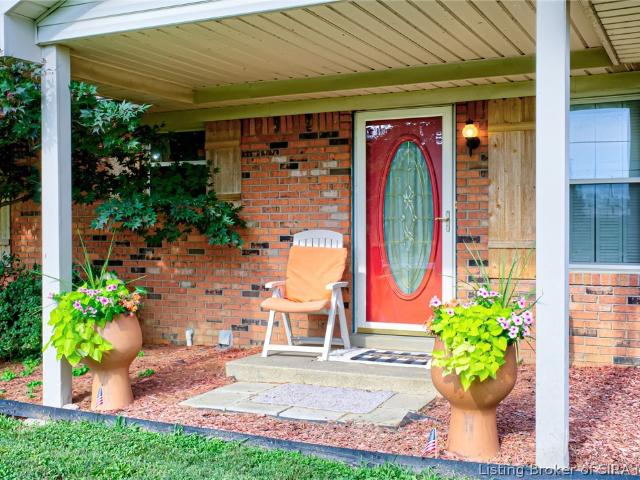
Welcome to this beautifully maintained 4-bedroom, 2.5-bath brick home nestled in the desirable Floyds Knobs. Offering the perfect blend of comfort, functionality, and outdoor enjoyment, this property has something for everyone. Cool off during the summer in the above-ground pool, or enjoy the expansive yard with family and friends. Car enthusiasts, hobbyists, and anyone needing extra workspace will appreciate the impressive 30' x 40' detached garage, complete with a car lift and ample room for vehicles, projects, storage, or recreational equipment. Whether you're looking for a place to entertain, unwind, or pursue your hobbies, this exceptional property offers the space and amenities to fit your lifestyle. Don't miss the opportunity to make this wonderful home your own—schedule your private showing today!
USD 388,900
3884 Paoli Pike
View photo
House · for sale
USD 499,900
USD 180/sq.ft
3884 Paoli Pike
Sothern Estates
· 2,777 sq.ft · 4 Bedrooms · 3 Baths · House
· Deck · Parking
Sothern Estates · 2,777 sq.ft · 4 Bedrooms · 3 Baths · House · Deck · Parking
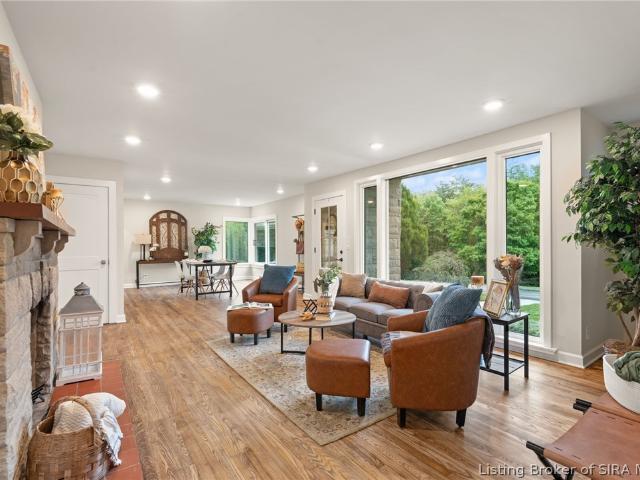
Commanding an impressive hilltop setting, this exceptional Bedford stone residence is a striking blend of mid-century character and modern sophistication. Set well back from the road for an added sense of privacy, the home welcomes you with a circular driveway, fresh new landscaping, and a distinctive presence from the moment you arrive. Thoughtfully reimagined from top to bottom, the 4-bedroom, 3-bath home has been beautifully remodeled throughout, with careful attention given to elevating every space while honoring the timeless architecture and character of the original ranch. Contemporary finishes and refined design create a fresh, sophisticated atmosphere that feels both luxurious and inviting. Every room reflects a thoughtful balance of style, comfort, and craftsmanship, resulting in a home that feels distinctly modern without sacrificing its mid-century soul. A charming covered breezeway connects the residence to the garage and extends naturally to a new Trex deck, creating an in
USD 499,900
3030 Grace Marie Way
View photo
House · for sale
USD 309,900
USD 159/sq.ft
3030 Grace Marie Way
Sothern Estates
· 1,948 sq.ft · 4 Bedrooms · 2 Baths · House
· Equipped kitchen · Parking
Sothern Estates · 1,948 sq.ft · 4 Bedrooms · 2 Baths · House · Equipped kitchen · Parking
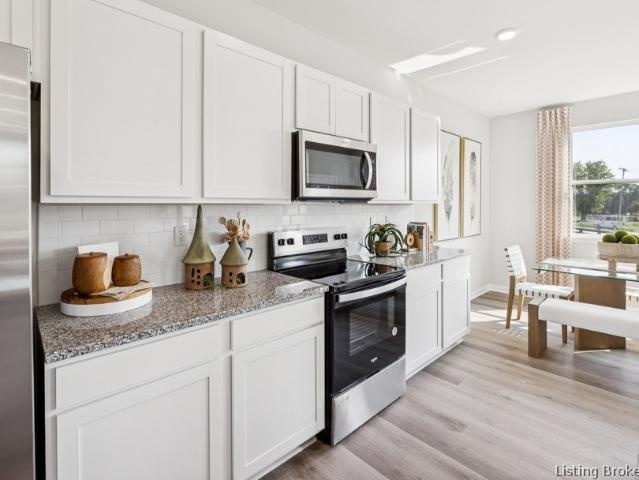
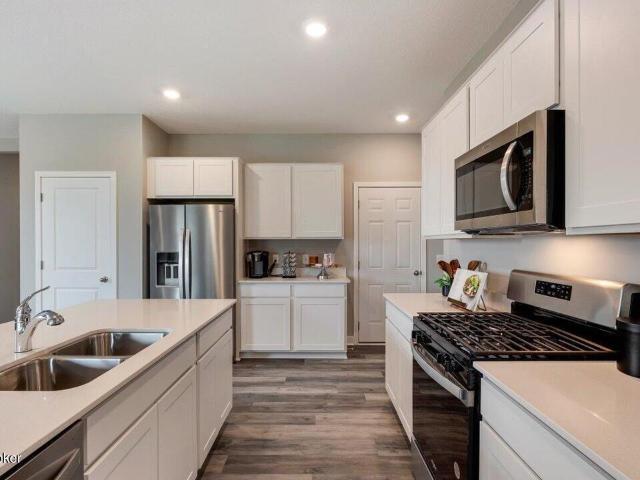
Plant your roots at 3030 Grace Marie Way in New Albany, Indiana, an amazing new home in the exquisite Koehler Woods community. Featuring our Pine floor plan, this thoughtfully designed 1,953-square-foot home has 4 bedrooms, 2.5 bathrooms, a fully drywalled 2-car attached garage, and offers the perfect blend of comfort and functionality. The exterior showcases durable boothbay blue Hardie board siding, stone accents, and dimensional shingles for timeless curb appeal. Step inside to a welcoming foyer complete with a convenient powder room and coat closet. The home opens into a spacious open-concept living room, dining area, and kitchen, all featuring luxury vinyl plank flooring—ideal for everyday living and entertaining alike. The kitchen is truly the heart of the home, boasting a large center island, abundant white cabinetry with soft-close doors, quartz countertops, and stainless-steel appliances. Upstairs, retreat to the private primary suite featuring an en-suite bathroom with a doub
USD 309,900
5268 Sanibel Vista
View photo
House · for sale
USD 474,900
USD 125/sq.ft
New
5268 Sanibel Vista
Sothern Estates
· 3,778 sq.ft · 3 Bedrooms · 3 Baths · House
· Garden · Gym · Equipped kitchen
Sothern Estates · 3,778 sq.ft · 3 Bedrooms · 3 Baths · House · Garden · Gym · Equipped kitchen
Seller is willing to contribute towards buyer’s closing costs with acceptable offer! Welcome to this beautifully designed, custom-built, all-brick home, where timeless character, warmth and thoughtful design come together. A spacious front porch sets the tone, and inside you'll find three bedrooms, three full baths, and an exceptional amount of flexible living space. At the heart of the main level is a gorgeous chef's kitchen with expansive countertops and abundant cabinetry, flowing naturally into a wide-open living area with beautiful hardwood floors. The primary suite offers a private retreat, while an inviting sunroom overlooks the expansive backyard. The fully finished lower level provides remarkable flexibility, with versatile spaces perfect for a home gym, media room, recreation area, or whatever fits your lifestyle, along with a full bath and substantial storage. Inside and out, this home offers the space and flexibility to bring your own vision to life. From its all-brick exte
USD 474,900
3219 Blackiston Boulevard
View photo
House · for sale
USD 411,000
USD 246/sq.ft
Updated
3219 Blackiston Boulevard
Sothern Estates
· 1,668 sq.ft · 3 Bedrooms · 2 Baths · House
· Patio · Office room · Equipped kitchen
Sothern Estates · 1,668 sq.ft · 3 Bedrooms · 2 Baths · House · Patio · Office room · Equipped kitchen
Low-maintenance lifestyle and pride of ownership abound in this rare 3-bedroom, 2-bath patio home, conveniently located in the heart of new albany! Custom features throughout this beautifully maintained home include engineered hardwood flooring and an open-concept design. The spacious living room features TRAY CEILINGS, while the DREAM KITCHEN offers abundant High End cabinetry (with soft close drawers and doors), granite countertops, stainless steel appliances, custom tile backsplash and walk-in pantry. The enormous primary suite easily accommodates substantial furniture, including a king-size bed, and features double tray ceilings, a walk-in closet and en-suite with walk-in shower and seat. Bedroom 2 also offers convenient access to a beautifully appointed Full Bath. The BONUS ROOM provides incredible flexibility as BEDROOM 3, HOME OFFICE or space for visiting family and includes a WALK-IN CLOSET. A true standout is the unobstructed, picturesque view of the beautifully maintained lan
USD 411,000
11511 Liberty Bell Lane
View photo
House · for sale
USD 359,825
USD 162/sq.ft
11511 Liberty Bell Lane
Sothern Estates
· 2,217 sq.ft · 3 Bedrooms · 3 Baths · House
· Garden · Office room · Equipped kitchen · Parking · Cellar
Sothern Estates · 2,217 sq.ft · 3 Bedrooms · 3 Baths · House · Garden · Office room · Equipped kitchen · Parking · Cellar
Seller is offering $5000 towards a mortgage rate buy down, buyer closing costs or an additional price reduction! Motivated Seller! Spacious One-Level Living with Daylight Basement & Beautiful Updates! Move-in ready with fresh interior paint, new carpet, and luxury vinyl plank flooring! This inviting 3-bedroom, 3-full-bath home offers a desirable split-bedroom floor plan, providing added privacy for the primary suite featuring a garden tub and walk-in closet. The functional kitchen includes a pantry, eat-in dining area, and all appliances remaining with the home. Enjoy the convenience of a main-level mudroom and attached 2-car garage. The partially finished daylight basement offers additional living space, a dedicated home office, and a full bathroom, providing flexibility for working from home, entertaining, or relaxing. Additional features include an HVAC system that's only 3 years old and wiring already in place for a second water heater. With thoughtful updates, a functional layout,
USD 359,825
11912 Magellan Way
View photo
House · for sale
USD 299,900
USD 203/sq.ft
11912 Magellan Way
Sothern Estates
· 1,475 sq.ft · 3 Bedrooms · 2 Baths · House
· Garden · Equipped kitchen · Parking
Sothern Estates · 1,475 sq.ft · 3 Bedrooms · 2 Baths · House · Garden · Equipped kitchen · Parking
Welcome home to this beautiful 3-bedroom, 2-bath PLUS Beautiful NEW Sunroom featuring a desirable split-bedroom floor plan! Step inside to find gorgeous plank floors, a spacious living area with a vaulted ceiling, and a comfortable, functional layout. The kitchen offers plenty of room for cooking and gathering with a gas range and quartz countertops (2019). One of the standout features is the added sunroom (2022) overlooking the beautiful backyard, with a built in firepit (2020), providing the perfect space to relax, entertain, or enjoy the peaceful outdoor views year-round. The split-bedroom design offers added privacy, with the primary bedroom separated from the additional bedrooms. The Primary suite has an attached private bath with a granite vanity top (2019), a large soaking tub and a separate walk-in shower. Enjoy the convenience of single-level living, beautiful indoor and outdoor spaces, and the charm this home has to offer. There is also floored storage above the garage. There
USD 299,900
1237 Serenity Springs Drive
View photo
House · for sale
USD 429,900
USD 146/sq.ft
1237 Serenity Springs Drive
Sothern Estates
· 2,928 sq.ft · 4 Bedrooms · 3 Baths · House
· Deck · Equipped kitchen · Parking
Sothern Estates · 2,928 sq.ft · 4 Bedrooms · 3 Baths · House · Deck · Equipped kitchen · Parking
Have you been considering a right-size move without compromising the spaces that make a home truly livable? This exceptional home in the coveted Klein development of Serenity Springs may be the answer. Offered for the first time since its owners customized it during construction, this pristine, meticulously maintained home features one of the development’s most unique layouts, including a bonus bedroom over the garage and a rare finished rear walkout lower level. The open main level features wood flooring, a light-filled living room with tray ceiling, and a spacious kitchen with abundant cabinetry, quartz, center island, raised breakfast bar, pantry and full appliance package. The dining area opens to an expansive deck with covered space for dining and relaxing plus an uncovered area for grilling. The private primary suite offers a beautifully finished bath and enormous walk-in closet. On the opposite side, a guest bedroom has direct access to a second full bath, also accessible from t
USD 429,900
11920 Perry Crossing Parkway
View photo
House · for sale
USD 299,900
USD 158/sq.ft
11920 Perry Crossing Parkway
Sothern Estates
· 1,894 sq.ft · 4 Bedrooms · 2 Baths · House
· Garden
Sothern Estates · 1,894 sq.ft · 4 Bedrooms · 2 Baths · House · Garden
Welcome home to 11920 Perry Crossing Pkwy in Sellersburg! This inviting 4-bedroom, 2-full-bath ranch offers 1,900 square feet of comfortable, easy living. The hallways, living room, and main bathroom have been freshly painted, giving the home a clean, refreshed feel. Step into the living room and enjoy soaring high ceilings that create an open, airy feel, the perfect backdrop for relaxing evenings or gathering with friends. Ranch-style living keeps everyday life simple and convenient, while the upstairs bonus room gives you flexible space to make your own: home office, media room, hobby space, or guest retreat. Outside, the fenced-in backyard is ready for weekend cookouts, gardening, playing with pets, or simply unwinding at the end of the day. With room to spread out and a warm, welcoming feel throughout, this home is ready for its next chapter. Schedule your showing today! Sq ft & rm sz approx
USD 299,900
3052 Grace Marie Way
View photo
House · for sale
USD 319,900
USD 132/sq.ft
3052 Grace Marie Way
Sothern Estates
· 2,411 sq.ft · 5 Bedrooms · 3 Baths · House
· Patio · Fireplace · Equipped kitchen · Parking
Sothern Estates · 2,411 sq.ft · 5 Bedrooms · 3 Baths · House · Patio · Fireplace · Equipped kitchen · Parking
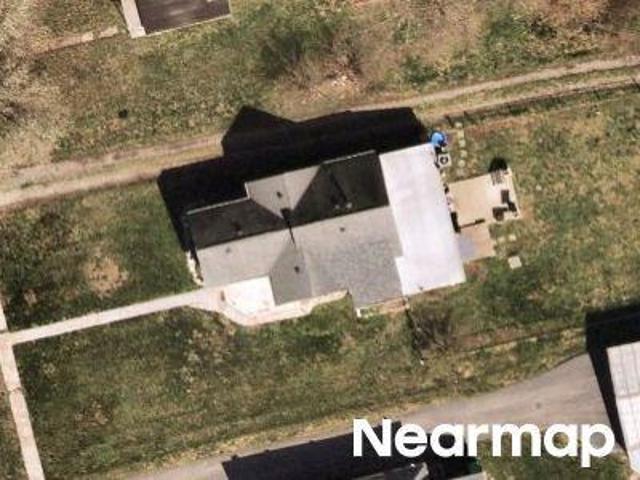
Koehler Woods Lot #27. Start your next chapter at 3052 Grace Marie Way in New Albany, Indiana at the sought-after Koehler Woods community—where comfort, style, and functionality come together in a beautifully designed new home that's move-in ready. Featuring the Elm floor plan, this spacious home offers 5 bedrooms, 3 bathrooms, a versatile loft, 2,415 sq. Ft. of thoughtfully designed living space, an electric fireplace, 12x12 rear patio, and durable ocean blue Hardie board exterior siding. Step inside to a welcoming foyer that opens into a seamless, open-concept layout. The kitchen, dining area, and great room flow effortlessly together, all enhanced by durable luxury vinyl plank flooring. The kitchen is a true standout, featuring sarsaparilla cabinetry with soft-close doors, quartz countertops, a large center island, and stainless-steel appliances—perfect for both everyday living and entertaining. Just off the kitchen, you'll find convenient access to the garage, along with a full bat
USD 319,900
2236 Blackiston Mill Road
View photo
House · for sale
USD 200,000
USD 151/sq.ft
New
2236 Blackiston Mill Road
Sothern Estates
· 1,324 sq.ft · 3 Bedrooms · 1 Bath · House
· Patio · Garden · Equipped kitchen
Sothern Estates · 1,324 sq.ft · 3 Bedrooms · 1 Bath · House · Patio · Garden · Equipped kitchen
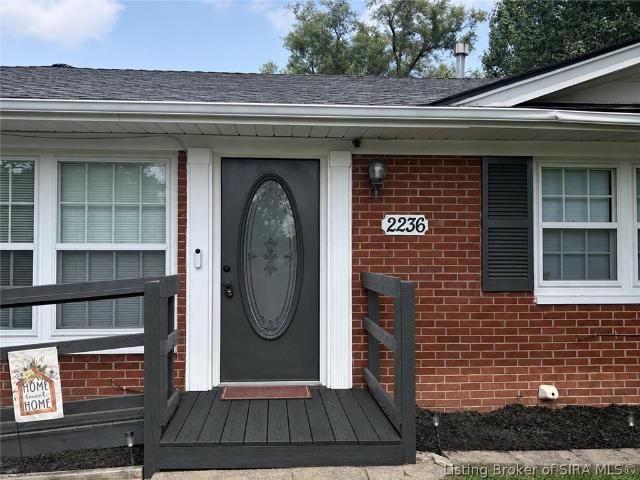
Completely updated and ready for its next owner! This refreshed Clarksville home features brand-new flooring, fresh paint throughout, and new fixtures, faucets, and doorknobs. The entire kitchen has been refreshed with freshly painted cabinets and a brand-new refrigerator. Updates have been completed, making this home ready to move in and enjoy. Step outside to a level, fenced backyard with an oversized patio that extends your living and entertaining space outdoors. A covered portion creates a welcoming spot to relax, dine, or gather with friends, while the spacious yard provides room for gardening, outdoor games, and more. Enjoy fresh finishes inside and plenty of space to unwind outside
USD 200,000
14 La Salle Street
View photo
House · for sale
USD 255,000
USD 241/sq.ft
14 La Salle Street
Sothern Estates
· 1,055 sq.ft · 3 Bedrooms · 2 Baths · House
· Garden · Parking
Sothern Estates · 1,055 sq.ft · 3 Bedrooms · 2 Baths · House · Garden · Parking
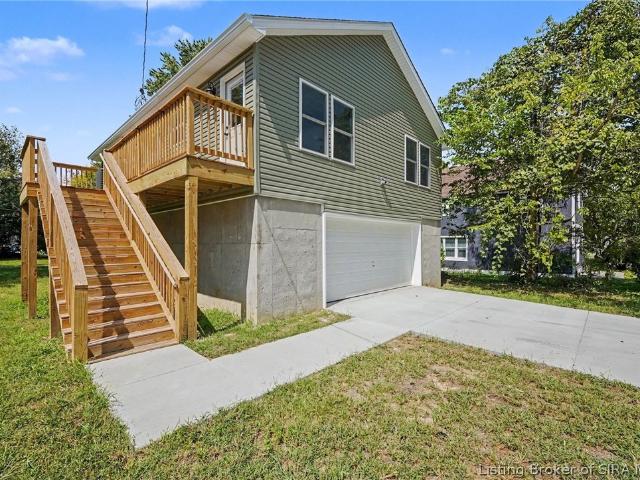
Brand-new 2026 construction with an incredible 1,064 sq. FT. lower-level garage! This 3. Bedroom, 2-bath Sellersburg home offers 1,064 sq. Ft. of finished living space PLUS nearly the same amount of space below for vehicles, toys, lawn equipment, storage, hobbies, or a workshop. Step inside to a bright, modern interior featuring an open living area, stylish finishes, and all-new appliances. With everything brand new, this home offers the opportunity to enjoy fresh, low-maintenance living without taking on someone else's projects. But the real showstopper is downstairs! The expansive 1,064 sq. Ft. garage features a two-car garage door and a spacious open layout with incredible flexibility. Whether you need room for multiple vehicles, motorcycles, recreational equipment, tools, a workshop, hobby space, or simply an impressive amount of storage, this is garage space that's hard to find at this price point. Situated on a 0.29-acre lot, the property also includes additional yard space acros
USD 255,000
213 Starlight Drive
View photo
House · for sale
USD 139,000
USD 130/sq.ft
213 Starlight Drive
Sothern Estates
· 1,066 sq.ft · 2 Bedrooms · 1 Bath · House
Sothern Estates · 1,066 sq.ft · 2 Bedrooms · 1 Bath · House
INVESTMENT OPPORTUNITY 213 Starlight has just hit the market following a full remodel in 2022 and presents a great opportunity for an investor looking for a low-maintenance property with a tenant already in place. Improvements included in the recent remodel are upgraded laminate flooring, fresh interior paint, a remodeled bathroom with new vanity, fixtures, lighting and flooring, new lighting throughout, and a new HVAC system. The property also features a wooded park-like setting, providing a nice outdoor space for the tenant to enjoy. The current lease runs through February 2027, offering an investor immediate rental income with future flexibility
USD 139,000
12008 Eagle Knoll Drive
View photo
House · for sale
USD 597,500
USD 152/sq.ft
12008 Eagle Knoll Drive
Sothern Estates
· 3,907 sq.ft · 4 Bedrooms · 3 Baths · House
· Equipped kitchen · Air conditioning · Cellar
Sothern Estates · 3,907 sq.ft · 4 Bedrooms · 3 Baths · House · Equipped kitchen · Air conditioning · Cellar
Open house nov. 8th 2026 1pm-3pm. Welcome to this impressive custom-built home in the desirable Covered Bridge community! Offering over 3,900 finished sq. Ft. this spacious 4-bedroom, 4-bath home delivers the space, quality, and flexibility you’ve been looking for. Beautiful custom details can be found throughout, while the thoughtfully designed floor plan provides plenty of room for both everyday living and entertaining. The fully finished walkout basement is a standout feature, complete with a second full kitchen—perfect for entertaining, extended stays, or additional living space. Major updates include 2 Brand-New water heaters, plus a furnace and A/C that are approximately 3 years old. Step outside and enjoy a beautiful lot with no neighbors directly behind, providing a more private setting to relax and unwind. An invisible pet fence adds extra convenience for pet owners. Located in the sought-after Covered Bridge community and offering nearly 4,000 finished sq. Ft. two kitchens, a
USD 597,500
601 Lincoln Boulevard
View photo
House · for sale
USD 239,900
USD 148/sq.ft
601 Lincoln Boulevard
Sothern Estates
· 1,615 sq.ft · 3 Bedrooms · 2 Baths · House
· Equipped kitchen · Parking · Cellar
Sothern Estates · 1,615 sq.ft · 3 Bedrooms · 2 Baths · House · Equipped kitchen · Parking · Cellar
Welcome to this single-level, 3-bedroom, 2-full-bathroom home located on a quiet street in the Silver Creek School District! Taken down to the studs and thoughtfully redesigned, this home features brand-new FLOORING, WINDOWS, ROOF, and SIDING. The fully updated kitchen and bathrooms offer fresh, modern finishes. Outside, you'll find a TWO-CAR GARAGE and a nearly HALF-ACRE LOT, plus a waterproofed cellar for extra storage
USD 239,900
5305 Stonybrook Ct
View photo
House · for sale
USD 425,000
USD 132/sq.ft
5305 Stonybrook Ct
Sothern Estates
· 3,197 sq.ft · 4 Bedrooms · 3 Baths · House
· Garden · Fireplace · Equipped kitchen · Cellar
Sothern Estates · 3,197 sq.ft · 4 Bedrooms · 3 Baths · House · Garden · Fireplace · Equipped kitchen · Cellar
With nearly 2,000 sq. Ft. on the main level, this beautiful home offers generous living spaces accented by real hardwood floors, a gas fireplace, built-in shelves, and a bonus sitting area perfect for relaxing or entertaining. The updated kitchen features granite countertops, a stone backsplash, and stainless steel appliances, creating a stylish and functional hub of the home. L The primary bedroom feels like a retreat with its tiled shower, jetted tub, double vanity, and 2 closets for ample storage. The walk-out basement adds even more versatility with a pool table and comfortable living space ideal for gatherings. Outside, a private backyard enhances the peaceful cul-de-sac setting, offering a quiet place to unwind. New roof and siding make this ready for a new owner
USD 425,000
3817 Laurens Circle
View photo
House · for sale
USD 419,900
USD 132/sq.ft
3817 Laurens Circle
Sothern Estates
· 3,165 sq.ft · 4 Bedrooms · 2 Baths · House
· Fireplace · Equipped kitchen
Sothern Estates · 3,165 sq.ft · 4 Bedrooms · 2 Baths · House · Fireplace · Equipped kitchen
Welcome home to this beautiful brick two-story tucked away at the end of a cul-de-sac in desirable Muirfield! Offering the perfect blend of timeless charm, thoughtful updates, and everyday convenience, this 4-bedroom, 2-full/2-half-bath home is sure to impress. The inviting main level features updated flooring in a lovely living room w/gas fireplace, formal dining room, convenient first-floor office, & a spacious kitchen w/hardwood flooing enhanced by upgraded granite countertops & a stunning stone backsplash. Upstairs you’ll love the plush new carpeting throughout, not to mention beautiful views of the Knobs. The partially finished lower level provides additional space for entertaining, relaxing, working out, or future customization. Major updates provide peace of mind, including a new roof(2026), new water heater, and HVAC(2025). Enjoy exceptional energy efficiency with solar panels on the rear portion of the roof-utility bill averages are attached to showcase the significant savings
USD 419,900
11503 Forest Hill Circle
View photo
House · for sale
USD 450,000
USD 131/sq.ft
11503 Forest Hill Circle
Sothern Estates
· 3,412 sq.ft · 4 Bedrooms · 3 Baths · House
· Deck · Fireplace · Equipped kitchen · Parking
Sothern Estates · 3,412 sq.ft · 4 Bedrooms · 3 Baths · House · Deck · Fireplace · Equipped kitchen · Parking
Welcome home to this beautiful full-brick, 4-bedroom, 3-full-bath home offering a wonderful blend of comfort, functionality, and unique features! Step inside to find an abundance of natural light throughout, an inviting living room, and an eat-in kitchen perfect for everyday living and entertaining. The spacious first-floor primary suite features a private ensuite bath complete with a walk-in shower and separate soaking tub. Two additional bedrooms and a full bathroom complete the main level. Downstairs, the finished lower level offers even more living space with a cozy family room featuring a fireplace, an additional bedroom, a full bathroom, and a dedicated golf hitting bay, making practice easy year-round! Enjoy outdoor living on the covered and screened-in back deck, or around the beautiful paver fire pit. Additional highlights include a two-car attached garage, and a dedicated utility garage for additional storage and equipment. With its versatile floor plan, spacious living areas
USD 450,000
3207 Blackiston Boulevard
View photo
House · for sale
USD 297,900
USD 205/sq.ft
3207 Blackiston Boulevard
Sothern Estates
· 1,453 sq.ft · 2 Bedrooms · 2 Baths · House
· Patio · Garden · Equipped kitchen · Parking
Sothern Estates · 1,453 sq.ft · 2 Bedrooms · 2 Baths · House · Patio · Garden · Equipped kitchen · Parking
Welcome to this two bedroom, two bath patio home with an open floor plan that connects the kitchen, dining area, and living room. The kitchen features a breakfast bar, ample cabinetry, and stainless steel appliances, while tray ceilings add detail to the living room and primary bedroom. Enjoy the covered back patio and fenced yard, with a storage area at the rear of the home. A two-car attached garage completes the property. Schedule your showing today!
USD 297,900
1035 Main Street
View photo
House · for sale
USD 250,000
USD 128/sq.ft
1035 Main Street
Sothern Estates
· 1,938 sq.ft · 3 Bedrooms · 2 Baths · House
· Garden · Equipped kitchen · Parking · Cellar
Sothern Estates · 1,938 sq.ft · 3 Bedrooms · 2 Baths · House · Garden · Equipped kitchen · Parking · Cellar
Welcome to this centrally located 3-bedroom, 2-bath home, just minutes from downtown amenities, the Walking Bridge, and major thoroughfares. Set on a generous 0.30-acre lot with park-like views, it offers the perfect spot for sunrise coffee on the covered front porch and sunset evenings on the backyard swing. Inside, the updated eat-in kitchen features granite countertops and stainless steel appliances, and the spacious living room is filled with natural light. Original hardwood floors run through all three bedrooms. The newly finished basement, with fresh drywall and paint, is ready for entertaining or hosting guests and includes a full bath with a charming 1950s retro vibe. Major updates include new gutters and an updated electrical panel with full GFCI protection. A one-car garage, an attached carport, and a fully fenced yard add everyday convenience. The seller is also providing a one-year home warranty for added peace of mind. Schedule your showing today!
USD 250,000
Ellen Ct
View photo
House · for sale
Request Details
New
Ellen Ct
Sothern Estates
· 1,539 sq.ft · 4 Bedrooms · 2 Baths · House
Sothern Estates · 1,539 sq.ft · 4 Bedrooms · 2 Baths · House
This home is in preforeclosure, which means the homeowner is in default (missed payments). Therefore, there could be an opportunity to strike a great deal with the owner and the bank
Request Details
W Utica St
View photo
House · for sale
Request Details
Updated
W Utica St
Sothern Estates
· 2,347 sq.ft · 5 Bedrooms · 2 Baths · House
Sothern Estates · 2,347 sq.ft · 5 Bedrooms · 2 Baths · House
This home is in preforeclosure, which means the homeowner is in default (missed payments). Therefore, there could be an opportunity to strike a great deal with the owner and the bank
Request Details
Millwood Pl
View photo
House · for sale
Request Details
Updated
Millwood Pl
Sothern Estates
· 1,023 sq.ft · 3 Bedrooms · 1 Bath · House
Sothern Estates · 1,023 sq.ft · 3 Bedrooms · 1 Bath · House
This home is in preforeclosure, which means the homeowner is in default (missed payments). Therefore, there could be an opportunity to strike a great deal with the owner and the bank
Request Details

Get email alerts

Don't miss out: be the first to know about new properties

The alert was correctly created

On subscribing you accept the conditions of use and the privacy policy
Alert
Receive new ads in your inbox
Save this search
Receive alerts for new listings

We'll send you an email when we have new properties for: "Properties for sale in Sothern Estates"

The alert was correctly created

Port Fulton
Arctic Springs
Get email alerts and be the first to see new listings
Required field
On subscribing I accept the terms of the privacy policy
Perfect! You'll soon start receiving new listings via email
Alert
Receive an email when we have new ads for Properties for sale in Sothern Estates
Save this search
Filters

Bedrooms

Size (sq.ft)

sq.ft
sq.ft

Price

USD
USD

Property type

Bathrooms

Clear all filters
Receive notifications when new entries are published.