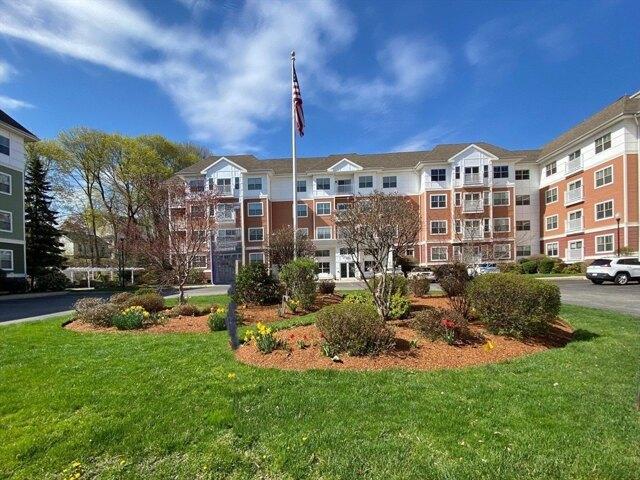
47 apartments for sale in South Bolton

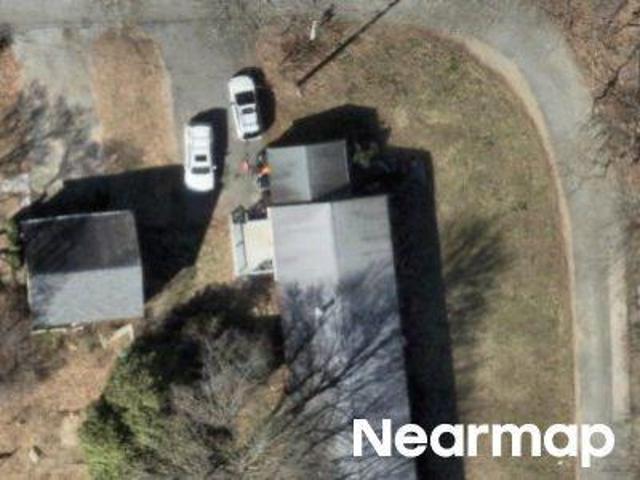
18 Alden Dr, Unit 3, Berlin, MA 01503 | MLS #73510
View photo
Condo · for sale
USD 400,000
USD 247/sq.ft
18 Alden Dr, Unit 3, Berlin, MA 01503 | MLS #73510
South Bolton
· 1,615 sq.ft · 2 Bedrooms · 3 Baths · Condo
· Deck · Equipped kitchen · Air conditioning
South Bolton · 1,615 sq.ft · 2 Bedrooms · 3 Baths · Condo · Deck · Equipped kitchen · Air conditioning
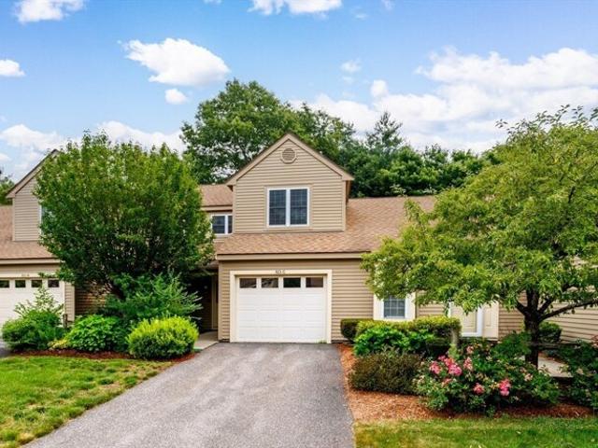
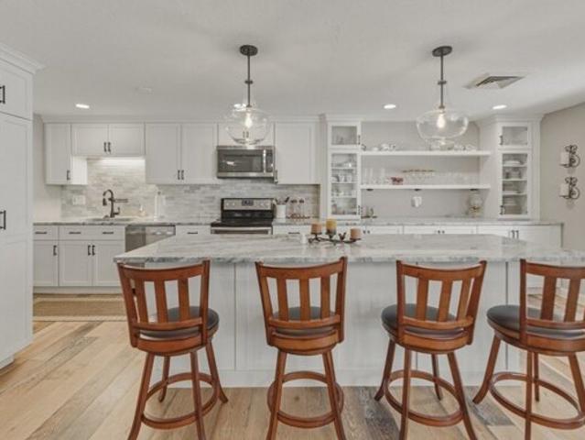
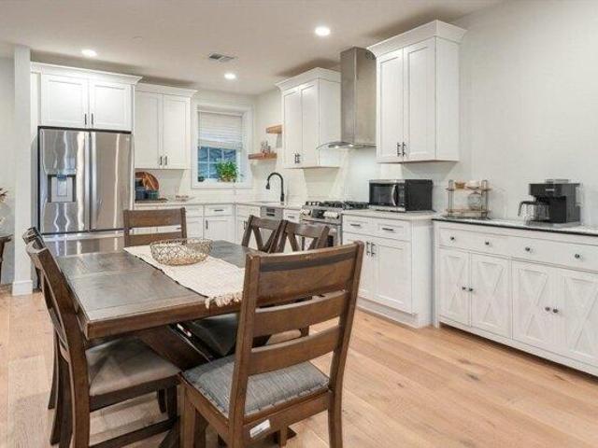
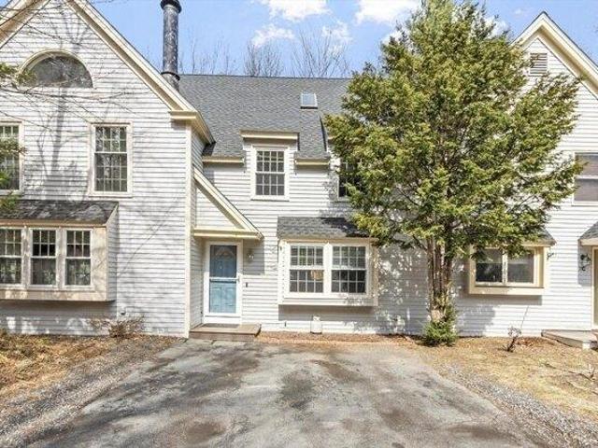
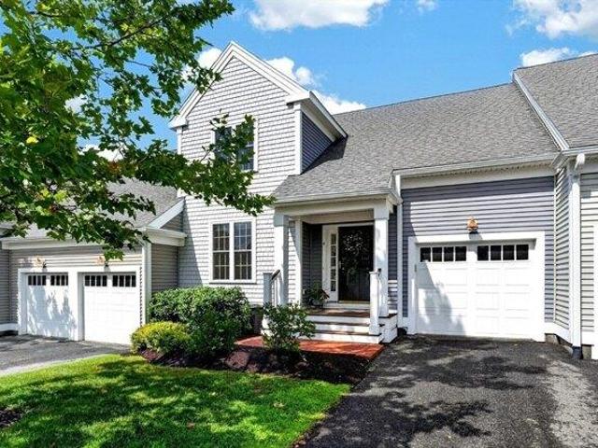
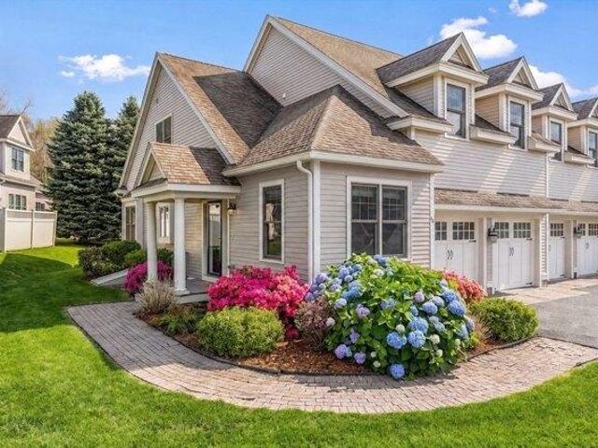
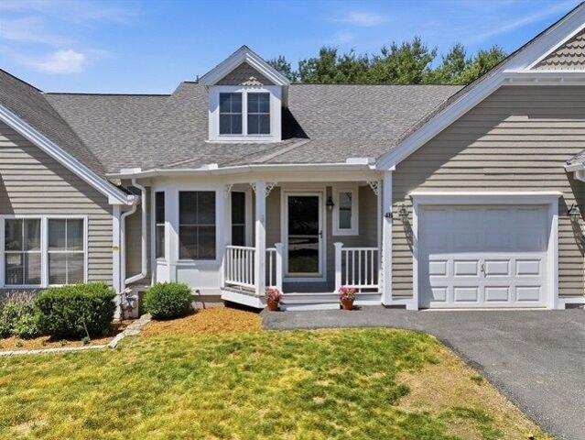
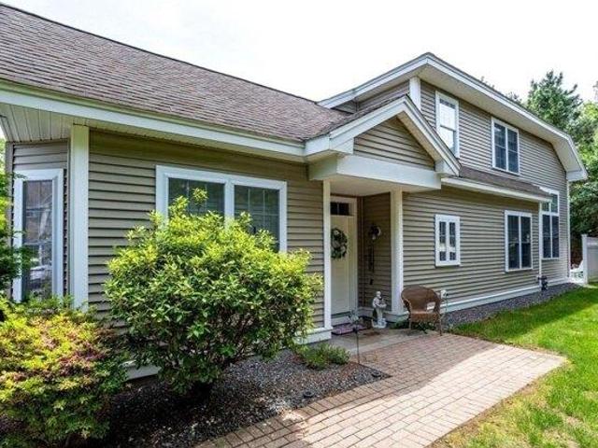
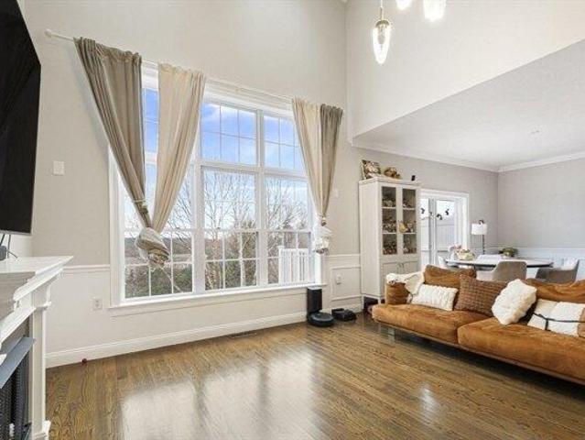
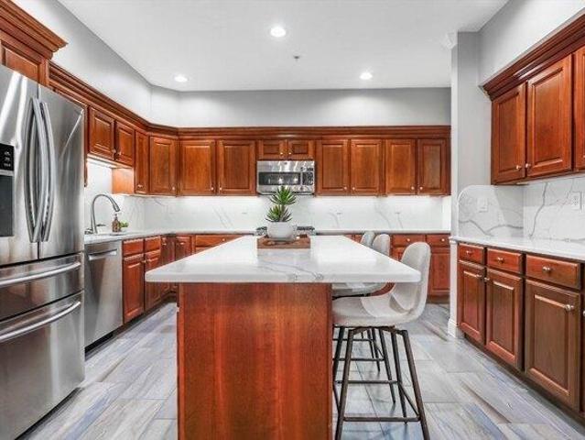
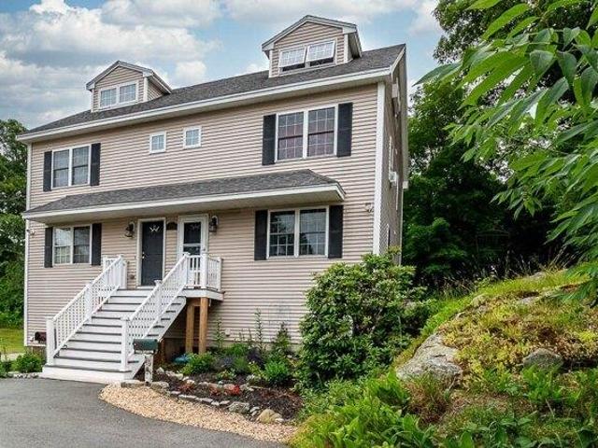
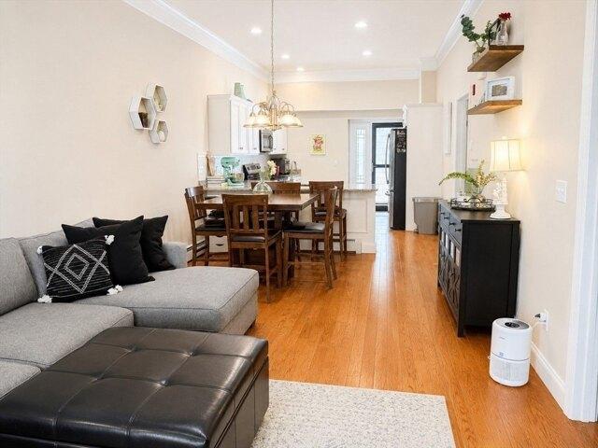
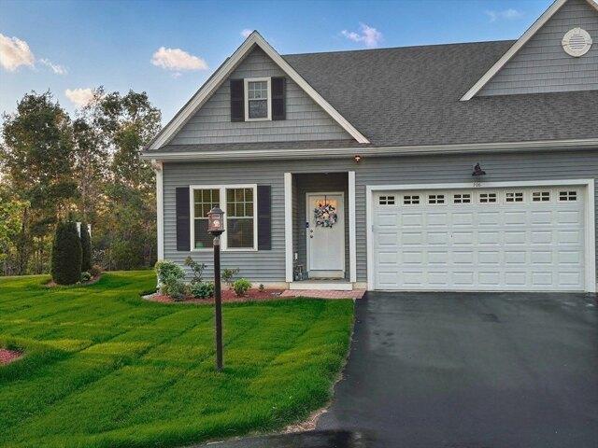
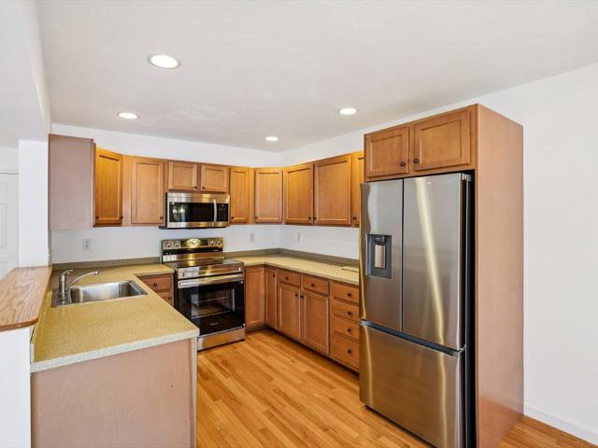
Make it home in Berlin! This 2-bedroom, end-unit townhouse in Whitney Estates offers a blend of comfort and convenience. Head inside to find a bright, inviting interior with hardwood flooring and a neutral palette that flows throughout. The spacious living area opens to a functional eat-in kitchen ideal for everyday living and casual entertaining. Upstairs, you’ll find two generously sized bedrooms, including a master suite with private bath and oversized Palladian window for loads of natural light. Soak up the sun and serene setting from your deck, then cool off inside with central air. Enjoy low-maintenance living in a small condo community with easy access to Routes 62u002F290u002F495 as well as moments from shops and dining options. Property is being made available exclusively through Hubzu Online Auction. Please submit all offers on Hubzu. Com for consideration and refer to all attached disclosures Cash Buyers Preferred: buyeru002Fagentu002Fattorney to do full due diligence
USD 400,000
2 bedroom, Berlin MA 01503 104540806
View photo
Condo · for sale
USD 400,000
USD 247/sq.ft
2 bedroom, Berlin MA 01503 104540806
South Bolton
· 1,615 sq.ft · 2 Bedrooms · 3 Baths · Condo
· Deck · Equipped kitchen · Air conditioning
South Bolton · 1,615 sq.ft · 2 Bedrooms · 3 Baths · Condo · Deck · Equipped kitchen · Air conditioning
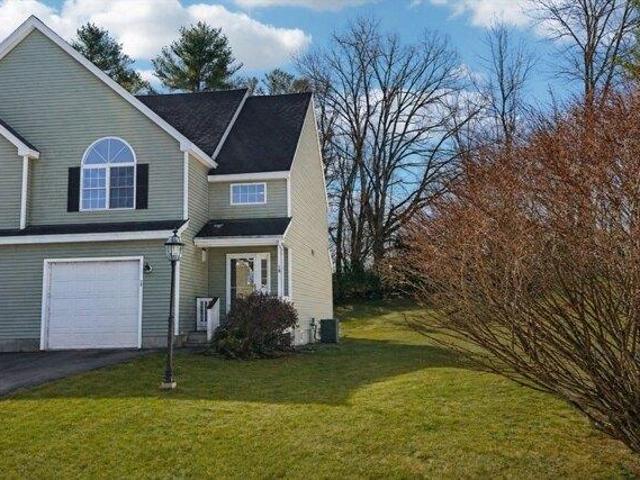
Make it home in Berlin! This 2-bedroom, end-unit townhouse in Whitney Estates offers a blend of comfort and convenience. Head inside to find a bright, inviting interior with hardwood flooring and a neutral palette that flows throughout. The spacious living area opens to a functional eat-in kitchen ideal for everyday living and casual entertaining. Upstairs, you'll find two generously sized bedrooms, including a master suite with private bath and oversized Palladian window for loads of natural light. Soak up the sun and serene setting from your deck, then cool off inside with central air. Enjoy low-maintenance living in a small condo community with easy access to Routes 62/290/495 as well as moments from shops and dining options. * Property is being made available exclusively through Hubzu Online Auction. Please submit all offers for consideration and refer to all attached disclosures * Cash Buyers Preferred: buyer/agent/attorney to do full due diligence
USD 400,000

Main St Apt 1
View photo
Condo · for sale
Request Details
New
Main St Apt 1
South Bolton
· 947 sq.ft · 4 Bedrooms · 1 Bath · Condo
South Bolton · 947 sq.ft · 4 Bedrooms · 1 Bath · Condo
This home is in preforeclosure, which means the homeowner is in default (missed payments). Therefore, there could be an opportunity to strike a great deal with the owner and the bank
Request Details
Manning St Apt 27c
View photo
Condo · for sale
Request Details
Updated
Manning St Apt 27c
South Bolton
· 947 sq.ft · 2 Bedrooms · 1 Bath · Condo
South Bolton · 947 sq.ft · 2 Bedrooms · 1 Bath · Condo
This home is in preforeclosure, which means the homeowner is in default (missed payments). Therefore, there could be an opportunity to strike a great deal with the owner and the bank
Request Details
Howe St
View photo
Condo · for sale
Request Details
Updated
Howe St
South Bolton
· 2 Bedrooms · 1 Bath · Condo
South Bolton · 2 Bedrooms · 1 Bath · Condo
This home is in preforeclosure, which means the homeowner is in default (missed payments). Therefore, there could be an opportunity to strike a great deal with the owner and the bank
Request Details
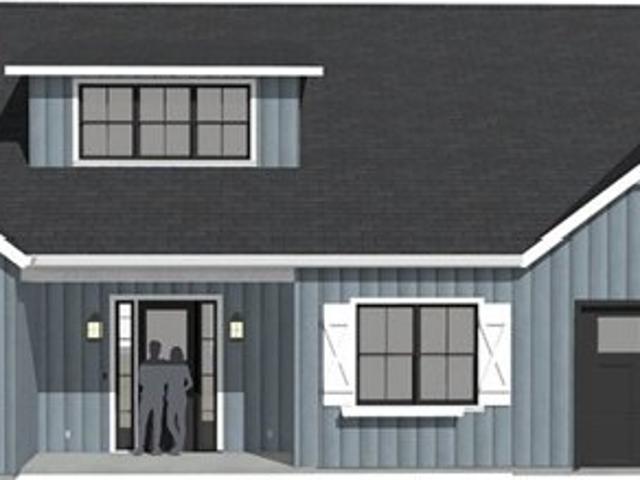
Mallard Ln Unit,bolton, Condo For Sale
View photo
Condo · for sale
USD 875,000
USD 437/sq.ft
New
Mallard Ln Unit,bolton, Condo For Sale
South Bolton
· 2,002 sq.ft · 2 Bedrooms · 2 Baths · Condo
· Parking · Air conditioning
South Bolton · 2,002 sq.ft · 2 Bedrooms · 2 Baths · Condo · Parking · Air conditioning
Elegant single-level new construction in a desirable active adult community featuring high ceilings and generous windows provide abundant natural light throughout. The private primary suite offers a well appointed bath and ample closet space. Additional highlights include central air, an attached two-car garage, and large exclusive-use outdoor space per plan/association. Conveniently located near Rt. 495, area golf clubs, and Highland Commons shopping. To-be-built. 3 units are available
USD 875,000
Chace St Unit B, Clinton, Condo For Sale
View photo
Condo · for sale
USD 389,900
USD 272/sq.ft
New
Chace St Unit B, Clinton, Condo For Sale
South Bolton
· 1,432 sq.ft · 3 Bedrooms · 2 Baths · Condo
· Garden · Deck · Equipped kitchen · Cellar
South Bolton · 1,432 sq.ft · 3 Bedrooms · 2 Baths · Condo · Garden · Deck · Equipped kitchen · Cellar
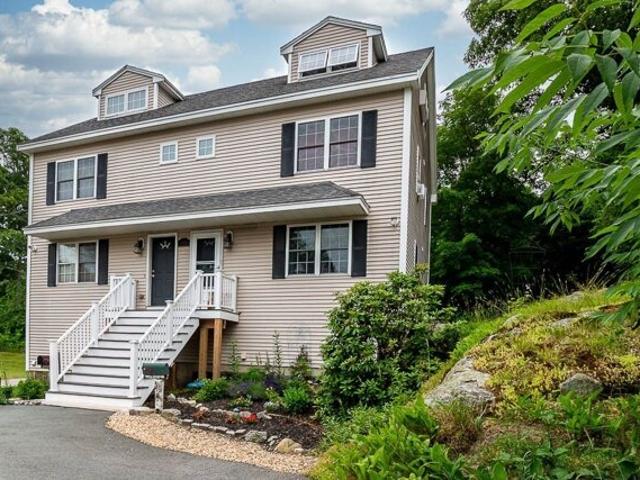
Seller is motivated! No monthly HOA fees. Owners split annual master insurance policy premium. Front entrance leads into living room with stairs to two upper levels or rear entrance via the deck off of the eat-in kitchen with stainless steel appliances, granite counters and wood cabinetry. Three quarter bath on main level. The second level boasts double closets in each bed room, a full bath, linen and hall closets. The third level offers another bed room or choice of use with a mini split and also has double closets and a roof deck. Poured cement, interior access, unfinished basement with separate laundry room and central vac system. Spacious yard.with mature plantings. Wachusett Reservoir and Central Park are only two of this town's beautiful offerings. Easy drive back to routes 117, 62 and 495
USD 389,900
Ridgefield Cir Unit C, Clinton, Condo For Sale
View photo
Condo · for sale
USD 423,900
USD 293/sq.ft
New
Ridgefield Cir Unit C, Clinton, Condo For Sale
South Bolton
· 1,442 sq.ft · 2 Bedrooms · 2 Baths · Condo
· Patio · Garden · Office room · Fireplace · Equipped kitchen · Parking · Air conditioning
South Bolton · 1,442 sq.ft · 2 Bedrooms · 2 Baths · Condo · Patio · Garden · Office room · Fireplace · Equipped kitchen · Parking · Air conditioning
From the moment you enter this beautifully updated and lovingly maintained Radcliffe model at Ridgefield Condominiums, serene colors, tasteful finishes and thoughtfully refreshed bathrooms create a warm, polished, move-in-ready feel. The main level offers an easy, inviting flow designed for both everyday comfort and entertaining. A wood-burning fireplace adds charm and warmth, while the fully applianced updated kitchen features generous eat-at granite counter space and abundant tall maple cabinetry. Upstairs, the primary bedroom offers a comfortable retreat conveniently attached to a powder room/dressing area, which opens into the full bath. A large 2nd bedroom provides flexible space for guests or a home office. The 2nd level laundry keeps daily routines simple. The private backyard and patio are perfect for morning coffee or outdoor dining! Central air and attached garage with custom wall organizer. HOA fee includes Cable and Internet and Full Master Insurance, plus amenities too: po
USD 423,900
Ridgefield Cir Unit D, Clinton, Condo For Sale
View photo
Condo · for sale
USD 599,900
USD 262/sq.ft
New
Ridgefield Cir Unit D, Clinton, Condo For Sale
South Bolton
· 2,282 sq.ft · 2 Bedrooms · 2 Baths · Condo
· Equipped kitchen · Swimming pool
South Bolton · 2,282 sq.ft · 2 Bedrooms · 2 Baths · Condo · Equipped kitchen · Swimming pool
Welcome to 402 Ridgefield Circle-where modern comfort, abundant natural light, and low-maintenance living come together. This beautifully maintained 2-bedroom, 2-bath condo offers nearly 2,300 sq. ft. of thoughtfully designed living space across seven spacious rooms. A recently updated kitchen adds modern appeal, flowing effortlessly into an open and inviting floor plan ideal for both everyday living and entertaining. The home is truly better than new-impeccable inside and out-with refined finishes, abundant storage, and a layout that shines with style and functionality. Enjoy beautiful countryside views and a delightful sunroom that enhances the home's bright, airy feel. Experience resort-style amenities including walking trails, tennis courts, a swimming pool, fitness center, and more-all within a vibrant, well-maintained community
USD 599,900
2 bedroom, Hudson MA 01749 104790764
View photo
Condo · for sale
USD 699,000
USD 326/sq.ft
New
2 bedroom, Hudson MA 01749 104790764
South Bolton
· 2,142 sq.ft · 2 Bedrooms · 2 Baths · Condo
· Parking
South Bolton · 2,142 sq.ft · 2 Bedrooms · 2 Baths · Condo · Parking
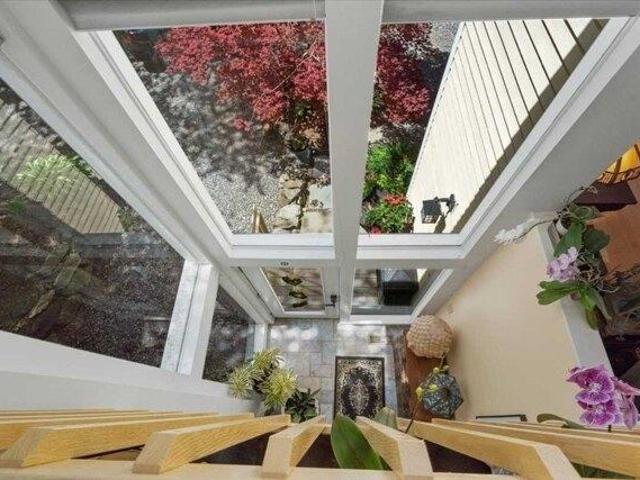
OPEN HOUSE SATURDAY, 7/25. Discover a different way to live at Deer Path Farms, an award-winning townhome community celebrated for its innovative architecture, sustainability and seamless connection to nature. Designed for privacy and energy efficiency, each one-of-a-kind residence features advanced soundproofing that offers the comfort and quiet of single-family living. This thoughtfully updated home welcomes you through a dramatic glass-lined foyer with soaring ceiling and ever-changing views. Inside, you'll find 2 bedrooms, 2 full baths, an open-concept layout, generous storage, and attic expansion potential. The climate-controlled conservatory - unique within the community - creates a year-round retreat surrounded by panoramic woodland scenery. Recent improvements include hardwood floors, quartz countertops, stainless steel appliances, and a modern garage door. Low HOA fees and a commuter-friendly location complete the package. Rarely does a home blend design, efficiency, and natur
USD 699,000
3 bedroom, Hudson MA 01749 104761724
View photo
Condo · for sale
USD 680,000
USD 394/sq.ft
New
3 bedroom, Hudson MA 01749 104761724
South Bolton
· 1,722 sq.ft · 3 Bedrooms · 3 Baths · Condo
· Equipped kitchen · Parking
South Bolton · 1,722 sq.ft · 3 Bedrooms · 3 Baths · Condo · Equipped kitchen · Parking
Elevated Luxury Living in the Heart of Hudson! Experience refined, effortless living in this exceptional first-floor, handicap-accessible condo, just steps from vibrant downtown restaurants, boutiques, and breweries.The open-concept layout features elegant living and dining spaces and a designer kitchen with quartz countertops and stainless steel appliances. The primary suite offers a walk-in closet and spa-like bath with double quartz vanity and tiled walk-in shower. Two additional bedrooms, a full bath, powder room, and in-unit laundry add flexibility and convenience. Complete with two parking spaces and a rare humidity controlled storage unit this home blends upscale finishes with an unbeatable location. This is one you do not want to miss!
USD 680,000
2 bedroom, Hudson MA 01749 104759403
View photo
Condo · for sale
USD 419,000
USD 252/sq.ft
New
2 bedroom, Hudson MA 01749 104759403
South Bolton
· 1,658 sq.ft · 2 Bedrooms · 2 Baths · Condo
· Patio · Office room · Equipped kitchen · Air conditioning
South Bolton · 1,658 sq.ft · 2 Bedrooms · 2 Baths · Condo · Patio · Office room · Equipped kitchen · Air conditioning
True to Assabet Village design, this home offers versatility and the opportunity to adapt the space to suit your needs. Experience the perfect blend of comfort, flexibility, and natural surroundings in this distinctive townhouse at Assabet Village in vibrant Hudson. The main level features hardwood flooring throughout and a thoughtfully designed kitchen with stainless steel appliances, a double oven range, Silestone countertops, and a breakfast bar. Step outside from the kitchen to a private paver patio, perfect for relaxing or entertaining. Upstairs, the primary bedroom offers a comfortable sitting area along with exceptional storage, including four closets, one of which is cedar-lined. Laundry is conveniently located on the second floor. A third-floor loft, accessed through the primary suite, provides flexible space ideal for a home office, family room, or potential second bedroom with added privacy. Key updates-furnace, central air, windows, kitchen and primary bath, approx 8 yrs
USD 419,000
2 bedroom, Hudson MA 01749 104789818
View photo
Condo · for sale
USD 318,300
USD 281/sq.ft
New
2 bedroom, Hudson MA 01749 104789818
South Bolton
· 1,130 sq.ft · 2 Bedrooms · 2 Baths · Condo
· Parking
South Bolton · 1,130 sq.ft · 2 Bedrooms · 2 Baths · Condo · Parking
Welcome to a wonderful opportunity to own an affordable condominium in the highly desirable Town of Hudson! This INCOME RESTRICTED HOME offers qualified buyers a chance to enjoy home ownership with convenient access to dining, commuter routes, and more! CHAPA is now accepting applications for the property at 250 Main Street, #204, Hudson, on a FIRST COME FIRST SERVED APPLICATION basis, subject to income and asset eligibility. The Esplanade is an over 55+ condominium community in Hudson. A community of 140 homes, this particular home has 2 beds and 2 baths, spacious layout, and off street parking. Home subject to affordable housing and re restrictions. Households age 55+. Income Limits Apply:1 Person: $96,000 2 Person: $109,700 3 Person: $123,400 4 Person - $137,100. Must not currently own a home or will have sold home prior to purchasing this home. Showings for approved buyers only
USD 318,300
2 bedroom, Hudson MA 01749 104791810
View photo
Condo · for sale
USD 610,000
USD 351/sq.ft
New
2 bedroom, Hudson MA 01749 104791810
South Bolton
· 1,733 sq.ft · 2 Bedrooms · 3 Baths · Condo
· Office room · Deck · Fireplace · Equipped kitchen · Cellar
South Bolton · 1,733 sq.ft · 2 Bedrooms · 3 Baths · Condo · Office room · Deck · Fireplace · Equipped kitchen · Cellar
Welcome to this lovely condo in the desirable Westridge Community. Enjoy the open floor plan that seamlessly transitions between the living and dining areas. The living area features a gas fireplace, built in cabinets and skylights. Recently refinished hardwood floors grace the living/dining area, and kitchen. The gourmet enthusiast will delight in the well-appointed kitchen with stainless appliances sleek granite countertops with tile backsplash that provide ample workspace for culinary creations. A charming breakfast nook, illuminated by a double window invites you to savor your morning coffee. First floor main bedroom with full bath and 2 closets. The second floor has a spacious loft, offering the perfect setting for a home office, den or a quiet reading nook. A generous-sized bedroom and full bath provide ample space for family and guests. Includes a large walkout basement, second floor storage or bonus room and private back deck with awning. Westridge is an active 55 plus neighbor
USD 610,000
2 bedroom, Bolton MA 01740 104762230
View photo
Condo · for sale
USD 699,900
USD 317/sq.ft
New
2 bedroom, Bolton MA 01740 104762230
South Bolton
· 2,207 sq.ft · 2 Bedrooms · 3 Baths · Condo
· Patio · Fireplace · Equipped kitchen
South Bolton · 2,207 sq.ft · 2 Bedrooms · 3 Baths · Condo · Patio · Fireplace · Equipped kitchen
SELLER TO PAY HOA for the remainder of 2026! Conservation trails out back. Private patio. Space that adapts to how you live. Step outside and you're already on the Welch Pond Conservation area - trails and open sky without getting in a car. Back inside this 2217 sqft townhome, a main-floor office behind French doors closes the world out when you need it while the open kitchen with large center island flows seamlessly into a warm family room with custom built-ins and a gas fireplace. Upstairs, two full en-suite bedrooms, each a private retreat unto itself, a well appointed laundry room, and a flexible loft space. New carpet, paint, custom window treatments, washer/dryer, and dishwasher make this home truly move-in ready. Nashoba Valley Winery, top-rated schools, the International Golf Course, and the soon-to-open Masters Academy International are all close by. The HOA covers all exterior maintenance, landscaping, and snow removal - so weekends belong to you, not your to-do list
USD 699,900
2 bedroom, Hudson MA 01749 104789598
View photo
Condo · for sale
USD 379,900
USD 420/sq.ft
New
2 bedroom, Hudson MA 01749 104789598
South Bolton
· 904 sq.ft · 2 Bedrooms · 2 Baths · Condo
· Garden · Deck · Parking
South Bolton · 904 sq.ft · 2 Bedrooms · 2 Baths · Condo · Garden · Deck · Parking
Welcome home to one of Hudson's most unique condo complexes; Whispering Pines located just down the street from Hudson's famed downtown district, featuring a thriving downtown with shops, restaurants, cafes, and many local unique businesses. Steps away from the Hudson's jewel - the Assabet River Rails Trail - yet nestled in quite and peaceful complex. The unit is a unique hybrid style of building that offers the best of Town Home and a Garden Style Condominium. Front entries are shared by only four individual units each with its own oversized Garage, and private Deck. This top floor unit itself is move in ready with upgraded hardwood flooring, younger windows, HVAC systems, appliances, and much more. The unit features 2 full bedrooms, that master offering a private en-suite bathroom, an open floor plan with vaulted ceilings, ceiling fans and much more. Come make this your next Home
USD 379,900
2 bedroom, Hudson MA 01749 104757641
View photo
Condo · for sale
USD 599,000
USD 246/sq.ft
New
2 bedroom, Hudson MA 01749 104757641
South Bolton
· 2,433 sq.ft · 2 Bedrooms · 3 Baths · Condo
· Garden · Deck · Fireplace · Equipped kitchen · Parking
South Bolton · 2,433 sq.ft · 2 Bedrooms · 3 Baths · Condo · Garden · Deck · Fireplace · Equipped kitchen · Parking
Enjoy this fabulous 55+ Townhouse, nestled within the coveted, vibrant community at The Villages at Quail Run.This well loved home boasts a flexible, open floor plan with 3 finished levels, 2 full, 2 half baths, and also creates one floor living at its best. The sweet Farmer's porch, and dramatic foyer entry welcomes you! Features abound throughout with a fully applianced granite kitchen, breakfast nook, soaring cathedral ceilings, dining/gas Fireplace Living rooms, slider to private deck and treed yard, a primary bedroom with ensuite Bath, plus dressing room, extra vanity/sink and a wall of closets. Comfortable main floor living also has a half bath, laundry and easy garage access. Second floor includes a skylight loft, full bath and a 2nd bedroom too. Finished LL walk out bonus room offers more private space with wet bar, half bath,and workshop, plus storage.Club House hosts many Activities and enhances the friendliness at this sought after Community! Prime location, close to vibrant
USD 599,000
4 bedroom, Clinton MA 01510 104789957
View photo
Condo · for sale
USD 599,900
USD 261/sq.ft
New
4 bedroom, Clinton MA 01510 104789957
South Bolton
· 2,293 sq.ft · 4 Bedrooms · 3 Baths · Condo
· Patio · Garden · Fireplace · Equipped kitchen · Air conditioning
South Bolton · 2,293 sq.ft · 4 Bedrooms · 3 Baths · Condo · Patio · Garden · Fireplace · Equipped kitchen · Air conditioning
END UNIT CONDO A RARE FIND. MANY UPGRADES, 1ST LEVEL OFFERS LUXURIOUS PRIMARY SUITE, HAS 3 CLOSETS, BATH WITH DUAL SINKS, SOAKING TUB, WALK-IN SHOWER, NEW TILE. OPEN CONCEPT KITCHEN, DINING and LIVING ROOM, UPGRADED CABINETS, QUARTZ COUNTERS, APPLIANCES, LVP FLOORING, LIVING ROOM HAS CATHEDRAL CEILINGS SKYLITES.GAS FIREPLACE, NEW SLIDER TO WOODED BACKYARD CONCRETE PATIO. 1ST FLR LAUNDRY. ADDITIONAL ROOM ON MAIN LEVEL CAN BE GUEST ROOM OR FORMAL DINING ROOM. 2ND LEVEL HAS 3 ADDITIONAL ROOMS WALK-IN CLOSETS, ONE COULD BE USED AS FAMILY ROOM, NEW HEATING SYSTEM, ON DEMAND WATER TANK, A/C CONDENSER OFFERS ADDITIONAL HEAT SOURCE. CUSTOM LIGHTING, WINDOW TREATMENTS, PLANTATION SHUTTERS AND CUSTOM SHADES.NOTHING TO DO BUT MOVE IN. GREAT LOCATION ON THE BERLIN LINE.COMMUNITY PARK and PET AREA, CLOSE TO RAIL TRAIL, MAJOR ROUTES AND SHOPPING
USD 599,900
3 bedroom, Clinton MA 01510 104758291
View photo
Condo · for sale
USD 639,000
USD 260/sq.ft
New
3 bedroom, Clinton MA 01510 104758291
South Bolton
· 2,454 sq.ft · 3 Bedrooms · 4 Baths · Condo
· Deck · Equipped kitchen · Parking · Cellar
South Bolton · 2,454 sq.ft · 3 Bedrooms · 4 Baths · Condo · Deck · Equipped kitchen · Parking · Cellar
Welcome to 806 Ledgewood Way! This exceptional, spacious three bedroom townhouse offers something for everyone. Pet friendly with no age restriction, this stunning home offers an open floor plan, a gourmet kitchen lined with cherry cabinets, a center island, granite counter-tops, stainless steel appliance, hardwoods and so much more. Sliding doors from the family room to a private deck where you can relax and enjoy stunning views year round. Did we mention the fully finished basement including a full bath, kitchenette, bedroom and a walk-out' Or the new EV charging service in the garage' Or the new furnace (2025)' In addition to all of these to-die-for features, you'll enjoy well maintained trails, planned activities, and even an onsite park! Close to shopping (Highland Commons where you'll find Market Basket, Ramen Haven, Cabela's, Michaels, etc.), with easy access to RT. 495, RT.2 and more
USD 639,000
3 bedroom, Clinton MA 01510 104757321
View photo
Condo · for sale
USD 629,900
USD 277/sq.ft
New
3 bedroom, Clinton MA 01510 104757321
South Bolton
· 2,271 sq.ft · 3 Bedrooms · 3 Baths · Condo
· Fireplace · Equipped kitchen · Parking
South Bolton · 2,271 sq.ft · 3 Bedrooms · 3 Baths · Condo · Fireplace · Equipped kitchen · Parking
Immaculate Dalton-Style Duplex in Clinton, MA. This exquisite end-unit townhouse in Clinton offers a perfect blend of elegance and comfort, designed for modern living and the feeling of a single family home. Enjoy abundant natural light in the spacious living area with cathedral ceilings, skylights, and large windows, and an inviting fireplace. The updated Chef's Style kitchen boasts quartz countertops, stainless steel appliances, ample cabinetry, and a breakfast bar ideal for casual meals and entertaining. The open floor plan flows to a private outdoor space with serene views of the surrounding landscape. Upstairs, find two generous bedrooms with walk-in closets and updated en-suite baths, including a primary suite with a soaking tub and double vanities. Additional perks include a 2-car garage, deeded parking, and an HOA covering maintenance, cable, internet, water, sewer, and more. Don't miss this rare opportunity for stylish, low-maintenance living in a vibrant community!
USD 629,900
3 bedroom, Clinton MA 01510 104757204
View photo
Condo · for sale
USD 389,900
USD 272/sq.ft
New
3 bedroom, Clinton MA 01510 104757204
South Bolton
· 1,432 sq.ft · 3 Bedrooms · 2 Baths · Condo
· Garden · Deck · Equipped kitchen · Cellar
South Bolton · 1,432 sq.ft · 3 Bedrooms · 2 Baths · Condo · Garden · Deck · Equipped kitchen · Cellar
Seller is motivated! No monthly HOA fees. Owners split annual master insurance policy premium. Front entrance leads into living room with stairs to two upper levels or rear entrance via the deck off of the eat-in kitchen with stainless steel appliances, granite counters and wood cabinetry. Three quarter bath on main level. The second level boasts double closets in each bed room, a full bath, linen and hall closets. The third level offers another bed room or choice of use with a mini split and also has double closets and a roof deck. Poured cement, interior access, unfinished basement with separate laundry room and central vac system. Spacious yard.with mature plantings. Wachusett Reservoir and Central Park are only two of this town's beautiful offerings. Easy drive back to routes 117, 62 and 495
USD 389,900
2 bedroom, Clinton MA 01510 104757161
View photo
Condo · for sale
USD 380,000
USD 375/sq.ft
New
2 bedroom, Clinton MA 01510 104757161
South Bolton
· 1,012 sq.ft · 2 Bedrooms · 2 Baths · Condo
· Patio · Equipped kitchen · Parking
South Bolton · 1,012 sq.ft · 2 Bedrooms · 2 Baths · Condo · Patio · Equipped kitchen · Parking
Welcome to Birchwood Condominiums and this beautifully maintained young condo offering the perfect blend of comfort, efficiency, and a great layout. This spacious unit features two generously sized bedrooms and two full baths and in-unit washer and dryer. The bright eat-in kitchen is a standout, complete with stainless steel appliances (stove and dishwasher 2 years old), granite countertops, tile backsplash and ample space for dining. The living area is spacious and leads to the private patio. This home also features a young efficient Navien heating system with tankless hot water helping to keep energy costs in check. Enjoy the benefits of a low condo fee, pet-friendly living, and access to a clubhouse room-perfect for gatherings and special occasions. There is a also a storage room for your convenience and two parking spots. Conveniently located close to major highways, this home is ideal for commuters. Don't miss this move in ready low maintenance gem!
USD 380,000
2 bedroom, Clinton MA 01510 104787744
View photo
Condo · for sale
USD 475,000
USD 334/sq.ft
New
2 bedroom, Clinton MA 01510 104787744
South Bolton
· 1,421 sq.ft · 2 Bedrooms · 3 Baths · Condo
· Parking · Deck · Fireplace · Equipped kitchen · Cellar
South Bolton · 1,421 sq.ft · 2 Bedrooms · 3 Baths · Condo · Parking · Deck · Fireplace · Equipped kitchen · Cellar
WELCOME TO 1202 HAZELWOOD WAY! Looking for a maintenance free lifestyle, pet friendly, no age restrictions and under $500K' Check out this meticulously maintained and beautifully appointed open concept end unit w/2 bdrms, 2.5 baths and 1 car garage. The entrance offers a covered front porch-perfect for sitting outside having morning coffee or after work to enjoy an evening beverage. 1st flr features open concept living room w/gas fireplace, dining area and kitchen w/ custom cabinetry, upgraded granite counters, S/S appliances and sliders leading to maintenance free deck that overlooks beautiful tree lined view. There's hdwd floors throughout (except stairs are carpet and baths and laundry have ceramic tile). Primary ensuite on 2nd floor offers upgraded countertops, along with a walk in shower and upgraded glass enclosure. The 2nd full bath offers tub and shower and upgraded glass enclosure. 1/2 bath with pedestal sink. There are 2 heating/cooling zones. Walk out basement offers an upgr
USD 475,000
2 bedroom, Clinton MA 01510 104762486
View photo
Condo · for sale
USD 449,900
USD 250/sq.ft
New
2 bedroom, Clinton MA 01510 104762486
South Bolton
· 1,798 sq.ft · 2 Bedrooms · 3 Baths · Condo
· Equipped kitchen · Parking
South Bolton · 1,798 sq.ft · 2 Bedrooms · 3 Baths · Condo · Equipped kitchen · Parking
Impeccably maintained and truly move-in ready, this stylish 2-bedroom, 2.5-bath townhouse-style condo offers the perfect blend of comfort, functionality, and convenience. The main level welcomes you with a spacious living room featuring soaring vaulted ceilings, skylights that flood the space with natural light, and a sliding glass door leading to a private outdoor patio-ideal for relaxing or entertaining. The well-appointed kitchen boasts stainless steel appliances and an adjacent dining area, while a convenient half bath and direct access to the attached one-car garage enhance everyday living. Upstairs, a sunlit lofted family room overlooks the main living area, creating an airy, open feel. The second level also includes a full hallway bath and two generously sized bedrooms, including a vaulted-ceiling primary suite complete with a walk-in closet and private en-suite bath. Second-floor laundry offers added practicality. Located just minutes from charming downtown Clinton! A must see!
USD 449,900
3 bedroom, Clinton MA 01510 104760414
View photo
Condo · for sale
USD 620,000
USD 286/sq.ft
New
3 bedroom, Clinton MA 01510 104760414
South Bolton
· 2,164 sq.ft · 3 Bedrooms · 3 Baths · Condo
· Garden · Deck · Fireplace · Equipped kitchen
South Bolton · 2,164 sq.ft · 3 Bedrooms · 3 Baths · Condo · Garden · Deck · Fireplace · Equipped kitchen
Back on market, Buyers were unable to secure financing! Enjoy maintenance-free living without giving up the privacy and space of single-family living. In the heart of this home find a bright open kitchen, tastefully appointed with a large center island, granite countertops, and hardwood flooring throughout. The seamless flow continues into a spacious dining area and a bright living space anchored by a cozy gas fireplace. Through the sliding glass doors, enjoy the sunset on your private composite deck and private garden area. First-floor primary suite is a true retreat, with a spa-like ensuite bathrm, and walk-in custom closet. Spacious bedroom upstairs, flex space/bdrm, and full bath, with a large tv/hobby room to spread out in. Upgrades: frig, double ovens, Fisher and Paykel dishwasher, lighting, wash/dry, and pantry, wndw trmnt. Don't miss the included walk/jog TRAILS, AND DOG PARK!. ANNND Offering 3 months of paid HOA fee's
USD 620,000

Get email alerts

Don't miss out: be the first to know about new properties

The alert was correctly created

On subscribing you accept the conditions of use and the privacy policy
Alert
Receive new ads in your inbox
Save this search
Receive alerts for new listings

We'll send you an email when we have new properties for: "Apartments for sale in South Bolton"

The alert was correctly created

Harvard town
Woodside, Northborough town Worcester County Massachusetts
Get email alerts and be the first to see new listings
Required field
On subscribing I accept the terms of the privacy policy
Perfect! You'll soon start receiving new listings via email
Alert
Receive an email when we have new ads for Apartments for sale in South Bolton
Save this search
Filters

Bedrooms

Size (sq.ft)

sq.ft
sq.ft

Price

USD
USD

Property type

Bathrooms

Clear all filters
Receive notifications when new entries are published.