1,189 houses for sale in South Elmhurst

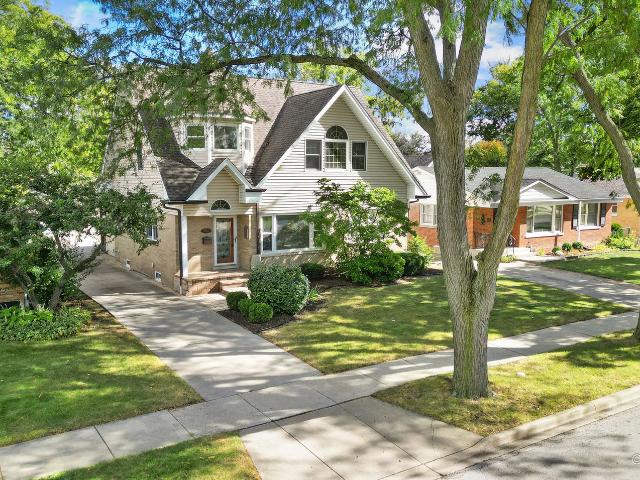
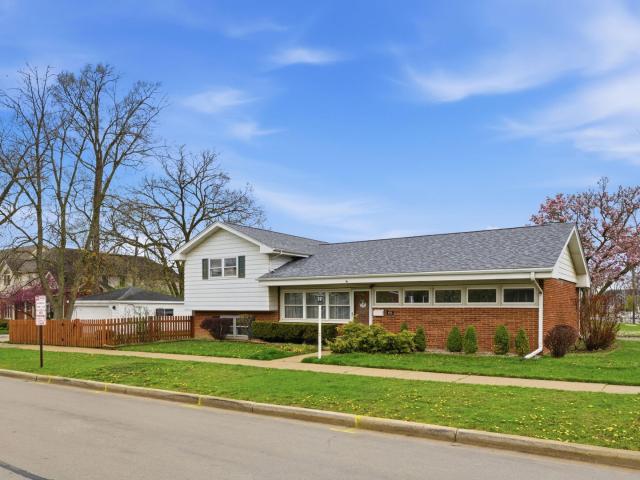
742 S Saylor Avenue
12 pictures
House · for sale
USD 1,679,900
USD 495/sq.ft
742 S Saylor Avenue
South Elmhurst
· 3,391 sq.ft · 5 Bedrooms · 4 Baths · House
· Fireplace · Equipped kitchen
South Elmhurst · 3,391 sq.ft · 5 Bedrooms · 4 Baths · House · Fireplace · Equipped kitchen
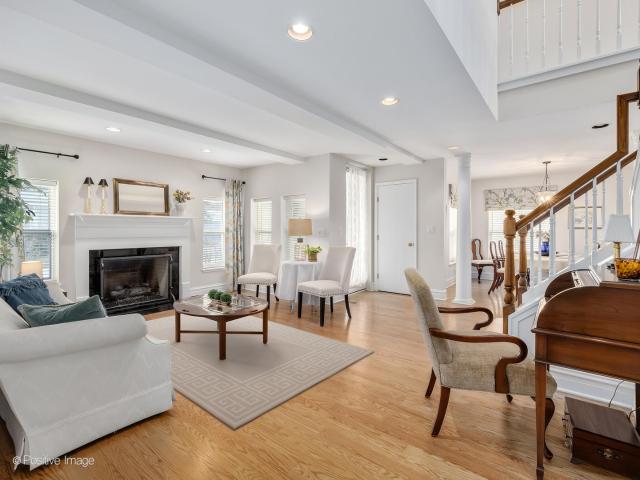
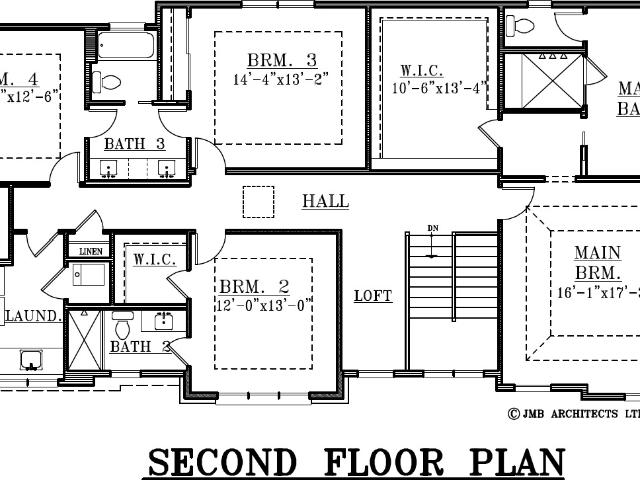
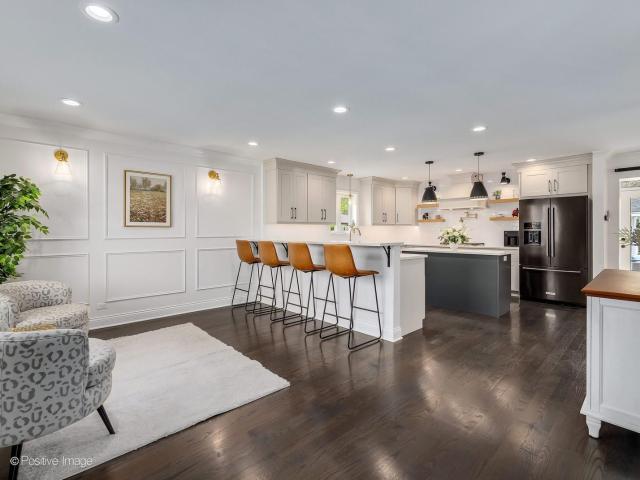
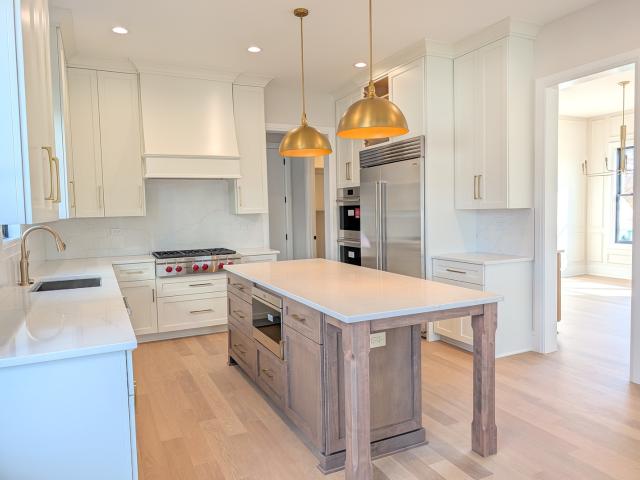
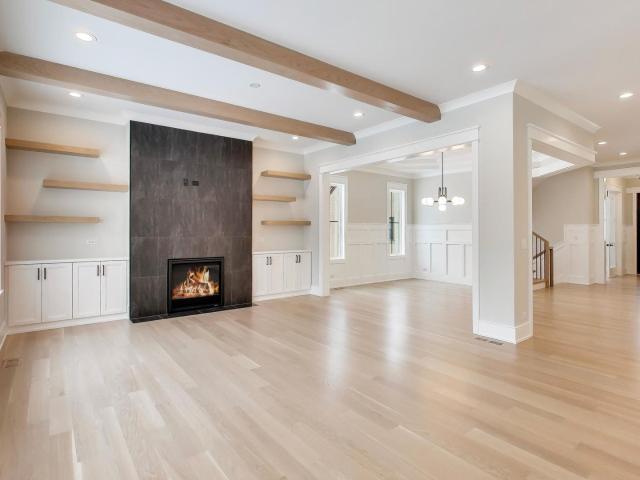
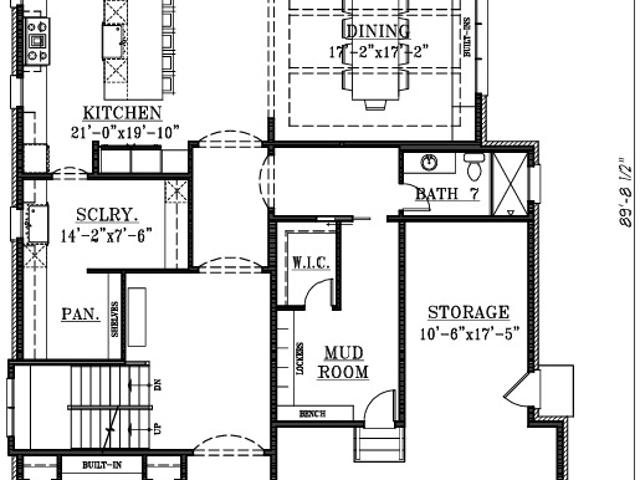
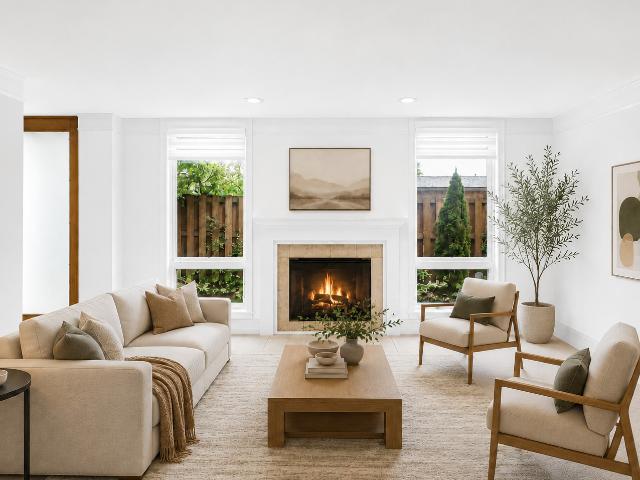
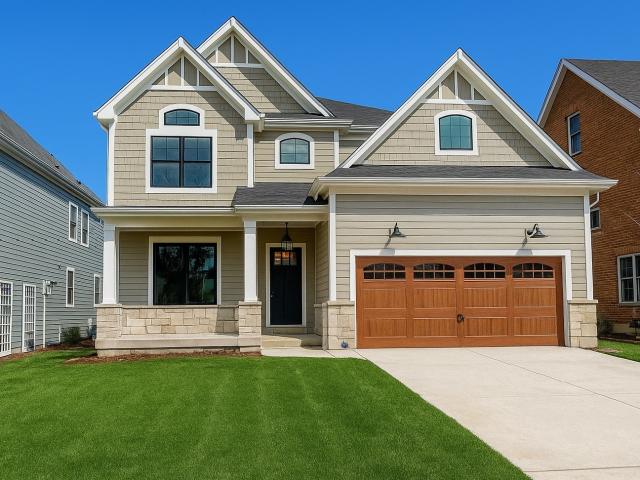
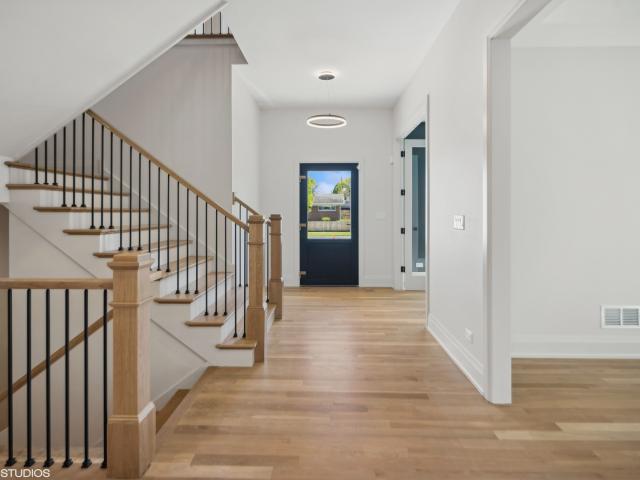
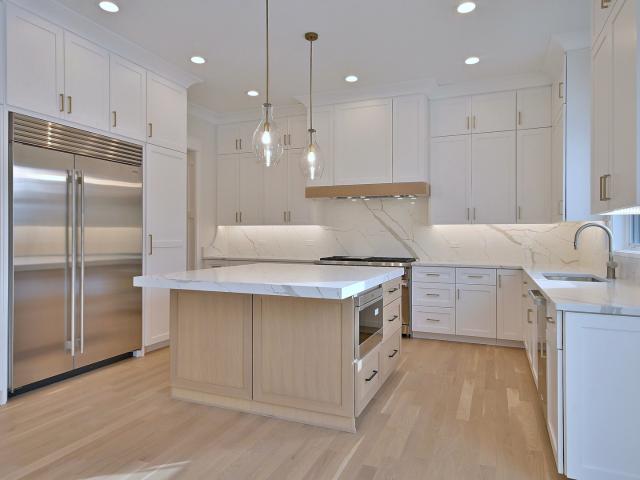
Complete and ready! New construction in Lincoln School is ready with 5 bedrooms, 4.5 baths, 10 ft. Ceilings, and white oak hardwood floors throughout the main and second levels. Kitchen equipped with SUBZERO/WOLF, Butler's pantry with beverage fridge, plus walk-in pantry with custom wood shelving. Quartz countertops and backsplash, under-cabinet lighting, and a breakfast bar/island with seating. The family room features a modern fireplace flanked by custom cabinetry, lighted floating shelving, and a beamed ceiling. Tiled mudroom with a large closet and cubbies adjacent to the main-level powder room. Upstairs, discover 4 bedrooms finished in white oak hardwoods. The primary suite boasts two closets with custom wood shelving, plus a linen closet. Spa-like bath with in-floor heating, soaking tub, double vanities, and a custom shower with 3 shower heads. The laundry room is conveniently located on the 2nd level with plenty of cabinetry and a sink. The lower level is where you'll find a bri
USD 1,679,900
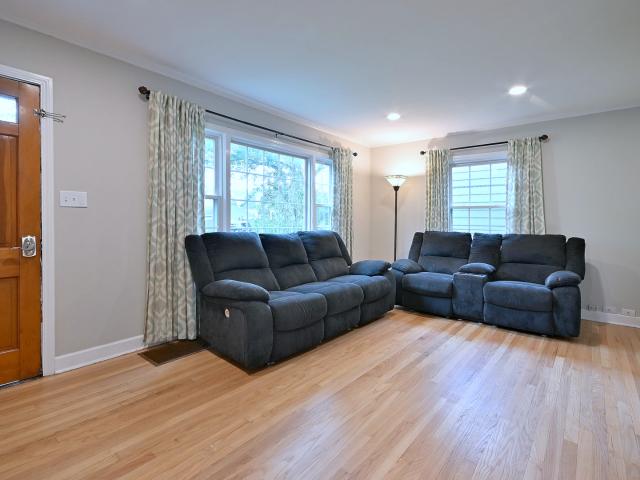
1034 S Saylor Avenue
View photo
House · for sale
USD 499,900
USD 359/sq.ft
1034 S Saylor Avenue
South Elmhurst
· 1,389 sq.ft · 3 Bedrooms · 2 Baths · House
· Garden · Parking · Deck · Equipped kitchen · Cellar
South Elmhurst · 1,389 sq.ft · 3 Bedrooms · 2 Baths · House · Garden · Parking · Deck · Equipped kitchen · Cellar
Charming Cape Cod In South Elmhurst! This 3 Bedroom Home Has Shown Pride Of Ownership With Updates Through The Years. Great Family Home Spacious Galley Kitchen, Updated Cabinets, Eat In Dining Room Off Kitchen, Beautiful Hardwood Floors (Just Refinished), Rear Family Room, Enjoy Coffee On The Sliding Walkout Rear Deck, Surrounded By Mature Tree's For Peace / Quiet. 1 Car Detached Garage, Extra Storage Shed In Back, Spacious Yard With Plenty Of Options. Home Has A Finished Basement With A Full Bath. Truly A Great Value!
USD 499,900
963 S Saylor Avenue, Elmhurst, US, IL
5 pictures
House · for sale
USD 700,000
963 S Saylor Avenue, Elmhurst, US, IL
South Elmhurst
· 3 Bedrooms · 4 Baths · House
· Office room · Parking · Deck · Equipped kitchen
South Elmhurst · 3 Bedrooms · 4 Baths · House · Office room · Parking · Deck · Equipped kitchen
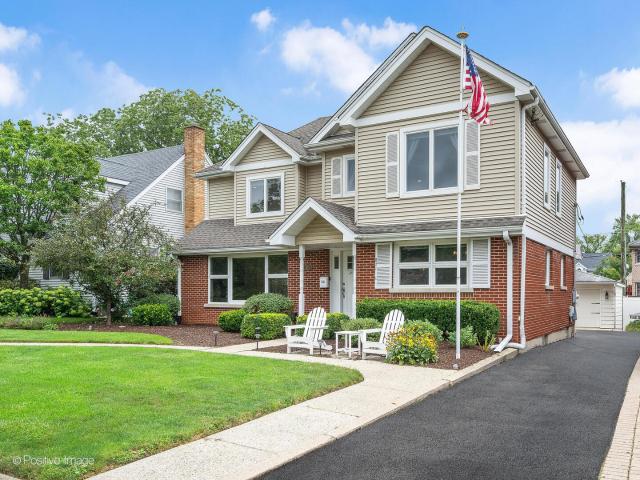
A home that offers the best of both worlds, comfort and versatility! The main-floor primary suite provides true convenience with a handicap-accessible bath and spacious walk-in closet. The tasteful second-story addition, completed in 2003, blends seamlessly with the home's original architecture and adds a second primary suite with an adjoining bedroom-perfect for a nursery, home office, or cozy sitting room and a shared bath with separate shower. Beautiful hardwood floors throughout most of main level and all of second level. Enjoy the outdoors on the large, private wraparound composite deck with a charming pergola, ideal for relaxing or entertaining. A 2.5-car detached garage offers ample storage and parking. Some updates include Refrigerator, Oven/Range, Dishwasher, Microwave, Main Furnace (2024). This home has been cared for by a long-time owner, this is your opportunity to own a thoughtfully expanded and beautifully maintained Elmhurst home and make it your own
USD 700,000
S Cottage Hill Ave
View photo
House · for sale
Request Details
Updated
S Cottage Hill Ave
South Elmhurst
· House
South Elmhurst · House
This home is in preforeclosure, which means the homeowner is in default (missed payments). Therefore, there could be an opportunity to strike a great deal with the owner and the bank
Request Details
S Mitchell Ave
View photo
House · for sale
Request Details
Updated
S Mitchell Ave
South Elmhurst
· 1,453 sq.ft · House
South Elmhurst · 1,453 sq.ft · House
This home is in preforeclosure, which means the homeowner is in default (missed payments). Therefore, there could be an opportunity to strike a great deal with the owner and the bank
Request Details
11 Manchester Lane
12 pictures
Townhouse · for sale
USD 729,500
USD 275/sq.ft
11 Manchester Lane
South Elmhurst
· 2,648 sq.ft · 4 Bedrooms · 2 Baths · Townhouse
· Fireplace · Equipped kitchen
South Elmhurst · 2,648 sq.ft · 4 Bedrooms · 2 Baths · Townhouse · Fireplace · Equipped kitchen
Rarely available in Prairie Manor, this oversized townhome offers over 2,650 square feet of exceptionally well-designed living space with a layout that truly lives like a single-family home. The coveted first-floor primary suite sets this property apart. A generous retreat with volume ceilings, a sitting area, and a spa-caliber en-suite featuring a soaking tub, separate shower, and dual vanity. The main level is anchored by hardwood floors throughout, a spacious fireplace living room with abundant natural light, and an open-concept kitchen appointed with granite countertops, refaced cabinetry, stainless steel appliances, and a large center island with seating that flows naturally into the dining and living areas. An ideal space for both everyday living and entertaining. The upper level features three additional bedrooms, a Jack and Jill bathroom, and an open loft overlook that adds architectural dimension and brings natural light deep into the home. One upper bedroom offers easy flexib
USD 729,500
195 W Mckinley Avenue
View photo
House · for sale
USD 1,825,000
USD 576/sq.ft
195 W Mckinley Avenue
South Elmhurst
· 3,165 sq.ft · 5 Bedrooms · 4 Baths · House
· Office room · Fireplace · Equipped kitchen · Cellar
South Elmhurst · 3,165 sq.ft · 5 Bedrooms · 4 Baths · House · Office room · Fireplace · Equipped kitchen · Cellar
This modern residence combines architectural sophistication with high-end utility, offering an expansive floor plan designed for contemporary living. Open-concept layout with 9ft ceilings throughout. Kitchen with professional-grade workspace featuring a large breakfast nook, a dedicated butler's pantry, and a functional scullery for discreet meal prep and storage. Bright office equipped with custom integrated built-ins. Spacious family room anchored by a modern fireplace. Master bedroom featuring an ensuite bathroom and an oversized walk-in closet. Tray ceilings in all bedrooms, enhancing natural light and vertical space. Basement with large recreation room featuring a full custom bar. Private 5th bedroom and a full bathroom, ideal for guests or multi-generational living. Ideally situated within the prestigious Lincoln Elementary School boundaries
USD 1,825,000
224 May St, Elmhurst, IL 60126 | MLS #12541
View photo
House · for sale
USD 3,250,000
USD 766/sq.ft
224 May St, Elmhurst, IL 60126 | MLS #12541
South Elmhurst
· 4,241 sq.ft · 5 Bedrooms · 6 Baths · House
· Garden · Office room · Fireplace · Equipped kitchen · Parking · Cellar
South Elmhurst · 4,241 sq.ft · 5 Bedrooms · 6 Baths · House · Garden · Office room · Fireplace · Equipped kitchen · Parking · Cellar
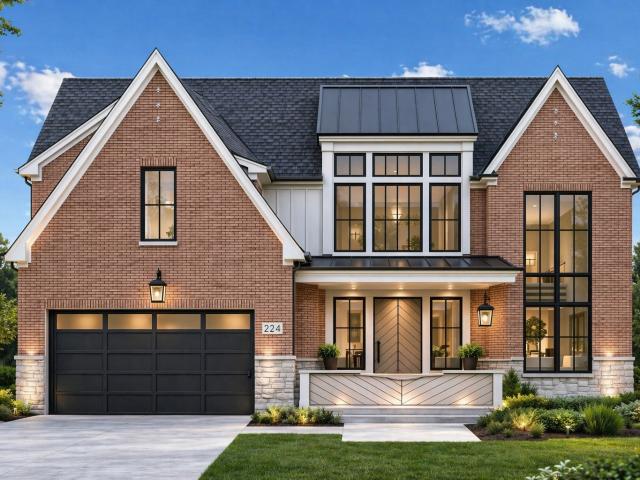
Welcome to May Street-one of Elmhurst's most sought-after neighborhoods. This stunning new custom home by a trusted local builder sits on a 60-foot-wide (10,284 sq ft) interior lot, offering a park-like backyard and a 3-car garage. An inviting 15' x 5' covered front porch sets the tone. Inside, enjoy soaring 10-foot ceilings, a dramatic 18' x 12' open foyer, and a thoughtfully designed floor plan tailored for today's lifestyle. The main level features a private home office with black-framed glass doors and peaceful backyard views. The gourmet kitchen is the heart of the home, showcasing a scullery, oversized island, and sunny breakfast nook that flows seamlessly into the expansive family room with fireplace and access to a 23' x 15' covered porch (future screened porch option). The second level offers a spacious kids' loft, four generously sized bedrooms each with private baths, and a luxurious primary suite with a spa-like bath and an oversized walk-in closet. The finished basement in
USD 3,250,000
871 S Chatham Avenue
12 pictures
House · for sale
USD 949,900
USD 474/sq.ft
871 S Chatham Avenue
South Elmhurst
· 2,002 sq.ft · 4 Bedrooms · 3 Baths · House
· Equipped kitchen
South Elmhurst · 2,002 sq.ft · 4 Bedrooms · 3 Baths · House · Equipped kitchen
All offers will be reviewed at 7pm, sat. April 11. Nestled on a serene street in highly sought-after South Elmhurst, this completely reimagined home is the perfect blend of modern luxury and timeless charm. Thoughtfully updated from top to bottom, every detail has been carefully considered to create a space that's as functional as it is beautiful. The star of the upper level is the stunning primary suite, a true retreat featuring two spacious walk-in closets, a cozy window seat, and a spa-like bathroom with an oversized steam shower. Here, you'll find a sleek dual vanity with undermount lighting, a large walk-in shower, and a private water closet. Two additional generously-sized bedrooms and a hallway bathroom with a soaking tub complete the upstairs. The main level is a dream for both daily living and entertaining. Walls have been removed to create a light-filled, open-concept design that flows effortlessly. The brand-new chef's kitchen boasts crisp white shaker cabinets, quartz count
USD 949,900
606 S York St, Elmhurst, IL 60126 | MLS #12618
View photo
House · for sale
USD 725,000
USD 349/sq.ft
606 S York St, Elmhurst, IL 60126 | MLS #12618
South Elmhurst
· 2,077 sq.ft · 3 Bedrooms · 3 Baths · House
· Office room · Equipped kitchen · Cellar
South Elmhurst · 2,077 sq.ft · 3 Bedrooms · 3 Baths · House · Office room · Equipped kitchen · Cellar
Beautifully updated 3-bedroom, 3-bath + office home offering over 2,000 square feet of living space wu002F an unfinished basement on an extra-large lot in a desirable Elmhurst location. Lincoln elementary! This charming residence blends classic character with a thoughtfully remodeled interior designed for modern living. The home features spacious living and dining areas filled with natural light, creating an inviting atmosphere ideal for both everyday living and entertaining. The updated kitchen includes all new appliances, ample cabinetry, and generous workspace. Bathrooms throughout the home have been tastefully remodeled with modern finishes, providing both style and comfort. Additional recent improvements include new windows and a resurfaced driveway, enhancing both the functionality and curb appeal of the property. Well-sized bedrooms provide more than enough space for a bed & desk, while the versatile layout offers flexibility for a variety of lifestyles. The oversized lot provid
USD 725,000
949 S Euclid Avenue
12 pictures
House · for sale
USD 1,049,900
USD 329/sq.ft
949 S Euclid Avenue
South Elmhurst
· 3,186 sq.ft · 4 Bedrooms · 3 Baths · House
· Patio · Garden · Fireplace · Equipped kitchen · Parking
South Elmhurst · 3,186 sq.ft · 4 Bedrooms · 3 Baths · House · Patio · Garden · Fireplace · Equipped kitchen · Parking
This stunning McDougal home boasts classic curb appeal with modern updates compliments of a complete remodel in 2019. From the moment you enter, the open-concept main level welcomes you with gleaming hardwood floors and an abundance of natural light. The updated kitchen is a true showstopper, featuring sleek quartz countertops, stainless steel appliances, a prep island, and a peninsula with seating. Cozy up in the living room by the gas fireplace or host dinner parties in the dining room featuring double doors that lead to a serene outdoor oasis. The fully fenced backyard is meticulously landscaped and enhanced by soft landscape lighting, creating a peaceful retreat for relaxation or al fresco dining on the paver brick patio. The oversized 2.5-car garage provides ample storage, while the functional mudroom and powder room near the back entrance add convenience for busy days. Upstairs, you'll find four generously sized bedrooms and three beautifully appointed bathrooms. The primary suit
USD 1,049,900
722 S Berkley Avenue
9 pictures
House · for sale
USD 1,689,900
USD 490/sq.ft
722 S Berkley Avenue
South Elmhurst
· 3,444 sq.ft · 5 Bedrooms · 4 Baths · House
· Patio · Parking · Cellar
South Elmhurst · 3,444 sq.ft · 5 Bedrooms · 4 Baths · House · Patio · Parking · Cellar
Ready to move in! 3 car heated garage! South elmhurst, lincoln school, large corner lot, open floorplan, walk-in pantry, finished basement, jnj bed/bath, subzero/wolf appliances, stamped concrete patio
USD 1,689,900
170 E South Street
View photo
House · for sale
USD 2,295,000
USD 423/sq.ft
170 E South Street
South Elmhurst
· 5,425 sq.ft · 5 Bedrooms · 5 Baths · House
· Garden · Fireplace · Equipped kitchen · Parking
South Elmhurst · 5,425 sq.ft · 5 Bedrooms · 5 Baths · House · Garden · Fireplace · Equipped kitchen · Parking
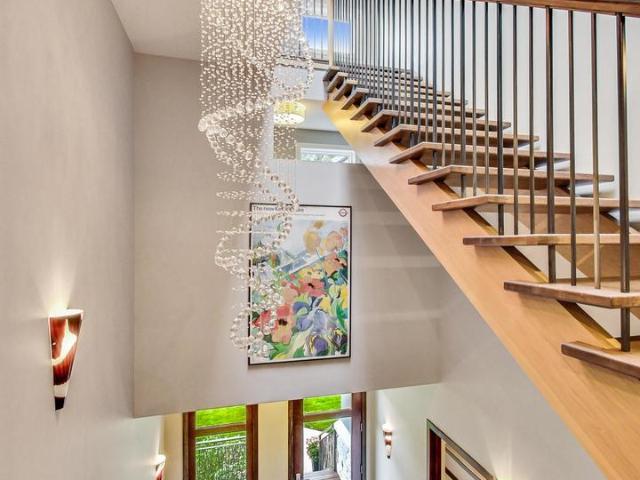
Soft contemporary styling is the backdrop for a truly custom home built to bring the outdoors in. Set on an approx 9,300 sf lot with the Illinois Prairie Path as its backyard neighbor, the site itself drove the architecture, maximizing natural light, privacy, and views of the changing seasons from nearly every room. The side-entry garage design keeps the three-car garage largely out of view, allowing the architecture and professionally landscaped front yard to take center stage. A dramatic floating staircase rises through all three levels beneath a stunning central atrium skylight, creating a striking architectural focal point while filling the home with natural light. Gorgeous quarter-sawn oak flooring provides a warm, neutral palette throughout. The heart of the home is a true great room where the kitchen, dining, and family spaces flow seamlessly together, anchored by a multi-sided fireplace. The oversized kitchen features stunning tigerwood cabinetry, commercial-grade appliances, a
USD 2,295,000
160 E Cayuga Avenue
12 pictures
House · for sale
USD 2,199,000
USD 585/sq.ft
160 E Cayuga Avenue
South Elmhurst
· 3,757 sq.ft · 6 Bedrooms · 4 Baths · House
· Garden · Office room · Parking · Fireplace · Equipped kitchen · Swimming pool
South Elmhurst · 3,757 sq.ft · 6 Bedrooms · 4 Baths · House · Garden · Office room · Parking · Fireplace · Equipped kitchen · Swimming pool
Completed Elmhurst New Construction on a fabulous 60 x 145 lot. Walk to Jefferson or Visitation School. Steps to Smalley Park & Pool. Builder is Elmhurst finest and the floor plan is the best he has ever built. Open concept. Kitchen has large island and an oversized breakfast room. The daylight in this house is amazing. Primary Bedroom offers a spacious luxury primary bath with large separate vanities and 2 walk in closets. Second floor laundry, guest bedroom with ensuite bath and a jack and Jill for bedroom 3 and 4. Lower level has a second family room with fireplace, spacious bar area, full bathroom and 2 more bedrooms making 6 total bedrooms or a workout room and second home office. Oversized 3 car garage, fenced in yard. Generator. So many amazing features
USD 2,199,000
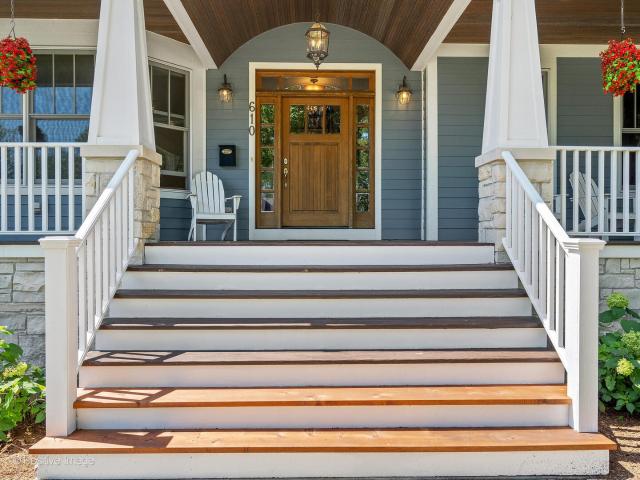
610 s washington street
12 pictures
House · for sale
USD 1,749,900
USD 422/sq.ft
610 s washington street
South Elmhurst
· 4,144 sq.ft · 4 Bedrooms · 3 Baths · House
· Patio · Garden · Office room · Cellar
South Elmhurst · 4,144 sq.ft · 4 Bedrooms · 3 Baths · House · Patio · Garden · Office room · Cellar
Set on one of the largest lots in south Elmhurst, this stunning residence offers 4,300 square feet of finished living space with the potential to add another 2,200 square feet in the unfinished basement. Perfect for even the largest of families. Enjoy the charm of the gorgeous front porch and outdoor living/dining in the large screened-in sunporch that overlooks a private, expansive backyard and paver patio. Ideal for entertaining or quiet evenings at home. Nestled on a quiet block and just steps from top-rated schools, shopping, dining and recreation, this home truly has it all. Upon entering, you are greeted by an expansive two-story foyer adorned with hardwood floors and wide hallways that invite natural light to fill the space. To one side lies a formal living room with a charming bay window, opposite a massive dining room perfect for entertaining. A discreetly positioned office with a built-in desk and shelving offers privacy for work or study. The heart of the home is the large,
USD 1,749,900
251 E South Street
View photo
House · for sale
Request Details
251 E South Street
South Elmhurst
· 5,264 sq.ft · 6 Bedrooms · 7 Baths · House
· Fireplace · Equipped kitchen · Parking · Cellar
South Elmhurst · 5,264 sq.ft · 6 Bedrooms · 7 Baths · House · Fireplace · Equipped kitchen · Parking · Cellar
Welcome to South Street-one of Elmhurst's most prestigious and sought-after locations. This exceptional new construction sits on an expansive 75-ft wide lot (13,408 sq ft) and offers a 3-car tandem garage with luxury finishes throughout. Designed with today's lifestyle in mind, the home features 10-ft ceilings, a dramatic two-story family room, and an open, light-filled layout ideal for both everyday living and entertaining. The main level includes a versatile flex room, formal dining area, custom mudroom, and a chef's kitchen with scullery, pantry, oversized island, and high-end appliances. The family room showcases a fireplace and opens to a covered 20x17 porch (future screened option). The second floor offers three bedrooms plus a stunning primary suite, each with private or en-suite baths, while the third floor adds a private bedroom or office with a full bath and closet, perfect for guests or work-from-home needs. A fully finished basement features a rec room with fireplace, game
Request Details
15 Manchester Lane
12 pictures
Townhouse · for sale
USD 700,000
USD 321/sq.ft
15 Manchester Lane
South Elmhurst
· 2,174 sq.ft · 3 Bedrooms · 2 Baths · Townhouse
· Patio · Office room · Gym · Equipped kitchen · Parking · Cellar
South Elmhurst · 2,174 sq.ft · 3 Bedrooms · 2 Baths · Townhouse · Patio · Office room · Gym · Equipped kitchen · Parking · Cellar
Welcome to 15 Manchester Lane. A beautifully updated end-unit townhome tucked away on a quiet cul-de-sac in the heart of Elmhurst. Backing directly to the Prairie Path, this spacious 3-bedroom, 2.5-bath home offers the perfect blend of privacy, style, and convenience. Step inside to an open and airy floor plan featuring hardwood floors, soaring ceilings, and abundant natural light throughout. The updated eat-in kitchen (2020) boasts quartz countertops, cherry cabinetry, stainless steel appliances, and a generous breakfast area ideal for everyday living and entertaining. The finished basement (2020) provides additional living space perfect for a family room, home office, gym, or playroom, plus ample storage. Primary bedroom boasts a large walk-in closet with updated spa-like ensuite bathroom (2020). Enjoy peaceful mornings or summer evenings on the private patio overlooking the scenic Prairie Path. Additional highlights include a 2-car attached garage, updated mechanicals, and a prime l
USD 700,000
225 E Wilson Street
View photo
House · for sale
USD 2,099,000
USD 439/sq.ft
225 E Wilson Street
South Elmhurst
· 4,779 sq.ft · 5 Bedrooms · 7 Baths · House
· Office room · Fireplace · Equipped kitchen
South Elmhurst · 4,779 sq.ft · 5 Bedrooms · 7 Baths · House · Office room · Fireplace · Equipped kitchen
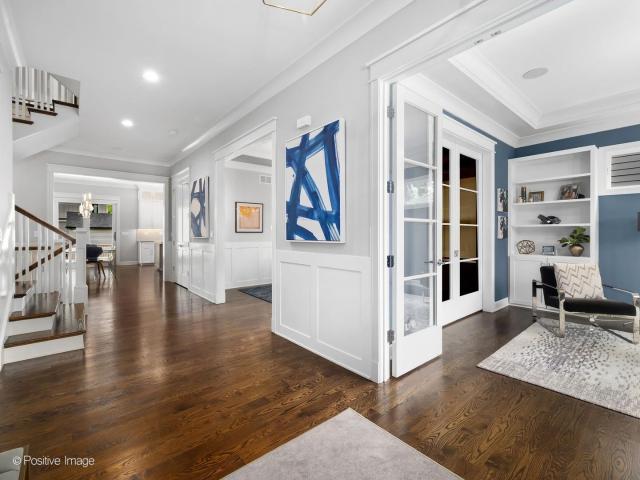
Wrapped in timeless brick and stone, this 2017 custom-built residence is a masterclass in craftsmanship, offering nearly 7,000 square feet of sophisticated living space across four finished levels. From the rich hardwood floors to the designer finishes, every inch of this home reflects the high standards of its esteemed local builder. A bright, dedicated office serves as the perfect workspace, featuring stylish built-ins and dual French doors-including clever pocket doors that lead directly into the formal dining room. The heart of the home is a chef's kitchen that truly performs with a high end Wolf/Sub-Zero appliance package including a six-burner range and double ovens. An expansive Caesarstone quartz island, custom cabinetry that reaches the ceiling, butler's pantry with a beverage fridge and a walk-in pantry are just some of the standout features. The space flows effortlessly into the living area, where a coffered ceiling and a cozy gas fireplace create an inviting atmosphere for
USD 2,099,000
15 Manchester Lane
12 pictures
Townhouse · for sale
USD 724,900
USD 333/sq.ft
15 Manchester Lane
South Elmhurst
· 2,174 sq.ft · 3 Bedrooms · 2 Baths · Townhouse
· Fireplace · Equipped kitchen · Cellar
South Elmhurst · 2,174 sq.ft · 3 Bedrooms · 2 Baths · Townhouse · Fireplace · Equipped kitchen · Cellar
Elmhurt Best kept secret-Location-Stunning end unit Backing up to Prairie path. Nestled in quiet cul-de-sac. This beautifully updated two story townhouse offers the perfect blend of comfort and style. Features you will love: Open floor plan. Modern eat-in kitchen (2020) is adjcent to large breakfast nook (19 x 13). 42' cherry cabinets, quartz counter tops and backsplash with under cabinet lighting. Stainless steel appliances. Elegant finishes: Hardwood flooring mostly through-out both levels. Six panel soid oak doors, custom trim and moulding. Custom oak railing leading to second floor. Bright and Inviting living room: Gas fireplace and abundant of natural light. Master bedroom has cherry flooring, spacious walk-in closet with organizers. Oversize sitting area, your own private retreat. Master suite with spa-style bath, soaking tub, walk-in shower with his and her sinks. (2020). Convenient upstairs laundry. Loads of extra closets. Finished Basement (2020): Includes a huge crawl for ext
USD 724,900
171 E Cayuga Avenue
12 pictures
House · for sale
USD 769,000
USD 330/sq.ft
171 E Cayuga Avenue
South Elmhurst
· 2,325 sq.ft · 4 Bedrooms · 3 Baths · House
· Patio · Garden · Office room · Deck · Fireplace · Equipped kitchen · Cellar
South Elmhurst · 2,325 sq.ft · 4 Bedrooms · 3 Baths · House · Patio · Garden · Office room · Deck · Fireplace · Equipped kitchen · Cellar
Live with the Charm & History in this coveted south Elmhurst location while enjoying newer amenities in this move-in ready home. Freshly painted with newer Kitchen & SS appliances that opens to a 2 story Family Room with beautiful French Doors that lead to a serene paver deck & patio. The fully fenced yard has a little secret gate that allows for easy access to York Commons Park. The bright, enclosed front porch is a perfect place to read & enjoy the sunshine. Entering into the home, there are gleaming HWD floors throughout. A stately brick fireplace brings back a golden age of workmanship. The dining room allows for substantial entertainment. Need an office or a 1st floor guest Bedroom?,we have it & with private access to the Powder Room. The 2nd flr Bedroom quarters has a generous Primary Bdrm with dual closets & Private Bath. Two adorable bedrooms with architectural angled ceilings share a hall bath. A partially finished basement has a perfect gathering area and a bedroom #4 or Exer
USD 769,000
606 S York Street
View photo
House · for sale
USD 725,000
USD 349/sq.ft
606 S York Street
South Elmhurst
· 2,077 sq.ft · 3 Bedrooms · 3 Baths · House
· Office room · Equipped kitchen · Cellar
South Elmhurst · 2,077 sq.ft · 3 Bedrooms · 3 Baths · House · Office room · Equipped kitchen · Cellar
Beautifully updated 3-bedroom, 3-bath + office home offering over 2,000 square feet of living space w/ an unfinished basement on an extra-large lot in a desirable Elmhurst location. Lincoln elementary! This charming residence blends classic character with a thoughtfully remodeled interior designed for modern living. The home features spacious living and dining areas filled with natural light, creating an inviting atmosphere ideal for both everyday living and entertaining. The updated kitchen includes all new appliances, ample cabinetry, and generous workspace. Bathrooms throughout the home have been tastefully remodeled with modern finishes, providing both style and comfort. Additional recent improvements include new windows and a resurfaced driveway, enhancing both the functionality and curb appeal of the property. Well-sized bedrooms provide more than enough space for a bed & desk, while the versatile layout offers flexibility for a variety of lifestyles. The oversized lot provides a
USD 725,000
769 S Fairview Ave, Elmhurst, IL 60126 | MLS #12546
View photo
House · for sale
USD 1,599,999
USD 471/sq.ft
769 S Fairview Ave, Elmhurst, IL 60126 | MLS #12546
South Elmhurst
· 3,391 sq.ft · 5 Bedrooms · 5 Baths · House
South Elmhurst · 3,391 sq.ft · 5 Bedrooms · 5 Baths · House
New construction to be built! Build the home of your dreams with a SEASONED BUILDER and enjoy the opportunity to customize YOUR HOME to match your style and needs! Award winning lincoln elementary school! Near Spring Rd Market area! Also Enjoy all that downtown Elmhurst has to offer! Restaurantsu002FEntertainmentu002FMetra and more! Pics from previous build of like model!
USD 1,599,999
155 E Madison St, Elmhurst, IL 60126 | MLS #12618
View photo
House · for sale
USD 429,000
USD 278/sq.ft
155 E Madison St, Elmhurst, IL 60126 | MLS #12618
South Elmhurst
· 1,539 sq.ft · 3 Bedrooms · 2 Baths · House
· Parking
South Elmhurst · 1,539 sq.ft · 3 Bedrooms · 2 Baths · House · Parking
Multiple offers! Highest and best due by Tuesday 7pm. Charming brick split-level home ideally situated on a desirable corner lot adjacent to Visitation Grade School. This well-maintained residence offers 3 spacious bedrooms, 2 full bathrooms, and approximately 2,000SF of finished living space. Enjoy abundant natural light throughout and a functional layout. The detached 2-car garage adds convenience and extra storage. Located just minutes from top-rated schools, beautiful parks, and a variety of popular restaurants and shops, this home offers both comfort and an unbeatable location. New roof in 2021. A wonderful opportunity to own a charming home in one of Elmhurst's most sought-after communities! Structural defects in the crawl space
USD 429,000
837 Kearsage Ave, Elmhurst, IL 60126 | MLS #12674
View photo
House · for sale
USD 1,850,000
USD 373/sq.ft
Updated
837 Kearsage Ave, Elmhurst, IL 60126 | MLS #12674
South Elmhurst
· 4,951 sq.ft · 5 Bedrooms · 5 Baths · House
· Office room · Fireplace · Equipped kitchen
South Elmhurst · 4,951 sq.ft · 5 Bedrooms · 5 Baths · House · Office room · Fireplace · Equipped kitchen
Outstanding Elmhurst Location! To be built by one of Elmhurst's premier builders-a custom carpenter with nearly 40 years of experience building homes in Elmhurst-and ready for Spring 2026. Ideally situated just steps from Jefferson and Visitation grade schools, the newly renovated Butterfield Park, and close to the Illinois Prairie Path. Enjoy quick and easy access to area expressways for convenient travel to downtown Chicago or O'Hare Airport. This thoughtfully designed home will feature custom millwork, detailed ceilings, and exceptional craftsmanship throughout. Hardwood floors span both the first and second levels. The first floor offers 10-foot ceilings, a spacious kitchen that opens to the family room with fireplace, an eat-in island, Thermador appliance package, butler's pantry, walk-in pantry, private office, and separate dining room. The second floor includes one bedroom with a private en-suite bathroom and two additional bedrooms connected by a shared Jack-and-Jill bathroom w
USD 1,850,000
Woodstock Ave
View photo
House · for sale
Request Details
Updated
Woodstock Ave
South Elmhurst
· House
South Elmhurst · House
This home is in preforeclosure, which means the homeowner is in default (missed payments). Therefore, there could be an opportunity to strike a great deal with the owner and the bank
Request Details

Get email alerts

Don't miss out: be the first to know about new properties

The alert was correctly created

On subscribing you accept the conditions of use and the privacy policy
Alert
Receive new ads in your inbox
Save this search
Receive alerts for new listings

We'll send you an email when we have new properties for: "Houses for sale in South Elmhurst"

The alert was correctly created

McCook village
Clarendon Hills village
Get email alerts and be the first to see new listings
Required field
On subscribing I accept the terms of the privacy policy
Perfect! You'll soon start receiving new listings via email
Alert
Receive an email when we have new ads for Houses for sale in South Elmhurst
Save this search
Filters

Bedrooms

Size (sq.ft)

sq.ft
sq.ft

Price

USD
USD

Property type

Bathrooms

Clear all filters
Receive notifications when new entries are published.