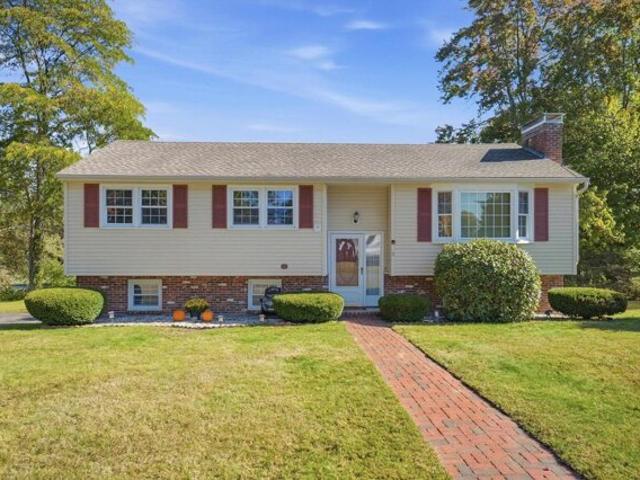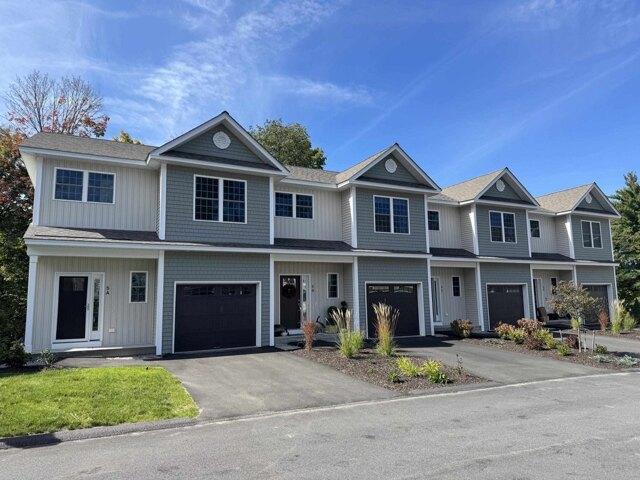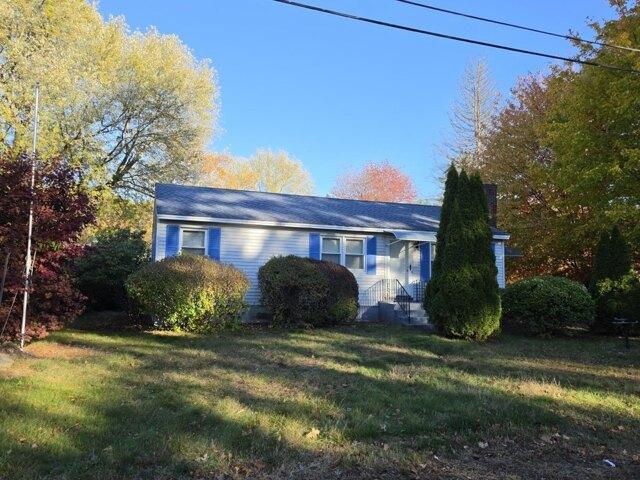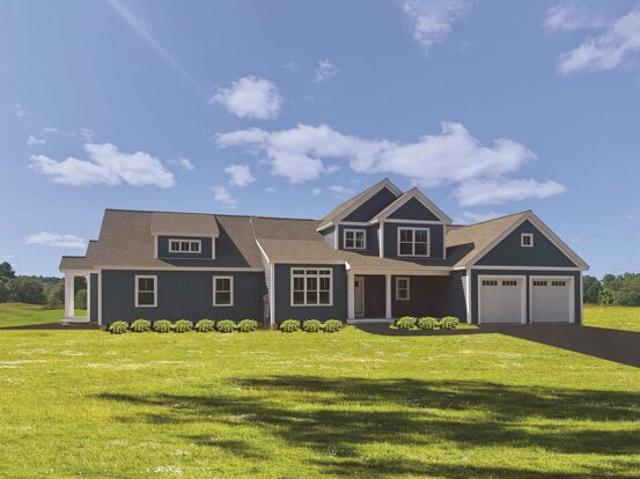
2,052 houses for sale in South Hooksett

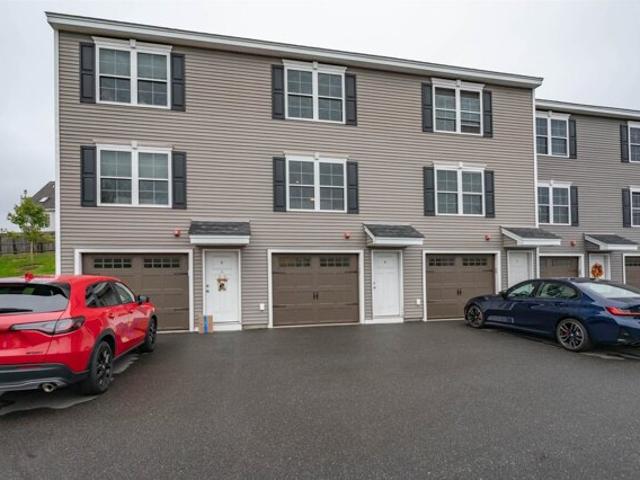
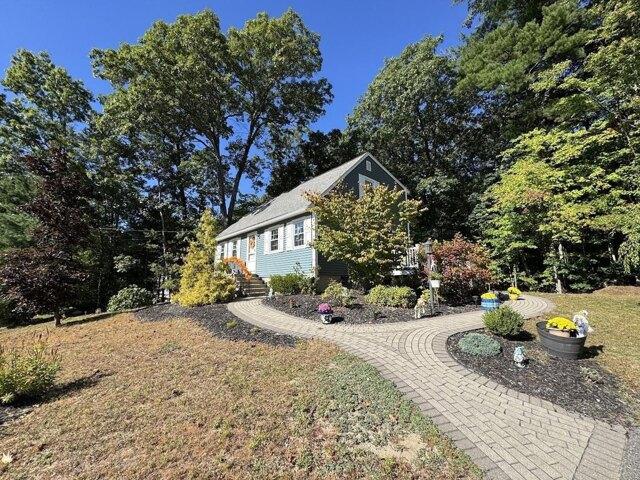
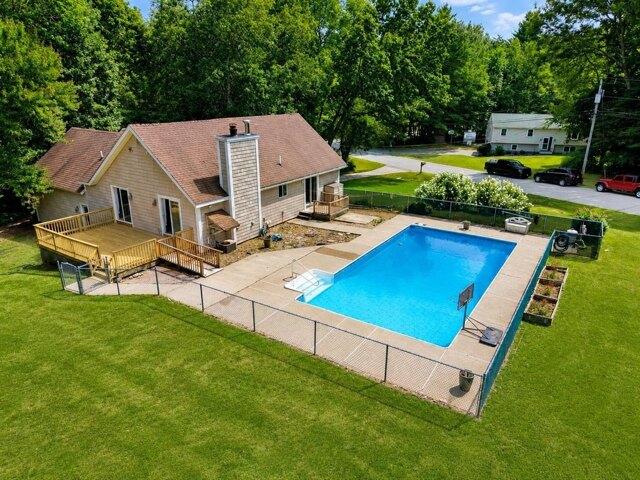
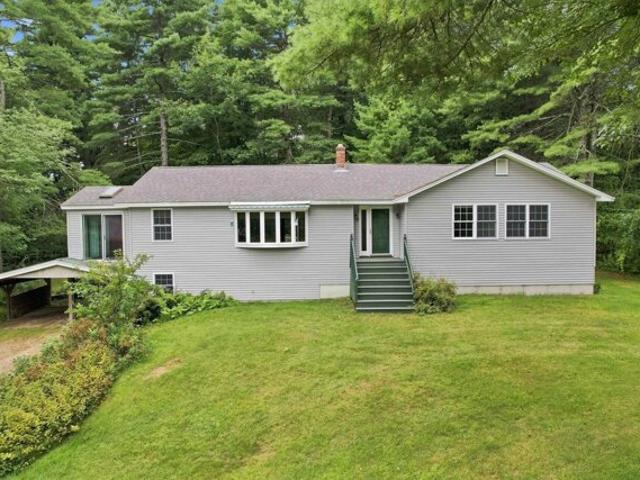
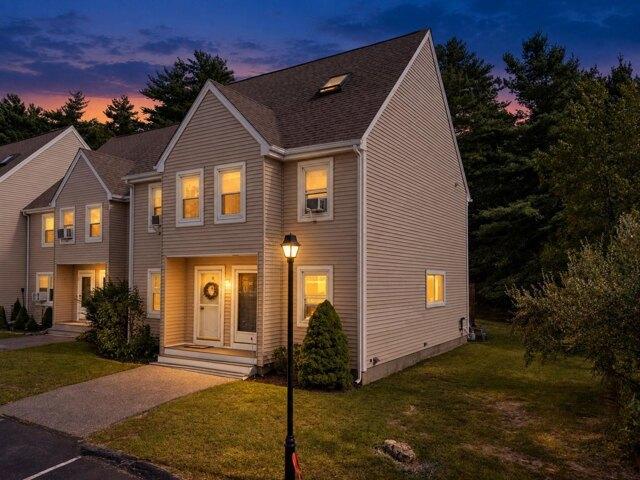
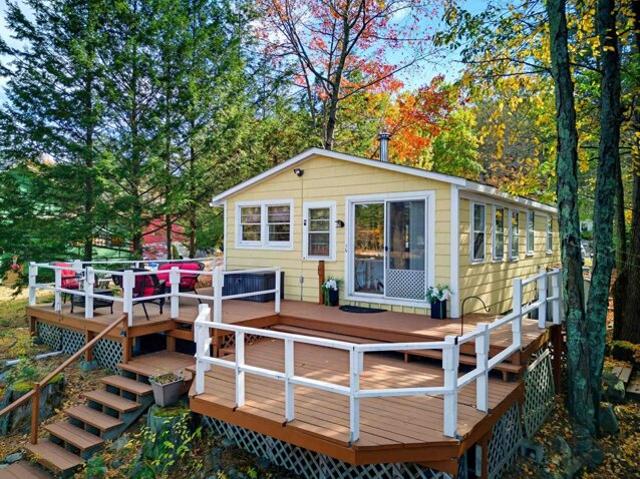
Governors Dr, Raymond, Home For Sale
View photo
House · for sale
USD 365,000
USD 484/sq.ft
Governors Dr, Raymond, Home For Sale
South Hooksett
· 753 sq.ft · 2 Bedrooms · 1 Bath · House
· Garden · Deck · Equipped kitchen
South Hooksett · 753 sq.ft · 2 Bedrooms · 1 Bath · House · Garden · Deck · Equipped kitchen
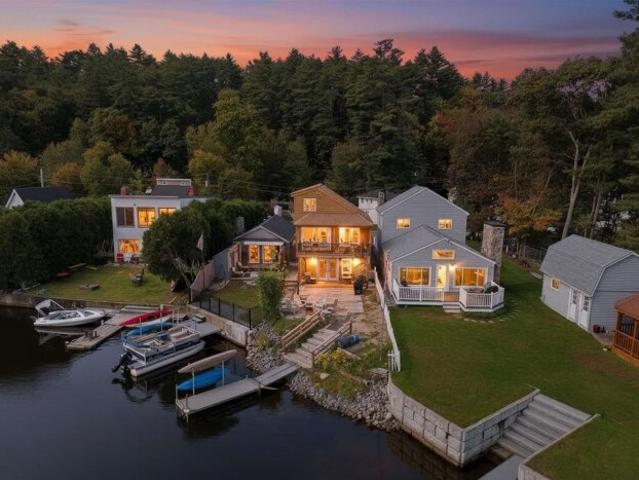
Offer deadline Wednesday 10/28 at 5pm *Lake life is calling! Welcome to your own waterfront retreat on Governors Lake! Imagine cozy evenings by the fire, taking in beautiful sunset views across the water, and spending sunny days enjoying everything lake life has to offer. Launch your boat from your private dock, or take a few steps down from the expansive deck to the beachy area for wading and swimming. Whether you love fishing, kayaking, paddle boarding, or simply relaxing by the water, there's something here for everyone! Inside, hardwood floors flow throughout the home, including both bedrooms. The spacious kitchen offers plenty of counter space, while propane heat and a washer and dryer provide added comfort and convenience for three-season enjoyment. Step outside to take in the views from the wraparound deck. Plenty of room for yard games in the large yard stretching down to the water. An additional building, previously enjoyed as a bunkhouse, offers extra space for guests, making
USD 365,000
Laurel Rd Unit,hooksett, Home For Sale
View photo
House · for sale
USD 1,000,000
USD 365/sq.ft
New
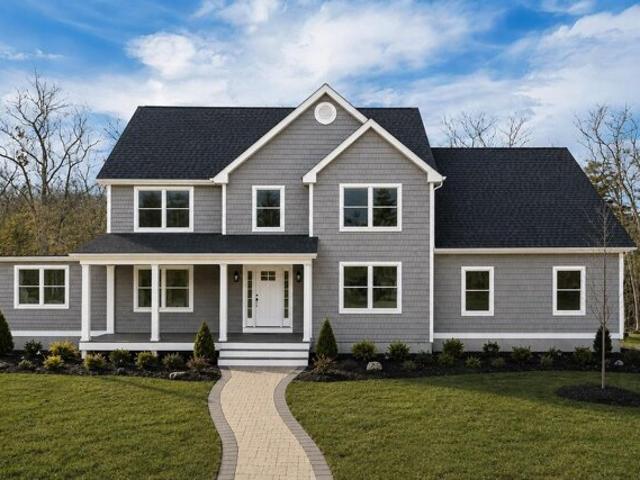
Laurel Rd Unit,hooksett, Home For Sale
South Hooksett
· 2,734 sq.ft · 3 Bedrooms · 3 Baths · House
· Garden · Deck · Parking
South Hooksett · 2,734 sq.ft · 3 Bedrooms · 3 Baths · House · Garden · Deck · Parking
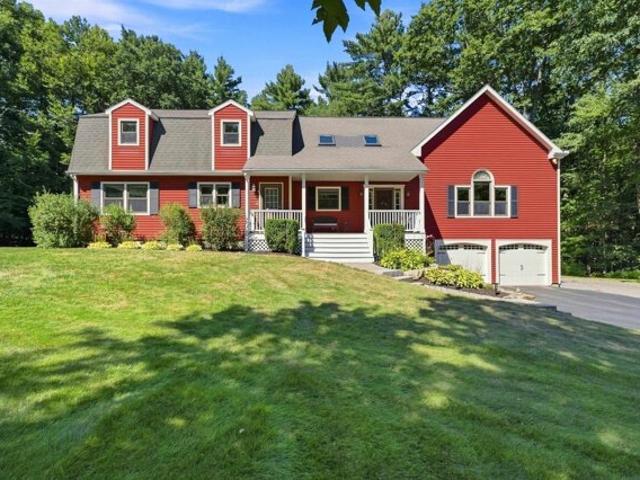
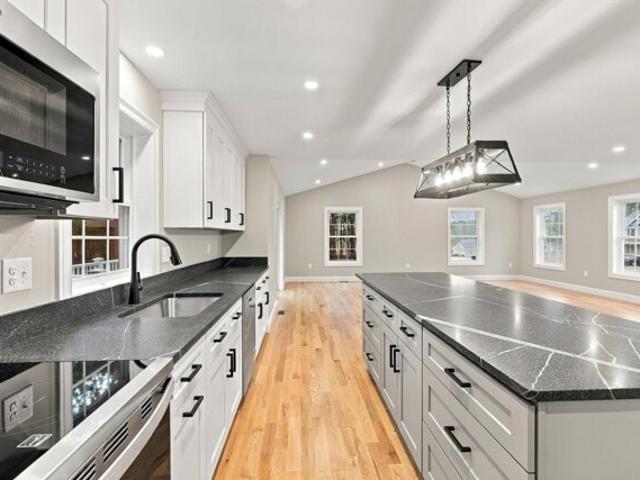
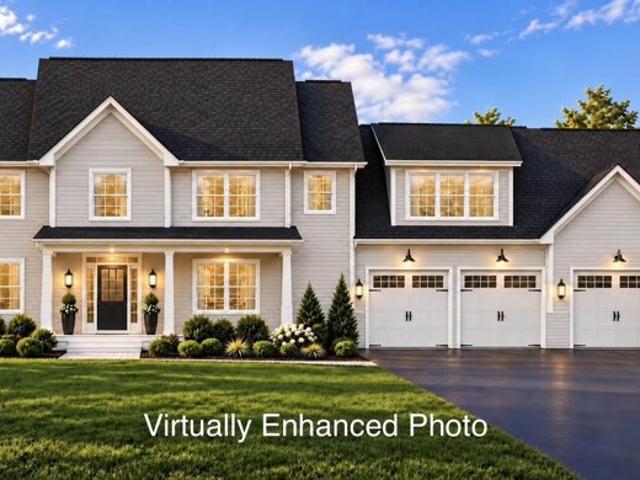
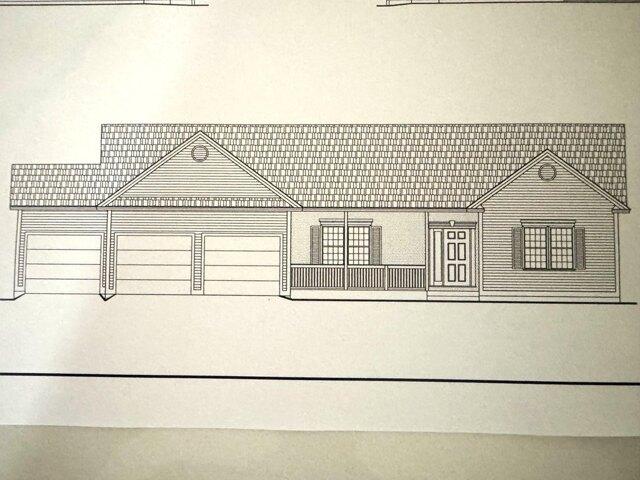
Custom-Built Home on a Spacious Lot - Welcome to your dream home in one of the area's most stunning and private neighborhoods! Nestled on a peaceful dead-end cul-de-sac, each lot spans at least 1.5 acres, ensuring privacy, serenity, and 65 acres of preserved open space. Your custom-built home will feature: 3 Bedrooms + a spacious finished bonus room with a 3-Car Garage, A charming farmer's porch, and a deck overlooking the backyard. Construction begins soon, allowing you time to personalize every detail. This rare opportunity combines modern luxury with natural beauty in a close-knit, private setting. Contact us now for more details and to schedule a tour of this exceptional neighborhood
USD 1,000,000
Lane Rd, Raymond, Home For Sale
View photo
House · for sale
USD 474,900
USD 464/sq.ft
Lane Rd, Raymond, Home For Sale
South Hooksett
· 1,023 sq.ft · 2 Bedrooms · 1 Bath · House
· Garden · Parking · Deck · Fireplace · Equipped kitchen · Cellar
South Hooksett · 1,023 sq.ft · 2 Bedrooms · 1 Bath · House · Garden · Parking · Deck · Fireplace · Equipped kitchen · Cellar
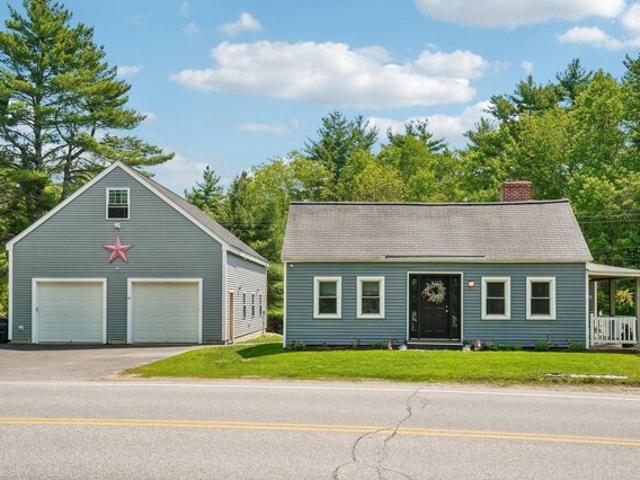
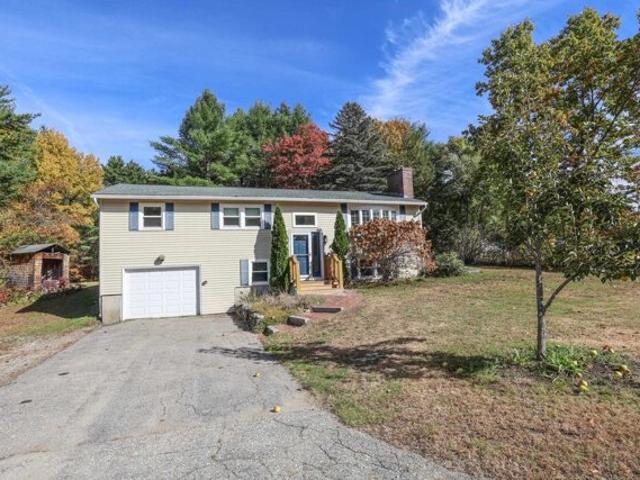
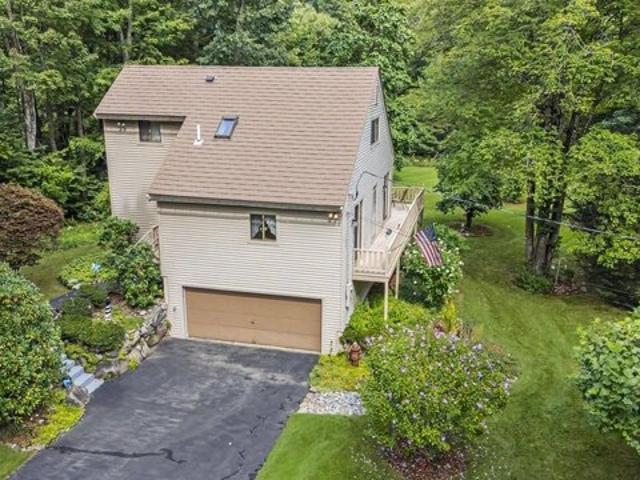
Such an amazing property for so many reasons! Let's start with the lot that has over 2 acres and a great location close to Route 101. The 30x40 detached garage is heated with a large second level. The house has vinyl siding, private back deck with gazebo, bright eat in kitchen with, painted cabinets, stainless steel appliances and an island with butcher block top. Spacious open concept dining room, full bath, laundry area and private living room with fireplace is great space to entertain and relax. Sough after first floor bedroom with large walk in closet is a BONUS! The second level has a bedroom or office area and there's a basement with a concrete floor, wood stove, plenty of storage area and a bulkhead to the back yard. Home has been well cared for with numerous upgrades/updates and is perfect for all ages! Quick close is possible!
USD 474,900
Elm St, Goffstown, Home For Sale
View photo
House · for sale
USD 500,000
USD 263/sq.ft
Elm St, Goffstown, Home For Sale
South Hooksett
· 1,894 sq.ft · 4 Bedrooms · 2 Baths · House
· Equipped kitchen
South Hooksett · 1,894 sq.ft · 4 Bedrooms · 2 Baths · House · Equipped kitchen
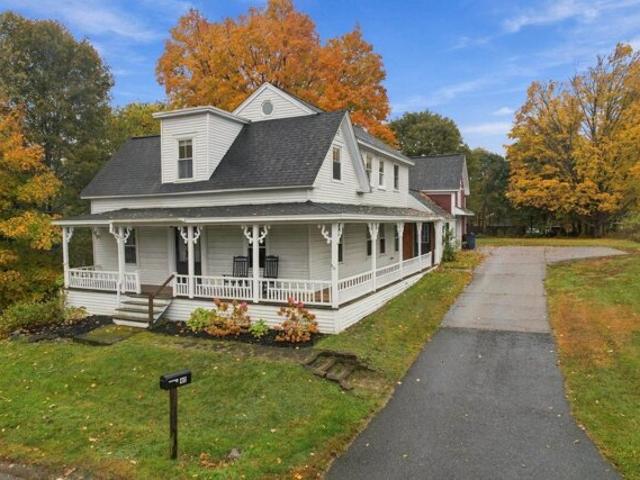
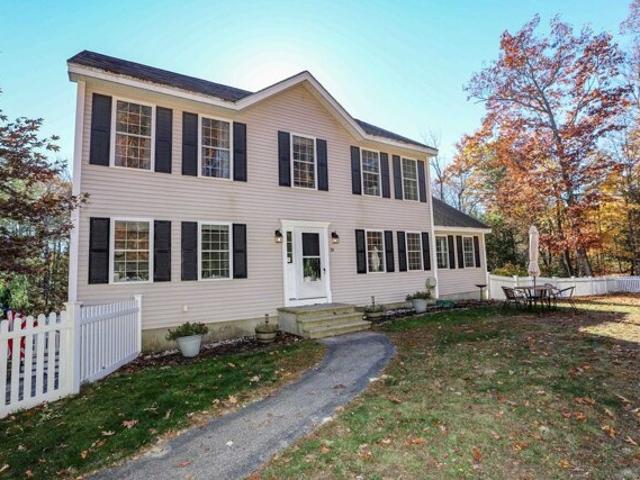
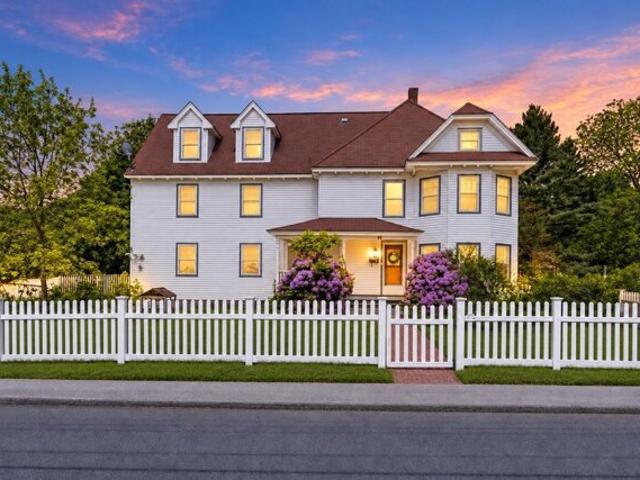
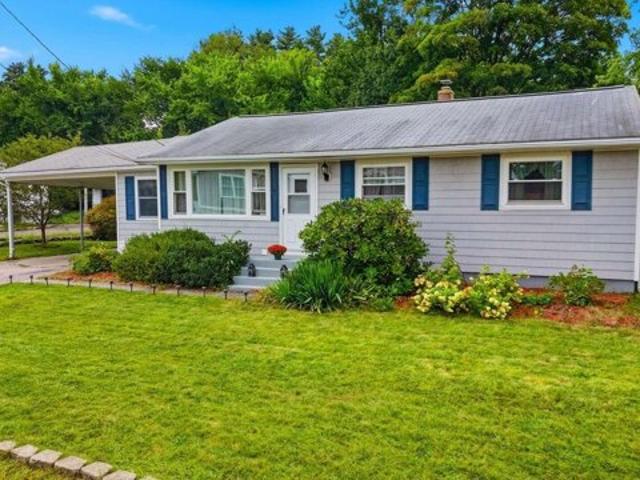
Located in the heart of Goffstown Village, this charming Colonial offers the perfect blend of historic character, modern comfort, and a location that's hard to beat. Built in 1865, this four-bedroom home has been thoughtfully updated throughout while preserving the details that make it so special. From the inviting wraparound farmer's porch to the wide pine floors, the home's New England charm is evident at every turn. Inside, you'll find comfortable living spaces, an eat-in kitchen, and a three-season sunroom that offers the perfect spot to unwind. The spacious primary suite features its own bathroom, loft, and walk-in dressing room, providing a unique retreat within the home. Outside, the level.69-acre lot offers plenty of room to enjoy, while the attached two-story barn provides valuable additional space for storage, hobbies, or projects. Perhaps one of the home's best features is its location. Just a short walk from the shops, restaurants, and coffee spots that make Goffstown Villa
USD 500,000
Meadow Lark Ln, Goffstown, Home For Sale
View photo
House · for sale
USD 725,000
USD 244/sq.ft
Meadow Lark Ln, Goffstown, Home For Sale
South Hooksett
· 2,960 sq.ft · 4 Bedrooms · 3 Baths · House
· Patio · Garden · Office room · Swimming pool · Deck · Equipped kitchen · Parking
South Hooksett · 2,960 sq.ft · 4 Bedrooms · 3 Baths · House · Patio · Garden · Office room · Swimming pool · Deck · Equipped kitchen · Parking
LENDER-FUNDED 1-0 TEMPORARY BUYDOWN FOR QUALIFIED BUYERS* Welcome to 18 Meadowlark Lane; a beautifully maintained home offering thoughtful updates, smart home conveniences, and an impressive backyard setup designed for both everyday living and entertaining. Enter to find an oversized family room, first floor laundry and 1/2 bath, kitchen with updated stainless appliances and induction range, living room, and office space. Upstairs find three bedrooms and a full bath. The dedicated primary bedroom features new red oak hardwood, and en-suite bathroom. The home features new LED lighting and ceiling fans throughout, new cellular shades, smart switches, and smart thermostat. Recent exterior improvements include a regraded backyard with a storm drain installed beneath the deck for improved drainage, plus a new gravel pad providing additional parking. Enjoy the outdoor living space with a new paver patio, dedicated hot tub pad, and grill pad, along with updated electrical for added convenienc
USD 725,000
S Bow Rd, Hooksett, Home For Sale
View photo
House · for sale
USD 659,000
USD 225/sq.ft
New
S Bow Rd, Hooksett, Home For Sale
South Hooksett
· 2,928 sq.ft · 3 Bedrooms · 2 Baths · House
· Garden · Office room · Gym · Parking · Swimming pool · Cellar
South Hooksett · 2,928 sq.ft · 3 Bedrooms · 2 Baths · House · Garden · Office room · Gym · Parking · Swimming pool · Cellar
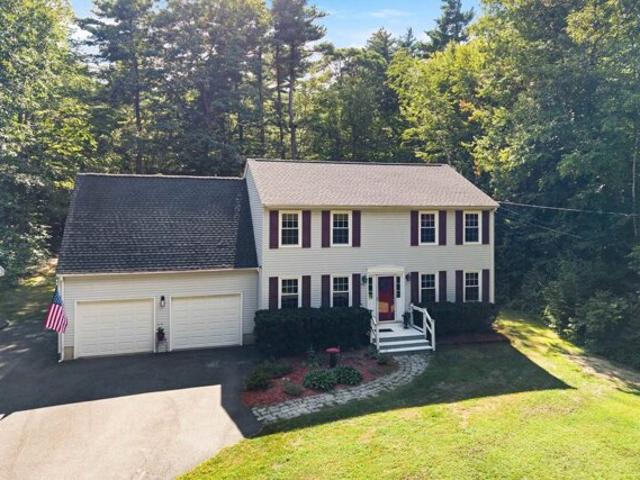
Welcome to this charming 3-bedroom, 2-bath Colonial set on 2.21 private acres in a desirable Hooksett location. Built in 1992, this home offers a wonderful combination of space, comfort, and convenience. Enjoy the expansive yard with plenty of room for outdoor activities, entertaining, gardening, and recreation, plus an above-ground pool for summertime fun. The property also features a 2-bay garage/mudroom and a partially finished basement offering flexible space for a home office, recreation room, gym, or additional storage. Ideally located for commuters with convenient access to major routes, shopping, dining, and area amenities. A great opportunity to enjoy peace and quiet while remaining close to everything Hooksett and the surrounding area have to offer! Showings begin at the open houses Saturday, Aug. 29th from 12-2pm and Sunday, Aug. 30th from 12-2pm
USD 659,000
Bay St, Goffstown, Home For Sale
View photo
House · for sale
USD 599,000
USD 370/sq.ft
Bay St, Goffstown, Home For Sale
South Hooksett
· 1,615 sq.ft · 3 Bedrooms · 1 Bath · House
· Patio · Garden · Deck · Balcony · Fireplace · Equipped kitchen
South Hooksett · 1,615 sq.ft · 3 Bedrooms · 1 Bath · House · Patio · Garden · Deck · Balcony · Fireplace · Equipped kitchen
TURNKEY WATERFRONT RETREAT - FULLY FURNISHED and INCOME-READY! This tri-level lakefront home is currently operating as a successful short-term rental and is being sold fully furnished and equipped, making it a true turnkey opportunity for investors, second-home buyers, or year-round living. Enjoy your own sandy beach, dock, expansive deck, sun-soaked patio, and private balcony with panoramic water views. Boating, kayaking, swimming, fishing, and ice fishing in winter are all right out your back door. Inside, rustic charm meets modern updates: soaring cathedral ceilings, a floor-to-ceiling stone fireplace, pellet stove, and an updated kitchen with newer appliances and a built-in lit bar - perfect for entertaining. The primary bedroom offers water views, backyard access, and a spacious walk-in cedar closet. The renovated bathroom features a heated floor. The four-season sunroom, surrounded by windows, includes a second refrigerator, cabinets, and ample counter space - ideal for hosting g
USD 599,000
Blaisdell Ct, Raymond, Home For Sale
View photo
House · for sale
USD 759,900
USD 313/sq.ft
Blaisdell Ct, Raymond, Home For Sale
South Hooksett
· 2,422 sq.ft · 4 Bedrooms · 3 Baths · House
· Garden · Office room · Deck · Equipped kitchen · Parking
South Hooksett · 2,422 sq.ft · 4 Bedrooms · 3 Baths · House · Garden · Office room · Deck · Equipped kitchen · Parking
A fresh start, room to spread out, and thoughtful details that make everyday living easier welcome to this new construction home in a new Raymond NH subdivision. With four bedrooms, including one on the first floor, the layout offers flexibility for guests, a home office, or your changing needs. The custom kitchen features granite countertops and an inviting setting for preparing meals and gathering with friends. A spacious living room provides room to entertain, unwind, and make yourself at home. Step onto the large deck overlooking the backyard and picture summer dinners, morning coffee, or a quiet evening outdoors. Upstairs, the primary bedroom offers a comfortable retreat with a generous walk-in closet featuring built-in shelving and drawers to keep everything organized. Two additional bedrooms and another full bathroom complete the second floor. Practical touches make a difference here, too. The garage beneath the home connects to a mudroom with a custom bench and coat hooks a con
USD 759,900
The Flume, Amherst, Home For Sale
View photo
House · for sale
USD 1,179,000
USD 325/sq.ft
New
The Flume, Amherst, Home For Sale
South Hooksett
· 3,627 sq.ft · 4 Bedrooms · 4 Baths · House
· Equipped kitchen
South Hooksett · 3,627 sq.ft · 4 Bedrooms · 4 Baths · House · Equipped kitchen
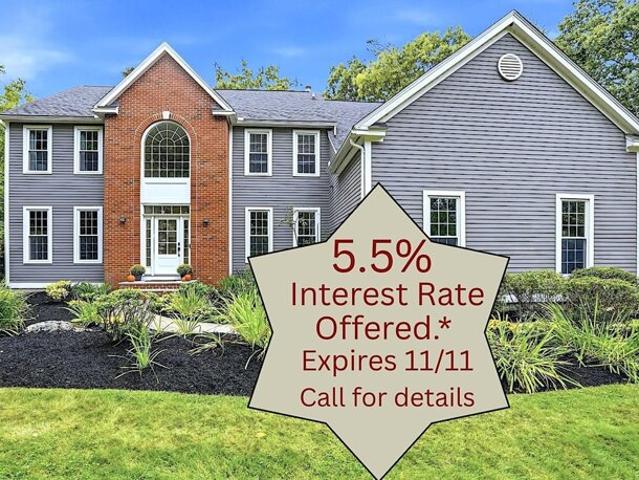
WOW, a price improvement AND a 5.5% interest rate is being offered for a limited time, along with a whole house home warranty. Call to learn more about the incredible BUYER INCENTIVES being offered on this property. Don't wait, offer expires NOV 11th. Quick close possible. Be in for Thanksgiving * Located at the end of a quiet cul-de-sac is where you'll find this stunning property set on 7+ private acres, in the premier North Amherst Farms neighborhood. Exceptional open concept living spaces and extensive improvements, all just minutes from Amherst Village center. Surrounded by distinctive homes, this property represents an outstanding opportunity for buyers seeking space, privacy and quality without sacrificing convenience. Inside, an open inviting floor plan is designed for both everyday living and entertaining. The renovated chef's kitchen features premium cabinetry, beautiful finishes and Wolf appliances including a gas cooktop, double wall ovens and microwave drawer. Open to the s
USD 1,179,000
Pine Crest Dr, Goffstown, Home For Sale
View photo
House · for sale
USD 585,000
USD 293/sq.ft
Pine Crest Dr, Goffstown, Home For Sale
South Hooksett
· 1,991 sq.ft · 4 Bedrooms · 3 Baths · House
· Garden · Parking · Deck
South Hooksett · 1,991 sq.ft · 4 Bedrooms · 3 Baths · House · Garden · Parking · Deck
This is one the coolest cul-de-sac neighborhoods in Goffstown. very welcoming and friendly. Second to the last home before the dead end. Lot is also one of the largest on the road. Walking distance to downtown! This property has a newer potential In-law suite with daylight windows. In this very expensive climate this property is a great value! Boiler less than 10 Years old. Roof and septic system approx. 5 years old. Main level living space features a slider opening to a large deck overlooking your back yard that is relatively flat and very functional. Garden beds and 2 outbuildings. One car garage and plenty of parking for the extended family. OPEN HOUSE IS SUNDAY!
USD 585,000
Sherman Dr, Raymond, Home For Sale
View photo
House · for sale
USD 675,000
USD 287/sq.ft
Sherman Dr, Raymond, Home For Sale
South Hooksett
· 2,347 sq.ft · 4 Bedrooms · 3 Baths · House
· Garden · Office room · Deck · Fireplace · Equipped kitchen
South Hooksett · 2,347 sq.ft · 4 Bedrooms · 3 Baths · House · Garden · Office room · Deck · Fireplace · Equipped kitchen
Welcome home to this stunning 4 bedroom, 3 bathroom residence nestled in one of Raymond, New Hampshire's most beautiful and desirable neighborhoods. Showcasing pristine hardwood and luxury vinyl plank flooring throughout, this home perfectly blends modern elegance with everyday functionality. The main level features a bright and spacious kitchen that flows effortlessly into a large, inviting great room anchored by a cozy gas fireplace, ideal for entertaining or relaxing evenings. Designed for ultimate convenience, the first floor also boasts a dedicated office space perfect for remote work, a walk-in pantry, and bath with laundry. Step outside onto the beautiful Trex deck, overlooking a fully fenced backyard that offers the ultimate private retreat. The thoughtfully designed fencing spans both the front and backyards, complete with a convenient dividing gate that separates the spaces for pets, play, or privacy. Upstairs, you will find four generously sized bedrooms. The primary suite s
USD 675,000
Daniel Rd, Derry, Home For Sale
View photo
House · for sale
USD 1,269,900
USD 372/sq.ft
Daniel Rd, Derry, Home For Sale
South Hooksett
· 3,412 sq.ft · 4 Bedrooms · 4 Baths · House
· Office room · Deck · Equipped kitchen · Parking
South Hooksett · 3,412 sq.ft · 4 Bedrooms · 4 Baths · House · Office room · Deck · Equipped kitchen · Parking
Welcome to Denali Estates! Discover the perfect blend of thoughtful design, spacious living and beautiful views from this exceptional homesite. This stunning home offers an open-concept floor plan ideal for everyday living and entertaining. The main floor features 9-foot ceilings, a spacious kitchen with a walk-in pantry overlooking the inviting great room and breakfast nook, along with a private den, a home office and two bathrooms. Upstairs, the generous primary suite boasts two walk-in closets, complemented by three additional spacious bedrooms and convenient second-floor laundry. Hardwood floors, a charming farmer's porch, rear deck, and three-car garage complete this exceptional home. Enjoy picturesque views and the beauty of the surrounding landscape, making this homesite truly special. An exceptional opportunity to enjoy spacious living in one of Derry's most desirable new construction communities!
USD 1,269,900
Montelona Rd, Goffstown, Home For Sale
View photo
House · for sale
USD 925,000
USD 373/sq.ft
Montelona Rd, Goffstown, Home For Sale
South Hooksett
· 2,476 sq.ft · 4 Bedrooms · 3 Baths · House
· Fireplace · Equipped kitchen
South Hooksett · 2,476 sq.ft · 4 Bedrooms · 3 Baths · House · Fireplace · Equipped kitchen
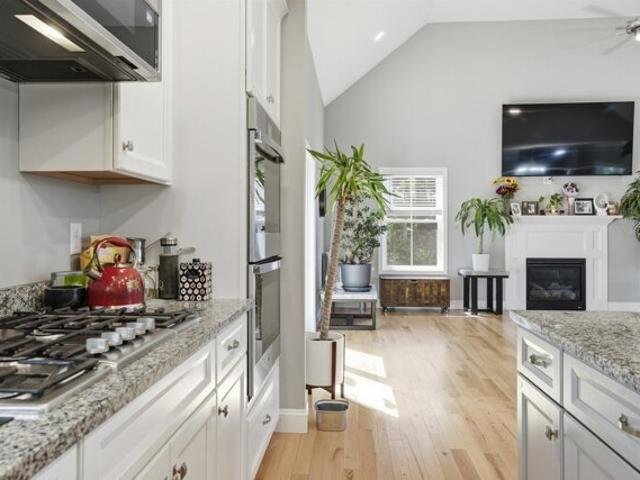
Welcome to this exceptional move-in ready home, built in 2023 and thoughtfully designed to offer the perfect blend of luxury, comfort, and functionality, with beautiful modern Craftsman-inspired finishes throughout. Featuring four spacious bedrooms, two-and-a-half bathrooms, and a versatile first-floor office that could easily serve as a guest bedroom, this home is perfectly suited to today's flexible lifestyle. The open-concept floor plan is filled with natural light and features a stunning living room with a soaring cathedral ceiling and cozy gas fireplace, creating a warm and inviting gathering space. At the heart of the home is the beautifully appointed kitchen, complete with a large center island, modern finishes, abundant cabinetry, and generous counter space, ideal for everyday living and entertaining. Hardwood flooring extends throughout much of the first floor, adding warmth and timeless appeal. The home also offers a formal dining room, perfect for holiday gatherings and spec
USD 925,000
Fordway Ext, Derry, Home For Sale
View photo
House · for sale
USD 550,000
USD 411/sq.ft
Fordway Ext, Derry, Home For Sale
South Hooksett
· 1,335 sq.ft · 3 Bedrooms · 2 Baths · House
· Equipped kitchen
South Hooksett · 1,335 sq.ft · 3 Bedrooms · 2 Baths · House · Equipped kitchen
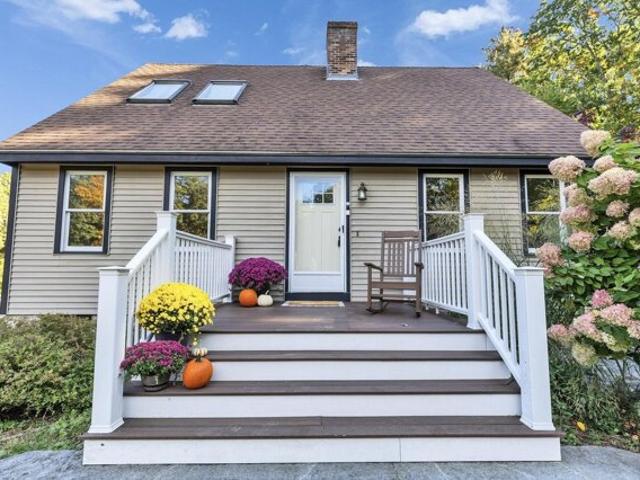
Discover a truly special property where classic Cape charm meets an extraordinary landscape setting. Beautifully maintained and thoughtfully cared for, this 5 room 3 bedroom Cape-style home is set on 2.56 acres of open, meticulously landscaped grounds in Derry, NH offering a rare sense of space, beauty, and possibility. Inside, the inviting open-concept kitchen, dining, and living areas create a warm and connected environment ideal for everyday living and entertaining. The home offers comfortable spaces with the flexibility to make them your own, while the surrounding property provides a remarkable extension of the living space outdoors. The grounds are the true signature of this property. An exceptional collection of mature plantings creates beauty and character throughout the seasons, including approximately 100 feet of hydrangeas, 66 feet of holly, 70 feet of lilacs, 300 feet of rhododendrons, 130 feet of forsythia, two apple trees, and eight mature Japanese maple trees. Multiple ou
USD 550,000
Hampstead Rd, Derry, Home For Sale
View photo
House · for sale
USD 874,995
USD 366/sq.ft
Hampstead Rd, Derry, Home For Sale
South Hooksett
· 2,390 sq.ft · 4 Bedrooms · 3 Baths · House
· Garden · Deck · Fireplace · Equipped kitchen · Parking · Lift
South Hooksett · 2,390 sq.ft · 4 Bedrooms · 3 Baths · House · Garden · Deck · Fireplace · Equipped kitchen · Parking · Lift
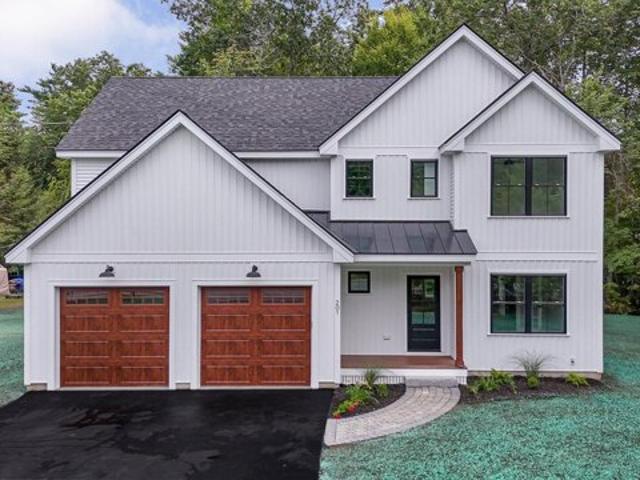
REDUCTION IN PRICE: This EAST DERRY new construction 4 bedroom/3 bathroom Craftsman Colonial is light and bright with an open concept and the bells and whistles. There is no shortage of upgrades on this one with all black windows, walnut garage doors, 9' ceilings and more! On demand high efficiency propane hot water tankless unit yields continuous water heating. Upgraded ThermaTru custom entry doors, white board and batten siding, and a stunning black standing seam metal roof over gorgeous front farmer porch seating area. The large kitchen/family room area with gas fireplace opens onto a gorgeous back deck finished with Trex decking, flows into an expansive side/back yard where you will find an oversized outbuilding with auto lift! The custom kitchen feature solid maple white shaker cabinets, leather fantasy brown countertops, white subway tile backsplash, and all stainless appliances. The homes gorgeous bathrooms include custom cabinetry, granite/marble tops, custom tile shower, soaki
USD 874,995
Fieldstone Dr, Hooksett, Home For Sale
View photo
House · for sale
USD 667,000
USD 203/sq.ft
New
Fieldstone Dr, Hooksett, Home For Sale
South Hooksett
· 3,272 sq.ft · 4 Bedrooms · 3 Baths · House
· Garden · Office room · Fireplace
South Hooksett · 3,272 sq.ft · 4 Bedrooms · 3 Baths · House · Garden · Office room · Fireplace
PRICE REDUCED BY $32,500! Have you outgrown your current house and need more space? This home will not disappoint with more space throughout than meets the eye from the street! BRAND NEW ROOF and well maintained mechanicals for added peace of mind. The perfect blend of privacy, space, and contemporary design in this CUSTOM Cape-style Home, is beautifully situated on a serene, wooded 1.89 acre lot. With approximately 3,275 square feet of living space, this home offers exceptional flexibility with room for everyone. The open concept main level features expansive windows overlooking the peaceful wooded backyard, filling the home with natural light and bringing the outdoors in. The FIRST FLOOR PRIMARY EN-SUITE offers a private retreat featuring new cabinetry, WALK-IN TILED SHOWER, and cozy gas fireplace. Nearby is a versatile additional room ideal for a home office, nursery, or sitting room. The spacious living room features another gas fireplace and French doors leading to an oversized de
USD 667,000
Broadway St, Pembroke, Home For Sale
View photo
House · for sale
USD 369,000
USD 285/sq.ft
New
Broadway St, Pembroke, Home For Sale
South Hooksett
· 1,292 sq.ft · 3 Bedrooms · 2 Baths · House
· Garden · Equipped kitchen · Air conditioning
South Hooksett · 1,292 sq.ft · 3 Bedrooms · 2 Baths · House · Garden · Equipped kitchen · Air conditioning
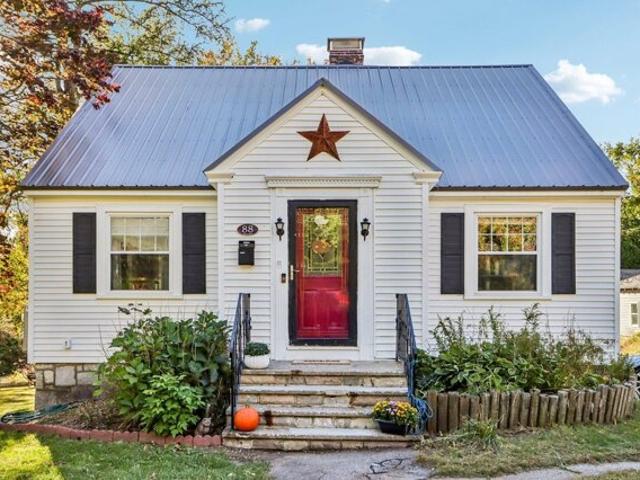
Welcome to 88 Broadway: a charming 3-bedroom, 1.5-bath Cape in the heart of Pembroke, offering classic character paired with thoughtful updates throughout. Graceful 1940s archways and beautiful glass-front built-ins set the tone the moment you step inside, while generous closet space keeps everyday living organized and easy. Major updates have all been addressed, including the metal roof, vinyl siding, a 200-amp electrical panel upgrade in 2025, chimney repairs, mini splits (2023) providing A/C plus supplemental heat, and an energy-efficient water heater. The large kitchen offers plenty of workspace, newer appliances (including a higher-end induction cooktop and convection oven), and an oversized sink. Relax on your fully screened porch to watch the fall foliage and enjoy summer nights without worrying about pesky mosquitoes. Step outside and the grounds truly shine. Mature gardens offer color from early spring through late summer; perennial flowers bloom from early spring to late fall
USD 369,000
High St, Derry, Home For Sale
View photo
House · for sale
USD 624,900
USD 165/sq.ft
New
High St, Derry, Home For Sale
South Hooksett
· 3,778 sq.ft · 5 Bedrooms · 3 Baths · House
· Equipped kitchen
South Hooksett · 3,778 sq.ft · 5 Bedrooms · 3 Baths · House · Equipped kitchen
SELLER IS OFFERING $10,000 TOWARDS BUYER'S CLOSING COSTS OR BUYING THE RATE DOWN. Welcome to 38 High St. in the heart of downtown Derry! This home is perfect for a LARGE FAMILY or EXPLORE THE POSSIBILITY OF CREATING AN ACCESSORY DWELLING UNIT (ADU) OR MULTI FAMILY CONVERSION, ROOMING HOUSE OR SOBER LIVING- subject to town approval and applicable zoning requirements. This expansive MASSIVE home offers the perfect blend of old-world charm and modern updates, with over 3,700 square feet of living space. Featuring 5-7 bedrooms and 2.5 bathrooms, there is plenty of room for everyone to spread out, entertain, and enjoy. The main level offers a massive open-concept living room that flows seamlessly into the kitchen, creating a wonderful gathering space. Just off the kitchen is a are a formal dining room and cozy secondary family room, providing even more room for everyday living or entertaining. Upstairs, the second level features 3 bedrooms, including an huge oversized primary bedroom with d
USD 624,900
Nutfield Ct Unit,derry, Home For Sale
View photo
House · for sale
USD 419,900
USD 330/sq.ft
New
Nutfield Ct Unit,derry, Home For Sale
South Hooksett
· 1,270 sq.ft · 2 Bedrooms · 2 Baths · House
· Parking · Deck · Equipped kitchen
South Hooksett · 1,270 sq.ft · 2 Bedrooms · 2 Baths · House · Parking · Deck · Equipped kitchen
Come view this 2 bedroom, 2 bathroom with 1 car garage townhouse built in 2019. This 7 year old condo still has that new home feel. Hardwood floors through out the first floor with tile flooring in the half bath. Kitchen has granite counter tops with island incuding plently of space for seating. Eat in kitchen has room for a dining table that currenly looks onto your private deck. Great outdoor space for year round enjoyment. Stainless steel appliances and lots of cabinets for your storage needs. Spacious living room with natural light completes the first floor. The second floor opens up to 2 large bedrooms with good size closets. The primary full bathroom with tile flooring can also be accessed from the hallway. The lower level is complete with garage and utility room. The 2021 Samsung washer and dryer can be found in the utility room, along with wood shelving for even more storage. Expansion tank on water heater was replaced in 2025. Overhead lighting in everyroom was upgraded in 202
USD 419,900
Michael Ave, Derry, Home For Sale
View photo
House · for sale
USD 530,000
USD 431/sq.ft
Michael Ave, Derry, Home For Sale
South Hooksett
· 1,227 sq.ft · 5 Bedrooms · 2 Baths · House
· Office room · Equipped kitchen · Cellar
South Hooksett · 1,227 sq.ft · 5 Bedrooms · 2 Baths · House · Office room · Equipped kitchen · Cellar
This charming 1983 Cape has been lovingly cared for by its original owner for 43 years! The owner has thoughtfully maintained this home over the years, with important updates already taken care of, including a roof just 5 years old. The main level features a remodeled kitchen with granite countertops, tile flooring and newer appliances, hardwood floors, and the convenience of a full bath. The flexible floor plan offers up to five bedrooms, or some of these rooms could easily be used as a cozy den, home office, craft room or whatever fits your needs. A dry basement provides excellent storage and potential for future expansion. Upstairs, you'll find a front-to-back primary bedroom, two additional bedrooms and a 3/4 bath. Outside, you'll find mature landscaping and a beautiful paver walkway winding through strategically placed plantings, creating a welcoming entrance and adding to the home's charm and character. 4 Michael Ave. is ready for its next chapter!
USD 530,000
Gates Dr, Derry, Home For Sale
View photo
House · for sale
USD 599,000
USD 279/sq.ft
Gates Dr, Derry, Home For Sale
South Hooksett
· 2,142 sq.ft · 3 Bedrooms · 3 Baths · House
· Garden · Office room · Deck · Parking
South Hooksett · 2,142 sq.ft · 3 Bedrooms · 3 Baths · House · Garden · Office room · Deck · Parking
Welcome to 1 Gates Drive, where a peaceful neighborhood setting and fantastic outdoor living come together in a home with plenty of space to make your own. Located in a desirable Derry neighborhood with no through streets, this 3-bedroom, 3-bath home offers a quiet setting while remaining convenient to shopping, dining, recreation, and local amenities. The main level features all three bedrooms and two bathrooms, along with comfortable living areas for everyday life and entertaining. Step outside onto the spacious back deck overlooking the backyard and in-ground swimming pool-the perfect setting for summer gatherings, cookouts, or simply relaxing at home. The finished lower level adds tremendous flexibility with a 3/4 bathroom, den, and two additional finished rooms. Whether you need a home office, rec room, workout space, hobby room, or guest area, there are plenty of possibilities. An attached garage adds convenience and storage. With its flexible floor plan, private backyard retreat
USD 599,000
Windham Rd, Derry, Home For Sale
View photo
House · for sale
USD 569,900
USD 233/sq.ft
Windham Rd, Derry, Home For Sale
South Hooksett
· 2,443 sq.ft · 5 Bedrooms · 4 Baths · House
· Equipped kitchen · Parking
South Hooksett · 2,443 sq.ft · 5 Bedrooms · 4 Baths · House · Equipped kitchen · Parking
Over $100,000 in Price Reductions! SO much space on both levels for the price! Quick Close possible! It's a great time to come see this versatile ranch style home, and bring an offer! The pretty setting offers privacy and convenience. The floorplan lends intself to a possible ADU. The 3 acres of green space is the perfect spot for this spacious home with a carport. If stairs are a challenge, there are direct entry doors on the main and lower levels. In addition to great outdoor space, you can find the space inside this home for your future plans. There are 12 finished rooms and 4 bathrooms, two on each floor. This home has great in-law, extended family and ADU possibilities. It has been well-maintained by the same family for over 40 years. The top floor has a kitchen with abundant cabinets, an adjacent dining room, a huge living room to fit a family of eight, a den, laundry room, three bedrooms and 1.5 baths. The den would also make a great home-office. Off the laundry room is a large
USD 569,900
Martha Dr, Derry, Home For Sale
View photo
House · for sale
USD 525,000
USD 270/sq.ft
Martha Dr, Derry, Home For Sale
South Hooksett
· 1,938 sq.ft · 3 Bedrooms · 1 Bath · House
· Garden · Fireplace · Equipped kitchen · Parking
South Hooksett · 1,938 sq.ft · 3 Bedrooms · 1 Bath · House · Garden · Fireplace · Equipped kitchen · Parking
Enjoy peaceful waterfront living, with paddle access to Beaver Lake, in this inviting split-entry home, set on approximately half an acre in a desirable, low-traffic neighborhood within the Pinkerton Academy School District. Featuring three bedrooms, one full bath, hardwood floors, light-filled rooms, and a three-season porch, this home offers comfortable living surrounded by nature. The kitchen features a new stainless steel electric stove, refrigerator, and dishwasher. Mini-split systems provide heating and cooling in all three bedrooms and the living room, complemented by forced hot-water heat and a pellet stove for added comfort. The lower level offers additional finished living space, a wood-burning fireplace, a laundry area with high-efficiency washer and dryer, and access to the garage, which accommodates up to two tandem vehicles plus storage. Step outside to enjoy the spacious waterfront backyard with direct water access, ideal for kayaking and fishing in warmer months and ice
USD 525,000
C Dearborn Cir Unit C, Goffstown, Home For Sale
View photo
House · for sale
USD 520,000
USD 330/sq.ft
C Dearborn Cir Unit C, Goffstown, Home For Sale
South Hooksett
· 1,572 sq.ft · 3 Bedrooms · 3 Baths · House
· Parking · Air conditioning
South Hooksett · 1,572 sq.ft · 3 Bedrooms · 3 Baths · House · Parking · Air conditioning
BRAND NEW and it's MOVE-IN READY! Builders Rate-Buydown Incentive! Save BIG with an exclusive below-market interest rate from our preferred lender. Limited Time Offer. Welcome to Dearborn Village, Goffstown's Premier New Construction Townhome Community! Discover the perfect blend of modern comfort and convenience at Dearborn Village, Goffstown's newest community offering brand-new two-story townhomes ideally located near the Goffstown Rail Trail and scenic Glen Lake. This spacious 3-bedroom, 2.5-bath townhome feature an open-concept layout and a second-floor laundry room. Each home features designer-curated finishes for a polished, move-in ready look. Enjoy maintenance-free living at its best with central air conditioning, town water and sewer, natural gas heating and an affordable low-cost professionally managed HOA. Each unit includes a 1-car garage, driveway parking and is pet-friendly, perfect for families and commuters alike. The location can't be beat! Dearborn Village is minutes
USD 520,000
Otterson St, Hooksett, Home For Sale
View photo
House · for sale
USD 419,900
USD 438/sq.ft
New
Otterson St, Hooksett, Home For Sale
South Hooksett
· 958 sq.ft · 3 Bedrooms · 1 Bath · House
· Garden · Fireplace · Equipped kitchen
South Hooksett · 958 sq.ft · 3 Bedrooms · 1 Bath · House · Garden · Fireplace · Equipped kitchen
Welcome home to 1 Otterson Street, a 3 bedroom, 1 bath single level home on a corner lot in Hooksett. Owners have lived here since 1969, and the home has been cared for through all of those years. It is ready for its next family to make it their own. Single level living is the heart of this property. The bedrooms, bath, kitchen, and living room all sit on one floor, so daily life is simple and easy to navigate. The kitchen has oak cabinetry and a classic layout, with a pass-through that opens to the living room. The living room centers on a brick fireplace with a wood burning firebox. Hardwood floors lie beneath the carpet in several rooms, ready for you to refresh. The 0.25 acre corner lot offers room to breathe. Mature landscaping gives the home established curb appeal and privacy, and the yard is partially fenced. A covered front porch is a comfortable spot for your morning coffee, and a storage shed in the back yard keeps tools and seasonal gear organized. A paved driveway accommod
USD 419,900
Barrington Way, Amherst, Home For Sale
View photo
House · for sale
USD 1,375,000
USD 441/sq.ft
New
Barrington Way, Amherst, Home For Sale
South Hooksett
· 3,111 sq.ft · 5 Bedrooms · 4 Baths · House
· Office room · Parking · Deck · Equipped kitchen · Air conditioning
South Hooksett · 3,111 sq.ft · 5 Bedrooms · 4 Baths · House · Office room · Parking · Deck · Equipped kitchen · Air conditioning
Welcome to 1 Barrington Way, a beautifully designed home offering exceptional space and versatility. The main residence features an open concept layout with a spacious great room, kitchen, and dining area perfect for everyday living and entertaining. The first floor primary suite boast a private bath that features a large vanity with quartz counters, double sinks, tiled shower with frameless glass door, and a walk in closet. An additional first floor room just off the entry provides the ideal space for a home office, den or media room. Upstairs you'll find two additional bedrooms and a full bath. Connected to the main home is a thoughtfully designed accessary dwelling unit (ADU) with its own private entrance, one car garage, two bedrooms, a beautiful bath with a tiled shower and a large open concept kitchen, dining and main living area. Quality finishes in both homes include JennAir appliances, hardwood flooring in the main living area, central air, large maintenance free decks, and so
USD 1,375,000
Freetown Rd Apt,raymond, Home For Sale
View photo
House · for sale
USD 295,000
USD 217/sq.ft
Freetown Rd Apt,raymond, Home For Sale
South Hooksett
· 1,356 sq.ft · 2 Bedrooms · 1 Bath · House
· Equipped kitchen
South Hooksett · 1,356 sq.ft · 2 Bedrooms · 1 Bath · House · Equipped kitchen
Welcome home to this cozy and oversized END UNIT townhome tucked on a quiet cul de sac in Raymond, where LOW MAINTENANCE LIVING meets everyday comfort. You'll love the access to the Lamprey River and Dead Pond for kayaking and fishing. Step through the front door and feel it right away. You can take these great bones and put your own stamp on it. The eat in kitchen serves up a handy breakfast bar plus a full appliance package including a gas range, so morning coffee and weeknight dinners both feel effortless. Flow right into the dining area and sun filled living room, where natural light pours in and hardwood floors set the stage for movie nights, dinner parties, or just kicking back after a long day. Head upstairs to the primary bedroom, a true retreat with its own full bath featuring a skylight and soaking tub. Keep climbing to the third floor bonus room, your private hideaway with a walk in closet. Perfect for a home office, guest space, or whatever your lifestyle calls for. Down in
USD 295,000
Westgate Dr, Londonderry, Home For Sale
View photo
House · for sale
USD 967,936
USD 438/sq.ft
New
Westgate Dr, Londonderry, Home For Sale
South Hooksett
· 2,207 sq.ft · 3 Bedrooms · 2 Baths · House
· Equipped kitchen · Air conditioning
South Hooksett · 2,207 sq.ft · 3 Bedrooms · 2 Baths · House · Equipped kitchen · Air conditioning
Welcome to Southgate, Londonderry's newest community featuring beautifully crafted new construction single-family homes in one of Southern New Hampshire's most desirable locations. These thoughtfully designed homes offer modern open-concept floor plans, stylish kitchens, spacious living areas and designer-inspired finishes throughout. Built with quality craftsmanship and today's energy-efficient construction standards, Southgate homes are designed for comfort, convenience and low-maintenance living. Buyers will appreciate the flexible layouts ideal for entertaining, working from home and everyday living. Features may include spacious primary suites, modern kitchens, central air conditioning, energy-efficient systems and quality curated finished finishes throughout. Located in highly sought-after Londonderry, NH, Southgate offers convenient access to shopping, dining, schools, golf courses and major commuter routes including I-93 for easy travel to Manchester, Nashua and the Massachuset
USD 967,936
/ Cunningham Dr, Derry, Home For Sale
View photo
House · for sale
USD 569,900
USD 280/sq.ft
/ Cunningham Dr, Derry, Home For Sale
South Hooksett
· 2,034 sq.ft · 3 Bedrooms · 2 Baths · House
· Garden · Deck
South Hooksett · 2,034 sq.ft · 3 Bedrooms · 2 Baths · House · Garden · Deck
Continuing to show back up offers! Welcome to 2 1/2 Cunningham Drive, a beautifully maintained 3-bedroom, 2 bath home where pride of ownership truly shines. Impeccably kept inside and out, this inviting property offers comfortable living spaces and the kind of outdoor setting that makes you want to stay home and enjoy it. The private backyard is a true oasis, thoughtfully landscaped and offering a peaceful retreat for relaxing, entertaining or simply enjoying the outdoors. Whether you're hosting friends or unwinding after a long day, this is a space you'll love spending time in. A durable metal roof and brand-new water heater add to the home's appeal and provides peace of mind for years to come. Additionally, the home offers an open floor plan and a large first floor bedroom that opens to the deck. With its well cared for condition, inviting spaces and exceptional backyard setting, this Cunningham Drive home is ready for its next owner to enjoy
USD 569,900
Joffre St, Goffstown, Home For Sale
View photo
House · for sale
USD 439,000
USD 281/sq.ft
New
Joffre St, Goffstown, Home For Sale
South Hooksett
· 1,561 sq.ft · 2 Bedrooms · 2 Baths · House
· Equipped kitchen · Cellar
South Hooksett · 1,561 sq.ft · 2 Bedrooms · 2 Baths · House · Equipped kitchen · Cellar
Welcome to 12 Joffre St. Goffstown, NH with a New Price and New Pictures Included. This ranch-style home has been lovingly cared for by the same owner for 41 years and it offers comfortable one-level living, thoughtful updates and an exceptional location. Need more space? The finished basement provides a wonderful bonus area which includes four finished rooms, a tiled 3/4 bathroom and a laundry/utility room. Additional basement improvements made during 2019-2020 include a new steel/fiberglass door, new countertop, tiled shower, some new flooring and a new oil tank. Although the home has a Manchester mailing address, it is located in Goffstown and part of the Goffstown School District, offering the appeal of a smaller-town setting while remaining close to the many amenities of Manchester. The main level features a welcoming open-concept living and dining area that flows naturally into the kitchen, which makes a nice space for everyday living and entertaining. Beautiful hardwood floors e
USD 439,000

Get email alerts

Don't miss out: be the first to know about new properties

The alert was correctly created

On subscribing you accept the conditions of use and the privacy policy
Alert
Receive new ads in your inbox
Save this search
Receive alerts for new listings

We'll send you an email when we have new properties for: "Houses for sale in South Hooksett"

The alert was correctly created

Martins Corner, South Hooksett Hooksett town Merrimack County New Hampshire
Windham town, Rockingham County New Hampshire
Get email alerts and be the first to see new listings
Required field
On subscribing I accept the terms of the privacy policy
Perfect! You'll soon start receiving new listings via email
Alert
Receive an email when we have new ads for Houses for sale in South Hooksett
Save this search
Filters

Bedrooms

Size (sq.ft)

sq.ft
sq.ft

Price

USD
USD

Property type

Bathrooms

Clear all filters
Receive notifications when new entries are published.