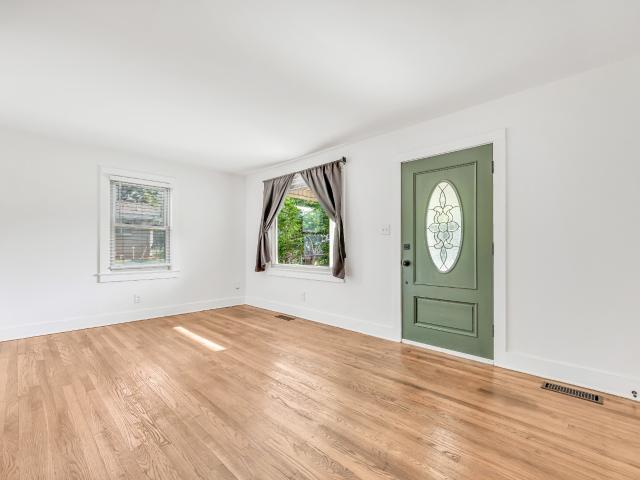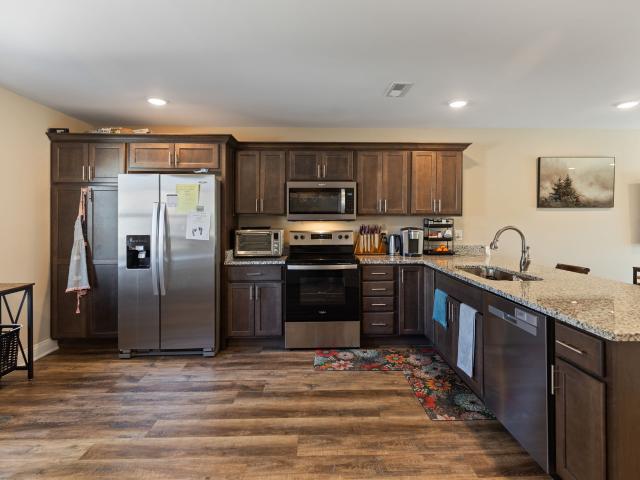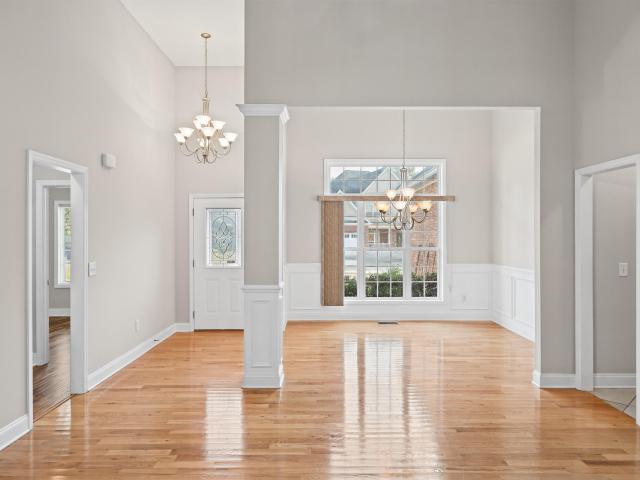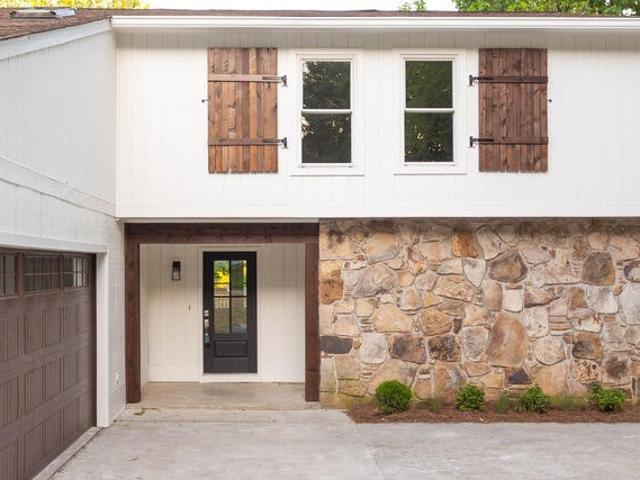
538 houses for sale in South Mapleton Hills

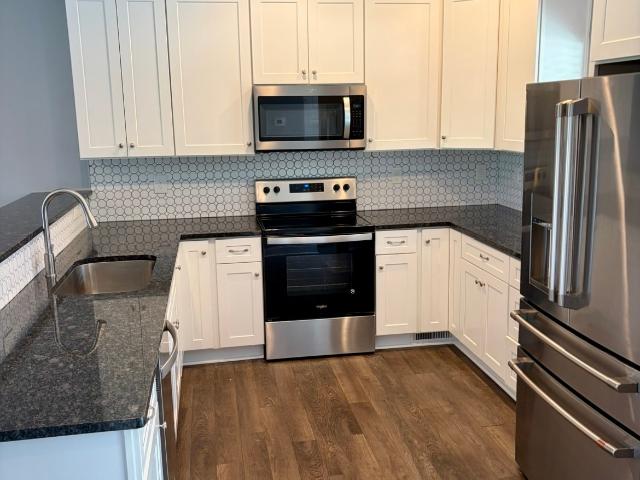
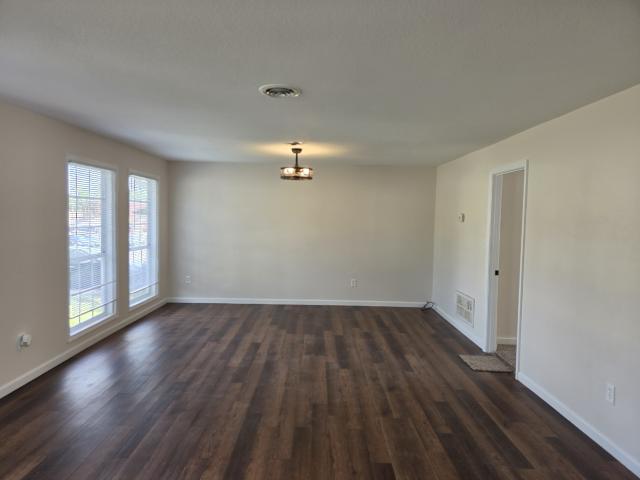
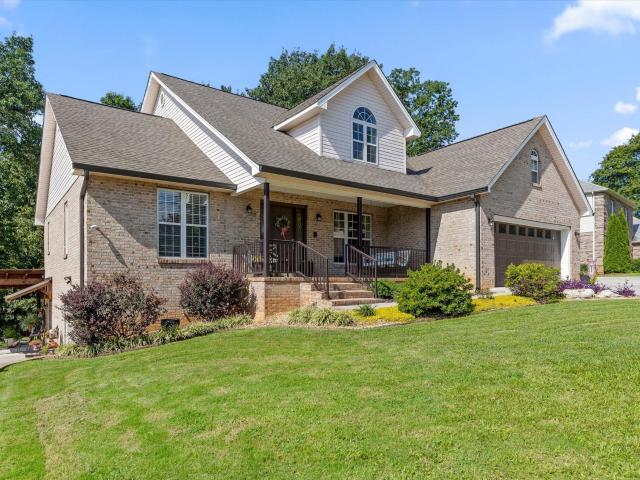
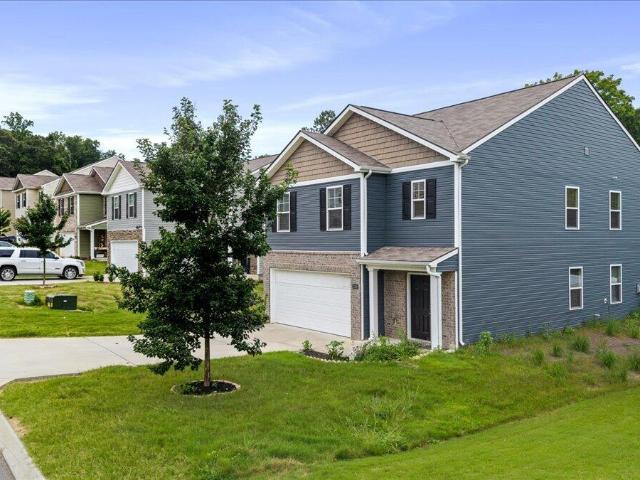
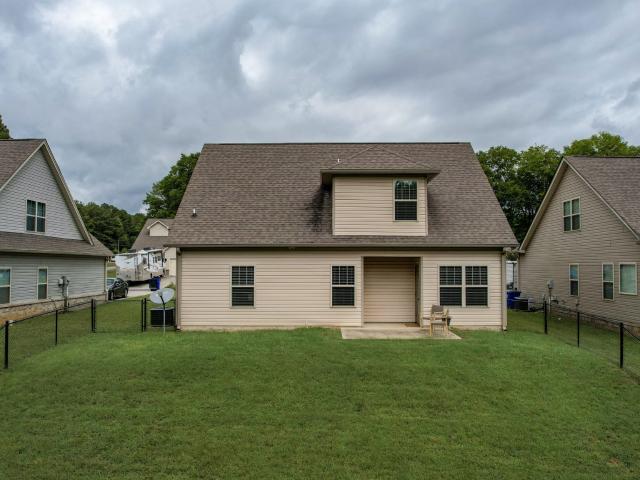
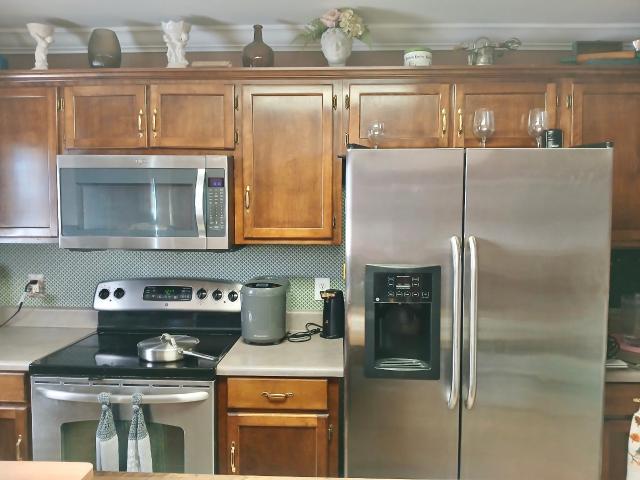
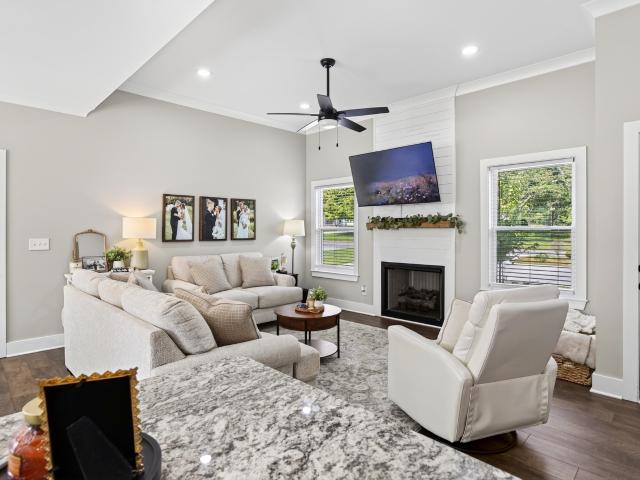
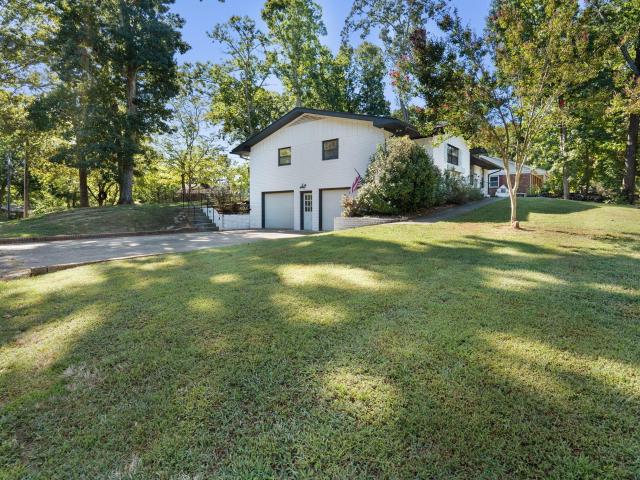
3250 Blueberry Hill Pl NW
View photo
House · for sale
USD 459,000
USD 194/sq.ft
3250 Blueberry Hill Pl NW
South Mapleton Hills
· 2,357 sq.ft · 4 Bedrooms · 3 Baths · House
· Garden · Office room · Fireplace · Equipped kitchen
South Mapleton Hills · 2,357 sq.ft · 4 Bedrooms · 3 Baths · House · Garden · Office room · Fireplace · Equipped kitchen
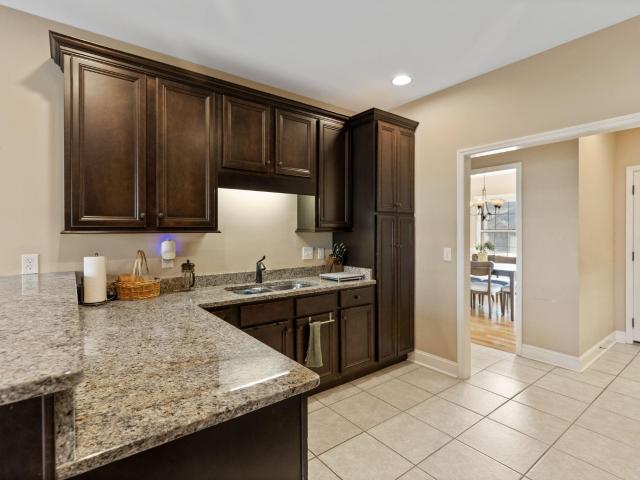
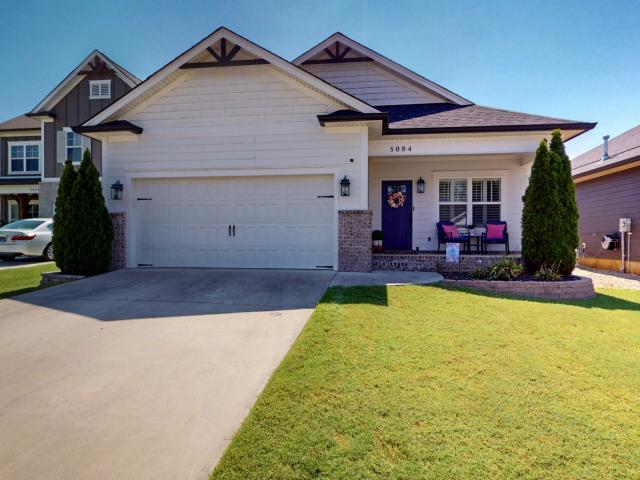
Welcome to 3250 Blueberry Hill Pl NW in one of Cleveland's favorite neighborhoods! A beautifully maintained and inviting 4-bedroom, 3-bath home in a desirable Cleveland location! Offering approximately 2,366 square feet of comfortable living space, this home combines thoughtful updates, spacious living areas and the kind of care that makes a home truly move-in ready. The welcoming interior features beautiful hardwood flooring, a spacious living area and a cozy fireplace that can be enjoyed as either gas or wood-burning, giving you the flexibility to create the perfect atmosphere year-round. The well-appointed kitchen offers ample white cabinetry and solid surface countertops, while the home's versatile floor plan provides plenty of room for family, guests, a home office or entertaining. Primary bedroom can be upstairs or downstairs and all bedrooms fit a king size bed! Step outside and you'll appreciate the private backyard, complete with a newer privacy fence and a freshly painted ext
USD 459,000
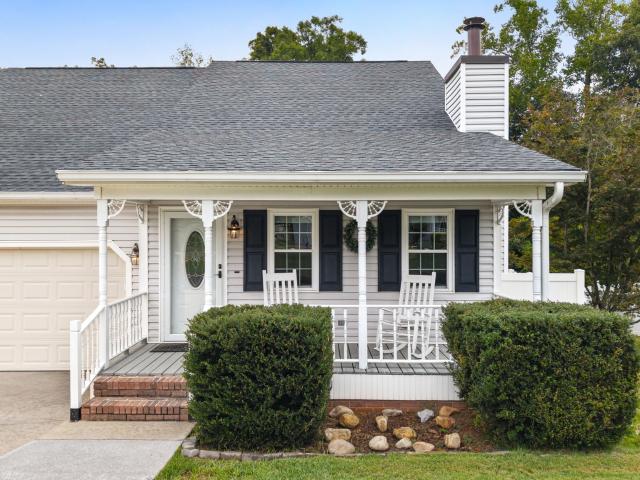
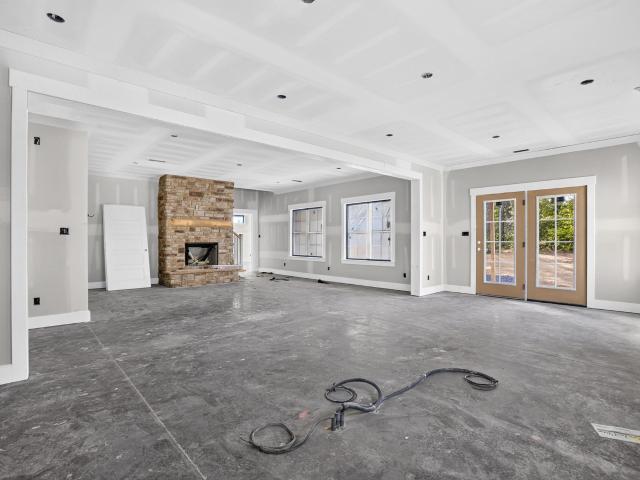
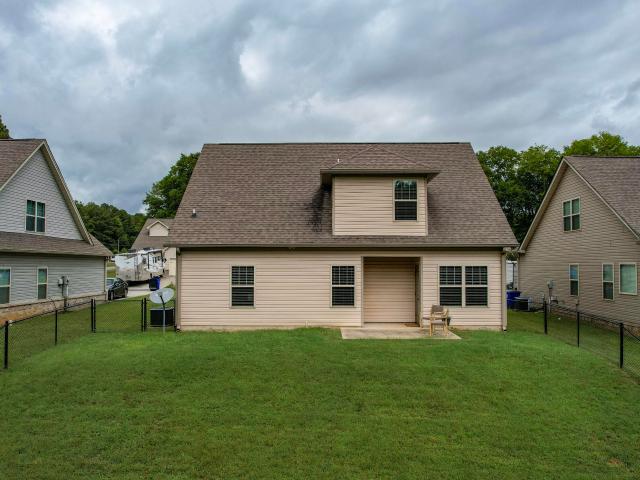
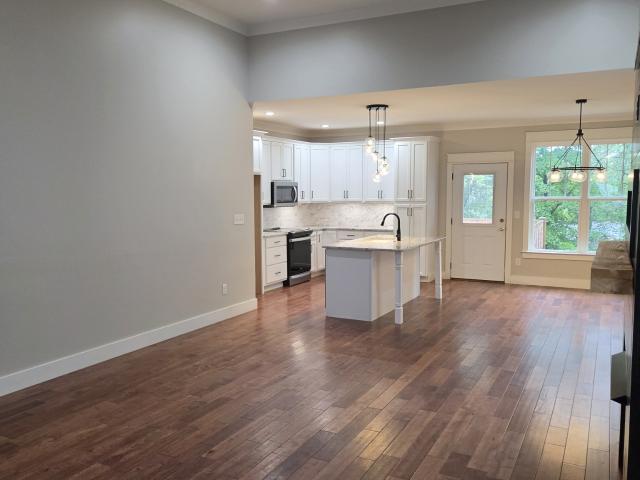
132 Alexanders Cir NW
View photo
House · for sale
USD 420,000
USD 189/sq.ft
132 Alexanders Cir NW
South Mapleton Hills
· 2,217 sq.ft · 4 Bedrooms · 3 Baths · House
· Garden · Office room · Equipped kitchen
South Mapleton Hills · 2,217 sq.ft · 4 Bedrooms · 3 Baths · House · Garden · Office room · Equipped kitchen
This 4-bedroom, 3-bath home offers over 2,200 square feet of living space and features a finished, heated and cooled outbuilding, perfect for a private home office, studio, or flex space away from the distractions of the main house. Inside, you'll find an updated kitchen, spacious living areas, and a home that has been meticulously maintained. Step outside to a large backyard enclosed by a privacy fence, offering plenty of room to entertain, relax, or play. The encapsulated crawlspace is in pristine condition, providing added peace of mind. Located in a quiet neighborhood, this home offers the perfect combination of comfort, functionality, and privacy!
USD 420,000
825 Lang St NE
View photo
House · for sale
USD 209,900
USD 198/sq.ft
825 Lang St NE
South Mapleton Hills
· 1,055 sq.ft · 2 Bedrooms · 1 Bath · House
· Garden · Equipped kitchen
South Mapleton Hills · 1,055 sq.ft · 2 Bedrooms · 1 Bath · House · Garden · Equipped kitchen
Welcome to 825 Lang St NE, a newly-remodeled 2 bed / 1 bath home on nearly half an acre close to Cleveland downtown and Lee University! This peaceful well-maintained home is in great proximity to a multitude of parks, shopping, and Cleveland's Greenway. The home is ready for you! The spacious living room welcomes you as you enter the front door. The kitchen offers new appliances, plenty of counter space, and a dining area. The bathroom has brand new flooring and restored cast iron tub/shower. Both bedrooms bring in ample natural light, bedroom 1 comes with a large closet and bedroom 2 with two closets. A utility/laundry room is situated off the kitchen with a backdoor leading to the large backyard. This backyard sanctuary offers a quiet escape under the abundance of shade from mature trees and plenty of privacy from neighbors. The yard includes a fire pit, clothesline, and partial fencing that can easily be closed-in, allowing for your canine friends to roam freely while you relax (ext
USD 209,900
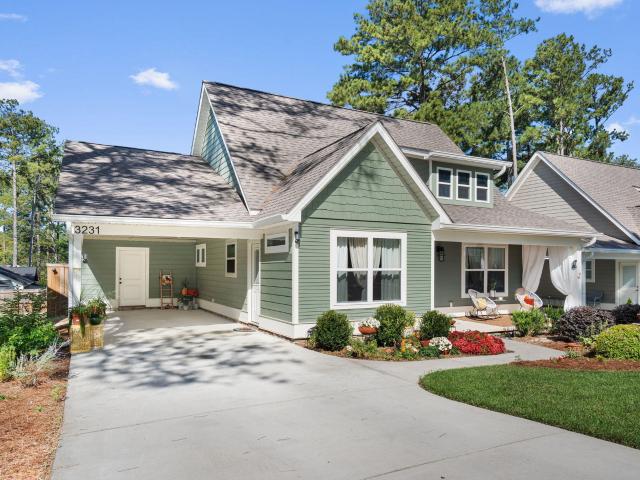
3231 Parkstone Place NW
View photo
House · for sale
USD 299,900
USD 299/sq.ft
3231 Parkstone Place NW
South Mapleton Hills
· 1,001 sq.ft · 2 Bedrooms · 2 Baths · House
· Garden · Deck · Equipped kitchen
South Mapleton Hills · 1,001 sq.ft · 2 Bedrooms · 2 Baths · House · Garden · Deck · Equipped kitchen
Coming Soon! Showings start 10/9 3- Parkstone Place | Cleveland, TN STOP SCROLLING. This one deserves your attention. If you've been watching the Cleveland market waiting for something that feels different, put 3231 Parkstone Place on your list. This home gives you something that's getting harder to find a private outdoor space where you can actually enjoy your home. The oversized deck and fully fenced backyard create the perfect setup for weekend cookouts, evening drinks, family gatherings, or simply having a quiet place to unwind. Inside, you've got the layout buyers are looking for, with an open kitchen and living area, a comfortable primary suite, and plenty of natural opportunities to make the space your own. And then there's the location. You're close to downtown Cleveland, the greenway, Lee University, Cleveland State Community College, and major roads, so you're connected to everything without being in the middle of it. Here's the problem: properties that offer this combination
USD 299,900
461 2nd St NW # 201
View photo
Townhouse · for sale
USD 274,000
USD 217/sq.ft
461 2nd St NW # 201
South Mapleton Hills
· 1,259 sq.ft · 2 Bedrooms · 2 Baths · Townhouse
· Equipped kitchen
South Mapleton Hills · 1,259 sq.ft · 2 Bedrooms · 2 Baths · Townhouse · Equipped kitchen
Great townhouse in a convenient downtown location near Lee University, dining, and entertainment. It has 2 spacious bedrooms, both with full baths and large closets. The kitchen features granite countertops, plenty of cabinet space, and a nice-size living room area. It also has washer and dryer hookups, a storage closet, and a half bath on the main floor. Call or text to set up a time to view this wonderful townhouse!
USD 274,000
2603 Sweet Bay Circle NW
View photo
House · for sale
USD 450,000
USD 196/sq.ft
2603 Sweet Bay Circle NW
South Mapleton Hills
· 2,293 sq.ft · 4 Bedrooms · 3 Baths · House
· Fireplace · Equipped kitchen
South Mapleton Hills · 2,293 sq.ft · 4 Bedrooms · 3 Baths · House · Fireplace · Equipped kitchen
Tucked in the back of The Magnolias neighborhood, this lovely 4 BR home offers versatility and convenience. The main level includes 3 bedrooms, 2 baths, formal dining, a kitchen with breakfast room, and living room with fireplace. Upstairs you'll find a bedroom, full bath and large bonus room complete with a pool table. Enjoy quiet mornings and peaceful evenings on your screened porch. Primary bedroom has large barrier-free shower. Chef's kitchen includes gas cooking and granite counters. The home has been freshly painted and ready for its new owner. Washer, dryer and refrigerator included for a move-in ready home! The quiet neighborhood, located in Candys Creek Cherokee Elementary school district, boasts sidewalks and friendly neighbors. Some photos may be virtually staged to show possible furniture placement. Call your favorite Realtor today to make an appointment to see this lovely home
USD 450,000
1334 Unity Drive NE
View photo
Townhouse · for sale
USD 289,000
USD 145/sq.ft
1334 Unity Drive NE
South Mapleton Hills
· 1,991 sq.ft · 3 Bedrooms · 3 Baths · Townhouse
· Patio · Deck · Equipped kitchen
South Mapleton Hills · 1,991 sq.ft · 3 Bedrooms · 3 Baths · Townhouse · Patio · Deck · Equipped kitchen
Spacious, Freshly painted, 3-bedroom 3 and 1/2 baths, 2,000 square foot Townhome conveniently located near restaurants, shopping, Lee University, and other Amenities. This townhome features a main-level deck and lower level patio, 2 laundry rooms and all kitchen appliances included. The current list price provides an attractive price per square foot value compared with many other Townhomes in the area. If you are looking for a end of year investment you may want to take a look at this opportunity, particularly given the Townhomes attractive price per square foot. Whether you are an individual homebuyer searching for a spacious conveniently located Townhome or an investor exploring a potential investment opportunity, this property is worth a closer look. Schedule your showing today
USD 289,000
1334 Unity Dr NE
View photo
Townhouse · for sale
USD 289,000
USD 145/sq.ft
1334 Unity Dr NE
South Mapleton Hills
· 1,991 sq.ft · 3 Bedrooms · 3 Baths · Townhouse
· Patio · Deck · Equipped kitchen
South Mapleton Hills · 1,991 sq.ft · 3 Bedrooms · 3 Baths · Townhouse · Patio · Deck · Equipped kitchen
Spacious, Freshly painted, 3-bedroom 3 and 1/2 baths, 2,000 square foot Townhome conveniently located near restaurants, shopping, Lee University, and other Amenities. This townhome features a main-level deck and lower level patio, 2 laundry rooms and all kitchen appliances included. The current list price provides an attractive price per square foot value compared with many other Townhomes in the area. If you are looking for a end of year investment you may want to take a look at this opportunity, particularly given the Townhomes attractive price per square foot. Whether you are an individual homebuyer searching for a spacious conveniently located Townhome or an investor exploring a potential investment opportunity, this property is worth a closer look. Schedule your showing today
USD 289,000
1150 18th Street NW
View photo
House · for sale
USD 294,900
USD 246/sq.ft
1150 18th Street NW
South Mapleton Hills
· 1,195 sq.ft · 3 Bedrooms · 2 Baths · House
· Equipped kitchen
South Mapleton Hills · 1,195 sq.ft · 3 Bedrooms · 2 Baths · House · Equipped kitchen
Welcome to this beautifully crafted new construction home located in the heart of Cleveland, TN-just minutes from local schools, shopping, and dining. This modern Craftsman-style ranch offers the perfect blend of style, comfort, and convenience with an inviting open-concept floor plan designed for today's lifestyle. Featuring 3 bedrooms and 2 full bathrooms, this home boasts a spacious kitchen complete with granite countertops, stainless steel appliances, and ample cabinet space-ideal for both everyday living and entertaining. The desirable split-bedroom layout provides added privacy, with a large primary suite offering a well-appointed en-suite bath and walk-in shower. Enjoy upgraded luxury vinyl plank flooring throughout, combining durability with a clean, modern look. A dedicated laundry room adds functionality, while the single-level design makes this home especially appealing for retirees or first-time homebuyers seeking easy living. Don't miss this opportunity to own a brand-new
USD 294,900
27 NW Allison Way
View photo
House · for sale
USD 749,900
USD 244/sq.ft
27 NW Allison Way
South Mapleton Hills
· 3,068 sq.ft · 5 Bedrooms · 3 Baths · House
· Office room · Fireplace · Equipped kitchen · Parking
South Mapleton Hills · 3,068 sq.ft · 5 Bedrooms · 3 Baths · House · Office room · Fireplace · Equipped kitchen · Parking
Under Construction. Luxury new construction is coming to Lot 27 in Creekwood, one of Cleveland's newest and most impressive luxury gas-lit communities! Set among beautiful homes, this thoughtfully designed residence will offer over 3,000 square feet with 5 bedrooms, 3.5 bathrooms, an attached two-car garage, and an exceptional combination of timeless style and modern luxury. The main level is designed around an open-concept floor plan with beautiful hardwood flooring, elevated finishes, and a spacious living area anchored by a gas fireplace. The kitchen will flow seamlessly into the dining and living spaces, creating the perfect setting for both everyday living and entertaining. The main-level primary suite provides a private retreat with a spacious bedroom and spa-inspired en suite bath. Upstairs, four additional bedrooms provide plenty of room for family and guests, while a generous bonus room offers flexibility for a media room, home office, playroom, or additional entertaining spac
USD 749,900
3388 Serenity Drive NE
View photo
House · for sale
USD 378,800
USD 159/sq.ft
Updated
3388 Serenity Drive NE
South Mapleton Hills
· 2,379 sq.ft · 5 Bedrooms · 3 Baths · House
· Patio · Office room · Fireplace
South Mapleton Hills · 2,379 sq.ft · 5 Bedrooms · 3 Baths · House · Patio · Office room · Fireplace
5 Bedrooms. There is room for the entire family plus a home office! Situated on a corner lot in the convenient neighborhood of the Enclave at Weeks, this freshly painted 5-Bedroom, 3-full bath home is move in ready! This former model home features a low maintenance exterior, a guest bedroom or home office on the main level with access to a full bath with a walk-in shower. Perfect for guests. The open floor plan features a very livable space with a large island, plenty of counterspace, a large walk-in pantry, a great room with a gas fireplace with direct access to the nice outdoor patio. Upstairs you find the large primary suite, with an oversized closet and a bath with a walk-in shower. The three additional bedrooms are nicely sized with access to a guest bath and the laundry. No need to carry the laundry down and back up! Need storage? This home has an abundance of closets. The nicely landscaped corner lot provides additional privacy for homeowners. Convenient to shopping, dining and
USD 378,800
220 Moore Circle Rd NW
View photo
House · for sale
USD 349,900
USD 205/sq.ft
220 Moore Circle Rd NW
South Mapleton Hills
· 1,701 sq.ft · 3 Bedrooms · 2 Baths · House
· Garden · Fireplace
South Mapleton Hills · 1,701 sq.ft · 3 Bedrooms · 2 Baths · House · Garden · Fireplace
Welcome to this beautifully updated, one-level modern farmhouse-style home! This move-in-ready home offers a bright, open floor plan thoughtfully designed for comfortable everyday living. Featuring 3 bedrooms & 2 full baths, this home combines charm, functionality, & plenty of space. Beautiful white shiplap-style ceilings enhance the modern farmhouse character, while the propane fireplace in the living room provides a warm & inviting focal point for relaxing & gathering with family and friends. The split-bedroom floor plan provides added privacy, with the primary suite located on one end of the home and the additional bedrooms on the opposite end. One of the secondary bedrooms is conveniently located near the guest bath, providing privacy & comfort for family or overnight guests. You’ll appreciate the generously sized laundry room, providing plenty of room to move around & making everyday chores more convenient. Outside, the completely fenced-in yard offers a wonderful space for childr
USD 349,900
5904 Candies Creek Ridge Rd
View photo
House · for sale
USD 450,000
USD 345/sq.ft
5904 Candies Creek Ridge Rd
South Mapleton Hills
· 1,302 sq.ft · 3 Bedrooms · 1 Bath · House
South Mapleton Hills · 1,302 sq.ft · 3 Bedrooms · 1 Bath · House
Discover the possibilities on 6.78 acres surrounded by natural beauty and peaceful scenery. The property features a three-bedroom, one-and-a-half-bath 1950s home offering plenty of character and potential for renovation. A freshwater spring fed by McKenzie Spring adds a unique natural feature to the land. An additional manufactured home is also located on the property and is ready for someone with the vision to restore it. Once renovated, it could provide rental income, guest accommodations, a private space for extended family, or multigenerational living. With two residences, nearly seven acres, a natural water source, and room to create your own private retreat, this property offers an exciting opportunity for homeowners, investors, or anyone searching for space and flexibility. Bring your ideas and unlock the full potential of this one-of-a-kind property
USD 450,000
2095 Shady Lane NE
View photo
Townhouse · for sale
USD 269,900
USD 230/sq.ft
2095 Shady Lane NE
South Mapleton Hills
· 1,173 sq.ft · 2 Bedrooms · 2 Baths · Townhouse
· Equipped kitchen
South Mapleton Hills · 1,173 sq.ft · 2 Bedrooms · 2 Baths · Townhouse · Equipped kitchen
The hoback. Is a brand new townhome community and a brand new floorplan is being built! The Hoback is conveniently located off of the bypass and the 20th street exit close to Spring Creek! We are building new one level living plans! The Hoback community is our newest townhome community and these units will be complete in May 2026! The Loudon middle unit is very functional, complete with two bedrooms and two full baths, kitchen with island and bar seating, dining area, living room plus a flex space that can be used as an office or anything you desire and the middle units have a covered porch! Drive through and take a look and scan the QR code on the sign for more information! We are pre. Selling these units NOW!
USD 269,900
1716 Derby Lane NW
View photo
House · for sale
USD 399,000
USD 204/sq.ft
1716 Derby Lane NW
South Mapleton Hills
· 1,948 sq.ft · 3 Bedrooms · 2 Baths · House
· Garden · Office room · Deck · Fireplace · Equipped kitchen
South Mapleton Hills · 1,948 sq.ft · 3 Bedrooms · 2 Baths · House · Garden · Office room · Deck · Fireplace · Equipped kitchen
Beautiful 3-bedroom, 2.5-bath home in Weston Hills, tucked away in a quiet cul-de-sac. This clean, move-in-ready home features an open split-bedroom floor plan, hardwood floors, a gas-log fireplace, formal dining room, and an office/flex room that could also serve as a library or hobby room. The kitchen offers stainless steel appliances, granite countertops, a pantry, and gas range. The spacious primary suite includes a double vanity, whirlpool tub, and walk-in closet. A separate laundry room with a utility sink adds extra convenience, and the washer and dryer remain. Outside, enjoy a fully fenced backyard with pet-friendly fencing that is tighter along the bottom, a partially covered deck, attractive landscaping, and irrigation
USD 399,000
5084 Shelterwood Dr NE
View photo
House · for sale
USD 379,900
USD 216/sq.ft
5084 Shelterwood Dr NE
South Mapleton Hills
· 1,755 sq.ft · 3 Bedrooms · 2 Baths · House
· Fireplace · Equipped kitchen
South Mapleton Hills · 1,755 sq.ft · 3 Bedrooms · 2 Baths · House · Fireplace · Equipped kitchen
Gorgeous, move-in ready home is stylish, while offering inviting spaces from the moment you enter the home. The added convenience of a one-level with one-step entry adds easy accessibility and little hassle when navigating multiple packages, groceries, children or pets. The home features a spacious formal dining room, perfect for hosting elegant dinners with family and flows seamlessly into the kitchen. Preparing a snack, baking brownies, or prepping for the holidays, the kitchen is a true showstopper featuring an island with bar seating, pantry, gas range, and an abundance of cabinetry for storage. The living area is open to the kitchen for easy entertaining while offering the comfort of a quiet evening next to the fireplace. The owner's suite is massive with ample room for a king size bed and seating area. The en-suite is luxurious that is highlighted by a private water closet, double sink vanity, and a large walk-in tile shower. The closet was made for royalty and is highlighted by
USD 379,900
395 Sipes Road SW
View photo
House · for sale
USD 325,000
USD 277/sq.ft
395 Sipes Road SW
South Mapleton Hills
· 1,173 sq.ft · 2 Bedrooms · 1 Bath · House
South Mapleton Hills · 1,173 sq.ft · 2 Bedrooms · 1 Bath · House
395 Sipes Rd SW is packed with potential and ready for someone with a vision! Situated on approximately 6 acres, this property offers plenty of room to spread out while still being convenient to Cleveland. The home needs some updating and TLC, but that's where the opportunity comes in. Tax records include the upstairs as finished space; however, the upper level does not currently have permanent heat. With plumbing already in place and the addition of a mini-split or other permanent heat source, this space offers exciting possibilities for additional usable living area. Whether you're looking for a renovation project, extra room to grow, or a property where a little work could go a long way, this one is ready for its next chapter. Bring your ideas and imagine what it could become!
USD 325,000
1317 Virginia Ave SW
View photo
House · for sale
USD 89,000
USD 125/sq.ft
Updated
1317 Virginia Ave SW
South Mapleton Hills
· 710 sq.ft · 2 Bedrooms · 1 Bath · House
· Parking
South Mapleton Hills · 710 sq.ft · 2 Bedrooms · 1 Bath · House · Parking
Renovation opportunity in Cleveland, Tennessee! Located at 1317 Virginia Avenue SW, this property features a front residence requiring extensive repairs and an approximately 3,000-square-foot detached cinder block garage/shop at the rear. The substantial garage space is a standout feature, offering possibilities for a future workshop or storage, subject to condition, zoning, and applicable requirements. Bring your renovation plans and evaluate the potential this property offers
USD 89,000
745 Church St SE
View photo
House · for sale
USD 174,900
USD 182/sq.ft
745 Church St SE
South Mapleton Hills
· 958 sq.ft · 2 Bedrooms · 1 Bath · House
· Equipped kitchen · Heating
South Mapleton Hills · 958 sq.ft · 2 Bedrooms · 1 Bath · House · Equipped kitchen · Heating
Priced $174,900. Great first Home or looking to downsize. Take a look at this 2 bedroom 1 bath Home, freshly painted throughout, open living, dining and kitchen, central Heating & air, New stainless Kitchen appliances. Take a look today!
USD 174,900
161 Ivy Way NW
View photo
House · for sale
USD 545,000
USD 148/sq.ft
161 Ivy Way NW
South Mapleton Hills
· 3,670 sq.ft · 4 Bedrooms · 3 Baths · House
· Equipped kitchen · Parking
South Mapleton Hills · 3,670 sq.ft · 4 Bedrooms · 3 Baths · House · Equipped kitchen · Parking
Tucked away in a convenient Cleveland location just off Frontage Road, 161 Ivy Way offers the kind of flexibility that's hard to find. With 3 or 4 bedrooms, 3.5 bathrooms, and fully equipped separate living quarters on the lower level, this home is designed to adapt to the way you actually live. The main level features hardwood floors, vaulted ceilings, granite countertops, stainless steel appliances, a dedicated dining room, and a beautifully renovated primary suite with the convenience of main-level living. Upstairs, you'll find additional bedrooms along with a unique bonus room that's perfect as a playroom, movie room, game room, or whatever fits your lifestyle. Downstairs is where this home really separates itself. Complete with its own private entrance, garage, full kitchen, living room, bedroom, and full bathroom, the lower level functions as true separate living quarters, ideal for multigenerational living, extended guests, or an income-producing opportunity. The current owners
USD 545,000
1201 Harrison Pike
View photo
House · for sale
USD 220,000
USD 157/sq.ft
1201 Harrison Pike
South Mapleton Hills
· 1,399 sq.ft · 3 Bedrooms · 1 Bath · House
· Deck · Equipped kitchen · Cellar · Parking
South Mapleton Hills · 1,399 sq.ft · 3 Bedrooms · 1 Bath · House · Deck · Equipped kitchen · Cellar · Parking
Cabin-Style Ranch with Deck, Hardwood Floors & Great Potential | 1201 Harrison Pike, Cleveland, TN Tucked along Harrison Pike with a peaceful creek beside the lot, this 3 bedroom, 1 bath ranch has the warmth and character of a classic cabin. Enjoy morning coffee on the covered front porch or fire up the grill on the large back deck. Inside, hardwood floors and an open flow between the living and dining areas lead to a spacious kitchen with abundant wood cabinetry, tile counters, and a breakfast bar. The bay window adds natural light and a cozy spot to relax. The unfinished basement is a blank canvas for storage, a workshop, or future living space. A covered carport and mature trees round out the property. This home has solid bones and is ready for its next owner to bring it back to life. With some TLC and your own personal touches, it could be something special. Great for first-time buyers, downsizers, or investors looking for a project with real potential. Schedule your showing today!
USD 220,000
112 NW Brookebridge Court
View photo
House · for sale
USD 349,900
USD 203/sq.ft
112 NW Brookebridge Court
South Mapleton Hills
· 1,722 sq.ft · 4 Bedrooms · 2 Baths · House
· Patio · Garden · Office room · Fireplace · Equipped kitchen
South Mapleton Hills · 1,722 sq.ft · 4 Bedrooms · 2 Baths · House · Patio · Garden · Office room · Fireplace · Equipped kitchen
Welcome to this adorable home with charming curb appeal too! Everyone who enters will be amazed by the open concept that invites comfort, style and a plenty of space to snuggle next to the fireplace. The kitchen boasts all appliances, granite countertops, pantry, plus a dining area equipped to hold everyone for holiday dinners. This thoughtfully designed floorplan flows seamlessly into the backyard that is ideal for play in the fenced yard, grilling, or relaxing on the patio. The primary suite is located on the main level and is highlighted by trey ceilings, a walk-in closet, soaking tub, double sinks, and a walk-in tile shower too! In addition, the first level also offers a guest bathroom, laundry area, and a coat closet. Upstairs features a full bathroom, linen closet and three bedrooms that can be utilized for sleep, office, or bonus room. The location is near restaurants, schools, shopping and is conveniently located to major highways. This home is move in ready and ready for you!
USD 349,900
3339 Serenity Drive NE
View photo
House · for sale
USD 359,900
USD 240/sq.ft
3339 Serenity Drive NE
South Mapleton Hills
· 1,496 sq.ft · 5 Bedrooms · 3 Baths · House
· Patio · Office room · Fireplace · Equipped kitchen
South Mapleton Hills · 1,496 sq.ft · 5 Bedrooms · 3 Baths · House · Patio · Office room · Fireplace · Equipped kitchen
Move-In Ready 5-Bedroom Home in The Enclave at Weeks Drive. Don't miss this opportunity to own a lovely 5-bedroom, 3-bathroom residence offering nearly 2,400 sq. Ft. of open-concept living. Situated on a peaceful cul-de-sac just minutes from Paul Huff Parkway and downtown Cleveland, this home blends ideal privacy with everyday convenience. The light-filled main level features luxury vinyl flooring throughout the main living areas, centered around a cozy gas fireplace in the great room. The spacious kitchen boasts elegant granite countertops, stainless-steel appliances (including range, dishwasher and microwave), a large walk-in pantry, and a multi-functional center island with seating overhang built for effortless entertaining. Step directly out from the dining transition to the 8' x 10' rear patio and private fenced backyard-perfect for outdoor gatherings. A main-floor guest bedroom and adjacent full bathroom offer an ideal setup for multi-generational living or a quiet home office. U
USD 359,900
112 Brookebridge Ct NW
View photo
House · for sale
USD 349,900
USD 203/sq.ft
112 Brookebridge Ct NW
South Mapleton Hills
· 1,722 sq.ft · 4 Bedrooms · 2 Baths · House
· Patio · Garden · Office room · Fireplace · Equipped kitchen
South Mapleton Hills · 1,722 sq.ft · 4 Bedrooms · 2 Baths · House · Patio · Garden · Office room · Fireplace · Equipped kitchen
Welcome to this adorable home with charming curb appeal too! Everyone who enters will be amazed by the open concept that invites comfort, style and a plenty of space to snuggle next to the fireplace. The kitchen boasts all appliances, granite countertops, pantry, plus a dining area equipped to hold everyone for holiday dinners. This thoughtfully designed floorplan flows seamlessly into the backyard that is ideal for play in the fenced yard, grilling, or relaxing on the patio. The primary suite is located on the main level and is highlighted by trey ceilings, a walk-in closet, soaking tub, double sinks, and a walk-in tile shower too! In addition, the first level also offers a guest bathroom, laundry area, and a coat closet. Upstairs features a full bathroom, linen closet and three bedrooms that can be utilized for sleep, office, or bonus room. The location is near restaurants, schools, shopping and is conveniently located to major highways. This home is move in ready for you! Do not mis
USD 349,900
106 Craven Ln NE
View photo
House · for sale
USD 396,900
USD 177/sq.ft
106 Craven Ln NE
South Mapleton Hills
· 2,239 sq.ft · 3 Bedrooms · 2 Baths · House
· Garden · Equipped kitchen · Parking · Cellar
South Mapleton Hills · 2,239 sq.ft · 3 Bedrooms · 2 Baths · House · Garden · Equipped kitchen · Parking · Cellar
Location, location, location! Beautifully situated on a corner lot in an established subdivision, this 3-bedroom, 2-bath home offers 2,242 square feet of living space, beautiful mountain views, and a convenient location close to shopping, restaurants, Greenway walking trails, and Lee University. The main level features a spacious living room with a cathedral ceiling, creating an open and inviting atmosphere. The kitchen includes a new island, along with a new water heater for added peace of mind. The finished basement provides exceptional additional living and entertaining space, including a movie theater room with theater seating that could be used as a family or multipurpose room. There's also plenty of storage throughout the home. Garage space is a major bonus with a large 2-car garage on the main level plus a separate 1-car garage on the basement level. Outside, enjoy the fenced backyard and corner-lot setting. With mountain views, generous living space, multiple entertaining areas
USD 396,900
2102 Peerless Rd NW
View photo
House · for sale
USD 338,000
USD 48/sq.ft
Updated
2102 Peerless Rd NW
South Mapleton Hills
· 6,921 sq.ft · 3 Bedrooms · 2 Baths · House
· Garden · Fireplace · Equipped kitchen · Parking
South Mapleton Hills · 6,921 sq.ft · 3 Bedrooms · 2 Baths · House · Garden · Fireplace · Equipped kitchen · Parking
Welcome home to this beautifully maintained 2024-built home offering modern comfort and thoughtful design! Featuring 3 bedrooms, 2 full bathrooms, and a 2-car garage, this home is move-in ready and designed for easy living. The open-concept living area features a cozy fireplace and a kitchen with beautiful granite countertops, perfect for everyday life. A laundry room provides plenty of space for storage and organization. Step outside to enjoy the fully fenced backyard with a privacy fence—ideal for pets, kids, and relaxing outdoors. Built in 2024, this home offers the peace of mind of newer construction with all the modern finishes you’ve been looking for. Don’t miss the opportunity to make this one yours!
USD 338,000
2766 Upton Circle
View photo
House · for sale
USD 334,990
USD 150/sq.ft
2766 Upton Circle
South Mapleton Hills
· 2,228 sq.ft · 3 Bedrooms · 2 Baths · House
· Patio · Garden · Equipped kitchen
South Mapleton Hills · 2,228 sq.ft · 3 Bedrooms · 2 Baths · House · Patio · Garden · Equipped kitchen
Move in ready December! The Caldwell in Upton Landing by Smith Douglas Homes is one of our most highly desired floor plans. Offering the effortless ease of main-level living, this home lives like a single-story ranch while featuring a massive secondary sanctuary on the upper level. The ground floor is anchored by a serene primary suite tucked away for ultimate privacy, complete with a beautiful tray ceiling, a double-vanity bath, an upgraded walk-in shower, and an expansive walk-in closet. Nearby, a private laundry room and powder bath add everyday convenience. The heart of the home opens into a chef-inspired kitchen with granite countertops, custom tile backsplash, a central spacious peninsula, and a pantry-all flowing seamlessly into a bright dining area and a warm family room. Step outside to your covered back patio overlooking a broad, deep backyard that provides plenty of room for outdoor play, gardening, or weekend barbecues. Upstairs, the home opens into a grand loft that makes
USD 334,990
3614 Crestwood Drive NW
View photo
House · for sale
USD 454,000
USD 150/sq.ft
3614 Crestwood Drive NW
South Mapleton Hills
· 3,014 sq.ft · 3 Bedrooms · 3 Baths · House
· Office room · Fireplace · Equipped kitchen · Swimming pool · Cellar
South Mapleton Hills · 3,014 sq.ft · 3 Bedrooms · 3 Baths · House · Office room · Fireplace · Equipped kitchen · Swimming pool · Cellar
COMPLETELY RENOVATED | SALTWATER POOL | ONE LEVEL LIVING PLUS BASEMENT Welcoming, charming, and full of character, this one-level home with a spacious, fully finished basement is perfect for entertaining. It starts with a welcoming entrance and a large dining or formal living room right off the foyer. Step into the large family room with a wood-beamed ceiling and a wood-burning fireplace, surrounded by a full brick wall and oversized mantel. Just off the family room is a very spacious kitchen with plenty of cabinets and counter space for cooking and entertaining. The large kitchen window looks out to a glassed-in sunroom with a Caribbean-colored pool in the background. Just off the kitchen is another dining space that could also serve as your home office or hobby area. The stunning pool has plenty of stamped concrete surround for entertaining friends and family. Down the hall on the main floor is a generous main bedroom with a completely renovated attached bathroom. The two guest rooms
USD 454,000
1763 Brown Ave NW
View photo
House · for sale
USD 379,900
USD 227/sq.ft
1763 Brown Ave NW
South Mapleton Hills
· 1,668 sq.ft · 3 Bedrooms · 2 Baths · House
· Garden · Equipped kitchen · Parking
South Mapleton Hills · 1,668 sq.ft · 3 Bedrooms · 2 Baths · House · Garden · Equipped kitchen · Parking
Priced $379,900. This like NEW Home is priced Thousand$ below appraisal. 3 bedrooms, 2.5 baths, open living, dining and kitchen, large master suite with walk-in closet, garage, fenced back yard, quiet neighborhood. Take a look today!
USD 379,900
3210 N Ocoee Street N
View photo
House · for sale
USD 850,000
USD 287/sq.ft
3210 N Ocoee Street N
South Mapleton Hills
· 2,960 sq.ft · 4 Bedrooms · 3 Baths · House
· Office room · Equipped kitchen
South Mapleton Hills · 2,960 sq.ft · 4 Bedrooms · 3 Baths · House · Office room · Equipped kitchen
Charming 1929 Four-Bedroom Home with Vintage Elegance and Modern Versatility Step into timeless sophistication with this beautifully preserved home, offering four spacious bedrooms, two full bathrooms, and a convenient half bath. From the moment you enter, you'll be greeted by classic architectural details vintage millwork, crown molding, and gleaming hardwood floors that exude warmth and character. Three Bedrooms + Office are located on the second level, ideal for remote work or study. A main-level bedroom with an adjoining half bath adds flexibility for guests or multi-use needs. Flexible Layout: Whether you're seeking a refined residence, a professional workspace, or a hybrid of both, this home adapts to your lifestyle. Multiple generously sized rooms can serve as offices, meeting spaces, or cozy lounges. Sunporch Sanctuary: Enjoy your morning coffee or unwind in the evening on the inviting sunporch. Modernized Kitchen: A thoughtfully updated kitchen with a large pantry provides con
USD 850,000

Get email alerts

Don't miss out: be the first to know about new properties

The alert was correctly created

On subscribing you accept the conditions of use and the privacy policy
Alert
Receive new ads in your inbox
Save this search
Receive alerts for new listings

We'll send you an email when we have new properties for: "Houses for sale in South Mapleton Hills"

The alert was correctly created

North Cleveland, Cleveland city District 3 Bradley County Tennessee
Rolling Brook, District 4 Bradley County Tennessee
Get email alerts and be the first to see new listings
Required field
On subscribing I accept the terms of the privacy policy
Perfect! You'll soon start receiving new listings via email
Alert
Receive an email when we have new ads for Houses for sale in South Mapleton Hills
Save this search
Filters

Bedrooms

Size (sq.ft)

sq.ft
sq.ft

Price

USD
USD

Property type

Bathrooms

Clear all filters
Receive notifications when new entries are published.