39 apartments for sale in South Marketview Heights

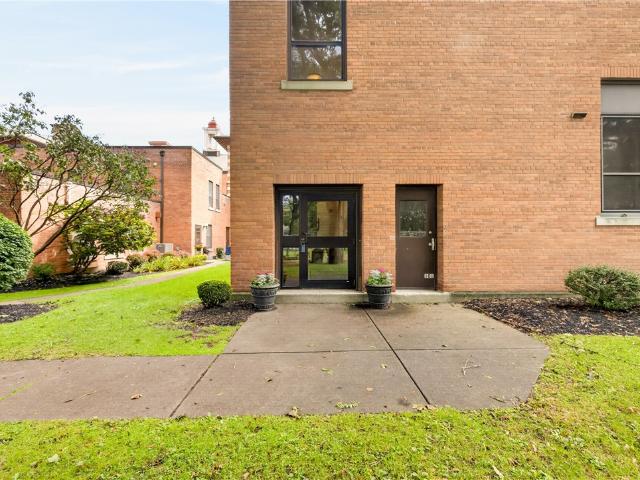
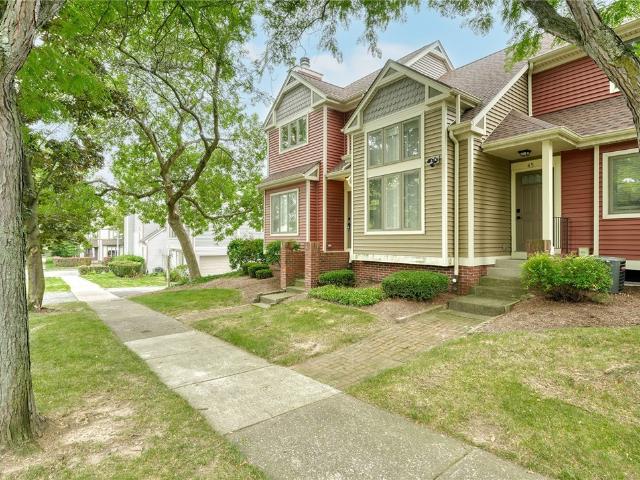
43 Adams Street
View photo
Condo · for sale
USD 269,900
USD 227/sq.ft
43 Adams Street
South Marketview Heights
· 1,184 sq.ft · 2 Bedrooms · 1 Bath · Condo
· Equipped kitchen · Parking
South Marketview Heights · 1,184 sq.ft · 2 Bedrooms · 1 Bath · Condo · Equipped kitchen · Parking
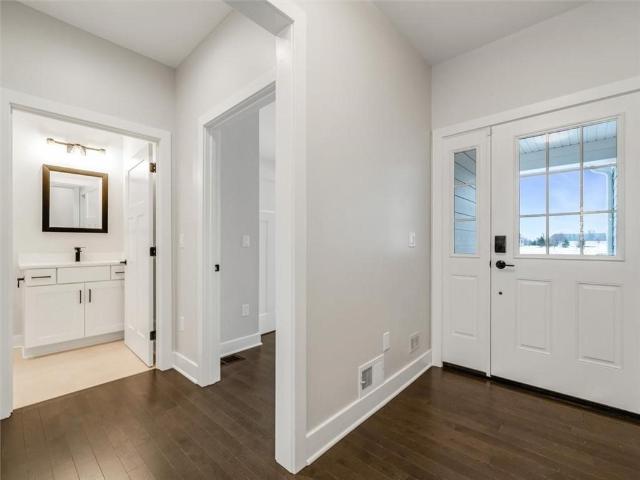
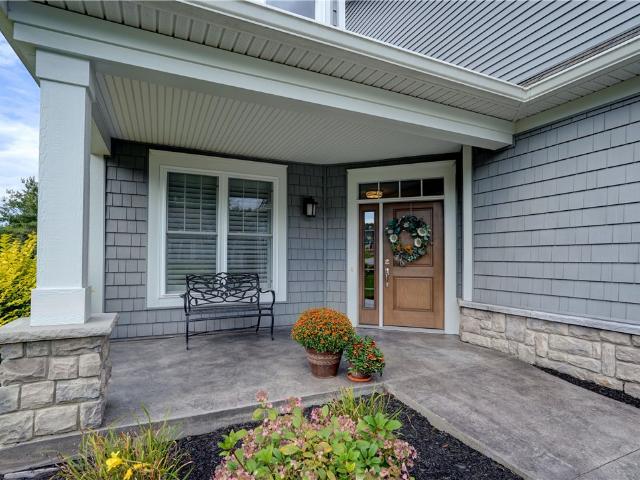
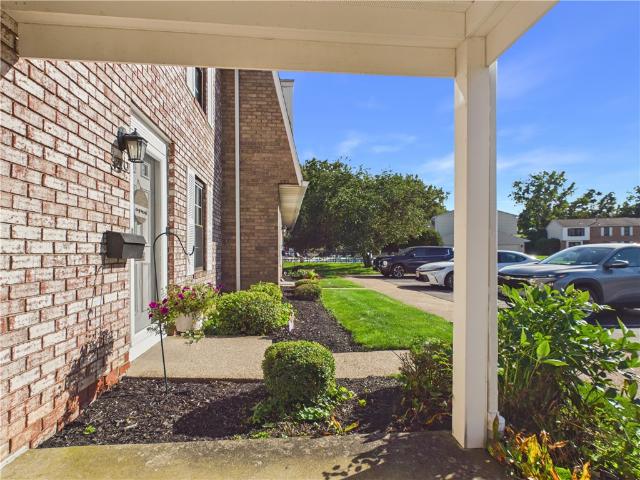
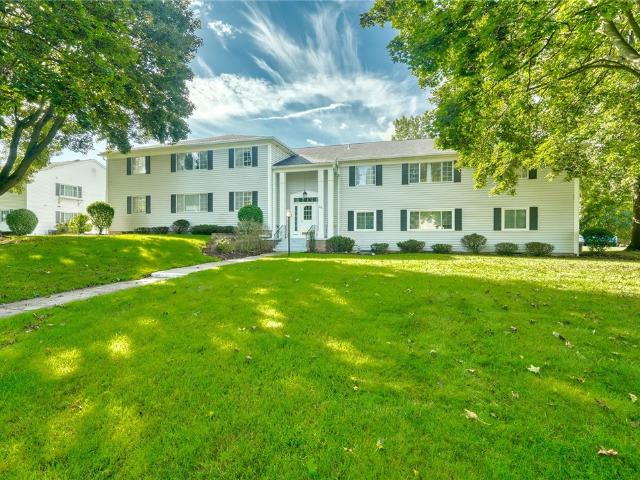
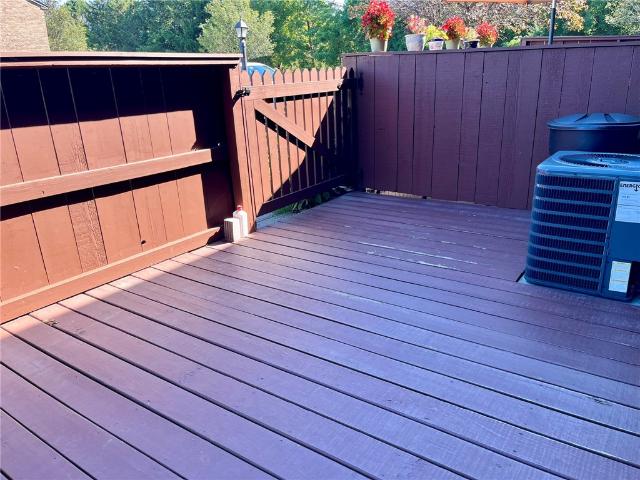
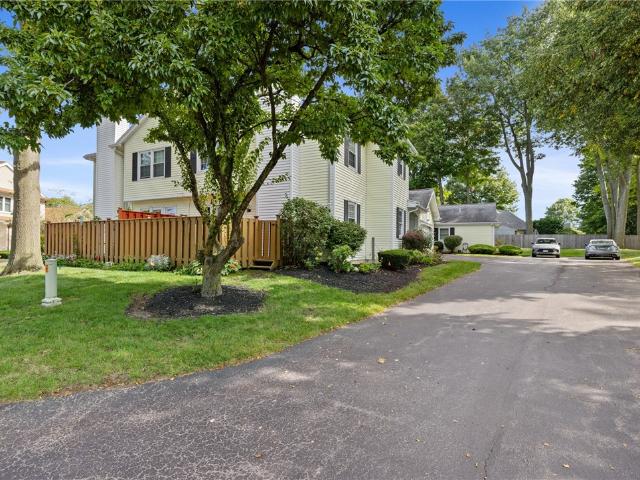
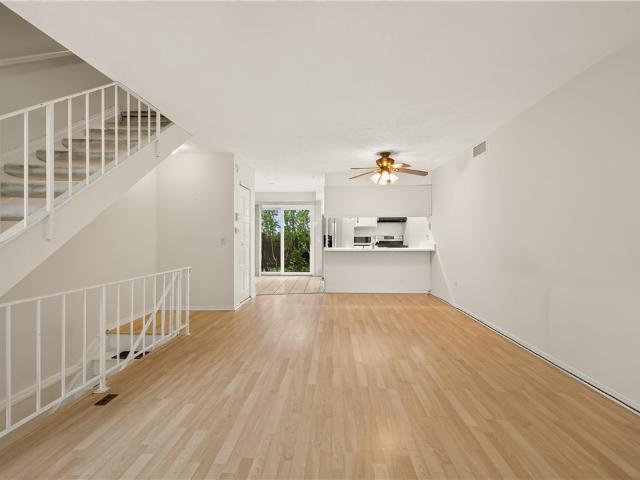
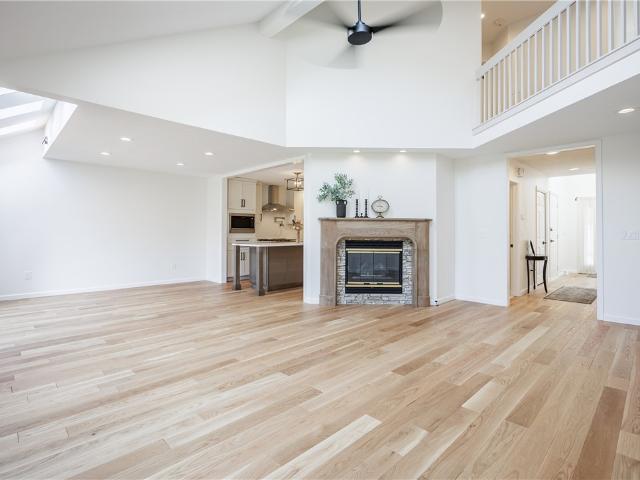
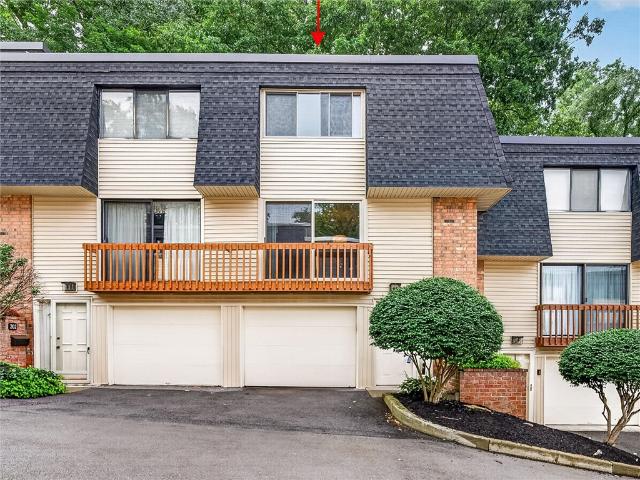
Welcome to 43 Adams Street, a beautifully renovated end-unit townhome in Rochester's historic Corn Hill neighborhood! Offering approximately 1,185 sq. Ft. 2 bedrooms, 1.5 baths & an attached 1-car garage, this move-in ready home blends a modern interior w/the charm & convenience of one of Rochester's most distinctive city neighborhoods. Extensively renovated in 2022, updates included the kitchen, both bathrooms, flooring, appliances & fixtures, creating a clean, cohesive look throughout. LVP flooring extends through the home, while recessed lighting & a bright, open layout give the main living areas a contemporary feel. The updated kitchen is a standout w/white shaker cabinetry, tile backsplash, stainless steel appliances & a breakfast bar that adds both prep space & casual seating. The kitchen opens easily to the living & dining areas, making the main level comfortable for everyday living & entertaining. Upstairs are two nice sized bedrooms, both w/LVP flooring. The spacious primary b
USD 269,900
140 Milrace Drive
View photo
Condo · for sale
USD 189,000
USD 225/sq.ft
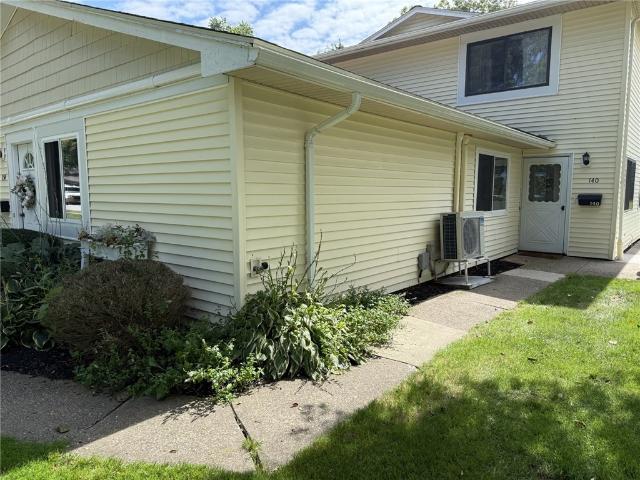
140 Milrace Drive
South Marketview Heights
· 840 sq.ft · 2 Bedrooms · 1 Bath · Condo
· Garden · Air conditioning
South Marketview Heights · 840 sq.ft · 2 Bedrooms · 1 Bath · Condo · Garden · Air conditioning
Welcome to this beautifully maintained home. So many updates stove/Fridge/washer/dryer all purchased in 2025. AC was also purchased in 2025 and comes with a transferable warranty. Furnace 2025. Hot water 2025. So many more update through out the home, bathroom/shower with glass doors, tile floors, lighting. Just move in and enjoy easy living. HOA includes garbage, water, mowing, landscaping, and sewer included along with all exterior maintenance. Pet friendly with plenty of green space for walking. No delay negotiations. Pleas allow 24 hours for all offers. No sign in yard or window
USD 189,000
1 Gregory Park
View photo
Condo · for sale
USD 244,900
USD 163/sq.ft
1 Gregory Park
South Marketview Heights
· 1,496 sq.ft · 2 Bedrooms · 1 Bath · Condo
· Equipped kitchen
South Marketview Heights · 1,496 sq.ft · 2 Bedrooms · 1 Bath · Condo · Equipped kitchen
Historic Character Meets Modern Comfort in the Former Horace Mann School #13Step inside a truly unique piece of Rochester history! Located in the beautifully repurposed former Horace Mann School, this distinctive 2BR/1BA condo combines architectural character with the comfort and convenience of modern updates. At approximately 1,500 square feet, this is one of the largest units in the building. The spacious, open living and dining area features high ceilings; creating an inviting space for both everyday living and entertaining. The updated kitchen offers butcher block countertops, a new dishwasher, and a newer refrigerator and sink. The bathroom includes heated floors, and a washer and dryer are conveniently located within the unit, including a new dryer. Additional updates include a brand new hot water heater (2026), and four recently replaced windows. Greenlight Internet is available. The home is all on one level once inside the unit, with the added benefit of a private exterior stor
USD 244,900
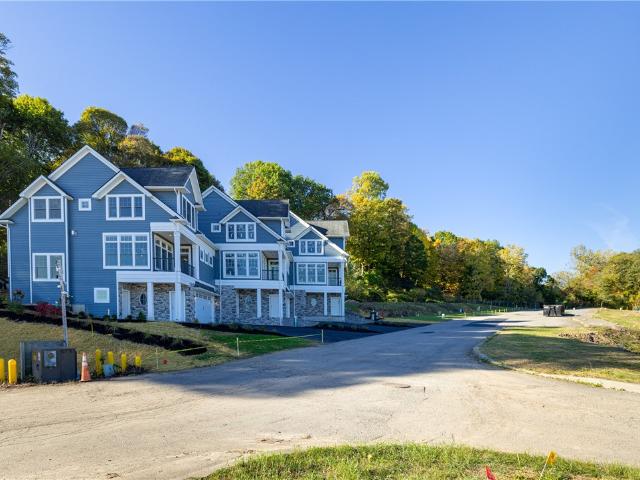
404 Newport Road
View photo
Condo · for sale
USD 3,950,000
USD 1,561/sq.ft
New
404 Newport Road
South Marketview Heights
· 2,530 sq.ft · 3 Bedrooms · 4 Baths · Condo
· Garden
South Marketview Heights · 2,530 sq.ft · 3 Bedrooms · 4 Baths · Condo · Garden
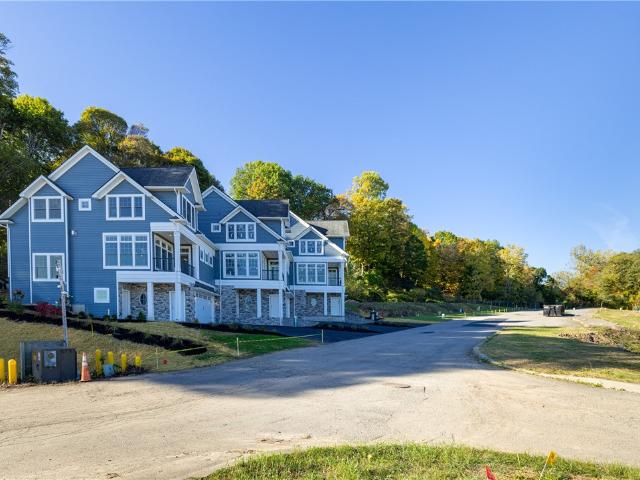
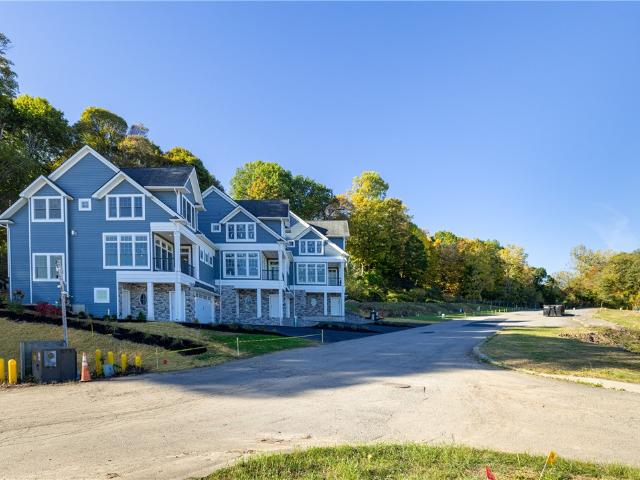
Welcome to Rochester’s MOST PRESTIGIOUS WATERFRONT Address, where LUXURY LIVING meets the unmatched Beauty of Irondequoit Bay. Nestled within an exclusive gated community, this exceptional new construction residence offers a rare opportunity to experience a true resort-style lifestyle with spectacular panoramic water views and private dockage. Designed to maximize the breathtaking setting, walls of windows frame the shimmering bay from nearly every room, creating a seamless connection to the water and filling the home with natural light. Step outside to your private dock and embrace the ultimate lakefront lifestyle, whether it’s morning coffee overlooking the water, afternoons on the boat, or unforgettable sunset cruises right from your backyard. Crafted by RSM Development, renowned for quality craftsmanship and timeless design, every detail has been carefully curated for sophisticated waterfront living. The open-concept floor plan showcases wide-plank flooring, designer quartz surface
USD 3,950,000
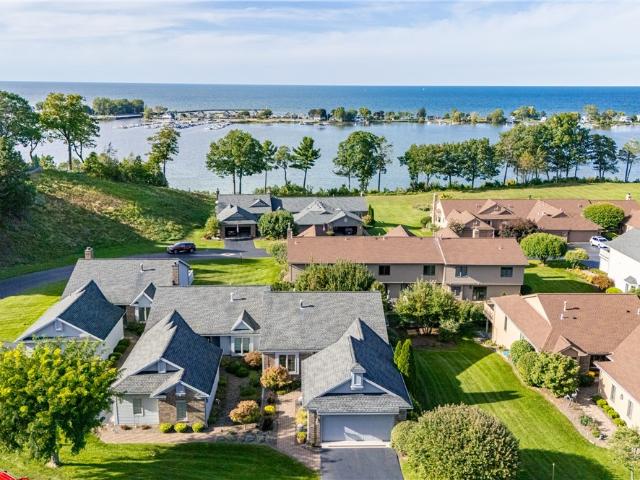
663 Midship Circle
View photo
Condo · for sale
USD 574,900
USD 256/sq.ft
New
663 Midship Circle
South Marketview Heights
· 2,239 sq.ft · 3 Bedrooms · 2 Baths · Condo
· Patio · Swimming pool · Deck · Fireplace · Equipped kitchen · Parking
South Marketview Heights · 2,239 sq.ft · 3 Bedrooms · 2 Baths · Condo · Patio · Swimming pool · Deck · Fireplace · Equipped kitchen · Parking
Experience waterfront living in the highly desirable stoney point community, offering exceptional amenities including a clubhouse, tennis courts, boat slip, and a brand-new infinity pool currently being installed. This rarely available end-unit ranch features a bright, open floor plan with cathedral ceilings, skylights, hardwood floors, and beautiful views of irondequoit bay and lake ontario. The spacious eat-in kitchen flows seamlessly into the main living area, highlighted by a gas fireplace and surround-sound wiring. The primary ensuite offers picturesque water views, while updated bathrooms and new sliding glass doors add to the home’s appeal. Step outside to the expansive deck and take in the stunning waterfront setting. The finished lower level provides even more living space with a family room, two additional bedrooms, and sliding doors leading to a private patio and hot tub. A two-car garage completes this exceptional waterfront property—a rare opportunity to enjoy resort-style
USD 574,900
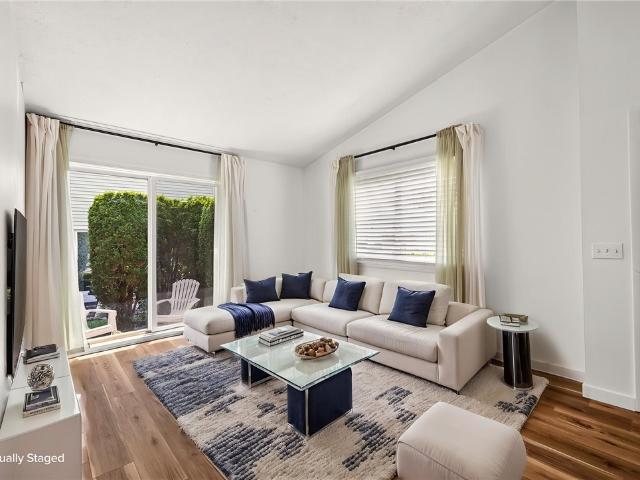
472 Eastbrooke Lane
View photo
Condo · for sale
USD 195,000
USD 232/sq.ft
New
472 Eastbrooke Lane
South Marketview Heights
· 840 sq.ft · 2 Bedrooms · 1 Bath · Condo
· Patio · Parking
South Marketview Heights · 840 sq.ft · 2 Bedrooms · 1 Bath · Condo · Patio · Parking
Private and quiet location within Eastbrooke! This first floor home as no unit above it. Super quiet and peaceful. Check out the vaulted/soaring ceilings and the large open rooms. Private patio too! Extensive windows to enjoy mature trees and landscaping. Extensive updating. Step saving first floor laundry, new flooring throughout, lots of parking for guests too! No delayed negotiations
USD 195,000
243 Cos Grande
View photo
Condo · for sale
USD 569,296
USD 400/sq.ft
243 Cos Grande
South Marketview Heights
· 1,421 sq.ft · 2 Bedrooms · 2 Baths · Condo
· Fireplace · Air conditioning · Cellar
South Marketview Heights · 1,421 sq.ft · 2 Bedrooms · 2 Baths · Condo · Fireplace · Air conditioning · Cellar
Posted photos are of previous potomac model for illustration only. 243 Cos Grande Heights will be available for closing and possession mid November 2026, all selections are complete and available for viewing, just move-in to a beautifully appointed model. Welcome to'The Reserve on the Erie Canal', The Potomac model offers 1422 sq ft, open floor plan, 2 bedrooms 2 baths. Affordable entry into the Brewerton Neighborhood. Additional 700 sq. ft. Could be added to lower level. Included features offer quartz countertops, 3/4' hardwood flooring, deluxe trim package, gas fireplace, central air, tiled bathroom enclosures, 9' poured basement walls make high quality living space potential, egress window along with transom windows allow natural lighting for bright finished space, open porches designed on all models. HOA fee includes, refuse, 150 channels of Spectrum TV and high-speed internet, Master insurance, exterior maintenance, lawn care, snow removal and access to the Reserve Clubhouse. Shor
USD 569,296
14 Grove Street
View photo
Condo · for sale
USD 450,000
USD 329/sq.ft
14 Grove Street
South Marketview Heights
· 1,367 sq.ft · 2 Bedrooms · 2 Baths · Condo
· Terrace · Parking · Fireplace · Equipped kitchen
South Marketview Heights · 1,367 sq.ft · 2 Bedrooms · 2 Baths · Condo · Terrace · Parking · Fireplace · Equipped kitchen
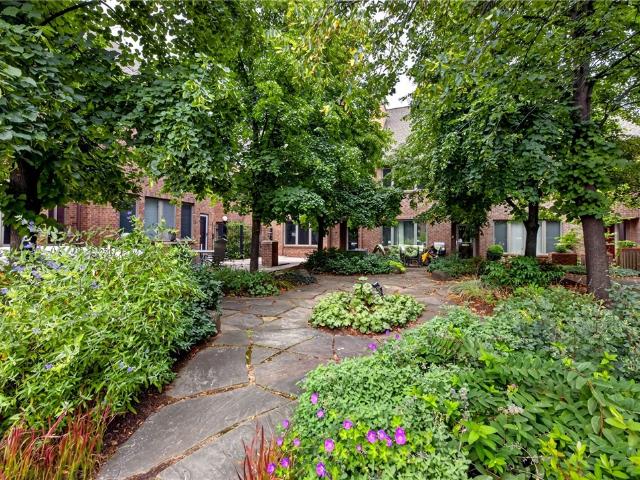
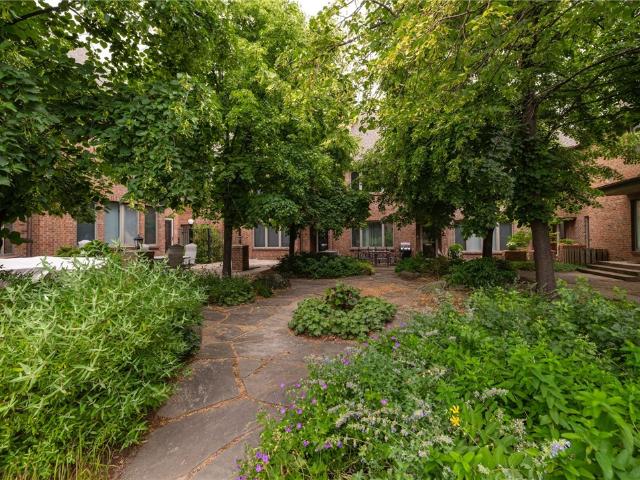
Morning coffee down the street, dinner out on foot and an evening at Eastman Theatre just moments from home. Welcome to 14 Grove Street, a sleek, beautifully renovated townhome in Symphony Terrace, tucked within Rochester’s historic Grove Place neighborhood. Built in 1998, this turnkey residence combines modern interiors, striking city views and the coveted convenience of a spacious two car attached garage. A landscaped courtyard and distinctive brick architecture create an inviting arrival in the heart of downtown. Inside, generous windows fill the open living and dining spaces with natural light, while warm wood flooring and a dramatic fireplace wall set the stage for relaxed evenings and effortless entertaining. The kitchen features crisp white cabinetry, stainless steel appliances and ample counter space. Two bedrooms include a spacious primary retreat with a soaring ceiling and an expansive window framing the surrounding architecture. Beautifully renovated bath finishes bring a to
USD 450,000
1 Capron Street # UN302
View photo
Condo · for sale
USD 485,000
USD 319/sq.ft
1 Capron Street # UN302
South Marketview Heights
· 1,518 sq.ft · 2 Bedrooms · 2 Baths · Condo
· Patio · Deck · Balcony · Equipped kitchen
South Marketview Heights · 1,518 sq.ft · 2 Bedrooms · 2 Baths · Condo · Patio · Deck · Balcony · Equipped kitchen
Urban living at its finest in the heart of Rochester! Welcome to 1 Capron, ideally located in the prestigious Washington Square neighborhood, where sophisticated city living meets distinctive loft-inspired design. Step inside to an impressive open-concept interior featuring post-and-beam construction, soaring wood ceilings, gleaming hardwood floors, exposed ductwork, and striking brick accents. The spacious great room is filled with natural light and offers high windows, track lighting, and a patio door leading to your private deck/balcony space. The open dining area flows seamlessly into the great room and is accented by stylish chandeliers. The beautifully appointed white kitchen is designed for both entertaining and everyday living, featuring quartz countertops, stainless steel appliances, gas cooktop, built-in oven and microwave, pantry, open shelving, and a convenient breakfast bar. A dedicated washer/dryer closet adds to the functionality. The primary suite is tucked just off the
USD 485,000
407 Newport Road
View photo
Condo · for sale
USD 695,000
USD 274/sq.ft
407 Newport Road
South Marketview Heights
· 2,530 sq.ft · 3 Bedrooms · 4 Baths · Condo
· Garden
South Marketview Heights · 2,530 sq.ft · 3 Bedrooms · 4 Baths · Condo · Garden
Welcome to Rochester’s MOST PRESTIGIOUS WATERFRONT Address, where LUXURY LIVING meets the unmatched Beauty of Irondequoit Bay. Nestled within an exclusive gated community, this exceptional new construction residence offers a rare opportunity to experience a true resort-style lifestyle with spectacular panoramic water views and private dockage. Designed to maximize the breathtaking setting, walls of windows frame the shimmering bay from nearly every room, creating a seamless connection to the water and filling the home with natural light. Step outside to your private dock and embrace the ultimate lakefront lifestyle, whether it’s morning coffee overlooking the water, afternoons on the boat, or unforgettable sunset cruises right from your backyard. Crafted by RSM Development, renowned for quality craftsmanship and timeless design, every detail has been carefully curated for sophisticated waterfront living. The open-concept floor plan showcases wide-plank flooring, designer quartz surface
USD 695,000
16 Greenpoint Trail
View photo
Condo · for sale
USD 850,000
USD 358/sq.ft
16 Greenpoint Trail
South Marketview Heights
· 2,368 sq.ft · 4 Bedrooms · 3 Baths · Condo
· Office room · Fireplace · Equipped kitchen
South Marketview Heights · 2,368 sq.ft · 4 Bedrooms · 3 Baths · Condo · Office room · Fireplace · Equipped kitchen
Welcome to luxury townhome living in Greenpoint Trail, beautifully positioned overlooking the prestigious Locust Hill Country Club golf course! This exceptional ranch-style residence offers sophisticated design, extensive upgrades, largest unit, and finished walk-out lower level. The dramatic great room features a full wall of windows and sliders w/transoms leading to the covered porch, capturing peaceful golf course views. Recessed lighting, in-ceiling speakers, gas fireplace with granite surround and wood mantle, custom blinds, and elegant archways add to the refined setting. Open dining area with chandelier and recessed buffet flows into the spectacular white kitchen featuring ceiling-height custom cabinetry, glass-front uppers, granite counters, tile backsplash, Wolf wall oven and multi-burner gas cooktop with custom hood, Sub-Zero refrigerator, pantry, and oversized island with inset sink and breakfast bar. The sophisticated and enlarged office features pocket doors, custom built-
USD 850,000
547 French Road
View photo
Condo · for sale
USD 259,900
USD 204/sq.ft
547 French Road
South Marketview Heights
· 1,270 sq.ft · 3 Bedrooms · 1 Bath · Condo
· Patio · Parking · Equipped kitchen · Cellar
South Marketview Heights · 1,270 sq.ft · 3 Bedrooms · 1 Bath · Condo · Patio · Parking · Equipped kitchen · Cellar
Welcome to this fully updated Brighton residence. Bright white kitchen with quartz countertops and newer appliances (included). All-new low-maintenance vinyl flooring flows throughout. Open floor plan features a dining & living room combination. Enjoy your privacy on the convenient back patio, or relax on the front porch. Generous-sized bedrooms with huge closets. Fully finished basement with built-ins for added square footage; laundry in basement. Newer furnace (11/2017) & water heater, Refrigerator (2018), new stove(2026), fresh-painted throughout. All Newer bathroom flooring; 1-car detached garage. Located close to the Erie Canal bike path, expressway exits, shopping, dining, and everyday conveniences. Delayed Negotiations until Sunday, 09/20 at 3 pm
USD 259,900
24 Colonial Parkway # B
View photo
Condo · for sale
USD 184,900
USD 231/sq.ft
24 Colonial Parkway # B
South Marketview Heights
· 797 sq.ft · 1 Bedroom · 1 Bath · Condo
· Office room · Gym · Equipped kitchen · Parking
South Marketview Heights · 797 sq.ft · 1 Bedroom · 1 Bath · Condo · Office room · Gym · Equipped kitchen · Parking
Affordable Pittsford Living in Popular Colonial Parkway! Move right into this inviting condominium in the highly desirable Pittsford School District. The fully applianced, updated kitchen features newer cabinetry and opens to a spacious living/dining room combination, creating a bright, functional layout. Recent updates include new recessed lighting, blinds, microwave, hot water heater, garage door opener and shower head. The generous primary bedroom offers a dressing area and a wall of closets, while the updated full bath includes a tub/shower combination. A unique lower-level bonus room directly beneath the unit features private laundry and utility space and is ideal for a home office, gym, hobby room, or additional storage. A one-car garage with electric opener and extra storage is conveniently located adjacent to the rear entrance. Enjoy a peaceful, quiet setting just steps from Pittsford Plaza, Wegmans, Pittsford Village, Schoen Place, the Erie Canal Trail, shopping, dining, and e
USD 184,900
172 Surrey Hill Way
View photo
Condo · for sale
USD 189,900
USD 189/sq.ft
Updated
172 Surrey Hill Way
South Marketview Heights
· 1,001 sq.ft · 2 Bedrooms · 1 Bath · Condo
· Equipped kitchen · Air conditioning · Swimming pool · Cellar
South Marketview Heights · 1,001 sq.ft · 2 Bedrooms · 1 Bath · Condo · Equipped kitchen · Air conditioning · Swimming pool · Cellar
Bright & well-maintained 2-story townhouse with professional management. 2 bedrooms with big closets, 1.5 bathrooms with tiled floor, living room with hardwood and large window, kitchen and dinette with tiled floor, stainless steel appliances and self-steam-cleaning exhaust venting outside, partially finished basement. Furnace, Central Air, and Refrigerator new in 2020. Vinyl windows. 2 WHITE DRESSERS in upstairs bedroom, Over-the-Range Microwave, and FREEZER in basement (as-is) stay with the house. Very nice neighborhood with a pool, clubhouse, tennis courts and plenty of sidewalks. A short drive to UR, RIT, MCC, Nazareth, stores, and highways. Unit can not be rented until owner occupies for a period of 2 years as per HOA. Offers due 2PM, Tuesday, Sept. 15
USD 189,900
3 Talbot Drive
View photo
Condo · for sale
USD 225,000
USD 132/sq.ft
3 Talbot Drive
South Marketview Heights
· 1,701 sq.ft · 3 Bedrooms · 2 Baths · Condo
· Deck · Fireplace · Equipped kitchen · Cellar
South Marketview Heights · 1,701 sq.ft · 3 Bedrooms · 2 Baths · Condo · Deck · Fireplace · Equipped kitchen · Cellar
Rarely available and beautifully maintained 3-bedroom, 2.5-bath townhome in a well-run, financially stable HOA community. A large foyer with slate tile flooring welcomes you inside, leading to a spacious living room/dining room combo featuring a cozy wood-burning fireplace and French doors that open to a private deck — perfect for relaxing or entertaining. The updated eat-in kitchen offers a breakfast bar, ceiling fan, and durable LVP flooring, with the refrigerator, dishwasher, microwave, and electric stove all included. Just past the pantry, you'll find the convenience of first-floor laundry (washer and dryer stay) along with a half-bath. Upstairs, the generously sized owner's suite impresses with abundant storage, a walk-in closet, and a private, updated bath with a walk-in shower. Two additional bedrooms share a full hall bath, completing the upper level. The finished lower-level family room adds valuable living space and includes egress windows and additional basement storage. Pra
USD 225,000
677 Eastbrooke Lane
View photo
Condo · for sale
USD 179,900
USD 187/sq.ft
677 Eastbrooke Lane
South Marketview Heights
· 958 sq.ft · 2 Bedrooms · 1 Bath · Condo
· Patio · Parking · Equipped kitchen · Swimming pool · Cellar
South Marketview Heights · 958 sq.ft · 2 Bedrooms · 1 Bath · Condo · Patio · Parking · Equipped kitchen · Swimming pool · Cellar
Welcome home to this lovely 2 bed/1.5 bath townhome located in the Eastbrooke townhomes! This home has an open floor plan with kitchen/living room combo on the main floor. This is a 1st floor entrance for easy access and also has back patio too. The upstairs has 2 bedrooms with plenty of closet space and a primary full bath that connects to the main bedroom and hallway for guests. The basement is partially finished and quite wonderful for added square footage. Also has a 1/2 bath in basement and separate utility space for washer/dryer and HVAC. Outside you will have your own 1 car garage attached to the building within steps to your front door! The location cant be beat within minutes of all shopping/expressways/and right next to the canal walking paths for walking and biking. The association takes care of all the outside maintenance and also has a club house and pool for all to enjoy! Delayed negotiations start 9/9 @ 12 noon
USD 179,900
396 Spinnaker Lane
View photo
Condo · for sale
USD 459,900
USD 262/sq.ft
396 Spinnaker Lane
South Marketview Heights
· 1,755 sq.ft · 2 Bedrooms · 2 Baths · Condo
· Fireplace · Equipped kitchen
South Marketview Heights · 1,755 sq.ft · 2 Bedrooms · 2 Baths · Condo · Fireplace · Equipped kitchen
Out with the 80's and in with 2026, a completely renovated townhome. A full restoration offers a new custom layout with updates throughout. From the bright two-story foyer, you’ll see through to the spacious two-story living room. Newly updated lighting, fixtures/devices, hardware, and solid 3/4-inch white oak hardwood flooring runs through the entire first floor and second floor grand loft/ hallway. The stylishly remodeled eat in kitchen offers new stainless-steel appliances, new cabinetry, and spacious island for entertaining. The quartz countertops and backsplash will wow guests, especially the pot filler over a professional grade 36” gas range with air fryer. Chef’s will enjoy the easy reach built-in microwave and an in-island beverage cooler. Inspired by mid-century modern design the custom fireplace surround will display your décor all year round. A first-floor full bath will accommodate guests comfortably, for everyday living, or possibly a doggy wash. Bring a book to the second
USD 459,900
1340 N Emerson Street # B
View photo
Condo · for sale
USD 119,900
USD 114/sq.ft
1340 N Emerson Street # B
South Marketview Heights
· 1,044 sq.ft · 2 Bedrooms · 1 Bath · Condo
· Patio · Office room · Equipped kitchen · Cellar
South Marketview Heights · 1,044 sq.ft · 2 Bedrooms · 1 Bath · Condo · Patio · Office room · Equipped kitchen · Cellar
Nothing to do but move into this modern Townhome! This two bedroom, 1 1/2-bathroom Townhome has many updates including being freshly painted, new kitchen cabinets, new vinyl flooring, new vanities and toilets in the bathrooms, newer windows, updated lighting, newer furnace 2023. The large ensuite main bedroom with its cathedral ceiling and large walk in closet and sundrenched room makes this townhome a must have! The basement has an extra room that can serve as a in home office or game room you decide, and a fully fenced patio for privacy. This one won't last! Please attach pre-approvals and allow 24 hours for a response. Alarm system does not convey with the property
USD 119,900
530 Eastbrooke Lane
View photo
Condo · for sale
USD 189,900
USD 152/sq.ft
530 Eastbrooke Lane
South Marketview Heights
· 1,249 sq.ft · 3 Bedrooms · 1 Bath · Condo
· Parking · Air conditioning · Swimming pool
South Marketview Heights · 1,249 sq.ft · 3 Bedrooms · 1 Bath · Condo · Parking · Air conditioning · Swimming pool
Move-In Ready in Desirable Brighton! Welcome home to this beautifully refreshed 3-bedroom, 1.5-bath townhouse in the popular Eastbrooke community! Freshly painted and featuring brand-new carpeting throughout, this home offers the perfect combination of comfort, convenience, and low-maintenance living. Step inside to discover spacious bedrooms, generous closet space, and an inviting layout with plenty of room to relax and entertain. Major updates include a newer furnace and central air conditioning (2021), offering peace of mind for years to come. Enjoy an attached garage plus additional off-street parking, along with all the amenities Eastbrooke has to offer. The community clubhouse features a pool and tennis courts, and the clubhouse is available to rent for gatherings and special occasions. The location is hard to beat! Conveniently situated near the expressway, shopping, popular restaurants, and the scenic Erie Canal, you'll have everything you need just minutes away. Fresh paint. B
USD 189,900
560 Eastbrooke Lane
View photo
Condo · for sale
USD 199,900
USD 182/sq.ft
560 Eastbrooke Lane
South Marketview Heights
· 1,098 sq.ft · 2 Bedrooms · 1 Bath · Condo
· Patio · Office room · Equipped kitchen · Parking
South Marketview Heights · 1,098 sq.ft · 2 Bedrooms · 1 Bath · Condo · Patio · Office room · Equipped kitchen · Parking
Welcome to one of the most beautifully updated townhomes in Brighton! This meticulously maintained 2-bedroom, 1.1-bath home has been thoughtfully renovated from top to bottom, offering a truly move-in-ready experience with quality and style throughout. The kitchen showcases stunning Italian tile and rich cherry wood cabinetry, creating a warm and timeless space that is both beautiful and functional. Every update has been carefully chosen, and there is truly nothing left to do but move in and enjoy. The spacious primary bedroom features a unique attached office space, perfect for working from home, a reading nook, or additional flex space. A convenient one-car attached garage provides easy access and extra storage. Step outside to your own charming private patio, ideal for morning coffee, entertaining, or simply enjoying a little outdoor space. From the beautiful finishes to the thoughtful updates, this home is the perfect blend of comfort, quality, and low-maintenance living in a fanta
USD 199,900
408 Fox Run
View photo
Condo · for sale
USD 175,000
USD 195/sq.ft
408 Fox Run
South Marketview Heights
· 893 sq.ft · 2 Bedrooms · 1 Bath · Condo
· Garden · Fireplace · Parking
South Marketview Heights · 893 sq.ft · 2 Bedrooms · 1 Bath · Condo · Garden · Fireplace · Parking
Welcome home to the perfect blend of privacy, convenience, and luxury! Tucked away in the very back of a quiet, sought-after community, this beautifully updated end-unit condominium offers a peaceful retreat with Gates Memorial Park practically in your backyard. Step inside to find a bright, modern living space highlighted by not one, but two stunning, floor-to-ceiling masonry fireplaces—perfect for cozy evenings. The main floor boasts seamless flow and a highly convenient half-bath for guests. Plus, the attached garage means no fighting the elements when you get home. Location is everything! You are less than a mile from I-390 and I-490, giving you effortless commuter access to anywhere you need to be. Best of all? Say goodbye to weekend chores. The low-maintenance HOA covers all exterior maintenance, lawn care, snow removal, trash, and water. You also get full access to the community pool and clubhouse just in time for summer. This is turnkey living at its absolute finest!
USD 175,000
24 Colonial Parkway # F
View photo
Condo · for sale
USD 184,900
USD 231/sq.ft
24 Colonial Parkway # F
South Marketview Heights
· 797 sq.ft · 1 Bedroom · 1 Bath · Condo
· Equipped kitchen · Parking
South Marketview Heights · 797 sq.ft · 1 Bedroom · 1 Bath · Condo · Equipped kitchen · Parking
Affordable, easy condominium living! This spacious one-bedroom, apartment-style condo offers a bright, inviting living room and a generously sized bedroom that easily accommodates a king-sized bed, complete with a full wall of closets. Enjoy additional recreation and storage space, a private laundry room and all the kitchen appliances included (as-is). A one-car garage is conveniently located just steps from the back door. Tucked away on a quiet cul-de sac, the community also features a charming gazebo for residents to enjoy. Rental restrictions apply: please review condominium documents for complete details. Delayed negotiations Wed 9/2 5 pm Apartment F
USD 184,900
407 Newport Road
View photo
Condo · for sale
USD 749,900
USD 296/sq.ft
407 Newport Road
South Marketview Heights
· 2,530 sq.ft · 3 Bedrooms · 4 Baths · Condo
South Marketview Heights · 2,530 sq.ft · 3 Bedrooms · 4 Baths · Condo
Welcome to rochester’s premier waterfront community—a rare opportunity to experience new construction luxury on the breathtaking irondequoit bay. This exclusive gated neighborhood is designed for those who dream of waking up to water views and living every day like they’re on vacation. Perfectly positioned along the bay, each residence offers panoramic water views from nearly every window, bringing the beauty of the shoreline right into your home. Step outside to your private dock, where your boat is just moments from your door—morning coffee on the water, sunset cruises, and effortless waterfront living await. Inside, enjoy the signature craftsmanship of rsm development, known for custom quality and rich architectural detail. Wide plank flooring, spa inspired baths, gleaming quartz surfaces, and top tier stainless appliances create a refined, modern coastal feel throughout the open concept design. This is more than a home—it’s a lifestyle. A place where every day feels relaxing, inspi
USD 749,900
620 Eastbrooke Lane
View photo
Condo · for sale
USD 189,900
USD 217/sq.ft
620 Eastbrooke Lane
South Marketview Heights
· 872 sq.ft · 2 Bedrooms · 1 Bath · Condo
· Equipped kitchen · Swimming pool · Parking
South Marketview Heights · 872 sq.ft · 2 Bedrooms · 1 Bath · Condo · Equipped kitchen · Swimming pool · Parking
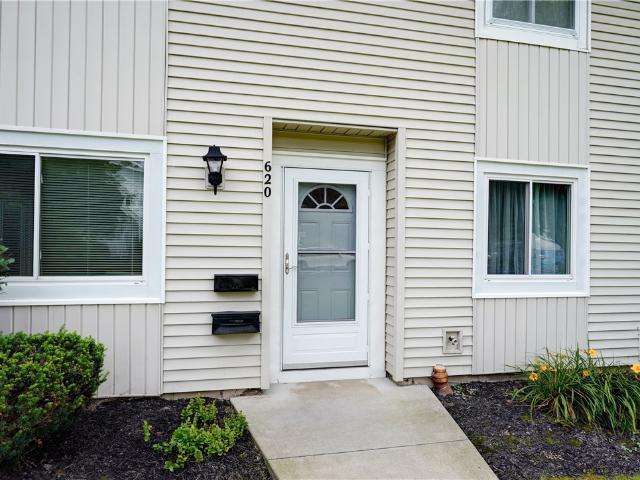
Enjoy effortless first-floor living in this fully updated Brighton residence, perfectly positioned for convenience and recreation. All-new low-maintenance vinyl flooring flows throughout, complemented by neutral paint colors and vinyl replacement windows for a fresh, move-in-ready feel. The updated galley kitchen overlooks the living and dining areas, creating a comfortable, open setting for everyday living and entertaining. A spacious walk-in closet and two exterior storage units provide plenty of storage, while two dedicated parking spaces are conveniently located behind the building. Residents enjoy an impressive array of community amenities, including tennis courts, a swimming pool, and a community room. Located close to the Erie Canal bike path, expressway exits, shopping, dining, and everyday conveniences. Delayed Negotiations until Tuesday 8/25/26 at 11 AM
USD 189,900
811 Westage At The Harbor
View photo
Condo · for sale
USD 139,900
USD 177/sq.ft
811 Westage At The Harbor
South Marketview Heights
· 786 sq.ft · 1 Bedroom · 1 Bath · Condo
· Equipped kitchen · Swimming pool
South Marketview Heights · 786 sq.ft · 1 Bedroom · 1 Bath · Condo · Equipped kitchen · Swimming pool
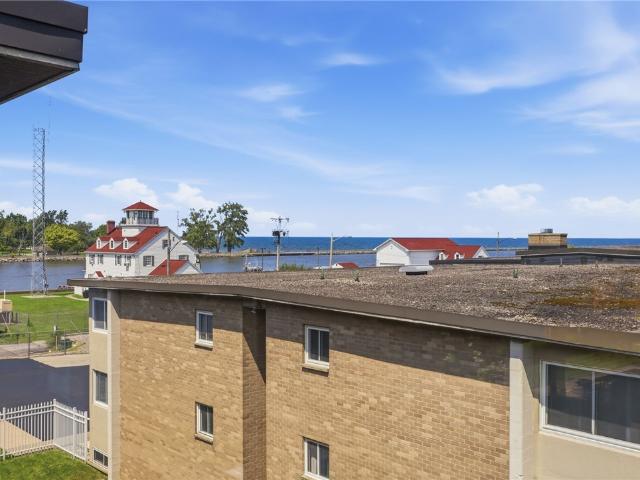
Seldom available, decorator-inspired condo with breathtaking north. And west-facing views of Lake Ontario, the Genesee River, and spectacular sunrises and sunsets. Enjoy single-level living and a rare open-concept living, dining, and kitchen layout. The kitchen offers new appliances and a movable island for prep, dining, or entertaining. Updates include luxury vinyl flooring, custom easy-strip wallpaper, stylish light fixtures, ceiling fans, and Roman shades. The spacious bedroom features new carpeting, a walk-in closet, and direct access to a full vintage Kohler bathroom with one-of-a-kind handmade light coverings. Amenities include an in-ground pool, outdoor grills, a landscaped courtyard, and access to Summerville Pier and Lake Ontario. On-site laundry and personal storage. HOA includes garbage, landscaping, snow removal, heat, and water; electric and cable/internet are additional. Cable and Greenlight are installed and ready for use. Within walking distance of—and a short drive to—
USD 139,900
12 Grove Street
View photo
Condo · for sale
USD 457,500
USD 267/sq.ft
12 Grove Street
South Marketview Heights
· 1,711 sq.ft · 2 Bedrooms · 2 Baths · Condo
· Terrace · Equipped kitchen · Parking
South Marketview Heights · 1,711 sq.ft · 2 Bedrooms · 2 Baths · Condo · Terrace · Equipped kitchen · Parking
Experience low-maintenance city living in the heart of Rochester's Central Business District at the sought-after Symphony Terrace townhomes! This well-maintained 2-bedroom, 2.5-bath multi-level townhouse offers 1,720 square feet of thoughtfully designed living space in a charming courtyard setting just steps from theatre, restaurants, shopping, entertainment, and the renowned Eastman School of Music. The ground level welcomes you with a private entrance, attached 1-car garage, and generous storage space. Upstairs, the main living level is designed for everyday living and entertaining, featuring beautiful hardwood floors, an open-concept living and dining area, a convenient half bath, and a functional galley kitchen. The upper level offers two generously sized bedrooms, each with its own private full bath, creating an ideal layout for guests, roommates, or working professionals. The spacious primary suite includes a walk-in closet, laundry conveniently located within the ensuite bath, a
USD 457,500
206 Penn Lane
View photo
Condo · for sale
USD 184,500
USD 155/sq.ft
206 Penn Lane
South Marketview Heights
· 1,184 sq.ft · 3 Bedrooms · 1 Bath · Condo
· Parking · Deck · Equipped kitchen · Air conditioning
South Marketview Heights · 1,184 sq.ft · 3 Bedrooms · 1 Bath · Condo · Parking · Deck · Equipped kitchen · Air conditioning
Come take a look at this Updated Condo in Forest Hill. Featuring: Updated Eat-In Kitchen w/Quartz Countertops, Undermount Sink, Pantry, Breakfast Bar, Coffee Bar Area, & Sliding Glass Door to the Back Deck, Nice Size Family Room w/Luxury Vinyl Flooring, 3 Bedrooms, The Primary Bedroom w/Walk-In Closet and Half Bath, 1 Full Updated Bath and 2 Half Baths, High Efficiency Furnace, AC, and an Attached One Car Garage. Close to Tops, Plenty of Shopping, Restaurants, 441, 490, 590 and Panorama Trail. Delayed Negotiations Until 8/19/2026
USD 184,500
1400 East Avenue # UN313
View photo
Condo · for sale
USD 270,000
USD 243/sq.ft
1400 East Avenue # UN313
South Marketview Heights
· 1,109 sq.ft · 2 Bedrooms · 2 Baths · Condo
· Balcony · Equipped kitchen · Lift · Cellar · Parking
South Marketview Heights · 1,109 sq.ft · 2 Bedrooms · 2 Baths · Condo · Balcony · Equipped kitchen · Lift · Cellar · Parking
Sophisticated east avenue living at sutton park! Welcome to this beautifully updated 2 bedroom, huge closets, 2 full bath, corner unit. 1,116 sq ft in one of rochester's most desirable addresses. Located in the prestigious east ave preservation district, this move in ready home combines timeless mid-century charm with thoughtful $26k of modern updates all on 1 floor living. The renovated kitchen features warm maple cabinetry, butcher block countertops, ge appliances, good size pantry and classic mid-century flooring. Laundry inside unit. Relax year round in your enclosed balcony with walls of windows that open, enjoy your tea or coffee, or read a book. Its an inviting extension of your living space. Additional updates include new windows in (2023), new heating/cooling unit (2024). Hoa fees include everything, except cable & internet. Enjoy the convenience of underground parking, with direct elevator access, storage unit in basement and a front door attendant on duty 7 days a week. Beau
USD 270,000
1078 Mt Hope Avenue
View photo
Condo · for sale
USD 164,900
USD 172/sq.ft
1078 Mt Hope Avenue
South Marketview Heights
· 958 sq.ft · 2 Bedrooms · 1 Bath · Condo
· Garden · Equipped kitchen · Cellar
South Marketview Heights · 958 sq.ft · 2 Bedrooms · 1 Bath · Condo · Garden · Equipped kitchen · Cellar
It's a rare opportunity to get into the Mt. Hope area at this price! This well cared for two-story townhome is walking distance to University of Rochester, Strong Hospital, and College Town. Enjoy outdoor walks through Highland Park and Mt. Hope Cemetery. Low HOA fees provide carefree living with exterior maintenance, snow removal, and trash removal covered. The first floor half-bath is great for having guests over. New tilework done in kitchen and both bathrooms. The full walkout basement provides tons of storage and outdoor access to a backyard. Washer and Dryer are less than 2 years old. Pet friendly. Showings begin 7/29, offers due 8/6 1:00pm. (Unit e #25)
USD 164,900
1011 Westage At The
View photo
Condo · for sale
USD 159,900
USD 135/sq.ft
1011 Westage At The
South Marketview Heights
· 1,184 sq.ft · 2 Bedrooms · 1 Bath · Condo
· Equipped kitchen · Air conditioning
South Marketview Heights · 1,184 sq.ft · 2 Bedrooms · 1 Bath · Condo · Equipped kitchen · Air conditioning
Enjoy effortless waterfront living in this pristine, move-in ready, fully updated 1,186 sq ft condo at westage at the harbor*offering 2 spacious bedrooms and 1.5 baths, this beautifully maintained condo combines comfort, style and an unbeatable harborfront lifestyle*freshly painted throughout, the interior features elegant crown molding, new luxury vinyl flooring, custom built-in shelving and new ac units (2024) *the bright, open living and dining area is perfect for everyday living and entertaining, highlighted by a new light fixture and seamless flow in to the beautifully updated galley kitchen*you'll appreciate the new countertops and cabinets, stylish backsplash, new sink and faucet, refrigerator, range hood and stove-all completed in 2024*you will love the plantation shutters in the living area*both generously sized bedrooms feature new carpeting (2024) and ample closet space, while the updated finishes throughout create a truly turnkey home*relax and enjoy stunning waterfront vie
USD 159,900

Get email alerts

Don't miss out: be the first to know about new properties

The alert was correctly created

On subscribing you accept the conditions of use and the privacy policy
Alert
Receive new ads in your inbox
Save this search
Receive alerts for new listings

We'll send you an email when we have new properties for: "Apartments for sale in South Marketview Heights"

The alert was correctly created

Culver-Winton
North Winton Village
Get email alerts and be the first to see new listings
Required field
On subscribing I accept the terms of the privacy policy
Perfect! You'll soon start receiving new listings via email
Alert
Receive an email when we have new ads for Apartments for sale in South Marketview Heights
Save this search
Receive notifications when new entries are published.