297 houses for sale in South Meriden

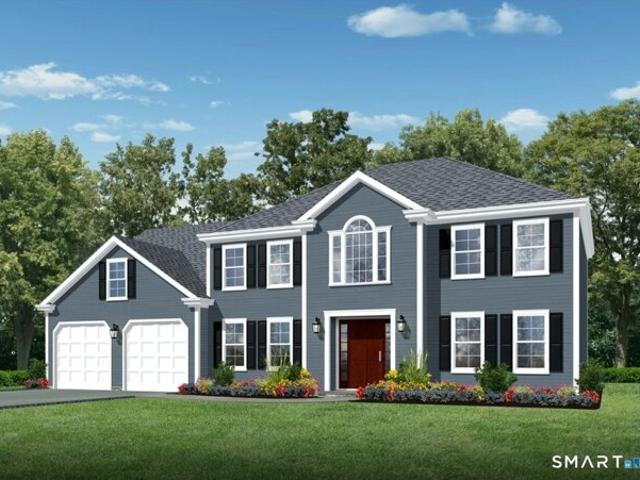
Melrose Dr Lot,cheshire, Home For Sale
View photo
House · for sale
USD 1,815,000
USD 302/sq.ft
New
Melrose Dr Lot,cheshire, Home For Sale
South Meriden
· 6,006 sq.ft · 6 Bedrooms · 7 Baths · House
South Meriden · 6,006 sq.ft · 6 Bedrooms · 7 Baths · House
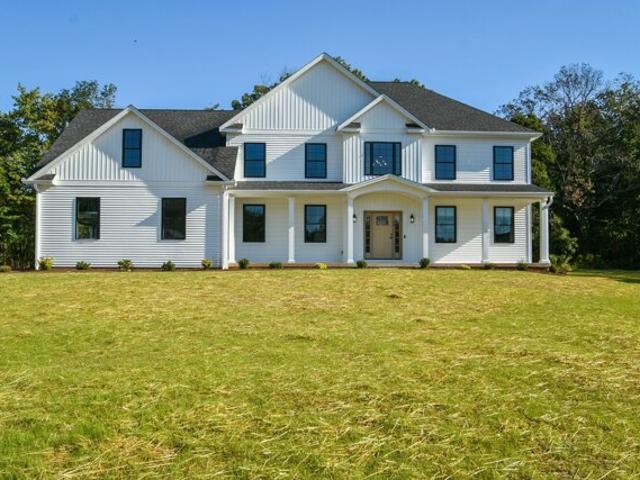
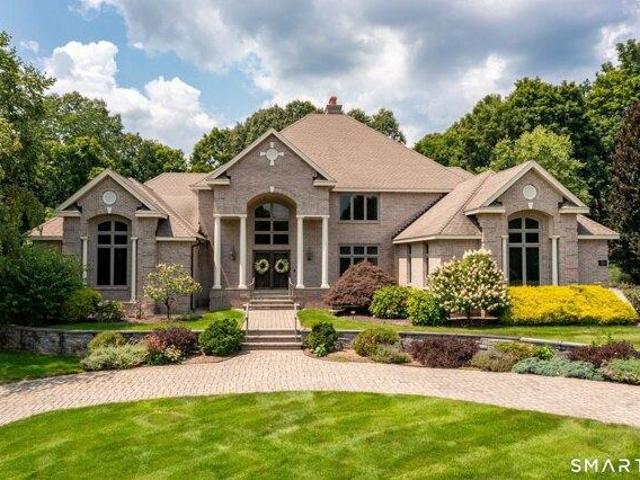
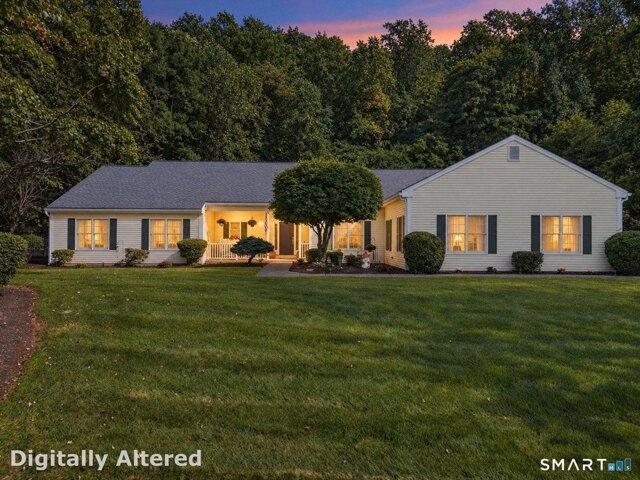
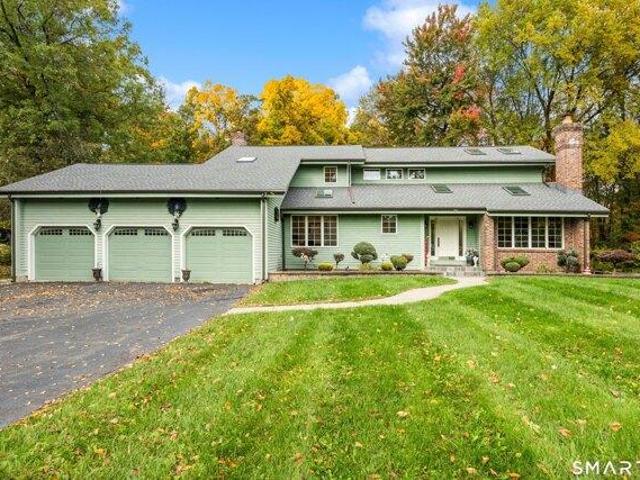
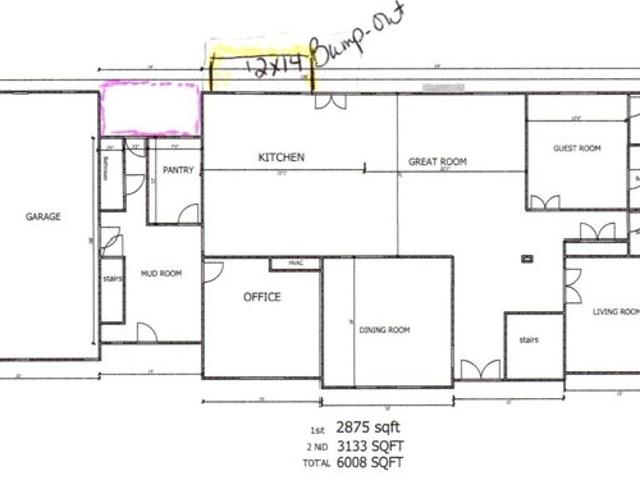
A truly SPECTACULAR house plan on a truly PICTURESQUE lot! This to be built home will be simply breathtaking at just over 6,000 sq ft
USD 1,815,000
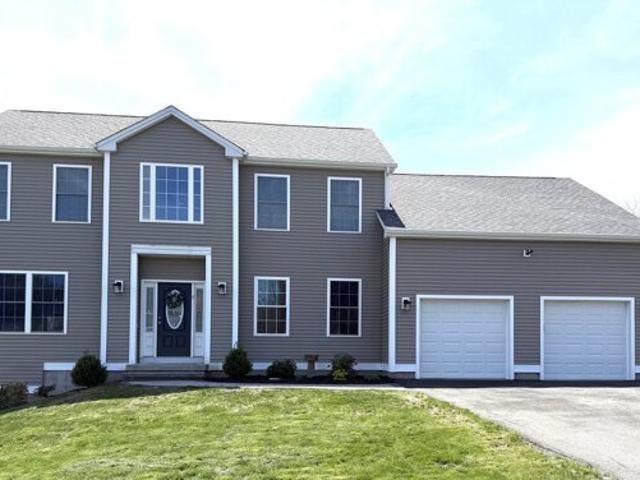
Blackberry Pl, Cheshire, Home For Sale
View photo
House · for sale
USD 929,000
USD 333/sq.ft
New
Blackberry Pl, Cheshire, Home For Sale
South Meriden
· 2,788 sq.ft · 4 Bedrooms · 3 Baths · House
South Meriden · 2,788 sq.ft · 4 Bedrooms · 3 Baths · House
Stunning 4 bedroom, 2.5 bathroom Colonial, The Birch offers gracious living and a wonderful floor plan. Culinary enthusiasts will love the large walk in pantry, granite-topped cabinetry with center island that opens to a spacious family room with vaulted ceiling. The wonderful layout for entertaining is completed by a formal dining room. Easily work from home with the main floor study. The primary bedroom with its large walk in closet and ensuite bathroom with granite finishings is a restful oasis. 3 guest bedrooms complete the upper floor. Nature lovers will love that Blackberry Woods backs up to over 41 acres of protected, town-owned open space (donated by the developer) perfect for hiking. Easy access to highways, shopping and schools. (Other house models available to chose from. Pricing varies. Our local/custom builder can also price your own plans or help to create a plan that meets all your wishes!)
USD 929,000
Blackberry Pl, Cheshire, Home For Sale
View photo
House · for sale
USD 1,109,410
USD 365/sq.ft
New
Blackberry Pl, Cheshire, Home For Sale
South Meriden
· 3,035 sq.ft · 4 Bedrooms · 3 Baths · House
· Garden · Fireplace · Equipped kitchen
South Meriden · 3,035 sq.ft · 4 Bedrooms · 3 Baths · House · Garden · Fireplace · Equipped kitchen
New construction in a neighborhood setting. Cheshire's newest development. Blackberry Woods, has a wonderful range of lot types including those with beautiful views of Meriden Mountain, those with plenty of privacy, and those with wonderful backyard options. The Montgomery Model features 9' ceilings and hardwood flooring on the main floor, a custom-designed kitchen opening to family room with gas fireplace, 1st floor study, living room and formal dining room, luxurious primary bedroom suite with tiled walk-in shower, soaking tub and spacious walk-in closet
USD 1,109,410
Saint Joseph St, Cheshire, Home For Sale
View photo
House · for sale
USD 349,999
USD 222/sq.ft
New
Saint Joseph St, Cheshire, Home For Sale
South Meriden
· 1,572 sq.ft · 3 Bedrooms · 2 Baths · House
· Fireplace · Equipped kitchen
South Meriden · 1,572 sq.ft · 3 Bedrooms · 2 Baths · House · Fireplace · Equipped kitchen
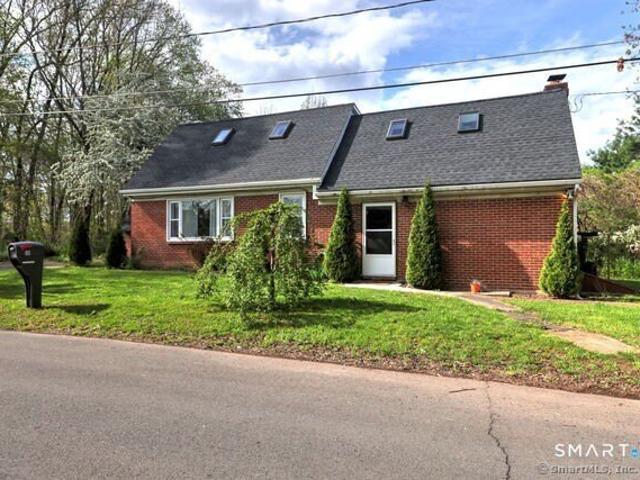
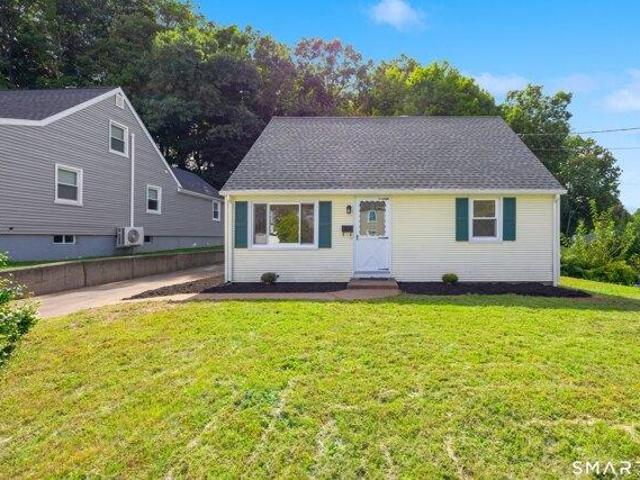
Welcome to 50 Saint Joseph Street, a charming brick Cape Cod offering 3 bedrooms, 1.5 baths and 1,573 square feet of living space in a convenient Cheshire location. Classic New England character meets a comfortable, functional layout featuring a bright living room with fireplace, an open kitchen and dining area, and flexible living space across two levels. The distinctive brick exterior, mature landscaping and established residential setting give this home plenty of curb appeal. Just minutes from Cheshire's popular Route 10 corridor, enjoy convenient access to local favorites including Viron Rondo Osteria, Mercato, Butcher Bros Steakhouse, and Fuoco Apizza, along with shopping and everyday necessities. Outdoor recreation is also close by, including the Farmington Canal Heritage Trail and Cheshire's many parks and recreational amenities. In addition, convenient access to I-691 makes travel throughout central Connecticut easy. A wonderful opportunity to own a classic brick Cape and enjoy
USD 349,999
High St Lot,middlefield, Home For Sale
View photo
House · for sale
USD 499,900
USD 220/sq.ft
New
High St Lot,middlefield, Home For Sale
South Meriden
· 2,271 sq.ft · 4 Bedrooms · 3 Baths · House
· Parking
South Meriden · 2,271 sq.ft · 4 Bedrooms · 3 Baths · House · Parking
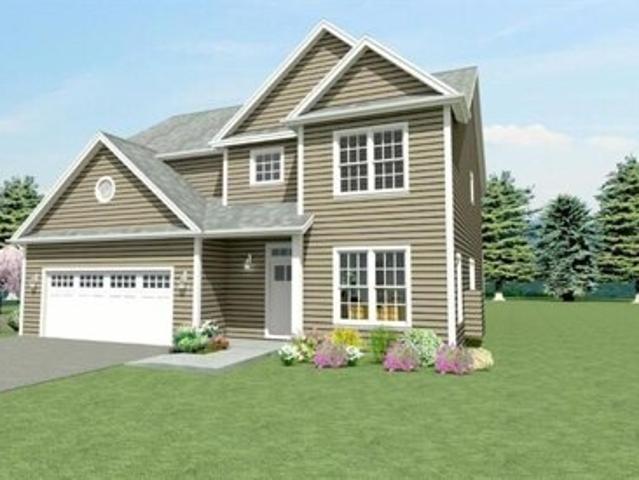
A beautiful subdivision to be built with 4 lots to choose from, and 3 different house plans. The Ashwood model consists of 2,614 sq ft, 4 bedrooms, 2.5 bathrooms, 2 car attached garage. The Aspen model is 2,272 sq ft, 4 bedrooms, 2.5 bathrooms and a 2 car attached garage. Lastly, the Beechwood model has a first-floor master, 2,063 sq ft, 3 bedroom, 2.5 bathrooms, and 2 car garage attached. This property sits between Lake Beseck and Lyman Orchards Golf Club and Indian Springs Golf Club. Each lot is over 1 acre and up to a 2-acre lot. Come customize your dream home with a local builder
USD 499,900
Hawthorne Dr Unit,berlin, Home For Sale
View photo
House · for sale
USD 409,000
USD 175/sq.ft
New
Hawthorne Dr Unit,berlin, Home For Sale
South Meriden
· 2,336 sq.ft · 2 Bedrooms · 2 Baths · House
· Garden · Deck · Fireplace · Equipped kitchen · Air conditioning · Cellar
South Meriden · 2,336 sq.ft · 2 Bedrooms · 2 Baths · House · Garden · Deck · Fireplace · Equipped kitchen · Air conditioning · Cellar
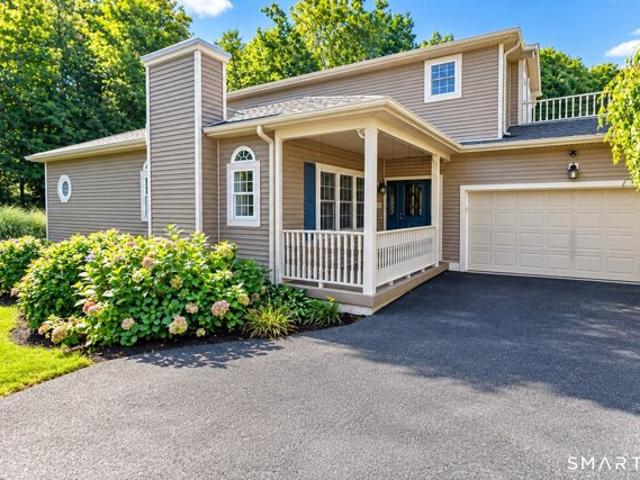
This lovely 2336 sq. ft. STAND ALONE COLONIAL condo sits up off the road - morning coffee or afternoon cocktails can be enjoyed on your private rear deck that overlooks flat backyard and woodland. First floor consists of a welcoming open floor plan with hardwood floors - gas fireplace in formal living room - large dining room and huge kitchen with granite countertops and lots of cabinet space, large bedroom/office, 3/4 bath and laundry. Second floor has an open loft area which could be used for a home office/study/TV room along with oversized bedroom suite w/full bath,whirlpool tub and walk-in closet. Huge open unfinished basement - CENTRAL AIR - NATURAL GAS - CITY WATER/SEWER. Low condo fee of $382/month includes grounds maintenance, trash removal, snow removal, sewer, road maintenance and property management. Close to all major highways, PISTOL CREEK WALKING TRAILS, TIMBERLIN GOLF CLUB, BERLIN AMTRAK, HOSPITALS AND 25 MIN TO BRADLEY INTERNATIONAL AIRPORT! THE PREVIOUS OWNER HAD CT BA
USD 409,000
Marion Rd, Cheshire, Home For Sale
View photo
House · for sale
USD 1,299,000
USD 344/sq.ft
Marion Rd, Cheshire, Home For Sale
South Meriden
· 3,767 sq.ft · 4 Bedrooms · 3 Baths · House
· Fireplace · Equipped kitchen
South Meriden · 3,767 sq.ft · 4 Bedrooms · 3 Baths · House · Fireplace · Equipped kitchen
Welcome to Blackberry Woods, Cheshire's newest neighborhood! This private, secluded lot presents a rare opportunity to build your dream home with a respected local builder known for quality craftsmanship, meticulous attention to detail, and energy-efficient design. The Magnolia model showcases 9' ceilings, hardwood flooring in the main living areas, and a custom-designed kitchen that seamlessly flows into the family room, where a gas fireplace adds warmth and charm. The primary suite offers an en-suite bath and a spacious walk-in closet for ultimate comfort. Tucked away in one of the most private locations within the community, this lot delivers the perfect balance of neighborhood living and serene retreat. Photos shown are of a previously built Magnolia model and include upgrades not reflected in the base price. Make this home truly your own-schedule a consultation today!
USD 1,299,000
Country Club Rd, Middletown, Home For Sale
View photo
House · for sale
USD 410,000
USD 123/sq.ft
Country Club Rd, Middletown, Home For Sale
South Meriden
· 3,315 sq.ft · 4 Bedrooms · 2 Baths · House
· Office room
South Meriden · 3,315 sq.ft · 4 Bedrooms · 2 Baths · House · Office room
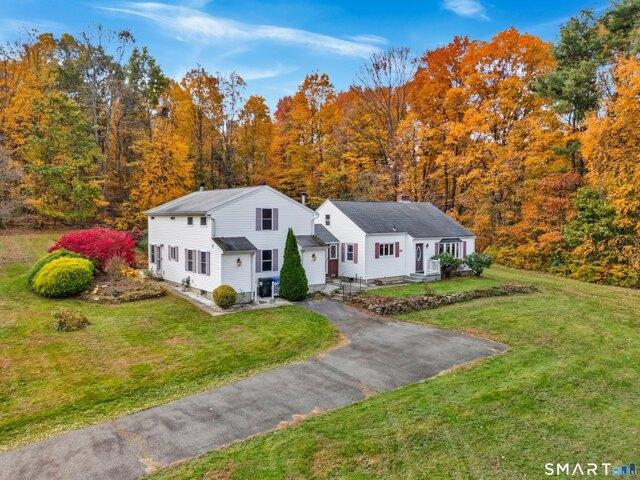
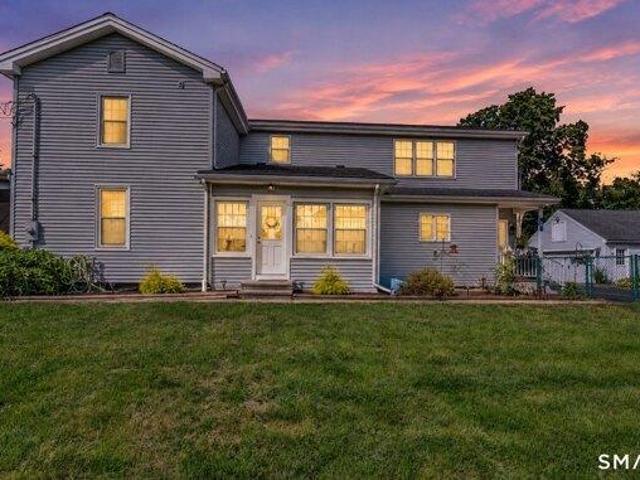
Welcome to 1511 Country Club Road, a remarkably versatile property offering 4-bedroom functionality situated on an expansive 1.25-acre parcel on a peaceful, non-through street. A charming entry introduces the main Cape, which features two comfortable bedrooms, a full bath, and an upper loft ready to serve as a home office, recreation room, or potential third bedroom. Seamlessly connected yet private, the dedicated in-law/secondary living quarters boast their own bedroom and an additional loft space currently utilized as a primary suite-ideal for multi-generational living, extended guests, or a dedicated private wing. Peace of mind comes built-in with a brand-new septic system. Outside, the sprawling acre-and-a-quarter grounds provide mature greenery, a fenced-in play/pet area, and boundless room for entertaining, gardening, or outdoor expansion. A rare combination of privacy, acreage, and adaptable living space. Please note: Cape cod side will be freshly painted this week/next week
USD 410,000
Plank Rd, Prospect, Home For Sale
View photo
House · for sale
USD 489,900
USD 379/sq.ft
Plank Rd, Prospect, Home For Sale
South Meriden
· 1,292 sq.ft · 3 Bedrooms · 2 Baths · House
· Gym · Parking
South Meriden · 1,292 sq.ft · 3 Bedrooms · 2 Baths · House · Gym · Parking
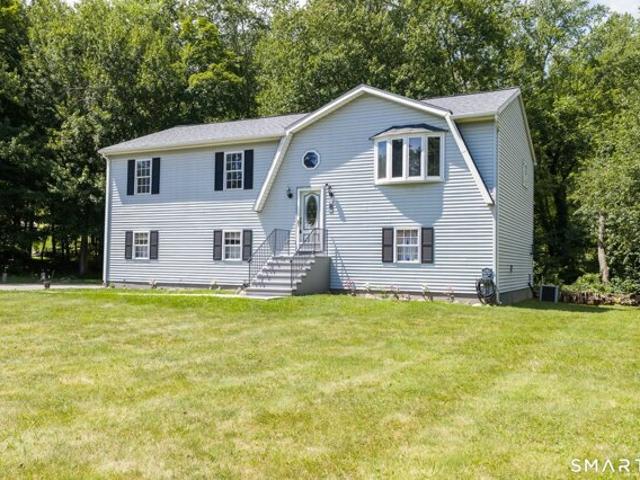
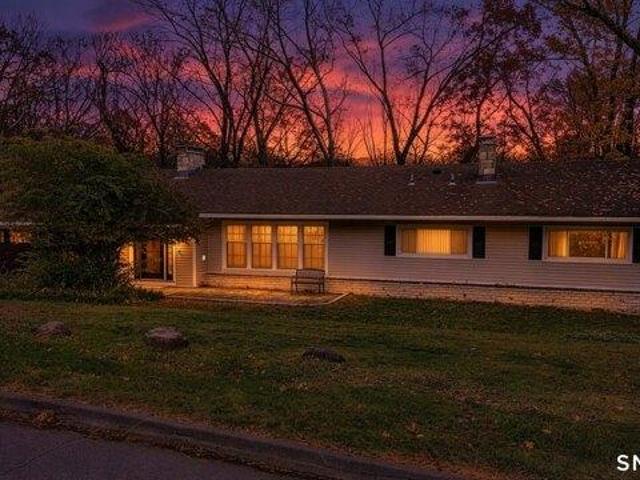
Welcome home to this well-maintained, one-owner raised ranch, proudly offered for sale for the very first time! Situated on a 2.2-acre lot, this 3-bedroom, 2 full bath home is ready for its next chapter. The main level offers a comfortable and functional layout with plenty of natural light. Downstairs, you'll find a dedicated laundry area with excellent potential to be transformed into a finished family room, home office, gym, or additional living space to suit your needs. The attached 2-car garage provides convenience and ample storage. Whether you're looking for room to grow, space to entertain, or simply the peace and privacy of a generous lot, this property offers endless possibilities
USD 489,900
Knoll Dr, Hamden, Home For Sale
View photo
House · for sale
USD 399,000
USD 131/sq.ft
Knoll Dr, Hamden, Home For Sale
South Meriden
· 3,035 sq.ft · 4 Bedrooms · 3 Baths · House
· Fireplace · Equipped kitchen · Parking
South Meriden · 3,035 sq.ft · 4 Bedrooms · 3 Baths · House · Fireplace · Equipped kitchen · Parking
136 Knoll - A Unique Home with Space, Privacy and River Views! Upon entering, you'll immediately appreciate the spacious, open, and airy living room, featuring a focal-point fireplace. The living room flows seamlessly into the dining area, creating an inviting space perfect for entertaining and everyday living. Just a step away, the kitchen offers built-in shelving for additional storage, along with a convenient walk-in pantry. Off the kitchen, enjoy the charming three-season sunroom-a perfect spot to relax and take in the outdoors in comfort. A convenient 2-car garage provides direct access into the kitchen area, making everyday living a breeze. The opposite wing of the home offers 3 generously sized guest bedrooms that share a full bathroom, along with a private primary suite featuring its own full en-suite bathroom. An added bonus: most of the home's windows have been replaced, offering improved energy efficiency. The lower level is a standout feature! Enjoy a finished walkout basem
USD 399,000
Blue Trl, Hamden, Home For Sale
View photo
House · for sale
USD 550,000
USD 163/sq.ft
Blue Trl, Hamden, Home For Sale
South Meriden
· 3,358 sq.ft · 5 Bedrooms · 4 Baths · House
South Meriden · 3,358 sq.ft · 5 Bedrooms · 4 Baths · House
Tucked away on 2.29 private acres in Hamden's sought-after Mount Carmel area, 100 Blue Trail offers something increasingly rare, genuine countryside serenity just minutes from Quinnipiac University, Sleeping Giant State Park, and everyday conveniences. This is the kind of setting buyers dream about: mature trees, open space, and room to breathe, all while keeping commuter routes, shopping, and campus life within easy reach. Inside, the home delivers exceptional space and flexibility, highlighted by a true second-floor in-law apartment complete with its own living room, two bedrooms, and a full bath, perfect for multi-generational living, extended guests, an au pair suite, or income potential. The four-season sunroom is a showstopper in its own right, flooding the home with natural light and giving you a front-row seat to your private grounds every day of the year. Well maintained and full of character, this home offers a solid foundation and a blank canvas, bring your vision and person
USD 550,000
Mount Carmel Ave, Hamden, Home For Sale
View photo
House · for sale
USD 380,000
USD 263/sq.ft
Mount Carmel Ave, Hamden, Home For Sale
South Meriden
· 1,442 sq.ft · 3 Bedrooms · 2 Baths · House
South Meriden · 1,442 sq.ft · 3 Bedrooms · 2 Baths · House
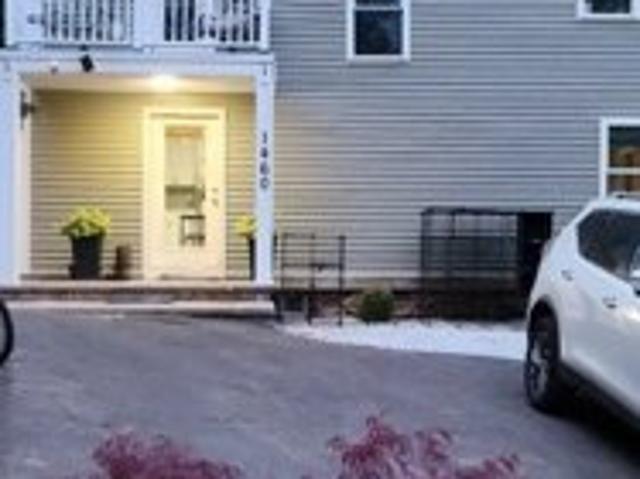
Welcome to 1460 Mount Carmel Avenue, Hamden, CT. This property features 3 bedrooms and 1.5 bathrooms and sits on 1.87 acres, offering ample space and privacy. The home offers a functional layout with comfortable living areas and potential for updates or customization. The large lot provides opportunities for outdoor use and enjoyment. Conveniently located near the Merritt Parkway, shopping, dining, Gaylord Hospital, and Sleeping Giant State Park. Schedule your showing today
USD 380,000
Plank Rd, Prospect, Home For Sale
View photo
House · for sale
USD 489,900
USD 252/sq.ft
Plank Rd, Prospect, Home For Sale
South Meriden
· 1,938 sq.ft · 4 Bedrooms · 3 Baths · House
· Fireplace · Parking
South Meriden · 1,938 sq.ft · 4 Bedrooms · 3 Baths · House · Fireplace · Parking
Private Colonial-style home situated on 2.90 acres. This inviting home features beautiful wood floors, a cozy fireplace, and an oversized two-car garage. Enjoy the privacy of the spacious property while bringing your own ideas and personal touches to make this home your own and create your perfect space
USD 489,900
5 bedroom, Southington CT 06489 106442920
View photo
House · for sale
USD 999,900
USD 252/sq.ft
5 bedroom, Southington CT 06489 106442920
South Meriden
· 3,961 sq.ft · 5 Bedrooms · 4 Baths · House
· Fireplace · Equipped kitchen
South Meriden · 3,961 sq.ft · 5 Bedrooms · 4 Baths · House · Fireplace · Equipped kitchen
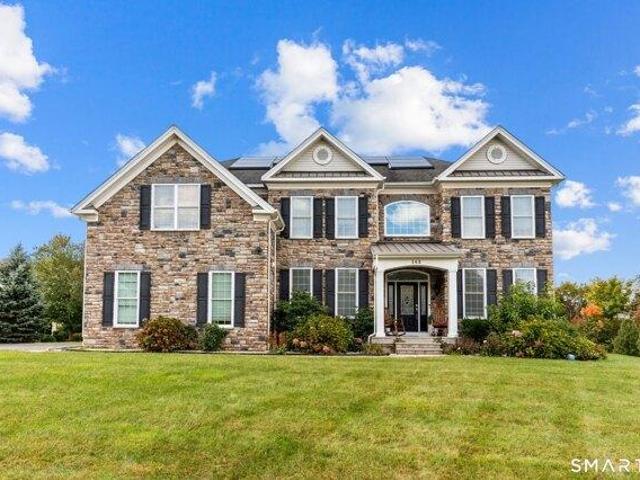
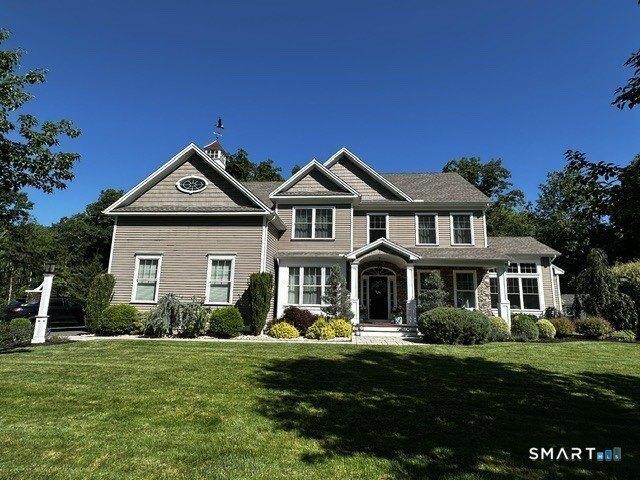
Welcome to this stunning 5-bedroom Colonial, nestled in a desirable Toll Brothers neighborhood in Southington! Built in 2014, this beautifully designed home offers 3,963 square feet of above-grade living space, situated on a picturesque 0.65-acre lot. From the impressive stone facade and inviting curb appeal to the thoughtfully designed interior, this home offers the perfect blend of elegance, comfort, and functionality. Step inside to discover soaring 9-foot ceilings, gleaming hardwood floors, and a spacious, open floor plan ideal for both everyday living and entertaining. The gourmet eat-in kitchen features granite countertops, a large center island, breakfast bar, gas cooktop, wall oven, and pantry, flowing seamlessly into the spectacular two-story great room with dramatic windows and a cozy gas fireplace. A formal dining room and elegant living room provide additional spaces for gathering and entertaining. Upstairs, retreat to the luxurious primary suite featuring a spacious walk-i
USD 999,900
4 bedroom, Southington CT 06489 106430706
View photo
House · for sale
USD 780,000
USD 288/sq.ft
4 bedroom, Southington CT 06489 106430706
South Meriden
· 2,702 sq.ft · 4 Bedrooms · 4 Baths · House
· Office room · Fireplace · Equipped kitchen · Parking
South Meriden · 2,702 sq.ft · 4 Bedrooms · 4 Baths · House · Office room · Fireplace · Equipped kitchen · Parking
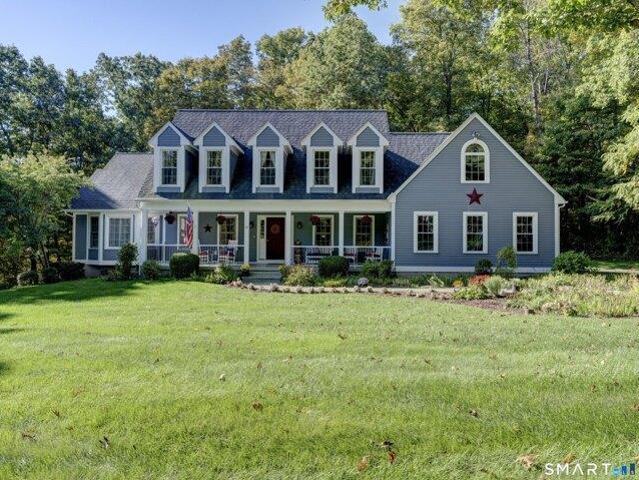
HIGHEST AND BEST DUE BY 8pm TUESDAY 10/13 Beautifully updated expanded Cape on a quiet cul-de-sac in the luxurious Clipper Estates subdivision! This 4-bedroom, 3.5-bath home has been meticulously maintained and updated throughout a newer roof, freshly painted wood siding, and newer mechanicals. Gleaming hardwood floors span the main level, anchored by a floor-to-ceiling brick propane gas log fireplace in the vaulted-ceiling family room, an updated kitchen complete with stunning quartz kitchen island bar and counters and tile floor. An adjacent dining room, convenient first-floor laundry/mudroom, home office/den space and a first-floor primary suite with full bath and walk-in closets complete the main level. A partially finished lower level with its own private entrance offers the possibility for an in-law/aupair suite, versatile space for guests, home theater, home office, or additional living area. A rare 2.5-car garage offers extra room for storage or a workshop. The generous back po
USD 780,000
4 bedroom, Southington CT 06489 106560874
View photo
House · for sale
USD 475,000
USD 224/sq.ft
New
4 bedroom, Southington CT 06489 106560874
South Meriden
· 2,120 sq.ft · 4 Bedrooms · 2 Baths · House
· Air conditioning · Swimming pool
South Meriden · 2,120 sq.ft · 4 Bedrooms · 2 Baths · House · Air conditioning · Swimming pool
NEW PRICE! MOVE IN READY! Here is the perfect home to enjoy for the holiday's! The following updates/improvements were made on the home since June 2020: Security system installed- Winter 2020 Replaced all exterior locks/knobs- Summer 2020 Fully fenced in yard- Fall 2020 Updated Dishwasher- Winter 2020, serviced Summer 2023 Updated Stove- Winter 2022 Updated light fixtures on first floor- Winter 2023 Updated all exterior light fixtures on house and garage- Winter 2023 Replaced AC with High Efficiency systems for both floors- Summer 2023 Solar lights installed by pool and on fence- Summer 2024 Replaced all solar light caps on fence-posts- Summer 2024 Dryer vents cleaned- 2024 Flashing repaired/replaced- Summer 2024 Large Tree Trim- Summer 2024 Roof Inspected- 2025 Updated Microwave- Spring 2025 Heating system serviced Fall 2025 Installed Fiberglass insulated door in living room- Fall 2025 All exterior landscaping, including removing all pet hazardous plants- Summer 2025/2026 A/C System S
USD 475,000
4 bedroom, Hamden CT 06518 106561559
View photo
House · for sale
USD 399,000
USD 131/sq.ft
New
4 bedroom, Hamden CT 06518 106561559
South Meriden
· 3,035 sq.ft · 4 Bedrooms · 3 Baths · House
· Fireplace · Equipped kitchen · Parking
South Meriden · 3,035 sq.ft · 4 Bedrooms · 3 Baths · House · Fireplace · Equipped kitchen · Parking
136 Knoll - A Unique Home with Space, Privacy and River Views! Upon entering, you'll immediately appreciate the spacious, open, and airy living room, featuring a focal-point fireplace. The living room flows seamlessly into the dining area, creating an inviting space perfect for entertaining and everyday living. Just a step away, the kitchen offers built-in shelving for additional storage, along with a convenient walk-in pantry. Off the kitchen, enjoy the charming three-season sunroom-a perfect spot to relax and take in the outdoors in comfort. A convenient 2-car garage provides direct access into the kitchen area, making everyday living a breeze. The opposite wing of the home offers 3 generously sized guest bedrooms that share a full bathroom, along with a private primary suite featuring its own full en-suite bathroom. An added bonus: most of the home's windows have been replaced, offering improved energy efficiency. The lower level is a standout feature! Enjoy a finished walkout basem
USD 399,000
4 bedroom, Southington CT 06489 106444375
View photo
House · for sale
USD 319,900
USD 283/sq.ft
4 bedroom, Southington CT 06489 106444375
South Meriden
· 1,130 sq.ft · 4 Bedrooms · 2 Baths · House
· Garden · Equipped kitchen
South Meriden · 1,130 sq.ft · 4 Bedrooms · 2 Baths · House · Garden · Equipped kitchen
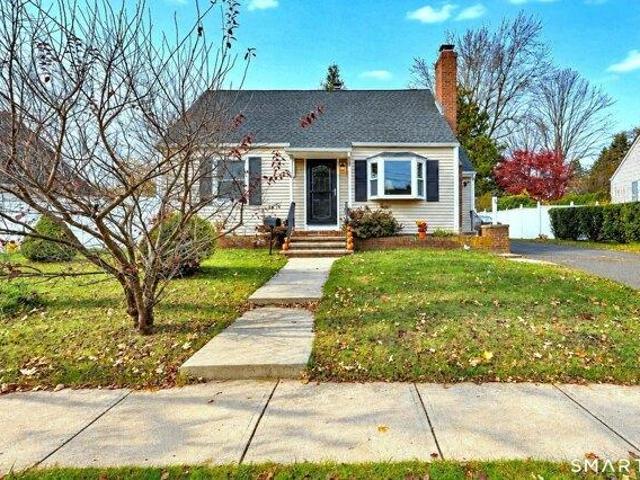
This 4-bedroom, 1.5-bath Cape is one you won't want to miss! Step inside to a bright and inviting living room featuring hardwood floors, a large picture window, and plenty of natural light. The layout flows into the eat-in kitchen with tile flooring, stainless steel appliances, and a convenient side door providing easy access to the driveway and backyard. Down the hall, you'll find a recently remodeled full bath along with two main-level bedrooms, both featuring hardwood floors. Upstairs offers two additional bedrooms and a half bath for added functionality and flexibility. Outside, enjoy the backyard with space to relax, garden, entertain, or enjoy the outdoors. In addition to the remodeled full bath, recent updates include a roof replaced approximately two years ago and a brand-new hot water heater. Conveniently located near downtown Southington with easy access to local shopping, dining, recreation, and major commuting routes. Schedule your private showing today and come see all thi
USD 319,900
4 bedroom, Southington CT 06489 106555340
View photo
House · for sale
USD 1,600,000
USD 300/sq.ft
New
4 bedroom, Southington CT 06489 106555340
South Meriden
· 5,328 sq.ft · 4 Bedrooms · 5 Baths · House
South Meriden · 5,328 sq.ft · 4 Bedrooms · 5 Baths · House
Originally created to highlight the magnificent quality of Myjack and Lamb (builders) 122 Windward Place is a home where no expense was spared. Special midnight green Italian granite covers the grand chandeliered foyer, guiding guests and family into a sunken living room complete with deep box coffered ceilings. These two showpiece rooms are just the beginning of your journey into the fine craftsmanship and ultra fine materials used in the home's construction. Top tier components, like Emtek hardware throughout, Marvin windows, Waterworks, detailed molding work, and specialized components adorn every room in the home. Built by what the owner likes to call the 'dream team' 122 Windward Place provides a quality often not appreciated by those outside the construction industry. Everything in the framing was overbuilt, using quality materials, and assembled by two master carpenters. The roof is completely covered in a waterproof barrier under the fiberglass shingles. The entire house is wra
USD 1,600,000
3 bedroom, Southington CT 06489 106565555
View photo
House · for sale
USD 399,000
USD 218/sq.ft
New
3 bedroom, Southington CT 06489 106565555
South Meriden
· 1,830 sq.ft · 3 Bedrooms · 3 Baths · House
· Fireplace · Equipped kitchen · Cellar
South Meriden · 1,830 sq.ft · 3 Bedrooms · 3 Baths · House · Fireplace · Equipped kitchen · Cellar
A Place to Call Home This Holiday Season! There's something special about a home that welcomes you in and makes you want to stay. This charming, updated 3-bedroom, 2.5-bath Cape offers just that! From the moment you step inside, you'll appreciate the warmth of the hardwood floors, the natural light pouring through the bay window, and the cozy ambiance of the wood-burning fireplace with its beautiful granite surround. The remodeled eat-in kitchen is sure to become a favorite gathering spot, showcasing white cabinetry, quartz countertops, stainless steel appliances, tile backsplash, and classic wainscoting. The main-level primary bedroom offers a walk-in closet and a beautifully updated full bath with a walk-in shower. Upstairs, two additional bedrooms provide flexibility for family, guests, or working from home. Need more room' The finished basement offers endless possibilities for a recreation room, entertaining space, or your own private getaway. Major improvements include a 2019 roof
USD 399,000
4 bedroom, Middletown CT 06457 106557907
View photo
House · for sale
USD 410,000
USD 123/sq.ft
New
4 bedroom, Middletown CT 06457 106557907
South Meriden
· 3,315 sq.ft · 4 Bedrooms · 2 Baths · House
· Office room
South Meriden · 3,315 sq.ft · 4 Bedrooms · 2 Baths · House · Office room
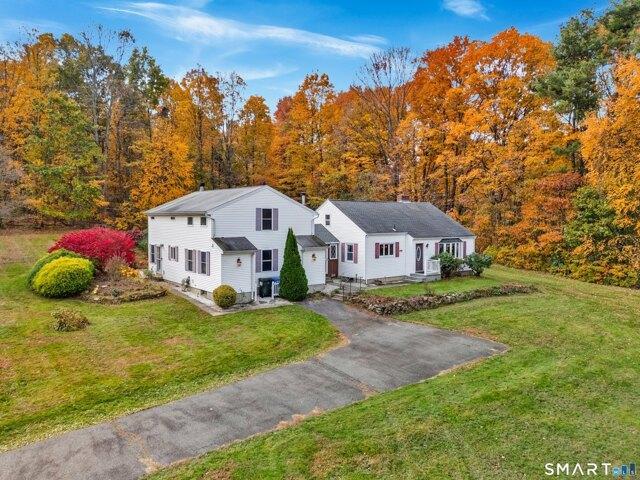
Welcome to 1511 Country Club Road, a remarkably versatile property offering 4-bedroom functionality situated on an expansive 1.25-acre parcel on a peaceful, non-through street. A charming entry introduces the main Cape, which features two comfortable bedrooms, a full bath, and an upper loft ready to serve as a home office, recreation room, or potential third bedroom. Seamlessly connected yet private, the dedicated in-law/secondary living quarters boast their own bedroom and an additional loft space currently utilized as a primary suite-ideal for multi-generational living, extended guests, or a dedicated private wing. Peace of mind comes built-in with a brand-new septic system. Outside, the sprawling acre-and-a-quarter grounds provide mature greenery, a fenced-in play/pet area, and boundless room for entertaining, gardening, or outdoor expansion. A rare combination of privacy, acreage, and adaptable living space. Please note: Cape cod side will be freshly painted this week/next week
USD 410,000
2 bedroom, Southington CT 06489 106432713
View photo
House · for sale
USD 344,900
USD 337/sq.ft
2 bedroom, Southington CT 06489 106432713
South Meriden
· 1,023 sq.ft · 2 Bedrooms · 2 Baths · House
· Equipped kitchen
South Meriden · 1,023 sq.ft · 2 Bedrooms · 2 Baths · House · Equipped kitchen
Why wait for new construction when this 2019-built condo is move-in ready today' Thoughtfully designed and meticulously maintained, this 2-bedroom, 2-full-bath home offers 1,026 square feet of comfortable, efficient living. The kitchen shines with stainless steel appliances and granite counters, while the open layout makes everyday living and entertaining a breeze. Location is the real bonus - you're just a short walk from downtown's shops, restaurants, and amenities, with the trail right at your doorstep for morning walks, bike rides, or a quick escape into nature. Whether you're a first-time buyer, downsizing, or looking for a low-maintenance second home, this one checks every box. Subject to Seller Finding Suitable Housing
USD 344,900
2 bedroom, Southington CT 06479 106429982
View photo
House · for sale
USD 259,900
USD 239/sq.ft
2 bedroom, Southington CT 06479 106429982
South Meriden
· 1,087 sq.ft · 2 Bedrooms · 2 Baths · House
· Patio · Garden · Equipped kitchen · Cellar · Parking
South Meriden · 1,087 sq.ft · 2 Bedrooms · 2 Baths · House · Patio · Garden · Equipped kitchen · Cellar · Parking
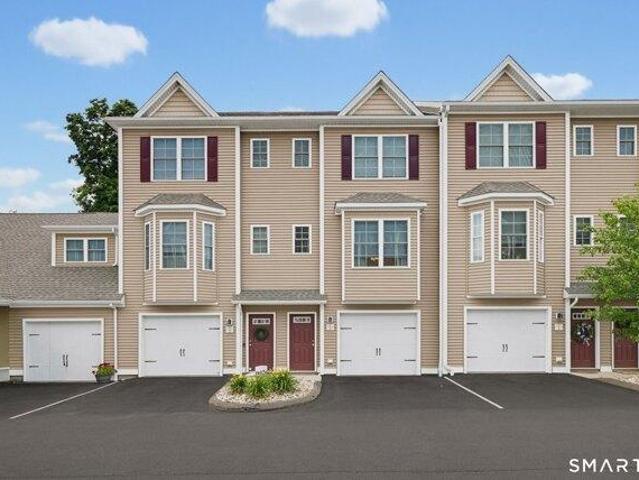
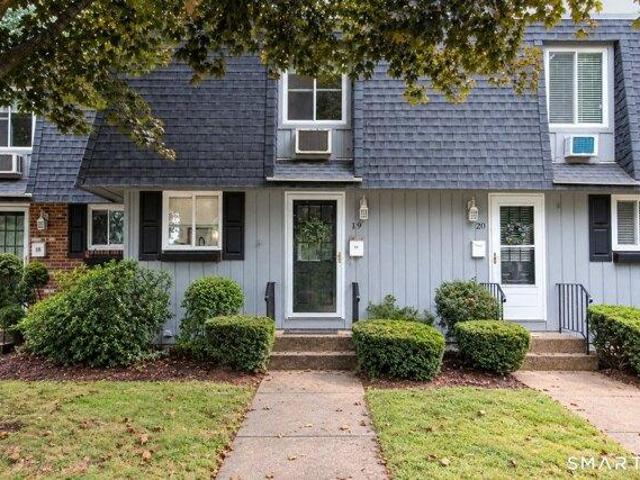
Price Adjustment: $259,900 Welcome to 861 South Main Street, Unit 19: A well maintained 2 bedroom, 1.5 bath townhouse style condo in the Plantsville section of Southington. The main level features a spacious living and dining area with neutral finishes and sliding doors leading to a patio and shared backyard area. The kitchen offers ample cabinetry and counter space, while a convenient half bath completes the first floor. Upstairs are two generously sized bedrooms with spacious closet space, with brand new carpet, as well as a full bath. The full unfinished basement provides excellent storage and offers potential for additional finished space, subject to association and municipal approval. Additional conveniences include in-unit laundry and two assigned parking spaces located directly in front of the unit. Close to the center of Plantsville, with convenient access to local dining, shopping, and area amenities, this townhouse offers a great opportunity to enjoy all that Southington has
USD 259,900
4 bedroom, Southington CT 06489 106435457
View photo
House · for sale
USD 1,199,000
USD 269/sq.ft
4 bedroom, Southington CT 06489 106435457
South Meriden
· 4,456 sq.ft · 4 Bedrooms · 3 Baths · House
· Fireplace · Equipped kitchen · Swimming pool · Cellar
South Meriden · 4,456 sq.ft · 4 Bedrooms · 3 Baths · House · Fireplace · Equipped kitchen · Swimming pool · Cellar
Modern elegance with beautiful curb appeal and a resort-like pool with pool house! Built in 2016, this gorgeous four-bedroom colonial is impeccably maintained featuring 3465 square feet plus an additional 1000 square-foot finished basement. The two-story great room with coffered ceiling and separate living room with tray ceiling feature gas fireplaces, built-ins, and walls of windows that bathe the spaces with natural light. The stunning oversized chef's kitchen includes a 48-inch GE Monogram stove with six-burner gas cooktop, griddle, double-ovens, and range hood that vents outside. Further kitchen amenities include a 48-inch GE Monogram built in refrigerator and freezer, high-end beaded inset white cabinetry with lots of glass, granite countertops, ten-foot accent-colored island with built-in microwave and storage, walk-in pantry, and built-in beverage cooler. Hardwood floors run throughout the first and second floors. Extensive millwork includes wainscoting in the foyer, dining room
USD 1,199,000
4 bedroom, Southington CT 06489 106442614
View photo
House · for sale
USD 549,000
USD 312/sq.ft
4 bedroom, Southington CT 06489 106442614
South Meriden
· 1,755 sq.ft · 4 Bedrooms · 3 Baths · House
· Garden · Office room · Fireplace · Equipped kitchen · Parking · Cellar
South Meriden · 1,755 sq.ft · 4 Bedrooms · 3 Baths · House · Garden · Office room · Fireplace · Equipped kitchen · Parking · Cellar
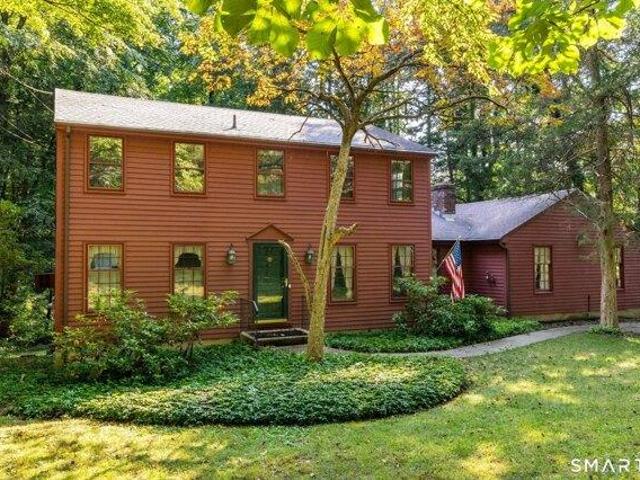
This colonial where classic charm meets modern comfort is perfectly set on a private 1.3-acre lot in the heart of Southington. Step inside to a welcoming living room with fireplace that flows effortlessly into the family room, dining room and opens to the kitchen, creating an ideal layout for everyday living and entertaining. Recent upgrades include fresh interior paint, refinished hardwood floors throughout, brand-new Samsung stainless steel appliances including a new stove and dishwasher, three-zone heating with a 2017 furnace, and newer garage doors with openers. The home offers four generously sized bedrooms on the upper level, including a primary suite with a full bathroom, along with two additional baths. A partially finished basement provides endless possibilities for recreation, home office, or additional living space. Outside, enjoy a serene and private yard, an attached oversized garage with attic storage, and an additional shed for extra storage. Conveniently located near Ro
USD 549,000
3 bedroom, Southington CT 06489 106433327
View photo
House · for sale
USD 895,000
USD 180/sq.ft
3 bedroom, Southington CT 06489 106433327
South Meriden
· 4,951 sq.ft · 3 Bedrooms · 4 Baths · House
· Fireplace · Equipped kitchen · Swimming pool
South Meriden · 4,951 sq.ft · 3 Bedrooms · 4 Baths · House · Fireplace · Equipped kitchen · Swimming pool
What a wonderful time to make this sprawling ranch your home! Experience the beauty of autumn as the surrounding landscape comes alive with gorgeous, vibrant foliage. Built by Delahunty Builders, a name locally recognized for exceptional craftsmanship, this custom-built ranch will surprise you from the moment you step inside the two-story vaulted foyer. You'll be impressed by the high ceilings, wide hallways, spacious rooms, and a floor plan that just keeps going! Freshly painted throughout, refinished hardwood floors, and new luxury vinyl plank flooring in two bedrooms add to its move-in-ready appeal. The recently remodeled indoor pool room brings year-round fun. Summer never ends here! The spacious kitchen offers abundant cabinetry, a large island, huge pantry, dining area, and gas fireplace. The finished lower-level features new LED recessed lighting, surround sound, a full kitchen, full bath, and two flexible rooms ideal for guests, office space, or multigenerational living needs.
USD 895,000
4 bedroom, Southington CT 06489 106434564
View photo
House · for sale
USD 699,000
USD 231/sq.ft
4 bedroom, Southington CT 06489 106434564
South Meriden
· 3,014 sq.ft · 4 Bedrooms · 3 Baths · House
· Swimming pool · Fireplace · Equipped kitchen
South Meriden · 3,014 sq.ft · 4 Bedrooms · 3 Baths · House · Swimming pool · Fireplace · Equipped kitchen
Welcome to 371 North Star Drive, Southington! Nestled on an exceptional level, wooded lot in a sought-after neighborhood near the end of a cul-de-sac, this spacious Contemporary Colonial offers an incredible opportunity to own your dream home in a fantastic location. The open floor plan features 4/5 bedrooms, three full bathrooms, hardwood floors throughout, a dramatic foyer with vaulted ceilings and skylights, a sunken family room with fireplace and built-ins, and an expansive kitchen with custom cabinetry and center island. The formal living room with fireplace opens to the dining room, while a possible first-floor bedroom (currently utilized as an office) with a full bath adds flexibility for future one level living, for guests or working from home. Upstairs, the primary suite features a private bath with Jacuzzi with three additional bedrooms and a sitting area. The partially finished lower level offers additional recreation or media space. The outdoor living is a highlight with a
USD 699,000

Get email alerts

Don't miss out: be the first to know about new properties

The alert was correctly created

On subscribing you accept the conditions of use and the privacy policy
Alert
Receive new ads in your inbox
Save this search
Receive alerts for new listings

We'll send you an email when we have new properties for: "Houses for sale in South Meriden"

The alert was correctly created

Wallingford town
Autumn HIll
Get email alerts and be the first to see new listings
Required field
On subscribing I accept the terms of the privacy policy
Perfect! You'll soon start receiving new listings via email
Alert
Receive an email when we have new ads for Houses for sale in South Meriden
Save this search
Filters

Bedrooms

Size (sq.ft)

sq.ft
sq.ft

Price

USD
USD

Property type

Bathrooms

Clear all filters
Receive notifications when new entries are published.