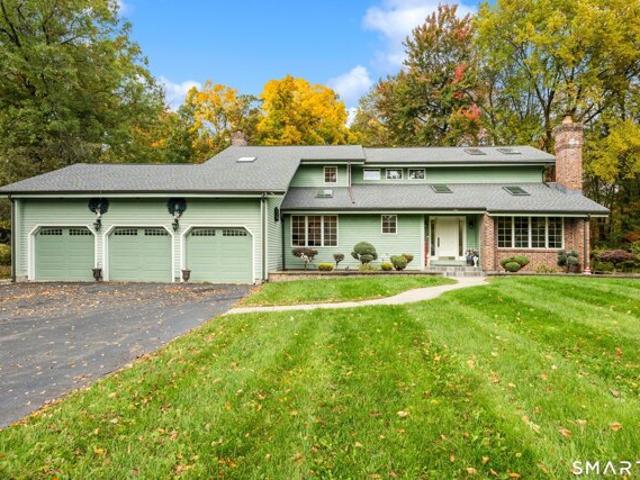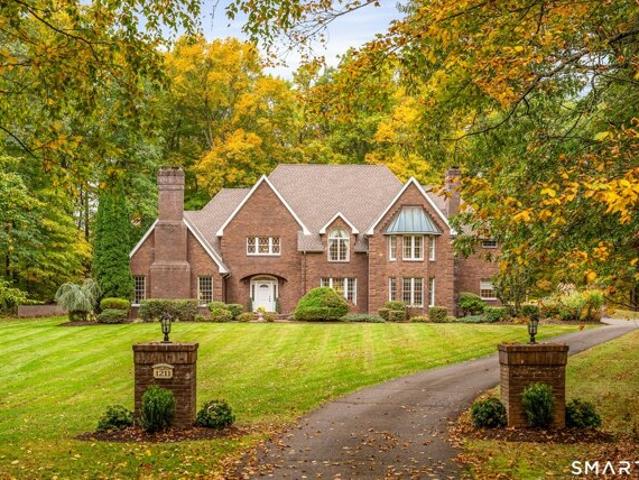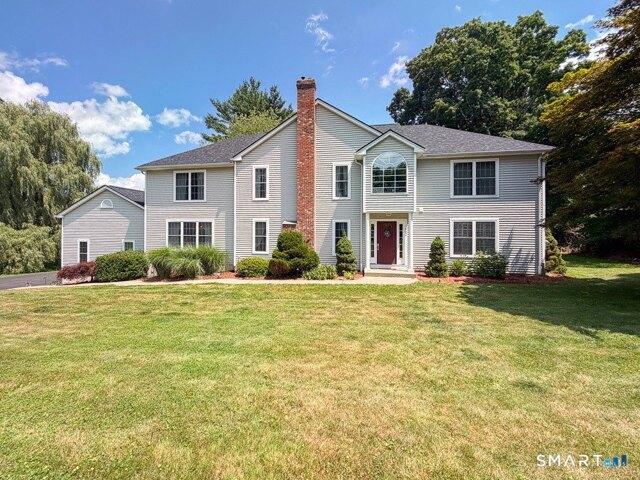
297 houses for sale in South Meriden

4 bedroom, Meriden CT 06451 106591071
View photo
House · for sale
USD 674,900
USD 213/sq.ft
New
4 bedroom, Meriden CT 06451 106591071
South Meriden
· 3,154 sq.ft · 4 Bedrooms · 4 Baths · House
· Deck
South Meriden · 3,154 sq.ft · 4 Bedrooms · 4 Baths · House · Deck
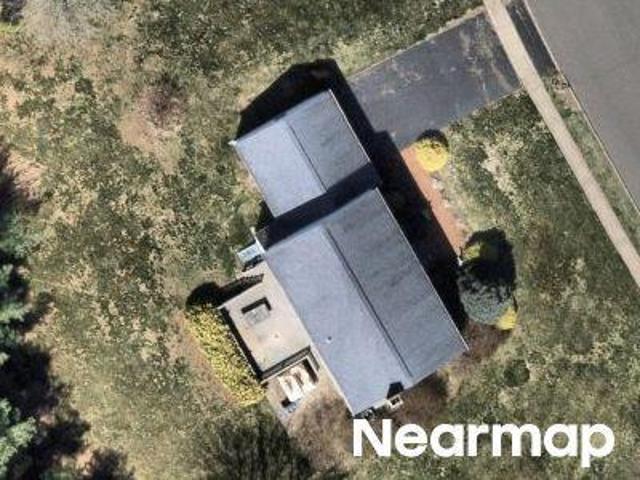
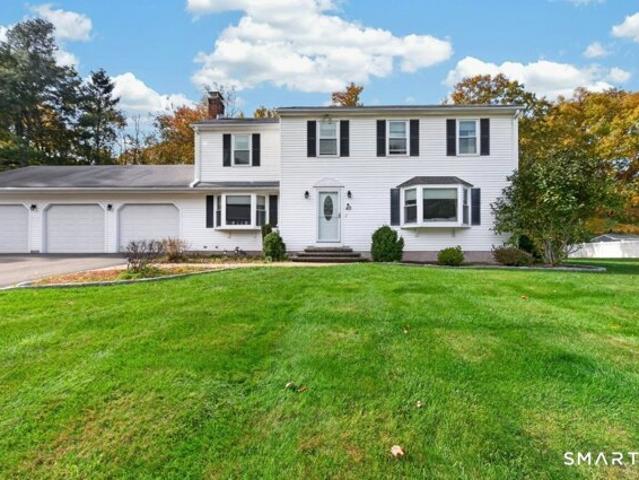
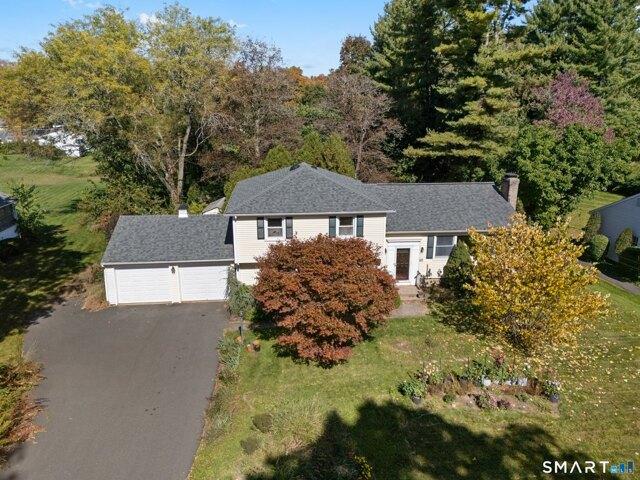
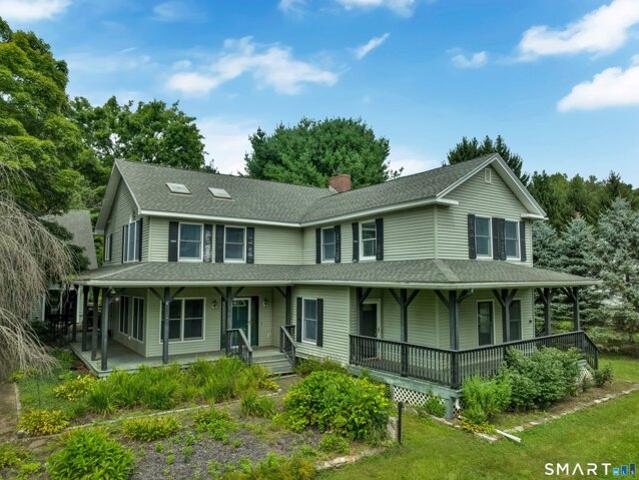
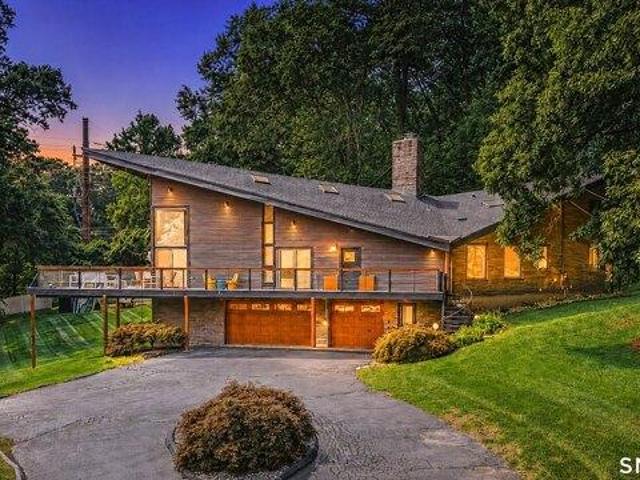
Where can you find the coolest mid-century contemporary in New Haven County' Right here! Enjoy 1.27 acres in Brownstone Ridge near Hanover Pond and the new Linear Trail. Tucked away with no neighbors on three sides, this extraordinary modern home offers a rare combination of privacy, character, and spectacular indoor-outdoor living. A remarkable 136 feet of wraparound new 80k decking surrounds the home, creating an incredible extension of the living space. Multiple sliders from the dramatic soaring living room/dining area to 18ft make it effortless to step outside for morning coffee, entertaining, or simply enjoying the peaceful surroundings. This distinctive residence was beautifully restored by a builder in 2010. The interior is filled with architectural details you simply won't find in an ordinary home, including steel beams, hardwood floors, and a captivating spiral staircase to an incredible primary suite with a 2022 Gucci inspired bath and Balinese privacy screen and soaking tub.
USD 674,900
3 bedroom, Southington CT 06479 106433233
View photo
House · for sale
USD 469,900
USD 196/sq.ft
3 bedroom, Southington CT 06479 106433233
South Meriden
· 2,390 sq.ft · 3 Bedrooms · 2 Baths · House
· Swimming pool · Deck · Fireplace · Parking
South Meriden · 2,390 sq.ft · 3 Bedrooms · 2 Baths · House · Swimming pool · Deck · Fireplace · Parking
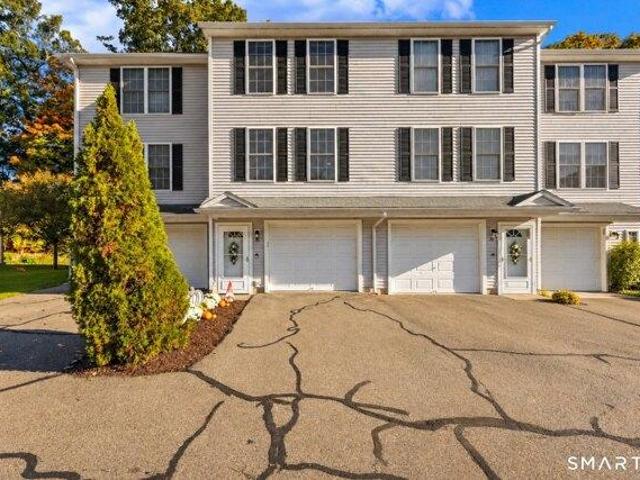
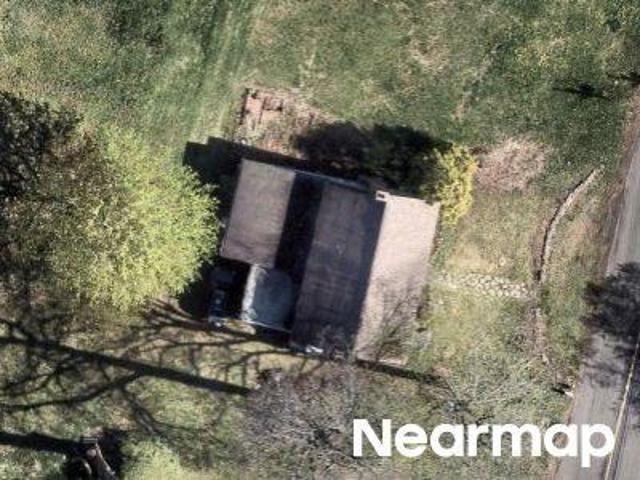
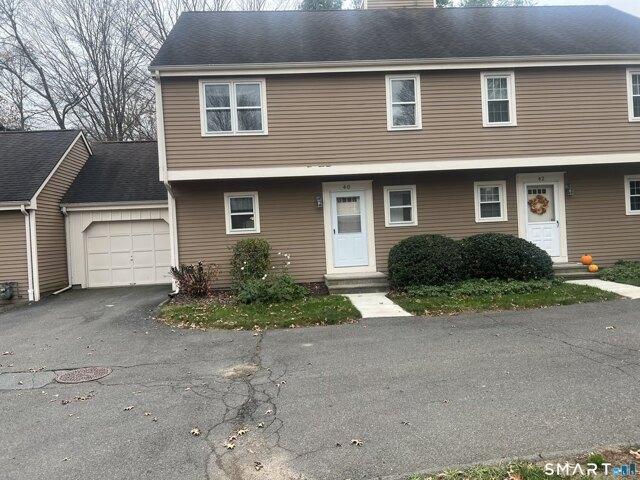
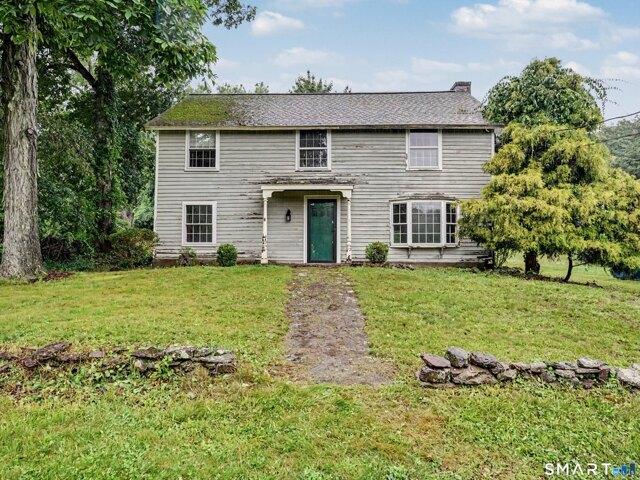
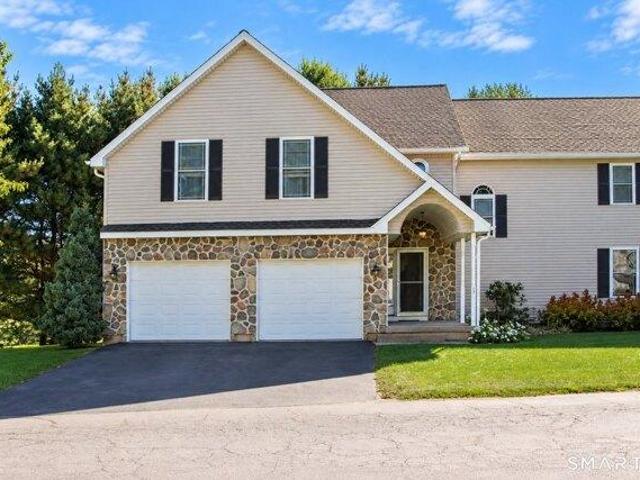
Welcome home to this stunning end-unit townhouse nestled in the highly desirable Grist Mill Commons complex. Perfect for modern living, the main level features a bright, open floor plan highlighted by hardwood floors, a cozy gas fireplace, an expansive pantry, and a glass slider that leads to your private, oversized TimberTech deck. Enjoy the ultimate convenience of a spacious first-floor primary suite complete with a walk-in closet and a luxurious Jacuzzi tub. Upstairs, you'll find two oversized bedrooms featuring their own walk-in closets plus an additional standard closet for unparalleled storage flexibility. They share a double-sink full bath, right alongside a dedicated laundry room and a spectacular bonus family room with soaring cathedral ceilings. Complete with a private two-car garage, this move-in-ready gem offers the perfect blend of space, comfort, and maintenance-free luxury. Easy access to major highways and walking distance to Farmington Canal Heritage Trail
USD 469,900
2 bedroom, Wallingford CT 06492 106595192
View photo
House · for sale
USD 299,900
USD 248/sq.ft
New
2 bedroom, Wallingford CT 06492 106595192
South Meriden
· 1,206 sq.ft · 2 Bedrooms · 2 Baths · House
· Parking · Air conditioning
South Meriden · 1,206 sq.ft · 2 Bedrooms · 2 Baths · House · Parking · Air conditioning
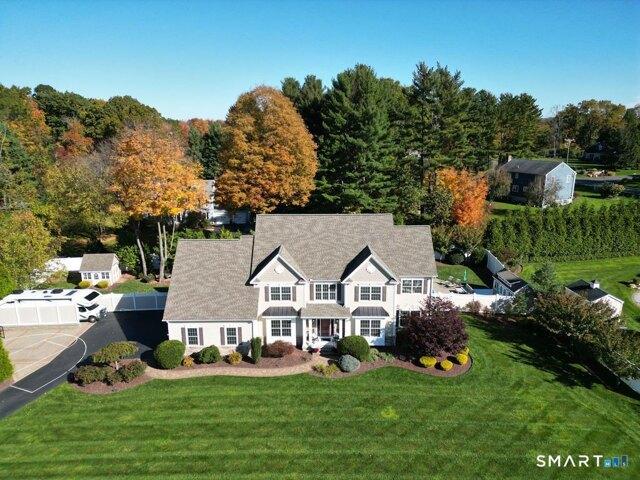
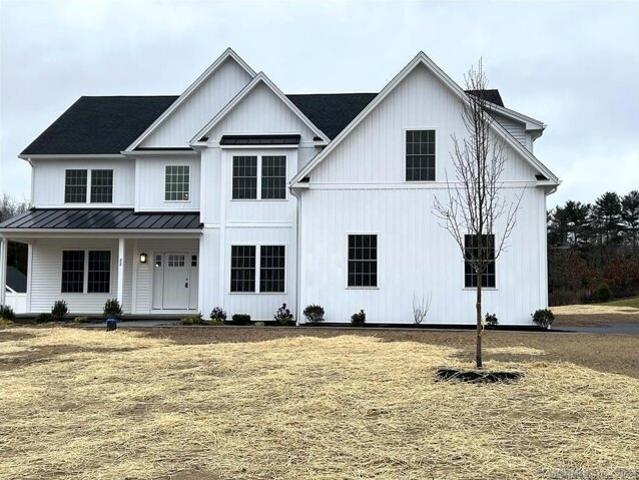
HIGHEST and BEST DEADLINE - MONDAY, OCTOBER 26th@5:00PM (ET)* Welcome home to 9C Nadia Lane, where comfort, convenience, and low-maintenance living come together in the desirable Juniper Landing community! This move-in-ready townhouse-style condo offers 2 bedrooms, 1.5 bathrooms, and a thoughtfully designed layout with plenty of room to feel right at home. Enjoy an updated interior, central air conditioning, natural gas, and the everyday convenience of your own attached garage. Whether you're relaxing at home or heading out for the day, this condo makes life easy! Even better, you'll benefit from Wallingford's affordable municipal electric rates, public water and sewer, and no current special assessments. With so much already in place, all that's left to do is move in and make it yours. A fantastic opportunity to enjoy townhouse living in one of Wallingford's established condo communities!
USD 299,900
4 bedroom, Meriden CT 06450 106413257
View photo
House · for sale
USD 334,900
USD 190/sq.ft
4 bedroom, Meriden CT 06450 106413257
South Meriden
· 1,755 sq.ft · 4 Bedrooms · 2 Baths · House
· Garden · Equipped kitchen · Heating · Cellar
South Meriden · 1,755 sq.ft · 4 Bedrooms · 2 Baths · House · Garden · Equipped kitchen · Heating · Cellar
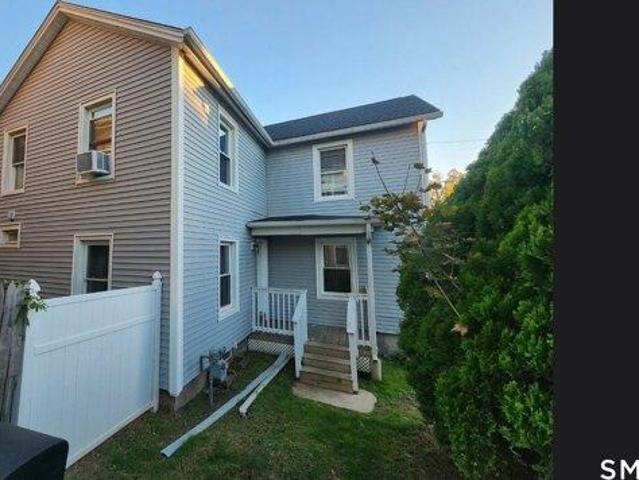
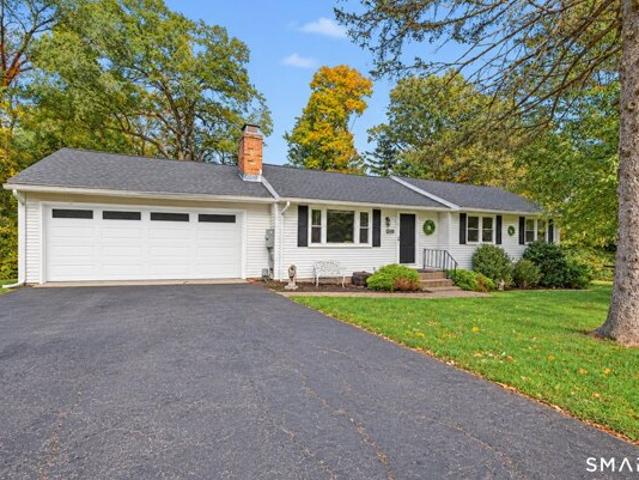
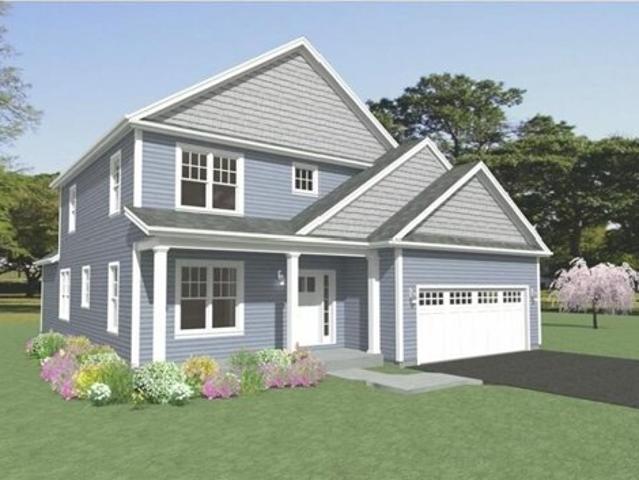
Totally renovated* wood flooring*4 bedrooms* Livingroom* dining room* 2 stunning full bathrooms*forced air gas heating*private level yard*vinyl sided* Thermopane windows throughout even basement*main level laundry*eat in kitchen*zoned for a 2 family could be used as such/or family in law very versatile floor plan*Fits all needs!
USD 334,900
5 bedroom, Meriden CT 06451 106556958
View photo
House · for sale
USD 419,000
USD 148/sq.ft
New
5 bedroom, Meriden CT 06451 106556958
South Meriden
· 2,820 sq.ft · 5 Bedrooms · 4 Baths · House
· Equipped kitchen · Cellar
South Meriden · 2,820 sq.ft · 5 Bedrooms · 4 Baths · House · Equipped kitchen · Cellar
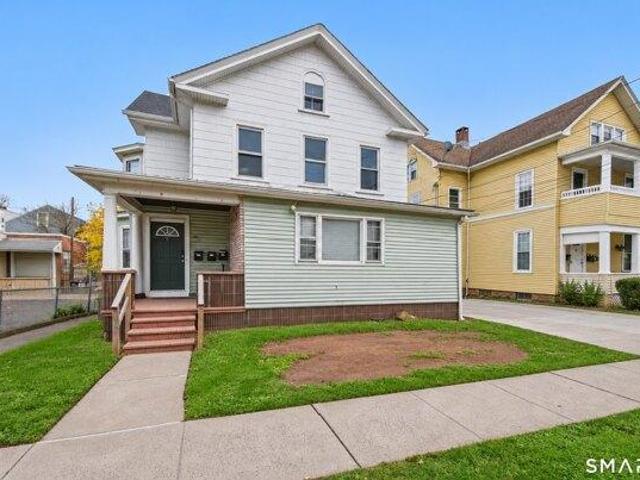
Fully renovated, income-producing two-family property in Meriden! Ideal for investors seeking strong rental income or owner-occupants looking to offset their mortgage. Improvements include a new roof, replacement windows, refinished hardwood floors, fresh paint, stainless steel appliances, and newer mechanicals. The spacious first-floor unit offers 3 bedrooms and 2.5 baths, featuring an updated kitchen with granite countertops, ample cabinetry, and a large eat-in area. A formal living room and separate family room, currently used as a fourth bedroom, provide flexible living space. One bedroom features a private full bath. Exclusive basement access provides washer/dryer hookups, storage, and a half bath. The renovated second-floor unit features 2 bedrooms, 1 bath, abundant natural light, hardwood floors, a spacious living room, eat-in kitchen with pantry, and updated tiled bathroom. A walk-up attic offers exciting potential to finish into a third bedroom or recreation room, creating add
USD 419,000
3 bedroom, Meriden CT 06450 106409073
View photo
House · for sale
USD 359,000
USD 245/sq.ft
3 bedroom, Meriden CT 06450 106409073
South Meriden
· 1,464 sq.ft · 3 Bedrooms · 3 Baths · House
· Garden · Office room · Deck · Fireplace · Equipped kitchen · Swimming pool
South Meriden · 1,464 sq.ft · 3 Bedrooms · 3 Baths · House · Garden · Office room · Deck · Fireplace · Equipped kitchen · Swimming pool
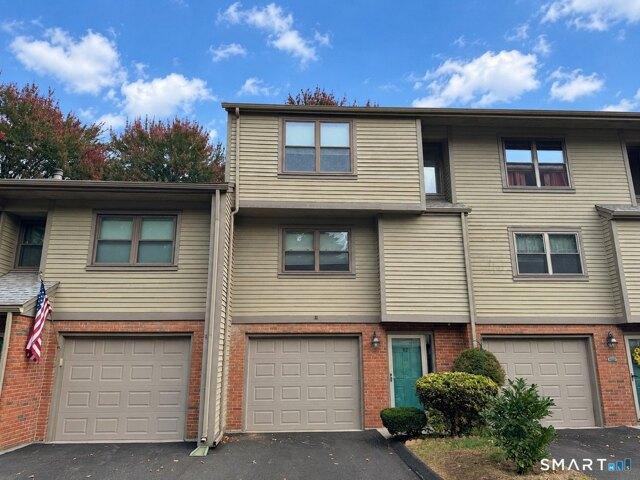
Rarely available 3 bed townhouse in highly sought after Winding Brook! This home features generously sized bedrooms, 2.5 baths, and a finished lower level that can be used as a family room or home office. Beautifully remodeled kitchen with white cabinetry and stainless steel appliances creates a bright and welcoming space for preparing meals and entertaining. The spacious living area and inviting layout is highlighted by a cozy gas fireplace that creates a warm focal point. Step outside and enjoy your own private Trex deck, ideal for morning coffee, outdoor dining, or barbecues. This complex has all the desirable amenities. Enjoy your days relaxing by the in-ground pool, fishing in the scenic pond, or planting in the community garden. Located on Meriden's East Side less than a mile from Hunter's Golf Course and Giuffrida Park. With quick access to major highways Hartford and New Haven are both under 30 minutes away. This townhome offers comfort and convenience in every direction with H
USD 359,000
3 bedroom, Wallingford CT 06492 106430616
View photo
House · for sale
USD 349,000
USD 207/sq.ft
3 bedroom, Wallingford CT 06492 106430616
South Meriden
· 1,679 sq.ft · 3 Bedrooms · 2 Baths · House
· Garden · Parking · Gym · Equipped kitchen · Cellar
South Meriden · 1,679 sq.ft · 3 Bedrooms · 2 Baths · House · Garden · Parking · Gym · Equipped kitchen · Cellar
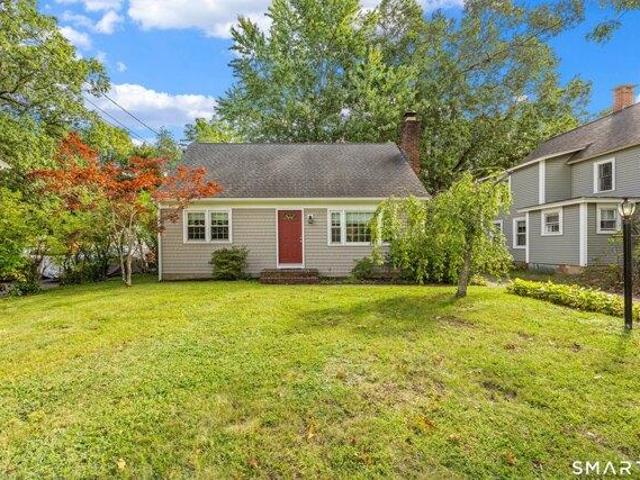
This is one of those houses that just makes sense. 19 Oak Street in Wallingford is a three-bedroom, one-and-a-half-bath Cape with classic New England charm and a surprising amount going for it. Some of the biggest-ticket items have already been taken care of, with newer siding, roof and gutters, a 200-amp electrical service, and don't forget those desirable Wallingford Electric rates! Inside, you've got granite counters in the kitchen, a comfortable main living space and a first-floor primary bedroom, with two additional bedrooms upstairs. Downstairs, the basement gives you even more potential for future living space - a home office, gym, playroom, movie room, or just that extra space you eventually realize you need. But what really separates this house is out back. You've got a flat backyard, detached garage, and instead of another house staring back at you. you back right up to Pragemann Park. This is 19 Oak Street. It's a cute Cape from the curb, but between the updates, flexible la
USD 349,000
3 bedroom, Southington CT 06479 106434779
View photo
House · for sale
USD 499,900
USD 203/sq.ft
3 bedroom, Southington CT 06479 106434779
South Meriden
· 2,454 sq.ft · 3 Bedrooms · 3 Baths · House
· Garden · Deck · Equipped kitchen · Swimming pool · Cellar
South Meriden · 2,454 sq.ft · 3 Bedrooms · 3 Baths · House · Garden · Deck · Equipped kitchen · Swimming pool · Cellar
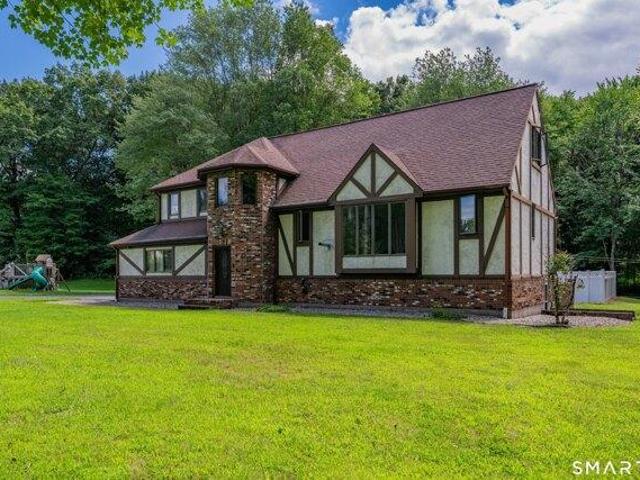
Welcome to 330 Mulberry Street, a well-built English Tudor privately set on a rear lot with approximately 1.7 acres of level yard, a setting that can be difficult to find in Southington. This spacious home offers a traditional layout with a welcoming foyer, fireplaced living room, formal dining room, first floor laundry and a generously sized kitchen with plenty of opportunity for a future owner to make it their own. Upstairs are three bedrooms, including a primary with its own full bath and walk-in closet. The home has great bones and solid construction, while also offering the opportunity to modernize the interior to their own taste. Professional waterproofing performed by American Dry Basement Systems in 2024. Outside the property really stands out with a large usable yard, mature surroundings and a Trex deck off the rear of the home that provides a great space for relaxing or entertaining. The in-ground pool has not been opened in approximately 4-5 years, however the liner 4-5 year
USD 499,900
4 bedroom, Wallingford CT 06492 106593417
View photo
House · for sale
USD 499,900
USD 265/sq.ft
New
4 bedroom, Wallingford CT 06492 106593417
South Meriden
· 1,884 sq.ft · 4 Bedrooms · 3 Baths · House
· Garden · Deck · Fireplace · Equipped kitchen · Parking · Air conditioning · Swimming pool
South Meriden · 1,884 sq.ft · 4 Bedrooms · 3 Baths · House · Garden · Deck · Fireplace · Equipped kitchen · Parking · Air conditioning · Swimming pool
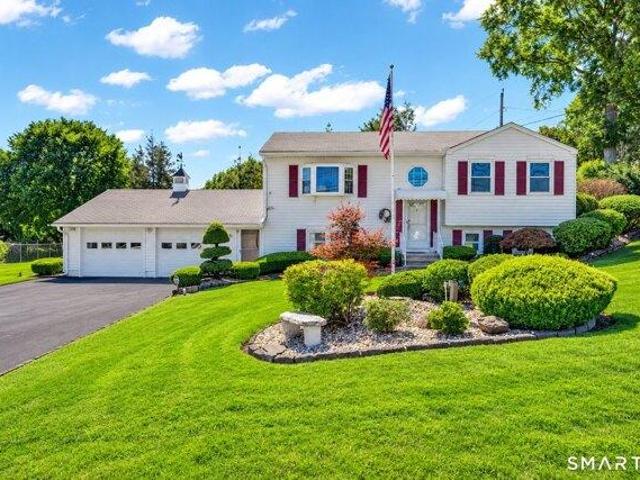
Welcome to this inviting raised ranch in desirable Wallingford, offering a wonderful blend of comfort, versatility, and outdoor enjoyment. Featuring an in-law setup, this home provides flexible living arrangements to accommodate a variety of needs. The main level offers a warm and welcoming living room with a propane fireplace, an eat-in kitchen, and a primary bedroom suite complete with a private bath. Enjoy the convenience of central air conditioning and an attached two-car heated garage. Step outside to your own backyard retreat, complete with an in-ground pool, composite decking, and a storage shed, creating the perfect setting for summer gatherings and outdoor relaxation. A wonderful opportunity to enjoy versatile living and outdoor amenities in a convenient Wallingford location!
USD 499,900
Finch Ave
View photo
House · for sale
Request Details
Updated
Finch Ave
South Meriden
· 1,076 sq.ft · 4 Bedrooms · 1 Bath · House
South Meriden · 1,076 sq.ft · 4 Bedrooms · 1 Bath · House
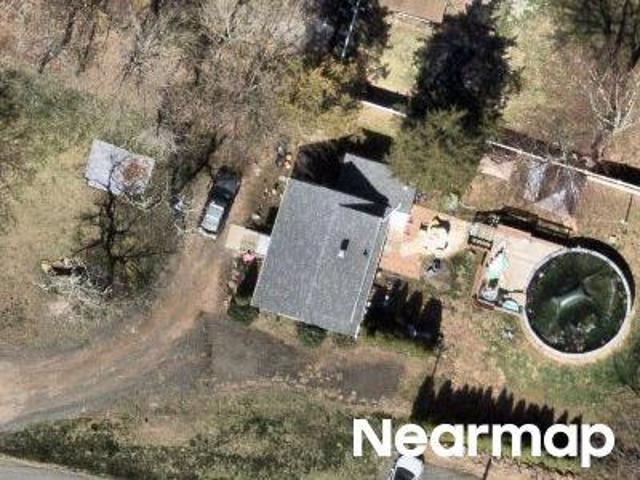
This home is in preforeclosure, which means the homeowner is in default (missed payments). Therefore, there could be an opportunity to strike a great deal with the owner and the bank
Request Details
Buckland Dr
View photo
House · for sale
Request Details
Updated
Buckland Dr
South Meriden
· 2,390 sq.ft · 4 Bedrooms · 2 Baths · House
South Meriden · 2,390 sq.ft · 4 Bedrooms · 2 Baths · House
This home is in preforeclosure, which means the homeowner is in default (missed payments). Therefore, there could be an opportunity to strike a great deal with the owner and the bank
Request Details
Powder Hill Rd
View photo
House · for sale
Request Details
Updated
Powder Hill Rd
South Meriden
· 1,636 sq.ft · 3 Bedrooms · 1 Bath · House
South Meriden · 1,636 sq.ft · 3 Bedrooms · 1 Bath · House
This is a Real Estate-Owned (REO)/post-foreclosure home owned or managed by a bank. All offers are considered; however, the highest and best will most likely be accepted
Request Details
Woodruff St
View photo
House · for sale
Request Details
Updated
Woodruff St
South Meriden
· House
South Meriden · House
This is a Real Estate-Owned (REO)/post-foreclosure home owned or managed by a bank. All offers are considered; however, the highest and best will most likely be accepted
Request Details
Baxter Ct, Cheshire, Home For Sale
View photo
House · for sale
USD 1,300,000
USD 288/sq.ft
New
Baxter Ct, Cheshire, Home For Sale
South Meriden
· 4,510 sq.ft · 4 Bedrooms · 4 Baths · House
· Office room · Fireplace · Equipped kitchen
South Meriden · 4,510 sq.ft · 4 Bedrooms · 4 Baths · House · Office room · Fireplace · Equipped kitchen
Welcome to 20 Baxter Court, an impressive Colonial offering luxury, space, and exceptional outdoor living in a desirable Cheshire cul-de-sac setting. Set on beautifully landscaped grounds, this 4-bedroom home offers 3815 square feet of living space, plus an additional 700-square-foot finished lower level. Inside, hardwood floors, crown molding, and refined architectural details create an elegant yet inviting atmosphere. The formal dining room is ideal for entertaining, while the private office provides a dedicated work-from-home retreat. The living and family rooms share a striking dual-sided gas fireplace, creating warmth and continuity between these inviting gathering spaces. The spacious eat-in kitchen features granite countertops, a center island, double wall ovens, and sliders leading to the outdoor entertaining area. Upstairs, the generous primary suite offers hardwood flooring, a walk-in closet, a sitting room, and a full bath with both a separate shower and soaking tub. Three a
USD 1,300,000
Eastgate Dr, Cheshire, Home For Sale
View photo
House · for sale
USD 499,999
USD 305/sq.ft
New
Eastgate Dr, Cheshire, Home For Sale
South Meriden
· 1,636 sq.ft · 3 Bedrooms · 3 Baths · House
· Patio · Garden · Office room · Deck · Fireplace · Equipped kitchen · Parking · Air conditioning
South Meriden · 1,636 sq.ft · 3 Bedrooms · 3 Baths · House · Patio · Garden · Office room · Deck · Fireplace · Equipped kitchen · Parking · Air conditioning
Come and see this terrific home in an ideal central Cheshire location in a sidewalked neighborhood next to Highland Elementary. Enter this terrific home and be welcomed by gorgeous hardwood floors, an updated modern kitchen with doorway to large 16x20 rear deck, dining room and living room with fireplace. The primary bedroom has a half bath, 2 additional bedrooms and a full bathroom complete the 1st floor. The lower level features a light and bright recreation room with walk out to the back yard, a full bathroom with shower and laundry, an office/flex use room, and utility/storage area. The rear yard features a 13.5x21 covered paver patio for enjoying your summer afternoons in the shade. Home is wired for a generator (included), 200 amp upgraded electrical, central air conditioning, new garage door opener, and much more
USD 499,999
Brookside Pl, Cheshire, Home For Sale
View photo
House · for sale
USD 675,000
USD 300/sq.ft
New
Brookside Pl, Cheshire, Home For Sale
South Meriden
· 2,250 sq.ft · 4 Bedrooms · 3 Baths · House
· Garden · Fireplace · Equipped kitchen
South Meriden · 2,250 sq.ft · 4 Bedrooms · 3 Baths · House · Garden · Fireplace · Equipped kitchen
Welcome to 35 Brookside Place, a spacious and inviting four-bedroom Colonial offering comfortable living, thoughtful updates, and exceptional spaces for entertaining. Set on a beautifully landscaped property in Cheshire, this home combines classic New England charm with the features today's buyers appreciate. Step inside to discover a versatile floor plan with generous living areas, hardwood flooring, and abundant natural light. The welcoming living room features a beautiful bay window, while a separate den with a fireplace provides a cozy place to relax. The updated eat-in kitchen is the heart of the home. Sliding glass doors lead to one of the property's most distinctive features-a spectacular sunroom with soaring curved wood framing and expansive glass walls and ceiling. Filled with natural light and overlooking the backyard, this wonderful space is perfect for morning coffee, entertaining, or simply enjoying the changing seasons. Upstairs, four generously sized bedrooms provide com
USD 675,000
Pleasant Dr, Cheshire, Home For Sale
View photo
House · for sale
USD 469,000
USD 317/sq.ft
New
Pleasant Dr, Cheshire, Home For Sale
South Meriden
· 1,475 sq.ft · 4 Bedrooms · 3 Baths · House
· Garden
South Meriden · 1,475 sq.ft · 4 Bedrooms · 3 Baths · House · Garden
Welcome to 68 Pleasant Drive, where a potential in-law suite with its own private entrance offers flexibility for extended family or guests. Hardwood floors, a spacious floor plan, and a convenient Cheshire location create a wonderful place to call home. Sidewalks line the road, adding to the appeal of this walkable setting close to shopping and local restaurants. The large backyard offers plenty of room for outdoor entertaining, gardening, or simply relaxing in privacy. Enjoy space, versatility, and everyday convenience in an established neighborhood. Showings begin tomorrow! NOTE: the square footage reflected in the MLS is based on town assessor records. SELLER BELIEVES it may not accurately represent the home's actual living space. The property offers additional living area beyond what is recorded. Buyers and their agents are encouraged to independently verify total square footage
USD 469,000
Blackberry Pl, Cheshire, Home For Sale
View photo
House · for sale
USD 1,070,000
USD 353/sq.ft
New
Blackberry Pl, Cheshire, Home For Sale
South Meriden
· 3,025 sq.ft · 4 Bedrooms · 3 Baths · House
· Office room · Balcony · Equipped kitchen
South Meriden · 3,025 sq.ft · 4 Bedrooms · 3 Baths · House · Office room · Balcony · Equipped kitchen
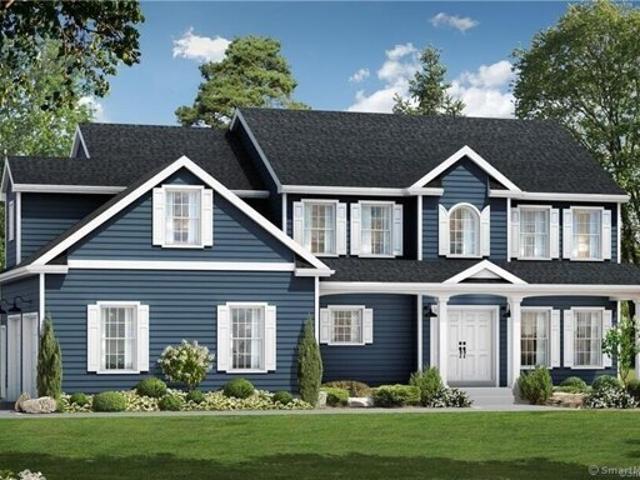
Welcome to Blackberry Woods, Cheshire's newest development. Consider The Willow, with its 3,029 sqft of Living Space on just over 1.17 Acres of Land. Fabulous Floor Plan includes an impressive 2 Story Foyer, First-Floor Full Bath, Large Kitchen Pantry, and Private Office on the Main Level. The Master Suite will WOW You with a Walk-In Closet, Double Vanities, Water Closet, and a Luxurious Soaking Tub. 3 Additional Bedrooms, Full Bath with Double Sinks, A spacious Laundry Room, and open Balcony to The Foyer Below completes the Upper Level. Nature lovers will love that Blackberry Woods backs up to over 41 acres of protected, town-owned open space (donated by the developer) perfect for hiking. Easy access to highways, shopping and schools. (Other house models available to chose from. Pricing varies. Our local/custom builder can also price your own plans or help to create a plan that meets all your wishes!)
USD 1,070,000
Old Towne Rd Unit,cheshire, Home For Sale
View photo
House · for sale
USD 324,900
USD 249/sq.ft
New
Old Towne Rd Unit,cheshire, Home For Sale
South Meriden
· 1,302 sq.ft · 2 Bedrooms · 3 Baths · House
· Fireplace · Equipped kitchen · Parking · Air conditioning
South Meriden · 1,302 sq.ft · 2 Bedrooms · 3 Baths · House · Fireplace · Equipped kitchen · Parking · Air conditioning
Welcome to this charming 2-bedroom, 2 1/2-bath townhouse in the highly desirable Old Towne condo complex. Each spacious bedroom features its own private full bathroom, offering added comfort and privacy. The inviting living room boasts a wood fireplace, perfect for cozy evenings, while the dining room leads out to a private screened in porch - ideal for outdoor relaxation. The kitchen has some updates and is equipped with lot's of cabinet space for all your culinary needs, and the convenient garage is located just off the kitchen. The finished lower level provides additional versatile living space. The central air has been replaced recently, and the flooring is newer pre-finished hardwood on the first level and brand new plush carpet on the upper and lower levels. Located in a prime spot in town, this home is close to shopping, dining, and all the conveniences of the area. Don't miss this opportunity!
USD 324,900
Lincoln Dr, Cheshire, Home For Sale
View photo
House · for sale
USD 455,000
USD 259/sq.ft
New
Lincoln Dr, Cheshire, Home For Sale
South Meriden
· 1,755 sq.ft · 3 Bedrooms · 1 Bath · House
· Office room · Gym · Equipped kitchen
South Meriden · 1,755 sq.ft · 3 Bedrooms · 1 Bath · House · Office room · Gym · Equipped kitchen
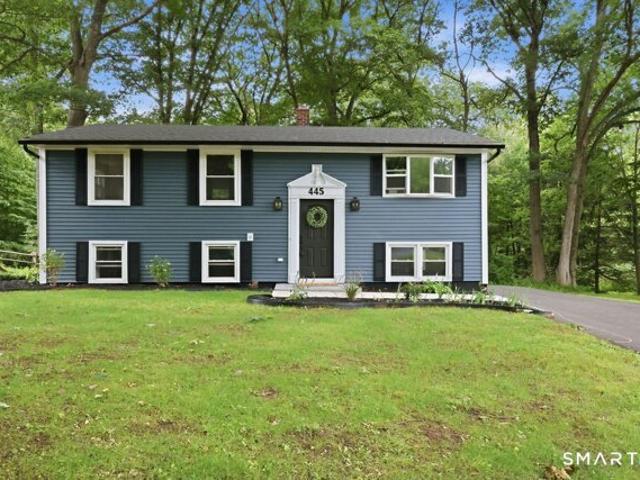
Welcome to 445 Lincoln Drive in Cheshire! This beautifully remodeled home offers the perfect blend of modern updates and comfortable living. Step inside to discover a bright, inviting interior featuring a renovated kitchen with stylish finishes, an updated bathroom, and thoughtful improvements throughout. The finished lower level provides valuable additional living space-perfect for a family room, home office, gym, playroom, or guest area. Whether you're entertaining friends or enjoying a quiet evening at home, this move-in-ready property offers the flexibility and comfort today's buyers are looking for. Conveniently located near shopping, restaurants, parks, and major commuter routes, this is a wonderful opportunity to enjoy all that Cheshire has to offer
USD 455,000
Rochela Dr, Southington, Home For Sale
View photo
House · for sale
USD 949,900
USD 239/sq.ft
New
Rochela Dr, Southington, Home For Sale
South Meriden
· 3,961 sq.ft · 5 Bedrooms · 4 Baths · House
· Fireplace · Equipped kitchen
South Meriden · 3,961 sq.ft · 5 Bedrooms · 4 Baths · House · Fireplace · Equipped kitchen
Welcome to this stunning 5-bedroom Colonial, nestled in a desirable Toll Brothers neighborhood in Southington! Built in 2014, this beautifully designed home offers 3,963 square feet of above-grade living space, situated on a picturesque 0.65-acre lot. From the impressive stone facade and inviting curb appeal to the thoughtfully designed interior, this home offers the perfect blend of elegance, comfort, and functionality. Step inside to discover soaring 9-foot ceilings, gleaming hardwood floors, and a spacious, open floor plan ideal for both everyday living and entertaining. The gourmet eat-in kitchen features granite countertops, a large center island, breakfast bar, gas cooktop, wall oven, and pantry, flowing seamlessly into the spectacular two-story great room with dramatic windows and a cozy gas fireplace. A formal dining room and elegant living room provide additional spaces for gathering and entertaining. Upstairs, retreat to the luxurious primary suite featuring a spacious walk-i
USD 949,900
Pondview Dr, Southington, Home For Sale
View photo
House · for sale
USD 349,000
USD 216/sq.ft
New
Pondview Dr, Southington, Home For Sale
South Meriden
· 1,615 sq.ft · 4 Bedrooms · 2 Baths · House
· Garden · Office room · Fireplace · Equipped kitchen · Air conditioning
South Meriden · 1,615 sq.ft · 4 Bedrooms · 2 Baths · House · Garden · Office room · Fireplace · Equipped kitchen · Air conditioning
Charming Classic Cape in a quiet neighborhood, conveniently located close to downtown. This home offers 4 bedrooms, 2 bedrooms downstairs. One of them has a second door leading to the rest of the house. This could be a great office or playroom! 2 additional bedrooms upstairs. There are also 2 full baths, and plenty of closets. This home has room for everyone! Enjoy the spacious living room featuring a cozy gas fireplace and beautiful hardwood floors throughout most of the home. The eat-in kitchen offers everyday convenience, while a separate dining room is perfect for gatherings and entertaining. A bright sun porch provides the perfect spot to relax and enjoy the surroundings. Central air adds to the comfort, and the large yard offers plenty of room for outdoor enjoyment. This home has been loved by its original and only owners! It is full of potential and ready for its next chapter! Bring your ideas and personal touches to make this a wonderful place to call home!
USD 349,000
Sharon Dr, Wallingford, Home For Sale
View photo
House · for sale
USD 599,900
USD 207/sq.ft
New
Sharon Dr, Wallingford, Home For Sale
South Meriden
· 2,885 sq.ft · 4 Bedrooms · 3 Baths · House
· Patio · Garden · Equipped kitchen
South Meriden · 2,885 sq.ft · 4 Bedrooms · 3 Baths · House · Patio · Garden · Equipped kitchen
Live, Love, Laugh and Play in the extended updated home offering 2892 SF and fully remodeled expansive In-law with separate entrance. *Main level boasts FDR w/FPL and HW floors, Kitchen with Granite and SS appliances, adjacent Living room/ Sun Rm overlooking the yard offers space for the whole family. 3BR on this floor including a MBR ensuite with Full Bath. *Lower level walk-out In-law has private BR with FPL, Huge remodeled kitchen, closets galore and huge living room/fam.rm. Doors to patio and yard, too. Roof 2022, newer HW heater. 2 Laundry locations in LL. *Great New Price to help you freshen up the main level and make it your own. Home selling as is. * The in-law area was fully gutted and totally built new. It was a $110K project quote from Seller. Heat, Hot Water and Electric all Wallingford Electric. ask for details on how affordable. *Great New Price to help you make it your own! New price reflects home selling as is for a general freshen up of the main level. * The in-law are
USD 599,900
Marion Rd, Cheshire, Home For Sale
View photo
House · for sale
USD 590,000
USD 173/sq.ft
New
Marion Rd, Cheshire, Home For Sale
South Meriden
· 3,391 sq.ft · 5 Bedrooms · 4 Baths · House
· Swimming pool · Fireplace · Equipped kitchen
South Meriden · 3,391 sq.ft · 5 Bedrooms · 4 Baths · House · Swimming pool · Fireplace · Equipped kitchen
Welcome to a truly unique opportunity in Cheshire! This legal two-family property offers exceptional versatility, space, and potential, making it ideal for extended family, an in-law arrangement, or generating additional rental income. Set on over 2 acres in a peaceful setting and located within Cheshire's award-winning school district, this property is a rare find. The main residence offers an inviting blend of character and functionality, featuring a wraparound porch, French doors, an open-concept kitchen and dining area, and a cozy living room highlighted by a beautiful stone fireplace. A wide, elegant staircase leads to the second floor, where you will find four generously sized bedrooms. The spacious primary bedroom features two walk-in closets and a private bath with a Jacuzzi tub. Three additional bedrooms offer generous proportions and ample closet space. Attached to the main home is a separate one-bedroom apartment with its own private entrance and porch, providing excellent f
USD 590,000
Powder Hill Rd, Middlefield, Home For Sale
View photo
House · for sale
USD 329,900
USD 201/sq.ft
New
Powder Hill Rd, Middlefield, Home For Sale
South Meriden
· 1,636 sq.ft · 3 Bedrooms · 2 Baths · House
South Meriden · 1,636 sq.ft · 3 Bedrooms · 2 Baths · House
Opportunity awaits at 121 Powder Hill Road! This classic Colonial offers 3 bedrooms, 1 full bath, and approximately 1,642 square feet of living space. Situated on a spacious lot in Middlefield, this property is in need of renovation and is being sold strictly as - is. The home offers character and potential for restoration or renovation. Conveniently located near Powder Ridge Mountain Park, Lyman Orchards, hiking trails, shopping, restaurants, and area amenities
USD 329,900
Melrose Dr Lot,cheshire, Home For Sale
View photo
House · for sale
USD 1,299,000
USD 323/sq.ft
New
Melrose Dr Lot,cheshire, Home For Sale
South Meriden
· 4,015 sq.ft · 4 Bedrooms · 4 Baths · House
· Office room · Equipped kitchen · Parking
South Meriden · 4,015 sq.ft · 4 Bedrooms · 4 Baths · House · Office room · Equipped kitchen · Parking
Welcome to your Dream Home! This 4,016 sq ft TO BE BUILT colonial plan is nothing short of AMAZING! This house plan offers many of today's Must Haves! Welcoming you in through the front door is a 2 story foyer, creating an grand entrance. Should you enter through the garage, you will walk through the desirable mudroom. The main living space on the first floor is a true open concept layout, from the spacious Eat in Kitchen into the Family Room with a triple window to let in natural light. The main level also offers a formal dining room with picture frame molding, formal living room, a home office with french doors and a half bath. Additionally, there is a second stair case off of the Family room. The upper level features a Primary Bedroom suite with a large sitting room, walk in closet and a spacious full bath with a double vanity, separate shower and free standing tub. Completing the 2nd floor are 3 other bedrooms, a Bonus room, a full bath and laundry room. A special feature of this h
USD 1,299,000
High St Lot,middlefield, Home For Sale
View photo
House · for sale
USD 524,900
USD 255/sq.ft
New
High St Lot,middlefield, Home For Sale
South Meriden
· 2,056 sq.ft · 3 Bedrooms · 3 Baths · House
· Parking
South Meriden · 2,056 sq.ft · 3 Bedrooms · 3 Baths · House · Parking
A beautiful subdivision to be built with 4 lots to choose from, and 3 different house plans. The Ashwood model consists of 2,614 sq ft, 4 bedrooms, 2.5 bathrooms, 2 car attached garage. The Aspen model is 2,272 sq ft, 4 bedrooms, 2.5 bathrooms and a 2 car attached garage. Lastly, the Beechwood model has a first-floor master, 2,063 sq ft, 3 bedroom, 2.5 bathrooms, and 2 car garage attached. This property sits between Lake Beseck and Lyman Orchards Golf Club and Indian Springs Golf Club. Each lot is over 1 acre and up to a 2-acre lot. Come customize your dream home with a local builder
USD 524,900
N Star Dr, Southington, Home For Sale
View photo
House · for sale
USD 699,000
USD 231/sq.ft
New
N Star Dr, Southington, Home For Sale
South Meriden
· 3,014 sq.ft · 4 Bedrooms · 3 Baths · House
· Swimming pool · Fireplace · Equipped kitchen
South Meriden · 3,014 sq.ft · 4 Bedrooms · 3 Baths · House · Swimming pool · Fireplace · Equipped kitchen
Welcome to 371 North Star Drive, Southington! Nestled on an exceptional level, wooded lot in a sought-after neighborhood near the end of a cul-de-sac, this spacious Contemporary Colonial offers an incredible opportunity to own your dream home in a fantastic location. The open floor plan features 4/5 bedrooms, three full bathrooms, hardwood floors throughout, a dramatic foyer with vaulted ceilings and skylights, a sunken family room with fireplace and built-ins, and an expansive kitchen with custom cabinetry and center island. The formal living room with fireplace opens to the dining room, while a possible first-floor bedroom (currently utilized as an office) with a full bath adds flexibility for future one level living, for guests or working from home. Upstairs, the primary suite features a private bath with Jacuzzi with three additional bedrooms and a sitting area. The partially finished lower level offers additional recreation or media space. The outdoor living is a highlight with a
USD 699,000
Woodruff St, Southington, Home For Sale
View photo
House · for sale
USD 1,500,000
USD 214/sq.ft
New
Woodruff St, Southington, Home For Sale
South Meriden
· 6,997 sq.ft · 5 Bedrooms · 4 Baths · House
· Patio · Office room · Fireplace · Equipped kitchen · Parking
South Meriden · 6,997 sq.ft · 5 Bedrooms · 4 Baths · House · Patio · Office room · Fireplace · Equipped kitchen · Parking
Secluded on 3.97 professionally landscaped acres, this stately brick colonial sits at the end of a long private drive framed by stone pillars. Mature hardwoods surround a sweeping level lawn, creating a private park-like setting. Built in 1989 with exceptional craftsmanship, the home offers 5,846 sq ft of above-grade living space, 5 bedrooms, 3.5 baths, and 3 fireplaces. A gracious foyer opens to formal living room with gas fireplace.The eat in kitchen is well-appointed with Sub-Zero refrigerator, gas cooktop, and wall ovens. The kitchen flows into an open family room, and French doors lead out to an expansive paver patio overlooking the grounds. A formal dining room and large Office with separate entrance round out the first floor. The primary suite features a beautifully updated bath with a double vanity, granite counters, makeup station, and a tiled walk-in shower. Four additional bedrooms include a flexible space over the garage, ideal for guests, a home office, or a studio. The pa
USD 1,500,000
Coleman Rd, Cheshire, Home For Sale
View photo
House · for sale
USD 749,900
USD 239/sq.ft
New
Coleman Rd, Cheshire, Home For Sale
South Meriden
· 3,132 sq.ft · 4 Bedrooms · 3 Baths · House
· Office room · Parking · Balcony · Fireplace · Equipped kitchen
South Meriden · 3,132 sq.ft · 4 Bedrooms · 3 Baths · House · Office room · Parking · Balcony · Fireplace · Equipped kitchen
Beautiful home set on almost 2 acres in a beautiful country setting, yet only 1.5 miles from the town center! Built from the foundation up in 2006, this home offers a brand new roof, new septic tank, soaring ceilings, flowing rooms and space for everyone! The welcoming foyer leads to the dining room highlighted by a fireplace with pellet stove insert, and the living room beyond - both with hardwood floors. A balcony from the upper level looks down on the kitchen with high ceilings, dramatic chefs vent, beautiful granite countertops and new refrigerator. Also included on the main level is an office, a bedroom that can be utilized as a den, and a laundry room that leads to the huge three car garage. Upstairs you'll find three large bedrooms with new LVP flooring, including the primary suite with walk-in closet and spa bath with whirlpool tub. Another office, another full bath and a bright reading nook complete the upper level. The lower level is semi-finished (no heat) to offer more room
USD 749,900

Get email alerts

Don't miss out: be the first to know about new properties

The alert was correctly created

On subscribing you accept the conditions of use and the privacy policy
Alert
Receive new ads in your inbox
Save this search
Receive alerts for new listings

We'll send you an email when we have new properties for: "Houses for sale in South Meriden"

The alert was correctly created

Wallingford town
Autumn HIll
Get email alerts and be the first to see new listings
Required field
On subscribing I accept the terms of the privacy policy
Perfect! You'll soon start receiving new listings via email
Alert
Receive an email when we have new ads for Houses for sale in South Meriden
Save this search
Filters

Bedrooms

Size (sq.ft)

sq.ft
sq.ft

Price

USD
USD

Property type

Bathrooms

Clear all filters
Receive notifications when new entries are published.