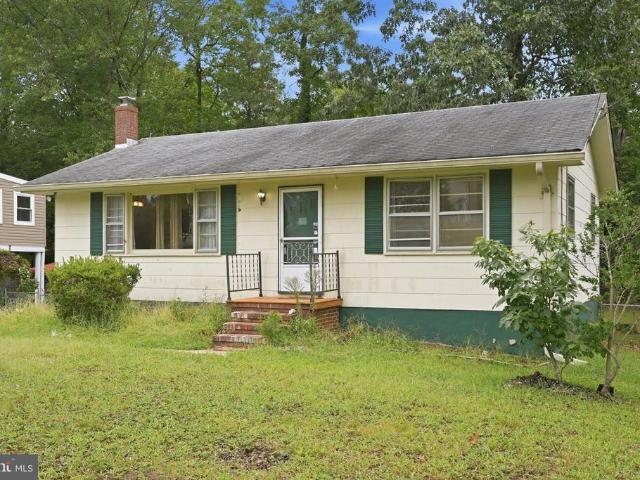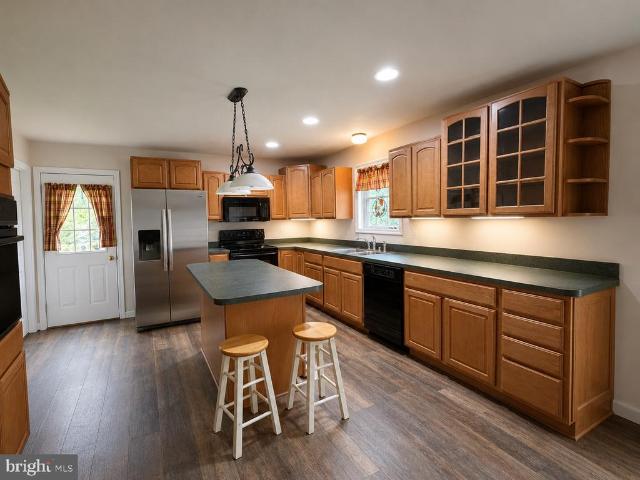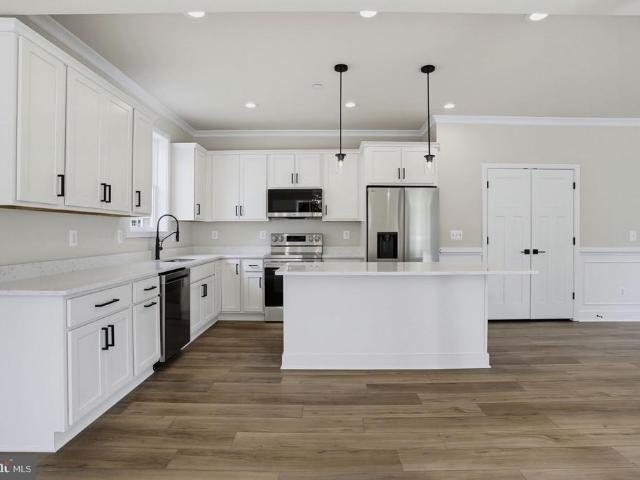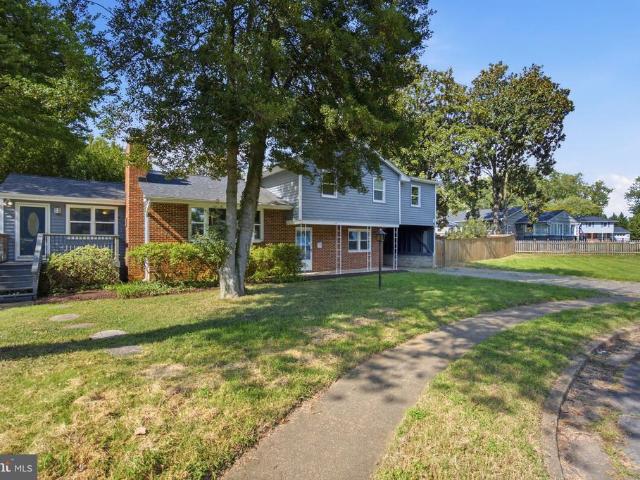
259 properties for sale in South River Heights

5 Park Place # 127
View photo
Condo · for sale
USD 639,900
USD 499/sq.ft
5 Park Place # 127
South River Heights
· 1,281 sq.ft · 2 Bedrooms · 2 Baths · Condo
· Gym · Fireplace · Equipped kitchen · Parking · Security
South River Heights · 1,281 sq.ft · 2 Bedrooms · 2 Baths · Condo · Gym · Fireplace · Equipped kitchen · Parking · Security
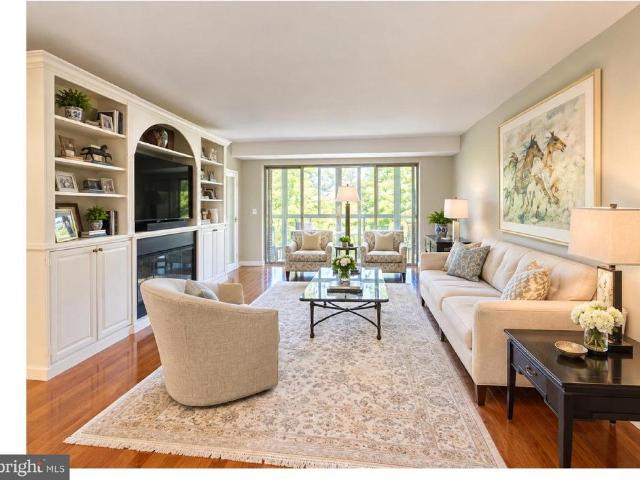
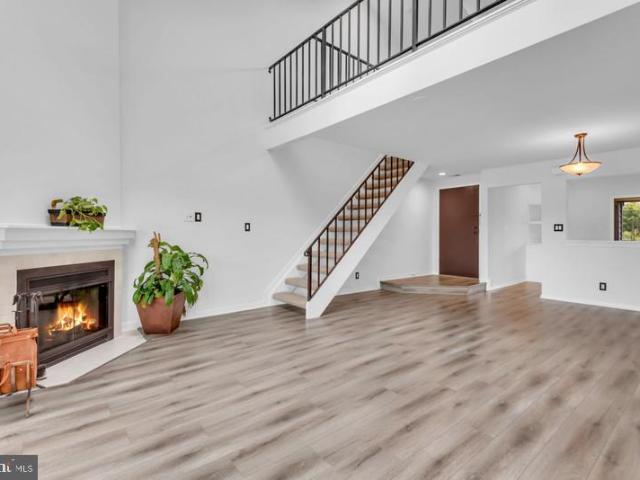
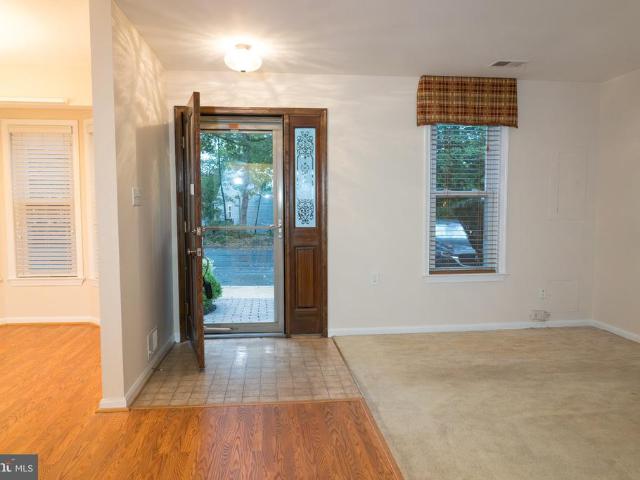
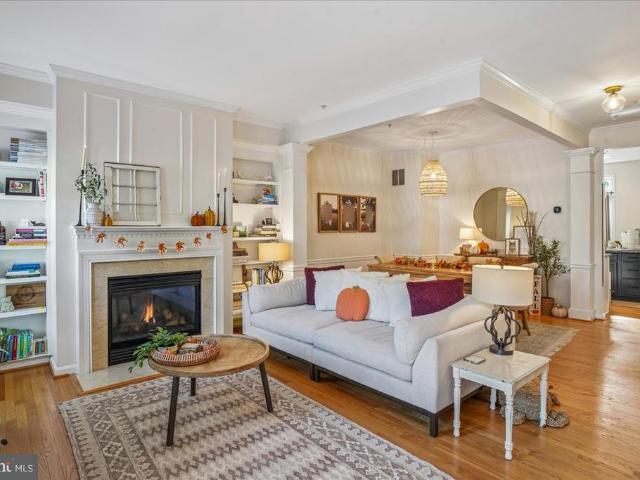
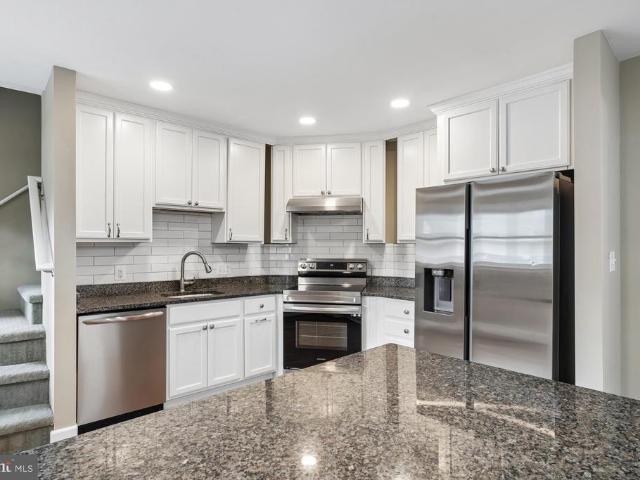
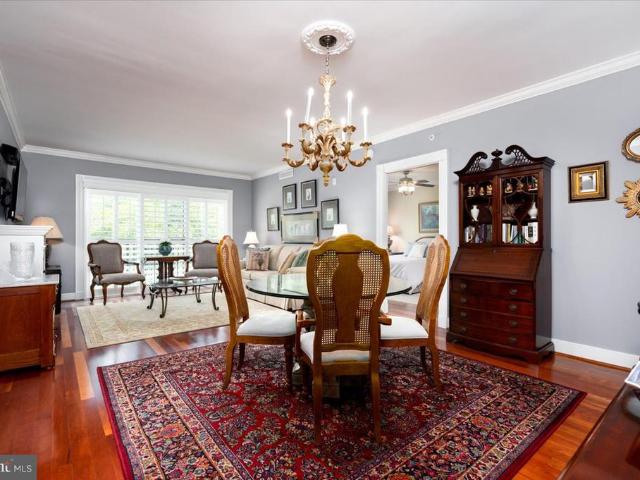
Welcome to a warm, inviting 2-bedroom, 2-bath condo in Downtown Annapolis, offering nearly 1300 square feet of thoughtfully designed living space. Beautiful hardwood floors and an updated kitchen create a comfortable, modern setting that feels just right whether youre coming home from work, enjoying a weekend retreat, or simplifying your lifestyle. Another upgrade that adds those perfect finishing touches include custom blinds, crown molding and elevated mill work throughout. The gas fireplace is perfect for those amazing winter nights in Annapolis. Large windows frame a peaceful and private, grassland and wooded views, providing a quiet backdrop that contrasts beautifully with the energy of the city that is just beyond your door. The community pool, gym, game room, garage parking and concierge services adding ease and convenience to everyday life, allowing you to relax and focus on what matters most. From this ideal location, you can walk to restaurants, a spa, Navy Stadium, and be mo
USD 639,900
5 Park Place # 202
View photo
Condo · for sale
USD 649,900
USD 548/sq.ft
5 Park Place # 202
South River Heights
· 1,184 sq.ft · 2 Bedrooms · 2 Baths · Condo
· Patio · Fireplace · Equipped kitchen · Parking · Swimming pool
South River Heights · 1,184 sq.ft · 2 Bedrooms · 2 Baths · Condo · Patio · Fireplace · Equipped kitchen · Parking · Swimming pool
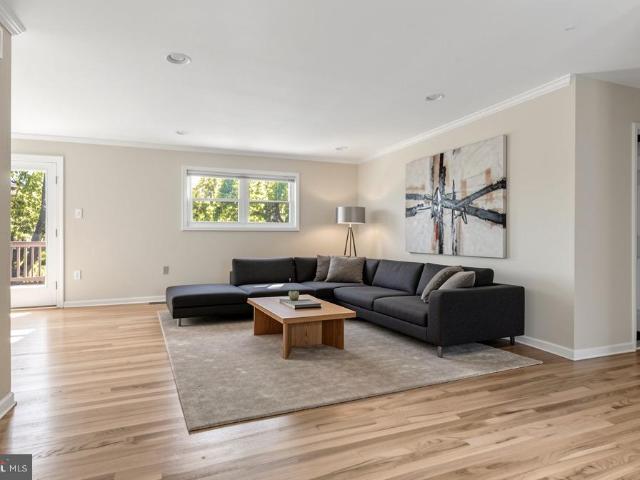
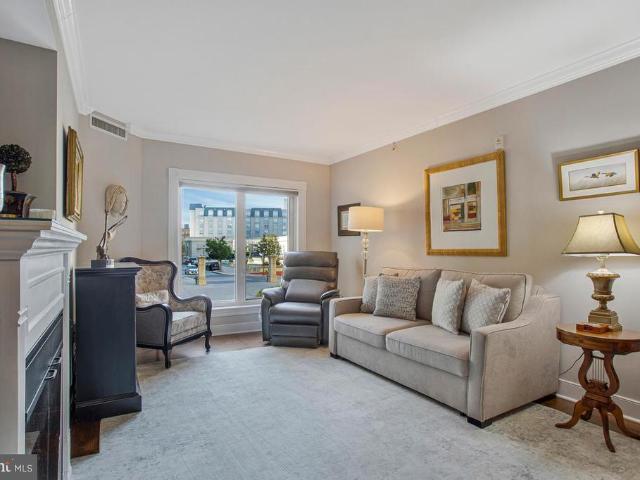
Experience the epitome of luxury living in this exquisite Park Place condo. This elegant condo features two spacious bedrooms and two full bathrooms, designed for both comfort and style. Overlooks the fountain and courtyard. The heart of the condo boasts upgraded kitchen with all new high-end appliances, ensuring culinary excellence and convenience at your fingertips. Bathrooms have new countertops, sinks and fixtures, walk-in closet in Primary bedroom with organization systems. Newer HVAC system, built-in cabinet in dining area. Beautiful hardwood floors throughout. Newer upgraded Washer and Dryer. Indulge in the warmth of the electric fireplace, perfect for cozy evenings, while the community amenities elevate your lifestyle with a sparkling outdoor pool, fitness center, Party Room, outdoor grills and patio out back, and a dog park. Enjoy peace of mind with 24-hour security and deeded parking in the underground garage. With meticulous Beaux Arts architecture and a vibrant community at
USD 649,900
124 Seahawk Lane
View photo
House · for sale
USD 1,200,000
USD 218/sq.ft
124 Seahawk Lane
South River Heights
· 5,490 sq.ft · 4 Bedrooms · 3 Baths · House
· Fireplace · Equipped kitchen
South River Heights · 5,490 sq.ft · 4 Bedrooms · 3 Baths · House · Fireplace · Equipped kitchen
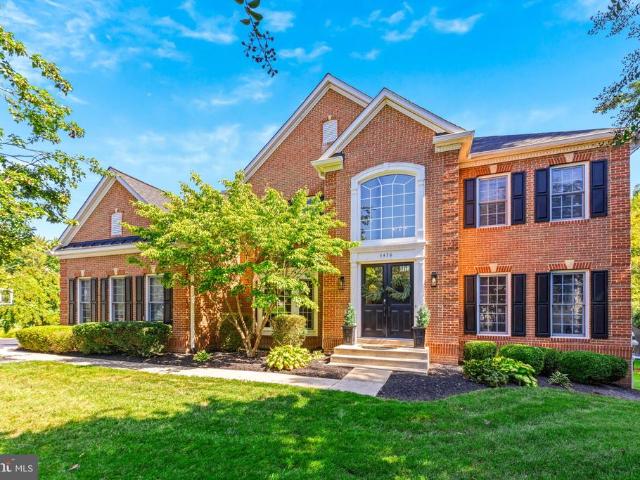
Welcome to exceptional living in the highly sought-after South River Colony community. Offering more than 5,400 square feet of beautifully designed living space, this impressive home combines generous room sizes, thoughtful updates, incredible versatility, and a premier golf-course setting. A grand two-story foyer welcomes you inside, where youll find a private first-floor study, formal living and dining rooms, and an expansive conservatory with three walls of windows and a tray ceiling. The oversized family room features a cozy gas fireplace and flows seamlessly into the gourmet kitchen, complete with beautiful white cabinetry, stainless steel appliances, abundant workspace, and a walk-in pantryperfect for everyday living and entertaining. A convenient first-floor mudroom/laundry room provides the perfect everyday drop zone just off the main living areas. Upstairs, the spacious primary suite feels like a private retreat with a separate sitting area, two walk-in closets, and a beautifu
USD 1,200,000
3234 Henson Avenue
View photo
House · for sale
USD 589,900
USD 449/sq.ft
3234 Henson Avenue
South River Heights
· 1,313 sq.ft · 3 Bedrooms · 2 Baths · House
· Garden · Deck · Equipped kitchen · Cellar
South River Heights · 1,313 sq.ft · 3 Bedrooms · 2 Baths · House · Garden · Deck · Equipped kitchen · Cellar
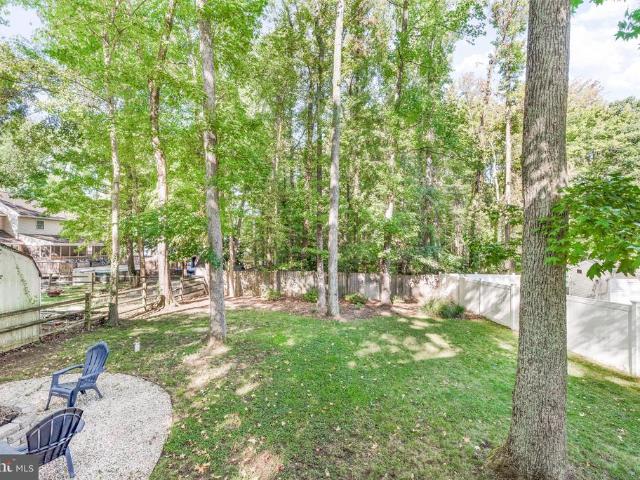
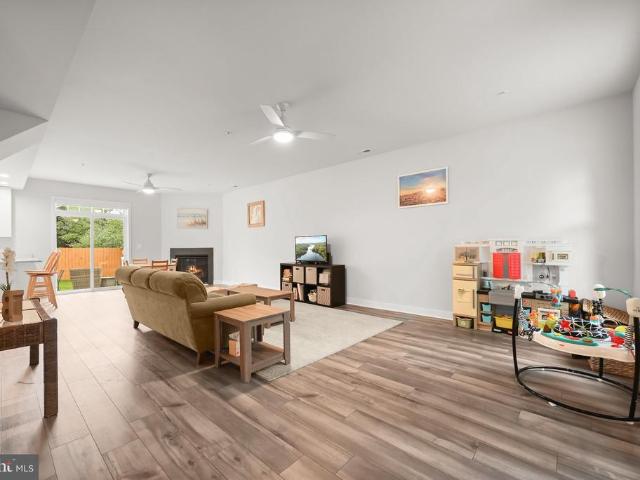
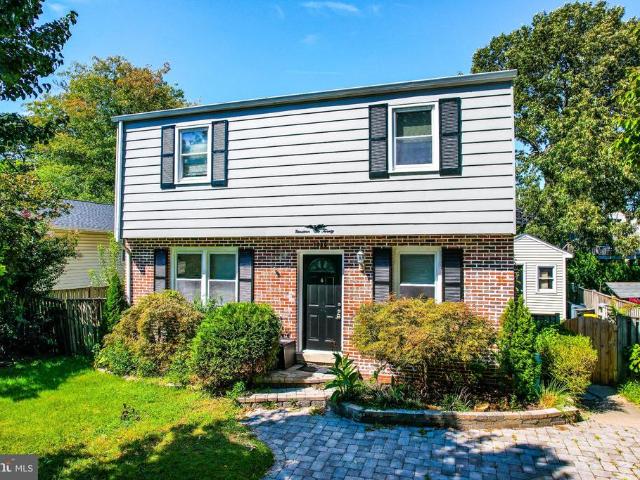
Welcome to Bay Highlands! This well-maintained 3-bedroom, 2.5-bath Colonial offers comfortable living, a desirable lot, and a fantastic location surrounded by nature. The spacious front and rear yards provide plenty of room to enjoy the outdoors, while the fully fenced backyard is ideal for pets. Gather around the white-stone fire pit or relax on the large rear deck overlooking the backyard. Inside, hardwood floors and a functional layout connect the dining room, kitchen, and living room, creating an inviting space for everyday living and entertaining. Upstairs, the spacious primary bedroom features a private ensuite bath, accompanied by two additional bedrooms and a full hall bath. The basement offers a very nice additional storage and utility space. Bay Highlands is nestled among wooded surroundings and bordered by Blackwalnut Creek and Oyster Creek, offering a peaceful setting just a short drive from Eastport and downtown Annapolis. Residents can enjoy community water access, includ
USD 589,900
3134 Anchorage Drive
View photo
House · for sale
USD 925,000
USD 255/sq.ft
3134 Anchorage Drive
South River Heights
· 3,617 sq.ft · 4 Bedrooms · 3 Baths · House
· Patio · Garden · Deck · Parking · Cellar
South River Heights · 3,617 sq.ft · 4 Bedrooms · 3 Baths · House · Patio · Garden · Deck · Parking · Cellar
Annapolis Renovated Gem A distinctive Annapolis residence where updates, architectural detail, and an enviable waterfront-community setting come together. Welcome to 3134 Anchorage Drive, an extensively updated 4-bedroom, 3-full-bath home offering approximately 3,627 square feet in Annapoliss desirable Anchorage waterfront community. Situated on a 0.26-acre lot, this distinctive residence features natural stone accents, a fenced backyard, storage shed, attached garage, expansive deck, and covered patio. The 2026 improvements include a new roof, new stainless-steel appliances, new fresh interior paint, new light fixtures throughout, new hardwood flooring in the great room, new lower-level luxury vinyl plank flooring, a fully renovated lower-level bathroom, and basement waterproofing by Charles Pastrana & Sons. Architectural highlights include a dramatic great room with soaring ceilings, three custom arched wood-framed windows with intricate divided-light detailing and decorative fanligh
USD 925,000
3887 Cotter Drive
View photo
House · for sale
USD 1,500,000
USD 238/sq.ft
3887 Cotter Drive
South River Heights
· 6,297 sq.ft · 5 Bedrooms · 4 Baths · House
· Lift
South River Heights · 6,297 sq.ft · 5 Bedrooms · 4 Baths · House · Lift
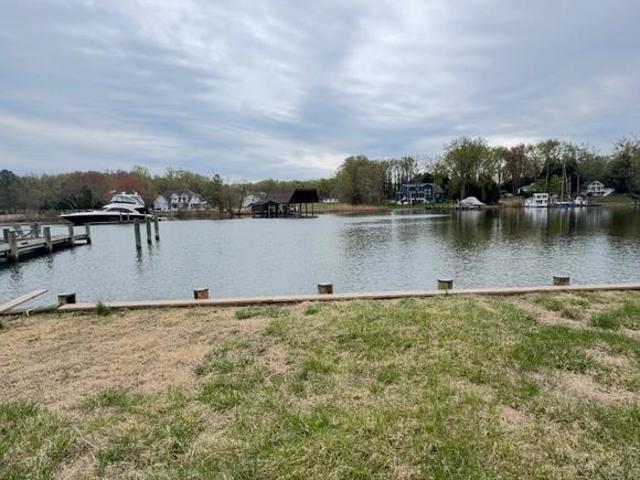
One of a kind flat waterfront lot boasting 157 feet of bulkhead with a private pier and boat lift and deep water, this stunning property offers the epitome of coastal living. On Whitemarsh Creek just off the Rhode River. The sellers bought the property and were issued an approved AA County grading permit to tear down the original house. The house has been torn down and the sellers are about 2 weeks away from having an approved building permit for a 6500 sqft brand new house! The sellers may be moving out of state so they decided it might be time to pass this dream on to a new owner. The price listed is for the land only. Room and water depth for a 50+ foot boat! New jet ski lift off the dock
USD 1,500,000
3900 River Club Drive
View photo
House · for sale
USD 714,000
USD 409/sq.ft
3900 River Club Drive
South River Heights
· 1,744 sq.ft · 3 Bedrooms · 2 Baths · House
· Equipped kitchen
South River Heights · 1,744 sq.ft · 3 Bedrooms · 2 Baths · House · Equipped kitchen
Exquisite Colonial-style residence is a masterpiece in the making, set to be completed in 2026. With a generous half-acre lot, this home promises an exclusive lifestyle that harmonizes luxury with nature, offering a tranquil retreat just moments from the vibrant pulse of the community. Step inside to discover an open floor plan that seamlessly blends elegance and comfort. The gourmet kitchen is a culinary enthusiast's dream, featuring upgraded countertops and high-end stainless steel appliances, including a built-in microwave, self-cleaning oven, and a sleek dishwasher. The spacious layout invites gatherings, while the adjoining living areas are bathed in natural light, creating an inviting atmosphere for relaxation and entertainment. The home boasts three well-appointed bedrooms, each designed with comfort in mind. The master suite features a walk-in closet, providing ample storage and a touch of luxury. The bathrooms are thoughtfully designed, with two full baths and an additional ha
USD 714,000
2005 Rosetta Way
View photo
House · for sale
USD 2,365,000
USD 433/sq.ft
2005 Rosetta Way
South River Heights
· 5,457 sq.ft · 5 Bedrooms · 5 Baths · House
· Patio · Fireplace · Equipped kitchen · Parking
South River Heights · 5,457 sq.ft · 5 Bedrooms · 5 Baths · House · Patio · Fireplace · Equipped kitchen · Parking
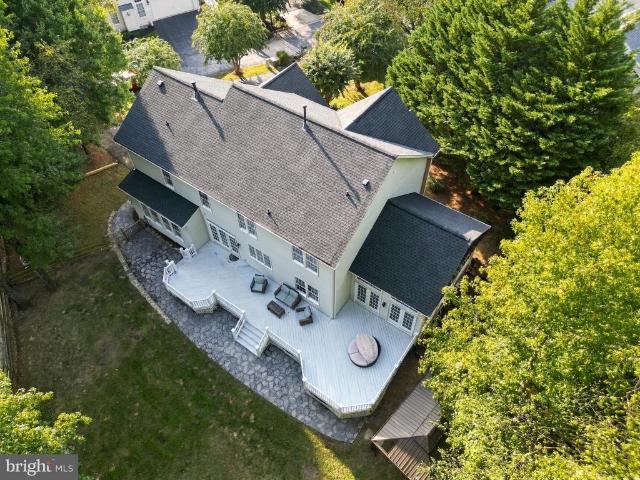
2005 Rosetta Way brings spacious luxury living to Davidsonville, Maryland. Featuring Laine Street Homes ACL3 floor plan with a Modern Farmhouse elevation, this thoughtfully designed home offers 5 bedrooms, 5 full bathrooms, 1 half bathroom, and 5,461 square feet of finished living space on approximately 7.48 acres, complete with a three-car garage. The main level welcomes you with a dramatic two-story foyer and an open-concept living area anchored by a fireplace. At the heart of the home, the spacious kitchen features a large center island and pantry and flows seamlessly into the living room and morning room. A separate dining room provides an inviting space for more formal gatherings, while the covered rear porch and patio extend the living and entertaining spaces outdoors. The main-level owners suite offers a private retreat with a generous walk-in closet and a spacious en-suite bath featuring dual vanities, a separate soaking tub, and shower. A conveniently located main-level laundr
USD 2,365,000
2567 Forest Knl Street
View photo
House · for sale
USD 699,000
USD 430/sq.ft
2567 Forest Knl Street
South River Heights
· 1,625 sq.ft · 3 Bedrooms · 2 Baths · House
· Garden · Deck · Fireplace · Equipped kitchen
South River Heights · 1,625 sq.ft · 3 Bedrooms · 2 Baths · House · Garden · Deck · Fireplace · Equipped kitchen
Heritage Harbour living at its best: a brick-front home on a quiet cul-de-sac in Annapolis' premier 55+ community on the South River! A herringbone paver drive and walkway lead past a mature oak and layered plantings to red double doors inside, 1,634 square feet of true one level living opens up around you. Rich hardwoods run through the open living and dining room, where a gas fireplace with granite surround anchors one end and sliders at the other open to a composite deck with a retractable awning. Beyond it, a fully fenced, tree-lined backyard with flagstone paths and a fire pit circle. The kitchen is the showpiece: warm wood cabinetry, granite counters with a two-tier breakfast bar, glass-front cabinets, a KitchenAid island hood, double wall ovens, stainless appliances, solar tube skylights, and a full wall of pantry cabinets with open shelving. At the far end, a built-in desk nook by the window is the natural spot for planning the week, with a second door out to the deck. The prim
USD 699,000
3410 Blandford Way
View photo
House · for sale
USD 1,950,000
USD 276/sq.ft
3410 Blandford Way
South River Heights
· 7,040 sq.ft · 5 Bedrooms · 5 Baths · House
· Garden · Fireplace · Equipped kitchen
South River Heights · 7,040 sq.ft · 5 Bedrooms · 5 Baths · House · Garden · Fireplace · Equipped kitchen
Experience timeless elegance and modern sophistication in this exquisite estate home located in the sought-after Wynnewood community of Davidsonville. Boasting over 7,200 square feet of meticulously designed living space, this residence was fully renovated in 2015 with no detail overlooked. From the moment you enter, youre greeted by a grand double staircase and Brazilian hardwood floors that flow throughout the home, setting the tone for the craftsmanship and luxury within. The gourmet kitchen is a chefs dream, complete with an oversized island, custom cabinetry, designer backsplash, sleek new countertops, and Sub-Zero and Wolf appliances. The two-story family room impresses with soaring ceilings and a striking natural stone wood-burning fireplace, one of two fireplaces in the home. Just off the kitchen, the sunroom offers a seamless connection to the backyard oasis, perfect for effortless entertaining. Formal living and dining rooms provide elegant spaces for gatherings, while a priv
USD 1,950,000
940 Astern Way # 508
View photo
Condo · for sale
USD 695,000
USD 329/sq.ft
940 Astern Way # 508
South River Heights
· 2,110 sq.ft · 3 Bedrooms · 3 Baths · Condo
· Equipped kitchen · Swimming pool
South River Heights · 2,110 sq.ft · 3 Bedrooms · 3 Baths · Condo · Equipped kitchen · Swimming pool
Enjoy agracious foyer with gleaming hardwood floors opento an expansive living room with a gas burningfireplace and custom built-ins. Soak up the sun in the morning roomwrapped in floor to ceiling windows overlooking mature trees, creating a serene retreat. The custom chef inspiredgourmet kitchen features 42 inchsolid wood cabinetry, granite countertops, a five burner KitchenAid gas cooktop, stainless steel appliances a French door refrigerator and ceramic tile floor. The spacious primary suite offers a cozy reading alcove, two walk-in closets and a luxurious ensuite bath with dual vanities and a separate shower. Nine foot ceilings, abundant natural light, hardwood floors, ample closet spaceandprivacy complete the home. This wonderful 55+ community offers something for everyone, with indoor and outdoor pools, a fitness center, tennis and pickleball courts, a nine-hole par-3 golf course, and a waterfront clubhouse known as The Lodge. Residents can enjoy time on the South River with acce
USD 695,000
1430 Catlyn Place
View photo
House · for sale
USD 629,900
USD 292/sq.ft
1430 Catlyn Place
South River Heights
· 2,153 sq.ft · 4 Bedrooms · 2 Baths · House
· Garden · Deck
South River Heights · 2,153 sq.ft · 4 Bedrooms · 2 Baths · House · Garden · Deck
Seller is offering 6,300 in a SELLER CREDIT to assist in a rate buy down! You Will Fall In Love with this Huge, 4 Bedroom 2.5 Bath home in the Wonderful Sought after Heritage Community! 2 Family Rooms, Dining Room, Custom Tile bath, just re-sanded Stunning Hardwood Floors throughout the main level, Master Bedroom with an ensuite bath and walk-in custom shower, New Beautiful Flooring in the lower-level Family Room, Great Rear Deck overlooking the large, fenced backyard and so much more! The Heritage Community features a community pool is off Forest Dr. There is no HOA, just a Special Taxing district. The special taxes cover the pool. You just pay for the pool passes. Heritage. Hoaspace. Com be in your new home in just 2 weeks using preferred lenders!
USD 629,900
3430 Red Admiral Court
View photo
House · for sale
USD 1,500,000
USD 266/sq.ft
3430 Red Admiral Court
South River Heights
· 5,630 sq.ft · 5 Bedrooms · 4 Baths · House
· Patio · Garden · Gym · Deck · Fireplace · Equipped kitchen · Swimming pool
South River Heights · 5,630 sq.ft · 5 Bedrooms · 4 Baths · House · Patio · Garden · Gym · Deck · Fireplace · Equipped kitchen · Swimming pool
The view from the backyard says a lot about life here. Overlooking the 13th hole, this five-bedroom home offers a front-row seat to South River Colonys golf course, with a deck and expanded patio made for enjoyingthe view and life outdoors. Inside, theres room for everyone to spread out across three finished levels. The main floor has bright gathering spaces, a gas fireplace, and a kitchen with stainless steel appliances and double wall ovens. Upstairs, three full bathrooms make busy mornings easier, including a gorgeousprimary bath with a soaking tub and double sinks. The finished lower level adds flexible space for guests, a gym, au pair, movie nights, hobbies, or whatever your household needs next. South River Colony is loved for more than its homes. Neighborhood events, the pool, and the golf club give the community its own rhythm, while the rest ofEdgewater and Annapolis are close at hand
USD 1,500,000
1716 Millstone Drive
View photo
House · for sale
USD 575,000
USD 258/sq.ft
1716 Millstone Drive
South River Heights
· 2,228 sq.ft · 3 Bedrooms · 2 Baths · House
· Garden · Fireplace · Equipped kitchen
South River Heights · 2,228 sq.ft · 3 Bedrooms · 2 Baths · House · Garden · Fireplace · Equipped kitchen
Built in 2022 and thoughtfully enhanced by its original owners, this inviting home offers 2.5 levels of living space in Edgewaters water-privileged Woodland Beach community. Upgrades throughout, custom closet built-ins, a finished top-floor bonus space, and a fenced backyard add to the homes appeal, while its location provides access to an array of community amenities along the South River. Step inside to an open-concept main level where high ceilings, luxury vinyl plank flooring, and a neutral color palette create a bright, cohesive feel. The generously sized living room flows into the dining area, where a corner gas fireplace adds warmth and a sliding glass door topped by a transom window opens to the backyard. Completely open to the dining space, the kitchen features granite countertops, 42-inch soft-close cabinetry, and a breakfast bar for casual seating. A separate laundry room with cabinetry is conveniently located just off the kitchen. Near the entry, a customized mudroom area k
USD 575,000
1920 Potomac Road
View photo
House · for sale
USD 415,000
USD 338/sq.ft
1920 Potomac Road
South River Heights
· 1,227 sq.ft · 4 Bedrooms · 1 Bath · House
· Equipped kitchen
South River Heights · 1,227 sq.ft · 4 Bedrooms · 1 Bath · House · Equipped kitchen
Huge 10k price improvement, open house saturday, october 10, 2026, 1:00 pm. 2:30 PM Nestled in the charming Woodland Beach community, this delightful Colonial-style home offers a perfect blend of comfort and functionality. With 1,228 square feet of thoughtfully designed living space, this residence features four bedrooms and one and a half bathrooms, making it an ideal retreat for those seeking a cozy yet functional environment. Step inside to discover a warm and inviting interior adorned with a mix of laminated, hardwood, and carpet flooring that enhances the home's character. The traditional floor plan seamlessly connects the dining area to the living spaces, creating an inviting atmosphere for gatherings and everyday living. Ceiling fans throughout provide a refreshing breeze, ensuring comfort year-round. The kitchen is equipped with essential appliances, including a dishwasher, refrigerator, and electric oven/range, making meal preparation a breeze. The main floor laundry adds conv
USD 415,000
2123 Quay Village Court # 202
View photo
Condo · for sale
USD 850,000
USD 548/sq.ft
2123 Quay Village Court # 202
South River Heights
· 1,550 sq.ft · 2 Bedrooms · 2 Baths · Condo
· Equipped kitchen · Swimming pool
South River Heights · 1,550 sq.ft · 2 Bedrooms · 2 Baths · Condo · Equipped kitchen · Swimming pool
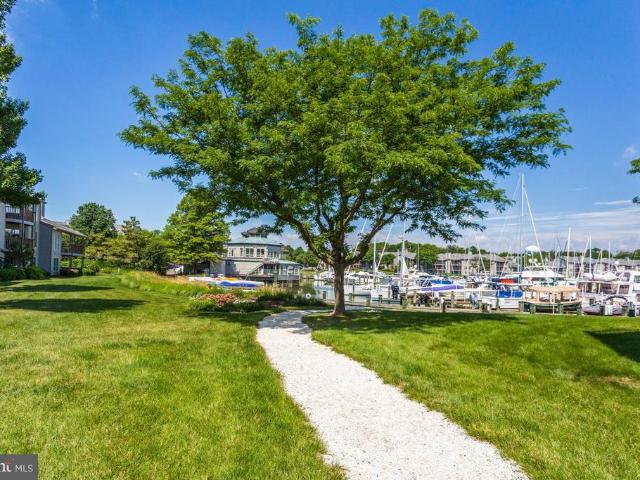
Experience waterfront living in sought-after Chesapeake Harbour, where sweeping marina and Chesapeake Bay views create a beautiful backdrop for this thoughtfully renovated 2-bedroom, 2-bath condo with a magnificent view. Freshly updated with brand-new flooring, newly renovated kitchen (new cabinets, countertops, wine fridge), fresh paint throughout, custom shutters, walk in closet in primary bedroom and 2 elegant bathrooms featuring Carrera marble. The spacious interior offers high ceilings with thoughtfully placed skylights that add to the open, light-filled feel, while the large loft provides flexible additional living space and excellent storage. A private storage unit in the loft provides even more convenience. Beyond your front door, enjoy the quintessential Chesapeake Harbour lifestyle with two swimming pools, including a heated pool and a waterfront pool, private community beach, tennis and pickleball courts, kayak launch and storage, fishing piers, shoreline walking trails, mar
USD 850,000
7010 Channel Village Court # 102
View photo
Condo · for sale
USD 674,000
USD 564/sq.ft
7010 Channel Village Court # 102
South River Heights
· 1,195 sq.ft · 2 Bedrooms · 2 Baths · Condo
· Balcony · Fireplace · Equipped kitchen
South River Heights · 1,195 sq.ft · 2 Bedrooms · 2 Baths · Condo · Balcony · Fireplace · Equipped kitchen
Beautiful Views of Chesapeake Bay and Chesapeake Harbour Marina immediately capture your attention in this stunning 2-bedroom, 2-bathroom waterfront condo at Chesapeake Harbour. Bright, open, and filled with natural light, this spacious home offers just over 1,200 square feet of comfortable living space with an inviting floor plan that is perfect for both everyday living and entertaining. The Tuscan-style kitchen opens seamlessly to the dining and living areas, creating an easy flow throughout the main living space. A wood-burning fireplace adds warmth and character to the living room, while large windows and doors bring the beautiful waterfront surroundings into the home. One of the most exceptional features is the expansive balcony accessible from both the living room and primary bedroom. This wonderful outdoor space offers breathtaking panoramic views of the Chesapeake Bay and Chesapeake Harbour Marina, along with a clear view of the Bay Bridge. Whether you're starting your day with
USD 674,000
1245 Creek Drive
View photo
House · for sale
USD 680,000
USD 332/sq.ft
1245 Creek Drive
South River Heights
· 2,045 sq.ft · 3 Bedrooms · 2 Baths · House
· Patio · Deck · Fireplace
South River Heights · 2,045 sq.ft · 3 Bedrooms · 2 Baths · House · Patio · Deck · Fireplace
Nestled in the charming Oyster Harbor community, this delightful Cape Cod-style home offers a perfect blend of comfort and modern living. With three spacious bedrooms and two full baths, including a luxurious soaking tub and a walk-in shower, this residence is designed for relaxation. The open floor plan seamlessly connects the kitchen-boasting stainless steel appliances and an inviting island-to the cozy living area, complete with a gas fireplace for those chilly evenings. Step outside to enjoy the serene surroundings, with Oyster Creek and the community beach and pier just a short stroll away, perfect for nature lovers. The expansive deck overlooking the headwaters of Oyster Creek and the front patio provide an ideal space for outdoor gatherings. The community is enriched by playgrounds, water access and nearby parks, ensuring a vibrant lifestyle. With a generous driveway accommodating up to five vehicles, this home is ready to welcome you. Experience the warmth and charm of Oyster H
USD 680,000
208 Anasta Terrace
View photo
Townhouse · for sale
USD 745,000
USD 261/sq.ft
208 Anasta Terrace
South River Heights
· 2,852 sq.ft · 4 Bedrooms · 4 Baths · Townhouse
· Terrace · Equipped kitchen
South River Heights · 2,852 sq.ft · 4 Bedrooms · 4 Baths · Townhouse · Terrace · Equipped kitchen
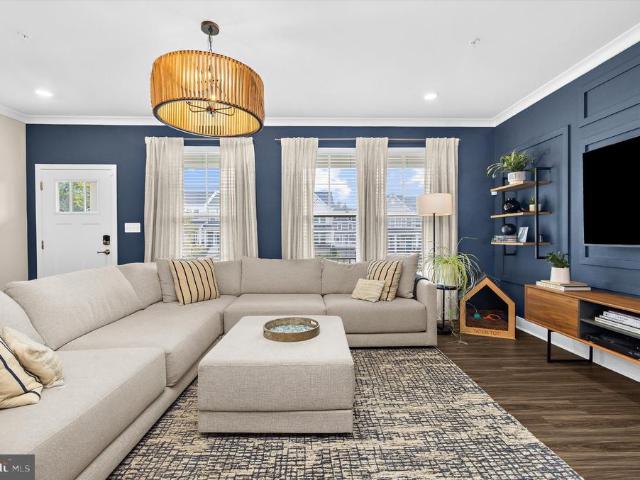
Designer details, thoughtful upgrades and an exceptional Annapolis location come together in this beautifully customized end-unit townhome, ideally situated next to Quiet Waters Park. Built by Lennar in 2023 and offering more than 2,800 square feet across four finished levels, this home combines newer construction with a collection of owner-added enhancements that set it apart. The open main level is bright, spacious and beautifully finished, with custom lighting and distinctive designer touches throughout. A blue accent wall with decorative millwork creates a striking focal point in the living area, with the color carried into the kitchen for a cohesive, custom look. The expansive kitchen is designed for both everyday living and entertaining, featuring abundant cabinetry, generous counter space and an oversized island with seating. The pantry has been completely reimagined from the original design with cabinetry, countertops and custom wood shelving. A custom built-in beverage bar wit
USD 745,000
349 Sherwood Trail
View photo
House · for sale
USD 2,395,000
USD 754/sq.ft
349 Sherwood Trail
South River Heights
· 3,175 sq.ft · 3 Bedrooms · 3 Baths · House
· Patio · Deck · Balcony
South River Heights · 3,175 sq.ft · 3 Bedrooms · 3 Baths · House · Patio · Deck · Balcony
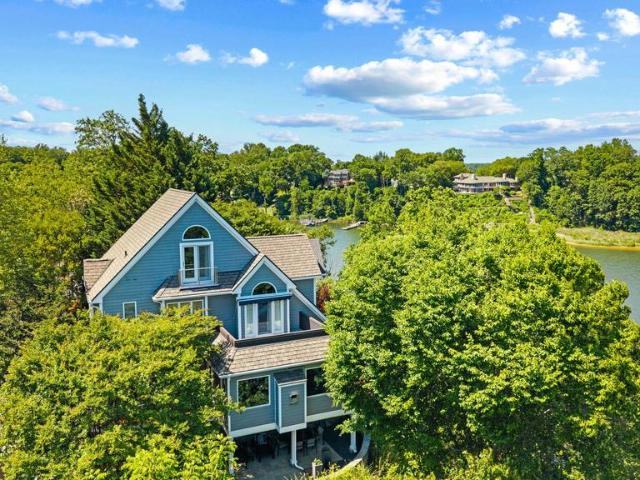
Perched above the Severn River in the gated waterfront community of Epping Forest, this exceptional property captures sweeping water views and effortless indoor/outdoor living just minutes from downtown Annapolis. Thoughtfully designed with an open floor plan and walls of windows, the home is filled with natural light, high ceilings, custom millwork and seamless sightlines to the Severn river from nearly every vantage point. Expansive ipe decks with sleek cable railing extend the living space outdoors, creating the perfect setting for sunset entertaining or quiet mornings overlooking the water. The primary suite is a true retreat, complete with a private balcony overlooking the Severn; an idyllic perch for enjoying elevated river views and summer breezes. On the lower level, a covered flagstone patio offers an additional outdoor haven, ideal for relaxed evenings, gathering with friends or stepping directly out toward the waterfront. Inside, beautifully appointed gathering spaces flow e
USD 2,395,000
19 Dean Street
View photo
Townhouse · for sale
USD 699,000
USD 630/sq.ft
19 Dean Street
South River Heights
· 1,109 sq.ft · 2 Bedrooms · 1 Bath · Townhouse
· Patio · Garden · Office room · Equipped kitchen
South River Heights · 1,109 sq.ft · 2 Bedrooms · 1 Bath · Townhouse · Patio · Garden · Office room · Equipped kitchen
Incredible new price! Charming Historic District living in an enviable location! This inviting rowhouse is tucked away on picturesque Dean Street in the heart of downtown Annapolis, just moments from West Street, Church Circle, restaurants, local shops, and City Dock. Warm hardwood floors run through a comfortable living room and a separate dining room, leading to a thoughtfully remodeled kitchen that makes everyday cooking easy. Upstairs offers two bedrooms, one with beautiful built-in shelving and a bonus room that is perfect for an office! Step outside to the home's standout feature: a spacious, fully fenced backyard! Its English country-inspired garden and beautiful brick patio make it a true retreat for relaxing or entertaining. This is a wonderful opportunity to enjoy all that downtown Annapolis has to offer in a setting full of character and charm
USD 699,000
456 Poplar Lane
View photo
House · for sale
USD 589,000
USD 307/sq.ft
456 Poplar Lane
South River Heights
· 1,916 sq.ft · 4 Bedrooms · 2 Baths · House
· Garden · Office room · Deck · Equipped kitchen · Parking · Swimming pool
South River Heights · 1,916 sq.ft · 4 Bedrooms · 2 Baths · House · Garden · Office room · Deck · Equipped kitchen · Parking · Swimming pool
Open house saturday, 10/17, 12-2pm! Character, comfort, and versatility come together in this beautifully appointed Hillsmere home. Set among large, mature trees within an established waterfront community, the main level offers an open, airy feel with vaulted ceilings, attractive flooring, and a kitchen with stainless steel appliances. Every bathroom has been remodeled, including the primary suite's bath with a spacious shower, tile flooring, and custom shelving. The finished lower level adds a bedroom, an updated half bath, and a rec room wood stove, while a bonus room with its own private entrance offers flexible space for an office, studio, or additional living area and could potentially be converted back to a one-car garage. Outside, an expansive private yard bordered by a creek provides a serene backdrop, along with a spacious deck. Hillsmere is adjacent to Quiet Waters Park, and community amenities include an outdoor pool, marinas, beaches, playgrounds, a boat ramp, and boat stor
USD 589,000
982 Riversedge Circle
View photo
Townhouse · for sale
USD 429,900
USD 353/sq.ft
982 Riversedge Circle
South River Heights
· 1,216 sq.ft · 2 Bedrooms · 2 Baths · Townhouse
· Deck · Swimming pool
South River Heights · 1,216 sq.ft · 2 Bedrooms · 2 Baths · Townhouse · Deck · Swimming pool
Welcome to easy living in Annapolis desirable Heritage Harbour 55+ community. This charming two-bedroom, two-bath villa is ideally situated just a short walk from the community lodge and its many amenities. The home offers several distinctive features, including skylights, a 10-by-10-foot home-office addition, an enclosed sunroom, and a deck overlooking a wooded area that provides exceptional privacy. The interior walls, doors, and trim have been freshly painted, creating a bright, move-in-ready atmosphere. Additional features include a welcoming entrance, pull-down stairs providing attic access, a storage shed and storage chest, an upgraded heat pump, and extra-large gutters and downspouts. The roof is approximately four years old. Heritage Harbour offers an active, resort-style lifestyle with two swimming pools, a golf course, tennis courts, a fitness center, library, billiards room, walking trails, and a vibrant community lodge offering numerous clubs, activities, and social events.
USD 429,900
1152 August Drive
View photo
Townhouse · for sale
USD 574,900
USD 235/sq.ft
Updated
1152 August Drive
South River Heights
· 2,443 sq.ft · 4 Bedrooms · 3 Baths · Townhouse
· Fireplace · Equipped kitchen · Swimming pool
South River Heights · 2,443 sq.ft · 4 Bedrooms · 3 Baths · Townhouse · Fireplace · Equipped kitchen · Swimming pool
New price! Welcome home to this residence that lives like a spacious single-family home, just minutes from historic downtown Annapolis. Built by Pulte with an impressive selection of upgrades, this home features a large rear bump-out, 9-foot ceilings, upgraded flooring, custom built-ins, and abundant natural light. The location is impressive! Truxtun Park is just minutes away, with a pool, ball fields, playground, tennis and pickleball courts, a skate park, and free kayak, canoe, and boat launching. Pip Moyer Recreation Center is nearby too. Paddle into downtown Annapolis for lunch, or enjoy all that historic Annapolis has to offer. Open, airy, beautifully updated, and exceptionally spacious, this is a home that truly lives large. The main level showcases hardwood floors, custom millwork, and a cozy gas fireplace. Recent improvements include a refreshed kitchen with painted cabinetry, new hardware, stone countertops, newer appliances, a new garbage disposal (2025), and a new microwave
USD 574,900
334 Hamlet Circle
View photo
Townhouse · for sale
USD 624,900
USD 249/sq.ft
334 Hamlet Circle
South River Heights
· 2,508 sq.ft · 3 Bedrooms · 2 Baths · Townhouse
· Patio · Parking · Air conditioning
South River Heights · 2,508 sq.ft · 3 Bedrooms · 2 Baths · Townhouse · Patio · Parking · Air conditioning
Discover a vibrant lifestyle in this charming townhouse located in the esteemed 55+ community of The Hamlets at South River Colony. This beautifully designed villa, built in 2001, boasts 2,517 sq. Ft. of comfortable living space, featuring 3 bedrooms with one conveniently on the main level. Step outside to enjoy the inviting brick patio, ideal for morning coffee or evening gatherings. The community is adorned with street lights, enhancing the neighborhood's charm and safety. Residents can take advantage of the community pool, providing a refreshing escape during warm months. Inside, the home is equipped with modern appliances, including a double oven and built-in microwave, making meal preparation a delight. The combination of hardwood and carpet flooring adds warmth and elegance throughout the living spaces. With an attached garage and driveway parking, convenience is at your fingertips. The Hamlets at South River Colony is not just a home; it's a sought after community. Enjoy easy ac
USD 624,900
1025 Hanson Street
View photo
House · for sale
USD 700,000
USD 243/sq.ft
1025 Hanson Street
South River Heights
· 2,874 sq.ft · 6 Bedrooms · 3 Baths · House
· Patio · Office room · Equipped kitchen · Parking
South River Heights · 2,874 sq.ft · 6 Bedrooms · 3 Baths · House · Patio · Office room · Equipped kitchen · Parking
Welcome to 1025 Hanson Street, offering nearly 2,880 sq. Ft. of exceptionally flexible living space across three finished levels in the heart of Annapolis! Perfect for a multi-generational family. Thoughtfully improved and meticulously maintained, this turn-key home provides a rare combination of space, versatility, parking and major system upgrades. The main and upper levels feature 4 bedrooms, a full bath, a bright and open living area, an updated kitchen with granite countertops and tile backsplash, and dedicated laundry with front-loading washer and dryer, utility sink and additional storage. The fully finished ground level creates an incredible second living space featuring 2 additional bedrooms, a den/office, full bath, stunning secondary kitchen (minus stove/oven) with granite countertops, stainless steel appliances and tile backsplash, a second laundry setup with utility sink, and new LVP flooring throughout. A private side entrance, new fencing, paver walkway and patio access
USD 700,000
293 Cedar Lane
View photo
House · for sale
USD 425,000
USD 326/sq.ft
293 Cedar Lane
South River Heights
· 1,302 sq.ft · 3 Bedrooms · 1 Bath · House
· Deck · Equipped kitchen · Cellar
South River Heights · 1,302 sq.ft · 3 Bedrooms · 1 Bath · House · Deck · Equipped kitchen · Cellar
Welcome to 293 Cedar Lane, a classic 1963 ranch on a private. 27 acre lot in the water privileged community of Hillsmere Estates, steps from Quiet Waters Park and minutes to the South River. Original hardwood floors flow through the main level, where a living room with custom built in shelving opens to a galley kitchen with an electric stove top, wall oven, and dishwasher, full of potential for your personal touch. The full bath keeps its classic pedestal sink charm. Downstairs, a full basement offers a finished rec area and bonus room alongside generous unfinished storage and utility space, ready for however you want to use it. Step outside to a rear deck made for morning coffee or evening unwinding. Ceiling fans keep the main level comfortable, while public sewer and a private well simplify utilities. Sold strictly as is, this well loved home offers real bones in one of Annapolis's most sought after neighborhoods, home to a private beach, marina, and community pool. Come discover wha
USD 425,000
3620 Solomons Island Road
View photo
House · for sale
USD 609,900
USD 208/sq.ft
3620 Solomons Island Road
South River Heights
· 2,928 sq.ft · 5 Bedrooms · 4 Baths · House
· Office room · Equipped kitchen · Cellar
South River Heights · 2,928 sq.ft · 5 Bedrooms · 4 Baths · House · Office room · Equipped kitchen · Cellar
Space, flexibility & value in the south river school district! This spacious Cape Cod offers 5 bedrooms, 4 full bathrooms, nearly 2,000 square feet of finished living space above grade, a full walk-out basement and approximately ONE ACRE of property! With generous room sizes and a versatile floor plan, there's plenty of room to spread out and make this home your own! The main level features an eat-in kitchen, comfortable family room, two spacious bedrooms and a full bathroom with shower ideal for those seeking main-level living, guest accommodations or a dedicated home office. Upstairs, you'll find 2 additional generously sized bedrooms, including a primary suite with private bath, plus an additional hall bath. Oversized walk-in closets created by the Cape Cod dormers provide exceptional storage. The full walk-out basement offers even more flexibility with a 5th bedroom, a full bath and space for recreation, hobbies and abundant storage. Move right in and enjoy the space today, with th
USD 609,900
3646 Otis Avenue
View photo
House · for sale
USD 749,900
USD 289/sq.ft
3646 Otis Avenue
South River Heights
· 2,594 sq.ft · 4 Bedrooms · 2 Baths · House
· Office room · Fireplace · Equipped kitchen · Cellar
South River Heights · 2,594 sq.ft · 4 Bedrooms · 2 Baths · House · Office room · Fireplace · Equipped kitchen · Cellar
Brand-new construction, ready for immediate occupancy! Located in the sought-after water-privileged community of Selby on the Bay, this beautiful home offers modern living with an open-concept floor plan and plenty of space to grow. The main level features 9-foot ceilings, luxury vinyl plank flooring throughout, and a spacious kitchen overlooking the family room and dining area. A gas fireplace creates a warm and inviting gathering space for family and friends. The upper level offers a spacious primary suite complete with a private bath featuring a tiled shower and large walk-in closet. Three additional bedrooms, a full bath, and a convenient laundry room complete the upper level. The unfinished walkout basement provides excellent storage space and plenty of potential for future living space, a recreation room, home office, or whatever your needs may be. Enjoy all that Selby on the Bay has to offer, including a community beach, boat ramp, community center, playground, and more. Come en
USD 749,900
13 Rickover Court
View photo
House · for sale
USD 899,999
USD 381/sq.ft
13 Rickover Court
South River Heights
· 2,357 sq.ft · 5 Bedrooms · 3 Baths · House
· Fireplace · Cellar
South River Heights · 2,357 sq.ft · 5 Bedrooms · 3 Baths · House · Fireplace · Cellar
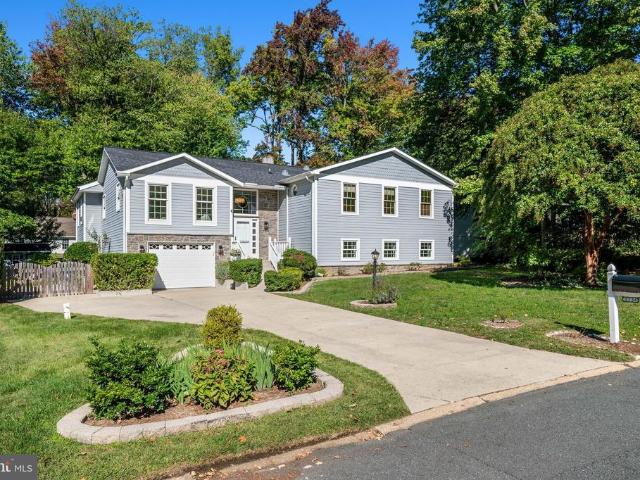
Take advantage of an ASSUMABLE 2.25% va loan! Do NOT have to be a VA buyer! Nestled in the charming Admiral Heights neighborhood, this stunning split-level home exudes warmth and character, inviting you to experience its unique design and craftsmanship. Built with everyone in mind, this residence boasts timeless appeal with its classic brick-and-vinyl siding exterior, harmoniously blending with the lush surroundings. Step inside to discover a spacious layout that offers both comfort and functionality. With five generous bedrooms and three and a half bathrooms, this home is perfect for those who appreciate space and versatility. The heart of the home features a cozy fireplace, creating an inviting atmosphere for gatherings and quiet evenings alike. The partially finished basement provides endless possibilities, whether you envision a workshop, a play area, or additional storage. The expansive lot offers ample outdoor space for relaxation and recreation, while the community pool adds a r
USD 899,999

Get email alerts

Don't miss out: be the first to know about new properties

The alert was correctly created

On subscribing you accept the conditions of use and the privacy policy
Alert
Receive new ads in your inbox
Save this search
Receive alerts for new listings

We'll send you an email when we have new properties for: "Properties for sale in South River Heights"

The alert was correctly created

Riva Woods
South River Manor
Get email alerts and be the first to see new listings
Required field
On subscribing I accept the terms of the privacy policy
Perfect! You'll soon start receiving new listings via email
Alert
Receive an email when we have new ads for Properties for sale in South River Heights
Save this search
Filters

Bedrooms

Size (sq.ft)

sq.ft
sq.ft

Price

USD
USD

Property type

Bathrooms

Clear all filters
Receive notifications when new entries are published.