152 properties for sale in South Saint Georges

234 baldy lane, middletown, us, de
View photo
House · for sale
USD 719,900
234 baldy lane, middletown, us, de
South Saint Georges
· 3 Bedrooms · 3 Baths · House
· Garden · Deck · Parking · Swimming pool
South Saint Georges · 3 Bedrooms · 3 Baths · House · Garden · Deck · Parking · Swimming pool
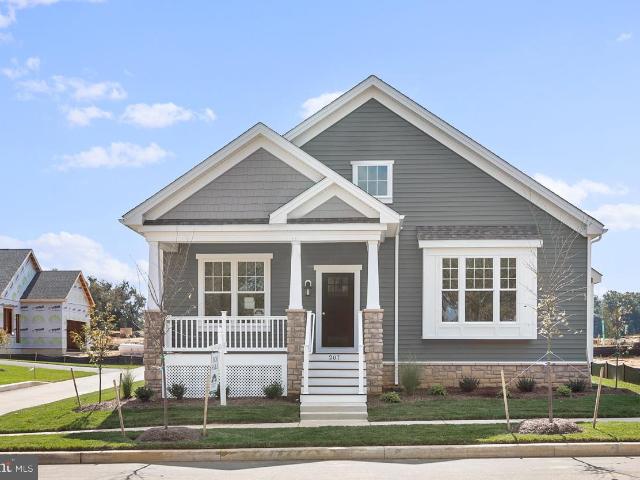
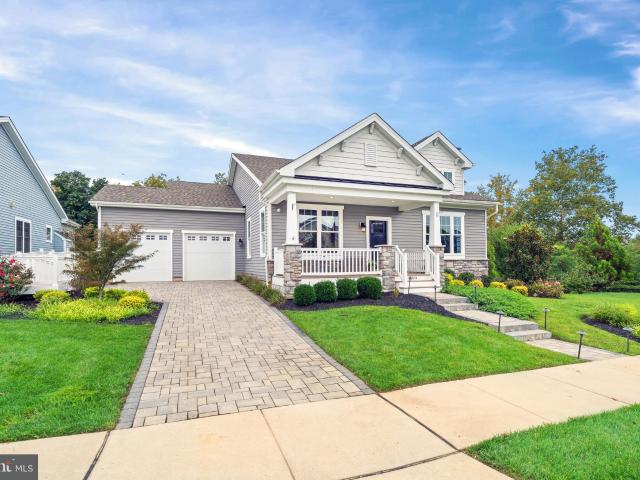
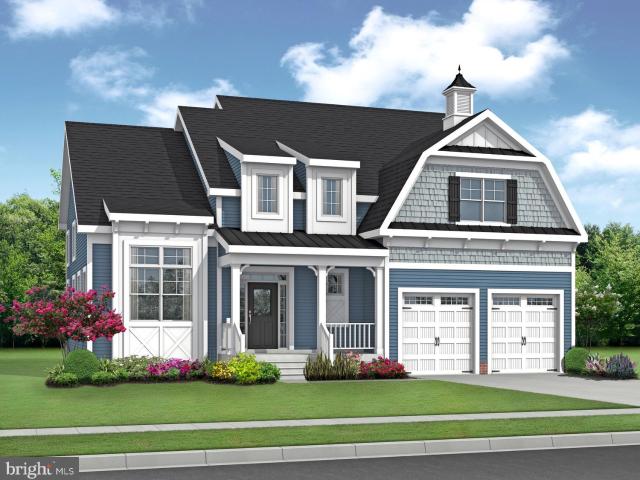
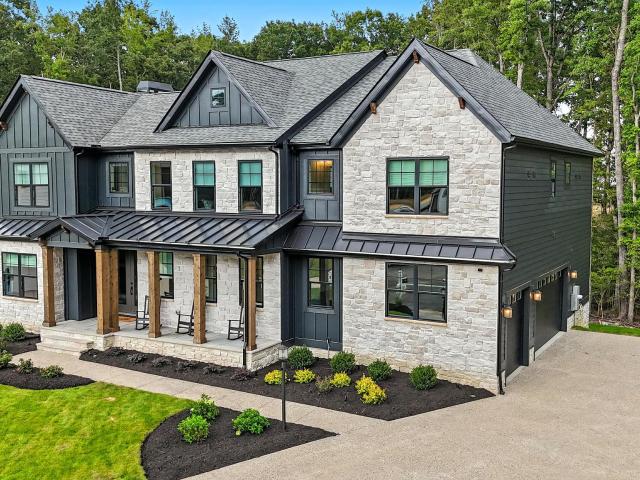
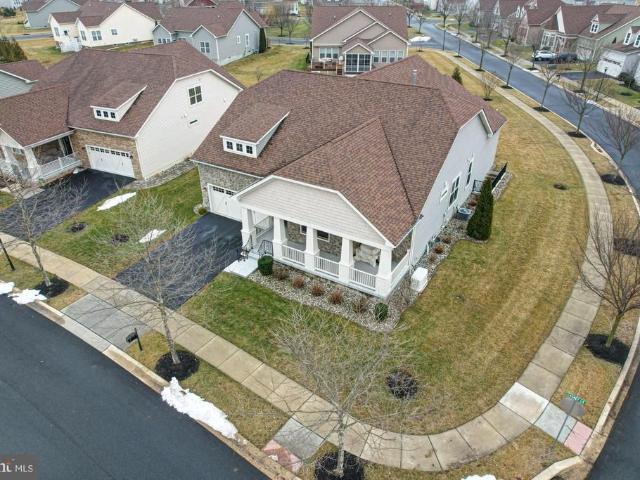
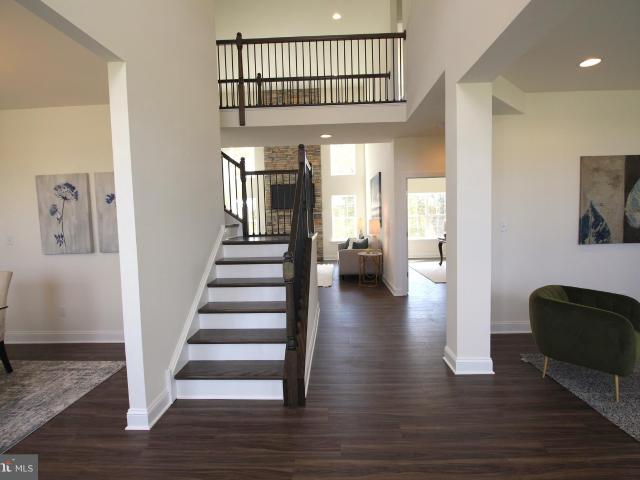
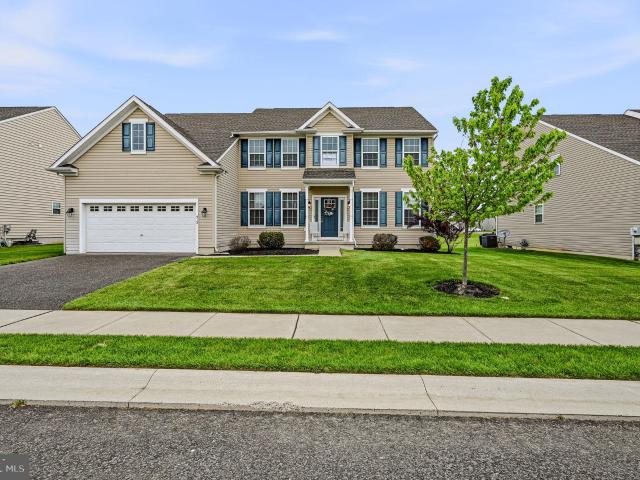
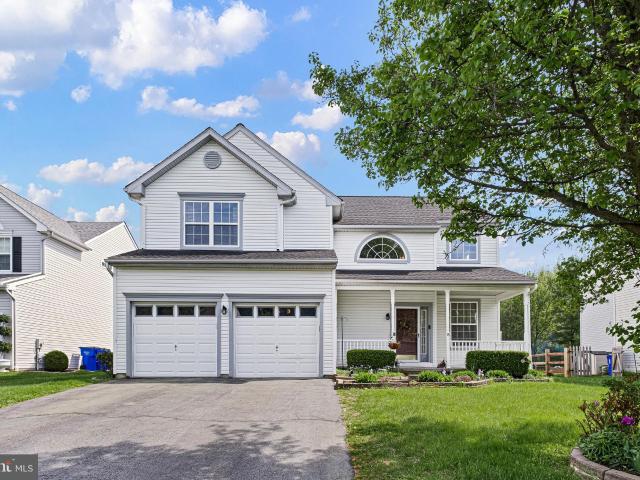
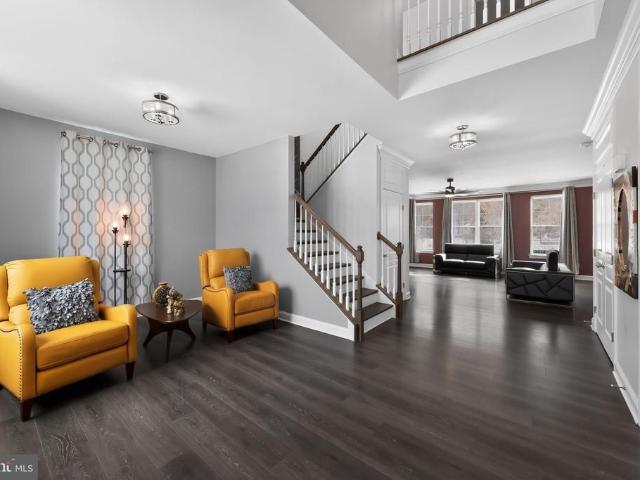
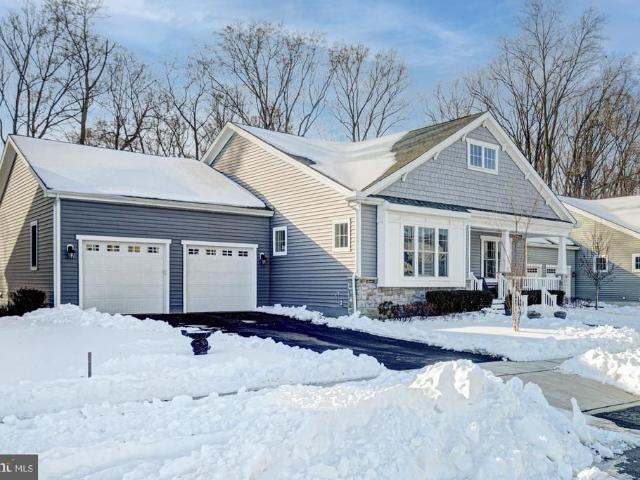
Welcome to 234 Baldy Ln. The epitome of the term'dream home' combined with luxury, low-maintenance living in the sought-after 55+ community of Traditions at Whitehall in Middletown. Here, you'll find resort-style amenities that meet a beautifully upgraded, move-in-ready home. Enjoy an active lifestyle with the community clubhouse and fitness center, sparkling pool, plus pickleball, bocce ball, and shuffleboard—along with close proximity to area trails, parks, shopping, and everyday conveniences. From the moment you arrive, this home makes a statement with a two-car garage, charming stone skirting, and a welcoming front porch. Out back, unwind on the expansive Trex deck overlooking a private tree-lined yard with garden boxes, the perfect view for morning coffee, weekend entertaining, or a little homegrown harvest. Inside, every detail feels elevated: luxury vinyl plank flooring, custom woodworking, tall ceilings, and a gracious foyer complemented by custom shutters throughout. The spaci
USD 719,900
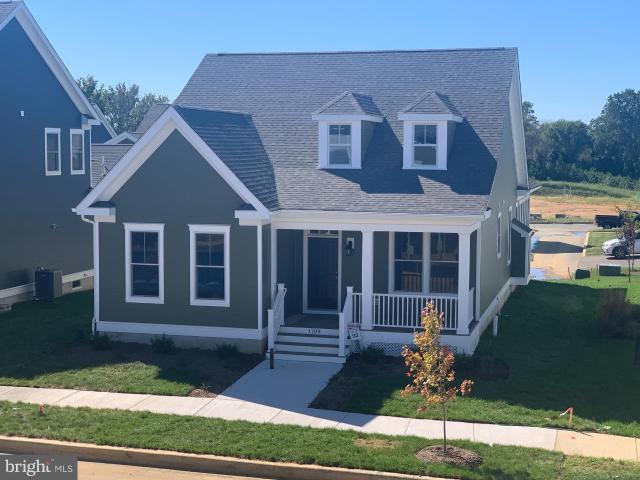
530 Wheelmen St, Unit 4, Middletown, DE 19709 | MLS #DENC2079
View photo
House · for sale
USD 549,000
USD 298/sq.ft
530 Wheelmen St, Unit 4, Middletown, DE 19709 | MLS #DENC2079
South Saint Georges
· 1,841 sq.ft · 3 Bedrooms · 3 Baths · House
South Saint Georges · 1,841 sq.ft · 3 Bedrooms · 3 Baths · House
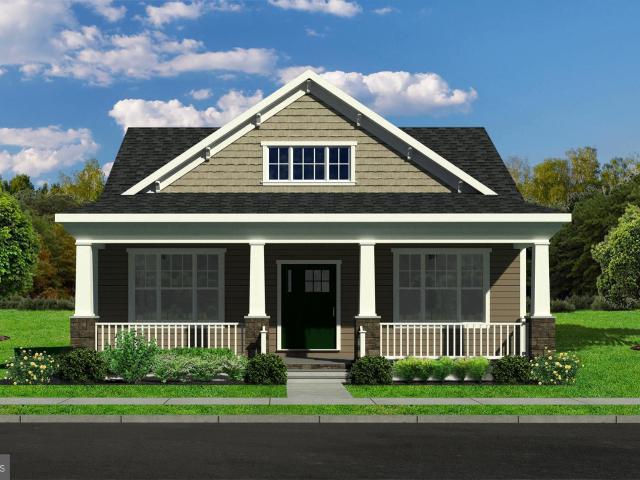
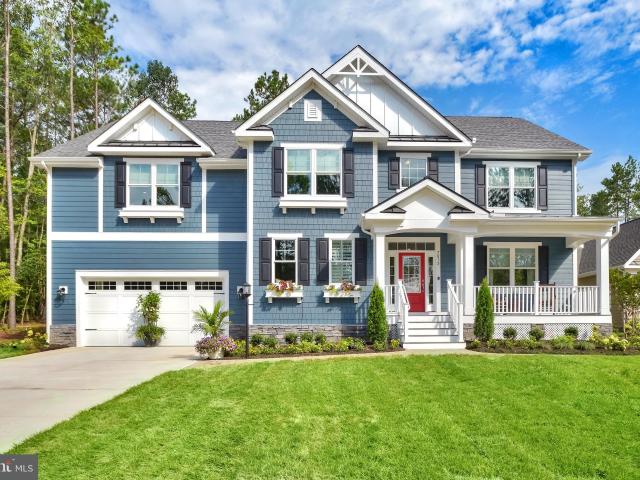
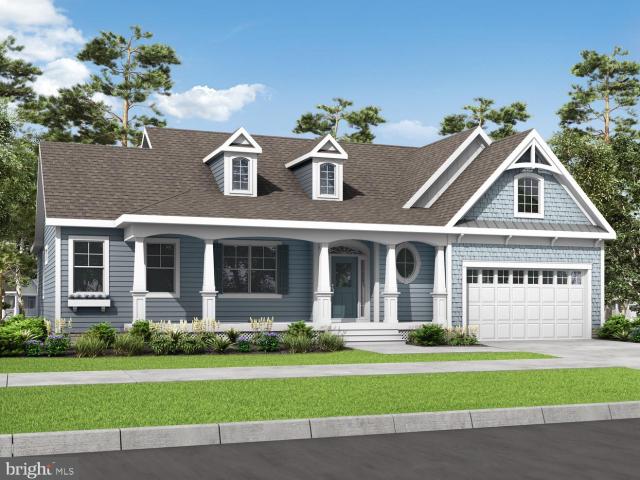
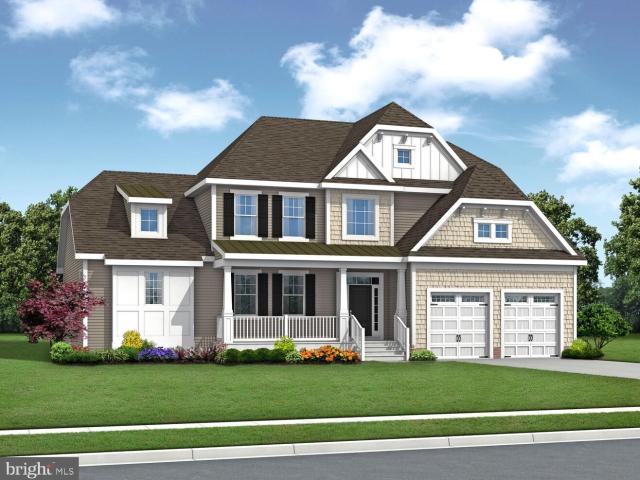
The Alton Model. To be built. Cape Cod style home offering 2 bedrooms, 2 baths, open floor plan, loft included. Visit The Town of Whitehall for a home town living experience! Photo shown is not actual home for sale. This community features an abundance of standard features! Hardie board siding, Andersen 200 series windows on all homes. Please stop in for all details. 530 Wheelmen Street, Middletown, DE 19709. Agent must accompany client on first visit or pre-register client on builder website prior to first visit
USD 549,000
204 Baldy Ln, Unit BRISTOLE, Middletown, DE 19709 | MLS #DENC2080
View photo
House · for sale
USD 546,000
USD 224/sq.ft
204 Baldy Ln, Unit BRISTOLE, Middletown, DE 19709 | MLS #DENC2080
South Saint Georges
· 2,433 sq.ft · 3 Bedrooms · 2 Baths · House
· Equipped kitchen · Swimming pool
South Saint Georges · 2,433 sq.ft · 3 Bedrooms · 2 Baths · House · Equipped kitchen · Swimming pool
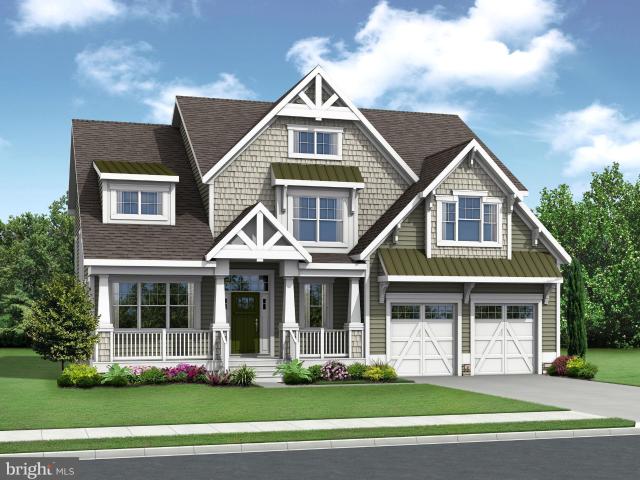
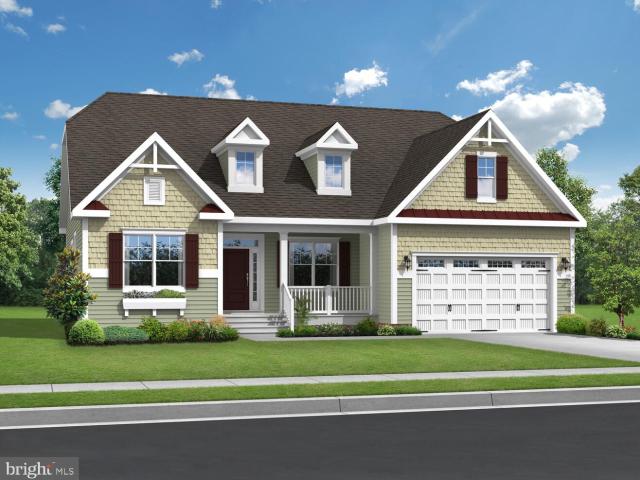
The Bristol Model is a thoughtfully designed 3-bedroom home that is in the highly sought-after 55+ community of Traditions at Whitehall. This home features an open floor plan with a spacious dining area, kitchen, great room, and perfect for modern living and entertaining. The large Owner’s Suite offers two walk-in closets, an en-suite bath with a double vanity, and a luxurious 5-foot tile shower. A versatile loft on the second floor provides additional space and the option to add another bedroom and bathroom for expanded living. Customize your interior and exterior finishes and make this home yours! Community offers in ground pool wu002Flounge areas, clubhouse featuring exercise & billiards room, gatheringu002Flounge space, full kitchen and a large outdoor patiou002Fgrilling area! Builder Splits Transfer Tax (Photos are of a similar home and may contain options & upgrades not included in listing price shown)
USD 546,000
204 Baldy Ln, Unit BELVILLE, Middletown, DE 19709 | MLS #DENC2080
View photo
House · for sale
USD 522,000
USD 253/sq.ft
204 Baldy Ln, Unit BELVILLE, Middletown, DE 19709 | MLS #DENC2080
South Saint Georges
· 2,056 sq.ft · 2 Bedrooms · 2 Baths · House
· Equipped kitchen · Swimming pool
South Saint Georges · 2,056 sq.ft · 2 Bedrooms · 2 Baths · House · Equipped kitchen · Swimming pool
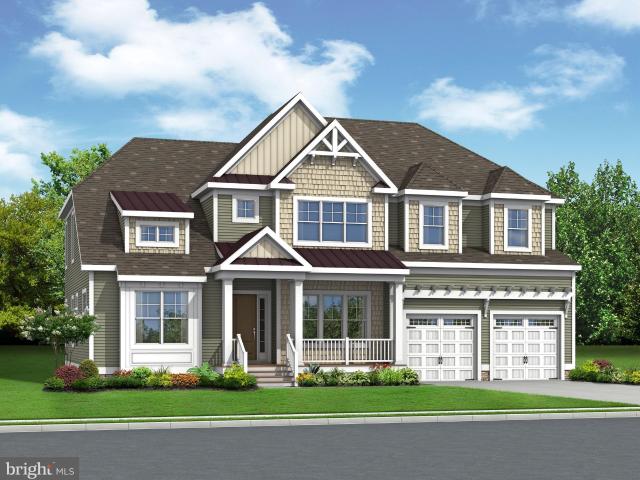
Welcome to the Belville Model in the 55+community of Traditions at Whitehall. To be built. This inviting 2-Bedroom home has a welcoming foyer which leads you down the hall towards the main living area! An open kitchen and breakfast area which flows into the large great room and is perfect for entertaining! The owner’s suite in the front features a large walk-in closet and owner’s bath with a double bowl vanity and 5-foot tile shower. The second floor offers a standard loft with the option to add an additional bedroom andu002For bathroom. Customize your interior and exterior finishes and make this home yours! Community offers in ground pool wu002Flounge areas, clubhouse featuring exercise & billiards room, gatheringu002Flounge space, full kitchen and a large outdoor patiou002Fgrilling area! Builder Splits Transfer Tax (Photos are of a similar home and may contain options & upgrades not included in listing price shown)
USD 522,000
204 Baldy Ln, Unit CAYOT, Middletown, DE 19709 | MLS #DENC2080
View photo
House · for sale
USD 587,000
USD 293/sq.ft
204 Baldy Ln, Unit CAYOT, Middletown, DE 19709 | MLS #DENC2080
South Saint Georges
· 2,002 sq.ft · 3 Bedrooms · 2 Baths · House
· Equipped kitchen · Swimming pool
South Saint Georges · 2,002 sq.ft · 3 Bedrooms · 2 Baths · House · Equipped kitchen · Swimming pool
Welcome to the Cayot Model, in the desirable 55+ community of Traditions at Whitehall. This charming 3-bedroom home has a great open concept floor plan which offers all one floor living and a welcoming dining room and great room upon entry. At the rear of the home, you will find the luxurious owner's suite complete with walk-in closet and an en-suite bath, including a 5-foot tile shower. With a variety of structural and decorative options available, this home can be customized to perfectly fit your style and needs. Make this your dream home today! Community offers in ground pool wu002Flounge areas, clubhouse featuring exercise & billiards room, gatheringu002Flounge space, full kitchen and a large outdoor patiou002Fgrilling area! Builder Splits Transfer Tax (Photos are of a similar home and may contain options & upgrades not included in listing price shown)
USD 587,000
4605 Bogart Ln, Middletown, DE 19709 | MLS #DENC2100
View photo
House · for sale
USD 780,000
USD 146/sq.ft
4605 Bogart Ln, Middletown, DE 19709 | MLS #DENC2100
South Saint Georges
· 5,317 sq.ft · 5 Bedrooms · 4 Baths · House
· Deck · Equipped kitchen · Cellar
South Saint Georges · 5,317 sq.ft · 5 Bedrooms · 4 Baths · House · Deck · Equipped kitchen · Cellar
Welcome to this expansive 5-bedroom, 4-bath home in the active 55+ Village of Bayberry South, offering a spacious and versatile layout designed for comfort and flexibility. The main level showcases an open floor plan with vaulted ceilings and an abundance of windows that fill the space with natural light. The beautiful kitchen features a large center island and a bright breakfast nook with access to a maintenance-free deck—perfect for outdoor dining or relaxing. A generously sized primary ensuite is also located on this level, along with two additional bedrooms and a shared full bath. The laundry room is conveniently positioned on the main floor for added ease. Upstairs, a comfortable loft area provides additional living space, along with another bedroom and a full bath—ideal for a variety of uses. The partially finished basement expands the home even further, offering a large rec room or flex space, an additional bedroom, and a full bath. Outdoor features include a covered front porch
USD 780,000
420 Winterberry Dr, Middletown, DE 19709 | MLS #DENC2101
View photo
House · for sale
USD 560,000
USD 180/sq.ft
420 Winterberry Dr, Middletown, DE 19709 | MLS #DENC2101
South Saint Georges
· 3,100 sq.ft · 3 Bedrooms · 3 Baths · House
· Equipped kitchen · Cellar
South Saint Georges · 3,100 sq.ft · 3 Bedrooms · 3 Baths · House · Equipped kitchen · Cellar
This home in the beautiful over 55 Community of Four Seasons at Silver Maple was constructed in 2013, showcases a sophisticated ranch architectural style, featuring high-quality vinyl siding that enhances its curb appeal. Spanning an impressive 3,100 square feet (not including fhe finished basement) this residence offers three spacious bedrooms on the main level (one used currently as and office and a 4th roomu002Fden and full bath in the finished basement and 2 full bathrooms on the main level, ensuring ample space for relaxation and privacy. The interior is meticulously designed with high-end finishes, including crown moldings, chair railings, and recessed lighting that create an inviting ambiance. The open floor plan seamlessly connects the family room to the kitchen, which is equipped with stainless steel appliances, double oven, including a built-in microwave, gas ovenu002Frange, dishwasher, and disposal. The breakfast area provides a perfect spot for casual dining, while the form
USD 560,000
14 Meridian Blvd, Bear, DE 19701 | MLS #DENC2101
View photo
House · for sale
USD 609,000
USD 156/sq.ft
14 Meridian Blvd, Bear, DE 19701 | MLS #DENC2101
South Saint Georges
· 3,897 sq.ft · 4 Bedrooms · 4 Baths · House
· Equipped kitchen · Parking · Swimming pool · Cellar
South Saint Georges · 3,897 sq.ft · 4 Bedrooms · 4 Baths · House · Equipped kitchen · Parking · Swimming pool · Cellar
Welcome to Your Dream Home! As you enter the foyer, you're greeted by an unobstructed view of the spacious, light-filled living room, complemented by a dramatic arched window and a turned staircase. The expansive center-island kitchen and dining area, located just off the great room, feature a butler's pantry for added convenience. The formal dining room is designed for entertaining, boasting a beautiful tray ceiling. Additional features include a sunroom, an upgraded kitchen, and a finished basement with a large bar and an exercise room. Upstairs, the luxurious owner's suite offers a private retreat behind double doors, complete with two walk-in closets and a full bath featuring a center soaking tub, separate shower, and dual vanities. The home also includes a two-car garage and a finished lower level. Residents enjoy access to a range of community amenities, including a clubhouse, theater, fitness center, pool, and sports courts. The HOA fees cover lawn care and other conveniences, e
USD 609,000
877 Merlin Dr, Middletown, DE 19709 | MLS #DENC2095
View photo
House · for sale
USD 604,990
USD 262/sq.ft
877 Merlin Dr, Middletown, DE 19709 | MLS #DENC2095
South Saint Georges
· 2,303 sq.ft · 3 Bedrooms · 3 Baths · House
· Office room · Equipped kitchen
South Saint Georges · 2,303 sq.ft · 3 Bedrooms · 3 Baths · House · Office room · Equipped kitchen
This home is a To-Be. Built. The Fayetteville offers a private home office just off the foyer, perfect for working from home in comfort. The striking modern kitchen features Looks interior options and opens to a spacious great room filled with natural light from abundant windows. The luxurious primary suite includes a generous walk-in closet and a relaxing primary bath with dual sinks. Upstairs, a versatile loft provides flexible space ideal for a game room, playroom, home theater, or additional living area. For a full list of features for this home, please contact our sales representatives. Photos are for illustrative purposes only and may not represent the exact home or finishes available
USD 604,990
201 Colonial Downs Ct, Unit 2205, Newark, DE 19702 | MLS #DENC2066
View photo
Condo · for sale
USD 435,000
201 Colonial Downs Ct, Unit 2205, Newark, DE 19702 | MLS #DENC2066
South Saint Georges
· 2 Bedrooms · 2 Baths · Condo
· Fireplace · Equipped kitchen · Parking
South Saint Georges · 2 Bedrooms · 2 Baths · Condo · Fireplace · Equipped kitchen · Parking
Quick delivery luxury condo – now available model home open for tours – agent on duty. Welcome to the Saratoga II at Steeple Glenn’s Final Phase — a spacious second-floor luxury condo offering elevated, maintenance-free living within one of Newark’s premier condo communities. This beautifully finished 2-bedroom, 2-bath residence is move-in ready and designed for effortless luxury lifestyle living. Pricing includes a private detached single-car garage. The second-floor Saratoga II offers beautiful views from the private screened porch, creating the perfect setting to enjoy peaceful mornings, evening sunsets, or quiet relaxation overlooking the community. Inside, the open-concept layout showcases upscale finishes throughout, including quartz countertops, Wolf wood shaker cabinetry, stainless steel kitchen appliance package, luxury plank flooring, recessed lighting with dimmers, pendant lighting, Delta fixtures, 9-foot ceilings, Colonial trim, fireplace, full-size washer & dryer, and a sp
USD 435,000
1145 Majesty Ln, Middletown, DE 19709 | MLS #DENC2093
View photo
House · for sale
USD 729,900
USD 284/sq.ft
1145 Majesty Ln, Middletown, DE 19709 | MLS #DENC2093
South Saint Georges
· 2,562 sq.ft · 3 Bedrooms · 3 Baths · House
· Equipped kitchen · Swimming pool
South Saint Georges · 2,562 sq.ft · 3 Bedrooms · 3 Baths · House · Equipped kitchen · Swimming pool
To be built. New Construction! Monarch offers resort-style living featuring high-end finishes and flexible floor plans. At the heart of the community, residents will enjoy an amenity-rich clubhouse complete with a resort-style pool, pickleball and sports courts, and inviting indoor lounge spaces perfect for relaxation or connection. Combining the sophistication of luxury homes with the laid-back charm of Delaware living, Monarch delivers the perfect balance of comfort, style, and convenience—all just minutes from Middletown’s shopping, dining, and entertainment. The Kingfisher, a two-story home with a first-floor owner’s suite and 2,566+ sq. Ft. Includes 3 bedrooms and 2.5 baths. Features an open kitchen with island seating, breakfast nook, spacious great room, and flex room. Upstairs offers 2 bedrooms, a loft, full bath, and unfinished bonus room. Options include additional bedrooms, baths, and outdoor living spaces. Schedule your appointment today for details and incentives. Monarch’
USD 729,900
1139 Majesty Ln, Middletown, DE 19709 | MLS #DENC2093
View photo
House · for sale
USD 769,900
USD 255/sq.ft
1139 Majesty Ln, Middletown, DE 19709 | MLS #DENC2093
South Saint Georges
· 3,014 sq.ft · 4 Bedrooms · 3 Baths · House
· Equipped kitchen · Swimming pool
South Saint Georges · 3,014 sq.ft · 4 Bedrooms · 3 Baths · House · Equipped kitchen · Swimming pool
To be built. New Construction! Monarch offers resort-style living featuring high-end finishes and flexible floor plans. At the heart of the community, residents will enjoy an amenity-rich clubhouse complete with a resort-style pool, pickleball and sports courts, and inviting indoor lounge spaces perfect for relaxation or connection. Combining the sophistication of luxury homes with the laid-back charm of Delaware living, Monarch delivers the perfect balance of comfort, style, and convenience—all just minutes from Middletown’s shopping, dining, and entertainment. The Brady – Two-story home with 3,018+ sq. Ft. 4 bedrooms, and 2.5 baths. Features an open kitchen with island seating, breakfast nook, flex room, and walk-in pantry. Upstairs offers an owner’s suite, three bedrooms, loft, two full baths, laundry room, and unfinished bonus room. Options include additional bedrooms, baths, and outdoor living spaces. Monarch’s HOA fee includes grass cutting on your property, curbside garbage and
USD 769,900
1141 Majesty Ln, Middletown, DE 19709 | MLS #DENC2093
View photo
House · for sale
USD 759,900
USD 252/sq.ft
1141 Majesty Ln, Middletown, DE 19709 | MLS #DENC2093
South Saint Georges
· 3,014 sq.ft · 3 Bedrooms · 3 Baths · House
· Equipped kitchen · Swimming pool
South Saint Georges · 3,014 sq.ft · 3 Bedrooms · 3 Baths · House · Equipped kitchen · Swimming pool
To be built. New Construction! Monarch offers resort-style living featuring high-end finishes and flexible floor plans. At the heart of the community, residents will enjoy an amenity-rich clubhouse complete with a resort-style pool, pickleball and sports courts, and inviting indoor lounge spaces perfect for relaxation or connection. Combining the sophistication of luxury homes with the laid-back charm of Delaware living, Monarch delivers the perfect balance of comfort, style, and convenience—all just minutes from Middletown’s shopping, dining, and entertainment. The Shearwater – A two-story home with a first-floor owner’s suite and 3,020+ sq. Ft. Features 3 bedrooms, 2.5 baths, and a flex room. The open layout offers a spacious kitchen, great room, and dining area. Upstairs includes a loft, two bedrooms, full bath, and unfinished bonus room. Personalize with optional extra bedrooms, baths, or outdoor living spaces like a courtyard or screened porch. Monarch’s HOA fee includes grass cut
USD 759,900
2200 Early Ct, Middletown, DE 19709 | MLS #DENC2093
View photo
House · for sale
USD 804,900
USD 221/sq.ft
2200 Early Ct, Middletown, DE 19709 | MLS #DENC2093
South Saint Georges
· 3,638 sq.ft · 4 Bedrooms · 3 Baths · House
· Equipped kitchen · Swimming pool
South Saint Georges · 3,638 sq.ft · 4 Bedrooms · 3 Baths · House · Equipped kitchen · Swimming pool
To be built. New Construction! Monarch offers resort-style living featuring high-end finishes and flexible floor plans. At the heart of the community, residents will enjoy an amenity-rich clubhouse complete with a resort-style pool, pickleball and sports courts, and inviting indoor lounge spaces perfect for relaxation or connection. Combining the sophistication of luxury homes with the laid-back charm of Delaware living, Monarch delivers the perfect balance of comfort, style, and convenience—all just minutes from Middletown’s shopping, dining, and entertainment. The Waterford – Two-story home with a first-floor owner’s suite and 3,642+ sq. Ft. Includes 4 bedrooms and 3.5 baths. Features an open kitchen with island seating, breakfast nook, spacious great room, and flex room. A first-floor guest bedroom with full bath adds convenience. Upstairs offers 2 bedrooms, a loft, full bath, and unfinished bonus room. Options include additional bedrooms, baths, and outdoor living spaces. Monarch’s
USD 804,900
934 Skimmer St, Middletown, DE 19709 | MLS #DENC2102
View photo
House · for sale
USD 764,990
USD 266/sq.ft
934 Skimmer St, Middletown, DE 19709 | MLS #DENC2102
South Saint Georges
· 2,874 sq.ft · 4 Bedrooms · 3 Baths · House
· Deck · Fireplace · Equipped kitchen · Parking · Cellar
South Saint Georges · 2,874 sq.ft · 4 Bedrooms · 3 Baths · House · Deck · Fireplace · Equipped kitchen · Parking · Cellar
Welcome to the Macon II—this is your exclusive early look at a beautifully designed home that blends an open-concept layout with timeless Classic-inspired elements. Scheduled for settlement in September 2026, this home offers 4 bedrooms, 3 baths, and a 2-car garage, delivering both style and functionality. The main living area features a cozy fireplace with shiplap, creating a warm and inviting focal point. A finished basement provides additional living space ideal for entertaining, guests, or a private retreat. The screened-in covered deck extends your living area outdoors, perfect for relaxing or hosting gatherings. The kitchen is designed to impress, showcasing statement pendant lighting and elegant Calacatta quartz countertops, combining everyday functionality with elevated style. Laminate flooring flows throughout the main floor, second-floor loft, and primary suite, creating a cohesive and modern look. The bath includes a walk-in shower, offering a clean and contemporary finish.
USD 764,990
2206 Early Ct, Middletown, DE 19709 | MLS #DENC2093
View photo
House · for sale
USD 689,900
USD 306/sq.ft
2206 Early Ct, Middletown, DE 19709 | MLS #DENC2093
South Saint Georges
· 2,250 sq.ft · 3 Bedrooms · 2 Baths · House
· Equipped kitchen · Swimming pool
South Saint Georges · 2,250 sq.ft · 3 Bedrooms · 2 Baths · House · Equipped kitchen · Swimming pool
To be built. New Construction! Monarch offers resort-style living featuring high-end finishes and flexible floor plans. At the heart of the community, residents will enjoy an amenity-rich clubhouse complete with a resort-style pool, pickleball and sports courts, and inviting indoor lounge spaces perfect for relaxation or connection. Combining the sophistication of luxury homes with the laid-back charm of Delaware living, Monarch delivers the perfect balance of comfort, style, and convenience—all just minutes from Middletown’s shopping, dining, and entertainment. The Mayberry is a ranch home starting at 2,254 sq. Ft. with 3 bedrooms, 2 baths, and a flex space. Split-bedroom design offers privacy; open kitchen with walk-in pantry flows to great room and dining. Options available for extra bedrooms, baths, and outdoor spaces. Monarch’s HOA fee includes grass cutting on your property, curbside garbage and recycling services, common area maintenance including walking paths, landscaping, str
USD 689,900
605 Front St, Delaware City, DE 19706 | MLS #DENC2099
View photo
House · for sale
USD 419,900
USD 200/sq.ft
605 Front St, Delaware City, DE 19706 | MLS #DENC2099
South Saint Georges
· 2,099 sq.ft · 2 Bedrooms · 2 Baths · House
· Equipped kitchen
South Saint Georges · 2,099 sq.ft · 2 Bedrooms · 2 Baths · House · Equipped kitchen
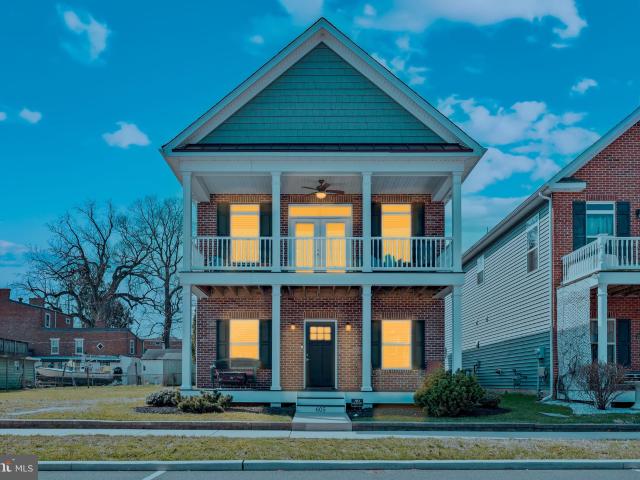
Price improvement. Great opportunity to own in Delaware City with waterfront charm, flexible living space and no flood insurance required. Built in 2016 and impeccably maintained, this stunning 2-bedroom, 2-bath home offers a rare opportunity. From the moment you step inside, you’ll feel how clean, bright, and truly move-in ready this home is, with fresh new carpet on the lower level and soft, neutral tones throughout. At the center of the home is a beautifully designed kitchen featuring granite countertops, a breakfast bar, 42-inch maple cabinets, stainless steel appliances, and hardwood floors. The space flows effortlessly into the dining area and great room, all set beneath an elegant tray ceiling—creating the perfect layout for both everyday living and entertaining. What truly sets this home apart is its incredibly flexible layout with two separate living quarters—a rare and highly desirable feature. The lower level offers a private retreat complete with a spacious bedroom large en
USD 419,900
2204 Early Ct, Middletown, DE 19709 | MLS #DENC2093
View photo
House · for sale
USD 669,900
USD 340/sq.ft
2204 Early Ct, Middletown, DE 19709 | MLS #DENC2093
South Saint Georges
· 1,970 sq.ft · 3 Bedrooms · 2 Baths · House
· Equipped kitchen · Swimming pool
South Saint Georges · 1,970 sq.ft · 3 Bedrooms · 2 Baths · House · Equipped kitchen · Swimming pool
To be built. New Construction! Monarch offers resort-style living featuring high-end finishes and flexible floor plans. At the heart of the community, residents will enjoy an amenity-rich clubhouse complete with a resort-style pool, pickleball and sports courts, and inviting indoor lounge spaces perfect for relaxation or connection. Combining the sophistication of luxury homes with the laid-back charm of Delaware living, Monarch delivers the perfect balance of comfort, style, and convenience—all just minutes from Middletown’s shopping, dining, and entertainment The Whimbrel is a ranch home starting at 1,971 sq. Ft. with 3 bedrooms, 2 baths, and a flex space ideal for a home office. Open kitchen with island flows to dining and great room. Options available for extra bedrooms, baths, loft, and outdoor living. Monarch’s HOA fee includes grass cutting on your property, curbside garbage and recycling services, common area maintenance including walking paths, landscaping, streetlights, entra
USD 669,900
1137 Majesty Ln, Middletown, DE 19709 | MLS #DENC2093
View photo
House · for sale
USD 779,900
USD 230/sq.ft
1137 Majesty Ln, Middletown, DE 19709 | MLS #DENC2093
South Saint Georges
· 3,380 sq.ft · 4 Bedrooms · 3 Baths · House
· Equipped kitchen · Swimming pool
South Saint Georges · 3,380 sq.ft · 4 Bedrooms · 3 Baths · House · Equipped kitchen · Swimming pool
To be built. New Construction! Monarch offers resort-style living featuring high-end finishes and flexible floor plans. At the heart of the community, residents will enjoy an amenity-rich clubhouse complete with a resort-style pool, pickleball and sports courts, and inviting indoor lounge spaces perfect for relaxation or connection. Combining the sophistication of luxury homes with the laid-back charm of Delaware living, Monarch delivers the perfect balance of comfort, style, and convenience—all just minutes from Middletown’s shopping, dining, and entertainment. The Chesapeake, a two-story home with a first-floor owner’s suite and 3,383+ sq. Ft. Includes 4 bedrooms, 3 baths, flex room, and loft. The first floor features a spacious kitchen open to the dining area and two-story great room, owner’s suite, additional bedroom, and flex roomu002Foffice. Upstairs offers 2 bedrooms, loft, full bath, and unfinished bonus room. Options include extra bedroomsu002Fbaths and outdoor living spaces s
USD 779,900
1135 Majesty Ln, Middletown, DE 19709 | MLS #DENC2093
View photo
House · for sale
USD 789,900
USD 225/sq.ft
1135 Majesty Ln, Middletown, DE 19709 | MLS #DENC2093
South Saint Georges
· 3,498 sq.ft · 4 Bedrooms · 4 Baths · House
· Equipped kitchen · Swimming pool
South Saint Georges · 3,498 sq.ft · 4 Bedrooms · 4 Baths · House · Equipped kitchen · Swimming pool
To be built. New Construction! Monarch offers resort-style living featuring high-end finishes and flexible floor plans. At the heart of the community, residents will enjoy an amenity-rich clubhouse complete with a resort-style pool, pickleball and sports courts, and inviting indoor lounge spaces perfect for relaxation or connection. Combining the sophistication of luxury homes with the laid-back charm of Delaware living, Monarch delivers the perfect balance of comfort, style, and convenience—all just minutes from Middletown’s shopping, dining, and entertainment. The Bridgeport is a two-story home starting at 3,500 sq. Ft. featuring a first-floor secondary owner’s suite, 4 bedrooms, and 3.5 baths. Open kitchen with island, breakfast nook, walk-in pantry, and flex room. Upstairs includes the Owner’s suite, 2 bedrooms, loft, 2 baths, and laundry. Optional layouts available for additional bedrooms, baths, and outdoor living. Monarch’s HOA fee includes grass cutting on your property, curbsi
USD 789,900
4533 cagney lane, middletown, us, de
View photo
House · for sale
USD 725,000
4533 cagney lane, middletown, us, de
South Saint Georges
· 4 Bedrooms · 3 Baths · House
· Fireplace · Equipped kitchen
South Saint Georges · 4 Bedrooms · 3 Baths · House · Fireplace · Equipped kitchen
OFFER DEADLINE: Best and Final Offers Due Tomorrow, March 19 at 5 PM. *. Welcome to 4533 Cagney Lane, an exceptional residence nestled on a private corner lot within one of Middletown’s most sought-after luxury 55+ communities, where resort-style amenities and elegant living come together beautifully. From the moment you step inside, the home impresses with its expansive open floor plan, rich hardwood flooring, and stunning picture windows (installed in 2019) that flood the space with natural light and create an airy, sophisticated feel throughout while providing unobstructed outdoor views. At the heart of the home is a showstopping gourmet kitchen, thoughtfully designed for both everyday living and entertaining. Featuring a massive granite island, gas cooktop, double wall ovens, and abundant cabinetry, this space effortlessly connects to the main living areas, where a warm gas fireplace creates the perfect setting for gathering with family and friends. This home offers the best of bot
USD 725,000
617 McCracken Dr, Middletown, DE 19709 | MLS #DENC2097
View photo
House · for sale
USD 774,900
USD 218/sq.ft
617 McCracken Dr, Middletown, DE 19709 | MLS #DENC2097
South Saint Georges
· 3,552 sq.ft · 5 Bedrooms · 4 Baths · House
· Fireplace
South Saint Georges · 3,552 sq.ft · 5 Bedrooms · 4 Baths · House · Fireplace
New Construction under way. Rothwell Estates by Benchmark builders. This beautiful Houston floor plan has 5 bedrooms including a first floor bedroom with private full bathroom. The 2 story foyer and great room give this home a WOW factor from the front door. We have planned for this home to have most of our most popular upgrades and finished including a gas fireplace with stone wall, morning room, second floor laundry, and hard flooring throughout most of the first floor. Book an appointment with the site agent to see a similar home. Hours are 11-5 Sat-Wed
USD 774,900
413 Rederick Ln, Middletown, DE 19709 | MLS #DENC2101
View photo
House · for sale
USD 575,000
USD 146/sq.ft
413 Rederick Ln, Middletown, DE 19709 | MLS #DENC2101
South Saint Georges
· 3,918 sq.ft · 5 Bedrooms · 3 Baths · House
· Equipped kitchen · Parking · Cellar
South Saint Georges · 3,918 sq.ft · 5 Bedrooms · 3 Baths · House · Equipped kitchen · Parking · Cellar
Located in the sought-after Ponds of Odessa in Middletown and within the highly desirable Appoquinimink School District, this under 10-year-old, 5-bedroom, 2.5-bath home offers space and value. Features include a two-story foyer and family room, main floor office, and luxury plank flooring throughout the foyer, living room, office, and family room. The kitchen offers original hardwood flooring, granite countertops, 42-inch cabinets, a walk-in pantry, and a movable island (negotiable). The primary suite includes a walk-in closet and private en suite with shower. Four additional bedrooms are located on the upper level, offering plenty of space and flexibility. The partially finished basement includes an egress window and full bath rough-in, ready for completion. Main floor laundry, 2-car garage, and negotiable appliances add convenience. A RainSoft water system is included. Carpet and paint updates will make this home shine. Sold as-is
USD 575,000
8 Bohemia Rd, Bear, DE 19701 | MLS #DENC2101
View photo
House · for sale
USD 524,900
USD 259/sq.ft
8 Bohemia Rd, Bear, DE 19701 | MLS #DENC2101
South Saint Georges
· 2,024 sq.ft · 4 Bedrooms · 3 Baths · House
· Garden · Equipped kitchen
South Saint Georges · 2,024 sq.ft · 4 Bedrooms · 3 Baths · House · Garden · Equipped kitchen
Welcome to 8 Bohemia Road, a stunning 4-bedroom, 2.5-bath residence situated on a quiet cul-de-sac in the picturesque Brennan Estates community. Located within the award-winning Appoquinimink School District, this home offers both peace and prestige. From the inviting front porch to the spacious, fenced-in backyard, every detail is designed for comfort. The open floor plan is an entertainer’s dream, featuring a dramatic two-story foyer, formal living and dining rooms with gorgeous hardwood floors, and a bright kitchen with granite countertops and custom finishes. With solar panels installed to significantly reduce utility costs, this home perfectly blends traditional elegance with modern efficiency
USD 524,900
129 meridian boulevard, bear, us, de
View photo
House · for sale
USD 835,000
129 meridian boulevard, bear, us, de
South Saint Georges
· 5 Bedrooms · 4 Baths · House
· Equipped kitchen · Parking
South Saint Georges · 5 Bedrooms · 4 Baths · House · Equipped kitchen · Parking
Special during july 2026: receive $10,000 closing cost assistance with acceptable offer! Back on the market due to the buyer’s financing falling through. Welcome to the largest home in Meridian Crossing! Masterful design meets modern luxury in this stunning 6-year-old contemporary stone Colonial offering an impressive 6,215 square feet of finished living space. This expansive 5–6 bedroom, 3½-bath home delivers exceptional scale, thoughtful upgrades, and elegant architectural details throughout. From the moment you arrive, curb appeal shines with manicured landscaping, new hardscaping, decorative columns and barn-style two-car garage doors. Inside, natural light pours through walls of windows, illuminating 9-foot ceilings, designer lighting, and rich hardwood and LVP floors that flow seamlessly across every level of this gorgeous home (No carpet! ). The formal living and dining rooms showcase classic crown molding, while the breathtaking gourmet kitchen serves as the heart of the home,
USD 835,000

Get email alerts

Don't miss out: be the first to know about new properties

The alert was correctly created

On subscribing you accept the conditions of use and the privacy policy
Alert
Receive new ads in your inbox
Save this search
Receive alerts for new listings

We'll send you an email when we have new properties for: "Properties for sale in South Saint Georges"

The alert was correctly created

St Georges
Porter Square, Glasgow Glasgow CCD New Castle County Delaware
Get email alerts and be the first to see new listings
Required field
On subscribing I accept the terms of the privacy policy
Perfect! You'll soon start receiving new listings via email
Alert
Receive an email when we have new ads for Properties for sale in South Saint Georges
Save this search
Filters

Bedrooms

Size (sq.ft)

sq.ft
sq.ft

Price

USD
USD

Property type

Bathrooms

Clear all filters
Receive notifications when new entries are published.