409 houses for sale in SOUTHBRIDGE

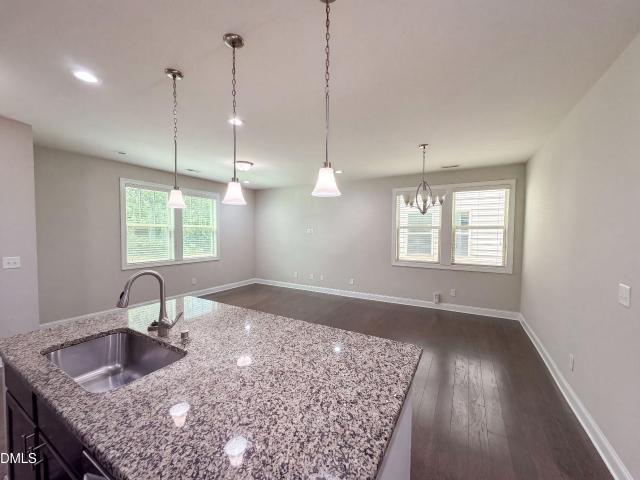
3 Monteith Court
View photo
House · for sale
USD 710,000
USD 212/sq.ft
3 Monteith Court
SOUTHBRIDGE
· 3,348 sq.ft · 5 Bedrooms · 3 Baths · House
· Garden · Deck · Fireplace · Equipped kitchen
SOUTHBRIDGE · 3,348 sq.ft · 5 Bedrooms · 3 Baths · House · Garden · Deck · Fireplace · Equipped kitchen
Incredibly beautiful transitional Lakehurst 5 bedrooms, 3.5 bathrooms brick-front home in Southwest Durham! First floor primary bedroom with high/trey ceiling and private door to rear deck, primary bathroom with spacious dual sinks, garden tub, separate glass/tile shower, and large walk-in closet. Stunning two-story family room with extensive rear-wall windows, fireplace, and built-in bookcases, open living room with soaring ceiling & triple windows w/ half-round, dining room also high windows & butler pantry, open kitchen with solid surface countertops, stainless appliances, built-in desk, and pantry, rear breakfast area overlooking private back yard, and separate laundry room with large sink and extra cabinets! Two-story foyer and open stairway leads to 4 bedrooms, 2 full bathrooms, and an oversized bonus room! Large rear deck and totally private back yard with heavy tree buffer! Home is located on a cul-de-sac lot just a short walk to neighborhood lake with walking path! Convenientl
USD 710,000
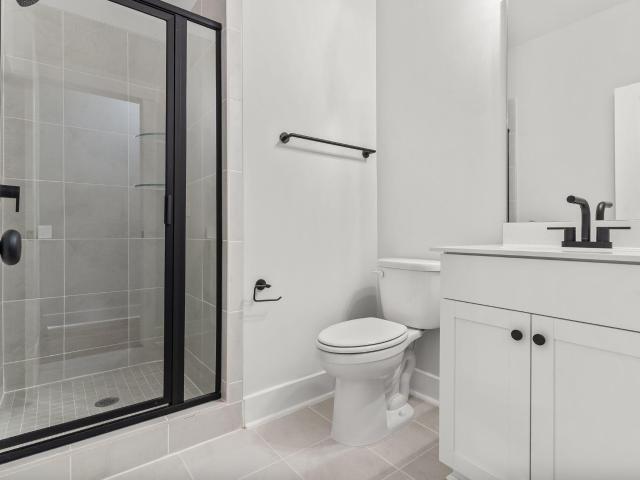
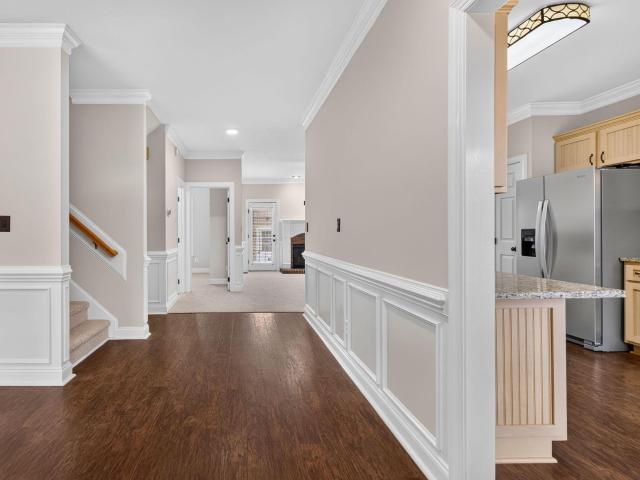
784 Ballyneal Alley
View photo
Townhouse · for sale
USD 570,000
USD 272/sq.ft
784 Ballyneal Alley
SOUTHBRIDGE
· 2,088 sq.ft · 4 Bedrooms · 3 Baths · Townhouse
SOUTHBRIDGE · 2,088 sq.ft · 4 Bedrooms · 3 Baths · Townhouse
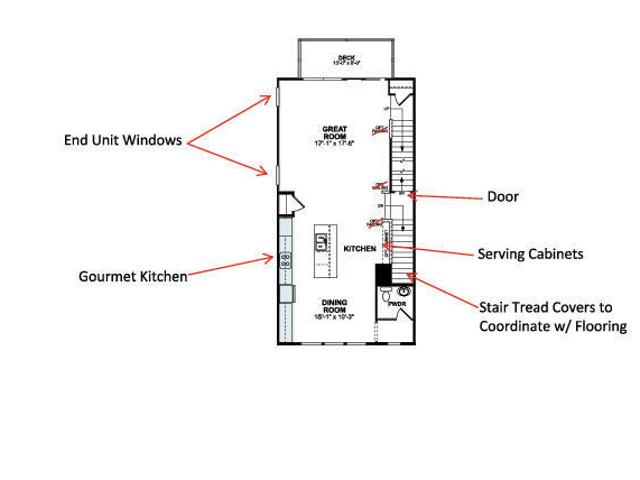
End unit! Discover a fresh approach to townhome living at The Mews, where modern design meets an unbeatable everyday lifestyle. This community offers the ease of low-maintenance living paired with stylish, thoughtfully designed spaces perfect for relaxing, working from home, or entertaining. Enjoy being close to local restaurants, shopping, parks, and major conveniences while still coming home to a peaceful neighborhood atmosphere. With contemporary finishes, bright open interiors, and inviting outdoor spaces, life at The Mews is designed for comfort, connection, and simplicity. Giving homeowners more time to enjoy everything the surrounding area has to offer
USD 570,000
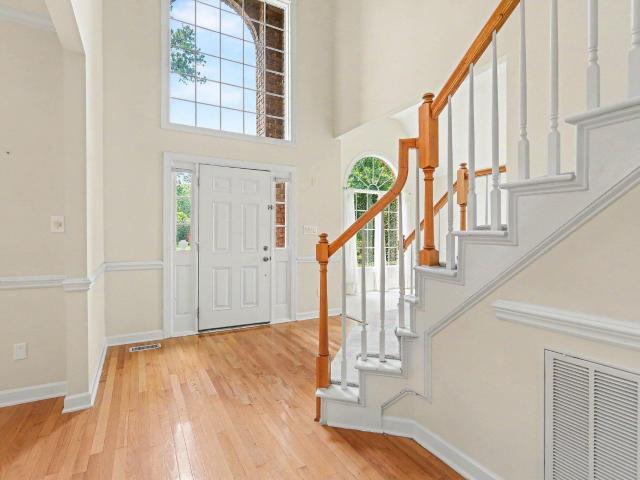
2719 Corydalis Way
View photo
House · for sale
USD 779,000
USD 276/sq.ft
2719 Corydalis Way
SOUTHBRIDGE
· 2,820 sq.ft · 5 Bedrooms · 3 Baths · House
· Equipped kitchen
SOUTHBRIDGE · 2,820 sq.ft · 5 Bedrooms · 3 Baths · House · Equipped kitchen
Welcome to Linden, one of Apex's most sought-after neighborhoods! This impressive quality built Craftsman style home with 5 bedrooms (a guest suite/secondary primary is on main level) and 3.5 baths is in an exceptional location just minutes from Sweetwater Town Center. A welcoming front porch, fiber cement siding and cedar shakes, along with stone accents, stone steps and stone columns, all create a classic curb appeal. As you enter, you'll find a private study with French doors is perfect for working from home. The timeless white kitchen is a true showpiece! Gather around the huge quartz island with ample seating space, side shelving and additional storage. Kitchen features a special herringbone tile backsplash, stainless hood vent, abundant white cabinetry, Stainless Steel appliances and a generous walk-in pantry with wood shelving. You'll notice rich crown molding and beautiful Craftsman style doors throughout the home, along with clean bright recessed lighting and Arts and Craft de
USD 779,000
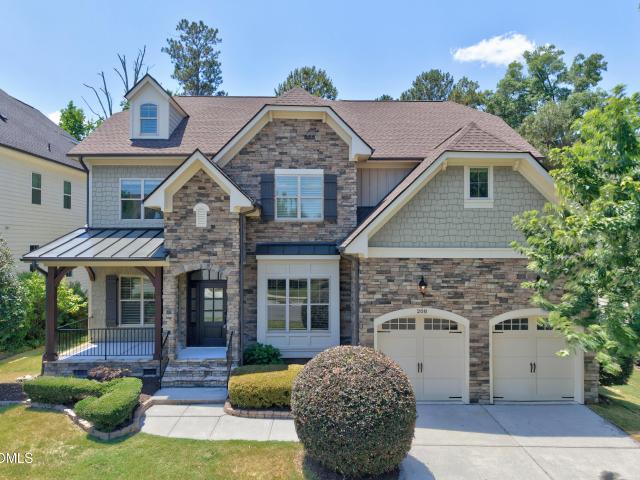
208 William Henry Way
View photo
House · for sale
USD 1,149,000
USD 247/sq.ft
208 William Henry Way
SOUTHBRIDGE
· 4,639 sq.ft · 6 Bedrooms · 4 Baths · House
· Office room · Fireplace · Parking · Swimming pool
SOUTHBRIDGE · 4,639 sq.ft · 6 Bedrooms · 4 Baths · House · Office room · Fireplace · Parking · Swimming pool
Nestled in one of Cary's most desirable pool and tennis communities, this exceptional three-story custom-built stone-and-shake estate offers timeless elegance, exceptional privacy, and modern comfort on a rare private, level lot with peaceful wooded and pond views. Beautifully maintained and move-in ready, this luxury residence features 6 bedrooms, 4.5 baths, and a 2-car garage, combining sophisticated finishes with flexible living spaces designed for today's lifestyle. From the moment you enter, you will appreciate the thoughtful updates and custom details throughout, including fresh interior paint, updated light fixtures and mirrors, extensive molding, beautiful built-ins, custom finishes, and hardwood floors throughout the main level, staircase, and second-floor hallway. The main floor showcases a refined formal dining room with a tray ceiling, an inviting family room centered around a stone fireplace, and a formal living room or private office with French doors and recessed lightin
USD 1,149,000
102 Langshire Ct, Apex, NC 27502 | MLS #10158
View photo
House · for sale
USD 779,999
USD 235/sq.ft
102 Langshire Ct, Apex, NC 27502 | MLS #10158
SOUTHBRIDGE
· 3,315 sq.ft · 4 Bedrooms · 3 Baths · House
· Garden · Deck · Fireplace · Equipped kitchen
SOUTHBRIDGE · 3,315 sq.ft · 4 Bedrooms · 3 Baths · House · Garden · Deck · Fireplace · Equipped kitchen
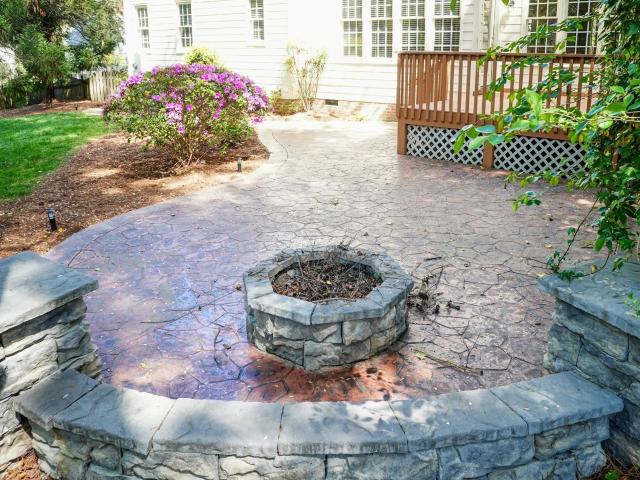
This pristine home is ready to be yours! Outside boasts TONS of curb appeal and gorgeous landscaping. In your backyard you will find a deck perfect for relaxing, or take a few steps to your landscaped fire pit. Plenty of trees for shade. First floor features vaulted and tray ceilings throughout the flowing floor plan. Gas log fire place in living room surrounded by built in bookshelves. Enjoy loads of natural light and ceiling fans for comfort. Dining room and breakfast nook for flexibility at meal time. Kitchen has built in cook top and built in oven. Downstairs has full guest suite. Second story features primary bedroom. Large walk in closet with built in shelving and huge primary bathroom featuring large walk in shower and soaking tub. Third story features even more finished flex space!
USD 779,999
122 Brookbank Hill Place
View photo
House · for sale
USD 1,240,000
USD 287/sq.ft
122 Brookbank Hill Place
SOUTHBRIDGE
· 4,306 sq.ft · 5 Bedrooms · 4 Baths · House
· Patio · Garden · Office room · Swimming pool · Fireplace · Equipped kitchen
SOUTHBRIDGE · 4,306 sq.ft · 5 Bedrooms · 4 Baths · House · Patio · Garden · Office room · Swimming pool · Fireplace · Equipped kitchen
Discover one of Cary Park's most exceptional homes, where years of thoughtful improvements have created a rare blend of luxury, comfort, and efficiency. Set on a beautifully landscaped homesite, the private backyard is a true retreat featuring a heated saltwater pool, hot tub, cabana, outdoor stone fireplace, expansive travertine patios, and lush landscaping designed for year-round enjoyment. Inside, more than 4,350 square feet offers remarkable flexibility with five bedrooms, including a desirable main-level guest suite, luxurious primary retreat, private secondary ensuite, Jack-and-Jill bedrooms, and a third-floor suite with full bath. Thoughtfully designed for today's lifestyles, the home also features a dedicated office, formal living and dining rooms, a spacious family room with custom built-ins, wet bar, beverage refrigerator, wine refrigerator, and a gourmet kitchen with granite countertops, custom cabinetry, gas cooktop, and abundant workspace, plus 220v electric vehicle chargi
USD 1,240,000
2841 Flora Oaks Way
View photo
House · for sale
USD 1,470,000
USD 310/sq.ft
2841 Flora Oaks Way
SOUTHBRIDGE
· 4,736 sq.ft · 5 Bedrooms · 5 Baths · House
· Garden · Equipped kitchen
SOUTHBRIDGE · 4,736 sq.ft · 5 Bedrooms · 5 Baths · House · Garden · Equipped kitchen
Welcome to 2841 Flora Oaks Way, Apex, NC 27523—a beautifully maintained Toll Brothers home nestled on a quiet cul-de-sac of just seven homes in one of Apex's most sought-after communities. The open backyard enjoys extended neighborhood views, creating a bright, peaceful setting with abundant natural light and an enhanced sense of privacy. Designed with both comfort and functionality in mind, this elegant home features 10-foot ceilings on the first floor and 9-foot ceilings on the second floor, creating an open, airy atmosphere throughout. Thoughtfully upgraded during construction, the home showcases hardwood flooring, an oversized granite island, upgraded cabinetry, and premium finishes. Recent improvements, including fresh interior paint and freshly painted exterior siding, further enhance its move-in-ready appeal. The thoughtfully designed open floor plan seamlessly connects the gourmet kitchen, breakfast area, and family room, creating an inviting space for everyday living and enter
USD 1,470,000
3440 Olive Glen Drive
View photo
House · for sale
USD 629,000
USD 295/sq.ft
Updated
3440 Olive Glen Drive
SOUTHBRIDGE
· 2,131 sq.ft · 3 Bedrooms · 3 Baths · House
· Equipped kitchen
SOUTHBRIDGE · 2,131 sq.ft · 3 Bedrooms · 3 Baths · House · Equipped kitchen
ATTN Buyers: $5000 seller credit towards rate buy down or closing costs with accepted offer! *. Looking for a great home in a popular 55+ community in Apex? Look no further! Approximately two years young, this stunning 1.5-story open-concept home is beautifully designed for an active, low-maintenance lifestyle. An inviting entry foyer with high ceilings and custom trim work welcomes you inside, where luxury vinyl plank (LVP) flooring flows seamlessly throughout the main level. The heart of the home is a sun-drenched great room, where tall windows flood the space with natural light and open beautifully to the casual dining area and gourmet kitchen. Perfect for cooking and entertaining, the kitchen boasts granite countertops, a gas range, a large central island, an abundance of cabinet space, and a walk-in pantry. The main-level primary suite serves as a private retreat, featuring a tile bath with a dual vanity and a spacious walk-in shower, while a convenient second bedroom and addition
USD 629,000
401 Peachtree Point Court
View photo
House · for sale
USD 749,900
USD 96/sq.ft
401 Peachtree Point Court
SOUTHBRIDGE
· 7,793 sq.ft · 4 Bedrooms · 3 Baths · House
· Equipped kitchen
SOUTHBRIDGE · 7,793 sq.ft · 4 Bedrooms · 3 Baths · House · Equipped kitchen
An inviting front porch welcomes you home to Silverlake, one of Cary's most highly sought-after neighborhoods. This gorgeous 4-bedroom, 3.5-bathroom property perfectly blends everyday elegance with incredible entertainment spaces. Inside, a seamless open floor plan flows effortlessly from the kitchen to the family room, highlighted by stunning Silestone countertops and rich oak hardwoods. Classic ceramic tile adds a durable, stylish touch to all bathrooms and the laundry room. Flexibility defines the upper levels: the versatile fourth bedroom easily doubles as a spacious bonus room, leading you up to the ultimate third-floor media retreat. Complete with its own full bathroom, this top-floor space is the perfect dedicated getaway for movie nights, sports, or your favorite Netflix binge. New internal and external HVAC with separate zones for 2nd and 3rd floors. Thermostat added to the 3rd floor to allow for for independent control
USD 749,900
221 Birdsgrove Court
View photo
House · for sale
USD 1,065,000
USD 285/sq.ft
221 Birdsgrove Court
SOUTHBRIDGE
· 3,735 sq.ft · 5 Bedrooms · 5 Baths · House
· Office room · Equipped kitchen
SOUTHBRIDGE · 3,735 sq.ft · 5 Bedrooms · 5 Baths · House · Office room · Equipped kitchen
Nestled on a quiet cul-de-sac in the highly desirable Ashbourne community, this beautifully maintained three-story home offers 5 bedrooms, timeless elegance, modern comfort, and an exceptional Cary location served by top-rated Wake County schools. Designed to accommodate today's lifestyle, this impressive residence combines spacious living areas, thoughtful design, and outstanding convenience just minutes from everything Cary has to offer. The bright, open-concept floor plan is filled with abundant natural light and showcases hardwood flooring throughout the main living areas. A welcoming covered front porch leads into thoughtfully designed spaces that are perfect for both everyday living and entertaining. The main level features a private guest suite, providing outstanding flexibility for multigenerational living, overnight guests, or a dedicated home office, while the well-designed mudroom adds everyday practicality and organization. The chef's kitchen serves as the centerpiece of th
USD 1,065,000
923 Rosepine Drive
View photo
Townhouse · for sale
USD 449,000
USD 210/sq.ft
Updated
923 Rosepine Drive
SOUTHBRIDGE
· 2,131 sq.ft · 3 Bedrooms · 2 Baths · Townhouse
· Patio · Garden · Office room · Equipped kitchen
SOUTHBRIDGE · 2,131 sq.ft · 3 Bedrooms · 2 Baths · Townhouse · Patio · Garden · Office room · Equipped kitchen
Beautifully Maintained Townhome in Desirable Evans Farm! This move-in-ready home features a thoughtfully designed open floor plan with a private first-floor study enclosed by elegant glass doors—perfect for a home office. The spacious great room flows seamlessly into the dining area and gourmet kitchen, creating an ideal space for everyday living and entertaining. The gourmet kitchen is appointed with granite countertops, a tile backsplash, stainless steel appliances, under-cabinet lighting, recessed lighting, and abundant cabinetry. New luxury vinyl plank flooring throughout the first floor adds both style and durability. Upstairs, the spacious owner's suite offers a large walk-in closet and a luxurious en-suite bathroom featuring a tiled garden tub, separate walk-in shower, and dual vanities. Relax outdoors on the covered patio, perfect for enjoying your morning coffee or evening gatherings. Ideally located in the highly sought-after West Cary area, this Energy Star Certified home is
USD 449,000
651 Berry Chase Way
View photo
Townhouse · for sale
USD 499,990
USD 218/sq.ft
651 Berry Chase Way
SOUTHBRIDGE
· 2,293 sq.ft · 4 Bedrooms · 3 Baths · Townhouse
· Office room · Equipped kitchen · Parking · Swimming pool
SOUTHBRIDGE · 2,293 sq.ft · 4 Bedrooms · 3 Baths · Townhouse · Office room · Equipped kitchen · Parking · Swimming pool
Discover spacious, low-maintenance living in this exceptional 4-bedroom, 3.5-bath end-unit townhome in Cary's desirable Twin Lakes community. Offering approximately 2,297 square feet across three thoughtfully designed levels, this West Cary home is ideal for today's flexible lifestyle, with a private first-floor bedroom and full bath perfect for guests, multigenerational living or a dedicated home office. The light-filled main level features generous living and dining areas plus a well-appointed kitchen with granite countertops, abundant cabinetry, center island, stainless steel appliances and gas range. Upstairs, the spacious primary suite offers a tray ceiling, walk-in closet, dual vanities, soaking tub and separate shower, accompanied by two additional bedrooms. An attached garage with EV charging adds valuable everyday convenience. Residents enjoy Twin Lakes amenities including a resort-style pool, clubhouse, tennis and sand volleyball courts, playground and neighborhood recreation
USD 499,990
2511 Range Overlook Crossing
View photo
House · for sale
USD 734,900
USD 369/sq.ft
2511 Range Overlook Crossing
SOUTHBRIDGE
· 1,991 sq.ft · 3 Bedrooms · 2 Baths · House
· Equipped kitchen
SOUTHBRIDGE · 1,991 sq.ft · 3 Bedrooms · 2 Baths · House · Equipped kitchen
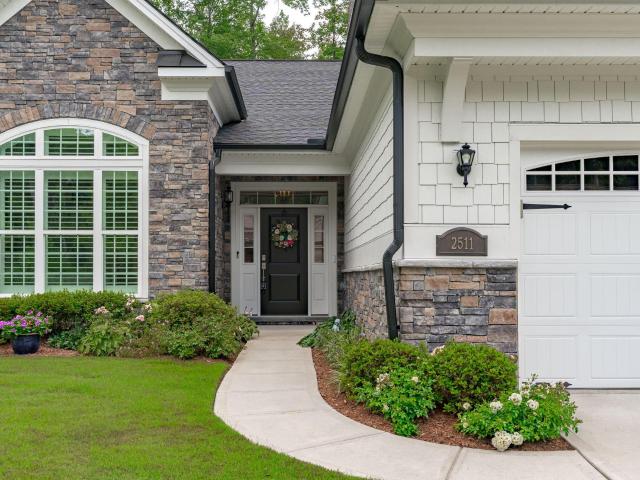
Meticulously maintained and thoughtfully upgraded, this exceptional Toll Brothers residence is located in Regency at White Oak Creek, one of Apex's most sought-after active lifestyle communities. Privately situated on a quiet cul-de-sac, this single-level home features more than $100,000 in upgrades, a beautifully landscaped entry, access to resort-style amenities, and close proximity to the scenic White Oak Creek Greenway. The light-filled open floor plan offers an inviting balance of comfort and sophistication. Engineered hardwood flooring extends throughout the main living areas, complemented by expansive 11-foot ceilings, designer lighting, and premium custom window treatments including Hunter Douglas plantation shutters and shades. At the heart of the home, the chef's kitchen is designed for both everyday living and effortless entertaining. Generous quartz countertops, KitchenAid stainless steel appliances, a gas cooktop with vent hood, and crown-molded two-tone soft-close cabinet
USD 734,900
9045 Hazy Jade Way
View photo
Townhouse · for sale
USD 533,000
USD 240/sq.ft
9045 Hazy Jade Way
SOUTHBRIDGE
· 2,217 sq.ft · 4 Bedrooms · 3 Baths · Townhouse
· Equipped kitchen
SOUTHBRIDGE · 2,217 sq.ft · 4 Bedrooms · 3 Baths · Townhouse · Equipped kitchen
Sept/Oct Move-in! End Unit, Cul-de-sac location. Welcome to the Buckingham at Green Level Trail! Gourmet kitchen, quartz countertops, white cabinetry throughout, located adjacent to The American Tobacco Trail, and just minutes to I/540, Highway 64, Beaver Creek Commons, Research Triangle Park, and Raleigh/Durham International Airport. A quiet community of 75 Townhomes and 128 Single Family homes, all within walking distance to schools via the American Tobacco Trail! GE washer & dryer, counter-depth refrigerator and 2' faux wood blinds Included with all townhomes, along with a 10-Year Transferrable Structural Warranty. Please Note. Green Level Trail is in town of Cary city limits with an Apex mailing address
USD 533,000
226 Muir Brook Place
View photo
House · for sale
USD 625,000
USD 248/sq.ft
226 Muir Brook Place
SOUTHBRIDGE
· 2,519 sq.ft · 3 Bedrooms · 2 Baths · House
· Patio · Garden · Office room · Fireplace · Equipped kitchen · Parking
SOUTHBRIDGE · 2,519 sq.ft · 3 Bedrooms · 2 Baths · House · Patio · Garden · Office room · Fireplace · Equipped kitchen · Parking
Filled with natural light, this spacious Heritage Pines home offers over 2,500 square feet of one-level living with a private, wooded backyard. Hardwood floors extend through the main living areas, where crown molding, bay windows, and a gas fireplace add warmth and character. The kitchen features granite countertops, abundant cabinetry with pull-out lower shelves for added convenience, and a bright breakfast area. The primary suite offers a walk-in closet, dual vanities, a soaking tub, and a separate walk-in shower, while two additional bedrooms provide flexibility for guests, a home office, or hobbies. The patio overlooks a private, wooded backyard, offering a peaceful place to relax outdoors. Recent updates include freshly painted garage, upgraded oversized downspouts with leaf filters, a Hydrawise smart irrigation controller with app access, and a recently resealed driveway. Additional features include remote-controlled Hunter Douglas blinds. Heritage Pines is a premier 55+ communi
USD 625,000
512 Colvard Woods Way
View photo
House · for sale
USD 1,999,500
USD 569/sq.ft
512 Colvard Woods Way
SOUTHBRIDGE
· 3,509 sq.ft · 4 Bedrooms · 4 Baths · House
· Office room · Fireplace · Equipped kitchen
SOUTHBRIDGE · 3,509 sq.ft · 4 Bedrooms · 4 Baths · House · Office room · Fireplace · Equipped kitchen
Exquisite Custom Home in Desirable Colvard Farms This stunning custom home is filled with upgraded bells and whistles, offering luxury, comfort, and exceptional design throughout. The grand electric front doors have tempered glass that adjusts color for weather protection. Five-inch Red Oak hardwoods span most of the main level, complemented by extensive moldings, glass French doors to the private office, and high-end designer fixtures. The chef's kitchen is a showstopper, featuring quartz countertops, a large island, 36' chimney hood, five-burner gas cooktop, Sub-Zero custom cabinetry, and a spacious walk-in pantry. The beautiful stone-surround fireplace anchors the living area, creating a warm and inviting space for gathering. The thoughtfully designed floor plan offers a first-floor owner's suite plus an additional private guest suite with its own bath. Ideal for multi-generational living or hosting guests. The laundry room is fully equipped with a sink, cabinetry, and folding table
USD 1,999,500
1104 Fallen Oak Drive
View photo
House · for sale
USD 565,000
USD 241/sq.ft
1104 Fallen Oak Drive
SOUTHBRIDGE
· 2,336 sq.ft · 4 Bedrooms · 2 Baths · House
· Patio · Garden · Parking · Equipped kitchen
SOUTHBRIDGE · 2,336 sq.ft · 4 Bedrooms · 2 Baths · House · Patio · Garden · Parking · Equipped kitchen
Welcome to a beautiful home nestled in the Brookfield community of Apex! This 4-bedroom, 2.5-bath home offers a traditional floor plan with a formal dining room, spacious family room, eat-in kitchen with breakfast area, stunning sunroom, one car garage, hardwood floors throughout the downstairs, and a large bonus room upstairs (which is accessible through the 4th bedroom). The kitchen and powder room were thoughtfully updated in 2025. Enjoy the outdoor living space from the stunning sunroom or on the patio with a built-in fire pit in the fenced backyard. With a competitive offer, the washer, dryer, kitchen refrigerator, and garage refrigerator will convey. Conveniently located just minutes from Downtown Apex, Eva Perry Regional Library, Apex Community Park, and major commuter routes including US-1, NC-55, and I-540. Don't miss the opportunity to own this incredible home in one of Apex's established neighborhoods!
USD 565,000
1903 Castalia Drive
View photo
House · for sale
USD 875,000
USD 309/sq.ft
1903 Castalia Drive
SOUTHBRIDGE
· 2,831 sq.ft · 4 Bedrooms · 2 Baths · House
· Office room · Fireplace · Equipped kitchen
SOUTHBRIDGE · 2,831 sq.ft · 4 Bedrooms · 2 Baths · House · Office room · Fireplace · Equipped kitchen
This meticulously maintained and thoughtfully updated two-story transitional home in Cary's highly desired Weatherstone community offers timeless style and modern comfort in an unbeatable location! From the striking custom front door to designer finishes throughout, every detail reflects true pride of ownership. The light-filled floor plan features four spacious bedrooms, 2.5 baths, a dedicated home office, a formal dining room, and an inviting family room anchored by a classic masonry gas fireplace. Gorgeous oak hardwoods flow through main living areas, while the remodeled kitchen and breakfast room, with movable island, showcase quartz countertops, under cabinet lighting, stainless steel appliances, incl a wine fridge, and abundant workspace for every day living and entertaining! The spa-inspired primary bath serves as a luxurious retreat with a slipper soaking tub and walk-in shower, while a spacious bonus room provides ideal space for entertaining or relaxation. Outstanding storage
USD 875,000
622 Cable Court
View photo
Townhouse · for sale
USD 472,982
USD 220/sq.ft
622 Cable Court
SOUTHBRIDGE
· 2,142 sq.ft · 3 Bedrooms · 3 Baths · Townhouse
· Equipped kitchen · Parking
SOUTHBRIDGE · 2,142 sq.ft · 3 Bedrooms · 3 Baths · Townhouse · Equipped kitchen · Parking
New Construction. Harrington Interior townhome in Parc at Bradley Farm, a boutique community of just 37 homesites located off North Salem Street less than one mile from Davis Drive near the Cary border and minutes from Downtown Apex. The home is currently assigned to Green Hope High School; school assignments should be verified by buyer. This pre-construction Harrington plan has not yet started and is estimated for completion Summer 2026. Buyers purchasing soon have the opportunity to personalize interior selections at the Design Center before selections are finalized. The main level offers convenient ground-floor living with entry from the garage or an 8' front door. The open layout features 9' ceilings and oversized windows providing excellent natural light throughout. The kitchen includes Quartz countertops, soft-close cabinetry, and a peninsula layout designed for both everyday living and entertaining. The gourmet kitchen package is included and features a slide-in gas range, stain
USD 472,982
235 Weddington Park Lane
View photo
House · for sale
USD 1,485,000
USD 332/sq.ft
235 Weddington Park Lane
SOUTHBRIDGE
· 4,467 sq.ft · 5 Bedrooms · 5 Baths · House
SOUTHBRIDGE · 4,467 sq.ft · 5 Bedrooms · 5 Baths · House
The words'model home' are truly an under-statement. While this stately home was not originally the model home for the builder, it surely wins that title now. It all begins with a stone and white fiber cement classic elevation with stone landscaped plant beds and an extended sidewalk entry. Upgraded from the beginning and with meticulously added flourishes through-out, you'll fall in love from the moment you enter the front door. The warm colored, engineered hickory hardwood floors greet you in the 2-story foyer along with a dramatic, curved staircase; those hardwoods travel across the majority of the first floor including the conveniently placed back stairs. The elegantly wallpapered dining room with a curved wall, wainscoting, and a beautiful chandelier draw your eyes to one side of the generous welcoming foyer while the equally stunning living room, also adorned with wainscoting and its own exquisite chandelier, is on the opposite side for easy entertaining. Follow the foyer hall whi
USD 1,485,000
476 Panorama View Loop
View photo
Townhouse · for sale
USD 399,000
USD 228/sq.ft
476 Panorama View Loop
SOUTHBRIDGE
· 1,744 sq.ft · 3 Bedrooms · 2 Baths · Townhouse
· Equipped kitchen
SOUTHBRIDGE · 1,744 sq.ft · 3 Bedrooms · 2 Baths · Townhouse · Equipped kitchen
Located in highly desirable West Cary, this beautifully maintained end-unit townhome offers abundant natural light and a thoughtfully designed two-story floor plan that blends comfort, style, and functionality. Both the first and second floors feature impressive 9-foot ceilings, creating an open and airy feel throughout. The well-appointed kitchen includes a large granite island, abundant cabinetry, and an externally vented range hood, making it ideal for everyday cooking and entertaining. The open-concept living and dining areas provide a warm, inviting space for both relaxing and hosting guests. Freshly painted throughout with new luxury vinyl plank (LVP) flooring on the first floor, this move-in-ready home is designed to maximize every square foot, offering an efficient layout without compromising on comfort. An additional exterior storage room provides convenient space for seasonal items, outdoor equipment, or extra storage needs. Additional updates include a HVAC system and cookin
USD 399,000
318 Madison Grove Place
View photo
Townhouse · for sale
USD 399,900
USD 223/sq.ft
318 Madison Grove Place
SOUTHBRIDGE
· 1,787 sq.ft · 2 Bedrooms · 2 Baths · Townhouse
· Patio · Office room · Fireplace · Equipped kitchen
SOUTHBRIDGE · 1,787 sq.ft · 2 Bedrooms · 2 Baths · Townhouse · Patio · Office room · Fireplace · Equipped kitchen
Motivated sellers and fully furnished home in carpenter village! Located in one of Cary's most sought-after communities, this three-story townhome offers flexible living spaces, timeless finishes, and convenient access to RTP, Morrisville, shopping, dining, greenways, and major commuter routes. The main level features hardwood flooring, a spacious living room with a fireplace, and an open layout that flows seamlessly into the dining area and kitchen. The kitchen is designed for both everyday living and entertaining, offering granite countertops, stainless steel appliances, abundant cabinetry, and a large center island with bar seating. Step outside to the rear patio, perfect for grilling, relaxing, or enjoying outdoor gatherings. Upstairs, the spacious primary suite includes a walk-in closet and private bathroom, while a secondary bedroom and full bath provide flexibility for guests, a home office, or additional living space. The third-floor bonus room offers exceptional versatility an
USD 399,900
109 Belle Plain Drive
View photo
House · for sale
USD 425,000
USD 240/sq.ft
109 Belle Plain Drive
SOUTHBRIDGE
· 1,765 sq.ft · 3 Bedrooms · 2 Baths · House
· Equipped kitchen
SOUTHBRIDGE · 1,765 sq.ft · 3 Bedrooms · 2 Baths · House · Equipped kitchen
Explore 109 Belle Plain Dr, arranged for everyday practicality with a design centered on comfortable use and efficient living. The kitchen is equipped with a generous walk-in pantry, providing substantial storage capacity. The primary bedroom contains a spacious walk-in closet, and the primary bathroom includes convenient double sinks, enhancing daily routines. This home provides practicality and comfort, ready for your enjoyment
USD 425,000
2031 Addenbrock Drive
View photo
House · for sale
USD 625,000
USD 242/sq.ft
2031 Addenbrock Drive
SOUTHBRIDGE
· 2,573 sq.ft · 4 Bedrooms · 2 Baths · House
· Office room · Fireplace · Equipped kitchen
SOUTHBRIDGE · 2,573 sq.ft · 4 Bedrooms · 2 Baths · House · Office room · Fireplace · Equipped kitchen
Welcome to this beautiful home, where thoughtful updates, spacious living areas, and an ideal Morrisville location come together. Fresh interior paint, new carpet, and mostly hardwood floors throughout the main level create a move-in ready interior filled with warmth and style. The well-appointed kitchen features stainless steel appliances, crowned cabinetry, a tile backsplash, a center island with bar seating, a double-door pantry, and a sunny breakfast area perfect for everyday dining. Just beyond, the family room is filled with natural light thanks to a stunning wall of windows and offers a cozy gas fireplace as its centerpiece. Entertain with ease in the elegant dining room showcasing a tray ceiling with crown molding and wainscoting, while a separate living or sitting room provides additional flexibility. A private home office with double French doors and a conveniently located powder room complete the main floor. Upstairs, the spacious owner's suite serves as a relaxing retreat w
USD 625,000
500 Franklin Manor Lane
View photo
Townhouse · for sale
USD 515,000
USD 279/sq.ft
500 Franklin Manor Lane
SOUTHBRIDGE
· 1,841 sq.ft · 4 Bedrooms · 3 Baths · Townhouse
· Office room · Fireplace · Equipped kitchen
SOUTHBRIDGE · 1,841 sq.ft · 4 Bedrooms · 3 Baths · Townhouse · Office room · Fireplace · Equipped kitchen
Beautiful Charleston-style townhome offering the perfect blend of charm, comfort, and functionality. This spacious floor plan features 4 bedrooms and 3 full baths, including a first-floor bedroom with direct access to a full bath—ideal for guests, multigenerational living, or a private home office. The inviting main living area showcases 3/4' hardwood flooring, 9-foot smooth ceilings, elegant crown molding and chair rail detailing, and a cozy gas fireplace. The spacious kitchen is designed for both everyday living and entertaining, featuring abundant cabinet and counter space, a breakfast nook, a convenient bar area, and an open view into the living room. A formal dining room provides the perfect setting for family dinners and special occasions. Upstairs, you'll find two generously sized secondary bedrooms along with a spacious primary suite featuring a walk-in closet and a luxurious en-suite bath with a jetted soaking tub, separate shower, and direct access to the covered front porch—
USD 515,000

Get email alerts

Don't miss out: be the first to know about new properties

The alert was correctly created

On subscribing you accept the conditions of use and the privacy policy
Alert
Receive new ads in your inbox
Save this search
Receive alerts for new listings

We'll send you an email when we have new properties for: "Houses for sale in SOUTHBRIDGE"

The alert was correctly created

Stonecrest, Cary town Cary township Wake County North Carolina
Carrington, Cary town Cary township Wake County North Carolina
Get email alerts and be the first to see new listings
Required field
On subscribing I accept the terms of the privacy policy
Perfect! You'll soon start receiving new listings via email
Alert
Receive an email when we have new ads for Houses for sale in SOUTHBRIDGE
Save this search
Filters

Bedrooms

Size (sq.ft)

sq.ft
sq.ft

Price

USD
USD

Property type

Bathrooms

Clear all filters
Receive notifications when new entries are published.