407 houses for sale in SOUTHBRIDGE

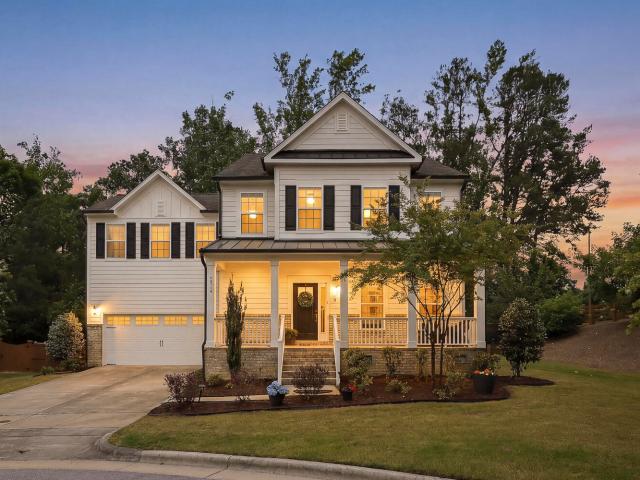
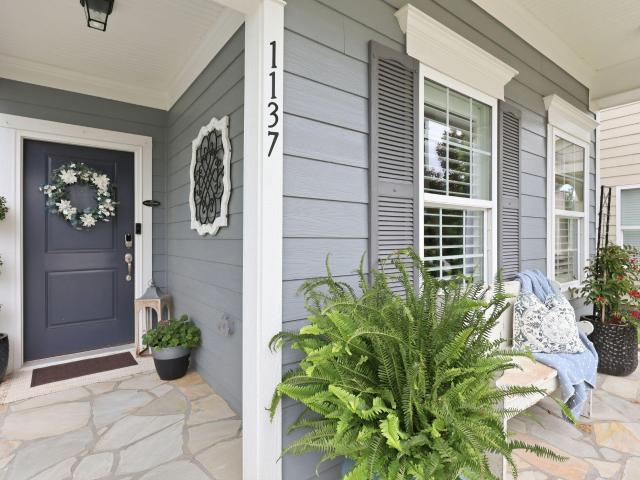
1137 Russet Lane
View photo
House · for sale
USD 647,900
USD 266/sq.ft
1137 Russet Lane
SOUTHBRIDGE
· 2,433 sq.ft · 3 Bedrooms · 3 Baths · House
· Garden · Equipped kitchen · Parking · Swimming pool
SOUTHBRIDGE · 2,433 sq.ft · 3 Bedrooms · 3 Baths · House · Garden · Equipped kitchen · Parking · Swimming pool
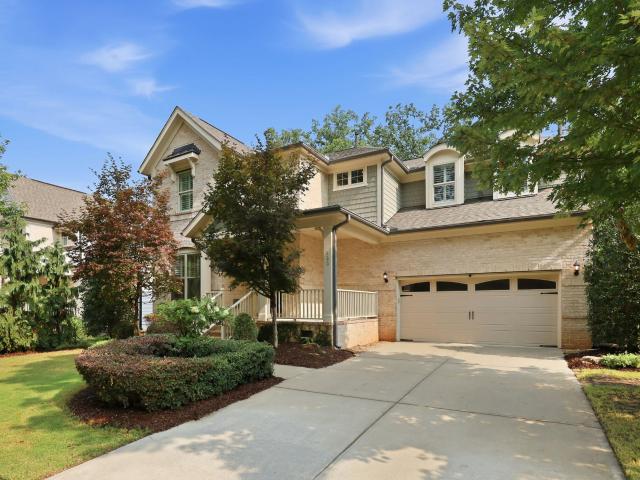
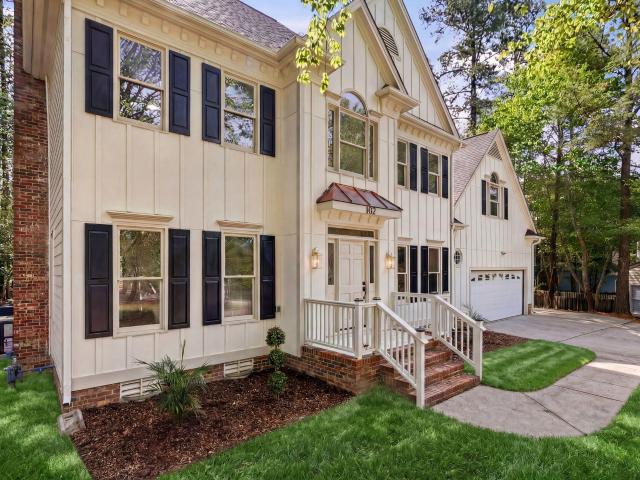
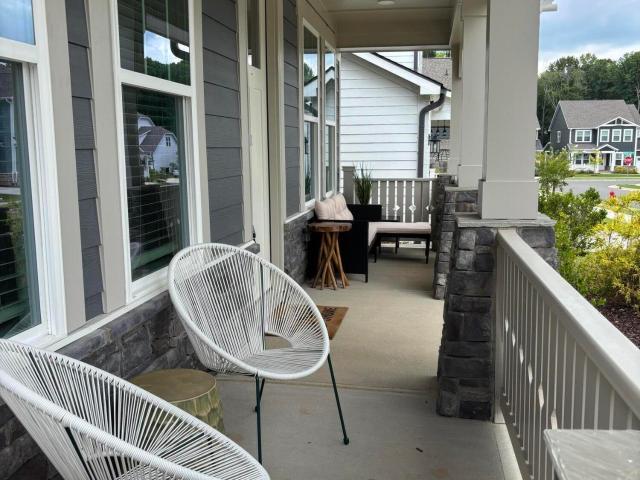
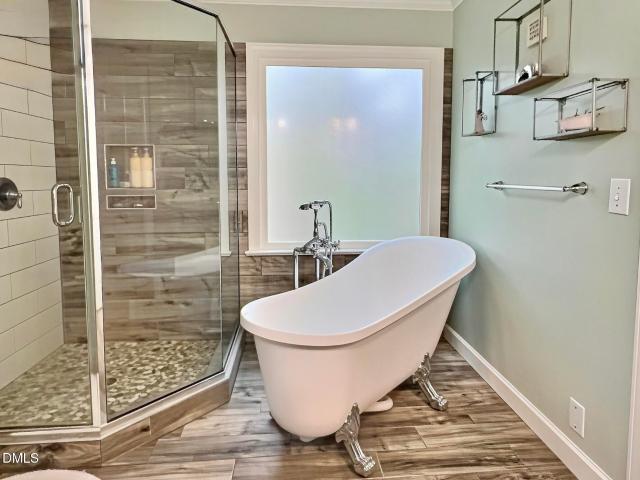
The Peak of Good Living begins here. Better than new and meticulously upgraded, this exceptional home blends luxury, comfort, and modern convenience. Every detail has been thoughtfully curated, creating a truly move-in-ready home with high-end finishes throughout. Designed for both everyday living and entertaining, the private backyard retreat features a custom natural gas outdoor kitchen, cozy fire pit, and beautifully landscaped outdoor living spaces. Inside, you'll find premium upgrades including smart home technology, custom plantation shutters, epoxy garage floors, a tankless water heater, a first-floor office with an adjacent full bath, and a finished third-floor flex room pre-plumbed for a future bathroom, offering incredible flexibility and room to grow. Located in one of Apex's most sought-after communities, residents enjoy resort-style amenities including a clubhouse, competition and splash pools, parks, bark parks, grilling areas, and direct Greenway access to the American T
USD 647,900
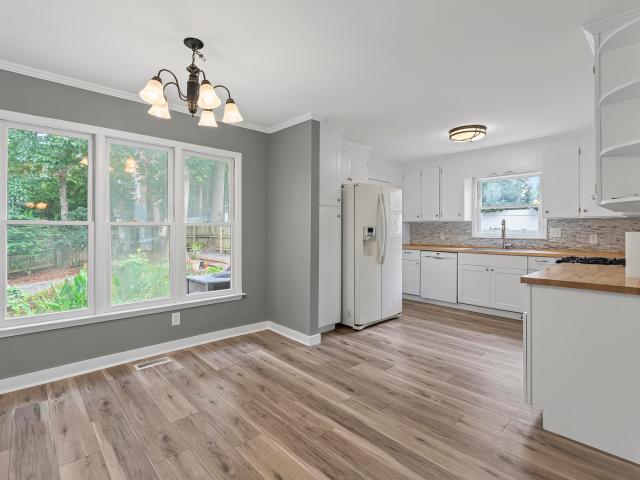
717 Ahad Ct, Apex, NC 27523 | MLS #10125
View photo
House · for sale
USD 1,499,500
USD 343/sq.ft
717 Ahad Ct, Apex, NC 27523 | MLS #10125
SOUTHBRIDGE
· 4,370 sq.ft · 5 Bedrooms · 5 Baths · House
· Parking · Equipped kitchen
SOUTHBRIDGE · 4,370 sq.ft · 5 Bedrooms · 5 Baths · House · Parking · Equipped kitchen
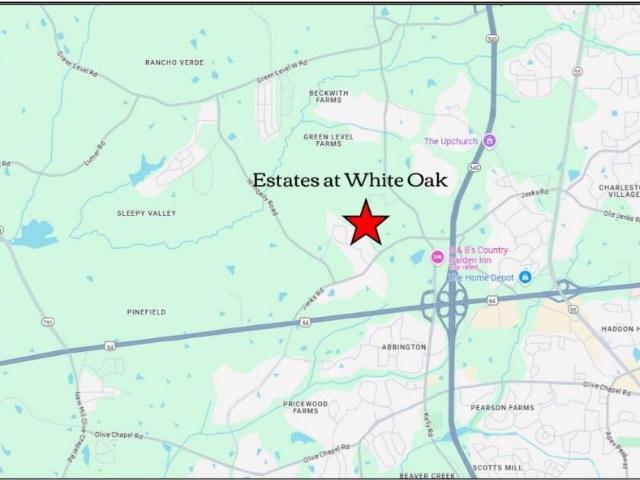
Framed Walkable Version of this Plan on Lot 2! Welcome to Estates at White Oak! A Modern Look & Lifestyle Community! The Wooded Views from the Rear Windows are Both Beautiful, Calming & Relaxing! This Home's Elevation is Eye Catching wu002FModern Rich Color & Brick Accented Semi Custom Cedar Plan wu002FInviting Foyer wu002FImpressive Window Accented 2 Story Staircase wu002F1st Floor Featuring a Large Primary Bdrm wu002FTub Inside the Shower! Guest Suiteu002FStudy wu002FPrivate Full Bath! Nice Inviting Dining Rm, Large Inviting 20x16.5 Family Rm wu002F11' Trayed Ceiling! Gourmet Kitchen wu002FLarge Hidden Pantry & Stainless Steel Appliances! Laundry, Mudroom, & Primary WIC All Connected! The 2nd Floor Features 3 Bdrms wu002FFull Bath Access & WICs! Private Study! Huge Bonus Rm wu002FAwesome Media Rm! Finished Storage Rm! Large 3 Car Garage! Backs to Open Space wu002FTrees & Privacy! 10' Ceiling on 1st wu002F9' Ceilings on 2nd Standard! North Facing! Structural Options still Available! Y
USD 1,499,500
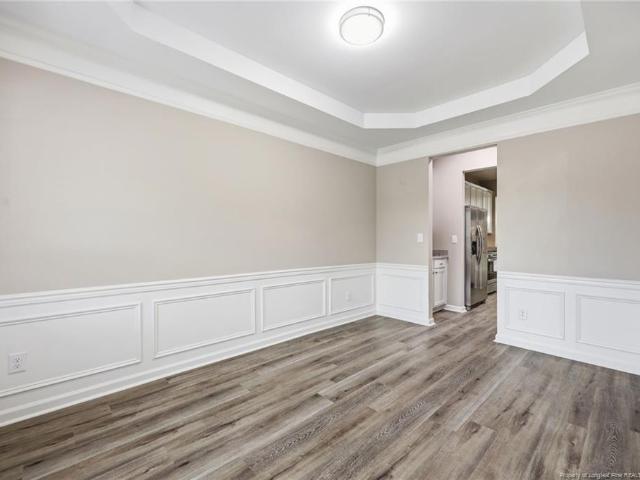
4204 Pine Rail Lane
View photo
House · for sale
USD 1,349,000
USD 620/sq.ft
4204 Pine Rail Lane
SOUTHBRIDGE
· 2,174 sq.ft · 4 Bedrooms · 3 Baths · House
· Parking · Cellar
SOUTHBRIDGE · 2,174 sq.ft · 4 Bedrooms · 3 Baths · House · Parking · Cellar
Rare 5-Acre Opportunity: Land Value, Endless Potential, No Restrictions*. Escape the ordinary without leaving convenience behind. Tucked away on nearly 5 private acres, this rustic ranch delivers the feel of a mountain retreat while remaining just minutes from shopping, dining, and major corridors. This is a land-first opportunity. The property has been unoccupied for the past five years and is being sold as-is, offering buyers the rare chance to either renovate the existing home to their vision or start fresh on an exceptional parcel with no HOA, no city taxes, and no deed restrictions limiting your plans. The home itself offers a strong foundation to build upon. An expansive 1,800 SF unfinished basement, already roughed in for a full bath, provides significant upside for a bonus room, additional garage space, or an entirely separate living area. A massive barn with a dedicated workshop rounds out the property, and nature lovers will appreciate the direct border access to the American
USD 1,349,000
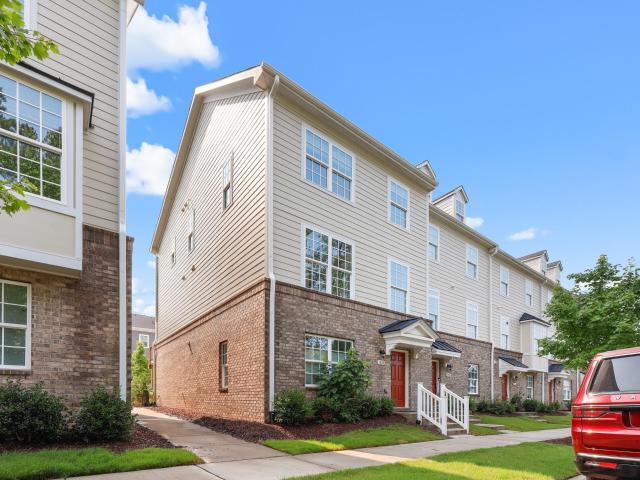
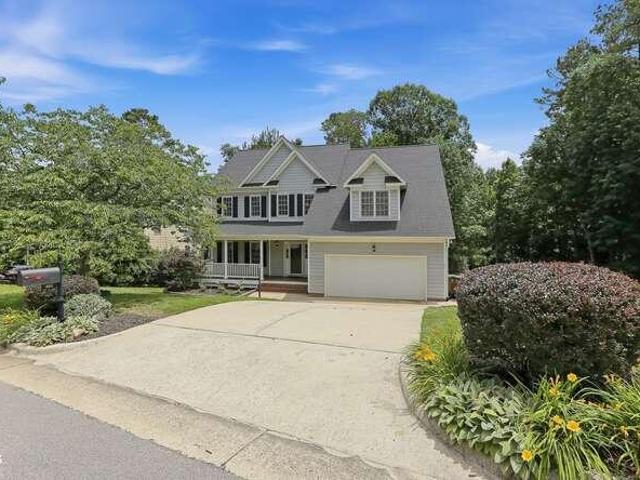
1010 Kentlands Drive
View photo
Townhouse · for sale
USD 465,000
USD 201/sq.ft
1010 Kentlands Drive
SOUTHBRIDGE
· 2,303 sq.ft · 4 Bedrooms · 3 Baths · Townhouse
· Office room · Equipped kitchen · Parking
SOUTHBRIDGE · 2,303 sq.ft · 4 Bedrooms · 3 Baths · Townhouse · Office room · Equipped kitchen · Parking
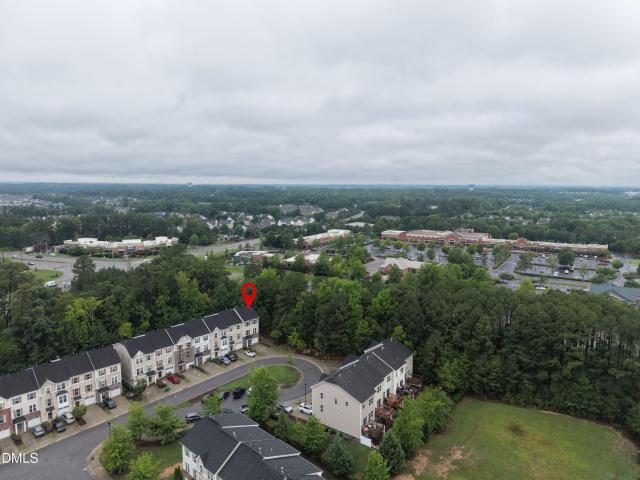
1010 Kentlands Dr offers an immaculately maintained three-level Schubert townhome in the highly sought-after 751 South community. As the largest floor plan available, this corner-unit home features over 2,300 square feet, 4 bedrooms, and 3.5 bathrooms, providing exceptional space and flexibility. The bright, open-concept main level seamlessly connects the kitchen, dining, and living areas, making it ideal for everyday living and entertaining. The upgraded kitchen features quartz countertops, a large center island, stainless steel appliances, and ample cabinet space. The lower level includes a private bedroom with an ensuite bath, perfect for guests, a home office, or multigenerational living. Upstairs, the spacious primary suite offers a walk-in closet and dual vanities, along with two additional bedrooms and a conveniently located laundry area. The corner location provides added privacy, abundant natural light, no front neighbors, and peaceful wooded views. A rear-entry two-car garage
USD 465,000
2534 Vining Br Way, Apex, NC 27523 | MLS #10121
View photo
House · for sale
USD 1,206,975
USD 334/sq.ft
2534 Vining Br Way, Apex, NC 27523 | MLS #10121
SOUTHBRIDGE
· 3,606 sq.ft · 5 Bedrooms · 4 Baths · House
· Office room · Deck · Balcony · Equipped kitchen
SOUTHBRIDGE · 3,606 sq.ft · 5 Bedrooms · 4 Baths · House · Office room · Deck · Balcony · Equipped kitchen
Framed Walkable Version of this Plan on Lot 17! Welcome to Estates at White Oak! Nice Brick Accented Elevation wu002FStained Wood Porch Columns & Relaxing Front Porch wu002FDouble Door Entry to 2 Story Foyer is Very Inviting! 1st Flr Features Trayed Primary Bdrm wu002FTub inside Shower in Bath & Large WIC! Guest Suiteu002FStudy! Large Gourmet Kitchen wu002FLarge Hidden Pantry! Open Family Rm wu002FTrayed 11' Ceiling wu002FNice Glass Slider Doorway to Deck! Upstairs Features Large 16x16 Bonus! Generous Loft wu002FPocket Office & Private Study! 3 Bdrms wu002FWICs & 2 Full Baths! Laundry Chute! Structural Options still Available! You can Add a Screen Porch, 4 Season Room off Family Rm, Wet Bar, Grilling Deck Too! Upgrade Pantry into a Gourmet Chef's Scullery! Add Powder Room on 1st! Upstairs you can Add a Wet Bar & Covered or UnCovered Balcony to Game Room! Price Includes Great Standard Finishes! Great Location! Great Wake County Schools! Salem Elementary & Middle School 3.5 Miles Away &
USD 1,206,975
2017 Ollivander Drive
View photo
House · for sale
USD 784,000
USD 247/sq.ft
2017 Ollivander Drive
SOUTHBRIDGE
· 3,165 sq.ft · 4 Bedrooms · 2 Baths · House
· Equipped kitchen
SOUTHBRIDGE · 3,165 sq.ft · 4 Bedrooms · 2 Baths · House · Equipped kitchen
Welcome to 2017 Ollivander Dr, a residence arranged for everyday practicality and ease of use, providing a well-considered setting for daily living. The interior layout supports efficient movement and straightforward occupancy. A central feature within the well-appointed kitchen is a versatile center island, enhancing both preparation space and overall utility. This home is designed to facilitate convenient routines throughout its functional spaces. Experience practical comfort and smart design in this thoughtful residence
USD 784,000
125 Oakmere Drive
View photo
House · for sale
USD 1,135,000
USD 321/sq.ft
125 Oakmere Drive
SOUTHBRIDGE
· 3,531 sq.ft · 5 Bedrooms · 4 Baths · House
· Garden · Swimming pool
SOUTHBRIDGE · 3,531 sq.ft · 5 Bedrooms · 4 Baths · House · Garden · Swimming pool
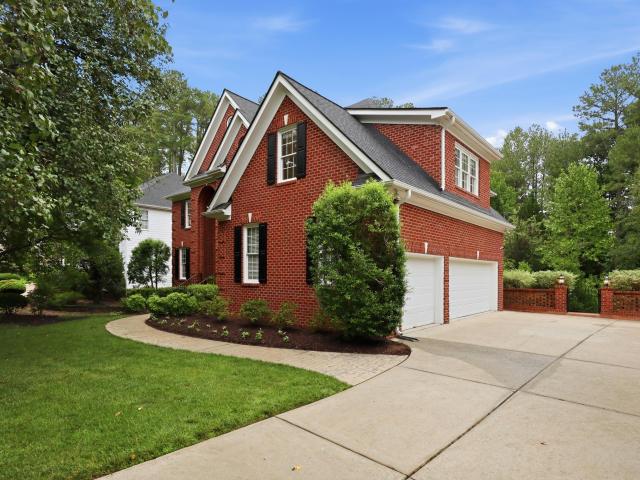
Welcome to 125 Oakmere Drive, a one-of-a-kind home in the heart of Cary with a rare combination of privacy, outdoor living, and central location. Designed for comfortable living and effortless entertaining, this home offers beautiful views of Lake Malinchoc—an exclusive feature enjoyed by only four homes in the neighborhood. The backyard is your own private retreat. Relax by the heated saltwater pool, unwind in the gazebo, or enjoy morning coffee on the screened porch while taking in peaceful lake views. A private path leads to the water, where residents can fish or launch a kayak, canoe, or paddleboard on this HOA-owned lake. From the moment you arrive, the professionally landscaped yard makes a lasting impression. Mature evergreens and carefully selected specimen plants create the feeling of a private park while providing exceptional backyard privacy year-round. Inside, the flexible floor plan is ideal for multigenerational living or hosting long-term guests. A first-floor bedroom wi
USD 1,135,000
2554 Vining Br Way, Apex, NC 27523 | MLS #10119
View photo
House · for sale
USD 1,248,375
USD 386/sq.ft
2554 Vining Br Way, Apex, NC 27523 | MLS #10119
SOUTHBRIDGE
· 3,229 sq.ft · 5 Bedrooms · 4 Baths · House
· Office room · Deck · Balcony · Equipped kitchen · Cellar
SOUTHBRIDGE · 3,229 sq.ft · 5 Bedrooms · 4 Baths · House · Office room · Deck · Balcony · Equipped kitchen · Cellar
Framed Walkable Version of this Plan on Lot 17! Welcome to Estates at White Oak with this Semi Custom Rare Basement Offering! The Wooded Views from the Rear Windows will be Both Beautiful and Relaxing! This Eye Catching Modern Contemporary Home wu002FInviting Front Porch & Double Door Entry to 2 Story Foyer is Sure to Impress! 1st Flr Features Primary Bdrm wu002FTub inside Shower & Large WIC! Guest Suiteu002FStudy! Large Gourmet Kitchen wu002FLarge Hidden Pantry! Family Rm wu002F11' Ceiling wu002F Beautiful View of Wooded Open Space! Upstairs Features Large 16x16 Bonus! Generous Loft wu002FPocket Office! 3 Bdrms wu002FWICs & 2 Full Baths! The Basement has a Potential to add 1336 more Sqft which would add a Bedroom, Pocket Office, HUGE Rec Rm & Exercise Rm & Storage! Structural Options still Available! You can Add a Screen Porch, 4 Season Room off Family Rm, Grilling Deck Too! Upgrade Pantry into Chef's Scullery! Upstairs you can Add a Wet Bar & Covered or UnCovered Balcony to Game Room
USD 1,248,375
5707 Highcroft Drive
View photo
House · for sale
USD 1,100,000
USD 242/sq.ft
Updated
5707 Highcroft Drive
SOUTHBRIDGE
· 4,532 sq.ft · 5 Bedrooms · 4 Baths · House
· Garden · Office room · Parking · Equipped kitchen
SOUTHBRIDGE · 4,532 sq.ft · 5 Bedrooms · 4 Baths · House · Garden · Office room · Parking · Equipped kitchen
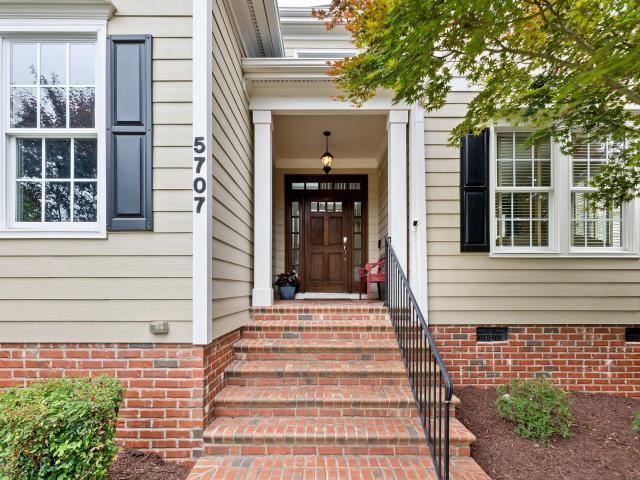
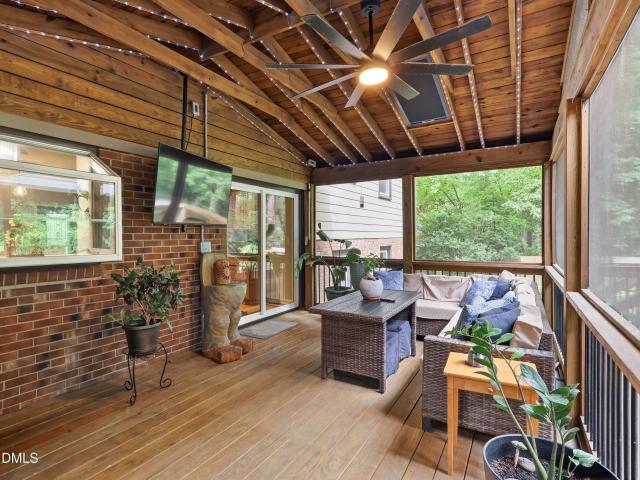
Custom built home in highly desired Highcroft community! West cary location with top rated schools. Walk to Highcroft Elementary & Sears Farm Rd Park! With over 4500 square feet this home offers an open transitional design. First floor owner's suite. Flexible second floor level offering 4/5 additional bedrooms, a media room, bonus room, & finished 3rd floor rec room or home office. Well equipped kitchen plus both a formal dining room & living room. Spacious family room. Screened in porch & nice fenced in backyard! 3 car garage!
USD 1,100,000
107 Mccloud Court
View photo
House · for sale
USD 510,000
USD 303/sq.ft
107 Mccloud Court
SOUTHBRIDGE
· 1,679 sq.ft · 3 Bedrooms · 3 Baths · House
· Garden · Deck
SOUTHBRIDGE · 1,679 sq.ft · 3 Bedrooms · 3 Baths · House · Garden · Deck
Tucked away on a beautiful cul-de-sac, this well cared for home sits on a rare. 65-acre lot with NO HOA & NO Restrictive Covenants. Surrounded by mature trees & thoughtfully designed outdoor living spaces, this property is a true backyard retreat. Inside, you'll find 3 bedrooms, 3 full bathrooms, fresh interior paint, beautiful wood flooring, and brand-new carpet, creating a warm, move-in-ready home. This multi-level floor plan provides the perfect balance of togetherness & privacy. Whether you're entertaining, working from home, creating a media room, or hosting overnight guests, the flexible layout adapts to your lifestyle. Step outside & discover a backyard designed for both relaxation & recreation. Enjoy year-round outdoor living from the expansive screened porch overlooking the extended deck & peaceful backyard. Unwind beneath the additional pavilion seating area on the ground level with a tranquil water feature, or spend time tending the established garden complete with its own g
USD 510,000
3 Monteith Court
View photo
House · for sale
USD 710,000
USD 212/sq.ft
3 Monteith Court
SOUTHBRIDGE
· 3,348 sq.ft · 5 Bedrooms · 3 Baths · House
· Garden · Deck · Fireplace · Equipped kitchen
SOUTHBRIDGE · 3,348 sq.ft · 5 Bedrooms · 3 Baths · House · Garden · Deck · Fireplace · Equipped kitchen
Incredibly beautiful transitional Lakehurst 5 bedrooms, 3.5 bathrooms brick-front home in Southwest Durham! First floor primary bedroom with high/trey ceiling and private door to rear deck, primary bathroom with spacious dual sinks, garden tub, separate glass/tile shower, and large walk-in closet. Stunning two-story family room with extensive rear-wall windows, fireplace, and built-in bookcases, open living room with soaring ceiling & triple windows w/ half-round, dining room also high windows & butler pantry, open kitchen with solid surface countertops, stainless appliances, built-in desk, and pantry, rear breakfast area overlooking private back yard, and separate laundry room with large sink and extra cabinets! Two-story foyer and open stairway leads to 4 bedrooms, 2 full bathrooms, and an oversized bonus room! Large rear deck and totally private back yard with heavy tree buffer! Home is located on a cul-de-sac lot just a short walk to neighborhood lake with walking path! Convenientl
USD 710,000
784 Ballyneal Alley
View photo
Townhouse · for sale
USD 570,000
USD 272/sq.ft
784 Ballyneal Alley
SOUTHBRIDGE
· 2,088 sq.ft · 4 Bedrooms · 3 Baths · Townhouse
SOUTHBRIDGE · 2,088 sq.ft · 4 Bedrooms · 3 Baths · Townhouse
End unit! Discover a fresh approach to townhome living at The Mews, where modern design meets an unbeatable everyday lifestyle. This community offers the ease of low-maintenance living paired with stylish, thoughtfully designed spaces perfect for relaxing, working from home, or entertaining. Enjoy being close to local restaurants, shopping, parks, and major conveniences while still coming home to a peaceful neighborhood atmosphere. With contemporary finishes, bright open interiors, and inviting outdoor spaces, life at The Mews is designed for comfort, connection, and simplicity. Giving homeowners more time to enjoy everything the surrounding area has to offer
USD 570,000
220 Leyton Lane
View photo
House · for sale
USD 999,999
USD 260/sq.ft
220 Leyton Lane
SOUTHBRIDGE
· 3,832 sq.ft · 5 Bedrooms · 4 Baths · House
· Office room · Equipped kitchen
SOUTHBRIDGE · 3,832 sq.ft · 5 Bedrooms · 4 Baths · House · Office room · Equipped kitchen
East facing & like new home with a ton of upgraded finishes in this most desirable Reserve at Wackena. With its luxurious open floor plan, this beautiful home offers an ideal space that boasts an inviting atmosphere throughout. The main level wows with soaring 10-foot ceilings, gleaming hardwood floors, and a chef's gourmet kitchen featuring abutler's pantry and top-of-the-line finishes. Quartz countertops, white XL size cabinets, soft close drawers, gas cooktop and hood vented to exterior, large kitchen sink and pantry. Dedicated Office space on the first floor for your work from home. Guest bedroom on first floor and also half bath for convenience. The dramatic staircase connects into the second floor so well and lands you into the hallway which in turn connects well to its 4 spacious bedrooms and laundry. Primary suite has a tray ceiling, dual vanities and with both a walk-in shower that is tiled and XL size soaking tub. All bedrooms cabinets with upgraded wood shelving. Fenced back
USD 999,999
703 Kirkeenan Circle
View photo
Townhouse · for sale
USD 550,000
USD 189/sq.ft
703 Kirkeenan Circle
SOUTHBRIDGE
· 2,895 sq.ft · 3 Bedrooms · 3 Baths · Townhouse
· Deck · Equipped kitchen · Cellar
SOUTHBRIDGE · 2,895 sq.ft · 3 Bedrooms · 3 Baths · Townhouse · Deck · Equipped kitchen · Cellar
Incredible Opportunity and Incentives on Custom Built TH in Preston Golf Course Community! This one lives large with extended kitchen and primary suite sitting room + finished walkout basement, and a 2 Car Gar. Beautifully updated and offers the flexibility and comfort of a single-family home. The light-filled layout, real wood floors, designer lighting and soft, contemporary palette, create an inviting, elevated feel that sets this townhome apart. The kitchen is both functional and striking-sleek cabinetry with custom roll-out storage, white quartz counters, premium stainless appliances, including a 5-burner gas range, smart oven with warming drawer, and a workstation sink designed for everyday ease. A built-in buffet and full wall of cabinetry in the breakfast area make hosting effortless. Step outside to a 9x12 deck overlooking a peaceful, park-like backdrop. Multiple living areas offer flexibility for today's lifestyle-sun-drenched family room with triple bay window, cozy keeping r
USD 550,000
2433 Balmoor Trace
View photo
House · for sale
USD 839,900
USD 247/sq.ft
2433 Balmoor Trace
SOUTHBRIDGE
· 3,391 sq.ft · 4 Bedrooms · 3 Baths · House
· Office room · Equipped kitchen
SOUTHBRIDGE · 3,391 sq.ft · 4 Bedrooms · 3 Baths · House · Office room · Equipped kitchen
Price improvement*. Welcome home to this exceptional 4-bedroom, 3.5-bath residence nestled on a desirable cul-de-sac lot in one of Apex's most sought-after communities. Designed with both comfort and functionality in mind, this home offers a spacious open-concept floor plan, beautiful wood flooring throughout the main living areas, and elegant architectural details including wainscoting and crown molding. A standout feature is the private first-floor guest suite with its own full bath, providing the perfect space for multigenerational living, visiting guests, a home office, or anyone seeking the convenience of main-level accommodations. The heart of the home is the beautifully appointed kitchen, featuring granite countertops, a large center island, gas cooktop, stainless range hood, abundant cabinetry, and generous prep space-ideal for both daily living and entertaining. Upstairs, you'll find spacious secondary bedrooms and a luxurious primary retreat complete with dual vanities, a wal
USD 839,900
812 Pinewood Drive
View photo
House · for sale
USD 499,500
USD 269/sq.ft
812 Pinewood Drive
SOUTHBRIDGE
· 1,851 sq.ft · 4 Bedrooms · 2 Baths · House
· Garden · Deck · Fireplace · Equipped kitchen
SOUTHBRIDGE · 1,851 sq.ft · 4 Bedrooms · 2 Baths · House · Garden · Deck · Fireplace · Equipped kitchen
Come see a beautifully updated home situated on a quiet cul-de-sac in an established Apex neighborhood with NO HOA! Set on approximately. 26 professionally landscaped acres, this well-maintained property offers four bedrooms, two-and-a-half bathrooms, and versatile living spaces designed for everyday comfort, entertaining, and working from home. The updated kitchen features new lower cabinetry, countertops installed approximately three years ago, generous workspace and newer laminate flooring that extends into the living room. The spacious family room is anchored by a welcoming fireplace, creating the perfect setting for relaxing or gathering with family and friends. A rear door provides easy access to the freshly stained deck and professionally landscaped, fenced backyard. The home has benefited from numerous improvements, including a roof installed approximately three years ago with a 35-year warranty, gutters installed approximately three years ago, an electrical panel replaced appr
USD 499,500
109 Powder Ridge Court
View photo
House · for sale
USD 525,000
USD 272/sq.ft
109 Powder Ridge Court
SOUTHBRIDGE
· 1,927 sq.ft · 3 Bedrooms · 2 Baths · House
· Equipped kitchen · Parking
SOUTHBRIDGE · 1,927 sq.ft · 3 Bedrooms · 2 Baths · House · Equipped kitchen · Parking
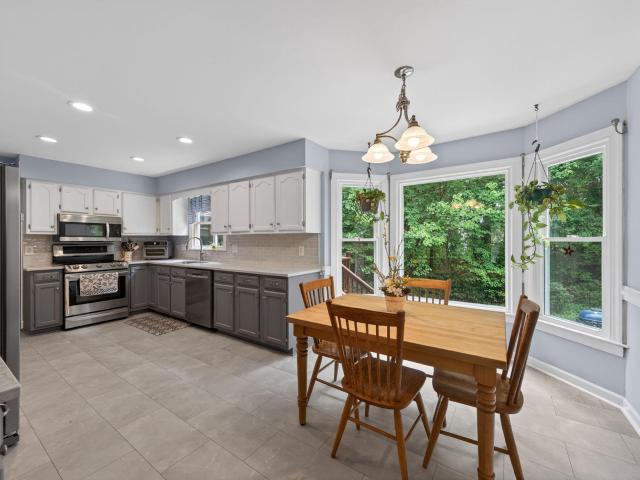
This Brick front home has been updated and sits tucked at the end of a quiet cul-de-sac in the desirable Breckenridge neighborhood. Thoughtfully renovated, this home offers a clean, modern feel with all the right upgrades already done. Inside, you'll find fresh paint throughout, new LVP flooring, bring warmth and durability to the space. The main level features a dining room at the front, flowing into a well-appointed kitchen with granite countertops, tile backsplash, gas stove, updated lighting, and a convenient butler's pantry/coffee station connecting to the dining area. The living spaces feel open yet defined-practical and easy to live in. The main-level primary suite is spacious and private, complete with a large walk-in closet and an updated bath featuring dual vanities, a slipper-style soaking tub, and a tiled walk-in shower with glass enclosure. A half bath, laundry room, and two-car garage round out the first floor. Upstairs offers two additional bedrooms, a full hall bath, an
USD 525,000
401 Peachtree Point Court
View photo
House · for sale
USD 749,900
USD 96/sq.ft
401 Peachtree Point Court
SOUTHBRIDGE
· 7,793 sq.ft · 4 Bedrooms · 3 Baths · House
· Equipped kitchen
SOUTHBRIDGE · 7,793 sq.ft · 4 Bedrooms · 3 Baths · House · Equipped kitchen
An inviting front porch welcomes you home to Silverlake, one of Cary's most highly sought-after neighborhoods. This gorgeous 4-bedroom, 3.5-bathroom property perfectly blends everyday elegance with incredible entertainment spaces. Inside, a seamless open floor plan flows effortlessly from the kitchen to the family room, highlighted by stunning Silestone countertops and rich oak hardwoods. Classic ceramic tile adds a durable, stylish touch to all bathrooms and the laundry room. Flexibility defines the upper levels: the versatile fourth bedroom easily doubles as a spacious bonus room, leading you up to the ultimate third-floor media retreat. Complete with its own full bathroom, this top-floor space is the perfect dedicated getaway for movie nights, sports, or your favorite Netflix binge. New internal and external HVAC with separate zones for 2nd and 3rd floors. Thermostat added to the 3rd floor to allow for for independent control
USD 749,900
651 Berry Chase Way
View photo
Townhouse · for sale
USD 499,990
USD 218/sq.ft
651 Berry Chase Way
SOUTHBRIDGE
· 2,293 sq.ft · 4 Bedrooms · 3 Baths · Townhouse
· Office room · Equipped kitchen · Parking · Swimming pool
SOUTHBRIDGE · 2,293 sq.ft · 4 Bedrooms · 3 Baths · Townhouse · Office room · Equipped kitchen · Parking · Swimming pool
Discover spacious, low-maintenance living in this exceptional 4-bedroom, 3.5-bath end-unit townhome in Cary's desirable Twin Lakes community. Offering approximately 2,297 square feet across three thoughtfully designed levels, this West Cary home is ideal for today's flexible lifestyle, with a private first-floor bedroom and full bath perfect for guests, multigenerational living or a dedicated home office. The light-filled main level features generous living and dining areas plus a well-appointed kitchen with granite countertops, abundant cabinetry, center island, stainless steel appliances and gas range. Upstairs, the spacious primary suite offers a tray ceiling, walk-in closet, dual vanities, soaking tub and separate shower, accompanied by two additional bedrooms. An attached garage with EV charging adds valuable everyday convenience. Residents enjoy Twin Lakes amenities including a resort-style pool, clubhouse, tennis and sand volleyball courts, playground and neighborhood recreation
USD 499,990
102 Paper Chase Court
View photo
House · for sale
USD 725,000
USD 228/sq.ft
102 Paper Chase Court
SOUTHBRIDGE
· 3,175 sq.ft · 4 Bedrooms · 2 Baths · House
· Patio · Equipped kitchen
SOUTHBRIDGE · 3,175 sq.ft · 4 Bedrooms · 2 Baths · House · Patio · Equipped kitchen
Tucked away on a quiet cul-de-sac in desirable Cary, this beautifully renovated home offers a rare blend of privacy, thoughtful design, and modern comfort that's hard to find. From the moment you step inside, the home unfolds with intention. Refinished hardwood floors anchor the main level with warmth and character, while a seamless flow guides you through bright, inviting living spaces designed for both everyday living and meaningful gatherings. The kitchen has been completely transformed, featuring all new soft-close cabinetry, updated countertops, and brand new appliances, complemented by all new lighting that brings a fresh, cohesive feel throughout. Just beyond the main living area, an expansive enclosed sunroom becomes a true standout-offering a versatile space filled with natural light, perfect for morning coffee, quiet evenings, or year-round entertaining. Step outside to a large back patio, extending your living space even further and creating an effortless indoor-outdoor conn
USD 725,000
202 Briardale Avenue
View photo
House · for sale
USD 1,350,000
USD 299/sq.ft
202 Briardale Avenue
SOUTHBRIDGE
· 4,510 sq.ft · 5 Bedrooms · 4 Baths · House
· Garden · Office room · Deck · Equipped kitchen · Parking · Cellar
SOUTHBRIDGE · 4,510 sq.ft · 5 Bedrooms · 4 Baths · House · Garden · Office room · Deck · Equipped kitchen · Parking · Cellar
Set on a private 0.52-acre lot in West Cary's established Reserve community, this custom-built home, originally the builder's personal residence, offers more than 4,500 square feet across three finished levels, including a finished walkout basement (below-grade), plus a three-car garage. A distinctive room off the foyer, wrapped in a pressed-tin ceiling and glass French doors, is ideal as a home office, library, or sitting room. The kitchen opens to the family room and breakfast area with peaceful backyard views and direct access to the screened porch and deck overlooking mature trees, with no homes currently directly behind. A main-level guest suite with a full bath supports guests or multigenerational living. Upstairs, accessed by one of two staircases, the spacious primary suite with a large walk-in closet is joined by three additional bedrooms, two full baths, a generous bonus room, and a conveniently located laundry room. The walkout lower level is ready for recreation, fitness, h
USD 1,350,000
1104 Fallen Oak Drive
View photo
House · for sale
USD 565,000
USD 241/sq.ft
1104 Fallen Oak Drive
SOUTHBRIDGE
· 2,336 sq.ft · 4 Bedrooms · 2 Baths · House
· Patio · Garden · Parking · Equipped kitchen
SOUTHBRIDGE · 2,336 sq.ft · 4 Bedrooms · 2 Baths · House · Patio · Garden · Parking · Equipped kitchen
Welcome to a beautiful home nestled in the Brookfield community of Apex! This 4-bedroom, 2.5-bath home offers a traditional floor plan with a formal dining room, spacious family room, eat-in kitchen with breakfast area, stunning sunroom, one car garage, hardwood floors throughout the downstairs, and a large bonus room upstairs (which is accessible through the 4th bedroom). The kitchen and powder room were thoughtfully updated in 2025. Enjoy the outdoor living space from the stunning sunroom or on the patio with a built-in fire pit in the fenced backyard. With a competitive offer, the washer, dryer, kitchen refrigerator, and garage refrigerator will convey. Conveniently located just minutes from Downtown Apex, Eva Perry Regional Library, Apex Community Park, and major commuter routes including US-1, NC-55, and I-540. Don't miss the opportunity to own this incredible home in one of Apex's established neighborhoods!
USD 565,000
2719 Corydalis Way
View photo
House · for sale
USD 779,000
USD 276/sq.ft
2719 Corydalis Way
SOUTHBRIDGE
· 2,820 sq.ft · 5 Bedrooms · 3 Baths · House
· Equipped kitchen
SOUTHBRIDGE · 2,820 sq.ft · 5 Bedrooms · 3 Baths · House · Equipped kitchen
Welcome to Linden, one of Apex's most sought-after neighborhoods! This impressive quality built Craftsman style home with 5 bedrooms (a guest suite/secondary primary is on main level) and 3.5 baths is in an exceptional location just minutes from Sweetwater Town Center. A welcoming front porch, fiber cement siding and cedar shakes, along with stone accents, stone steps and stone columns, all create a classic curb appeal. As you enter, you'll find a private study with French doors is perfect for working from home. The timeless white kitchen is a true showpiece! Gather around the huge quartz island with ample seating space, side shelving and additional storage. Kitchen features a special herringbone tile backsplash, stainless hood vent, abundant white cabinetry, Stainless Steel appliances and a generous walk-in pantry with wood shelving. You'll notice rich crown molding and beautiful Craftsman style doors throughout the home, along with clean bright recessed lighting and Arts and Craft de
USD 779,000
1903 Castalia Drive
View photo
House · for sale
USD 875,000
USD 309/sq.ft
1903 Castalia Drive
SOUTHBRIDGE
· 2,831 sq.ft · 4 Bedrooms · 2 Baths · House
· Office room · Fireplace · Equipped kitchen
SOUTHBRIDGE · 2,831 sq.ft · 4 Bedrooms · 2 Baths · House · Office room · Fireplace · Equipped kitchen
This meticulously maintained and thoughtfully updated two-story transitional home in Cary's highly desired Weatherstone community offers timeless style and modern comfort in an unbeatable location! From the striking custom front door to designer finishes throughout, every detail reflects true pride of ownership. The light-filled floor plan features four spacious bedrooms, 2.5 baths, a dedicated home office, a formal dining room, and an inviting family room anchored by a classic masonry gas fireplace. Gorgeous oak hardwoods flow through main living areas, while the remodeled kitchen and breakfast room, with movable island, showcase quartz countertops, under cabinet lighting, stainless steel appliances, incl a wine fridge, and abundant workspace for every day living and entertaining! The spa-inspired primary bath serves as a luxurious retreat with a slipper soaking tub and walk-in shower, while a spacious bonus room provides ideal space for entertaining or relaxation. Outstanding storage
USD 875,000
208 William Henry Way
View photo
House · for sale
USD 1,149,000
USD 247/sq.ft
208 William Henry Way
SOUTHBRIDGE
· 4,639 sq.ft · 6 Bedrooms · 4 Baths · House
· Office room · Fireplace · Parking · Swimming pool
SOUTHBRIDGE · 4,639 sq.ft · 6 Bedrooms · 4 Baths · House · Office room · Fireplace · Parking · Swimming pool
Nestled in one of Cary's most desirable pool and tennis communities, this exceptional three-story custom-built stone-and-shake estate offers timeless elegance, exceptional privacy, and modern comfort on a rare private, level lot with peaceful wooded and pond views. Beautifully maintained and move-in ready, this luxury residence features 6 bedrooms, 4.5 baths, and a 2-car garage, combining sophisticated finishes with flexible living spaces designed for today's lifestyle. From the moment you enter, you will appreciate the thoughtful updates and custom details throughout, including fresh interior paint, updated light fixtures and mirrors, extensive molding, beautiful built-ins, custom finishes, and hardwood floors throughout the main level, staircase, and second-floor hallway. The main floor showcases a refined formal dining room with a tray ceiling, an inviting family room centered around a stone fireplace, and a formal living room or private office with French doors and recessed lightin
USD 1,149,000

Get email alerts

Don't miss out: be the first to know about new properties

The alert was correctly created

On subscribing you accept the conditions of use and the privacy policy
Alert
Receive new ads in your inbox
Save this search
Receive alerts for new listings

We'll send you an email when we have new properties for: "Houses for sale in SOUTHBRIDGE"

The alert was correctly created

Stonecrest, Cary town Cary township Wake County North Carolina
Carrington, Cary town Cary township Wake County North Carolina
Get email alerts and be the first to see new listings
Required field
On subscribing I accept the terms of the privacy policy
Perfect! You'll soon start receiving new listings via email
Alert
Receive an email when we have new ads for Houses for sale in SOUTHBRIDGE
Save this search
Filters

Bedrooms

Size (sq.ft)

sq.ft
sq.ft

Price

USD
USD

Property type

Bathrooms

Clear all filters
Receive notifications when new entries are published.