409 houses for sale in SOUTHBRIDGE

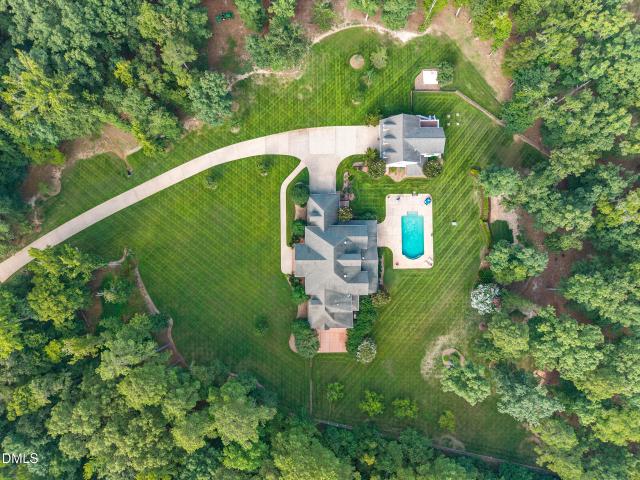
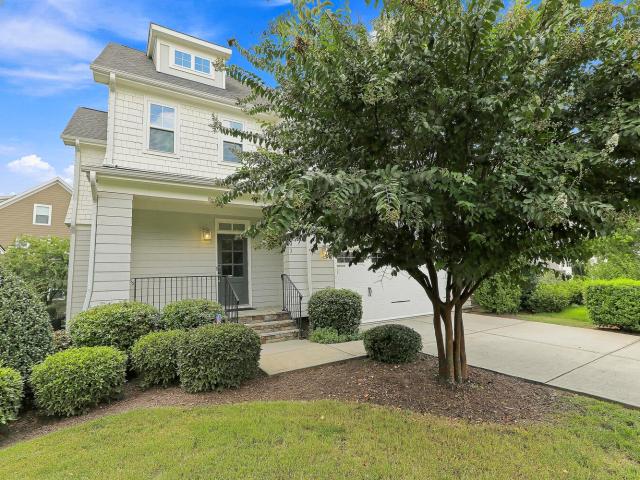
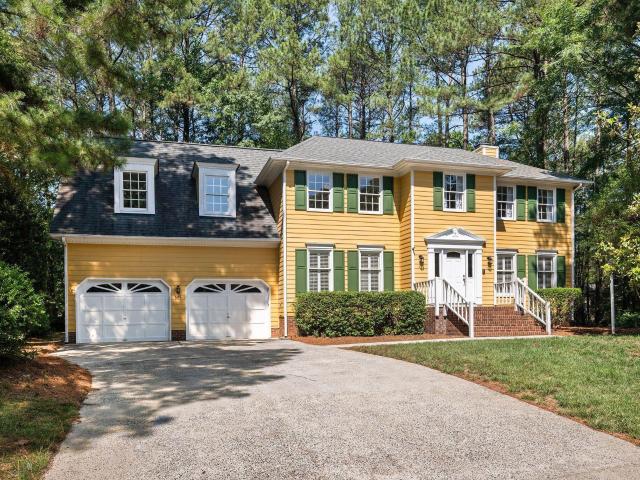
5 bedroom, Morrisville NC 27560 103500817
View photo
House · for sale
USD 775,000
USD 249/sq.ft
5 bedroom, Morrisville NC 27560 103500817
SOUTHBRIDGE
· 3,111 sq.ft · 5 Bedrooms · 3 Baths · House
· Patio · Garden · Office room · Fireplace · Equipped kitchen
SOUTHBRIDGE · 3,111 sq.ft · 5 Bedrooms · 3 Baths · House · Patio · Garden · Office room · Fireplace · Equipped kitchen
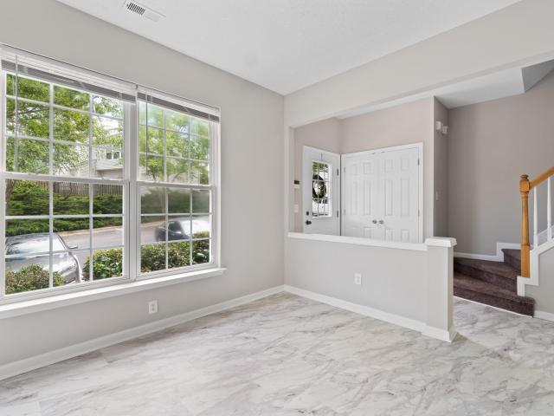
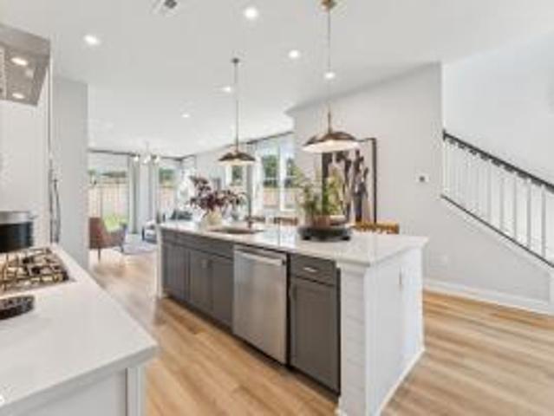
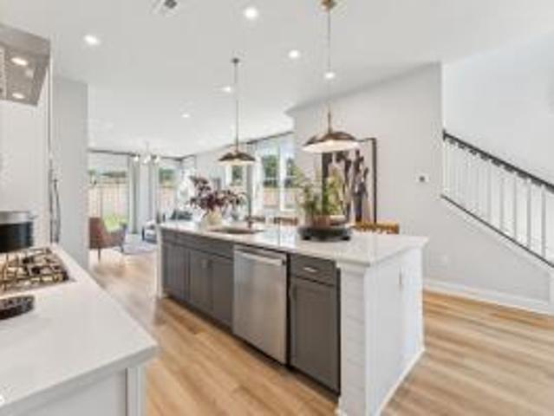
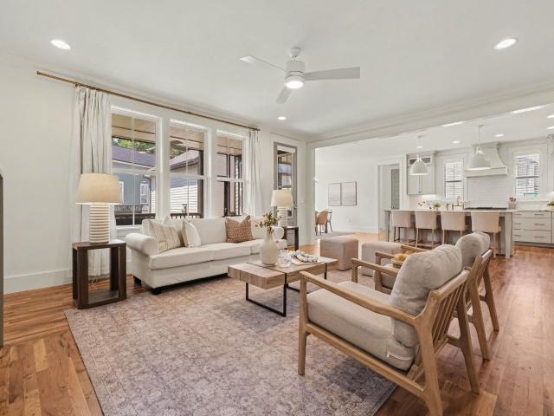
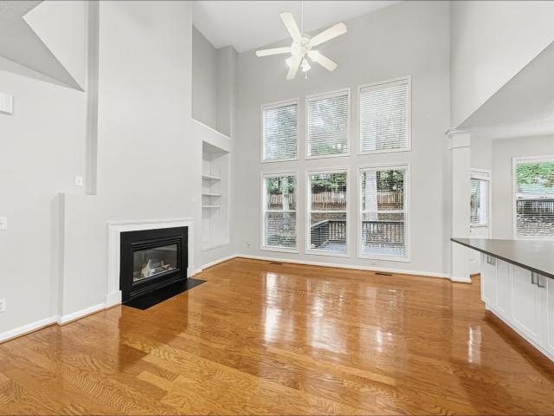
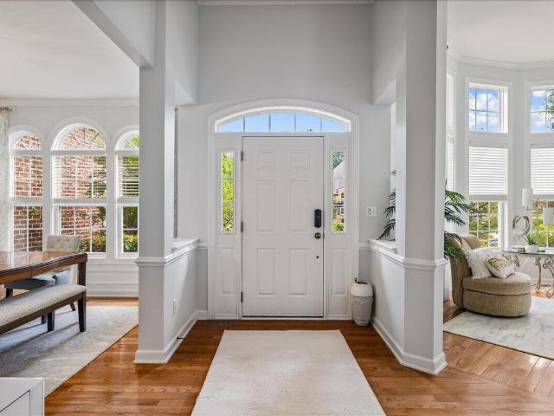
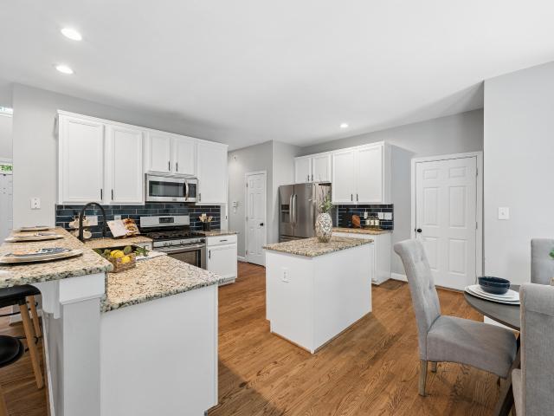
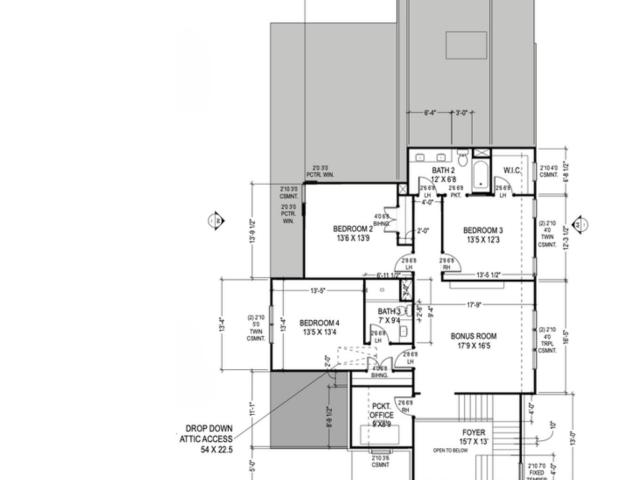
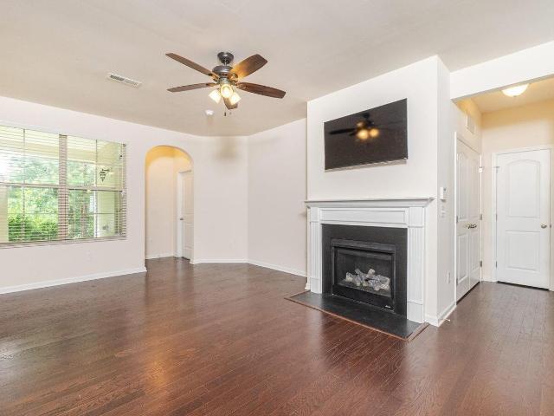
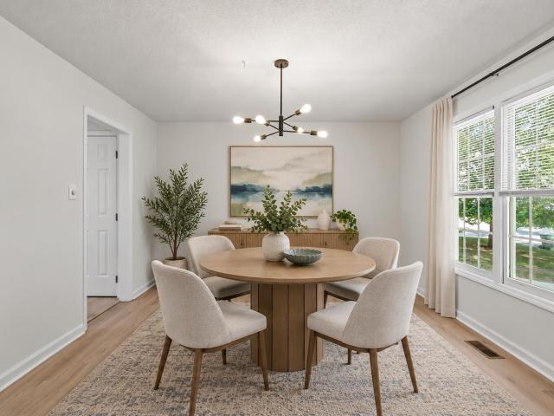
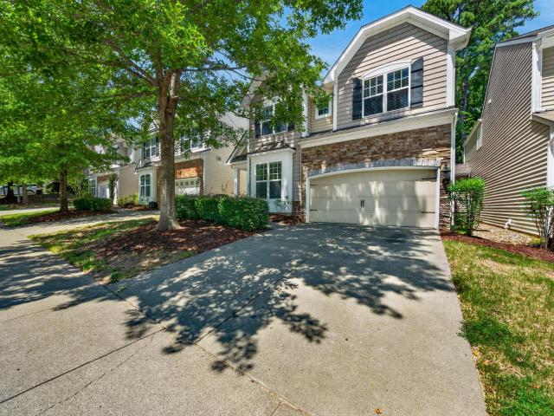
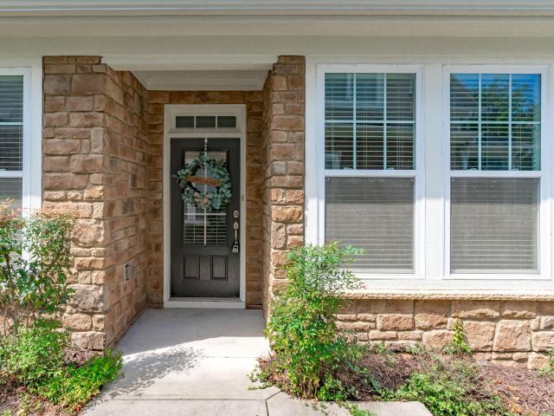
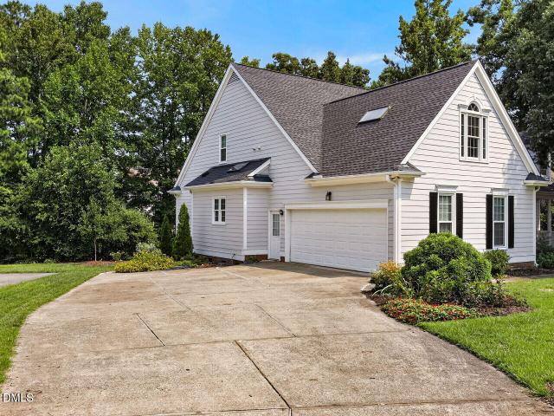
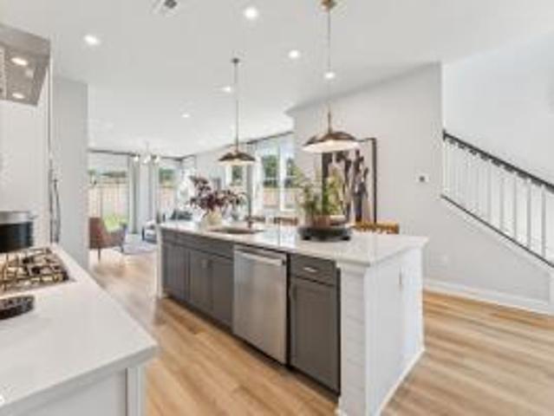
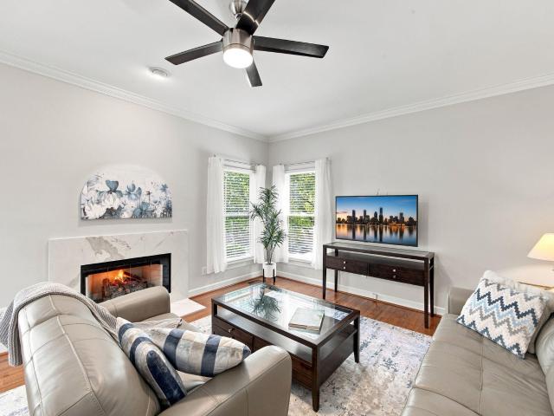
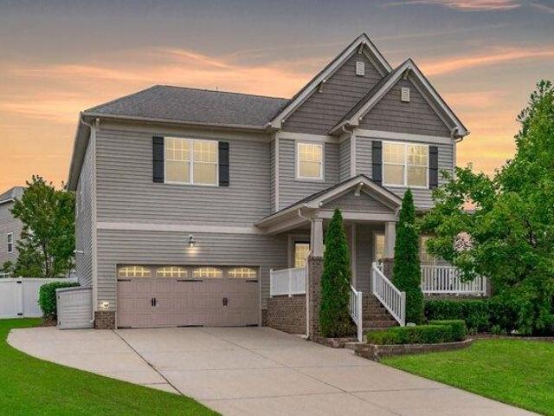
Greeted by a charming rocking chair front porch, this beautifully refreshed home is move-in ready. Fresh carpet upstairs, designer earth tone paint palette, and updated lighting create a bright, welcoming feel, while hardwood floors, crown molding, and chair rail trim add timeless elegance. The open-concept main floor is anchored by a gas fireplace in the family room, flowing seamlessly into the granite and stainless kitchen, complete with gas range, tile backsplash, pantry, and large breakfast nook. Upstairs, the huge primary suite impresses with a built-in closet system and spa-like bath featuring dual vanities, soaking tub, and separate shower. 4 addt'l beds (or 3 + a dedicated office/bonus) share the upper level, all with fresh carpet. Step outside to a fully fenced backyard with vinyl privacy fencing, stamped concrete patio, lush sod with upgraded drainage, and an encapsulated crawlspace for efficiency. The home's cul-de-sac setting offers quiet privacy, yet you're just steps to t
USD 775,000
house with 5 bedroom, Morrisville NC ES103500817
View photo
House · for sale
USD 775,000
USD 249/sq.ft
house with 5 bedroom, Morrisville NC ES103500817
SOUTHBRIDGE
· 3,111 sq.ft · 5 Bedrooms · House
· Patio · Garden · Office room · Fireplace · Equipped kitchen
SOUTHBRIDGE · 3,111 sq.ft · 5 Bedrooms · House · Patio · Garden · Office room · Fireplace · Equipped kitchen
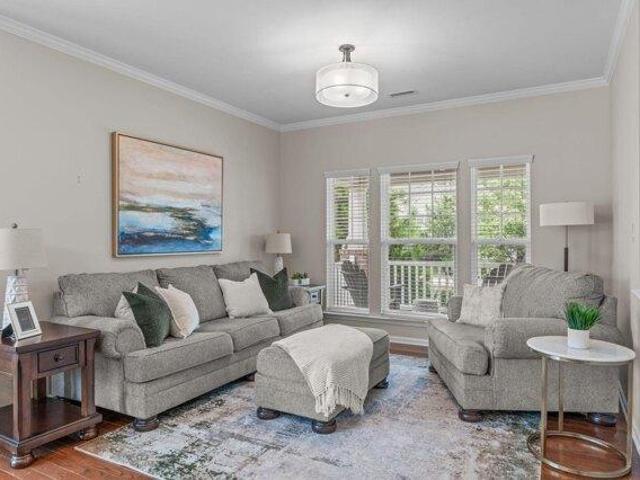
Greeted by a charming rocking chair front porch, this beautifully refreshed home is move-in ready. Fresh carpet upstairs, designer earth tone paint palette, and updated lighting create a bright, welcoming feel, while hardwood floors, crown molding, and chair rail trim add timeless elegance. The open-concept main floor is anchored by a gas fireplace in the family room, flowing seamlessly into the granite and stainless kitchen, complete with gas range, tile backsplash, pantry, and large breakfast nook. Upstairs, the huge primary suite impresses with a built-in closet system and spa-like bath featuring dual vanities, soaking tub, and separate shower. 4 addt'l beds (or 3 + a dedicated office/bonus) share the upper level, all with fresh carpet. Step outside to a fully fenced backyard with vinyl privacy fencing, stamped concrete patio, lush sod with upgraded drainage, and an encapsulated crawlspace for efficiency. The home's cul-de-sac setting offers quiet privacy, yet you're just steps to t
USD 775,000
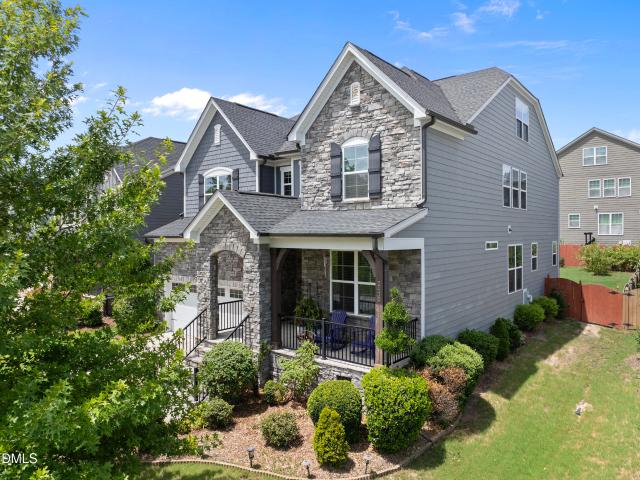
2430 Braxton Wood Lane
View photo
House · for sale
USD 988,000
USD 265/sq.ft
New
2430 Braxton Wood Lane
SOUTHBRIDGE
· 3,724 sq.ft · 5 Bedrooms · 5 Baths · House
· Garden · Office room · Parking
SOUTHBRIDGE · 3,724 sq.ft · 5 Bedrooms · 5 Baths · House · Garden · Office room · Parking
Welcome to this exceptional five-bedroom, five full-bathroom home in the desirable Crestmont community of Apex, NC. Thoughtfully designed and exceptionally well maintained, this residence offers a spacious and versatile floor plan to accommodate a variety of lifestyles. Situated on a 7,405-square-foot lot, the property features a fenced backyard and screened porch, perfect for relaxing or entertaining. Inside, the second-floor loft showcases a custom-built bookcase, adding both charm and functionality. The attractive stone veneer exterior enhances the home's curb appeal, while the two-car garage provides added convenience. A finished third-floor bonus room with a full bathroom offers flexible space for a guest suite, media room, home office, or recreation area. Ideally located next to Green Level High School and with easy access to NC-540, shopping, dining, RTP, and RDU Airport, this home offers an exceptional combination of space, comfort, and location
USD 988,000
706 Canyon Lake Circle
View photo
Townhouse · for sale
USD 359,900
USD 233/sq.ft
New
706 Canyon Lake Circle
SOUTHBRIDGE
· 1,539 sq.ft · 3 Bedrooms · 2 Baths · Townhouse
· Patio · Garden · Equipped kitchen · Swimming pool
SOUTHBRIDGE · 1,539 sq.ft · 3 Bedrooms · 2 Baths · Townhouse · Patio · Garden · Equipped kitchen · Swimming pool
Reduced by 10K! Great location and investment opportunity, no rental cap! Well maintained townhome in popular Breckenridge! Open floor plan, very nice kitchen with white cabinets, Spacious family room, ceiling fan, Large master. Enjoy the absolutely private backyard from the concrete patio at the back. This bright, open TH in the desirable Breckenridge neighborhood has been updated with fresh paint, LVP flooring, as well as a microwave and bathroom lighting. The back patio is ready for summer brews and BBQs. Minutes from RTP and the new Apple campus, you're truly in the heart of the Triangle. HOA fee covers a clubhouse, 2 pools, tennis courts, playground, and walking trails. Priced below $400k, this is sure to be a great investment for the new owner or first home! Great Wake county schools
USD 359,900
275 Hogans Valley Way
View photo
House · for sale
USD 1,475,000
USD 328/sq.ft
New
275 Hogans Valley Way
SOUTHBRIDGE
· 4,489 sq.ft · 5 Bedrooms · 3 Baths · House
· Patio · Garden · Swimming pool
SOUTHBRIDGE · 4,489 sq.ft · 5 Bedrooms · 3 Baths · House · Patio · Garden · Swimming pool
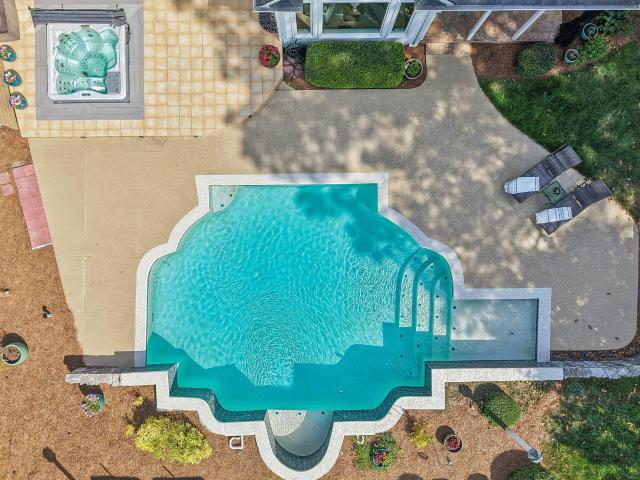
Preston Vista Retreat w/ 4500SF perched on #12 Fairways Green. 5 bedrooms, first floor primary suite, remodeled en-suite ba, + 3 car gar. Incredible Preston Opportunity w/ Inground Pool and resort style Backyard is Designed for Year Round Enjoyment. Stunning In-Ground Heated Saltwater Pool, Relaxing Hot Tub, and Beautifully Appointed Outdoor Living Spaces that Create the Perfect Setting for Both Quiet Evenings and Lively Gatherings! Home is Filled with Natural Light w/oversized replacement windows that Showcase Picturesque Views. The Main Level Offers an Exceptional Layout, Highlighted by a Spacious Primary Suite with Private Walk-Out Access to a Covered Patio, Ideal for Morning Coffee or Evening Relaxation. The Suite is Complemented by Dual Custom Closets and a Luxurious En-Suite Bath Featuring Double Vanities and an Updated Floor to Ceiling Tiled Shower with a Rainfall Feature. Elegant Curved Doorways showcase the 1st Floor Office perfect for WFH + Formal Dining Room with Detailed Mi
USD 1,475,000
2108 Barnside Lane
View photo
Townhouse · for sale
USD 515,000
USD 232/sq.ft
New
2108 Barnside Lane
SOUTHBRIDGE
· 2,217 sq.ft · 3 Bedrooms · 2 Baths · Townhouse
· Patio · Office room · Equipped kitchen · Parking
SOUTHBRIDGE · 2,217 sq.ft · 3 Bedrooms · 2 Baths · Townhouse · Patio · Office room · Equipped kitchen · Parking
Experience elevated, low-maintenance living in this beautifully designed Eva plan nestled within the highly sought-after Brookside 55+ active adult community in Apex. Step inside to discover a thoughtfully designed interior. At the heart of the home is a gourmet kitchen with upgraded finishes, a spacious island, and seamless flow into the dining and family room. It's ideal for both entertaining and everyday living. Just beyond, a covered patio invites you to relax outdoors while taking in the scenic setting. The main-level primary suite provides a private, comfortable retreat designed for convenience and ease. Upstairs, two generously sized bedrooms are complemented by a versatile loft and a dedicated study. The study is ideal for a home office, craft room, or quiet retreat, which offers a flexible space to fit your lifestyle. A two-car garage and low-maintenance exterior make this home ideal for a'lock-and-leave' lifestyle. Residents of Brookside enjoy close proximity to Beaver Creek
USD 515,000
1104 Palisade Bluff Lane
View photo
Townhouse · for sale
USD 3,680,000
USD 1,659/sq.ft
New
1104 Palisade Bluff Lane
SOUTHBRIDGE
· 2,217 sq.ft · 3 Bedrooms · 2 Baths · Townhouse
· Patio · Garden · Equipped kitchen
SOUTHBRIDGE · 2,217 sq.ft · 3 Bedrooms · 2 Baths · Townhouse · Patio · Garden · Equipped kitchen
Welcome to Brookside, a sought-after 55+ active adult community in Apex. This under-construction Eva plan by Stanley Martin offers brand-new luxury living designed for a smooth, effortless move-in experience, with estimated completion in December/January. Situated on a desirable interior homesite backing to a beautiful tree line, this location provides a peaceful, natural setting. It's perfect for relaxing on your covered patio and enjoying birdwatching right in your own backyard. Even better, the home is just a short stroll from the community's green space amenity, making it easy to enjoy outdoor gatherings and recreation. The thoughtfully designed floor plan features an open-concept layout ideal for everyday living and entertaining, with a spacious kitchen, dining area, and family room that flow seamlessly together. The main-level primary suite offers comfort and convenience, while the second level provides additional bedrooms, a versatile loft, and dedicated upper-level storage spac
USD 3,680,000
2104 Barnside Lane
View photo
Townhouse · for sale
USD 530,000
USD 239/sq.ft
New
2104 Barnside Lane
SOUTHBRIDGE
· 2,217 sq.ft · 3 Bedrooms · 2 Baths · Townhouse
· Patio · Equipped kitchen
SOUTHBRIDGE · 2,217 sq.ft · 3 Bedrooms · 2 Baths · Townhouse · Patio · Equipped kitchen
Discover elevated, low-maintenance 55+ active adult living in this beautifully crafted Eva plan by Stanley Martin, located in the highly sought-after Brookside community in Apex. This home offers a serene backdrop, backing directly to neighborhood green space to provide peaceful natural views and added privacy from your screened patio—the ideal setting to relax and enjoy North Carolina's mild seasons year-round. Inside, main-level living takes center stage. The gourmet kitchen serves as the heart of the home, featuring an oversized island and seamless flow into the open dining area and light-filled family room, creating an effortless layout for everyday ease and simple entertaining. Tucked away on the main floor, the primary suite delivers a private, comfortable retreat designed for ultimate convenience. Upstairs, two spacious secondary bedrooms, a versatile loft, and dedicated storage space offer flexible options to suit your lifestyle—perfect for organized living, extra seasonal stor
USD 530,000
2110 Barnside Lane
View photo
Townhouse · for sale
USD 555,000
USD 250/sq.ft
New
2110 Barnside Lane
SOUTHBRIDGE
· 2,217 sq.ft · 3 Bedrooms · 2 Baths · Townhouse
· Patio · Office room · Equipped kitchen
SOUTHBRIDGE · 2,217 sq.ft · 3 Bedrooms · 2 Baths · Townhouse · Patio · Office room · Equipped kitchen
Discover elevated, low-maintenance 55+ active adult living in this beautifully crafted Eva plan by Stanley Martin, located in the highly sought-after Brookside community in Apex. This home offers a serene backdrop, backing directly to neighborhood green space to provide peaceful natural views and added privacy from your covered patio—the ideal setting to relax and enjoy North Carolina's mild seasons year-round. Inside, main-level living takes center stage. The gourmet kitchen serves as the heart of the home, featuring an oversized island and seamless flow into the open dining area and light-filled family room, creating an effortless layout for everyday ease and simple entertaining. Tucked away on the main floor, the primary suite delivers a private, comfortable retreat designed for ultimate convenience. Upstairs, two spacious secondary bedrooms, a versatile loft, and a dedicated study offer flexible space to suit your lifestyle—perfect for a home office, hobby room, or welcoming visiti
USD 555,000
1025 Terrabella Way
View photo
House · for sale
USD 45,000,000
USD 12,901/sq.ft
New
1025 Terrabella Way
SOUTHBRIDGE
· 3,488 sq.ft · 5 Bedrooms · 4 Baths · House
· Garden · Office room · Equipped kitchen
SOUTHBRIDGE · 3,488 sq.ft · 5 Bedrooms · 4 Baths · House · Garden · Office room · Equipped kitchen
1025 Terrabella Way is a study in quiet sophistication. Set on a corner lot in the sought-after 751 South community, this 2022-built home offers five bedrooms and thoughtfully designed living space. Anchored by an open floor plan, warm yet timeless finishes and oversized windows that fill the home with light and frame lovely views of the fenced backyard. Hardwood floors flow throughout the main level, leading into a kitchen designed to impress, a tile backsplash rises all the way to the ceiling, countertops are veined in rich gold, and a large pantry keeps everything effortlessly organized. A versatile guest bedroom rounds out the main floor, ideal as a private home office or accommodations for weekend visits from friends and family. Upstairs, the primary suite delivers a true retreat with a deep soaking tub, a beautifully tiled walk-in shower, and a spacious walk-in closet built for a well-curated wardrobe. For those looking ahead, the third floor presents over 900 square feet of unfi
USD 45,000,000
1489 Big Leaf Loop
View photo
House · for sale
USD 569,900
USD 254/sq.ft
New
1489 Big Leaf Loop
SOUTHBRIDGE
· 2,239 sq.ft · 3 Bedrooms · 2 Baths · House
· Garden · Office room · Parking · Fireplace · Equipped kitchen
SOUTHBRIDGE · 2,239 sq.ft · 3 Bedrooms · 2 Baths · House · Garden · Office room · Parking · Fireplace · Equipped kitchen
Welcome to this spacious 2 story home offering 3 bedrooms plus a versatile den, 2.5 baths, and a 2 car attached garage. The freshly painted interior and new carpet throughout give this home a bright, move-in ready feel from the moment you step inside. The inviting family room, complete with a cozy fireplace and built-in shelving, flows nicely into a formal dining room and a well-equipped kitchen featuring stainless steel appliances, ample cabinetry, and generous counter space. The main level den offers flexible space perfect for a home office, playroom, or additional living area. Upstairs, the primary suite impresses with a tray ceiling and a spa-like en-suite bath boasting a garden tub, separate shower, and dual vanities, while two additional bedrooms and a full hall bath provide comfortable space for family or guests. A wooded backyard adds a peaceful backdrop for outdoor relaxation. This beautifully updated home is ready to welcome its next owner!
USD 569,900
64 Pin Oak Court
View photo
House · for sale
USD 3,500,000
USD 465/sq.ft
New
64 Pin Oak Court
SOUTHBRIDGE
· 7,524 sq.ft · 5 Bedrooms · 3 Baths · House
· Patio · Garden · Fireplace · Equipped kitchen · Swimming pool
SOUTHBRIDGE · 7,524 sq.ft · 5 Bedrooms · 3 Baths · House · Patio · Garden · Fireplace · Equipped kitchen · Swimming pool
Welcome home to this beautiful estate nestled on nearly 12 acres, offering exceptional privacy, abundant space, a guest house, swimming pool, and room for horses. A stocked pond at the rear of the property provides irrigation for the beautifully landscaped grounds. Enjoy your morning coffee from the patio or screened-in porch just off the primary suite, overlooking the pool and expansive fenced backyard. The grounds feature magnificent mature hardwoods, pecan trees, and several fruit trees, creating a peaceful and picturesque setting. Inside, you'll find beautiful crown molding, high ceilings, and ceiling fans throughout. The spacious kitchen is a chef's dream, featuring a gas cooktop with a large island, double convection ovens, a double sink, and a fireplace that creates a warm and inviting gathering space while entertaining. The main level also includes a generous laundry room with ample counter space and a utility sink. The floors have been beautifully refinished throughout, and th
USD 3,500,000
2703 Cameron Pond Drive
View photo
House · for sale
USD 1,250,000
USD 288/sq.ft
2703 Cameron Pond Drive
SOUTHBRIDGE
· 4,338 sq.ft · 5 Bedrooms · 4 Baths · House
· Garden · Fireplace · Equipped kitchen · Parking · Cellar
SOUTHBRIDGE · 4,338 sq.ft · 5 Bedrooms · 4 Baths · House · Garden · Fireplace · Equipped kitchen · Parking · Cellar
Beautiful Finished Basement Home in highly sought after Cameron Pond in West Cary. A stunning two-story Foyer with an open metal railing and hardwood steps welcomes you into this home. Stunning hardwood floors throughout the first floor and basement. Brand new carpet in the second-floor bedrooms and the home has been recently painted throughout. Open Family Room w/ built in cabinets and a gas fireplace, connects to the gorgeous kitchen. The Kitchen features an oversized center island with a sink, a gas cook-top, ample drawers and cabinets, a huge walk in pantry and SS appliances. Perfect for those who enjoy cooking and entertaining. Drop Zone off the garage has built-ins, a separate closet, and 1/2 bath. First Floor Office features a barn door and built in cabinets and shelves great for those working from home. The Formal Dining Room is private and overlooks the backyard and connects to the kitchen. The second floor features 4 Bedrooms and 3 Baths, including a spacious Primary Suite wi
USD 1,250,000
2546 Vining Branch Way
View photo
House · for sale
USD 1,381,535
USD 383/sq.ft
2546 Vining Branch Way
SOUTHBRIDGE
· 3,606 sq.ft · 5 Bedrooms · 4 Baths · House
· Office room · Equipped kitchen · Cellar
SOUTHBRIDGE · 3,606 sq.ft · 5 Bedrooms · 4 Baths · House · Office room · Equipped kitchen · Cellar
Basement is Poured on Lot 16 to Offer a 6 month Build Time! Framing will begin after Contract so Buyer can Choose Structural Options!:) Framed Walkable Version of this Plan on Lot 17! Welcome to Estates at White Oak with this Semi Custom Rare Basement Offering! The Wooded Views from the Rear Windows will be Both Beautiful and Relaxing! This Eye Catching Modern Contemporary Home w/Inviting Front Porch & Double Door Entry to 2 Story Foyer is Sure to Impress! 1st Flr Features Primary Bdrm w/Tub inside Shower & Large WIC! Guest Suite/Study! Large Gourmet Kitchen w/Nice Food Pantry! Family Rm w/ Linear FP w/11' Ceiling w/ Beautiful View of Wooded Open Space! Upstairs Features Large 16x16 Bonus! Generous Loft w/Flex Space! 3 Bdrms w/Nice WICs & 2 Full Baths! Finished Storage Rm! Private Study as Well! The Basement has a Potential to add 1336 more Sqft which would add a Bedroom, Pocket Office, HUGE Rec Rm & Exercise Rm & Storage! Structural Options still Available! You can Add a Screen Porch,
USD 1,381,535
505 Heathridge Lane
View photo
House · for sale
USD 650,000
USD 248/sq.ft
505 Heathridge Lane
SOUTHBRIDGE
· 2,616 sq.ft · 3 Bedrooms · 2 Baths · House
· Garden · Deck
SOUTHBRIDGE · 2,616 sq.ft · 3 Bedrooms · 2 Baths · House · Garden · Deck
Nearly half an acre in MacArthur Park is a genuine rarity. Surrounded by mature trees, this wooded. 47-acre homesite offers a level of space and privacy that's increasingly hard to find in Cary. Less than half a mile from the White Oak Creek Greenway trailhead and the Taylor Family YMCA, you'll enjoy easy access to Bond Lake, the American Tobacco Trail, top-rated schools, and everyday conveniences including Publix, H-Mart, The Fresh Market, and Wegmans. Inside, hardwood floors span most of the main level, complemented by plantation shutters, fresh interior paint (2026), new carpet (2026), and generous living and entertaining spaces. Out back, an enclosed porch overlooks the wooded yard, with an adjoining deck for relaxing or gathering with friends. Upstairs offers a spacious primary suite, two additional bedrooms, a large bonus room, and second-floor laundry. HVAC systems (2024 & 2020), roof shingles (2019), a tankless water heater, and completed structural repairs with documentation a
USD 650,000
303 Parish House Road
View photo
House · for sale
USD 925,000
USD 266/sq.ft
303 Parish House Road
SOUTHBRIDGE
· 3,466 sq.ft · 5 Bedrooms · 4 Baths · House
· Equipped kitchen
SOUTHBRIDGE · 3,466 sq.ft · 5 Bedrooms · 4 Baths · House · Equipped kitchen
Welcome to this meticulously maintained, sun-drenched residence in the heart of Cary, NC. From the moment you step into the grand, open foyer, you are greeted by an abundance of natural light and an inviting, seamless flow into the spacious living room-perfect for both daily living and elegant entertaining. This 5 bedroom 4.5 bathroom offers tons of space for everyone. The entire home has been newly painted in a crisp, modern palette, beautifully complementing the gorgeous, gleaming hardwood floors that run throughout both the main level and upstairs. The heart of the home is the massive, bright kitchen, boasting an expansive central island that is perfect for meal prep, casual dining, and hosting gatherings. The roof and HVAC system have all been replaced within the last 3 years. Combining pristine maintenance, a bright and airy open layout, and LOCATION this Cary gem is a rare find! Reduce the price 14k
USD 925,000
5 Silverwood Court
View photo
House · for sale
USD 550,000
USD 245/sq.ft
5 Silverwood Court
SOUTHBRIDGE
· 2,239 sq.ft · 4 Bedrooms · 2 Baths · House
· Patio · Garden · Office room · Deck · Fireplace · Equipped kitchen · Swimming pool
SOUTHBRIDGE · 2,239 sq.ft · 4 Bedrooms · 2 Baths · House · Patio · Garden · Office room · Deck · Fireplace · Equipped kitchen · Swimming pool
Beautiful home in the highly sought-after Audubon Park neighborhood of South Durham! Tucked away at the end of a quiet cul-de-sac, this inviting 4-bedroom, 2.5-bath home offers a functional floor plan with hardwood floors throughout the main level, a dedicated home office with French doors, and a formal dining room. The spacious, open kitchen features granite countertops and overlooks the living room with a cozy fireplace. Upstairs, you will find durable LVP flooring, generously sized secondary bedrooms, and an expansive primary suite with vaulted ceilings. The primary bathroom includes dual vanities, a walk-in shower, and a relaxing soaking tub. The oversized fourth bedroom offers excellent flexibility and could also be used as a bonus room. Outside, enjoy a large deck, lower patio, and fenced backyard that is perfect for relaxing or entertaining. A bonus is the freshly painted exterior and a 2023 roof! Audubon Park residents enjoy fantastic community amenities including a pool, tenni
USD 550,000
1505 Fairbanks Road
View photo
House · for sale
USD 1,395,000
USD 419/sq.ft
1505 Fairbanks Road
SOUTHBRIDGE
· 3,326 sq.ft · 4 Bedrooms · 3 Baths · House
· Office room · Parking · Equipped kitchen
SOUTHBRIDGE · 3,326 sq.ft · 4 Bedrooms · 3 Baths · House · Office room · Parking · Equipped kitchen
New construction opportunity in Cary near downtown. Fantastic design, great lot, and phenomenal proximity to all things Cary. First floor primary suite with three bedrooms + bonus upstairs. Large open concept in the main living space opens to a screened porch. Quartz countertops in the kitchen, large island, finished scullery complete with a soaring light filled entry, designated mudroom, pocket office, and laundry room. Two car garage. Floor plan available to tour at another location as land is prepared. Reach out to listing agent for a tour
USD 1,395,000
1021 Contessa Drive
View photo
Townhouse · for sale
USD 436,000
USD 227/sq.ft
1021 Contessa Drive
SOUTHBRIDGE
· 1,916 sq.ft · 3 Bedrooms · 2 Baths · Townhouse
· Garden · Equipped kitchen · Parking
SOUTHBRIDGE · 1,916 sq.ft · 3 Bedrooms · 2 Baths · Townhouse · Garden · Equipped kitchen · Parking
Elegant and Inviting Three-Bedroom Private townhome featuring a Rare First-floor Primary Suite with a coffered ceiling, Walk-in shower, and Spacious layout. The main level showcases engineered hardwood flooring, a separate dining room, and a well-appointed kitchen with stainless steel appliances, tile backsplash, wood cabinetry, and granite countertops. Upstairs offers two additional bedrooms, a generous bonus room with a sitting area, and convenient walk-in storage. Enjoy outdoor living on the covered rear screened-in porch overlooking a private backyard that backs to the greenway. Includes a one-car garage. Ideally located near Raleigh, downtown Cary, shopping, with easy access to I-40 and RTP
USD 436,000
103 Peachland Drive
View photo
House · for sale
USD 524,900
USD 304/sq.ft
103 Peachland Drive
SOUTHBRIDGE
· 1,722 sq.ft · 3 Bedrooms · 2 Baths · House
· Garden · Deck · Fireplace · Equipped kitchen
SOUTHBRIDGE · 1,722 sq.ft · 3 Bedrooms · 2 Baths · House · Garden · Deck · Fireplace · Equipped kitchen
Welcome home to this beautifully updated Cary residence, where soaring ceilings, abundant natural light, and timeless updates create the perfect blend of comfort and style. Freshly painted inside and out, with brand-new luxury vinyl plank flooring throughout main floor this move-in-ready home offers a fresh, modern feel from the moment you arrive. A dramatic two-story foyer welcomes you inside and opens to an elegant formal dining room, perfect for hosting family gatherings or dinner parties. The spacious kitchen features a sunny breakfast area and flows seamlessly into the impressive two-story family room, complete with a cozy fireplace and walls of windows that fill the home with natural light. Step outside to the expansive deck overlooking a private, fenced backyard—ideal for morning coffee, entertaining friends, or relaxing evenings outdoors. Upstairs, all three bedrooms provide privacy from the main living areas. The owner's suite is a peaceful retreat featuring a vaulted ceiling,
USD 524,900
104 Hammond Wood Place
View photo
Townhouse · for sale
USD 525,000
USD 217/sq.ft
104 Hammond Wood Place
SOUTHBRIDGE
· 2,411 sq.ft · 3 Bedrooms · 2 Baths · Townhouse
· Patio · Garden · Office room · Fireplace · Equipped kitchen · Parking · Swimming pool
SOUTHBRIDGE · 2,411 sq.ft · 3 Bedrooms · 2 Baths · Townhouse · Patio · Garden · Office room · Fireplace · Equipped kitchen · Parking · Swimming pool
Welcome to 104 Hammond Wood Place, a spacious 3-bedroom, 2.5-bath home offering approximately 2,415 square feet in the heart of Morrisville. Fresh interior paint and new main-level flooring create a bright, move-in-ready feel. The open-concept layout features a generous family room with fireplace, an island kitchen with pantry, a dining area, and a versatile first-floor study—ideal for a home office or a guest bedroom. Upstairs, the expansive primary suite includes two walk-in closets and a private bath with dual vanities, soaking tub, and separate shower. Two additional bedrooms, a full bath, convenient laundry room, and loft complete the second floor. Enjoy outdoor living on the rear patio, along with two exterior storage areas and an attached two-car garage. Conveniently located near shopping, dining, greenways, excellent schools, RTP, RDU International Airport, and major highways. Community amenities include a pool and playground and yard maintenance. A one-year homebuyer warranty
USD 525,000
4031 Overcup Oak Lane
View photo
Townhouse · for sale
USD 524,900
USD 246/sq.ft
4031 Overcup Oak Lane
SOUTHBRIDGE
· 2,131 sq.ft · 3 Bedrooms · 2 Baths · Townhouse
· Fireplace · Swimming pool
SOUTHBRIDGE · 2,131 sq.ft · 3 Bedrooms · 2 Baths · Townhouse · Fireplace · Swimming pool
Elcome to this desirable end-unit townhouse in the highly sought-after Amberly community of Cary! The thoughtfully designed floor plan features a first-floor primary suite, while two additional bedrooms and a spacious bonus room are located upstairs. With 2.5 bathrooms, a cozy fireplace in the family room, granite countertops, and stainless steel appliances, this home offers both comfort and convenience. Enjoy resort-style living with access to the Amberly clubhouse and amenities, including a pool, fitness center, indoor basketball court, Zumba and yoga classes, movie nights, and concerts on the lawn. Conveniently located near shopping, banks, major roads, and everyday conveniences, this home offers a wonderful combination of lifestyle, location, and community amenities
USD 524,900
2418 Bristers Spring Way
View photo
House · for sale
USD 739,000
USD 203/sq.ft
2418 Bristers Spring Way
SOUTHBRIDGE
· 3,638 sq.ft · 3 Bedrooms · 3 Baths · House
· Garden · Office room · Deck · Fireplace · Equipped kitchen
SOUTHBRIDGE · 3,638 sq.ft · 3 Bedrooms · 3 Baths · House · Garden · Office room · Deck · Fireplace · Equipped kitchen
Discover 3,644 square feet of exceptional space & versatility in this distinctive custom home set on a. 30-acre corner cul-de-sac lot in sought-after Walden Creek! The main level offers 3 bedrooms & 2 full baths, including a FIRST-FLOOR PRIMARY SUITE with cathedral ceiling & spa-inspired bath. Beautiful hardwood floors & extensive crown and custom molding enhance the main living areas & primary bedroom. Imagine mornings in the sun-filled breakfast nook, evenings by the fireplace & weekends entertaining on the deck overlooking the beautifully landscaped backyard. The welcoming family room features built-ins, a tray ceiling & gas fireplace, while the kitchen offers new quartz countertops & 42-inch cabinetry. Upstairs, a flex room & full bath open to an extraordinary bonus room of approximately 1,000 square feet, ready to become your theater, office, fitness studio, game room, hobby space or family/guest retreat. Fresh paint (2026), New carpet (2026), HVAC (2023 & 2019), Windows, (2020),
USD 739,000
1150 Moraine Rdg Road
View photo
Townhouse · for sale
USD 593,340
USD 267/sq.ft
1150 Moraine Rdg Road
SOUTHBRIDGE
· 2,217 sq.ft · 3 Bedrooms · 2 Baths · Townhouse
· Office room · Equipped kitchen · Parking
SOUTHBRIDGE · 2,217 sq.ft · 3 Bedrooms · 2 Baths · Townhouse · Office room · Equipped kitchen · Parking
Nestled in Brookside-Apex's premier 55+ active adult community-this gorgeous Eva plan is ready for its perfect owner! The gourmet kitchen and massive island flow right into the living area and screened back patio-perfect for hosting happy hour or your new pickleball crew. The main-level primary suite is your private oasis, while upstairs features two guest bedrooms, a huge loft, and a dedicated study. Hello, perfect hobby room or home office! Enjoy a 2-car garage and a true'lock-and-leave' lifestyle just minutes from Beaver Creek shopping, dining, and greenways. Your next chapter starts here! Photos are for representation only
USD 593,340
2006 Battlewood Road
View photo
House · for sale
USD 549,900
USD 291/sq.ft
2006 Battlewood Road
SOUTHBRIDGE
· 1,884 sq.ft · 3 Bedrooms · 2 Baths · House
· Patio · Garden · Deck · Equipped kitchen
SOUTHBRIDGE · 1,884 sq.ft · 3 Bedrooms · 2 Baths · House · Patio · Garden · Deck · Equipped kitchen
Sought-after ranch home in Charleston Village featuring a versatile second-floor finished bonus room! Hardwood flooring flows seamlessly through the main living areas, open foyer, and formal dining room, offering plenty of space for entertaining. A bright kitchen equipped with quartz countertops, a gas range, a pantry, and a breakfast bay with recently replaced windows. The thoughtful split-bedroom layout ensures maximum privacy. Outside, your private retreat awaits with a fenced backyard, double decks, and a paver patio ideal for entertaining. Charleston Village offers a community pool and playground
USD 549,900

Get email alerts

Don't miss out: be the first to know about new properties

The alert was correctly created

On subscribing you accept the conditions of use and the privacy policy
Alert
Receive new ads in your inbox
Save this search
Receive alerts for new listings

We'll send you an email when we have new properties for: "Houses for sale in SOUTHBRIDGE"

The alert was correctly created

Stonecrest, Cary town Cary township Wake County North Carolina
Carrington, Cary town Cary township Wake County North Carolina
Get email alerts and be the first to see new listings
Required field
On subscribing I accept the terms of the privacy policy
Perfect! You'll soon start receiving new listings via email
Alert
Receive an email when we have new ads for Houses for sale in SOUTHBRIDGE
Save this search
Filters

Bedrooms

Size (sq.ft)

sq.ft
sq.ft

Price

USD
USD

Property type

Bathrooms

Clear all filters
Receive notifications when new entries are published.