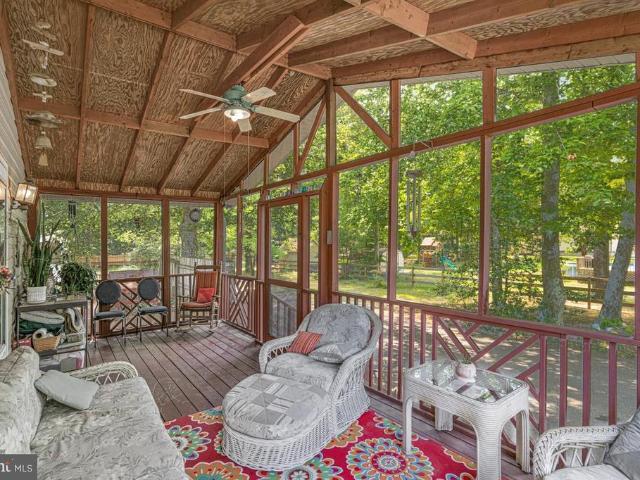
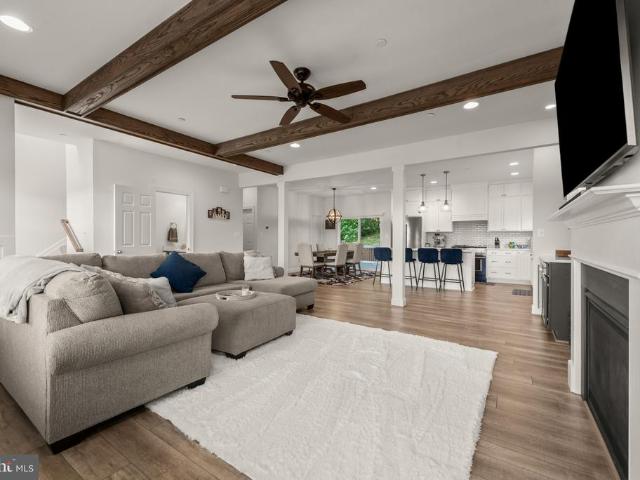
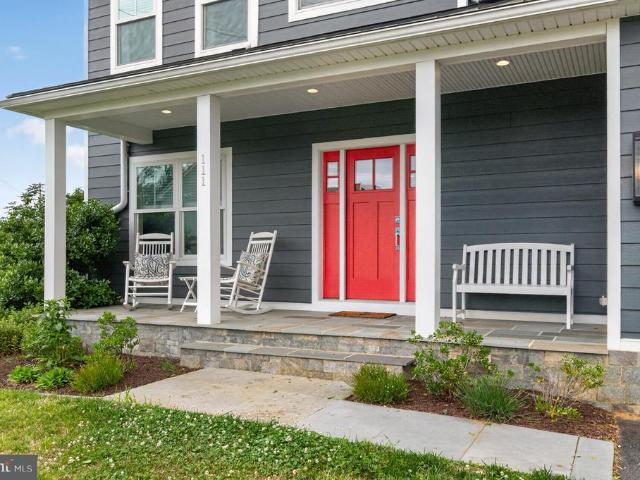
222 houses for sale in Southdown Estates

709 Great Bay Avenue
View photo
Townhouse · for sale
USD 322,400
USD 233/sq.ft
709 Great Bay Avenue
Southdown Estates
· 1,378 sq.ft · 3 Bedrooms · 2 Baths · Townhouse
· Patio
Southdown Estates · 1,378 sq.ft · 3 Bedrooms · 2 Baths · Townhouse · Patio
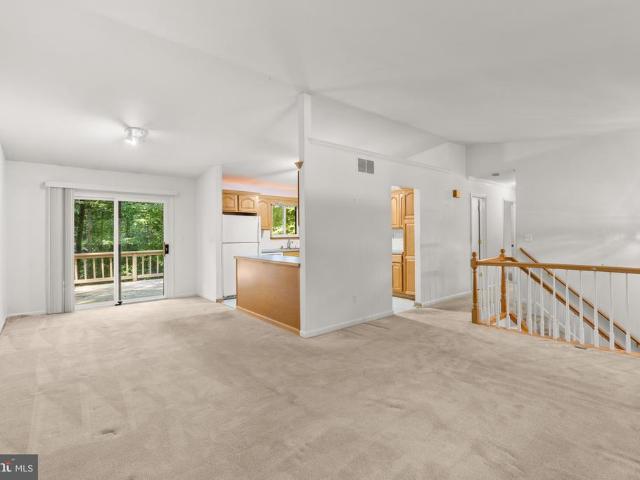
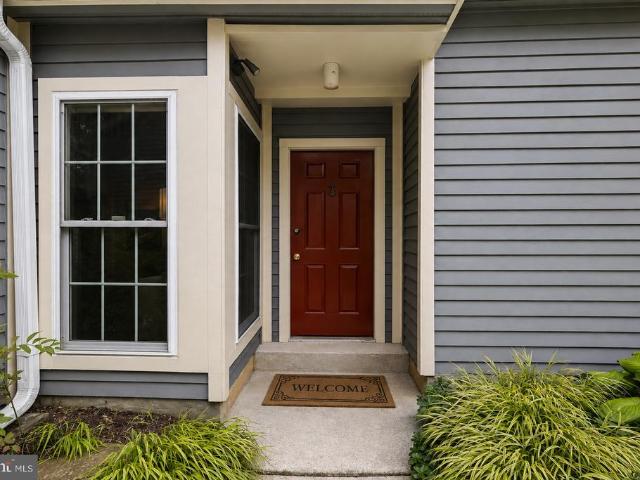
Built in 1996 and located in the Annapolis Walk neighborhood, this attached townhome offers approximately 1381 finished square feet, three bedrooms, two full baths and rear patio area. This home sits on an approximate 1300 sqft lot
USD 322,400
1282 Lavall Drive
View photo
House · for sale
USD 535,000
USD 292/sq.ft
1282 Lavall Drive
Southdown Estates
· 1,830 sq.ft · 4 Bedrooms · 3 Baths · House
· Deck · Swimming pool
Southdown Estates · 1,830 sq.ft · 4 Bedrooms · 3 Baths · House · Deck · Swimming pool
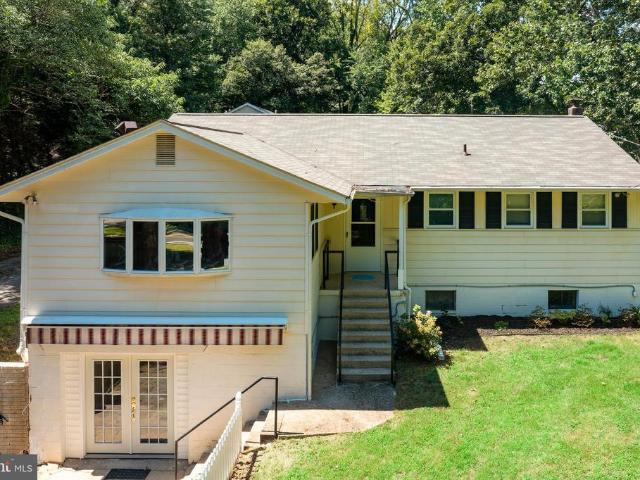
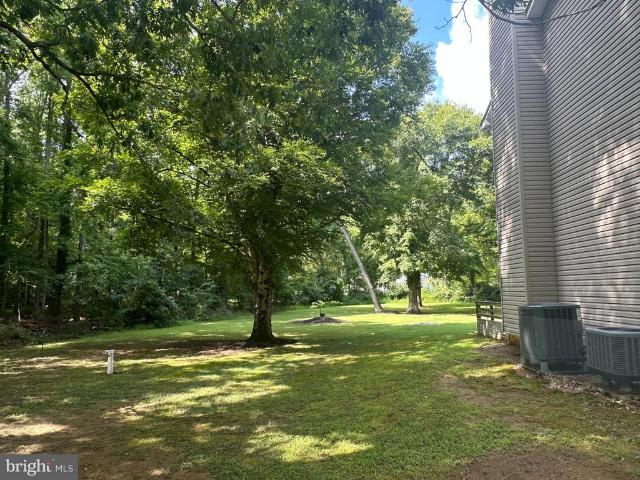
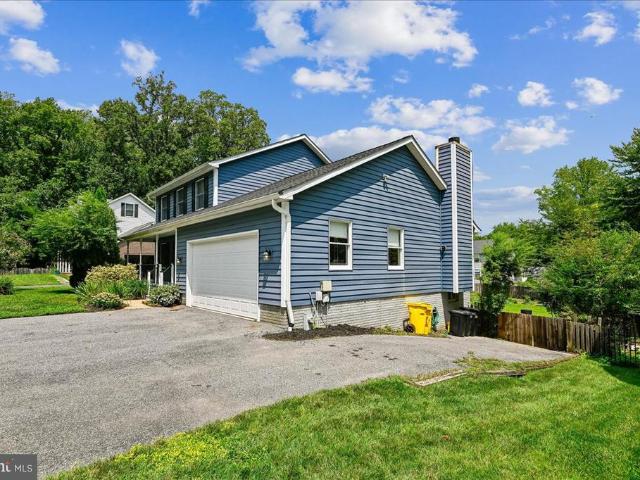
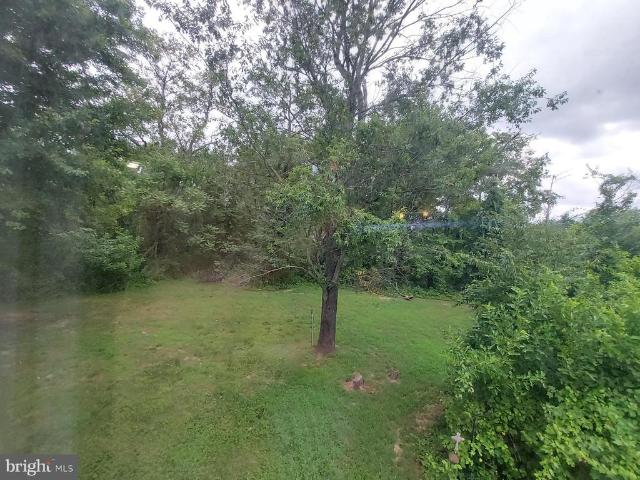
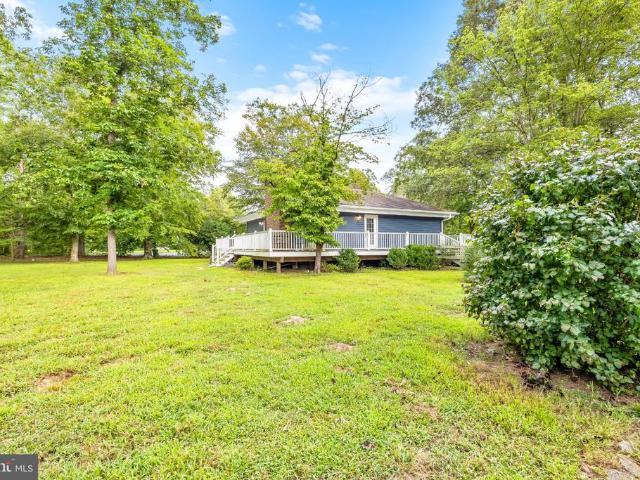
Offer deadline sunday 8/23 at 5pm! Welcome to 1282 Lavall Drive, located in the sought-after Lavall community of Davidsonville. Situated on over an acre, this corner wooded lot offers a peaceful, private setting surrounded by mature trees. The home features 4 bedrooms and 3 full bathrooms, along with a distinctive stone faade that gives the property character and a unique presence. Inside, the home offers an exciting opportunity for someone looking for a project to renovate and make their own. The property is in need of updating and some repairs and being sold AS-IS. The in-ground pool is not currently in usable condition and the deck is also in need of repairs. A generator is also included. Bring your vision and create something special in one of Davidsonvilles desirable established communities. The location truly cannot be beat, with convenient access to Annapolis, Route 50, I-97, BWI, Baltimore, Washington, DC, and beyond. Welcome Home!
USD 535,000
205 Linden Avenue
View photo
House · for sale
USD 465,000
USD 464/sq.ft
205 Linden Avenue
Southdown Estates
· 1,001 sq.ft · 3 Bedrooms · 2 Baths · House
· Garden · Deck · Equipped kitchen
Southdown Estates · 1,001 sq.ft · 3 Bedrooms · 2 Baths · House · Garden · Deck · Equipped kitchen
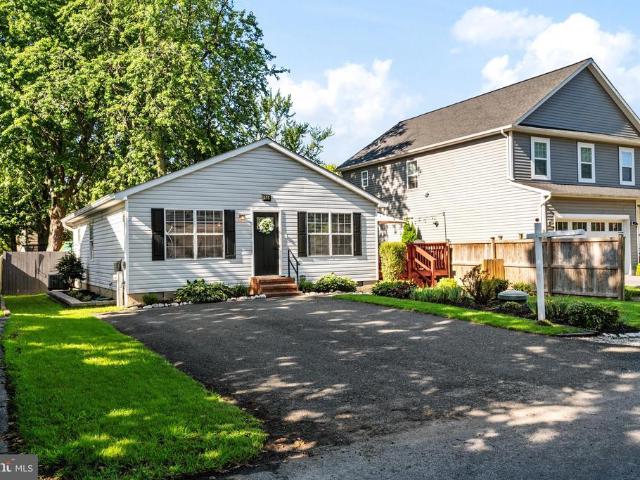
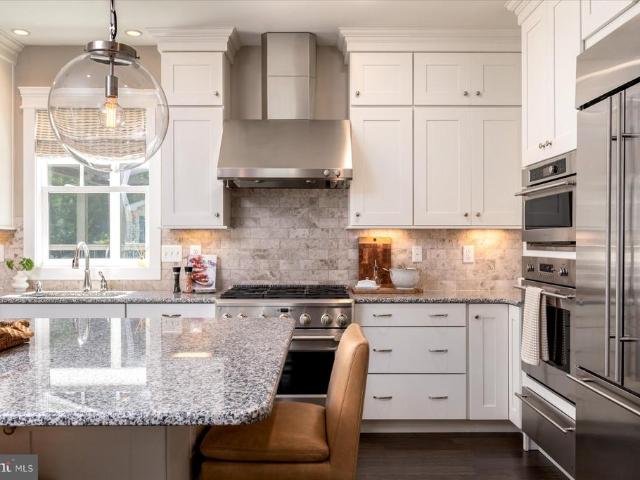
The best of both worlds: low-maintenance living just a block from the Bay. This turn-key rancher has already had the hard work done for you a gorgeous open kitchen with granite counters, stainless steel appliances, and recessed lighting, brand-new flooring throughout, and two fully renovated bathrooms. Single-level living means easy upkeep, while the deck and large flat backyard give you great outdoor space to enjoy. Beverley Beach community privileges seal the deal: a private marina, boat ramp, and sandy Bay beach with playground, volleyball, and picnic area. Whether you're buying your first home or simplifying your next chapter, this one checks every box
USD 465,000
914 Van Buren Street
View photo
House · for sale
USD 1,875,000
USD 462/sq.ft
914 Van Buren Street
Southdown Estates
· 4,058 sq.ft · 6 Bedrooms · 4 Baths · House
· Patio · Garden · Office room · Equipped kitchen · Parking
Southdown Estates · 4,058 sq.ft · 6 Bedrooms · 4 Baths · House · Patio · Garden · Office room · Equipped kitchen · Parking
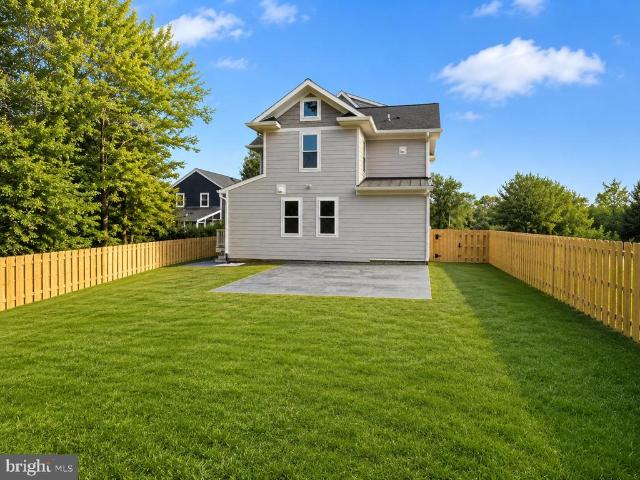
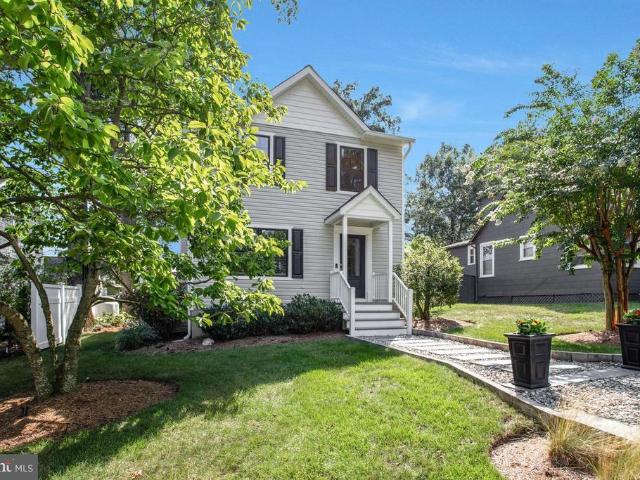
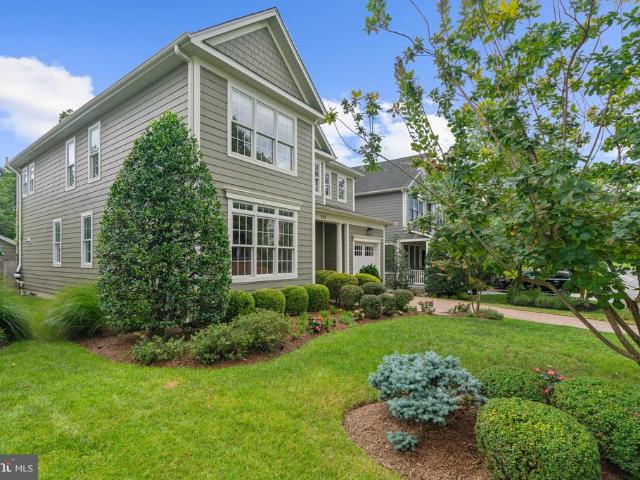
Private first-look appointments are available. Contact the listing agent to schedule for a first-look. A rare find in Eastport: an oversized attached two-car garage, plus a driveway and additional off-street parking, in a walkable waterfront neighborhood where garages are hard to come by. Beyond the striking exterior is a brand-new, ground-up home spanning three expansive levels, featuring 6 bedrooms, 4.5 baths, a chef-inspired kitchen with an oversized island and walk-in pantry, a main-level bedroom, an impressive primary suite, upper-level laundry, and a third-floor loft ideal for an office, guest space, or studio. Outside, enjoy a fully fenced yard, patio, and covered front porch all just a short walk from Eastports marinas, restaurants, waterfront lifestyle, and downtown Annapolis
USD 1,875,000
2510 Davidsonville Road
View photo
House · for sale
USD 695,000
USD 232/sq.ft
2510 Davidsonville Road
Southdown Estates
· 2,992 sq.ft · 4 Bedrooms · 2 Baths · House
· Garden · Swimming pool · Equipped kitchen · Parking · Cellar
Southdown Estates · 2,992 sq.ft · 4 Bedrooms · 2 Baths · House · Garden · Swimming pool · Equipped kitchen · Parking · Cellar
Welcome home to this charming 4-bedroom, 2-bath single-family residence nestled on a private 1-acre lot in the desirable Davidsonville/Gambrills area. Offering a peaceful country setting with plenty of space, this home is the perfect retreat while remaining conveniently located near shopping, dining, and commuter routes. Inside, you'll find a bright, freshly painted interior featuring beautiful hardwood floors in the spacious bedrooms and dining room. The large updated kitchen boasts 42 inch white shaker cabinets, quartz counter tops, dual pantries, complimented by gold hardware, newer stainless steel appliances and new flooring giving it that fresh modern feel. The bathroom has been tastefully updated with a stunning white vanity topped with quartz countertops and also features a relaxing oversized Jacuzzi tubperfect for unwinding after a long day. Additional features include a finished basement, a large detached 22x36 two-car garage, and an expansive yard offering privacy, room to en
USD 695,000
3540 Edgemont Street
View photo
House · for sale
USD 850,000
USD 340/sq.ft
3540 Edgemont Street
Southdown Estates
· 2,497 sq.ft · 4 Bedrooms · 2 Baths · House
· Equipped kitchen · Cellar
Southdown Estates · 2,497 sq.ft · 4 Bedrooms · 2 Baths · House · Equipped kitchen · Cellar
Discover Luxury Living in Edgewater, MD Your Perfect Move-In Ready Home AwaitsStep into refined elegance at this stunning upscale residence in desirable Edgewater, Maryland. Nestled in a sought-after waterfront community near Annapolis, this beautifully appointed home offers the ultimate blend of sophistication, comfort, and convenienceready for you to unpack and start living from day one. Highlights of this exceptional property: Spacious, light-filled open-concept design perfect for modern living and entertaining Gourmet upscale kitchen featuring premium stainless-steel appliances, custom cabinetry, elegant quartz e countertops, designer finishes that make every meal a pleasure Impeccably maintained throughoutfresh, move-in ready condition with no projects or renovations Upscale (luxury/water-oriented) homes in Edgewater, MD water communities (water-privileged) with 2,500 finished sq ft above grade and 1,250 below-grade/basement spaces. Water communitiemunity docks, beaches, Luxurious
USD 850,000
3592 Fontron Drive
View photo
House · for sale
USD 729,950
USD 264/sq.ft
3592 Fontron Drive
Southdown Estates
· 2,756 sq.ft · 4 Bedrooms · 3 Baths · House
· Garden · Deck · Equipped kitchen
Southdown Estates · 2,756 sq.ft · 4 Bedrooms · 3 Baths · House · Garden · Deck · Equipped kitchen
Offer deadline. Multiple offers received. Sellers request highest and best offers to be submitted by 8pm on Sunday August 16th. *. Welcome to 3592 Fontron Dr. A beautifully maintained 4-bedroom, 3.5-bath Colonial tucked away on a quiet dead-end street in the highly sought-after Selby on the Bay community. This exceptional home offers the perfect blend of comfort, style, and thoughtful updates. The gourmet kitchen is a chef's dream, featuring custom soft-close cabinetry, granite countertops, stainless steel appliances, a breakfast bar, and a spacious eat-in area. Just off the kitchen, you'll find a custom sunroom with energy-efficient skylights that opens to an oversized deck overlooking the large, fully fenced backyardideal for entertaining or relaxing outdoors. The backyard is like a little homestead including a large storage shed, kids play structure (2022), raised garden beds, fruit trees, and chicken coop. The spacious primary suite includes a walk-in closet and a beautifully appoi
USD 729,950
1203 Bay Highlands Drive
View photo
House · for sale
USD 765,000
USD 546/sq.ft
1203 Bay Highlands Drive
Southdown Estates
· 1,399 sq.ft · 3 Bedrooms · 2 Baths · House
· Garden · Equipped kitchen
Southdown Estates · 1,399 sq.ft · 3 Bedrooms · 2 Baths · House · Garden · Equipped kitchen
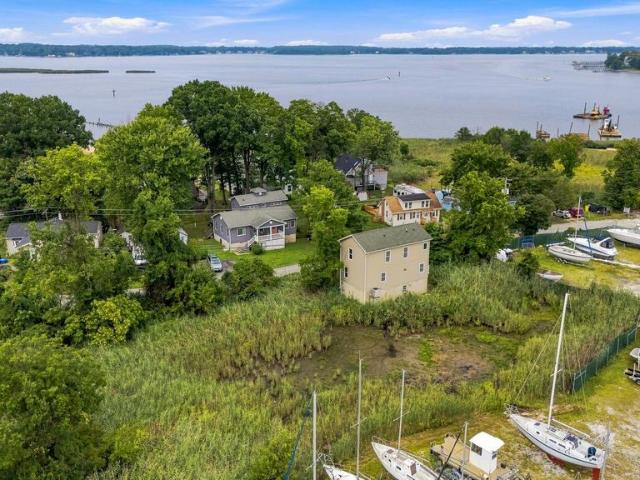
Offer deadline. 7 PM on Sunday, August 23rd. Immaculate interior and amazing waterviews from both levels. Gaze at the water from the kitchen, dining room and primary bedroom! Just one house over, jump on the water with the community boat ramp and kayak rack/launch. Nestled in the desirable Bay Highlands community of Annapolis, this charming 3-bedroom, 2.5-bath single-family home offers comfort, functionality, and valuable updates throughout. Step inside to a welcoming layout designed for everyday living and entertaining, featuring spacious living areas and plenty of natural light. Recent improvements provide peace of mind, including all-new exterior doors and premium ProVia doors on the rear of the home, enhancing both energy efficiency and curb appeal. The fully encapsulated crawlspace is equipped with a new dehumidifier and sump pump, helping to maintain a dry, healthy environment year-round. Outside, you'll find a yard perfect for relaxing, entertaining, or enjoying time with pets,
USD 765,000
246 Mill Swamp Road
View photo
House · for sale
USD 3,400,000
USD 960/sq.ft
246 Mill Swamp Road
Southdown Estates
· 3,541 sq.ft · 4 Bedrooms · 4 Baths · House
· Fireplace
Southdown Estates · 3,541 sq.ft · 4 Bedrooms · 4 Baths · House · Fireplace
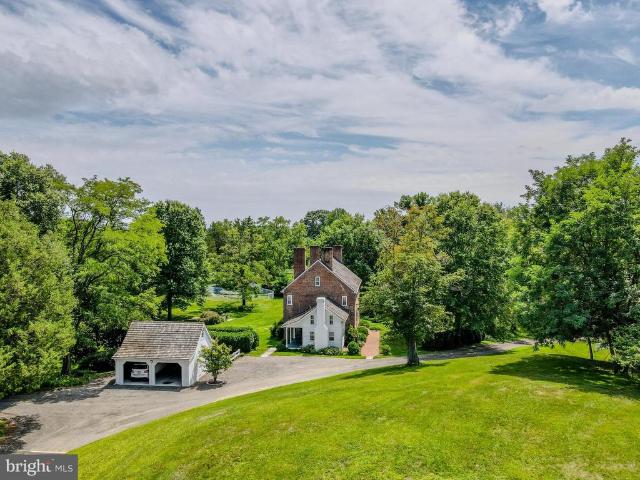
Larkins hundred a rare 89.54-acre Maryland estate combining extraordinary history, elegant grounds, and exceptional equestrian facilities. At its heart is a remarkably preserved Georgian home built in 1704, one of Anne Arundel Countys notable early residences. The 4-bedroom, 3-full-bath home retains an extraordinary collection of original architectural details, including paneled fireplace walls, built-in cupboards, ornate chair rail moldings, and Flemish-bond brickwork, while thoughtful renovations beginning in 2012 added many modern updates. The propertys equestrian facilities are equally impressive, featuring two barns with 20 stalls, including a 15-stall commercial barn currently leased and a separate 5-stall owners barn with heated wash stall and climate-controlled tack room. A covered arena of approximately 20 x 60 meters features mirrors, dressage letters, and sand/fiber footing, complemented by an outdoor arena, numerous paddocks, and extensive three-board fencing. A separate 4-
USD 3,400,000
1309 Hawkins Lane
View photo
House · for sale
USD 645,000
USD 352/sq.ft
1309 Hawkins Lane
Southdown Estates
· 1,830 sq.ft · 5 Bedrooms · 3 Baths · House
· Garden · Deck · Equipped kitchen
Southdown Estates · 1,830 sq.ft · 5 Bedrooms · 3 Baths · House · Garden · Deck · Equipped kitchen
Welcome to 1309 Hawkins Lane, where comfortable living, flexible space and a generous. 54-acre setting come together in a convenient Annapolis location. This inviting 5-bedroom, 3-full-bath home offers an open-concept main living level filled with thoughtful details, including LVP flooring, recessed lighting, crown molding, wainscoting and attractive built-ins. At the heart of the home, the kitchen features granite countertops, stainless steel appliances, a gas range, a spacious island with seating and built-in cabinetry with a breakfast bar. A large window overlooking the backyard fills the space with natural light, while glass doors open directly to the upper-level deck, creating an easy connection between indoor and outdoor living. The adjoining living room features a large picture window, built-in shelving and benches, and plenty of room to gather and relax. The upper level includes three bedrooms and two full baths, including a primary bedroom with an ensuite bath and conveniently
USD 645,000
1014 Van Buren Street
View photo
House · for sale
USD 605,000
USD 336/sq.ft
1014 Van Buren Street
Southdown Estates
· 1,798 sq.ft · 4 Bedrooms · 2 Baths · House
· Garden · Cellar
Southdown Estates · 1,798 sq.ft · 4 Bedrooms · 2 Baths · House · Garden · Cellar
Are you searching for the perfect home in Eastport, with a first-floor primary bedroom and a huge backyard? Look no further! This gorgeous Cape Cod, nestled in the sought-after Colony Hills community, has been lovingly restored, remodeled, and thoughtfully updatedand is truly move-in ready. Beautiful hardwood floors add warmth and character to the bright, airy interior, while the full basement provides plenty of additional space for storage. Outside, enjoy the spacious backyard and charming gazeboperfect for relaxing, entertaining, or enjoying the Eastport lifestyle. The roof was replaced in 2017, offering added peace of mind. Ideally located near Eastports shops, restaurants, marinas, and waterfront attractions, with easy access to historic downtown Annapolis and major commuter and bus routes. Dont miss your opportunity to make this wonderful Eastport home your own. *Schedule your showing todaythis one wont last long!
USD 605,000
3762 Beach Drive Boulevard
View photo
House · for sale
USD 450,000
USD 314/sq.ft
3762 Beach Drive Boulevard
Southdown Estates
· 1,432 sq.ft · 3 Bedrooms · 2 Baths · House
Southdown Estates · 1,432 sq.ft · 3 Bedrooms · 2 Baths · House
Welcome to the waterfront community of Selby on the Bay, where Chesapeake Bay living is right outside your door. Waterfront clubhouse Sandy beach & boat ramp Pier & kayak storage Playground & basketball / pickle ball courts Built in 2009 this 3-bedroom, 2.5-bath home combines spacious everyday living with a location thats hard to beat. Enjoy the close proximity to the community marina and The South Riverperfect for anyone who wants boating, kayaking, fishing, and days on the water to become part of their lifestyle. Inside, the home offers a comfortable and versatile layout with plenty of space to spread out, entertain, work from home, or simply relax. Outside the home is where Selby on the Bay really shines. Residents enjoy access to a waterfront clubhouse, sandy community beach, boat ramp, pier, kayak storage, playground, basketball court, and expansive community green spaces. Come experience life by the water in Selby on the Bay!
USD 450,000
203 S Southwood Avenue
View photo
House · for sale
USD 1,350,000
USD 265/sq.ft
203 S Southwood Avenue
Southdown Estates
· 5,081 sq.ft · 4 Bedrooms · 2 Baths · House
· Office room · Fireplace · Equipped kitchen · Cellar
Southdown Estates · 5,081 sq.ft · 4 Bedrooms · 2 Baths · House · Office room · Fireplace · Equipped kitchen · Cellar
Beautifully updated 4-bedroom, 2 full and 2 half bath home offering the perfect blend of comfort, style, and convenience in the heart of Annapolis. Designed for both everyday living and entertaining, this home features an updated kitchen with modern finishes and newer appliances, including an induction cooktop and oven, refrigerator, dishwasher. Upstairs, the expansive primary suite serves as a private retreat, complete with a spa-inspired bathroom featuring a relaxing jetted soaking tub. The convenience of a second-floor laundry room makes everyday living even easier, with laundry located just steps from all four bedrooms. The finished basement offers exceptional flexibility and can be used as a recreation room, home office, fitness area, media room, or additional living space. Enjoy cozy evenings by the gas fireplace or relax outdoors on the updated screened porch and adjoining Trex deckperfect for entertaining or enjoying your morning coffee. Located near shops, restaurants, and the
USD 1,350,000
122 Smith Avenue
View photo
House · for sale
USD 975,000
USD 838/sq.ft
122 Smith Avenue
Southdown Estates
· 1,163 sq.ft · 3 Bedrooms · 2 Baths · House
· Garden · Equipped kitchen · Parking
Southdown Estates · 1,163 sq.ft · 3 Bedrooms · 2 Baths · House · Garden · Equipped kitchen · Parking
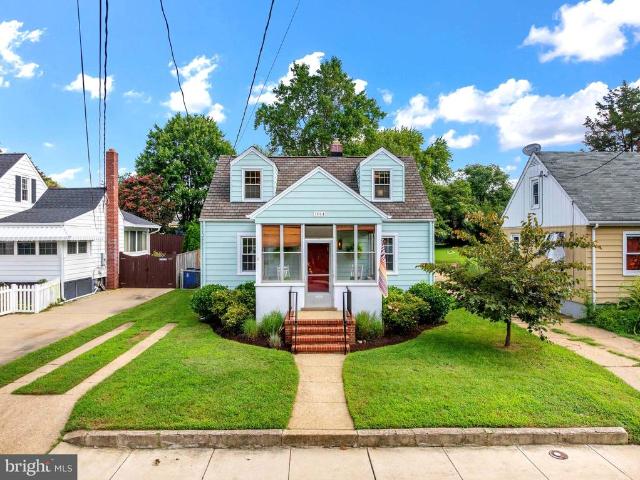
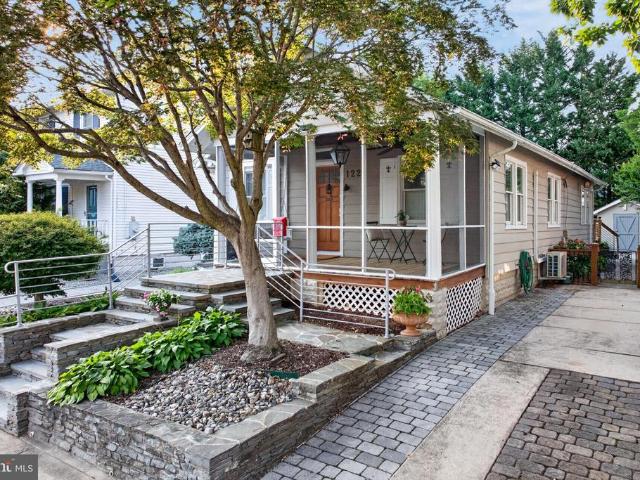
The ideal Murray Hill home with a little bit of everything: one-level living, a private driveway, lovely yard, and fully updated. A wonderful single-family home and an appealing alternative to condo living, with your own outdoor space and parking right outside your door. This stylish home is fully renovated and truly move-in ready, with dramatic open-beam ceilings that give the interior a style all its own. The most recent improvements include new quartz countertops, newly reconfigured front steps with new railings, a widened and expanded driveway, and a new skylight that brings even more natural light inside. The screened front porch is a great spot for a morning cup of coffee and to enjoy the neighborhood. Inside, hardwood floors run throughout, complemented by stainless steel appliances, beautifully tiled showers, and great custom details. The kitchen offers exceptional storage, including a custom appliance garage with built-in power outlets to keep countertops clean and uncluttered
USD 975,000
8904 Ballard Lane
View photo
House · for sale
USD 579,000
USD 257/sq.ft
8904 Ballard Lane
Southdown Estates
· 2,250 sq.ft · 4 Bedrooms · 3 Baths · House
· Fireplace · Equipped kitchen · Parking
Southdown Estates · 2,250 sq.ft · 4 Bedrooms · 3 Baths · House · Fireplace · Equipped kitchen · Parking
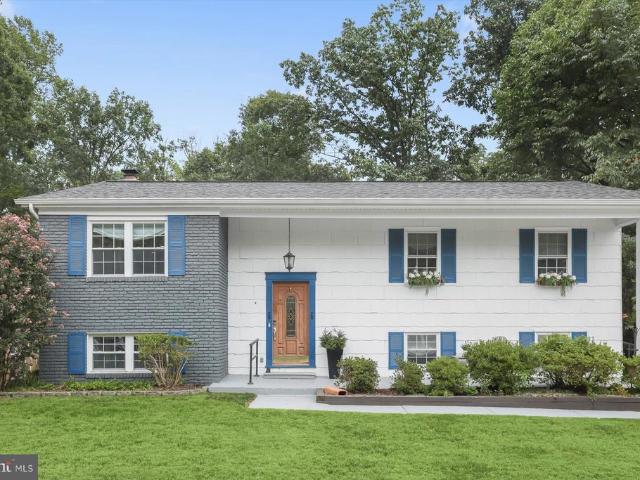
Heart of Clinton Bright Fully Remodeled Home on half acre. Ready for occupancy! Steps to all shopping with easy access to highway, minutes from Andrews AFB. 4 Bedrooms with 3 full baths, Fireplace, Split foyer, Brick front, Garage and Shed. Just newly renovated with beautiful kitchen with quartzite countertop and 4 new GE appliances. Solar heating and recessed lights
USD 579,000
108 Marquise Lane
View photo
House · for sale
USD 899,900
USD 268/sq.ft
108 Marquise Lane
Southdown Estates
· 3,348 sq.ft · 3 Bedrooms · 3 Baths · House
· Garden · Office room · Gym · Deck · Fireplace · Equipped kitchen · Cellar
Southdown Estates · 3,348 sq.ft · 3 Bedrooms · 3 Baths · House · Garden · Office room · Gym · Deck · Fireplace · Equipped kitchen · Cellar
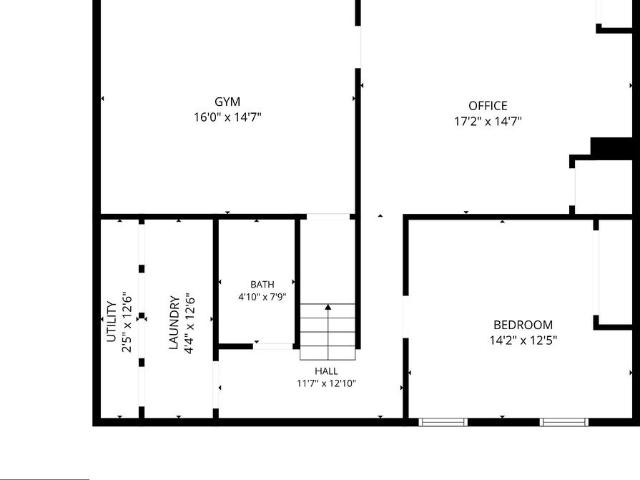
Originally built as the communitys model home with over 3,300 finished sq ft, this 3 bedroom, 3.5 bath home features tray ceilings, a built-in speaker system, and abundant natural light throughout the main level. The spacious kitchen overlooks the living and dining areas and features granite countertops, stainless steel appliances, and a large pantry. The living room features a gas fireplace with stone surround, along with direct access to the back deck. Plantation shutters add a finished touch throughout. The primary suite features a walk-in closet and en suite bath with a soaking tub and walk-in shower. Two additional bedrooms and upper-level laundry complete the bedroom level. The fully finished basement expands the living space even further, with windows bringing in natural light, a full bathroom, and plenty of room for a media space, gym, office, or additional living area. Outside, a large, low-maintenance back deck overlooks a tree lined yard, creating a private setting for relax
USD 899,900
875 Harwood Road
View photo
House · for sale
USD 649,000
USD 270/sq.ft
875 Harwood Road
Southdown Estates
· 2,400 sq.ft · 2 Bedrooms · 3 Baths · House
· Gym · Fireplace · Cellar
Southdown Estates · 2,400 sq.ft · 2 Bedrooms · 3 Baths · House · Gym · Fireplace · Cellar
Come see this unique, one of a kind home, renovated in 2023 to offer an exclusive lifestyle that blends comfort with sophistication. Nestled on over an acre of beautifully manicured grounds, this detached home boasts a generous 1,252 of above ground square feet, thoughtfully designed living space, perfect for both relaxation and entertaining. Step inside to discover a harmonious blend of modern elegance and warm, inviting charm. The open-concept layout is accentuated by abundant natural light, creating a welcoming atmosphere throughout. The heart of the home features two exquisite fireplaces, providing a cozy focal point for gatherings during cooler evenings. The fully finished basement expands your living space, offering endless possibilities for a home theater, gym, or personal retreat. With three luxurious bathrooms, every detail has been considered to ensure comfort and convenience for you and your guests. The contemporary architectural style is complemented by large wood beams thr
USD 649,000
206 Bowen Court
View photo
House · for sale
USD 975,000
USD 213/sq.ft
206 Bowen Court
Southdown Estates
· 4,564 sq.ft · 5 Bedrooms · 3 Baths · House
· Equipped kitchen
Southdown Estates · 4,564 sq.ft · 5 Bedrooms · 3 Baths · House · Equipped kitchen
Coming Soon! Welcome to this absolutely stunning Colonial in the highly sought-after Bowen Manor community of Annapolis, offering over 4,500 square feet of beautifully appointed living space. This is a fantastic opportunity to own one of the biggest, and most private lots in the neighborhood. Perfectly positioned with desirable southeast exposure, this exceptional home is bathed in natural sunlight from morning through early evening. Step inside the grand foyer and discover an open-concept floor plan featuring soaring ceilings, rich Brazilian tigerwood hardwood flooring, elegant architectural columns, custom plantation shutters, and extensive decorative moldings. The formal dining room is designed to impress with a tray ceiling, crown molding, and chair rail, while the adjacent living room is filled with natural light from expansive windows. At the heart of the home is the gourmet kitchen, complete with a large center island with breakfast bar seating, granite countertops, Viking micro
USD 975,000
71 Farragut
View photo
House · for sale
USD 1,400,000
USD 467/sq.ft
71 Farragut
Southdown Estates
· 2,992 sq.ft · 4 Bedrooms · 3 Baths · House
· Garden · Fireplace · Equipped kitchen · Swimming pool
Southdown Estates · 2,992 sq.ft · 4 Bedrooms · 3 Baths · House · Garden · Fireplace · Equipped kitchen · Swimming pool
(Professional Photos coming soon! )Welcome to 71 Farragut! This beautiful 4-bedroom; 3 bath home is located in the highly sought-after Bay Ridge Community. The heart of the home features a large eat-in kitchen, with a cozy fireplace in the adjoining family room, and a sun-filled living room with vaulted ceilings. The private professionally designed landscaped yard showcases an in-ground swimming pool that backs to conservation land. Located in one of Annapoliss premiere waterfront communities, dont miss your opportunity to call Bay Ridge Home. With the optional community membership, discover a unique chance to experience a coastal lifestyle with private beaches, a marina, walking trails, playgrounds, and year-round neighborhood events. Ideally located just minutes from downtown Annapolis and has convenient access Rt. 50, 97, Washington, Baltimore and BWI Airport
USD 1,400,000
3622 Edgemont Street
View photo
House · for sale
USD 799,900
USD 278/sq.ft
3622 Edgemont Street
Southdown Estates
· 2,874 sq.ft · 4 Bedrooms · 2 Baths · House
· Parking · Equipped kitchen · Cellar
Southdown Estates · 2,874 sq.ft · 4 Bedrooms · 2 Baths · House · Parking · Equipped kitchen · Cellar
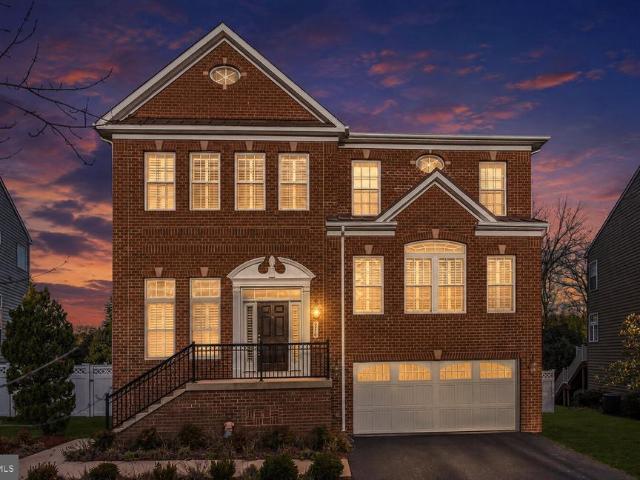
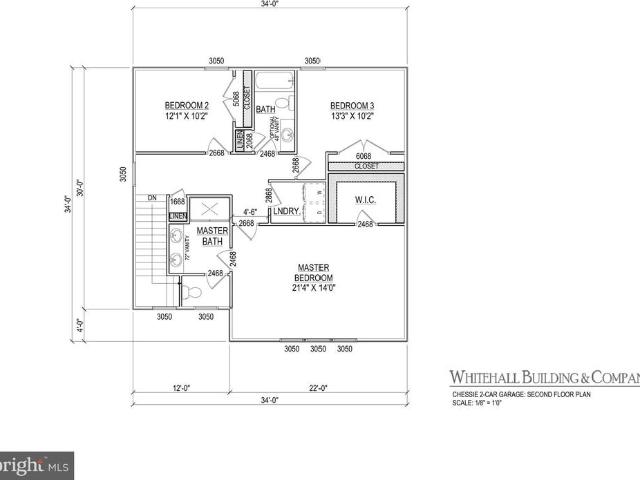
This to be built Chessie model has the perfect blend of the Southern Coastal feel meshed with Craftsman style. The photos show buyers previous builds and the gorgeous representation of the work they can do! Great standard features to include wood floors, ceramic tile baths, Granite counters, maple cabinets and Whirlpool kitchen appliances, two car garage and multiple porches. Buyer can choose their own finishes and upgrades too! Extra bonus. Builder will be finishing the basement! Selby on the Bay is a close knit community known for its beautiful clubhouse, beach, playground, basketball, kayak storage, boat ramp and the many marinas in the neighborhood to store you boat for a fee!
USD 799,900
931 Windwhisper Lane
View photo
Townhouse · for sale
USD 465,900
USD 294/sq.ft
931 Windwhisper Lane
Southdown Estates
· 1,582 sq.ft · 3 Bedrooms · 2 Baths · Townhouse
· Office room · Deck · Fireplace · Equipped kitchen
Southdown Estates · 1,582 sq.ft · 3 Bedrooms · 2 Baths · Townhouse · Office room · Deck · Fireplace · Equipped kitchen
Welcome to this beautifully updated and truly turnkey duplex in the desirable Mariners Point community of Annapolis. Thoughtfully renovated and impeccably maintained, this 3-bedroom, 2.5-bath home offers a versatile floor plan, stylish updates, abundant natural light, and exceptional outdoor living. The main level features a renovated kitchen, freshly painted interiors, brand-new carpet, vaulted ceilings, and a flexible bedroom with custom built-ins currently used as a home office. The light-filled living room features a wood-burning fireplace, creating a warm and inviting gathering space. A half bath and laundry complete the main level. Upstairs, the spacious primary suite features a custom closet system and en-suite bath, while an additional bedroom and full bath provide comfortable accommodations for family or guests. A rare offering in Mariners Point, the screened porch opens to a generous composite deck with built-in bench seating, creating an ideal setting for entertaining or rel
USD 465,900
893 Harwood Road
View photo
House · for sale
USD 599,000
USD 335/sq.ft
893 Harwood Road
Southdown Estates
· 1,787 sq.ft · 3 Bedrooms · 2 Baths · House
· Parking · Deck
Southdown Estates · 1,787 sq.ft · 3 Bedrooms · 2 Baths · House · Parking · Deck
A Hobbyists Dream on Over an Acre in Harwood! If youve been searching for a property with room to spread outand an incredible amount of space for your hobbies, projects, and storagethis Harwood property deserves a look. Situated on a little over an acre, this 3-bedroom, 2-bath home offers comfortable living space along with an exceptional approximately 1,500-square-foot detached garage/outbuilding that is truly the standout feature. The expansive outbuilding includes a two-car garage, workshop, gardeners shed, and additional storage, providing an incredible setup for those who need more than a typical garage can offer. Whether youre into woodworking, small-engine repair, automotive projects, gardening, crafting, collecting, or simply need substantial storage and workspace, there is room here to make it your own. Inside, the home features three bedrooms and two full baths, while outside youll find a screened porch and deck overlooking the spacious propertyperfect for relaxing, entertain
USD 599,000
847 Rudder Way
View photo
House · for sale
USD 669,900
USD 370/sq.ft
847 Rudder Way
Southdown Estates
· 1,808 sq.ft · 2 Bedrooms · 2 Baths · House
· Office room · Parking · Swimming pool
Southdown Estates · 1,808 sq.ft · 2 Bedrooms · 2 Baths · House · Office room · Parking · Swimming pool
Welcome to easy, active living in Heritage Harbour! This beautifully maintained villa offers a desirable open floor plan with hardwood floors, 2 bedrooms plus a versatile den that can easily serve as a 3rd bedroom, office, or guest space. The spacious screened-in porch is the perfect place to enjoy your morning coffee, relax with a good book, or entertain friends while overlooking the beautifully landscaped grounds. A 2-car garage provides plenty of room for vehicles, bikes, golf cart, and extra storage. All this in Heritage Harbour, Annapolis premier 55+ community, offering an incredible array of amenities including golf, pools, tennis, pickleball, fitness facilities, clubs, activities, and so much more. Come see why Heritage Harbour is such a wonderful place to call home!
USD 669,900
425 Walnut Drive
View photo
House · for sale
USD 865,000
USD 312/sq.ft
425 Walnut Drive
Southdown Estates
· 2,766 sq.ft · 4 Bedrooms · 3 Baths · House
· Garden · Deck · Fireplace · Equipped kitchen · Parking
Southdown Estates · 2,766 sq.ft · 4 Bedrooms · 3 Baths · House · Garden · Deck · Fireplace · Equipped kitchen · Parking
Nestled within the highly sought-after Loch Haven Beach community, this meticulously maintained custom home offers over 2,500 square feet of beautifully appointed living space, blending exceptional craftsmanship with modern luxury. Gleaming hardwood floors cascade throughout, tall ceilings, exposed beams, and loads natural light create a warm and inviting atmosphere. The gourmet chef's kitchen is a true showpiece, featuring custom cabinetry, quartz countertops, imported tile, oversized center island, and a premium KitchenAid stainless steel appliance package. Additional highlights include oversized garage parking, gas fireplace, smart home features, spacious entry-level secondary great room, wine storage with beverage center, and a quiet rear yard with a newly built Trex deck & privacy fence. Offering 4 generously sized bedrooms and 3.5 baths, this home provides the perfect balance of comfort and functionality. Luxurious walk-in showers, expansive walk-in closets, and abundant storage
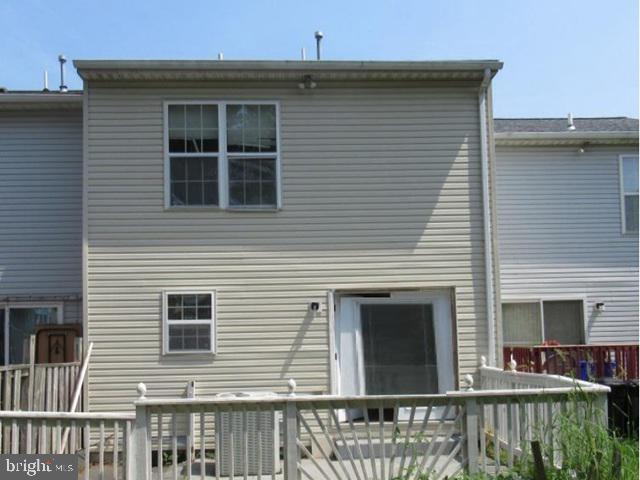
USD 865,000
111 Ellershaw Court
View photo
House · for sale
USD 1,349,000
USD 375/sq.ft
111 Ellershaw Court
Southdown Estates
· 3,595 sq.ft · 5 Bedrooms · 4 Baths · House
· Garden · Office room · Gym · Equipped kitchen
Southdown Estates · 3,595 sq.ft · 5 Bedrooms · 4 Baths · House · Garden · Office room · Gym · Equipped kitchen
Rare Opportunity to own a newer home tucked away on a private cul-de-sac just a short stroll from everything Downtown Annapolis has to offer. Completed in 2022, this exceptional home showcases top of the line finishes throughout. Designer kitchen with Quartz countertops, custom cabinetry and high end GE Cafe appliances. Wide Plank hardwood floors throughout the main and upper levels. 9 foot ceilings and custom moldings. Recessed lights throughout the home. Low Maintenance Hardie Plank siding and Anderson Windows. Main level has an open floor plan with office area perfect for those that work from home. Upper level features 4 generous sized bedrooms. Primary Bedroom has cathedral ceilings, massive his and her walk in closets. Lower level is finished with indestructible Luxury Vinyl Plank floors. In the lower level there is a room perfect for a gym or 5th bedroom (there is an egress window). The. 25 acre lot has community space next to it that provides extra yard space for kids to use. 2
USD 1,349,000

Get email alerts

Don't miss out: be the first to know about new properties

The alert was correctly created

On subscribing you accept the conditions of use and the privacy policy
Alert
Receive new ads in your inbox
Save this search
Receive alerts for new listings

We'll send you an email when we have new properties for: "Houses for sale in Southdown Estates"

The alert was correctly created

Cape Saint John
Riva Farms
Get email alerts and be the first to see new listings
Required field
On subscribing I accept the terms of the privacy policy
Perfect! You'll soon start receiving new listings via email
Alert
Receive an email when we have new ads for Houses for sale in Southdown Estates
Save this search
Filters

Bedrooms

Size (sq.ft)

sq.ft
sq.ft

Price

USD
USD

Property type

Bathrooms

Clear all filters
Receive notifications when new entries are published.