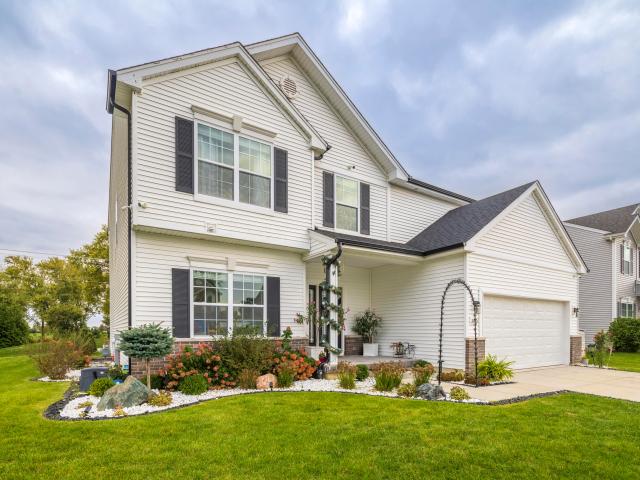
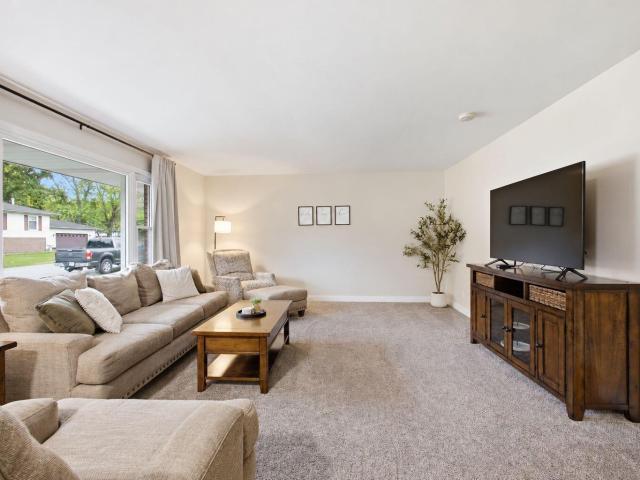
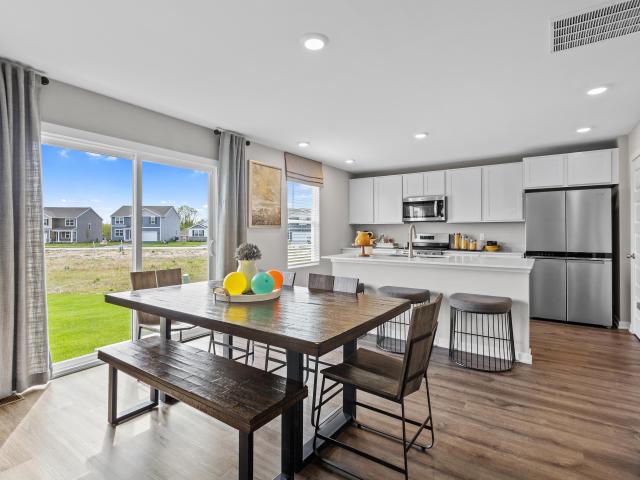
177 properties for sale in Southeast Grove

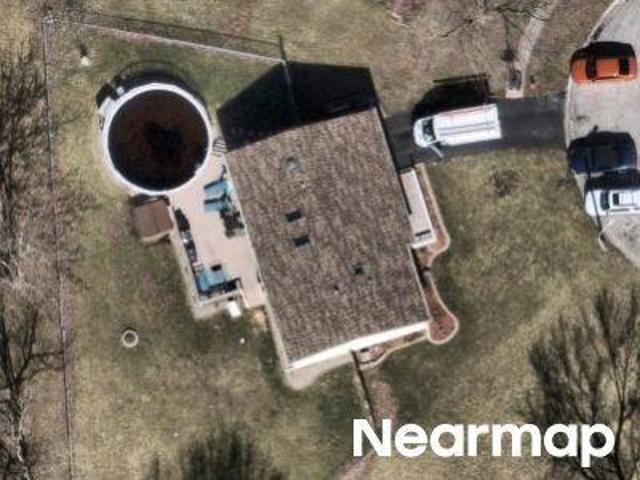
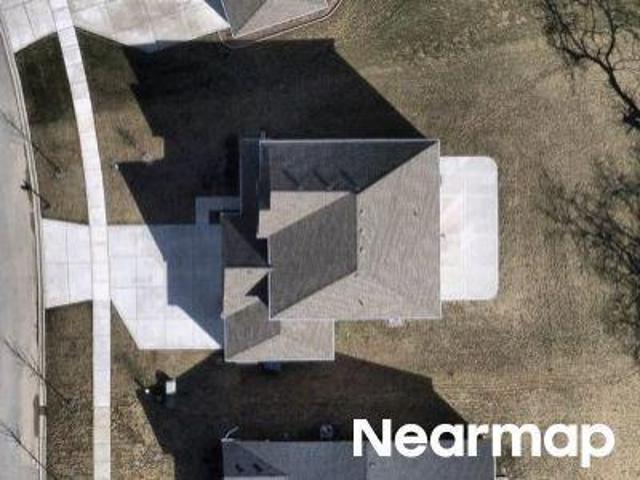
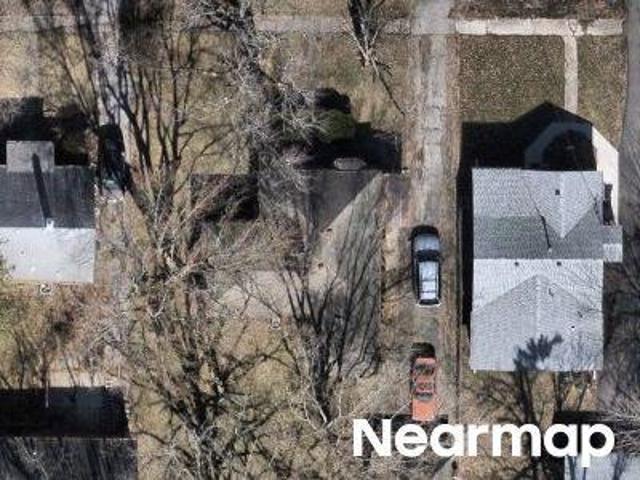
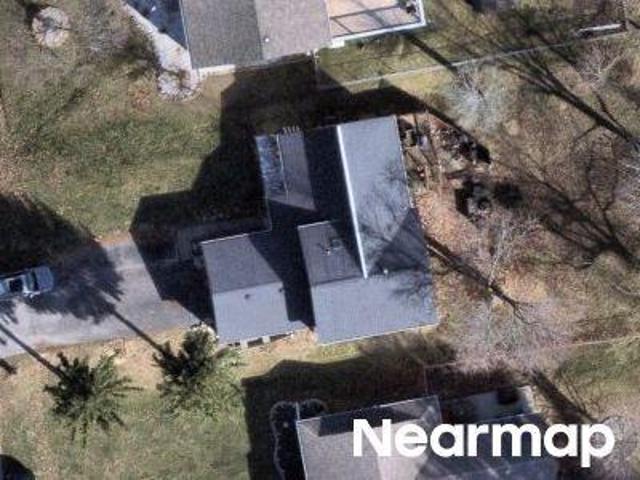
Kentucky St
View photo
House · for sale
Request Details
Updated
Kentucky St
Southeast Grove
· 1,464 sq.ft · 1 Bath · House
Southeast Grove · 1,464 sq.ft · 1 Bath · House
This home is in preforeclosure, which means the homeowner is in default (missed payments). Therefore, there could be an opportunity to strike a great deal with the owner and the bank
Request Details
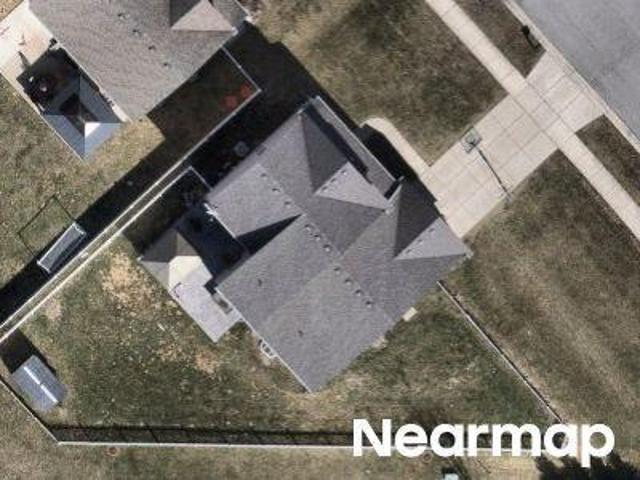
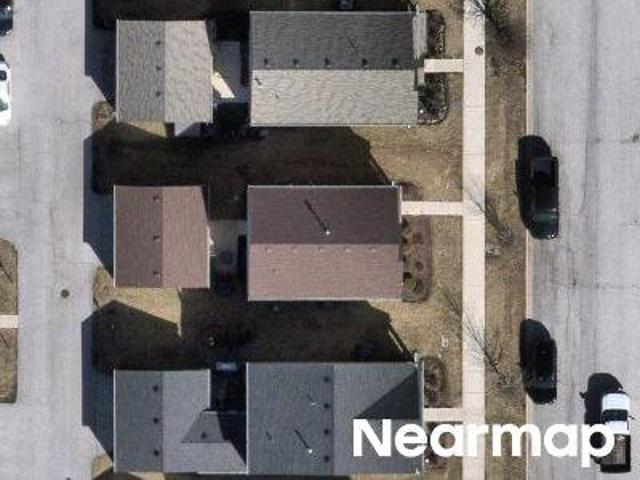
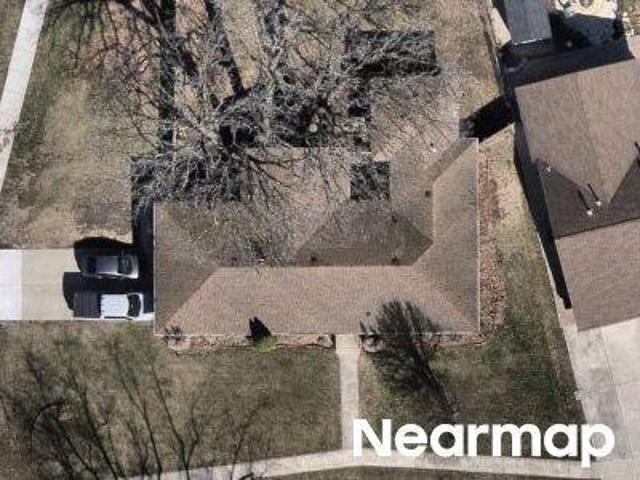
Walnut Ct
View photo
House · for sale
Request Details
Updated
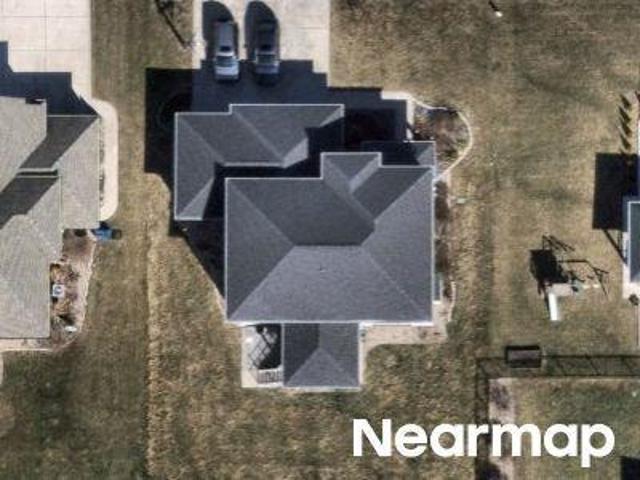
Walnut Ct
Southeast Grove
· 2,562 sq.ft · 3 Bedrooms · 2 Baths · House
Southeast Grove · 2,562 sq.ft · 3 Bedrooms · 2 Baths · House
This home is in preforeclosure, which means the homeowner is in default (missed payments). Therefore, there could be an opportunity to strike a great deal with the owner and the bank
Request Details
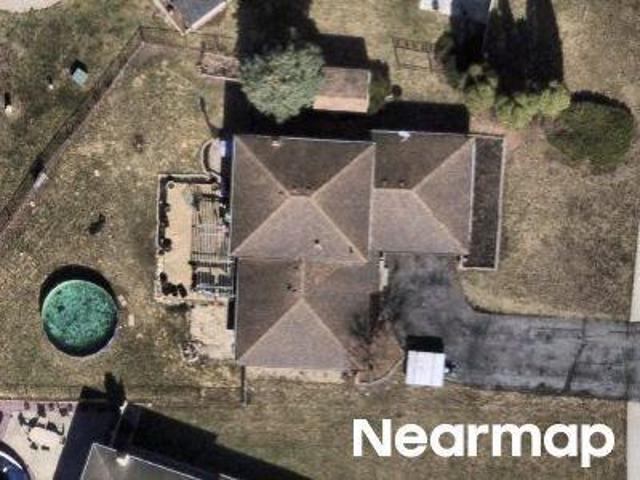
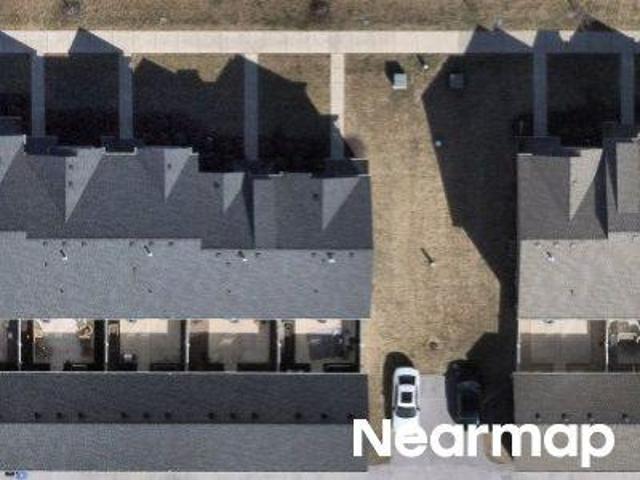
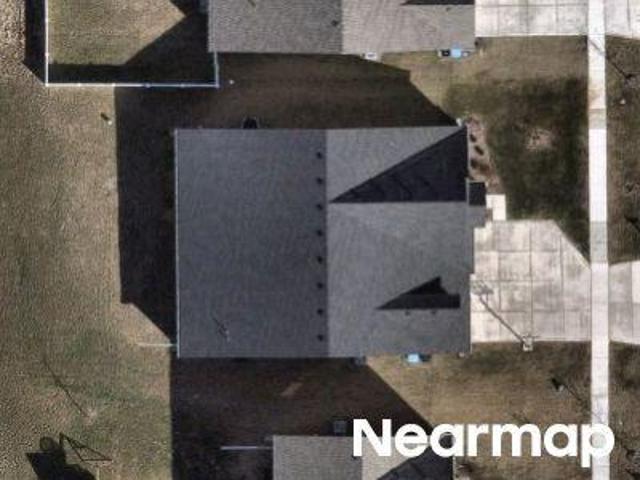
Sylvia Ln
View photo
House · for sale
Request Details
Updated
Sylvia Ln
Southeast Grove
· House
Southeast Grove · House
This is a Real Estate-Owned (REO)/post-foreclosure home owned or managed by a bank. All offers are considered; however, the highest and best will most likely be accepted
Request Details
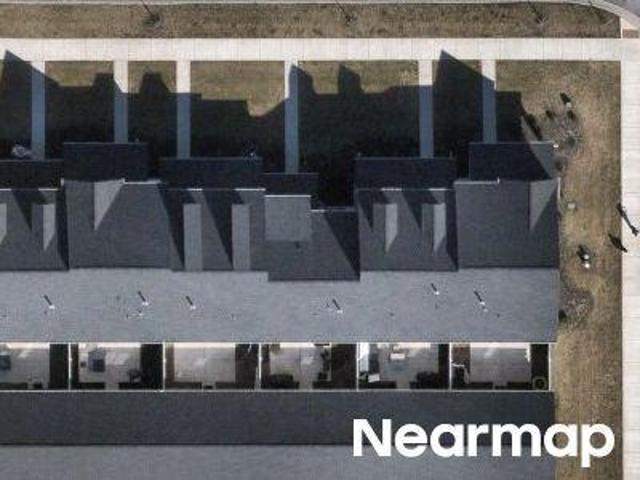
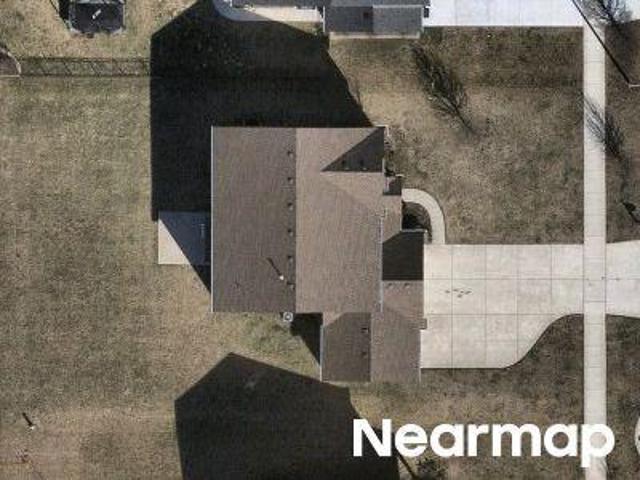
Locust Ave
View photo
House · for sale
Request Details
Updated
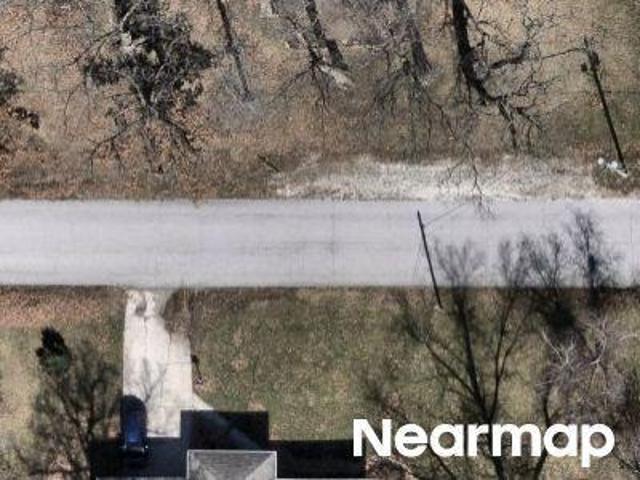
Locust Ave
Southeast Grove
· 2,433 sq.ft · 4 Bedrooms · 2 Baths · House
Southeast Grove · 2,433 sq.ft · 4 Bedrooms · 2 Baths · House
This home is in preforeclosure, which means the homeowner is in default (missed payments). Therefore, there could be an opportunity to strike a great deal with the owner and the bank
Request Details
Nomo Pl
View photo
House · for sale
Request Details
Updated
Nomo Pl
Southeast Grove
· 1,905 sq.ft · 2 Baths · House
Southeast Grove · 1,905 sq.ft · 2 Baths · House
This home is in preforeclosure, which means the homeowner is in default (missed payments). Therefore, there could be an opportunity to strike a great deal with the owner and the bank
Request Details
W South St
View photo
House · for sale
Request Details
Updated
W South St
Southeast Grove
· 2,465 sq.ft · 4 Bedrooms · 1 Bath · House
Southeast Grove · 2,465 sq.ft · 4 Bedrooms · 1 Bath · House
This home is in preforeclosure, which means the homeowner is in default (missed payments). Therefore, there could be an opportunity to strike a great deal with the owner and the bank
Request Details
Clyde Dr
View photo
House · for sale
Request Details
Updated
Clyde Dr
Southeast Grove
· House
Southeast Grove · House
This is a Real Estate-Owned (REO)/post-foreclosure home owned or managed by a bank. All offers are considered; however, the highest and best will most likely be accepted
Request Details
Hayes St
View photo
House · for sale
Request Details
Updated
Hayes St
Southeast Grove
· 4,306 sq.ft · 3 Bedrooms · 2 Baths · House
Southeast Grove · 4,306 sq.ft · 3 Bedrooms · 2 Baths · House
This home is in preforeclosure, which means the homeowner is in default (missed payments). Therefore, there could be an opportunity to strike a great deal with the owner and the bank
Request Details
E 117th Pl
View photo
House · for sale
Request Details
Updated
E 117th Pl
Southeast Grove
· 1,195 sq.ft · 2 Bedrooms · 1 Bath · House
Southeast Grove · 1,195 sq.ft · 2 Bedrooms · 1 Bath · House
This home is in preforeclosure, which means the homeowner is in default (missed payments). Therefore, there could be an opportunity to strike a great deal with the owner and the bank
Request Details
E 117th Ln
View photo
House · for sale
Request Details
Updated
E 117th Ln
Southeast Grove
· 1,281 sq.ft · 1 Bath · House
Southeast Grove · 1,281 sq.ft · 1 Bath · House
This home is in preforeclosure, which means the homeowner is in default (missed payments). Therefore, there could be an opportunity to strike a great deal with the owner and the bank
Request Details
Ellsworth St
View photo
House · for sale
Request Details
Updated
Ellsworth St
Southeast Grove
· 2,960 sq.ft · 3 Bedrooms · 2 Baths · House
Southeast Grove · 2,960 sq.ft · 3 Bedrooms · 2 Baths · House
This home is in preforeclosure, which means the homeowner is in default (missed payments). Therefore, there could be an opportunity to strike a great deal with the owner and the bank
Request Details
W Bates St
View photo
House · for sale
Request Details
Updated
W Bates St
Southeast Grove
· 2,164 sq.ft · 2 Bedrooms · 1 Bath · House
Southeast Grove · 2,164 sq.ft · 2 Bedrooms · 1 Bath · House
This home is in preforeclosure, which means the homeowner is in default (missed payments). Therefore, there could be an opportunity to strike a great deal with the owner and the bank
Request Details
Kentucky St
View photo
House · for sale
Request Details
Updated
Kentucky St
Southeast Grove
· 1,593 sq.ft · 2 Bedrooms · 3 Baths · House
Southeast Grove · 1,593 sq.ft · 2 Bedrooms · 3 Baths · House
This home is in preforeclosure, which means the homeowner is in default (missed payments). Therefore, there could be an opportunity to strike a great deal with the owner and the bank
Request Details
Clyde Dr
View photo
House · for sale
Request Details
Updated
Clyde Dr
Southeast Grove
· 7,707 sq.ft · 2 Baths · House
Southeast Grove · 7,707 sq.ft · 2 Baths · House
This home is in preforeclosure, which means the homeowner is in default (missed payments). Therefore, there could be an opportunity to strike a great deal with the owner and the bank
Request Details
Georgia St
View photo
House · for sale
Request Details
Updated
Georgia St
Southeast Grove
· 4,456 sq.ft · 4 Bedrooms · 2 Baths · House
Southeast Grove · 4,456 sq.ft · 4 Bedrooms · 2 Baths · House
This home is in preforeclosure, which means the homeowner is in default (missed payments). Therefore, there could be an opportunity to strike a great deal with the owner and the bank
Request Details
Eastwind Ct
View photo
House · for sale
Request Details
Updated
Eastwind Ct
Southeast Grove
· 3 Bedrooms · 2 Baths · House
Southeast Grove · 3 Bedrooms · 2 Baths · House
This home is in preforeclosure, which means the homeowner is in default (missed payments). Therefore, there could be an opportunity to strike a great deal with the owner and the bank
Request Details
Williams Dr
View photo
House · for sale
Request Details
Updated
Williams Dr
Southeast Grove
· 1,690 sq.ft · 3 Bedrooms · 2 Baths · House
Southeast Grove · 1,690 sq.ft · 3 Bedrooms · 2 Baths · House
This home is in preforeclosure, which means the homeowner is in default (missed payments). Therefore, there could be an opportunity to strike a great deal with the owner and the bank
Request Details
590 Petry Street
View photo
House · for sale
USD 407,990
USD 199/sq.ft
New
590 Petry Street
Southeast Grove
· 2,045 sq.ft · 4 Bedrooms · 2 Baths · House
· Equipped kitchen · Parking · Cellar
Southeast Grove · 2,045 sq.ft · 4 Bedrooms · 2 Baths · House · Equipped kitchen · Parking · Cellar
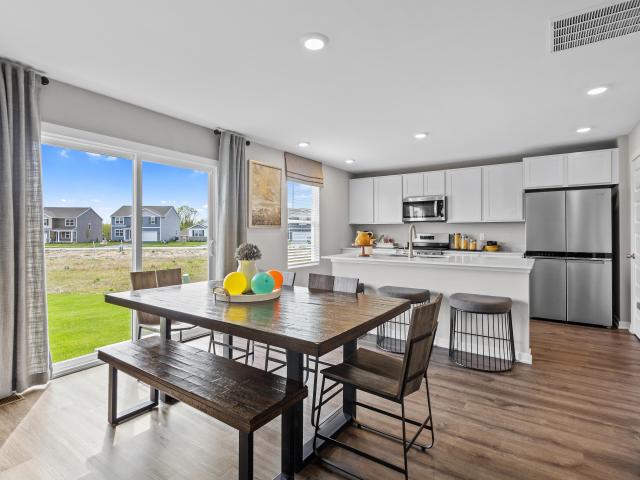
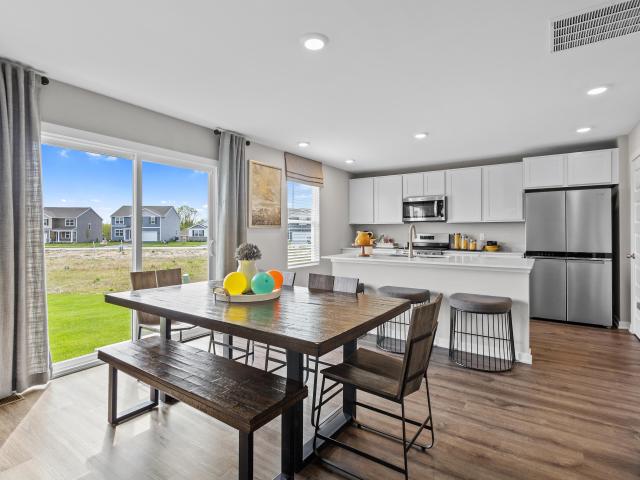
Welcome to THE BELLAMY, 590 Petry Street, a beautiful 2 story home located in Hebron IN in the Park Ridge community. This home will be ready for a Winter move-in! This Bellamy plan offers 4 bedrooms, 2.5 bathrooms, 2-car garage, a lockout full BASEMENT, and 2,051 square feet of living space. Imagine walking into your new home, as you enter through the front door you will see a study/ flex space flowing to the foyer that has ample wall space for decor. As you walk down the hallway, you will see the guest bathroom and a coat closet and access to the stairs leading you to the second floor. This open concept floor plan flows seamlessly allowing the heart of the home to feel functional. Entertaining will be easy in this open-concept kitchen and family room layout with a large island with an overhang for stools and designer cabinetry. Additionally, the kitchen features modern stainless-steel appliances, quartz countertops, and easy-to-maintain luxury vinyl plank flooring. Enjoy your private
USD 407,990
588 Mullins Street
View photo
House · for sale
USD 364,990
USD 243/sq.ft
New
588 Mullins Street
Southeast Grove
· 1,496 sq.ft · 3 Bedrooms · 2 Baths · House
· Equipped kitchen · Parking · Cellar
Southeast Grove · 1,496 sq.ft · 3 Bedrooms · 2 Baths · House · Equipped kitchen · Parking · Cellar
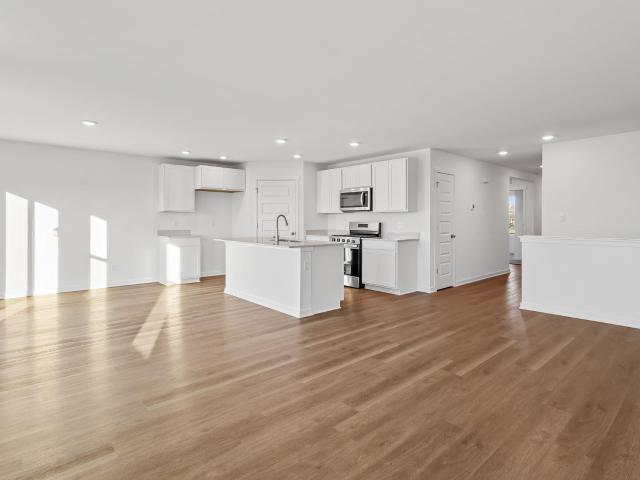
Brand-New Construction. Ready NOW! Welcome to the HARMONY, a Beautiful and modern ranch-style home in Hebron's newest community Park Ridge! This thoughtfully designed 3-bedroom, 2-bathroom home offers an inviting open-concept layout with abundant natural light. The kitchen features sleek quartz countertops, a spacious center island with additional seating, and a walk-in pantry for ample storage, a BASEMENT, white designer cabinets with soft close. Beautiful 5 panel doors throughout the home. The primary suite features a generous walk-in closet and a private ensuite bath with dual sinks and a walk-in shower. A finished main-floor laundry room adds convenience. The basement also has a bonus crawl for extra storage. Additional highlights include a 3-car garage, landscaped lot, and this home includes SMART Home Technology, featuring a smart video doorbell, smart Honeywell thermostat, smart door lock, Deako smart light switches and more. Park Ridge offers beautiful parks, ponds, and scenic
USD 364,990
360 E 123rd Place
View photo
House · for sale
USD 439,900
USD 176/sq.ft
360 E 123rd Place
Southeast Grove
· 2,486 sq.ft · 3 Bedrooms · 2 Baths · House
· Garden · Gym · Deck · Fireplace · Cellar
Southeast Grove · 2,486 sq.ft · 3 Bedrooms · 2 Baths · House · Garden · Gym · Deck · Fireplace · Cellar
Welcome home to this beautifully maintained 3-bedroom, 2-bath ranch offering 1,528 square feet of comfortable, thoughtfully designed living space. The desirable split-bedroom floor plan provides added privacy, while the spacious primary suite features an elegant tray ceiling, a walk-in closet, and a private en-suite bath. The inviting living area is highlighted by a cozy gas fireplace with the convenience of a flip-switch ignition, creating the perfect gathering space. Stay comfortable year-round with a rebuilt furnace, new air conditioning system, new power-vent water heater, and a Sensi smart thermostat. The full finished basement offers incredible potential with impressive 10-foot ceilings and a bathroom rough-in, making it ready for additional living space, a recreation room, or a home gym. Step outside to enjoy the low-maintenance Trex deck overlooking a peaceful backyard with no rear neighbors, providing added privacy for relaxing or entertaining. A large covered front porch offe
USD 439,900
540 E 120th Place
View photo
Townhouse · for sale
USD 314,990
USD 204/sq.ft
New
540 E 120th Place
Southeast Grove
· 1,539 sq.ft · 3 Bedrooms · 2 Baths · Townhouse
· Garden · Equipped kitchen · Parking
Southeast Grove · 1,539 sq.ft · 3 Bedrooms · 2 Baths · Townhouse · Garden · Equipped kitchen · Parking
Discover yourself at 540 E 120th pl, Crown Point Indiana, a beautiful new townhome in our Wellspring at the Fountains community. This END UNIT townhome will is ready NOW! Homesite includes a fully sodded yard that is maintained throughout the year as well as snow removal in the winter. This Norfolk townhome plan offers over 1,500 square feet of living space with 3 bedrooms plus a loft, 2.5 baths, a mudroom and a 2-car garage. As soon as you step inside, you'll be greeted by our open concept living area, featuring luxury vinyl plank and 9' ceilings throughout the main living areas. The expansive kitchen overlooks the dining and great room areas, making it the ideal space to entertain. Additionally, your kitchen features designer 36-inch cabinetry, a spacious island with quartz countertops, and pantry. Enjoy your large primary bedroom with a walk-in closet and connecting en suite bathroom. The rest of the upper level features a laundry room, secondary bedrooms with a full second bath, an
USD 314,990
542 E 120th Place
View photo
Townhouse · for sale
USD 314,990
USD 204/sq.ft
New
542 E 120th Place
Southeast Grove
· 1,539 sq.ft · 3 Bedrooms · 2 Baths · Townhouse
· Garden · Equipped kitchen · Parking
Southeast Grove · 1,539 sq.ft · 3 Bedrooms · 2 Baths · Townhouse · Garden · Equipped kitchen · Parking
Welcome to The Fairfax plan-542 E 120th pl, Crown Point Indiana, a beautiful new townhome in our Wellspring community! This townhome is move in READY NOW! Homesite includes a fully sodded yard that is maintained throughout the year as well as snow removal in the winter. The Fairfax townhome plan offers over 1,500 square feet of living space with 3 bedrooms plus a loft, 2.5 baths, a mudroom and a 2-car garage. As soon as you step inside you are greeted by an open and airy space featuring 9ft ceilings and loads of natural sunlight. The expansive kitchen is centrally located providing separation between your living and dining room. Additionally, your kitchen features designer 36-inch cabinetry, a spacious island with quartz countertops, A roomy loft, which is perfect for a home office or kids game room is located at the top of the stairs. Every bedroom has carpeted floors and a closet in each room. Whether these rooms become bedrooms or office spaces, there is sure to be comfort. Enjoy an
USD 314,990
11127 Vermont Circle
View photo
Townhouse · for sale
USD 259,000
USD 200/sq.ft
New
11127 Vermont Circle
Southeast Grove
· 1,292 sq.ft · 2 Bedrooms · 1 Bath · Townhouse
· Patio · Equipped kitchen
Southeast Grove · 1,292 sq.ft · 2 Bedrooms · 1 Bath · Townhouse · Patio · Equipped kitchen
Discover the perfect blend of comfort, convenience and maintenance-free living in this 2 bedroom, 1.5 bathroom townhouse in a fantastic location! The main floor offers a functional layout; showcasing a bright and cozy great room, half bathroom, dining room with patio access and a modern kitchen with an open staircase to the upper level. The kitchen boasts recessed lighting, SS appliances, stunning cabinetry complimented by mosaic glass tile backsplash, matte beveled edge countertop and double sink with a picturesque pond view. The inviting breakfast bar provides the perfect spot for casual dining, morning coffee or entertaining guests. The laundry room is conveniently located upstairs near the 2 bedrooms. The primary bedroom provides comfort featuring a walk-in closet, ceiling fan, carpeting and access to the full bathroom. Ideally situated near shopping, dining and I-65, this is an exceptional opportunity to enjoy modern convenience, carefree living and lasting appeal
USD 259,000
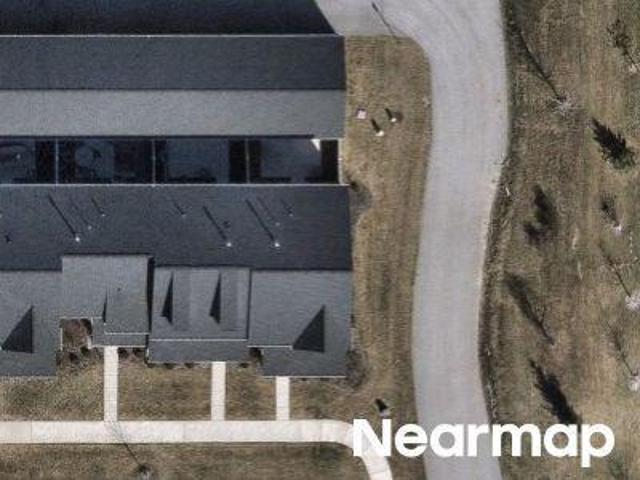
14615 Reeder Road
View photo
House · for sale
USD 499,000
USD 509/sq.ft
New
14615 Reeder Road
Southeast Grove
· 980 sq.ft · 3 Bedrooms · 1 Bath · House
· Parking · Equipped kitchen · Cellar
Southeast Grove · 980 sq.ft · 3 Bedrooms · 1 Bath · House · Parking · Equipped kitchen · Cellar
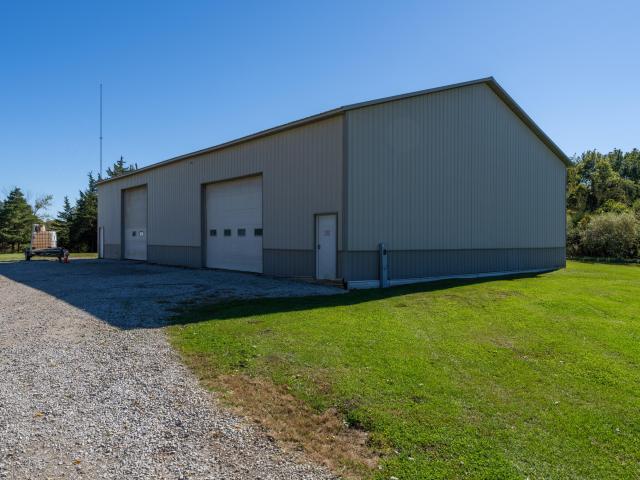
Unique 7-acre property with a remodeled 3 bdrm ranch home, 2 car garage, 4,000 sq ft pole barn, full basement & room to roam! Tucked away on the back roads between Cedar Lake and Crown Point, this one-of-a-kind property offers the perfect combination of country living, modern updates, and incredible versatility, all within Crown Point Schools. The remodeled 3-bedroom ranch features a fully updated kitchen and bathroom, a full basement, and newer appliances and mechanicals throughout. All appliances, washer, dryer, and the owned water softener are included. The basement also offers a mud sink and plenty of additional space for storage, hobbies, or future possibilities. An attached 2-car garage adds everyday convenience. The real showstopper is the massive 50' x 80' (4,000 SQ FT) pole barn featuring two 14-foot overhead doors, 200-amp electrical service, and impressive 17-foot ceilings at the eaves. Whether you need space for vehicles, equipment, recreational toys, a workshop, or busines
USD 499,000
3562 Sunrise Drive
View photo
House · for sale
USD 399,999
USD 92/sq.ft
New
3562 Sunrise Drive
Southeast Grove
· 4,316 sq.ft · 4 Bedrooms · 4 Baths · House
· Garden · Office room · Deck · Equipped kitchen · Parking · Cellar
Southeast Grove · 4,316 sq.ft · 4 Bedrooms · 4 Baths · House · Garden · Office room · Deck · Equipped kitchen · Parking · Cellar
Welcome to 3562 Sunrise Dr, located in the desirable Lakes of the Four Seasons community! This spacious two-story home offers 4 bedrooms, 4 full bathrooms, and over 2,800 square feet of living space with plenty of room to spread out(with potential 5th bedroom). Enjoy a bright, open kitchen featuring quartz countertops, stainless steel appliances, ample cabinetry, and vinyl plank flooring. The home also features formal living and dining areas, a spacious main-floor recreation room, a main-floor bedroom and bathroom, and flexible space that works well for related living, guests, or a home office. Step outside and enjoy the front deck, spacious yard, lake views, and an upper-level deck with beautiful views of the surrounding community. Additional features include a basement and attached 2-car garage. Located within Lakes of the Four Seasons, residents have access to community amenities including lakes, beaches, golf, and recreational opportunities. Schedule your showing and see everything
USD 399,999
583 Mullins Street
View photo
House · for sale
USD 384,990
USD 188/sq.ft
New
583 Mullins Street
Southeast Grove
· 2,045 sq.ft · 4 Bedrooms · 2 Baths · House
· Equipped kitchen · Parking · Cellar
Southeast Grove · 2,045 sq.ft · 4 Bedrooms · 2 Baths · House · Equipped kitchen · Parking · Cellar
Welcome to THE BELLAMY, 583 Mullins Street, a beautiful 2 story home located in Hebron IN in the Park Ridge community. This home will be ready for a FALL move-in! This Bellamy plan offers 4 bedrooms, 2.5 bathrooms, 3-car garage, a BASEMENT, and 2,051 square feet of living space. Imagine walking into your new home, as you enter through the front door you will see a study/ flex space flowing to the foyer that has ample wall space for decor. As you walk down the hallway, you will see the guest bathroom and a coat closet and access to the stairs leading you to the second floor. This open concept floor plan flows seamlessly allowing the heart of the home to feel functional. Entertaining will be easy in this open-concept kitchen and family room layout with a large island with an overhang for stools and designer cabinetry. Additionally, the kitchen features modern stainless-steel appliances, quartz countertops, and easy-to-maintain luxury vinyl plank flooring. Enjoy your private getaway with
USD 384,990
412 Birch Drive
View photo
House · for sale
USD 179,900
USD 175/sq.ft
New
412 Birch Drive
Southeast Grove
· 1,023 sq.ft · 3 Bedrooms · 1 Bath · House
· Parking · Security
Southeast Grove · 1,023 sq.ft · 3 Bedrooms · 1 Bath · House · Parking · Security
Big possibilities come in a smartly sized package with this three-bedroom, one-bath house offering 1,032 square feet of single-level living in Hebron. With seven rooms arranged across one floor, the home provides a straightforward footprint for daily routines, personal projects, and entertaining without miles of hallway to navigate. At the center of the layout, shared living spaces can accommodate conversation, meals, hobbies, and quiet evenings at home. The three bedrooms offer options for sleeping quarters, guests, work-from-home needs, or creative pursuits. A full bathroom serves the household, while central cooling helps maintain comfort through Indiana summers. Louis Alyea Memorial Park is less than a mile away, offering convenient access to outdoor recreation, while Hebron High School is also nearby. This setting keeps local destinations within easy reach while giving the next owner a practical home base in Porter County. If a manageable one-story layout and exceptional garage sp
USD 179,900
2480 W 132nd Lane
View photo
House · for sale
USD 579,900
USD 130/sq.ft
2480 W 132nd Lane
Southeast Grove
· 4,445 sq.ft · 6 Bedrooms · 4 Baths · House
· Cellar
Southeast Grove · 4,445 sq.ft · 6 Bedrooms · 4 Baths · House · Cellar
Spacious 6-Bedroom Home with Related Living in Crown Point! Built in 2022 and freshly painted, this spacious 6-bedroom, 4-bathroom home offers a fantastic opportunity for multi-generational living! Conveniently located near downtown Crown Point, this home combines modern construction with the flexibility today's buyers are looking for. A standout feature is the basement with related living accommodations, offering additional living space ideal for extended family, multi-generational households, or guests who appreciate extra privacy. With six bedrooms and four bathrooms, there's room to accommodate a variety of living arrangements and lifestyle needs. Enjoy the benefits of newer construction, a fresh interior, and a versatile layout in a desirable Crown Point location close to shopping, dining, entertainment, and local amenities. Don't miss this opportunity to find the flexibility you're looking for! Schedule your private showing today and explore the possibilities this home has to off
USD 579,900
112 Fairlane Drive
View photo
House · for sale
USD 310,000
USD 269/sq.ft
112 Fairlane Drive
Southeast Grove
· 1,152 sq.ft · 3 Bedrooms · 2 Baths · House
· Garden · Deck · Equipped kitchen
Southeast Grove · 1,152 sq.ft · 3 Bedrooms · 2 Baths · House · Garden · Deck · Equipped kitchen
Move-in ready with updates galore! Welcome to this beautifully refreshed 3-bedroom, 2-bath ranch offering 1,152 square feet of comfortable living space on an impressive. 71-acre in-town lot. Lovingly owned and cared for by the same family with only two owners, this well-maintained home combines modern updates, exceptional outdoor space, and small-town charm. Step inside to discover fresh interior paint, beautiful new luxury vinyl plank flooring, new carpeting, and updated trim throughout. The stunning remodeled kitchen showcases NEW cabinetry, gorgeous quartz countertops, a stylish backsplash, and NEW appliances, creating a beautiful space for everyday living and entertaining. Both bathrooms have been tastefully refreshed with new vanities, quartz countertops, and toilets. A NEW furnace and water heater provide additional peace of mind. The outdoor space is just as impressive! Enjoy morning coffee or evening gatherings on the covered back deck overlooking the expansive backyard with ma
USD 310,000
585 Osburn Street
View photo
House · for sale
USD 369,990
USD 180/sq.ft
585 Osburn Street
Southeast Grove
· 2,045 sq.ft · 4 Bedrooms · 2 Baths · House
· Equipped kitchen · Parking · Cellar
Southeast Grove · 2,045 sq.ft · 4 Bedrooms · 2 Baths · House · Equipped kitchen · Parking · Cellar
Welcome to THE BELLAMY, 585 Osburn Street, a beautiful 2 story home located in Hebron IN in the Park Ridge community. This home will be ready for a FALL move-in! This Bellamy plan offers 4 bedrooms, 2.5 bathrooms, 3-car garage, a BASEMENT, and 2,051 square feet of living space. Imagine walking into your new home, as you enter through the front door you will see a study/ flex space flowing to the foyer that has ample wall space for decor. As you walk down the hallway, you will see the guest bathroom and a coat closet and access to the stairs leading you to the second floor. This open concept floor plan flows seamlessly allowing the heart of the home to feel functional. Entertaining will be easy in this open-concept kitchen and family room layout with a large island with an overhang for stools and designer cabinetry. Additionally, the kitchen features modern stainless-steel appliances, quartz countertops, and easy-to-maintain luxury vinyl plank flooring. Enjoy your private getaway with y
USD 369,990

Get email alerts

Don't miss out: be the first to know about new properties

The alert was correctly created

On subscribing you accept the conditions of use and the privacy policy
Alert
Receive new ads in your inbox
Save this search
Receive alerts for new listings

We'll send you an email when we have new properties for: "Properties for sale in Southeast Grove"

The alert was correctly created

Southmoor Park, Merrillville town Ross township Lake County Indiana
Chapel Manor, Merrillville town Ross township Lake County Indiana
Get email alerts and be the first to see new listings
Required field
On subscribing I accept the terms of the privacy policy
Perfect! You'll soon start receiving new listings via email
Alert
Receive an email when we have new ads for Properties for sale in Southeast Grove
Save this search
Filters

Bedrooms

Size (sq.ft)

sq.ft
sq.ft

Price

USD
USD

Property type

Bathrooms

Clear all filters
Receive notifications when new entries are published.