713 houses for sale in Southminister Woods

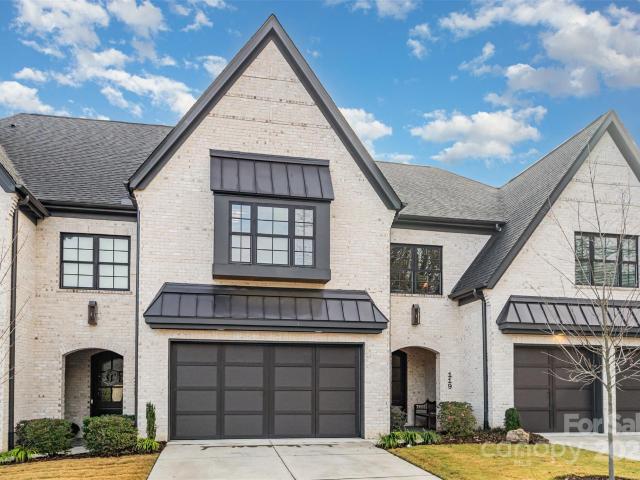
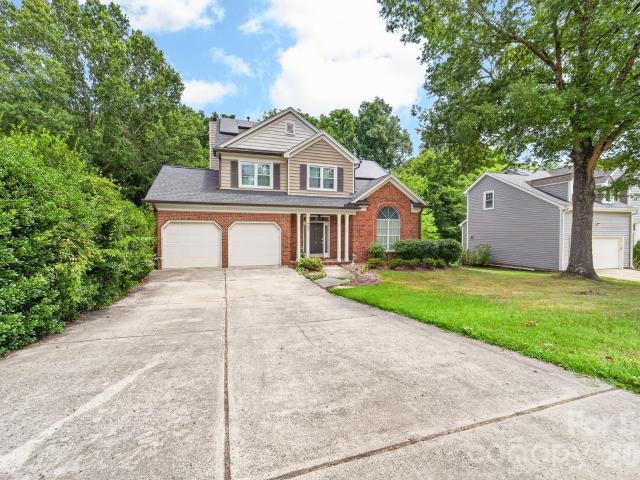
2500 Crescent Knoll Drive
View photo
House · for sale
USD 535,000
USD 234/sq.ft
2500 Crescent Knoll Drive
Southminister Woods
· 2,282 sq.ft · 4 Bedrooms · 2 Baths · House
· Office room · Fireplace · Equipped kitchen · Parking
Southminister Woods · 2,282 sq.ft · 4 Bedrooms · 2 Baths · House · Office room · Fireplace · Equipped kitchen · Parking
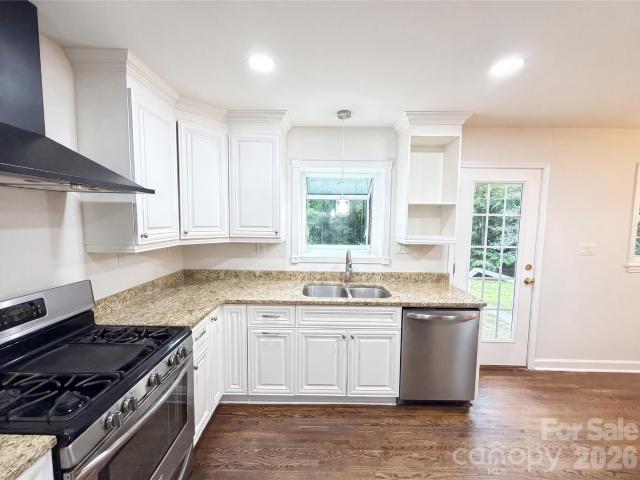
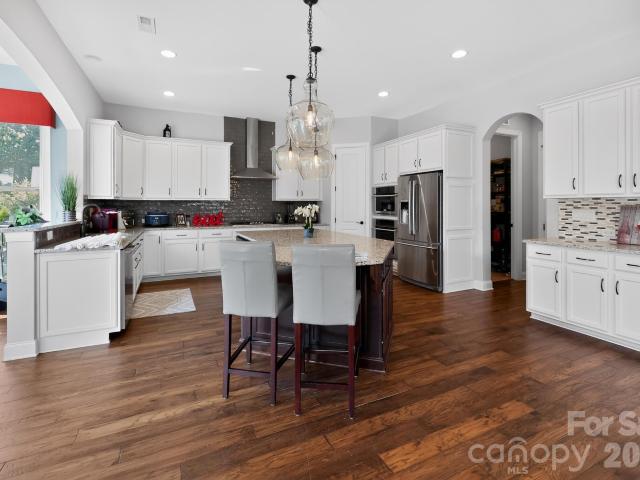
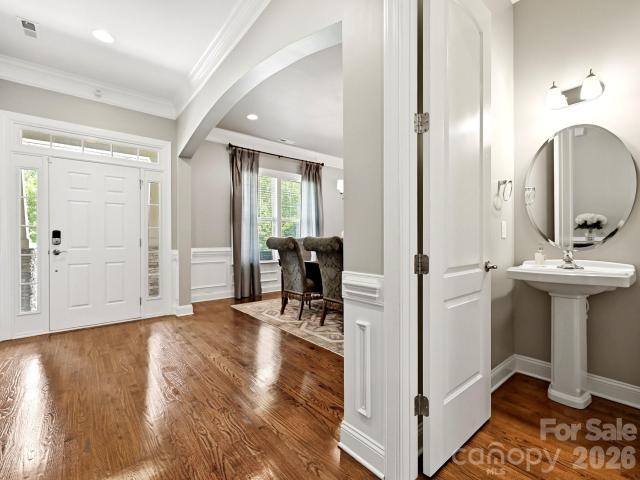
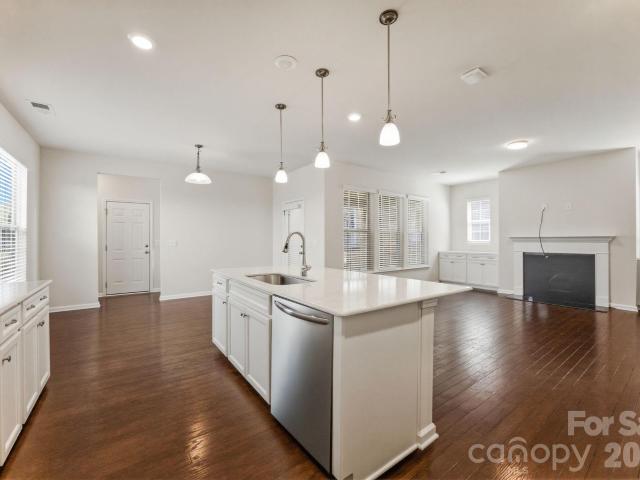
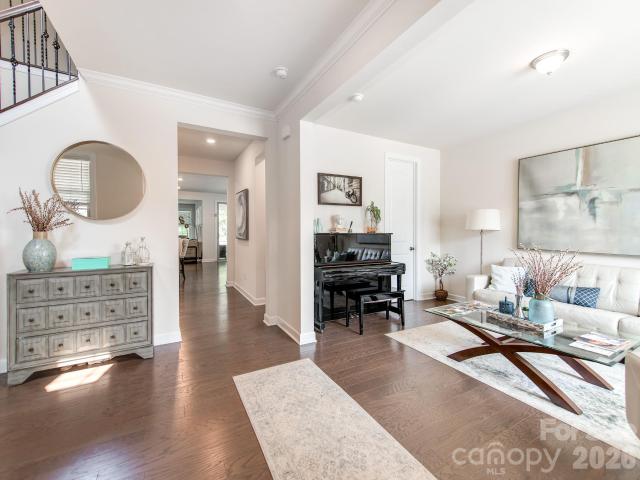
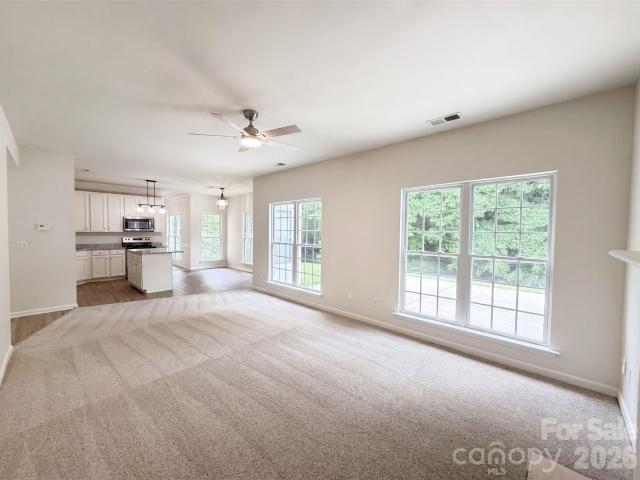
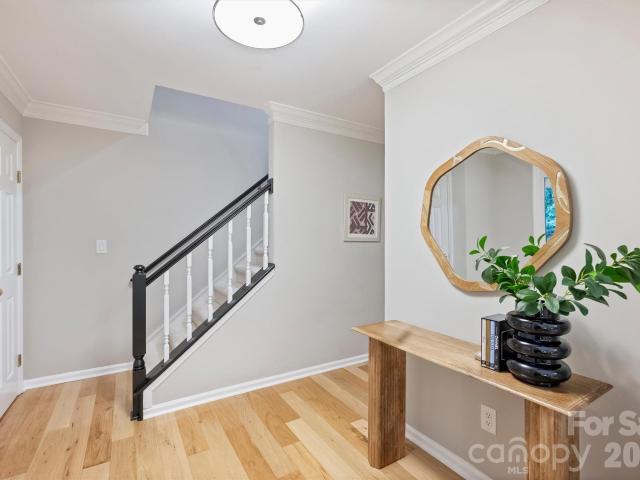
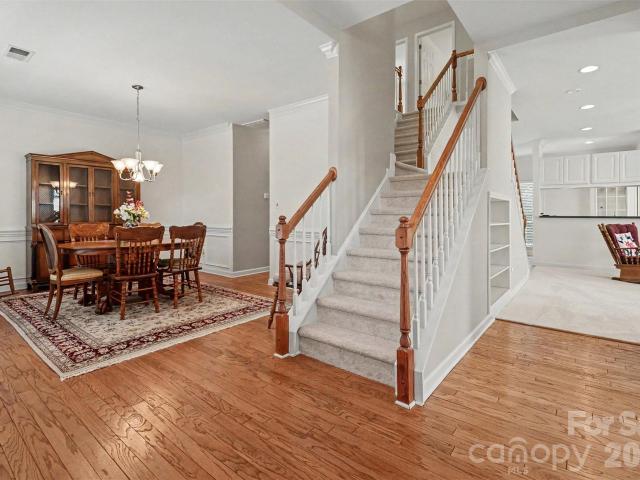
Welcome to 2500 Crescent Knoll Drive, where thoughtful updates, timeless style, and an unbeatable Matthews location come together in the highly desirable Brightmoor community. Just minutes from I-485, this beautifully maintained 4-bedroom, 2.5-bath home offers an oversized two-car garage, a private screened porch, and a beautifully updated primary bath. Step inside to find fresh interior paint, updated lighting, and new hardwood flooring throughout the main level. The welcoming foyer leads into the versatile formal living room—perfect as a home office—and an elegant dining room that flows seamlessly into the spacious kitchen. Complete with granite countertops, a tile backsplash, generous breakfast bar, and sunny bay-window breakfast nook, the kitchen opens to the inviting family room anchored by a cozy fireplace, creating the ideal space for gathering and entertaining. Upstairs, you'll find four spacious bedrooms, including a serene primary suite with vaulted ceilings and a beautifully
USD 535,000
1421 Moonstone Drive
View photo
House · for sale
USD 700,000
USD 230/sq.ft
1421 Moonstone Drive
Southminister Woods
· 3,035 sq.ft · 4 Bedrooms · 2 Baths · House
· Garden · Office room · Deck · Fireplace · Equipped kitchen · Swimming pool
Southminister Woods · 3,035 sq.ft · 4 Bedrooms · 2 Baths · House · Garden · Office room · Deck · Fireplace · Equipped kitchen · Swimming pool
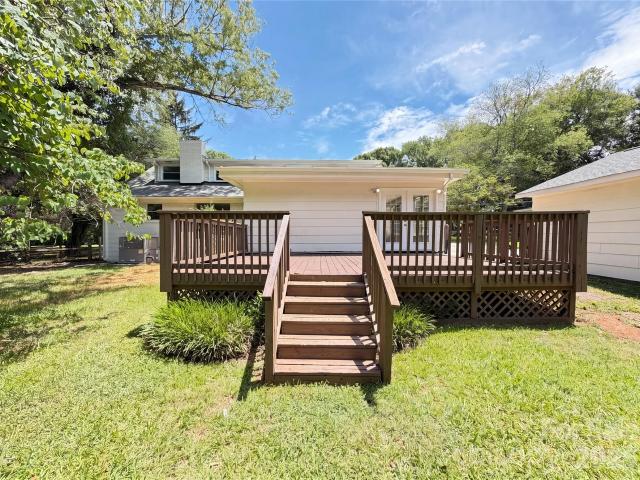
Welcome home to the highly desirable Thornblade subdivision, where this beautifully maintained home sits on a large lot complete with a sparkling pool and exceptional outdoor living spaces. Blending timeless charm with thoughtful updates, this move-in ready home offers the perfect balance of comfort, functionality, and entertaining potential. Fresh interior paint, new carpet upstairs and in living rom, refinished hardwood floors in the sunroom, updated bathroom flooring, new primary and guest bathroom faucets, refreshed primary bath, guest bath and wet bar cabinetry, and a new smart thermostat create a bright, modern feel throughout. The main level features a spacious great room with a gas log fireplace, dedicated home office, formal dining room, breakfast area, and a well-appointed kitchen with abundant cabinetry, pantry, generous prep space, a gas range (2024), and microwave (2020). The sunroom overlooks the expansive fenced backyard and opens to the deck, creating an ideal space for
USD 700,000
2200 Fair Forest Drive
View photo
House · for sale
USD 500,000
USD 253/sq.ft
2200 Fair Forest Drive
Southminister Woods
· 1,970 sq.ft · 4 Bedrooms · 2 Baths · House
· Garden · Office room
Southminister Woods · 1,970 sq.ft · 4 Bedrooms · 2 Baths · House · Garden · Office room
Welcome to this charming 3-bedroom split-level home in the heart of Matthews, NC! Thoughtfully designed with a functional layout, all three bedrooms are located upstairs, offering privacy from the main living areas. Downstairs, you'll find a versatile bonus space that could serve as a home office, guest room, playroom, or hobby area, giving you the flexibility to meet your changing needs. With two separate living spaces, there's plenty of room for entertaining, relaxing, or creating a dedicated media or recreation room. Outside, the spacious yard is surrounded by mature landscaping, providing a beautiful setting for outdoor gatherings, gardening, or simply enjoying the peaceful surroundings. Conveniently located near shopping, dining, parks, and major roadways, this Matthews home offers the perfect combination of space, functionality, and location. Don't miss the opportunity to make this wonderful property your next home!
USD 500,000
Blacksmith Ct
View photo
House · for sale
Request Details
Updated
Blacksmith Ct
Southminister Woods
· 1,798 sq.ft · 3 Bedrooms · 2 Baths · House
Southminister Woods · 1,798 sq.ft · 3 Bedrooms · 2 Baths · House
This home is in preforeclosure, which means the homeowner is in default (missed payments). Therefore, there could be an opportunity to strike a great deal with the owner and the bank
Request Details
Providence Rd
View photo
House · for sale
Request Details
Updated
Providence Rd
Southminister Woods
· 2,766 sq.ft · 5 Bedrooms · 2 Baths · House
Southminister Woods · 2,766 sq.ft · 5 Bedrooms · 2 Baths · House
This is a Real Estate-Owned (REO)/post-foreclosure home owned or managed by a bank. All offers are considered; however, the highest and best will most likely be accepted
Request Details
Big Creek Ct
View photo
Townhouse · for sale
Request Details
Updated
Big Creek Ct
Southminister Woods
· 1,173 sq.ft · 2 Bedrooms · 2 Baths · Townhouse
Southminister Woods · 1,173 sq.ft · 2 Bedrooms · 2 Baths · Townhouse
This home is in preforeclosure, which means the homeowner is in default (missed payments). Therefore, there could be an opportunity to strike a great deal with the owner and the bank
Request Details
4009 Grommet Ct, Matthews, NC 28105 | MLS #4349
View photo
House · for sale
USD 445,990
USD 251/sq.ft
4009 Grommet Ct, Matthews, NC 28105 | MLS #4349
Southminister Woods
· 1,776 sq.ft · 4 Bedrooms · 3 Baths · House
· Parking · Equipped kitchen
Southminister Woods · 1,776 sq.ft · 4 Bedrooms · 3 Baths · House · Parking · Equipped kitchen
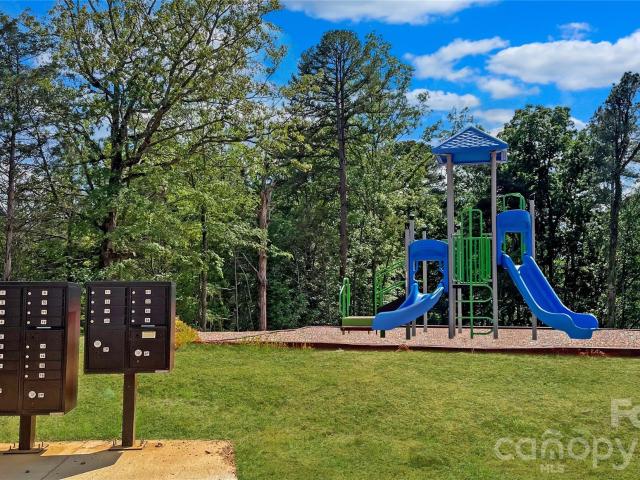
First floor guest suite and only one neighbor! Welcome to a truly exceptional single-family home designed for those who demand more from where they live. With 4 beds, 3 full baths, and an oversized detached garage. Step into a beautifully curated space featuring a main-level guest suite, ideal for in-laws or visitors, and open-concept living spaces that blend comfort with class. Every detail has been considered—from the thoughtfully designed floor plan to the abundance of natural light. Some of the design features include, LVP on steps, LVP throughout most of the first floor, black plumbing and lighting fixtures, tankless hot water heater, Quartz countertops in the kitchen and all baths, railings at the stairs, 9' kitchen island and an oversized garage with an access door. With a long driveway and such a convenient location your home is the place to be! Perfect for entertaining! Steps away from the neighborhood playground and walking trail! This location is unbeatable. Minutes from sho
USD 445,990
1016 Kara Court
View photo
House · for sale
USD 865,000
USD 233/sq.ft
1016 Kara Court
Southminister Woods
· 3,703 sq.ft · 5 Bedrooms · 3 Baths · House
· Garden · Fireplace · Equipped kitchen · Parking
Southminister Woods · 3,703 sq.ft · 5 Bedrooms · 3 Baths · House · Garden · Fireplace · Equipped kitchen · Parking
Welcome to this beautifully maintained 2017 custom-built 5-bed, 3.5-bath home situated on a nearly half-acre lot in sought after Vickery. Designed for everyday living and entertaining, the open floor plan features soaring ceilings, a dramatic floor-to-ceiling stone fireplace, and a spacious living room overlooked by the second level. The primary suite with a luxurious master bath is conveniently located on the main level, while upstairs you'll find four generously sized bedrooms, including a Jack-and-Jill layout. The chef's kitchen is made for gathering, boasting modern finishes, a large center island, ample cabinetry and a bright breakfast area overlooking the backyard. Recent upgrades include fresh interior paint, irrigation system, outdoor lighting, automated window shades, custom blinds, and a renovated half bath on the main level. Additional features include a certified energy-efficient home and a 3-car garage. Presented at an excellent value, this is one you don't want to miss!
USD 865,000
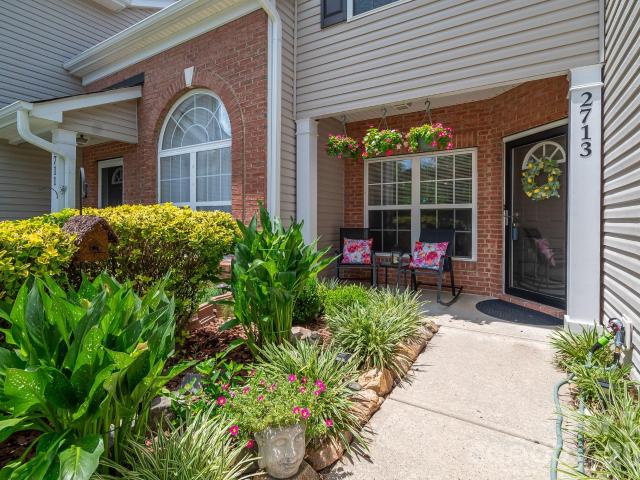
2713 Mill Valley Court
View photo
Townhouse · for sale
USD 285,000
USD 187/sq.ft
2713 Mill Valley Court
Southminister Woods
· 1,518 sq.ft · 3 Bedrooms · 2 Baths · Townhouse
· Patio · Office room · Equipped kitchen · Parking
Southminister Woods · 1,518 sq.ft · 3 Bedrooms · 2 Baths · Townhouse · Patio · Office room · Equipped kitchen · Parking
Welcome to 2713 Mill Valley Ct. In this highly sought after Summerfield Townhomes community! This beautifully maintained 3-bedroom, 2.5-bath townhome offers an open, light-filled floor plan designed for both everyday living and entertaining. Step inside to discover a spacious main level featuring an inviting living room that flows seamlessly into the dining area and large kitchen, creating the perfect space to gather with family and friends. The attached garage provides convenient direct access into the home also. Upstairs, you'll find all three bedrooms, including a generous primary suite complete with a walk-in closet and private en-suite bath. Two additional bedrooms share a full hall bathroom, while the versatile landing at the top of the stairs offers the perfect nook for a home office, reading area, or study space. Enjoy relaxing on your private patio, with lawn maintenance included through the low monthly HOA, giving you more time to take advantage of the community pool and othe
USD 285,000
11932 Idlewild Road
View photo
House · for sale
USD 532,000
USD 204/sq.ft
11932 Idlewild Road
Southminister Woods
· 2,605 sq.ft · 4 Bedrooms · 2 Baths · House
· Garden · Deck · Parking
Southminister Woods · 2,605 sq.ft · 4 Bedrooms · 2 Baths · House · Garden · Deck · Parking
Welcome to this charming 1.5-story brick home in Matthews, NC, offering a fantastic floorplan and plenty of space both inside and out. Nestled on a large lot, this home provides the perfect blend of comfort, character, and functionality. Inside, you'll find a well-designed layout with spacious living areas that flow seamlessly for everyday living and entertaining. The timeless brick exterior adds curb appeal and durability, while the flexible floorplan offers plenty of room to make the space your own. Step outside and enjoy the large back deck, perfect for grilling, hosting gatherings, or simply relaxing while overlooking the expansive yard. The detached one-car garage provides additional storage, workshop space, or covered parking. Conveniently located in desirable Matthews, this home offers easy access to shopping, dining, parks, and major roadways while maintaining a peaceful residential setting. With its spacious lot, great floorplan, and inviting outdoor spaces, this property is f
USD 532,000
1209 Vickery Drive
View photo
House · for sale
USD 935,000
USD 232/sq.ft
1209 Vickery Drive
Southminister Woods
· 4,026 sq.ft · 5 Bedrooms · 4 Baths · House
· Parking · Swimming pool · Fireplace · Equipped kitchen
Southminister Woods · 4,026 sq.ft · 5 Bedrooms · 4 Baths · House · Parking · Swimming pool · Fireplace · Equipped kitchen
Beautiful two-story transitional home with 3 car garage and upgraded features throughout on almost a half acre lot! Home has 5 BR's, 4.1 BA's, an upper level Media Room and an inviting Sunroom for ultimate relaxation. Gorgeous hardwood floors throughout main level. Home is adorned with extensive millwork including crown molding, wainscoting, and coffered ceilings. Formals plus a spacious Great Room with gas log fireplace open to gourmet Kitchen and Breakfast area. Upgraded kitchen has 42' cabinetry, granite counters and island, and stainless steel Electrolux appliances, including a sleek stainless range hood and built-in pot fillers. Guest BR on main with private bath. Beautiful wooden staircase, with rod iron railings, leads to the upper level which houses the Primary bedroom along with 3 large secondary bedrooms PLUS a Media Room. Spacious Primary BR includes a trey ceiling along with a luxury bathroom featuring granite vanities, a Jacuzzi tub and tiled shower with custom Rain Shower
USD 935,000
9718 Old Gate Drive
View photo
Townhouse · for sale
USD 205,000
USD 91/sq.ft
9718 Old Gate Drive
Southminister Woods
· 2,239 sq.ft · 2 Bedrooms · 1 Bath · Townhouse
· Patio
Southminister Woods · 2,239 sq.ft · 2 Bedrooms · 1 Bath · Townhouse · Patio
Back on the market through no fault of the seller! Don't miss your second chance! This well-maintained 2-bedroom, 1.5-bath townhome in desirable Matthews offers low-maintenance living with a private patio overlooking peaceful wooded views. Whether you're a first-time home buyer or an investor looking for a great opportunity, this home checks all the boxes. Opportunities like this don't last schedule your showing today!
USD 205,000
7827 Reunion Row Drive
View photo
Townhouse · for sale
USD 585,000
USD 260/sq.ft
7827 Reunion Row Drive
Southminister Woods
· 2,250 sq.ft · 4 Bedrooms · 3 Baths · Townhouse
· Parking · Equipped kitchen
Southminister Woods · 2,250 sq.ft · 4 Bedrooms · 3 Baths · Townhouse · Parking · Equipped kitchen
Welcome to this beautiful all brick 3-story's townhome in Rea Farms, one of South Charlotte’s premier communities. This spacious 4 bedroom home features a 2 car garage, a private guest suite with a full bath on the main level, and a well designed floor plan perfect for both contemporary living and everyday entertaining. The second floor showcases a stunning gourmet kitchen with a large center island, abundant cabinetry, and an open floor plan that flows seamlessly into the dining area and spacious great room. The third floor offers a relaxing primary suite along with two additional bedrooms, providing comfort and privacy for everyone. Enjoy the convenience of being within walking distance to Rea Farms Village, Rea Farms STEAM Academy, Life Time Fitness, grocery stores, and a variety of popular restaurants and shops. With easy access to I-485 and Providence Road, this home offers the perfect combination of luxury, convenience, and an exceptional South Charlotte lifestyle
USD 585,000
9710 Old Gate Drive
View photo
Townhouse · for sale
USD 210,000
USD 180/sq.ft
9710 Old Gate Drive
Southminister Woods
· 1,163 sq.ft · 2 Bedrooms · 1 Bath · Townhouse
Southminister Woods · 1,163 sq.ft · 2 Bedrooms · 1 Bath · Townhouse
Welcome to your next home — or your next smart investment! This charming 2-bedroom, 1.5-bath townhome in Matthews, NC, is just 25 minutes from Uptown Charlotte! Tucked away on a wooded lot in the back of the community, this property delivers the privacy and tranquility that's hard to find — whether you're looking for a peaceful place to call home or a rental tenants will love and never want to leave. Move-in ready, so you can settle in — or start cash-flowing — from day one. The affordable HOA includes water, keeping monthly costs low for owners and investors alike. For investors, this property speaks for itself — years of proven rental income in a booming Charlotte market make this a turnkey, low-maintenance addition to any portfolio. For buyers, it's the perfect retreat with small-town Matthews charm and big-city Charlotte convenience right at your doorstep
USD 210,000
6418 Raffia Road
View photo
House · for sale
USD 749,500
USD 251/sq.ft
6418 Raffia Road
Southminister Woods
· 2,982 sq.ft · 4 Bedrooms · 2 Baths · House
· Patio · Equipped kitchen · Parking
Southminister Woods · 2,982 sq.ft · 4 Bedrooms · 2 Baths · House · Patio · Equipped kitchen · Parking
Spacious 4-BR Gem in Rea Farms — Nestled in the vibrant and highly desirable Rea Farms community, this charming home spans over 2,950 square feet and features a premier, open-concept floor plan with high ceilings and abundant natural light. The kitchen is the heart of the home and showcases stainless steel appliances, quartz countertops, and a center island perfect for entertaining. The versatile layout features 4 bedrooms and 2.5 bathrooms, including a flexible fourth bedroom that easily serves as a large bonus room. Outside, enjoy a relaxing screened-in patio and a two-car garage with additional parking space. Experience the live, work, and play lifestyle Rea Farms has to offer, featuring walkability to neighborhood green spaces and Rea Farms Village. This lively hub puts Harris Teeter, Whole Foods, Life Time Fitness, boutique shops, and premier dining experiences just a short walk away. The community is located directly across from Waverly and just a short drive from Blakeney Greens
USD 749,500
8022 Cornhill Avenue
View photo
House · for sale
USD 999,000
USD 319/sq.ft
8022 Cornhill Avenue
Southminister Woods
· 3,122 sq.ft · 4 Bedrooms · 3 Baths · House
· Patio · Garden · Deck · Equipped kitchen · Parking · Swimming pool
Southminister Woods · 3,122 sq.ft · 4 Bedrooms · 3 Baths · House · Patio · Garden · Deck · Equipped kitchen · Parking · Swimming pool
An Entertainer's Dream Combines Walkability and Fun Outdoor Living in this Great South Charlotte Home! Perfect for both Relaxed Daily Lifestyle and Hosting Guests the Main Level Boasts a Light-Filled Open Floor Plan Including an Expansive Great Room Filled with Windows, a Formal Living Room an Oversized Dining Area as well as a Covered Patio. At the Heart of the Main Floor is a Gourmet Kitchen Featuring Expansive Premium Quartz Countertops, a Large Center Island, Stainless Steel Appliances, Abundant Cabinetry and an Open Layout Made for Gathering. The Highlight of the Home is the Spectacular Backyard Sanctuary Anchored by a Heated Saltwater Pool, Sprawling Pool Deck and Covered Patio. Creating a Private Resort Environment Perfect for Summer Gatherings, Peaceful Lounging, Hosting Events or Just Time to Yourself. Additional Highlights Include 2-Car Garage, and Walkability to Rea Farms STEAM Academy, Harris Teeter, Whole Foods, LifeTime Fitness, Boutiques, Restaurants and Walking trails.
USD 999,000
6006 Old Providence Lane
View photo
House · for sale
USD 2,099,000
USD 404/sq.ft
6006 Old Providence Lane
Southminister Woods
· 5,188 sq.ft · 5 Bedrooms · 6 Baths · House
· Equipped kitchen · Cellar
Southminister Woods · 5,188 sq.ft · 5 Bedrooms · 6 Baths · House · Equipped kitchen · Cellar
Tucked on a private street just off of Old Providence Rd. Old Providence Lane is a beautifully designed and thoughtfully crafted. This exceptional home blends luxury with everyday livability. The chef’s kitchen is a true centerpiece, featuring premium Thermador appliances, a spacious walk-in pantry, and high-end designer finishes. Rich hardwood floors flow throughout the home, complemented by soaring ceilings and an abundance of natural light that highlights the private, serene views from both the front and back. The main level offers a versatile guest bedroom or office, while the inviting great room opens seamlessly to a screened porch—perfect for indoor-outdoor living. Upstairs, the stunning primary suite serves as a private retreat, complete with a generous walk-in closet and spa-like feel. The fully finished basement provides a large entertainment space ideal for gatherings, movie nights, or recreation. Designed with future convenience in mind, the home includes a built-in shaft fo
USD 2,099,000
6301 Saddlebrook Court
View photo
House · for sale
USD 749,999
USD 308/sq.ft
6301 Saddlebrook Court
Southminister Woods
· 2,433 sq.ft · 3 Bedrooms · 3 Baths · House
· Equipped kitchen
Southminister Woods · 2,433 sq.ft · 3 Bedrooms · 3 Baths · House · Equipped kitchen
Welcome to 6301 Saddlebrook Court, where timeless mid-century modern architecture meets today's most sought-after luxury finishes. Tucked away in the highly desirable Providence Landing community, this completely reimagined 1.5-story home offers a rare opportunity to own a property with authentic character—without sacrificing modern comfort. From the moment you arrive, you'll appreciate the home's distinctive design, centered around a private courtyard and stunning outdoor atrium that blur the lines between indoor and outdoor living. Inside, every inch has been thoughtfully transformed through a full gut renovation. The showstopping kitchen features crisp white cabinetry, white quartz countertops, a farmhouse sink, premium KitchenAid appliances, designer lighting, and beautiful white oak flooring that flows throughout the home. All three full bathrooms have been completely renovated with today's elevated finishes, while a brand-new roof, all-new windows, fresh interior paint, and count
USD 749,999
6006 Old Providence Ln, Charlotte, NC 28226 | MLS #4365
View photo
House · for sale
USD 2,099,000
USD 404/sq.ft
6006 Old Providence Ln, Charlotte, NC 28226 | MLS #4365
Southminister Woods
· 5,188 sq.ft · 5 Bedrooms · 6 Baths · House
· Equipped kitchen · Cellar
Southminister Woods · 5,188 sq.ft · 5 Bedrooms · 6 Baths · House · Equipped kitchen · Cellar
Tucked on a private street just off of Old Providence Rd. Old Providence Lane is a beautifully designed and thoughtfully crafted. This exceptional home blends luxury with everyday livability. The chef’s kitchen is a true centerpiece, featuring premium Thermador appliances, a spacious walk-in pantry, and high-end designer finishes. Rich hardwood floors flow throughout the home, complemented by soaring ceilings and an abundance of natural light that highlights the private, serene views from both the front and back. The main level offers a versatile guest bedroom or office, while the inviting great room opens seamlessly to a screened porch—perfect for indoor-outdoor living. Upstairs, the stunning primary suite serves as a private retreat, complete with a generous walk-in closet and spa-like feel. The fully finished basement provides a large entertainment space ideal for gatherings, movie nights, or recreation. Designed with future convenience in mind, the home includes a built-in shaft fo
USD 2,099,000
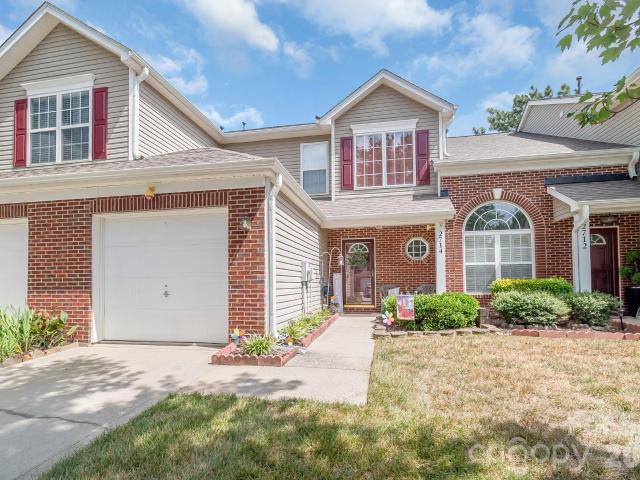
2714 Mill Valley Court
View photo
Townhouse · for sale
USD 269,900
USD 189/sq.ft
2714 Mill Valley Court
Southminister Woods
· 1,421 sq.ft · 2 Bedrooms · 2 Baths · Townhouse
· Patio · Equipped kitchen
Southminister Woods · 1,421 sq.ft · 2 Bedrooms · 2 Baths · Townhouse · Patio · Equipped kitchen
Welcome to 2714 Mill Valley Ct. Where comfort, convenience, and low-maintenance living come together in the desirable Summerfield Townhomes community! This beautifully maintained townhome features a spacious dual-primary bedroom floor plan, with each bedroom offering its own private en-suite bath and walk-in closet—perfect for guests, roommates, or flexible living. Step inside to an open, light-filled main level designed for both everyday living and entertaining. The spacious living and dining areas flow seamlessly into the well-appointed kitchen, complete with ample cabinet space, a convenient pantry for additional storage, and plenty of room to prepare your favorite meals. Just off the main living area, step outside to your own private, fenced-in patio—the perfect place to enjoy your morning coffee, unwind after a long day, or entertaining guest. Storage is abundant throughout the home, including a large storage closet tucked beneath the stairs, a convenient upstairs laundry area, an
USD 269,900
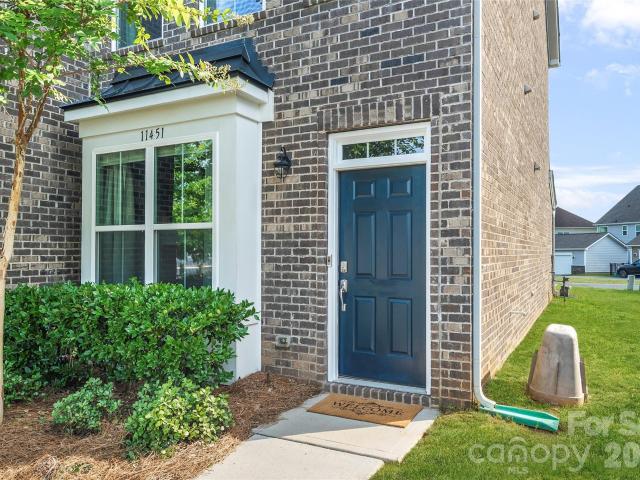
11451 Red Rust Lane
View photo
Townhouse · for sale
USD 510,000
USD 338/sq.ft
11451 Red Rust Lane
Southminister Woods
· 1,507 sq.ft · 2 Bedrooms · 2 Baths · Townhouse
· Office room · Equipped kitchen
Southminister Woods · 1,507 sq.ft · 2 Bedrooms · 2 Baths · Townhouse · Office room · Equipped kitchen
Experience elevated low-maintenance living in this executive end-unit townhome located in the highly sought-after Rea Farms community. Home is fully furnished and beautifully decorated, spacious and thoughtfully updated, ALL FURNITURE & DECOR IN THE HOME CONVEYS. This home features 2 bedrooms, 2.5 bathrooms, and a versatile loft—perfect for a home office, media space, or guest retreat. The open-concept main level showcases upgraded hardwood flooring, custom crown molding and trim, upgraded baseboards, designer feature walls, and abundant natural light. The kitchen is equipped with stainless steel appliances, a gas range, updated cabinet hardware, and a Kohler faucet, creating a stylish and functional space for everyday living or entertaining. Upstairs, both generously sized bedrooms offer private ensuite bathrooms and walk-in closets. Recent improvements include FRESH INTERIOR PAINT, BRAND NEW CARPET, a fully remodeled powder room with Kohler fixtures, updated lighting throughout, and
USD 510,000
12620 Idlewild Road
View photo
House · for sale
USD 599,000
USD 297/sq.ft
12620 Idlewild Road
Southminister Woods
· 2,013 sq.ft · 3 Bedrooms · 2 Baths · House
· Equipped kitchen
Southminister Woods · 2,013 sq.ft · 3 Bedrooms · 2 Baths · House · Equipped kitchen
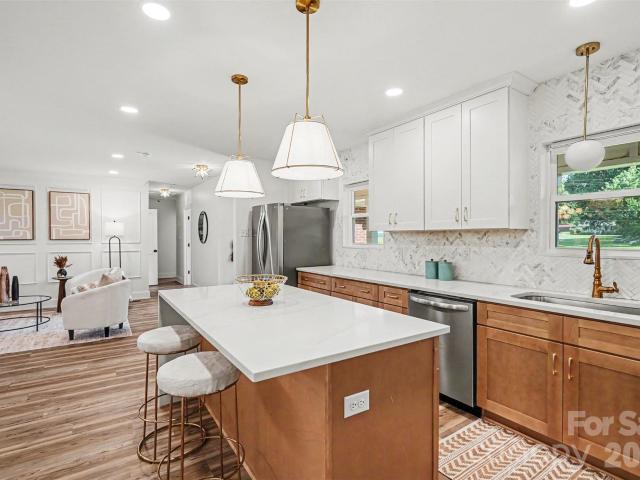
Welcome to this beautifully renovated Matthews home, where striking design meets modern comfort. With more than $150,000 in thoughtful renovations completed between 2023 and 2026, this move-in-ready home offers exceptional quality and attention to detail throughout. Inside, you’ll find a bright, open floor plan with three spacious bedrooms and two-and-a-half bathrooms. The stunning kitchen serves as the heart of the home, featuring elegant quartz countertops, soft-close shaker cabinetry, a large island with generous seating, a stylish tile backsplash, and a gas range—perfect for both everyday living and entertaining. Designer finishes can be found throughout, including mid-century modern lighting, custom trim accents, built-in closet shelving, and beautifully crafted tile work in the bathrooms that adds a luxurious touch. The fully brick exterior not only provides classic curb appeal but also offers lasting durability and low-maintenance ownership. A brand-new roof installed in 2026 ad
USD 599,000
119 Thorncote Pl, Charlotte, NC 28226 | MLS #4327
View photo
Townhouse · for sale
USD 949,000
USD 318/sq.ft
119 Thorncote Pl, Charlotte, NC 28226 | MLS #4327
Southminister Woods
· 2,982 sq.ft · 3 Bedrooms · 4 Baths · Townhouse
· Garden · Fireplace · Equipped kitchen
Southminister Woods · 2,982 sq.ft · 3 Bedrooms · 4 Baths · Townhouse · Garden · Fireplace · Equipped kitchen
Back on the market and available for immediate purchase due to a change in the buyer's circumstances. This exceptional opportunity is available for a discerning buyer seeking luxury, convenience, and flexibility in one of Charlotte's most desirable locations. With rental eligibility currently available within the community and no active rental inventory at the time of listing, the property may also appeal to buyers seeking a future investment or rental opportunity, subject to HOA requirements and restrictions. Lock-and-leave luxury in the heart of SouthPark! Built by Arcadia Custom Homes, this like-new and gently lived-in executive townhome offers refined finishes, exceptional storage, and a truly low-maintenance lifestyle with HOA-maintained exterior and yard. A welcoming foyer leads into an elegant open living area anchored by a gas fireplace, designer lighting, and seamless flow to the dining space and gourmet kitchen. Upstairs, the home features curated designer touches including s
USD 949,000
9607 Clifton Meadow Drive
View photo
House · for sale
USD 379,000
USD 207/sq.ft
9607 Clifton Meadow Drive
Southminister Woods
· 1,830 sq.ft · 3 Bedrooms · 2 Baths · House
· Garden · Parking · Fireplace · Equipped kitchen · Swimming pool
Southminister Woods · 1,830 sq.ft · 3 Bedrooms · 2 Baths · House · Garden · Parking · Fireplace · Equipped kitchen · Swimming pool
New listing in the Callaway Plantation community. Are you looking for neighborhood amenities? Well look no further. You can enjoy an outdoor pool, tennis courts, clubhouse and a playground. Conveniently located near Windsor Square shopping, restaurants, Hwy 74 and 485. This 3 bedroom, 2.5 bath, 2 car garage home comes with a screened back porch & fenced backyard. The garage has an outside keypad entry. Vaulted ceilings in the living room gives an open feel to the house and is open to a large dining area that features a mirrored wall. Lots of natural light pouring in. The kitchen is large with lots of storage. There is a pass through from the kitchen into the den area. The granite countertops were added along with LVP flooring throughout the main level since purchased in 2022. There are french doors that lead out to a screen porch from the den. A gas log fireplace is in the den for the cool fall & winter nights. The laundry area and 1/2 bath is located on the main level as well. Upstair
USD 379,000
3621 Straussburg Woods Lane
View photo
House · for sale
USD 406,000
USD 203/sq.ft
3621 Straussburg Woods Lane
Southminister Woods
· 1,991 sq.ft · 4 Bedrooms · 2 Baths · House
· Fireplace · Equipped kitchen
Southminister Woods · 1,991 sq.ft · 4 Bedrooms · 2 Baths · House · Fireplace · Equipped kitchen
Check out 3621 Straussburg Woods Ln, a residence with a practical, comfortable flow. The central living area includes a fireplace, while the kitchen provides an island and all stainless steel appliances. The primary bedroom features a spacious walk in closet, and its accompanying bathroom contains double sinks along with a separate tub and shower. Discover modern comfort and practical design throughout. Included 100-Day Home Warranty with buyer activation
USD 406,000

Get email alerts

Don't miss out: be the first to know about new properties

The alert was correctly created

On subscribing you accept the conditions of use and the privacy policy
Alert
Receive new ads in your inbox
Save this search
Receive alerts for new listings

We'll send you an email when we have new properties for: "Houses for sale in Southminister Woods"

The alert was correctly created

Old Providence, Township 1 Charlotte Mecklenburg County North Carolina
Morning Star Acres
Get email alerts and be the first to see new listings
Required field
On subscribing I accept the terms of the privacy policy
Perfect! You'll soon start receiving new listings via email
Alert
Receive an email when we have new ads for Houses for sale in Southminister Woods
Save this search
Filters

Bedrooms

Size (sq.ft)

sq.ft
sq.ft

Price

USD
USD

Property type

Bathrooms

Clear all filters
Receive notifications when new entries are published.