4,725 houses for sale in Southside Place city

18615 Serapis Street
View photo
House · for sale
USD 455,485
USD 160/sq.ft
18615 Serapis Street
Southside Place city
· 2,831 sq.ft · 5 Bedrooms · 4 Baths · House
· Patio · Parking
Southside Place city · 2,831 sq.ft · 5 Bedrooms · 4 Baths · House · Patio · Parking
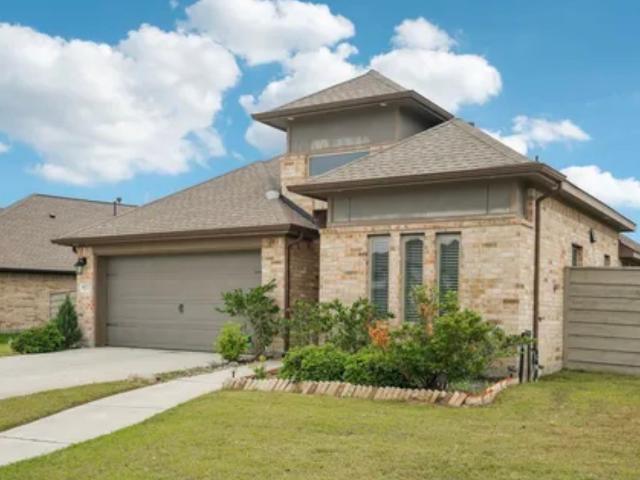
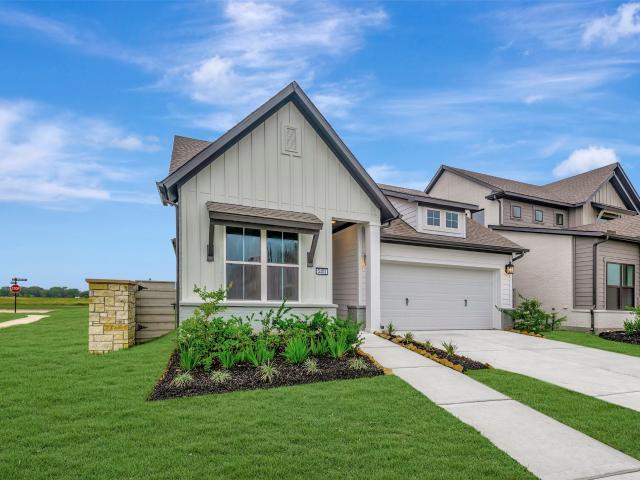
Long lake new construction. Welcome home to 18615 Serapis Street located in the New Community of Olympia Fields and zoned to Fort Bend ISD. This home features 5 bedrooms, 4 baths, a game room, an oversized covered patio, and a spacious 2-car garage. Get ready to be enchanted by the breathtaking features that await you. Don't miss this opportunity. Call now to discover more details about this exceptional plan
USD 455,485
4714 Tamarisk Street
View photo
House · for sale
USD 1,999,000
USD 391/sq.ft
4714 Tamarisk Street
Southside Place city
· 5,102 sq.ft · 5 Bedrooms · 6 Baths · House
· Patio · Garden · Gym · Fireplace · Equipped kitchen · Swimming pool · Lift
Southside Place city · 5,102 sq.ft · 5 Bedrooms · 6 Baths · House · Patio · Garden · Gym · Fireplace · Equipped kitchen · Swimming pool · Lift
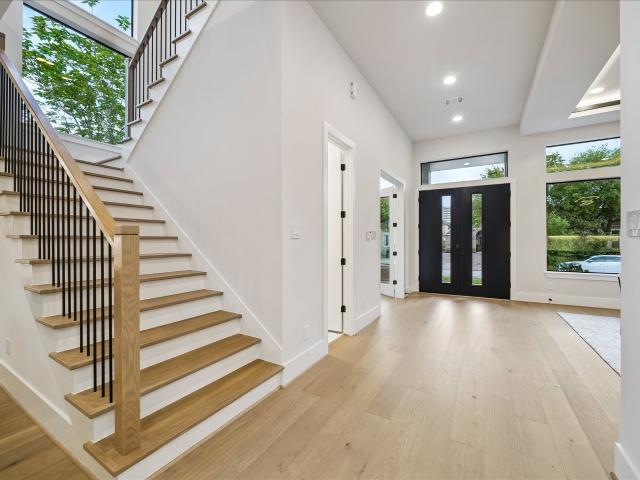
Sleek, new construction, contemporary home in bellaire! The home is a true work of art, fine tuned by quality materials & attention to detail. Gorgeous interior design features floating ceilings w/recessed lighting. 5 bedrooms, 6 full (w/dedicated pool bath) & 2 half baths w/full bedroom suite on first floor, & study w/built ins. Open concept first floor living w/ 12' ceilings, large windows for natural light & stone fireplace. Designer kitchen displaying an abundance of cabinets, quartz counters/backsplash & Thermador appliance package w/ 48' range, double ovens & 42' built in fridge. Pantry features second fridge. Formal dining w/ wet bar. Upstairs w/10’ ceilings features a luxurious primary suite, spacious secondary rms, gameroom w/wet bar & gym/flex/media rm. 2 EV plugs. Elevator shaft! Prewired AV w/7.1 channel for Living, Game, Media & primary. Great location! Huge backyard, oversized covered patio w/outdoor kitchen. Large backyard for a pool. Call the Aida Younis Team!
USD 1,999,000
25 Wheeler Ridge Circle
View photo
House · for sale
USD 173,000
USD 91/sq.ft
25 Wheeler Ridge Circle
Southside Place city
· 1,884 sq.ft · 4 Bedrooms · 2 Baths · House
· Patio · Garden · Parking · Swimming pool
Southside Place city · 1,884 sq.ft · 4 Bedrooms · 2 Baths · House · Patio · Garden · Parking · Swimming pool
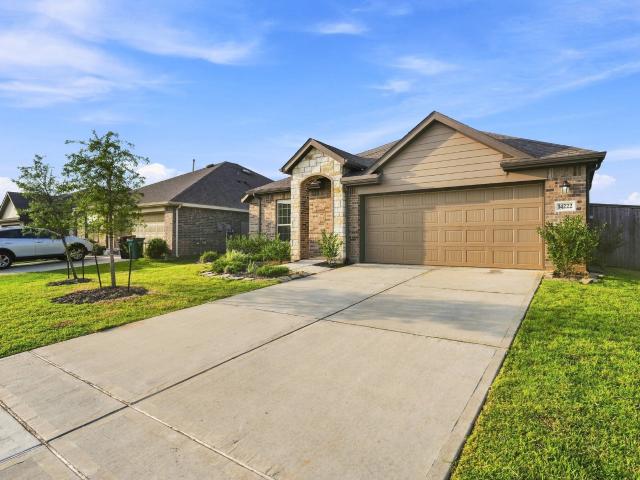
Corner-lot home in the master-planned Rodeo Palms community features 4 bedrooms, 2 bathrooms, and an open-concept design across 1,893 square feet. Built in 2006, the interior includes a split floor plan with a living room, formal dining area, and an attached 2-car garage. The exterior offers a fully fenced backyard and a covered back patio. Located within Alvin ISD, the property is less than one mile from Don Jeter Elementary and Rodeo Palms Junior High. Community amenities feature a clubhouse, pool, splash pad, and lakes, with direct access to the State Highway 288 corridor for commutes into Houston
USD 173,000
19230 Satsuma Ridge Drive
View photo
House · for sale
USD 529,900
USD 199/sq.ft
19230 Satsuma Ridge Drive
Southside Place city
· 2,659 sq.ft · 4 Bedrooms · 3 Baths · House
· Patio · Garden · Office room · Equipped kitchen · Parking
Southside Place city · 2,659 sq.ft · 4 Bedrooms · 3 Baths · House · Patio · Garden · Office room · Equipped kitchen · Parking
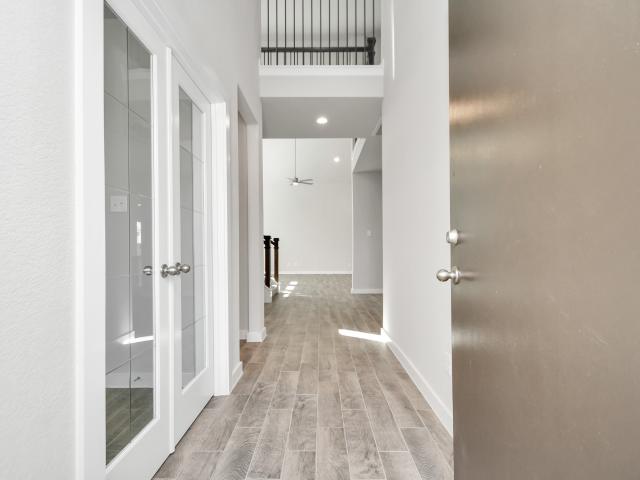
An entry lined with windows leads past a home office with French doors to the main living areas. The family room with a 19-foot ceiling flows into the kitchen, which hosts a 5-burner gas cooktop, a generous Island with built-in seating space and a corner walk-in pantry. The adjoining dining area with a corner of windows provides access to the extended covered patio. A hallway off the dining area leads past the utility room to the primary bedroom, highlighting a wall of windows and a view of the backyard. The primary bath includes dual vanities, a garden tub, a separate glass-enclosed shower, a linen closet, and two walk-in closets. Upstairs hosts a game room overlooking downstairs, a guest suite with a private full bath, a full bath with a dual vanity, and two secondary bedrooms with corner walk-in closets. A mud room and half bath are just off the two-car garage
USD 529,900
15914 Val Vista Drive
View photo
House · for sale
USD 329,000
USD 165/sq.ft
15914 Val Vista Drive
Southside Place city
· 1,991 sq.ft · 4 Bedrooms · 2 Baths · House
· Patio
Southside Place city · 1,991 sq.ft · 4 Bedrooms · 2 Baths · House · Patio
Investment opportunity with current tenants. Don't miss out on this charming 4-bed, 2.5-bath home in Mission Bend. Featuring granite countertops, luxury vinyl plank flooring, and stainless steel appliances. Fully upgraded with a freshly painted interior, new granite countertops, and luxury vinyl plank flooring. Enjoy stainless steel appliances and a lovely patio. Conveniently located near Highway 6 and Westpark Tollway, this home is a true gem. Schedule your viewing today before it's gone!
USD 329,000
3923 Oak Plank Road
View photo
House · for sale
USD 319,900
USD 124/sq.ft
3923 Oak Plank Road
Southside Place city
· 2,562 sq.ft · 4 Bedrooms · 2 Baths · House
· Equipped kitchen · Air conditioning
Southside Place city · 2,562 sq.ft · 4 Bedrooms · 2 Baths · House · Equipped kitchen · Air conditioning
Welcome to this updated home with new flooring, tile, and carpet throughout. Enjoy new light fixtures, cabinets, quartz countertops, and stainless-steel appliances in the lovely kitchen. Stay comfortable with new A/C and recent windows. Fresh paint and new faucets in all bathrooms add to the charm. High ceilings and an open floor plan create a beautiful space to call home. This 4-bed, 2-bath property offers 2572 sqft of living space on a 6439 sqft lot. Don't miss out on this must-see home!
USD 319,900
4719 Opal Brook Court
View photo
House · for sale
USD 311,990
USD 128/sq.ft
4719 Opal Brook Court
Southside Place city
· 2,422 sq.ft · 4 Bedrooms · 2 Baths · House
· Garden · Office room · Equipped kitchen
Southside Place city · 2,422 sq.ft · 4 Bedrooms · 2 Baths · House · Garden · Office room · Equipped kitchen
Welcome home to this warm and inviting 4-bedroom, 2.5-bath home situated on a spacious cul-de-sac lot! The thoughtfully designed floor plan features a primary bedroom conveniently located downstairs, complete with a relaxing primary bath offering a separate tub and shower. The Kitchen opens to the light and bright family room a welcoming space for living and entertaining. The spacious upstairs game room provides plenty of room for movie nights, playtime, or a home office. Step outside and discover the huge backyard, offering endless possibilities for outdoor gatherings, gardening, play, or simply enjoying the peaceful setting. With its generous lot, functional floor plan, bright living spaces, and cozy atmosphere, this home offers the perfect blend of comfort, space, and charm—all nestled on a desirable cul-de-sac. Come see all this inviting home has to offer!
USD 311,990
6902 Hickory Ember Drive
View photo
House · for sale
USD 542,900
USD 210/sq.ft
6902 Hickory Ember Drive
Southside Place city
· 2,573 sq.ft · 4 Bedrooms · 3 Baths · House
· Patio · Garden · Office room · Equipped kitchen · Parking
Southside Place city · 2,573 sq.ft · 4 Bedrooms · 3 Baths · House · Patio · Garden · Office room · Equipped kitchen · Parking
Home office with French doors set at entry with 12-foot ceiling. Coffered extended entry leads to open family room, kitchen and dining area. Family room features wall of windows. Kitchen features corner walk-in pantry and generous island with built-in seating space. Primary bedroom highlights 12-foot ceiling and wall of windows. Double doors lead to primary bath with dual vanities, garden tub and separate glass-enclosed shower with separate walk-in closets. A guest suite with private bath adds to this one-story design. Covered backyard patio. Mud room off two-car garage
USD 542,900
58 Indian Wells Drive
View photo
House · for sale
USD 457,000
USD 164/sq.ft
58 Indian Wells Drive
Southside Place city
· 2,777 sq.ft · 4 Bedrooms · 3 Baths · House
· Patio · Equipped kitchen · Parking
Southside Place city · 2,777 sq.ft · 4 Bedrooms · 3 Baths · House · Patio · Equipped kitchen · Parking
Fall in love with life inside the gated section of Rodeo Palms in Manvel, where style, comfort, and energy come together beautifully. This impressive Valiant floor plan offers a bright and inviting 2-story layout with 4 spacious bedrooms, 3.5 baths, a private study, an open game room, and a 2.5-car garage perfect for extra storage or hobbies. Step inside to soaring ceilings and a fresh, designer look throughout, highlighted by sleek 20x20 tile flooring. The gourmet kitchen shines with white shaker cabinets, quartz countertops, and a classic subway tile backsplash that creates a crisp, modern feel. The Owner’s Suite is a true retreat, featuring a charming bay window, a relaxing separate tub and shower, and a generous walk-in closet. Enjoy peaceful mornings and lively evenings outdoors on the large covered patio, ideal for grilling, gathering, or simply unwinding. This home delivers the space, style, and setting you’ve been searching for in a community you’ll be proud to call home
USD 457,000
2831 Maple Oak Lane
View photo
House · for sale
USD 590,000
USD 156/sq.ft
2831 Maple Oak Lane
Southside Place city
· 3,778 sq.ft · 5 Bedrooms · 4 Baths · House
· Patio · Office room · Equipped kitchen · Parking
Southside Place city · 3,778 sq.ft · 5 Bedrooms · 4 Baths · House · Patio · Office room · Equipped kitchen · Parking
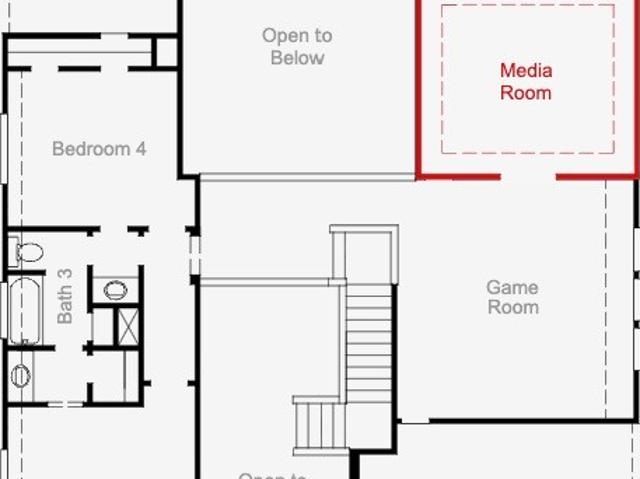
Located in the peaceful community of Pomona, a master-planned neighborhood just minutes from downtown Houston and the Texas Medical Center, this stunning 5-bedroom, 4.5-bath home features one of the best floorplans in the area. The primary suite is conveniently downstairs along with a private office and guest bedroom. Upstairs you’ll find three additional bedrooms, a dedicated media room, and a spacious game/sitting area—ideal for any size family. Soaring ceilings and abundant natural light fill the home. The chef’s kitchen opens to the living areas, perfect for entertaining. The oversized primary suite includes a spa-like bath with soaking tub, dual vanities, and a custom closet with direct laundry access. Outside, enjoy a covered patio with no back neighbors. Additional highlights include custom plantation shutters, upgraded lighting, epoxy garage flooring, and generator-ready setup. Pristine and move-in ready—this home has it all
USD 590,000
19238 Satsuma Ridge Drive
View photo
House · for sale
USD 479,900
USD 234/sq.ft
Updated
19238 Satsuma Ridge Drive
Southside Place city
· 2,045 sq.ft · 4 Bedrooms · 3 Baths · House
· Patio · Garden · Equipped kitchen · Parking
Southside Place city · 2,045 sq.ft · 4 Bedrooms · 3 Baths · House · Patio · Garden · Equipped kitchen · Parking
An extended entry with a 12-foot ceiling leads past a guest suite with a private bath to the main living areas, featuring 10-foot ceilings throughout. An island kitchen features a 5-burner gas cooktop and a walk-in pantry. The dining area flows between the kitchen and family room with a wall of windows and access to the covered backyard patio. A secluded primary suite highlights a wall of windows in the bedroom. Double doors lead to the primary bath with dual vanities, a garden tub, a glass-enclosed shower, and a walk-in closet. Two secondary bedrooms and a full bath complete this one-story home. A mud room is off the two-car garage
USD 479,900
19242 Satsuma Ridge Drive
View photo
House · for sale
USD 464,900
USD 234/sq.ft
New
19242 Satsuma Ridge Drive
Southside Place city
· 1,981 sq.ft · 3 Bedrooms · 2 Baths · House
· Patio · Garden · Office room · Equipped kitchen · Parking
Southside Place city · 1,981 sq.ft · 3 Bedrooms · 2 Baths · House · Patio · Garden · Office room · Equipped kitchen · Parking
A home office with French doors is set at the spacious entry, which leads past a utility room to the main living areas. The inviting kitchen offers a center island, a 5-burner gas cooktop, and a corner walk-in pantry. The dining area flows between the kitchen and family room with a wall of windows overlooking the covered backyard patio. A secluded primary bedroom highlights a wall of windows. Double doors lead to the primary bath with dual vanities, a garden tub, a separate glass-enclosed shower, and large walk-in closet. Two secondary bedrooms and a full bath complete this one-story design. Abundant closet space and natural light throughout. A mud room is just off the two-car garage
USD 464,900
4802 Cedar Butte Lane
View photo
House · for sale
USD 350,000
USD 171/sq.ft
4802 Cedar Butte Lane
Southside Place city
· 2,045 sq.ft · 3 Bedrooms · 3 Baths · House
· Patio · Garden · Equipped kitchen
Southside Place city · 2,045 sq.ft · 3 Bedrooms · 3 Baths · House · Patio · Garden · Equipped kitchen
Welcome to this stunning one-story home that effortlessly blends elegance, comfort, and functionality. From the moment you arrive, you’ll be captivated by its charming curb appeal, elegant elevation, and soaring 12-foot ceilings. The heart of the home is the gorgeous gourmet kitchen, truly a chef’s dream, featuring an oversized island, sleek countertops, and ample cabinetry — perfect for both everyday living and entertaining. The spacious open-concept layout seamlessly connects the kitchen to the breakfast area and bright, airy living room, making it ideal for hosting family and friends or simply relaxing in style. The private covered patio extends your living space outdoors, offering a serene setting for morning coffee, evening wine, or weekend BBQs. Whether you're entertaining or unwinding, this backyard haven is ready for it all. This beautifully designed home offers both sophistication and comfort — a true gem you don’t want to miss. Schedule your private tour today!
USD 350,000
2207 Demeter Place
View photo
House · for sale
USD 443,065
USD 156/sq.ft
2207 Demeter Place
Southside Place city
· 2,831 sq.ft · 4 Bedrooms · 3 Baths · House
· Patio · Parking
Southside Place city · 2,831 sq.ft · 4 Bedrooms · 3 Baths · House · Patio · Parking
Long lake new construction. Welcome home to 2207 Demeter Place located in the New Community of Olympia Fields and zoned to Fort Bend ISD. This home features 4 bedrooms, 3.5 baths, a game room, an oversized covered patio, and a spacious 2-car garage. Get ready to be enchanted by the breathtaking features that await you. Don't miss this opportunity. Call now to discover more details about this exceptional plan
USD 443,065
114 E Palm Street
View photo
House · for sale
USD 230,000
USD 82/sq.ft
114 E Palm Street
Southside Place city
· 2,788 sq.ft · 3 Bedrooms · 2 Baths · House
· Equipped kitchen
Southside Place city · 2,788 sq.ft · 3 Bedrooms · 2 Baths · House · Equipped kitchen
Beautifully maintained 3 bedroom home with recent upgrades including: new tile in the kitchen, new hardwood floors in the den and living room. Great potential with minor repairs needed
USD 230,000
2402 Gleaming Pear Drive
View photo
House · for sale
USD 699,990
USD 185/sq.ft
2402 Gleaming Pear Drive
Southside Place city
· 3,767 sq.ft · 4 Bedrooms · 3 Baths · House
· Patio · Parking
Southside Place city · 3,767 sq.ft · 4 Bedrooms · 3 Baths · House · Patio · Parking
Welcome to a home where refined design meets everyday comfort. This exceptional 4-bedroom residence offers a thoughtfully designed layout featuring an optional Generational Suite on the main floor and two additional bedrooms upstairs—ideal for guests, multi-generational living, or flexible spaces that grow with your lifestyle. A private study creates the perfect work-from-home retreat, while the spacious three-car garage provides ample room for vehicles, storage, or hobbies. The grand foyer makes an unforgettable first impression, leading to a stunning living room with soaring two-story ceilings and abundant natural light that creates a warm yet dramatic gathering space. Step outside to the Texas-sized, two-story covered patio, perfect for entertaining or relaxing in peaceful surroundings. A versatile game room and media room complete this impressive home designed for comfort, style, and unforgettable moments
USD 699,990
4432 Dorothy Street, Bellaire, US, TX
View photo
House · for sale
USD 1,799,000
4432 Dorothy Street, Bellaire, US, TX
Southside Place city
· 5 Bedrooms · 5 Baths · House
Southside Place city · 5 Bedrooms · 5 Baths · House
Construction will begin soon on this exceptional custom home by Kiew Custom Builders. This thoughtfully designed residence features five bedrooms, five full bathrooms and one half bath. Rare find guest bedroom with full bath on 1st floor, perfect for elderly guests. 12' ceiling and high-end appliances are the highlights of this home. The first floor is ideal for entertaining and everyday living, offering spacious family living areas, a game room, study, and dining room. The primary suite is located on the second floor and includes a luxurious bathroom along with separate his-and-hers closets. Three additional bedrooms—each with its own en-suite bath—plus a versatile flex room complete the second level. Convenience is enhanced with laundry rooms on both floors. Ideally located within walking distance to Horn and Evergreen Park and the community pool, this home offers both comfort and accessibility in an excellent neighborhood. Possibility to tour previous homes built by builder
USD 1,799,000
2019 Ardani Lane
View photo
House · for sale
USD 419,995
USD 161/sq.ft
2019 Ardani Lane
Southside Place city
· 2,594 sq.ft · 4 Bedrooms · 2 Baths · House
· Patio · Garden · Equipped kitchen · Parking
Southside Place city · 2,594 sq.ft · 4 Bedrooms · 2 Baths · House · Patio · Garden · Equipped kitchen · Parking
KB HOME PREVIOUS MODEL HOME – Welcome to 2019 Ardani Lane, located in the beautiful Olympia Falls community and zoned to Fort Bend ISD! This stunning 2-story home offers 4 bedrooms, 2 full baths, 1 half bath, and an attached 2-car garage. Enjoy the convenience of a first-floor primary suite with dual vanities, a spacious walk-in closet, and a luxurious primary bathroom. The gourmet kitchen is appointed with stainless steel Whirlpool appliances, Woodmont cabinets, quartz countertops, and island perfect for meal prep or entertaining. Additional features include a Game Room, wrought iron stair rails, ceiling fans, a secondary bathroom with vanity and knee space, SmartKey entry door hardware, full gutters, sprinkler system in front and back yards, and a rear covered patio for outdoor living. As a previous KB Home model, this residence offers special features and finishes that make it truly unique. Don’t miss this exceptional opportunity—schedule your private tour today!
USD 419,995
5503 Bonfire Alley
View photo
House · for sale
USD 434,990
USD 178/sq.ft
5503 Bonfire Alley
Southside Place city
· 2,443 sq.ft · 3 Bedrooms · 2 Baths · House
· Office room · Equipped kitchen
Southside Place city · 2,443 sq.ft · 3 Bedrooms · 2 Baths · House · Office room · Equipped kitchen
Create the lifestyle of your dreams with the bold, effortless luxury of this new construction home in Pomona. Begin and end each day in the spacious Owner's Retreat that features a pamper-ready bathroom and huge walk in closet. Your open floor plan provides a beautiful expanse for you to fill with decorative flair and lifelong memories. The epicurean kitchen supports your culinary adventures and includes a pantry and a full-function island. The spare bedrooms each offer a unique space and endless personalization potential. Open family room is great for entertaining or game night with the kids. The study makes a great home office
USD 434,990
4531 Elm Street
View photo
House · for sale
USD 2,550,000
USD 472/sq.ft
4531 Elm Street
Southside Place city
· 5,393 sq.ft · 5 Bedrooms · 4 Baths · House
· Garden · Equipped kitchen · Swimming pool
Southside Place city · 5,393 sq.ft · 5 Bedrooms · 4 Baths · House · Garden · Equipped kitchen · Swimming pool
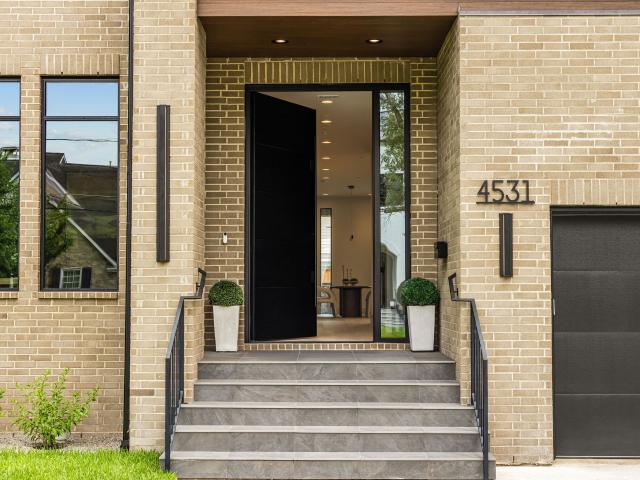
Welcome to 4531 Elm, a striking new custom residence by Watermark Homes on Bellaire’s coveted 4500 block. This beautifully crafted brick home offers 5 bedrooms, 4 full and 2 half baths with soaring ceilings, premium windows and designer finishes throughout. The chef’s kitchen features Miele appliances, including steam and convection ovens, plus a fully equipped scullery kitchen with a second range and dishwasher. A private first-floor guest suite and study add versatility. Upstairs, the luxurious primary suite features a spa-inspired bath with an impressive wet room, joined by three secondary bedrooms and a large game room with wet bar for serving drinks and snacks. Two utility rooms and powder baths. One on each floor, add everyday convenience. A large backyard offers ample room for a future pool. Zoned to Horn Elementary and Bellaire High School. Refined design, quality craftsmanship and an enviable Bellaire location!
USD 2,550,000
4718 Birch Knoll Trail
View photo
House · for sale
USD 585,500
USD 204/sq.ft
4718 Birch Knoll Trail
Southside Place city
· 2,863 sq.ft · 4 Bedrooms · 4 Baths · House
· Patio · Parking
Southside Place city · 2,863 sq.ft · 4 Bedrooms · 4 Baths · House · Patio · Parking
Don't miss this stunning one story home at 4718 Birch Knoll Trail in Pomona. With four bedrooms, each with a private bath, this Coventry Home favorite features a three car tandem garage with epoxy coating, open concept floor plan, and upgraded floors. Enjoy stainless appliances, double ovens, wine cooler, walk in pantry, and a study behind French doors. The floors have been upgraded to herringbone designed tile throughout, except in the bedrooms, which have been upgraded to wood. The game room leads to a large, covered patio, perfect for entertaining. Minutes from shopping, dining, and entertainment, with easy access to downtown Houston and the medical center area. Schedule your private tour today!
USD 585,500
2419 Mission Heights Way
View photo
House · for sale
USD 505,781
USD 205/sq.ft
2419 Mission Heights Way
Southside Place city
· 2,465 sq.ft · 3 Bedrooms · 2 Baths · House
· Office room · Equipped kitchen
Southside Place city · 2,465 sq.ft · 3 Bedrooms · 2 Baths · House · Office room · Equipped kitchen
Create the lifestyle of your dreams with the bold, effortless luxury of this new construction home in Pomona. Begin and end each day in the spacious Owner's Retreat that features a pamper-ready bathroom and huge walk in closet. Your open floor plan provides a beautiful expanse for you to fill with decorative flair and lifelong memories. The epicurean kitchen supports your culinary adventures and includes a pantry and a full-function island. The spare bedrooms each offer a unique space and endless personalization potential. Create an organized home office, or an inventive specialty room in the versatile study
USD 505,781
4711 Arbor Hollow Drive
View photo
House · for sale
USD 615,000
USD 200/sq.ft
4711 Arbor Hollow Drive
Southside Place city
· 3,068 sq.ft · 4 Bedrooms · 3 Baths · House
· Patio · Equipped kitchen · Parking · Swimming pool
Southside Place city · 3,068 sq.ft · 4 Bedrooms · 3 Baths · House · Patio · Equipped kitchen · Parking · Swimming pool
Rare single-story luxury on an oversized cul-de-sac lot in gated Pomona! This Toll Brothers home showcases 8-ft doors, 10-ft ceilings, luxury vinyl plank, shiplap ceiling accents & custom barn doors. The open layout features a chef's kitchen w/ quartz counters, custom soft-close cabinetry, large island, walk-in pantry & breakfast bar, plus a media room pre-wired for surround sound. The primary suite offers an Archer freestanding soaking tub, upgraded walk-in shower, dual quartz vanities & custom closet. Highlights include whole-house central vacuum, HomeTeam Taexx in-wall pest control, smart-home automation, tankless water heater & 3-car tandem garage. Rear patio wall framing is pre-engineered for a future sliding glass door, while the extended covered patio is pre-plumbed w/ water & natural gas for an outdoor kitchen. Specialized energy-efficient window tinting enhances key living areas. Enjoy Pomona pools, fitness center, trails, Alvin ISD & easy TX-288 access
USD 615,000
216 Eastway Street
View photo
House · for sale
USD 245,500
USD 157/sq.ft
Updated
216 Eastway Street
Southside Place city
· 1,561 sq.ft · 4 Bedrooms · 2 Baths · House
Southside Place city · 1,561 sq.ft · 4 Bedrooms · 2 Baths · House
Nestled in the heart of Galena Park, this 4-bedroom residence is an ideal choice for savvy investors. With its proximity to shopping centers and easy freeway access, 216 Eastway St presents both convenience and potential. Take advantage of the opportunity to own a property in this sought-after location. Whether you envision it as your new home or a smart investment, this property has plenty to offer. Don't hesitate to seize this chance to make it yours. Call now for more information
USD 245,500
2615 Katie Harbor Drive
View photo
House · for sale
USD 414,900
USD 159/sq.ft
2615 Katie Harbor Drive
Southside Place city
· 2,605 sq.ft · 4 Bedrooms · 3 Baths · House
· Patio · Garden · Office room · Fireplace · Equipped kitchen
Southside Place city · 2,605 sq.ft · 4 Bedrooms · 3 Baths · House · Patio · Garden · Office room · Fireplace · Equipped kitchen
Welcome to 2615 Katie Harbor Drive, a bright 4-bedroom, 3.5-bathroom home offering 2,615 square feet of living space. The two-story brick exterior and covered entry open to a soaring foyer with natural light. The spacious living room features a fireplace, built-in cabinetry, high ceilings and large windows overlooking the backyard. The kitchen offers generous cabinet and counter space, a center island, gas cooktop, double ovens and an adjoining breakfast area. The primary suite includes a tray ceiling and en-suite bath with dual vanities, a soaking tub and separate shower. Upstairs, additional bedrooms and a large flex space can serve as a game room, home office or second living area. Positioned near the cul-de-sac and closer to the street, the home has an unusually large backyard for the neighborhood. The expansive covered patio includes multiple ceiling fans and ample space for outdoor dining and entertaining. Recent updates include new paint and a recent roof
USD 414,900
14 Carmel Chase Court
View photo
House · for sale
USD 359,000
USD 141/sq.ft
14 Carmel Chase Court
Southside Place city
· 2,540 sq.ft · 4 Bedrooms · 3 Baths · House
· Patio · Garden · Balcony · Fireplace · Equipped kitchen · Swimming pool
Southside Place city · 2,540 sq.ft · 4 Bedrooms · 3 Baths · House · Patio · Garden · Balcony · Fireplace · Equipped kitchen · Swimming pool
Welcome to 14 Carmel Chase Ct, a beautifully upgraded 4-bedroom, 3-bathroom home in the sought-after Rodeo Palms community. Recent updates include a new roof, HVAC Motor, water heaters, and complete bathroom upgrades. Features include a custom wall, upgraded fireplace, new flooring, carpet, crown molding, built-ins, light fixtures, and kitchen sink. The patio with stone columns and surround sound is perfect for entertaining. Enjoy French doors leading to a balcony with a custom steel spiral staircase. The property also includes a sprinkler system, expanded driveway, and backyard drainage. Community amenities include pools, clubhouses, and trails. Don't miss this unique home!
USD 359,000
4902 Penton Meadow Lane
View photo
House · for sale
USD 330,000
USD 157/sq.ft
4902 Penton Meadow Lane
Southside Place city
· 2,099 sq.ft · 3 Bedrooms · 2 Baths · House
· Equipped kitchen
Southside Place city · 2,099 sq.ft · 3 Bedrooms · 2 Baths · House · Equipped kitchen
Welcome to this inviting property offering a comfortable layout, great potential, and a convenient setting. The home features a functional floor plan with spacious living areas, ample natural light, and well-sized rooms designed to accommodate a variety of lifestyles. The kitchen provides a practical space for everyday cooking and entertaining, while the living areas offer plenty of room to relax and gather. Outside, the property offers additional space for outdoor enjoyment, entertaining, or creating your own personal retreat
USD 330,000
3106 Valley Court
View photo
House · for sale
USD 365,000
USD 150/sq.ft
3106 Valley Court
Southside Place city
· 2,422 sq.ft · 4 Bedrooms · 2 Baths · House
· Garden · Office room
Southside Place city · 2,422 sq.ft · 4 Bedrooms · 2 Baths · House · Garden · Office room
Welcome home to 3106 Valley Court in Manvel! Nestled on a quiet double cul-de-sac street with minimal traffic, this spacious home offers the perfect blend of comfort, functionality, and location. Featuring 4 bedrooms, 2 full bathrooms, plus a versatile upstairs loft with its own half bath, you'll have the flexibility to use the space as a 5th bedroom, home office, game room, or flex space to fit your lifestyle. The open-concept floor plan creates a bright and inviting atmosphere, perfect for everyday living and entertaining. Enjoy a generously sized backyard with plenty of room to relax or host family and friends. Located in a highly desirable school district and just minutes from shopping, dining, and major commuter routes, this home checks all the boxes. Don't wait—schedule your private showing today and make this your next home before it's gone!
USD 365,000
5403 Mango Bluffs Street
View photo
House · for sale
USD 414,990
USD 199/sq.ft
Updated
5403 Mango Bluffs Street
Southside Place city
· 2,077 sq.ft · 4 Bedrooms · 3 Baths · House
· Patio · Garden · Equipped kitchen · Parking
Southside Place city · 2,077 sq.ft · 4 Bedrooms · 3 Baths · House · Patio · Garden · Equipped kitchen · Parking
Discover luxury living in this David Weekley Dunlap floor plan. Your new home is nestled in the prestigious community of Pomona in Manvel, easy access to 288 and local shopping and entertainment. The home features 4 bedroom, 2-car garage, and a covered patio overlooking the beautifully landscaped corner lot. Unwind in the owner's retreat, complete with a shower and garden tub, double sink, and walk in closet. Enjoy the oversized and function-able laundry room with a folding table, cabinets, and a mud rack as you walk into the home from the garage. This home is what practicality meets elegance looks like! Additional features include a large island, seamless windows, a single-bowl under-mount sink, and under-cabinet lighting in the kitchen. Stop by and see how David Weekley and Pomona are different!
USD 414,990
14222 Overbrook Willow Way
View photo
House · for sale
USD 345,990
USD 178/sq.ft
14222 Overbrook Willow Way
Southside Place city
· 1,938 sq.ft · 4 Bedrooms · 2 Baths · House
· Office room · Parking · Equipped kitchen · Swimming pool
Southside Place city · 1,938 sq.ft · 4 Bedrooms · 2 Baths · House · Office room · Parking · Equipped kitchen · Swimming pool
Welcome to this gorgeous one-story home with 4 bedrooms, 2 baths, a Study/Office, and 2 car garage. The kitchen includes a breakfast bar with beautiful countertops, stainless steel appliances, and a pantry. The open concept floor plan boasts a spacious family room and dining area. The primary suite and walk-in closet. Heck out this gorgeous home in a Master Planned Community at the Lakes of Savannah. Features beautiful pools, clubhouse, splash pad, parks, ponds & miles of walking Trials. Close proximity to Highway 288 with easy access to Downtown Houston, the Medical Center, and the Beltway
USD 345,990

Get email alerts

Don't miss out: be the first to know about new properties

The alert was correctly created

On subscribing you accept the conditions of use and the privacy policy
Alert
Receive new ads in your inbox
Save this search
Receive alerts for new listings

We'll send you an email when we have new properties for: "Houses for sale in Southside Place city"

The alert was correctly created

Bellaire, Houston city Houston CCD Harris County Texas
Mission Bend, Sugar Land CCD Fort Bend County Texas
Get email alerts and be the first to see new listings
Required field
On subscribing I accept the terms of the privacy policy
Perfect! You'll soon start receiving new listings via email
Alert
Receive an email when we have new ads for Houses for sale in Southside Place city
Save this search
Filters

Bedrooms

Size (sq.ft)

sq.ft
sq.ft

Price

USD
USD

Property type

Bathrooms

Clear all filters
Receive notifications when new entries are published.