4,717 houses for sale in Southside Place city

1722 Livadero Lane
View photo
House · for sale
USD 254,995
USD 188/sq.ft
1722 Livadero Lane
Southside Place city
· 1,356 sq.ft · 3 Bedrooms · 2 Baths · House
· Office room · Equipped kitchen · Parking
Southside Place city · 1,356 sq.ft · 3 Bedrooms · 2 Baths · House · Office room · Equipped kitchen · Parking
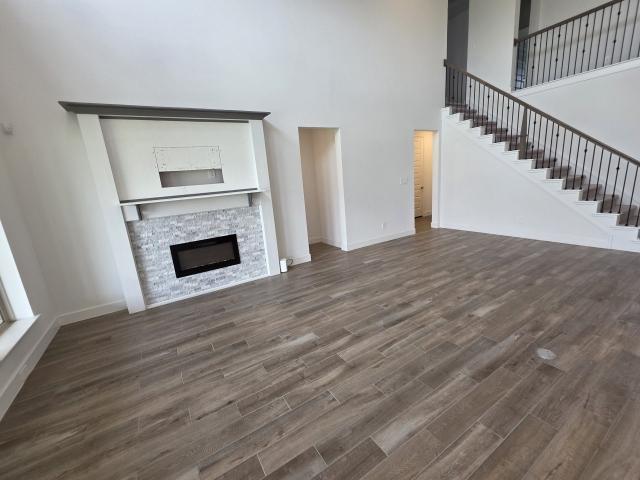
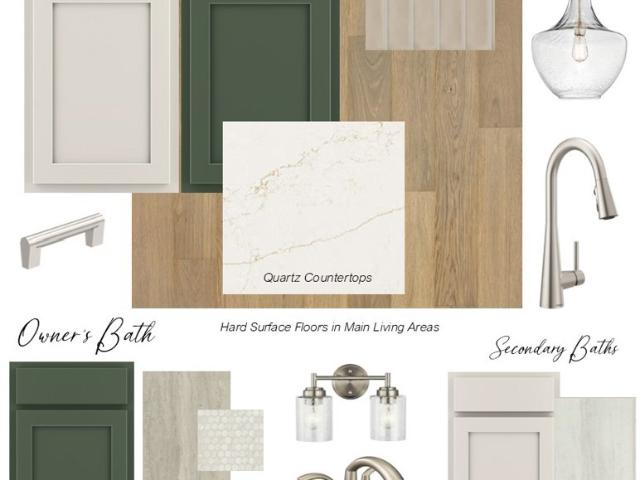
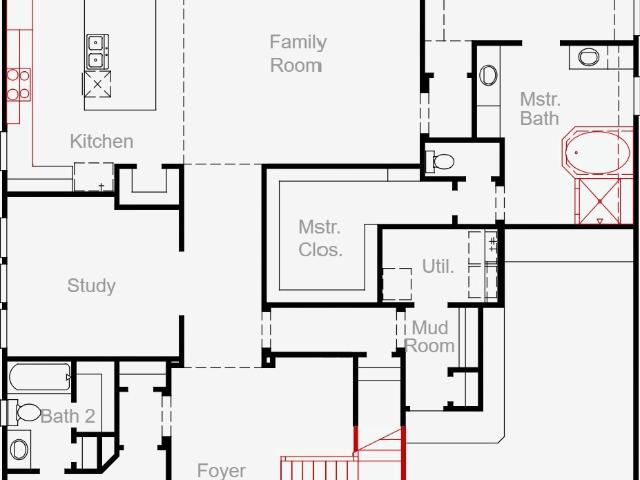
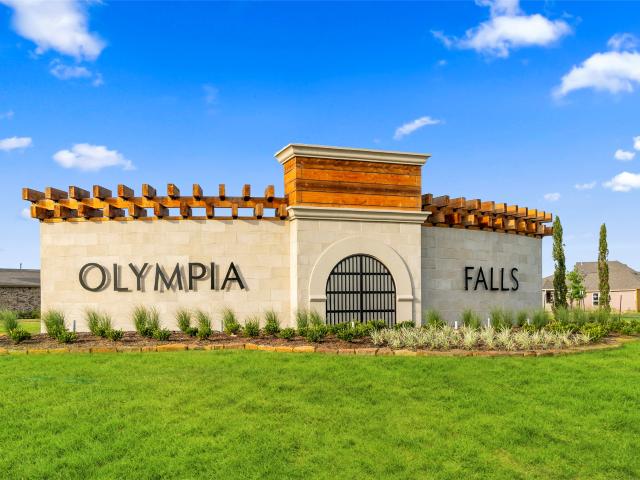
KB HOME UNDER CONSTRUCTION – Welcome to 1722 Livadero Lane in the desirable Olympia Falls community, zoned to Fort Bend ISD! This floor plan features 3 bedrooms, 2 full baths, and an attached 2-car garage. The open-concept kitchen is equipped with stainless steel Whirlpool appliances, Woodmont cabinetry, granite countertops, and an added breakfast bar, making it ideal for everyday living and entertaining. The Den provides the perfect space for a home office, study, or flex room and features French doors for added privacy. The primary suite features dual vanities and a relaxing layout. The secondary bath includes a 30' vanity, providing plenty of space for family or guests. Additionally, elegant engineered wood flooring sweeps through the main living areas, beautifully blending timeless style with exceptional durability. This home is thoughtfully designed with both style and comfort in mind. Don't miss the opportunity to make this gem your home, schedule your private tour today!
USD 254,995
1006 Cove Crest Trail
View photo
House · for sale
USD 962,000
USD 438/sq.ft
1006 Cove Crest Trail
Southside Place city
· 2,196 sq.ft · 3 Bedrooms · 2 Baths · House
· Garden · Office room · Equipped kitchen
Southside Place city · 2,196 sq.ft · 3 Bedrooms · 2 Baths · House · Garden · Office room · Equipped kitchen
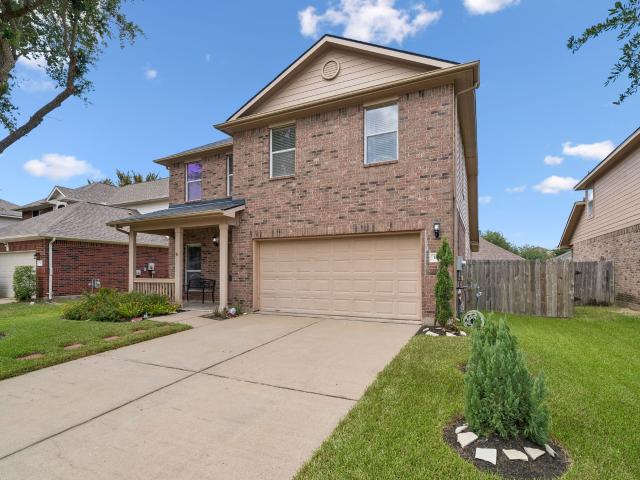
Priced to sell! The seller has made a significant price adjustment, making this one of the best values in Andover Farms. If you've been waiting for the right opportunity in this community, now is the time to schedule your showing! Offering exceptional value for the neighborhood, this beautiful two-story home offers 3 bedrooms, 2.5 baths, and over 2,100 square feet of comfortable living space, An open-concept floor plan create a bright, inviting atmosphere perfect for everyday living. The first-floor primary bedroom offers a soaking tub and separate shower. Upstairs, sitting space provides endless possibilities as a game room, home office, or second living area, along with two additional bedrooms and a full bath. The kitchen flows seamlessly into the breakfast area and family room, while the generous backyard offers plenty of space to relax and entertain. Conveniently located near Highway 6 and the Fort Bend Parkway with easy access to shopping, dining, parks, and schools!
USD 962,000
2023 Katalonia Lane
View photo
House · for sale
USD 319,000
USD 145/sq.ft
2023 Katalonia Lane
Southside Place city
· 2,196 sq.ft · 3 Bedrooms · 2 Baths · House
· Equipped kitchen
Southside Place city · 2,196 sq.ft · 3 Bedrooms · 2 Baths · House · Equipped kitchen
Welcome to this charming and well-kept home located in a desirable community. This property features a bright and open floor plan, a spacious living area, and a functional kitchen with plenty of storage—perfect for comfortable everyday living. The home offers generously sized bedrooms and a private outdoor space ideal for relaxing or entertaining. Conveniently located near shopping, dining, schools, and major roadways, this home provides easy access to everything you need. A great place to call home—schedule your tour today!
USD 319,000
4218 Kestrel Ridge Court
View photo
House · for sale
USD 565,000
USD 179/sq.ft
4218 Kestrel Ridge Court
Southside Place city
· 3,143 sq.ft · 4 Bedrooms · 3 Baths · House
· Garden · Office room · Swimming pool · Parking
Southside Place city · 3,143 sq.ft · 4 Bedrooms · 3 Baths · House · Garden · Office room · Swimming pool · Parking
Welcome to 4218 Kestrel Ridge Ct. This spacious home offers thoughtfully designed living spaces. A private office provides the perfect space for working from home, while the downstairs primary suite offers a generously sized bedroom, an en-suite bathroom featuring a separate tub & shower, and ample closet space. Upstairs, you'll find three additional bedrooms, including one with a private en-suite bathroom & access to additional storage space. Two additional bedrooms offer generous closet space & share a full bath. The upper level also features a game room & dedicated theatre room. Step outside to the custom pool & oversized hot tub that are surrounded travertine tile, a waterfall & three fire pits. Whether you're hosting summer gatherings or enjoying a relaxing evening with the family, this backyard is designed to be enjoyed year-round. The three-car garage provides plenty of room for vehicles, toys, storage, hobbies, & more. Check out the Virtual Tour & Call us to Schedule a Viewing!
USD 565,000
5809 Newcastle Street
View photo
House · for sale
USD 1,150,000
USD 218/sq.ft
5809 Newcastle Street
Southside Place city
· 5,274 sq.ft · 4 Bedrooms · 4 Baths · House
· Patio · Garden · Swimming pool · Deck · Fireplace · Equipped kitchen
Southside Place city · 5,274 sq.ft · 4 Bedrooms · 4 Baths · House · Patio · Garden · Swimming pool · Deck · Fireplace · Equipped kitchen
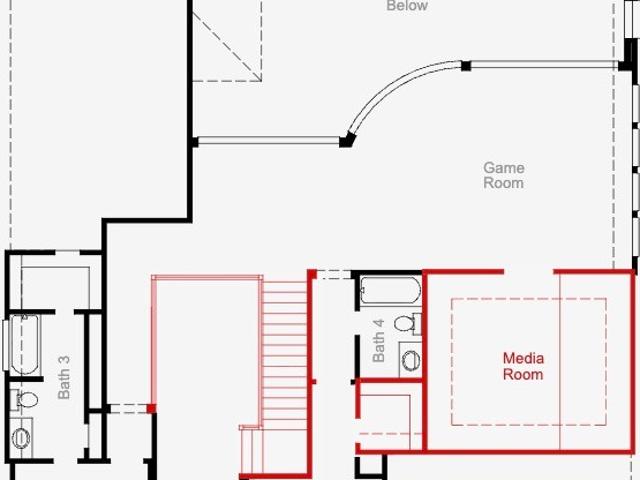
Luxury home showcasing stone and stucco exterior, four bedrooms and three full bathrooms with an open floor plan that enhances natural light and effortless flow throughout the main living areas. The open concept kitchen at the heart of the home, complete with custom wood cabinetry, gas range, double ovens, and generous workspace, opens seamlessly to the living room with a warm gas fireplace. A relaxing jacuzzi bath adds a spa-like touch to the primary suite. Second floor features a dedicated media room and spacious game room, perfect for hosting gatherings or enjoying family time. Outdoor backyard features a charming wooden deck patio for dining, lounging or entertaining. Located in highly desirable Bellaire, offering exceptional convenience to multiple family-friendly parks and top-ranked schools. Located inside the 610 loop, it provides quick access to Downtown Houston, Rice Village, and Texas Medical Center, making it an ideal blend of luxury living and prime location. Tenant Occupy
USD 1,150,000
3903 Indigo Court
View photo
House · for sale
USD 815,000
USD 164/sq.ft
3903 Indigo Court
Southside Place city
· 4,941 sq.ft · 5 Bedrooms · 4 Baths · House
· Fireplace · Equipped kitchen
Southside Place city · 4,941 sq.ft · 5 Bedrooms · 4 Baths · House · Fireplace · Equipped kitchen
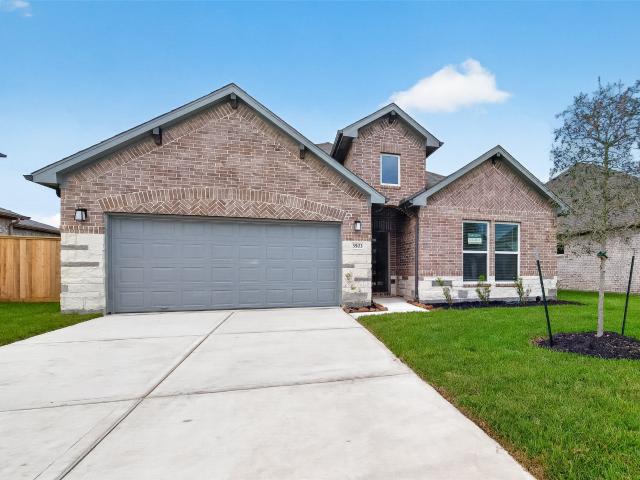
Former Emerald Homes model offering exceptional design, luxury finishes & seamless indoor-outdoor living. The heart of the home is a beautifully appointed kitchen anchored by an oversized Blue Diamond granite island, Monogram appliances & rich 5-inch hickory hardwoods. A beautifully appointed wine/beverage/coffee bar creates a distinctive space for entertaining. The 5-bedroom plan features an en suite bath for every bedroom, with 2 bedrooms down, plus a dedicated media room downstairs. Expansive California sliders open the living area to a covered outdoor retreat w/stone fireplace, wood-plank ceiling & summer kitchen. Situated on an impressive 15,774 SF cul-de-sac lot, one of the largest in Sedona Lakes, with NO BACK NEIGHBORS. Fresh interior/exterior paint, new carpet & champagne-gold custom cabinetry hardware added in 2026 complete this exceptional home
USD 815,000
3015 Harbor Spring Way
View photo
House · for sale
USD 490,000
USD 136/sq.ft
3015 Harbor Spring Way
Southside Place city
· 3,584 sq.ft · 5 Bedrooms · 4 Baths · House
· Garden · Office room · Fireplace · Equipped kitchen
Southside Place city · 3,584 sq.ft · 5 Bedrooms · 4 Baths · House · Garden · Office room · Fireplace · Equipped kitchen
Gorgeous 5-bedroom, 4.5 bath home in the Master Planned Community of Pomona. This home features an open floor plan concept with an oversized island which views out to the spacious living area. The kitchen has stainless appliances, lots of cabinets & counter space, butlers pantry and more. High ceilings and a fireplace in the living area. First floor Primary bedroom with dual wash basins, dual walk-in closets, glass shower and inviting garden tub. Another bedroom and full bath on the first floor. Formal Dining, a Study/Home office, and a guest half bath. Upstairs has a game room, media room (or flex room), 3 additional bedrooms and 2 full baths. Outside features an oversize covered patio-great for entertaining or just relaxing. Wow, you've got to see this one now!
USD 490,000
6111 Royal Palm Drive
View photo
House · for sale
USD 391,475
USD 163/sq.ft
6111 Royal Palm Drive
Southside Place city
· 2,400 sq.ft · 3 Bedrooms · 3 Baths · House
· Patio · Parking
Southside Place city · 2,400 sq.ft · 3 Bedrooms · 3 Baths · House · Patio · Parking
The Avery is a popular single-story plan featuring three bedrooms and three full baths, designed with both comfort and functionality in mind. Its open-concept layout offers spacious gathering areas perfect for everyday living and entertaining, while the split-bedroom design provides privacy for all, including a well-appointed owner’s suite positioned at the rear of the home, and an en-suite bath in bedroom 3. Buyers appreciate the Avery’s inviting curb appeal, extended foyer, and the expansive mudroom conveniently located off the garage entrance. Additional highlights include a dedicated dining room, front covered porch, and a rear covered patio ideal for outdoor relaxation. Luxury vinyl plank flooring flows throughout the main living areas, adding both style and durability to this thoughtfully crafted home. Available december!
USD 391,475
4910 Palm Grove Drive
View photo
House · for sale
USD 764,990
USD 182/sq.ft
4910 Palm Grove Drive
Southside Place city
· 4,187 sq.ft · 5 Bedrooms · 4 Baths · House
· Equipped kitchen · Parking
Southside Place city · 4,187 sq.ft · 5 Bedrooms · 4 Baths · House · Equipped kitchen · Parking
This beautifully designed two-story home offers soaring ceilings in the living room, creating a bright and open atmosphere perfect for everyday living and entertaining. The chef-inspired kitchen features a spacious butler’s pantry for added convenience and effortless hosting. With 5 generously sized bedrooms, 4.5 bathrooms, a private study, game room, and media room, there is plenty of space for work, relaxation, and entertainment. The three-car garage provides ample storage, while the oversized corner homesite offers endless possibilities for outdoor living. Combining luxury, space, and thoughtful design, this exceptional home has it all — come and see for yourself today!
USD 764,990
5915 Hanson Harvest Lane
View photo
House · for sale
USD 414,900
USD 191/sq.ft
5915 Hanson Harvest Lane
Southside Place city
· 2,164 sq.ft · 4 Bedrooms · 3 Baths · House
· Patio · Garden · Equipped kitchen · Parking
Southside Place city · 2,164 sq.ft · 4 Bedrooms · 3 Baths · House · Patio · Garden · Equipped kitchen · Parking
Extended entry with 12-foot ceiling leads to open kitchen, dining area and family room with 10-foot ceilings throughout. Kitchen features center island with built-in seating and a 5-burner gas cooktop. Family room features wall of windows. Primary suite with 10-foot ceiling and wall of windows. Dual vanities, garden tub, separate glass-enclosed shower and large walk-in closet in primary bath. A guest suite with private bath adds to this four-bedroom home. Covered backyard patio. Mud room off two-car garage
USD 414,900
3202 Saint Cecile Lane
View photo
House · for sale
USD 289,995
USD 196/sq.ft
3202 Saint Cecile Lane
Southside Place city
· 1,475 sq.ft · 3 Bedrooms · 2 Baths · House
· Patio · Equipped kitchen · Parking
Southside Place city · 1,475 sq.ft · 3 Bedrooms · 2 Baths · House · Patio · Equipped kitchen · Parking
KB HOME – UNDER CONSTRUCTION – Welcome to 3202 Saint Cecile Lane, nestled in the community of Avellino and zoned to Alvin ISD (Jeter Elem; Rodeo Palm JH; and Manvel HS). This home sits on a large corner lot with no rear or side neighbors and offers 3 bedrooms, 2 baths, and attached 2-car garage. The kitchen features stainless steel Whirlpool appliances, Woodmont cabinetry, and a breakfast bar that opens to the living space. The primary suite is a private retreat, complete with a dual-sink vanity and a walk-in shower with built-in seat and tile surround. Additional highlights include tile and carpet flooring, 2' cordless faux wood blinds, modern black exterior lantern lights, and smart touches like the tankless water heater. Step outside to the covered rear patio—ideal for relaxing or hosting gatherings—w/full gutters adding a polished finish to the exterior. This home is thoughtfully designed with both style and comfort in mind. Schedule your private tour today!
USD 289,995
19226 Satsuma Ridge Drive
View photo
House · for sale
USD 549,900
USD 212/sq.ft
19226 Satsuma Ridge Drive
Southside Place city
· 2,583 sq.ft · 4 Bedrooms · 3 Baths · House
· Patio · Garden · Office room · Equipped kitchen · Parking
Southside Place city · 2,583 sq.ft · 4 Bedrooms · 3 Baths · House · Patio · Garden · Office room · Equipped kitchen · Parking
The front porch opens into the two-story entryway. A private home office with French doors is right off the entrance. Past the stairwell you enter the kitchen which features a 5-burner gas cooktop, a corner walk-in pantry and an island with built-in seating. The dining area connects the space with the family room boasting a wall of windows with access to the extended covered backyard patio. The primary bedroom is highlighted with a wall of windows. French doors open into the primary suite featuring dual vanities, a garden tub, a glass enclosed shower and oversized walk-in closet. A private guest suite with close access to the utility room located across the kitchen area. Upstairs you are greeted by a large game room with ample natural light. Secondary bedrooms with walk-in closets and a full bathroom complete the second level. The mud room is located off of the two-car garage
USD 549,900
3426 Windmill Palm Drive
View photo
House · for sale
USD 387,595
USD 161/sq.ft
3426 Windmill Palm Drive
Southside Place city
· 2,400 sq.ft · 3 Bedrooms · 3 Baths · House
· Patio · Parking
Southside Place city · 2,400 sq.ft · 3 Bedrooms · 3 Baths · House · Patio · Parking
The Avery is a popular single-story plan featuring three bedrooms and three full baths, designed with both comfort and functionality in mind. Its open-concept layout offers spacious gathering areas perfect for everyday living and entertaining, while the split-bedroom design provides privacy for all, including a well-appointed owner’s suite positioned at the rear of the home. Buyers appreciate the Avery’s inviting curb appeal, extended foyer, and the expansive mudroom conveniently located off the garage entrance. Additional highlights include a dedicated dining room, front covered porch, and a rear covered patio ideal for outdoor relaxation. Luxury vinyl plank flooring flows throughout the main living areas, adding both style and durability to this thoughtfully crafted home. Available october!
USD 387,595
3706 Elmwood Dale Drive
View photo
House · for sale
USD 324,900
USD 123/sq.ft
3706 Elmwood Dale Drive
Southside Place city
· 2,637 sq.ft · 4 Bedrooms · 2 Baths · House
· Patio · Garden · Office room · Fireplace · Equipped kitchen
Southside Place city · 2,637 sq.ft · 4 Bedrooms · 2 Baths · House · Patio · Garden · Office room · Fireplace · Equipped kitchen
Welcome home to this beautifully 4-bedroom residence. Located in a quiet, tree-lined neighborhood. Sunlight fills the open-concept living area, where hardwood floors and a gas fireplace create a warm, inviting atmosphere. The kitchen features quartz counters, stainless steel appliances, The primary suite offers a private bath and generous closet space. Outside, a fenced backyard with a covered patio and mature landscaping provides a peaceful retreat and plenty of room for play or gardening. Convenient to top-rated schools, shopping, and easy commuter routes — move-in ready and waiting for you. (Also office could be turn into a 5th bedroom) Call today to set up your private showing
USD 324,900
7014 Navidad Road
View photo
House · for sale
USD 232,000
USD 209/sq.ft
7014 Navidad Road
Southside Place city
· 1,109 sq.ft · 3 Bedrooms · 2 Baths · House
· Garden
Southside Place city · 1,109 sq.ft · 3 Bedrooms · 2 Baths · House · Garden
Welcome home to this charming, move-in-ready one-story home offering 3 bedrooms and 2 full baths. The warm and inviting floor plan features a spacious living area with plenty of room to relax, gather and entertain. Step outside to a generous backyard with endless possibilities for outdoor dining, entertaining, play or simply enjoying the outdoors. Clean, comfortable and ready for its next owner, this home is a wonderful opportunity to make your own!
USD 232,000
1502 Chandler Park Lane
View photo
House · for sale
USD 259,900
USD 134/sq.ft
1502 Chandler Park Lane
Southside Place city
· 1,938 sq.ft · 3 Bedrooms · 2 Baths · House
· Garden · Equipped kitchen
Southside Place city · 1,938 sq.ft · 3 Bedrooms · 2 Baths · House · Garden · Equipped kitchen
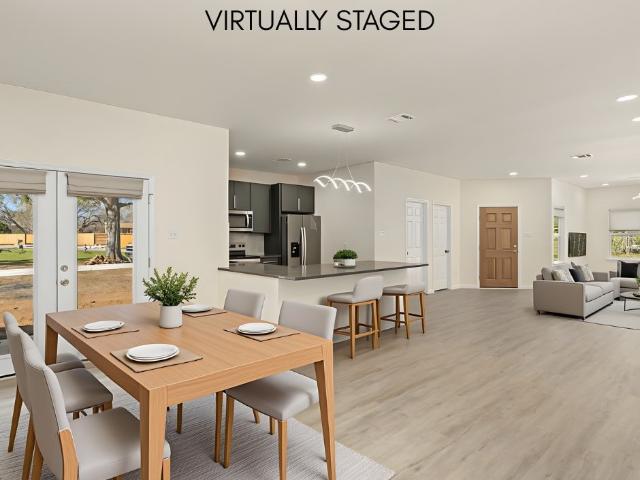
Welcome to this inviting 3-bedroom, 2.5-bathroom home located in the Andover Farms neighborhood. This home features a spacious open floorplan highlighted by tall ceilings in the living room, creating a seamless and airy flow throughout the main gathering spaces. The layout transitions beautifully into the updated kitchen, which is equipped with sleek laminate countertops and essential appliances. The primary bedroom serves as a comfortable retreat, complete with a large walk-in closet and an en-suite bathroom featuring a double sink vanity. Step outside to enjoy a fully fenced-in backyard, offering a great private space for outdoor relaxation or entertaining. Conveniently located near schools and major shopping areas, this home offers both comfort and accessibility. Schedule your private showing today! One or more photos in this listing have been virtually staged
USD 259,900
4913 Mulberry Shrubs Lane
View photo
House · for sale
USD 690,900
USD 202/sq.ft
4913 Mulberry Shrubs Lane
Southside Place city
· 3,412 sq.ft · 4 Bedrooms · 3 Baths · House
· Garden · Office room · Equipped kitchen · Parking
Southside Place city · 3,412 sq.ft · 4 Bedrooms · 3 Baths · House · Garden · Office room · Equipped kitchen · Parking
Beautiful, well-maintained Perry Home built approximately three years ago, featuring a spacious 4-bedroom, 3-bathroom floor plan and an attached 3-car garage. The home offers a modern, open-concept design with generous living spaces, a functional kitchen, and comfortable bedrooms. The primary suite provides a private retreat, while the additional bedrooms offer flexibility for family, guests, a home office, or other needs. The backyard offers space for outdoor relaxation, entertaining, and enjoying the surrounding natural backdrop. The home includes a home entertainment system, refrigerator, washer and dryer, whole-house water filtration system, and reverse osmosis system. The 3-car garage provides ample room for vehicles, storage, or recreational equipment. Overall, the property combines newer construction, functional living space, modern amenities, and a private backyard setting
USD 690,900
7215 La Entrada Drive
View photo
House · for sale
USD 225,000
USD 132/sq.ft
7215 La Entrada Drive
Southside Place city
· 1,701 sq.ft · 3 Bedrooms · 2 Baths · House
· Patio · Garden · Office room · Fireplace · Parking
Southside Place city · 1,701 sq.ft · 3 Bedrooms · 2 Baths · House · Patio · Garden · Office room · Fireplace · Parking
Welcome to this charming single-story residence nestled in the established Mission Bend community. This 3-bedroom, 2-bathroom home has high ceilings and a cozy fireplace. Walk into the primary suite with double sinks, walk-in shower and his and hers closets. The garage has been converted to a home office perfect for remote work or study. Fenced backyard a covered patio, ideal for morning coffee or weekend BBQs, while the backyard shed offers additional storage for all your outdoor essentials. School zoned to the highly-rated Fort Bend ISD. Located just off the Fort Bend Tollway and Beltway 8, you’re a quick 20-minute drive to the Galleria and Houston Medical Center. With comfort, convenience, and a great location, this home checks all the boxes! Schedule your showing today
USD 225,000
4251 Millers Creek Lane
View photo
House · for sale
USD 380,000
USD 184/sq.ft
4251 Millers Creek Lane
Southside Place city
· 2,056 sq.ft · 3 Bedrooms · 2 Baths · House
· Patio · Garden · Equipped kitchen · Parking · Swimming pool
Southside Place city · 2,056 sq.ft · 3 Bedrooms · 2 Baths · House · Patio · Garden · Equipped kitchen · Parking · Swimming pool
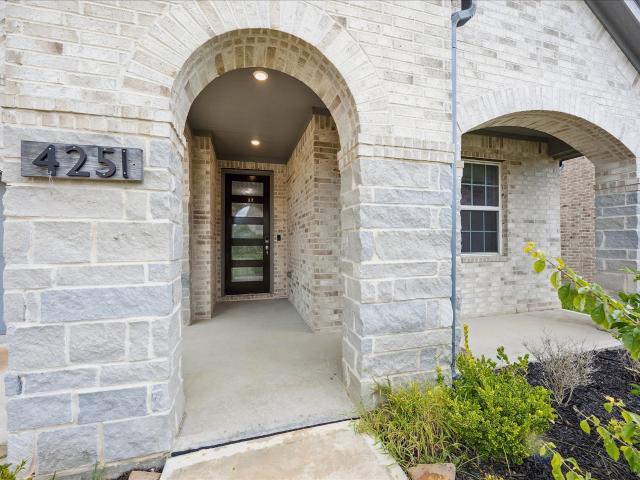
Move-in-ready, single-story home in Del Bello Lakes offering 3 bedrooms, 2 baths, and a dedicated study/flex room. The bright, open-concept layout connects the kitchen, dining, and living areas, ideal for everyday living and entertaining. The kitchen features quartz countertops, built-in appliances, a 36-inch 5-burner gas cooktop, oversized island, abundant cabinetry, and a large walk-in pantry. Large picture windows provide natural light and overlook the covered patio and backyard with no back neighbors. Additional features include luxury vinyl plank flooring, smart-home technology, sprinkler system, whole-home gutters, low-E windows, energy-efficient features, and a 240V garage receptacle for compatible EV charging. Enjoy Del Bello Lakes amenities including a pool, playground, parks, picnic areas, and trails, plus convenient access to Manvel Town Center. Schedule your private tour today!
USD 380,000
5503 Timpson Drive
View photo
House · for sale
USD 670,000
USD 170/sq.ft
5503 Timpson Drive
Southside Place city
· 3,929 sq.ft · 5 Bedrooms · 4 Baths · House
· Patio · Equipped kitchen · Parking · Swimming pool
Southside Place city · 3,929 sq.ft · 5 Bedrooms · 4 Baths · House · Patio · Equipped kitchen · Parking · Swimming pool
Welcome to elevated living in the highly sought-after Del Bello Lakes community! This beautifully upgraded Westin Homes Carter IX, Elevation M offers the perfect blend of luxury, space, and thoughtful custom touches. Featuring 5 bedrooms, 4.5 baths and a 3-car attached garage, this impressive 2-story home includes a downstairs primary suite with a large walk-in closet, plus a secondary first-floor bedroom with private bath. Formal dining, private study and spacious island kitchen with breakfast area open to the family room. Upstairs features a game room and upgraded theater/media room with custom build-out, lighting and carpet. Additional upgrades include custom motorized blinds and a custom bar. All appliances and security systems, including alarms and cameras, are included with the sale! Enjoy the covered patio and Del Bello Lakes amenities, including Jaxon’s Cove, resort-style pool, splash pad, playground, trails, lakes, parks and open spaces. Schedule your tour TODAY!
USD 670,000
2111 3rd Street
View photo
House · for sale
USD 222,000
USD 28/sq.ft
2111 3rd Street
Southside Place city
· 7,815 sq.ft · 5 Bedrooms · 4 Baths · House
· Office room
Southside Place city · 7,815 sq.ft · 5 Bedrooms · 4 Baths · House · Office room
The perfect blend of space and style in this stunning 5-bedroom, 4-bathroom home situated on a desirable corner lot. Privacy is a priority: three of the five bedrooms boast private en-suite bathrooms. Plus, two secluded back bedrooms feature separate exterior access, offering ideal flexibility for guests, a home office, or multigenerational living
USD 222,000
5410 Valerie Street
View photo
House · for sale
USD 2,100,000
USD 371/sq.ft
5410 Valerie Street
Southside Place city
· 5,651 sq.ft · 5 Bedrooms · 5 Baths · House
· Garden · Office room · Gym · Equipped kitchen · Parking · Swimming pool
Southside Place city · 5,651 sq.ft · 5 Bedrooms · 5 Baths · House · Garden · Office room · Gym · Equipped kitchen · Parking · Swimming pool
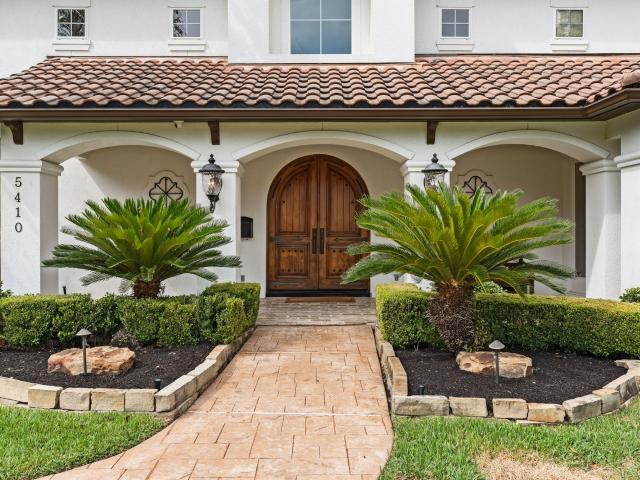
Beyond a grand entry with soaring ceilings, nearly 6,000 square feet unfolds with a thoughtful sense of scale and purpose. At the heart of the home, an expansive living room is framed by oversized windows that fill the space with natural light and flows seamlessly into the chef’s kitchen. Outdoors, a built-in grill and refrigerator make entertaining effortless, while the resort-style pool with waterslide, waterfall and spa transforms the backyard into a private retreat for relaxed afternoons, family fun and weekend gatherings. A sun-filled library offers the perfect setting for a home office, Mahjong room or peaceful reading retreat. Above the garage, nearly 600 square feet of flexible space provides endless possibilities as a studio, gym or private guest/in-law suite. Ideally located just minutes from Bellaire High School, Evelyn’s Park, the Texas Medical Center, popular restaurants and neighborhood parks
USD 2,100,000
5514 Kindle Alley
View photo
House · for sale
USD 354,990
USD 162/sq.ft
5514 Kindle Alley
Southside Place city
· 2,185 sq.ft · 3 Bedrooms · 2 Baths · House
· Office room · Equipped kitchen
Southside Place city · 2,185 sq.ft · 3 Bedrooms · 2 Baths · House · Office room · Equipped kitchen
Create the lifestyle of your dreams with the bold, effortless luxury of this new construction home in Pomona. Begin and end each day in the spacious Owner's Retreat that features a pamper-ready bathroom and huge walk in closet. Your open floor plan provides a beautiful expanse for you to fill with decorative flair and lifelong memories. The epicurean kitchen supports your culinary adventures and includes a pantry and a full-function island. The spare bedrooms each offer a unique space and endless personalization potential. Open family room is great for entertaining or game night with the kids. The study makes a great home office
USD 354,990
3503 Sago Palm Dr
View photo
House · for sale
USD 469,888
USD 193/sq.ft
3503 Sago Palm Dr
Southside Place city
· 2,433 sq.ft · 4 Bedrooms · 3 Baths · House
· Equipped kitchen
Southside Place city · 2,433 sq.ft · 4 Bedrooms · 3 Baths · House · Equipped kitchen
Welcome to 3503 Sago Palm Dr, a beautiful home in the desirable Foxtail Palms community of Manvel, Texas. This inviting residence offers a thoughtfully designed layout with spacious living areas, a modern open-concept feel, and plenty of room for comfortable everyday living and entertaining. The well-appointed kitchen flows seamlessly into the dining and living spaces, creating the perfect gathering area for family and friends. With generously sized bedrooms, a private primary suite, and modern finishes throughout, this home offers the ideal blend of style, comfort, and functionality. Located in a growing Manvel area with convenient access to major roads, shopping, dining, and everyday amenities, 3503 Sago Palm Dr is an excellent opportunity to enjoy a beautiful home in a highly desirable location. Don't miss the chance to make this move-in-ready property your own!
USD 469,888
4907 Sweet Cherry Court
View photo
House · for sale
USD 709,990
USD 185/sq.ft
4907 Sweet Cherry Court
Southside Place city
· 3,821 sq.ft · 4 Bedrooms · 4 Baths · House
· Patio · Equipped kitchen
Southside Place city · 3,821 sq.ft · 4 Bedrooms · 4 Baths · House · Patio · Equipped kitchen
This fabulous modern home boasts everything you have been searching for and more. As you enter through a stunning front door, you will be welcomed by a gorgeous foyer. The gourmet kitchen is equipped with a spacious island, gleaming quartz countertops, built-in appliances, and a generous pantry. As you advance throughout the downstairs, you will discover an oversized primary suite and an additional bedroom complete with a full bath. Upstairs, a large game room and media room are ideal for entertaining family and friends. At the end of the day, relax and watch the sunset on the covered patio. Come and visit this spectacular home today!
USD 709,990
2723 Meyer Lemon Tree
View photo
House · for sale
USD 789,449
USD 229/sq.ft
2723 Meyer Lemon Tree
Southside Place city
· 3,434 sq.ft · 4 Bedrooms · 3 Baths · House
· Patio · Equipped kitchen · Parking
Southside Place city · 3,434 sq.ft · 4 Bedrooms · 3 Baths · House · Patio · Equipped kitchen · Parking
Make your move before it’s gone—this stunning home in the newest section of Pomona is one you don’t want to miss. From the eye-catching brick and stucco exterior with a charming front porch to the grand foyer with soaring ceilings, every detail makes an impression. The open-concept layout leads to a spacious kitchen with an oversized island overlooking the family room—perfect for gathering. A downstairs secondary bedroom with full bath is ideal for guests, while upstairs offers a game room and media room for endless entertainment. Enjoy quiet evenings on the Texas sized covered patio, plus the added convenience of a private study and 3-car tandem garage. Opportunities like this are limited—schedule your tour today before someone else calls it home!
USD 789,449
7307 La Granada Drive
View photo
House · for sale
USD 280,000
USD 134/sq.ft
7307 La Granada Drive
Southside Place city
· 2,088 sq.ft · 4 Bedrooms · 3 Baths · House
· Patio · Garden · Equipped kitchen
Southside Place city · 2,088 sq.ft · 4 Bedrooms · 3 Baths · House · Patio · Garden · Equipped kitchen
Welcome to 7307 La Granada Dr. This cozy and charming home has been thoughtfully updated with new kitchen countertops, bathrooms, flooring and fresh paint throughout. Rustic, terracotta-style tile flows throughout the living room, kitchen and formal dining room. Kitchen granite countertops showcase a warm, natural tone with white cabinets. Step outside to a spacious backyard with a covered patio, perfect for morning coffee or evening get-togethers, plus a dedicated movie room in the back for cozy nights in or entertaining friends. Set in the established neighborhood of Mission Bend, zoned to excellent Fort Bend ISD schools, and easy on the commute — about 10 minutes to I-10 and Beltway 8, and just 5 minutes to Highway 6. This home has been loved by the same owners for 20 years and it shows. It's a must see!
USD 280,000
4503 Twin Elm Drive
View photo
House · for sale
USD 364,900
USD 121/sq.ft
4503 Twin Elm Drive
Southside Place city
· 3,003 sq.ft · 5 Bedrooms · 2 Baths · House
· Patio · Garden · Parking · Fireplace · Equipped kitchen
Southside Place city · 3,003 sq.ft · 5 Bedrooms · 2 Baths · House · Patio · Garden · Parking · Fireplace · Equipped kitchen
This 12,500+ sq ft cul-de-sac property available in the Teal Run Community of Fresno, TX offers a rare combination of space and versatility. Outside offers an expansive backyard with room for almost anything you desire for your outdoor oasis. Generous driveway, gated access, detached garage, workshop, additional parking. The 3010 sq ft two-story home offers 5 bedrooms and 2.5 bathrooms. The living area features a fireplace and connects naturally to the kitchen and breakfast area, a Great Room/Game Room, formal dining and living room and a powder room complete the main level. French doors extend the living space to a covered patio and full outdoor kitchen with gas stove, sink, refrigerator, ample counter space and cabinetry, mounted TV and outdoor speakers. Upstairs features a spacious primary suite with en-suite bath and walk-in closet along with generously sized secondary bedrooms. Exterior solar lighting is an added nighttime feature. Come See, Come Buy!
USD 364,900
4656 N Teague Street
View photo
House · for sale
USD 280,000
USD 161/sq.ft
4656 N Teague Street
Southside Place city
· 1,733 sq.ft · 3 Bedrooms · 2 Baths · House
· Parking
Southside Place city · 1,733 sq.ft · 3 Bedrooms · 2 Baths · House · Parking
This newly constructed home offers modern design inside and out, paired with a spacious lot that gives buyers the freedom to live comfortably today and expand later if desired. Located in Fort Bend County, the home features a clean, contemporary exterior, upscale finishes, and a thoughtfully designed interior that feels both refined and functional. The lot is approximately a quarter-acre providing meaningful space that is increasingly hard to find with new construction. There is ample room for outdoor living and the flexibility to add features over time, with enough space to accommodate RV parking depending on the buyer’s layout and preferences. The property also allows for animals if desired, adding an additional lifestyle advantage for those who want flexibility without giving up the benefits of a modern new build. This is a rare opportunity to own a brand-new, high-end home with land value, freedom, and future potential in Fort Bend County
USD 280,000
4511 Hunter Green Court
View photo
House · for sale
USD 275,000
USD 171/sq.ft
4511 Hunter Green Court
Southside Place city
· 1,604 sq.ft · 3 Bedrooms · 2 Baths · House
· Patio · Garden · Equipped kitchen
Southside Place city · 1,604 sq.ft · 3 Bedrooms · 2 Baths · House · Patio · Garden · Equipped kitchen
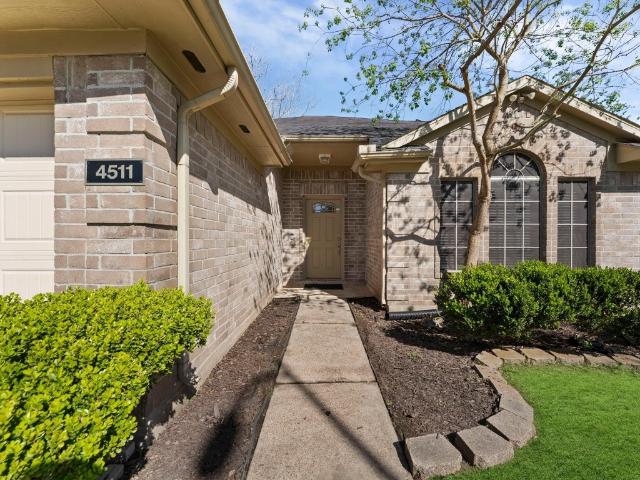
Welcome to this beautiful 3-bedroom, 2-bath home located on a corner cul-de-sac lot in the desirable Teal Run subdivision. With great curb appeal and a well-maintained, pristine interior, this home is truly move-in ready for its next owners. The kitchen features granite countertops and stainless steel appliances, offering both style and functionality. Tile flooring throughout the home, combined with high ceilings and spacious bedrooms, creates an open and airy feel that enhances the home’s comfort and livability. Step outside to a relaxing backyard retreat with an uncovered patio featuring stone and rock accents, perfect for outdoor gatherings or peaceful evenings. Conveniently located near schools and major shopping areas, this home offers both comfort and accessibility. Don’t miss the opportunity to make this beautiful home yours!
USD 275,000

Get email alerts

Don't miss out: be the first to know about new properties

The alert was correctly created

On subscribing you accept the conditions of use and the privacy policy
Alert
Receive new ads in your inbox
Save this search
Receive alerts for new listings

We'll send you an email when we have new properties for: "Houses for sale in Southside Place city"

The alert was correctly created

Bellaire, Houston city Houston CCD Harris County Texas
Mission Bend, Sugar Land CCD Fort Bend County Texas
Get email alerts and be the first to see new listings
Required field
On subscribing I accept the terms of the privacy policy
Perfect! You'll soon start receiving new listings via email
Alert
Receive an email when we have new ads for Houses for sale in Southside Place city
Save this search
Filters

Bedrooms

Size (sq.ft)

sq.ft
sq.ft

Price

USD
USD

Property type

Bathrooms

Clear all filters
Receive notifications when new entries are published.