4,725 houses for sale in Southside Place city

Longhorn Cir
View photo
House · for sale
Request Details
Updated
Longhorn Cir
Southside Place city
· 4,747 sq.ft · 4 Bedrooms · 3 Baths · House
Southside Place city · 4,747 sq.ft · 4 Bedrooms · 3 Baths · House
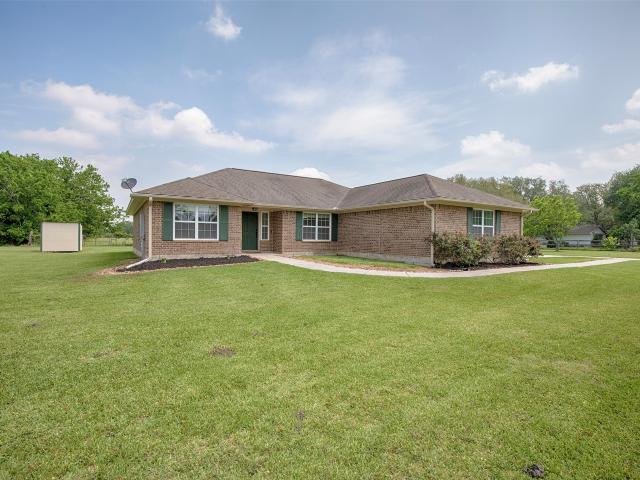
This home is in preforeclosure, which means the homeowner is in default (missed payments). Therefore, there could be an opportunity to strike a great deal with the owner and the bank
Request Details
Elassona Ln
View photo
House · for sale
USD 242,000
Updated
Elassona Ln
Southside Place city
· 3 Bedrooms · 2 Baths · House
Southside Place city · 3 Bedrooms · 2 Baths · House
This is a Real Estate-Owned (REO)/post-foreclosure home owned or managed by a bank. All offers are considered; however, the highest and best will most likely be accepted
USD 242,000
2209 18th Street
View photo
House · for sale
USD 125,000
USD 102/sq.ft
2209 18th Street
Southside Place city
· 1,216 sq.ft · 3 Bedrooms · 1 Bath · House
· Garden
Southside Place city · 1,216 sq.ft · 3 Bedrooms · 1 Bath · House · Garden
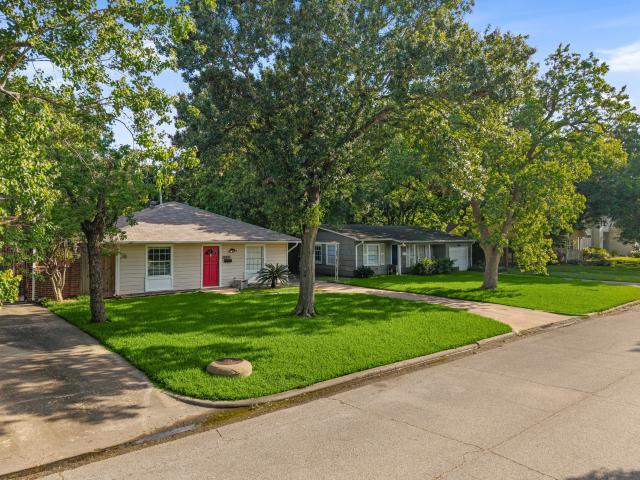
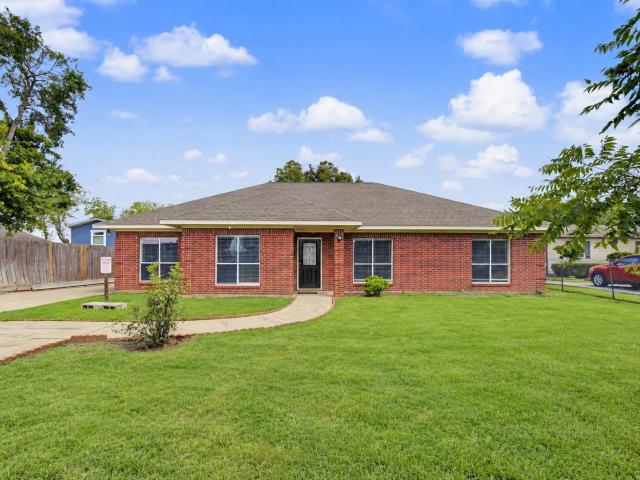
Roof is approximately 2-3 years old, and plumbing has been freshly redone with a transferable warranty. No known foundation issues per seller. Enjoy a quiet setting with no rear neighbors, backing to open space for extra privacy. The backyard features a brand-new large shed plus a covered porch on a newly poured concrete pad — great for storage, a workshop, or hobby/entertaining space. A solid opportunity in a peaceful location
USD 125,000
5214 Maple Wood Drive
View photo
House · for sale
USD 404,990
USD 230/sq.ft
5214 Maple Wood Drive
Southside Place city
· 1,755 sq.ft · 3 Bedrooms · 2 Baths · House
· Patio · Equipped kitchen
Southside Place city · 1,755 sq.ft · 3 Bedrooms · 2 Baths · House · Patio · Equipped kitchen
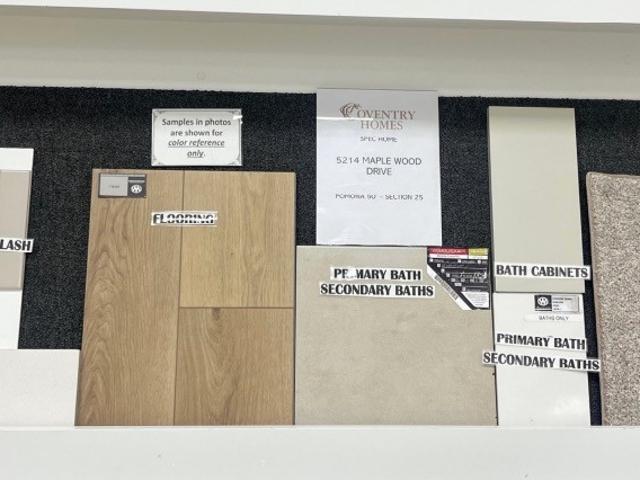
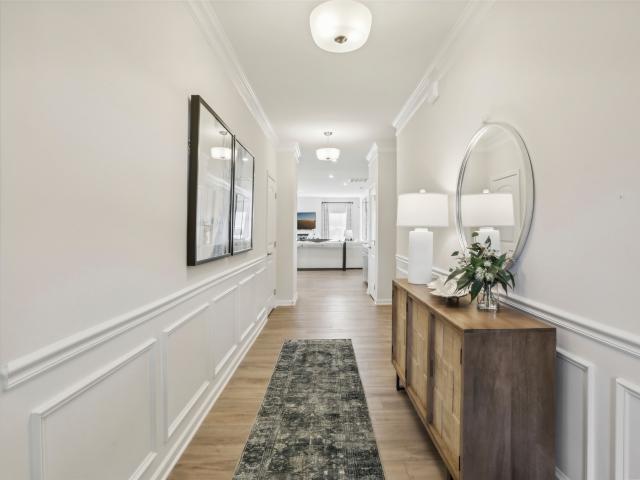
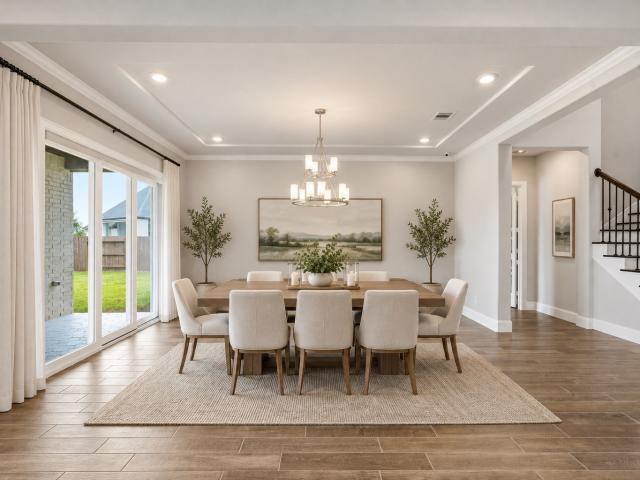
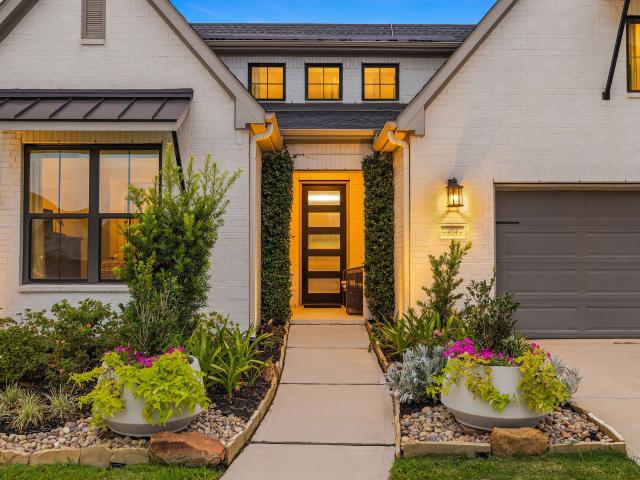
Experience the refined beauty of the Celina floor plan, where contemporary design meets everyday comfort. This stunning residence features a sleek modern exterior that delivers striking curb appeal and timeless sophistication. Inside, the thoughtfully designed layout offers a beautiful kitchen complete with built-in appliances, creating the perfect space for both cooking and entertaining. The spacious covered patio provides an inviting setting for outdoor dining, weekend gatherings, or relaxing evenings under the Texas sky. The private primary suite offers a true retreat, highlighted by a luxurious bath designed for relaxation and comfort. With its seamless blend of style, functionality, and modern finishes, this home offers the ideal balance of beauty and livability. Discover the space where everyday living feels exceptional—schedule your tour today
USD 404,990
14430 Andover Birch Drive
View photo
House · for sale
USD 284,995
USD 154/sq.ft
14430 Andover Birch Drive
Southside Place city
· 1,841 sq.ft · 4 Bedrooms · 2 Baths · House
· Patio · Garden · Fireplace · Equipped kitchen · Swimming pool
Southside Place city · 1,841 sq.ft · 4 Bedrooms · 2 Baths · House · Patio · Garden · Fireplace · Equipped kitchen · Swimming pool
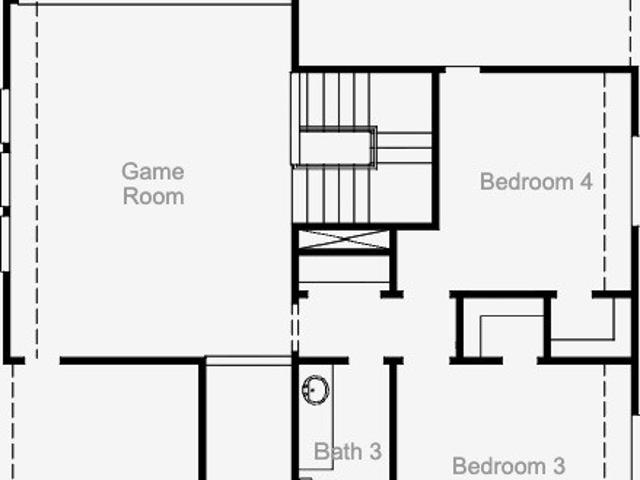
Three sided brick two story 4 bedroom 2 & 1/2 bath home nestled in Lakes of Savannah/Stewart Heights subdivision. This Lennar Santa Cruz elevation features a commodious family room, bar area, dining room, laminate flooring, and recessed lighting and soft close cabinets throughout. The half bath offers a back splash accent wall with oil-rubbed bronze finishes. The fist floor primary bedroom features an ensuite bathroom with a soaking tub, an accent wall, and walk in closet. The kitchen includes black appliances, lots of counter space, backsplash, with espresso colored cabinets. The second floor features a game room, three bedrooms and utility room which includes the washer and dryer. Come relax in the backyard which comes with an extended patio area. This home also includes a water softener system and a recessed in-wall electric fireplace. The subdivision offers lakes, a pool, play ground, walking trail, and clubhouse. Seller is selling house AS-IS
USD 284,995
4309 Mesquite Terrace Drive
View photo
House · for sale
USD 350,000
USD 156/sq.ft
4309 Mesquite Terrace Drive
Southside Place city
· 2,239 sq.ft · 4 Bedrooms · 3 Baths · House
· Patio · Garden · Office room · Terrace · Gym · Equipped kitchen · Swimming pool
Southside Place city · 2,239 sq.ft · 4 Bedrooms · 3 Baths · House · Patio · Garden · Office room · Terrace · Gym · Equipped kitchen · Swimming pool
Welcome to 4309 Mesquite Terrace Drive, a beautiful 4-bedroom, 2-bath home in the sought-after Pomona community. This inviting residence offers an open-concept layout with spacious living and dining areas, arched architectural details and abundant natural light. The kitchen features white cabinetry, granite countertops, stainless steel appliances, a large island with breakfast seating and ample workspace. The private primary suite includes a generous bath with dual vanities, soaking tub and separate shower. Secondary bedrooms offer flexibility for family, guests, a home office or fitness room. Enjoy outdoor living beneath the large covered patio overlooking the backyard. Solar panels provide added energy-efficiency potential. Residents enjoy access to exceptional community amenities, including pools, playgrounds, walking trails and more. Conveniently located near Highway 288, shopping, dining and area schools
USD 350,000
4735 Arbor Hollow Drive
View photo
House · for sale
USD 659,900
USD 170/sq.ft
4735 Arbor Hollow Drive
Southside Place city
· 3,864 sq.ft · 4 Bedrooms · 3 Baths · House
· Patio · Garden · Office room · Fireplace · Equipped kitchen · Swimming pool
Southside Place city · 3,864 sq.ft · 4 Bedrooms · 3 Baths · House · Patio · Garden · Office room · Fireplace · Equipped kitchen · Swimming pool
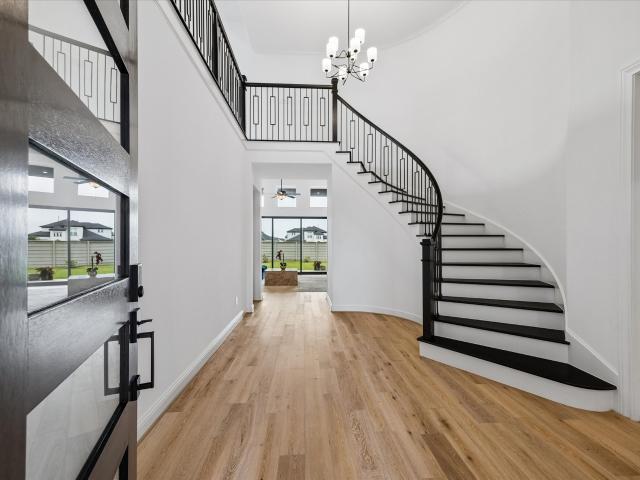
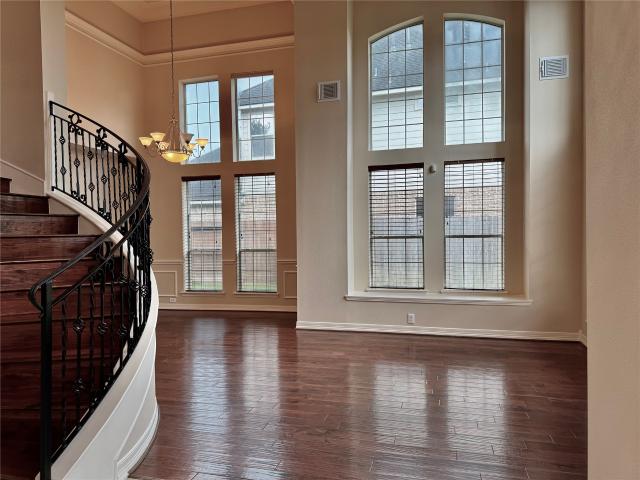
Welcome home to this all brick upgraded Toll Brothers Hardy floor plan in a coveted gated section of Pomona. The impressive 2-story foyer boasts 18’ ceilings & curved staircase. The gourmet island kitchen w/ quartz counters, gas cooking & walk-in pantry adjoins the great room w/ corner fireplace + 12’ wide upgraded sliding doors to the covered patio. The open plan also includes dining w/ backyard views. The 1st floor primary suite features a spa like bath w/ upgraded freestanding tub, ultra shower & walk-in closet w/ additional storage. Also downstairs is a guest bedroom w/ ensuite bath + home office. Upstairs are 2 guest bedrooms, game room & media room. The amenity suite at Pomona is unmatched! Pools, trails, fishing, boating, tennis, pickleball, fitness center, amazing activities for kids & more! Easy access to 288 offers a simple commute to Houston for work or to the beach for play! A Toll Brothers home + amazing amenities = a win for everyone! Appliances + water softener remain
USD 659,900
4219 Millers Creek Lane
View photo
House · for sale
USD 408,500
USD 169/sq.ft
4219 Millers Creek Lane
Southside Place city
· 2,411 sq.ft · 4 Bedrooms · 3 Baths · House
· Patio · Equipped kitchen
Southside Place city · 2,411 sq.ft · 4 Bedrooms · 3 Baths · House · Patio · Equipped kitchen
Step into pure single-story luxury in the highly sought-after Del Bello Lakes community. This immaculate, brick-front residence welcomes you with a grand, elongated foyer that flows seamlessly into an expansive open-concept heart. The massive living room, elegant dining zone, and gourmet chef’s kitchen with a massive central island and walk-in pantry form an unmatched layout for entertaining. Retreat to the private primary suite, a sprawling sanctuary complete with a spa-like double vanity bath and a spectacular, oversized walk-in closet. Three additional generous guest bedrooms are perfectly positioned across a rare three full-bath layout. Outside, enjoy a pristine, fully sodded lawn and relax on the expansive covered back patio, perfect for evening gatherings. Positioned for an effortless commute along the 288 corridor, this home combines master-planned luxury with absolute convenience
USD 408,500
4909 Cedar Street
View photo
House · for sale
USD 1,150,000
USD 897/sq.ft
4909 Cedar Street
Southside Place city
· 1,281 sq.ft · 3 Bedrooms · 1 Bath · House
Southside Place city · 1,281 sq.ft · 3 Bedrooms · 1 Bath · House
Rare opportunity to acquire 14,000 square feet of prime Bellaire land offered as two side-by-side lots (4909 & 4911 Cedar Street). Opportunities of this scale are increasingly difficult to find in one of Houston's most sought-after communities. Known as a city within a city, Bellaire offers its own police and fire departments, highly regarded schools, tree-lined streets, abundant parks, and a walkable neighborhood atmosphere that continues to attract buyers. Ideally positioned with convenient access to the Texas Medical Center, Galleria, Downtown Houston, and major employment centers. If you're looking to build a custom estate, this is a unique offering in a location where large land opportunities rarely become available
USD 1,150,000
5 Carmel Chase Court
View photo
House · for sale
USD 308,000
USD 112/sq.ft
5 Carmel Chase Court
Southside Place city
· 2,745 sq.ft · 4 Bedrooms · 2 Baths · House
· Equipped kitchen
Southside Place city · 2,745 sq.ft · 4 Bedrooms · 2 Baths · House · Equipped kitchen
Welcome to this generously sized 4-bedroom, 2 1/2 bath home offering the perfect blend of comfort and functionality. The main floor features a bright family room, a separate formal living room, and two dining areas ideal for gatherings and everyday living. The well-designed kitchen opens to the living spaces, creating an easy flow for entertaining. Upstairs, enjoy a spacious game room perfect for play, media, or relaxation. With ample bedrooms, thoughtful layout, and a great location in the heart of Manvel, this home delivers incredible value and versatility for any lifestyle
USD 308,000
4911 Imperial Street
View photo
House · for sale
USD 1,305,000
USD 334/sq.ft
4911 Imperial Street
Southside Place city
· 3,897 sq.ft · 5 Bedrooms · 3 Baths · House
· Patio · Garden · Fireplace · Equipped kitchen · Swimming pool
Southside Place city · 3,897 sq.ft · 5 Bedrooms · 3 Baths · House · Patio · Garden · Fireplace · Equipped kitchen · Swimming pool
Welcome to this custom three-story home offering five bedrooms and flexible living spaces designed to fit your lifestyle. Gather in the spacious family room with a corner fireplace, enjoy the open-concept kitchen, or entertain in the formal living and dining rooms. Retreat upstairs to the private primary suite featuring a spa-like bath with a soaking tub, oversized shower with dual showerheads and rain shower, and two walk-in closets. The third-floor bonus room with a full bath and closet is perfect for guests, movie nights, a playroom, or a fifth bedroom. Your backyard oasis awaits with a saltwater pool, water features, LED lighting, a new pool heater (2025), covered patio, and outdoor kitchen. Recent improvements include a roof (2021), Trane HVAC systems, tankless water heaters (2023), fresh interior and exterior paint, JellyFish lighting, and new cedar fencing with metal posts (2025). Zoned to Condit Elementary and conveniently located near the Medical Center, Loop 610, and US-59
USD 1,305,000
18543 Athena Flower Drive
View photo
House · for sale
USD 318,990
USD 151/sq.ft
18543 Athena Flower Drive
Southside Place city
· 2,110 sq.ft · 3 Bedrooms · 2 Baths · House
· Patio · Parking
Southside Place city · 2,110 sq.ft · 3 Bedrooms · 2 Baths · House · Patio · Parking
Long lake new construction. Welcome home to 18543 Athena Flower Drive located in the New Community of Olympia Fields and zoned to Fort Bend ISD. This floor plan features 3 bedrooms, 2 full baths, 1 half bath, an expansive covered patio, and a spacious 2-car garage. Get ready to be enchanted by the breathtaking features that await you. Don't miss this opportunity. Call now to discover more details about this exceptional plan
USD 318,990
4919 Olive Province Lane
View photo
House · for sale
USD 995,000
USD 247/sq.ft
4919 Olive Province Lane
Southside Place city
· 4,015 sq.ft · 5 Bedrooms · 4 Baths · House
· Patio · Fireplace · Equipped kitchen · Parking
Southside Place city · 4,015 sq.ft · 5 Bedrooms · 4 Baths · House · Patio · Fireplace · Equipped kitchen · Parking
Nestled in the award-winning Pomona community, this 2023 Coventry home boasts a stunning brick and stucco exterior with a 3-car garage and ranch-style doors. Inside, enjoy soaring ceilings, an open-concept layout filled with natural light, and a gourmet kitchen with premium appliances, custom cabinetry, and a butler’s pantry. The two-story family room features a modern fireplace and designer wood accents over engineered wood flooring. The primary suite offers a tray ceiling and spa-inspired bath, while the outdoor space includes a fully equipped kitchen and extended patio. Additional upgrades like Bosch appliances and RH chandeliers make this property truly exceptional, water softener, turf, and a private guest suite
USD 995,000
5402 Timpson Drive
View photo
House · for sale
USD 688,165
USD 186/sq.ft
5402 Timpson Drive
Southside Place city
· 3,681 sq.ft · 4 Bedrooms · 3 Baths · House
· Patio · Equipped kitchen
Southside Place city · 3,681 sq.ft · 4 Bedrooms · 3 Baths · House · Patio · Equipped kitchen
Shea Homes 5042 Plan. Beautiful model home floor plan: 1.5 stories with 4 bedrooms, 3 full bathrooms, 2-half baths, game room up, media room down, study, extended patio, and open kitchen layout with no rear neighbors
USD 688,165
3419 Queen Palm Drive
View photo
House · for sale
USD 369,990
USD 168/sq.ft
3419 Queen Palm Drive
Southside Place city
· 2,196 sq.ft · 3 Bedrooms · 2 Baths · House
· Garden · Equipped kitchen
Southside Place city · 2,196 sq.ft · 3 Bedrooms · 2 Baths · House · Garden · Equipped kitchen
Welcome home to the Avondale I by Smith Douglas Homes in Foxtail Palms! Offering 2,203 square feet, this thoughtfully designed home features 3 bedrooms, 2.5 baths, a private study, and an open-concept layout perfect for everyday living and entertaining. The spacious kitchen features upgraded cabinetry, granite countertops, tile backsplash, stainless-steel appliances, and pendant lighting, all opening to the main living area. The private primary suite is highlighted by a tray ceiling and relaxing bath with a garden tub and separate tiled shower. Quartz bathroom countertops, vinyl plank flooring, ceiling fans, LED lighting, smart-entry technology, and an upgraded wood front door add style and convenience throughout this beautiful new construction home. Available november!
USD 369,990
27 Palm Desert Drive
View photo
House · for sale
USD 320,000
USD 149/sq.ft
27 Palm Desert Drive
Southside Place city
· 2,142 sq.ft · 4 Bedrooms · 2 Baths · House
· Office room · Fireplace · Equipped kitchen · Parking
Southside Place city · 2,142 sq.ft · 4 Bedrooms · 2 Baths · House · Office room · Fireplace · Equipped kitchen · Parking
Welcome home to this inviting single-story property offering a spacious, light-filled layout designed for comfortable everyday living. A welcoming entry opens to a formal dining area, while high ceilings and abundant windows create an open, airy feel throughout. The kitchen features generous cabinetry, ample counter space, a gas range and breakfast area overlooking the main living space. Gather around the fireplace in the spacious family room or retreat to the oversized primary suite with vaulted ceiling and plenty of room to unwind. Additional bedrooms offer flexibility for family, guests, a home office or hobby space. Outside, mature trees provide beautiful curb appeal, while the three-car garage offers exceptional parking and storage. A well-designed home with plenty of space to make your own!
USD 320,000
19210 Satsuma Ridge Drive
View photo
House · for sale
USD 399,900
USD 195/sq.ft
19210 Satsuma Ridge Drive
Southside Place city
· 2,045 sq.ft · 4 Bedrooms · 3 Baths · House
· Patio · Garden · Equipped kitchen · Parking
Southside Place city · 2,045 sq.ft · 4 Bedrooms · 3 Baths · House · Patio · Garden · Equipped kitchen · Parking
Extended entry with 12-foot ceiling leads to open kitchen, dining area and family room with 10-foot ceilings throughout. Kitchen features center island, 5-burner gas cooktop and walk-in pantry. Dining area and family room feature walls of windows. Primary suite includes bedroom with 10-foot ceiling and wall of windows. Double doors lead to primary bath with dual vanities, garden tub, separate glass-enclosed shower and walk-in closet. A guest suite with private bath adds to this spacious one-story home. Extended covered backyard patio. Two-car garage
USD 399,900
7315 El Cresta Drive
View photo
House · for sale
USD 339,000
USD 158/sq.ft
New
7315 El Cresta Drive
Southside Place city
· 2,142 sq.ft · 3 Bedrooms · 2 Baths · House
· Patio · Deck · Fireplace · Air conditioning · Swimming pool · Equipped kitchen
Southside Place city · 2,142 sq.ft · 3 Bedrooms · 2 Baths · House · Patio · Deck · Fireplace · Air conditioning · Swimming pool · Equipped kitchen
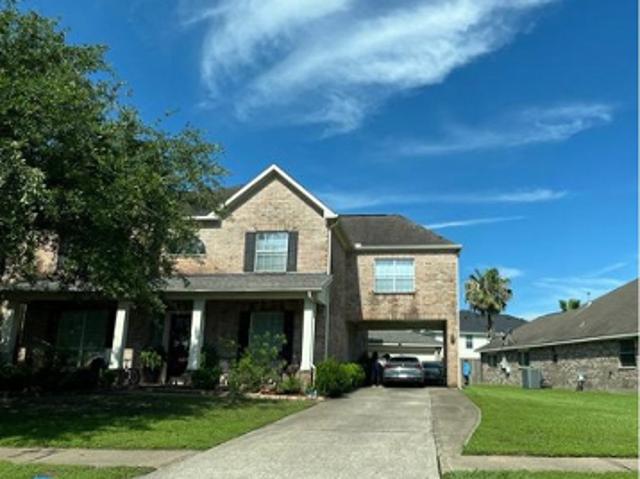
Stunning, Serene and super immaculate home recently remodelled with a gorgeous pool in Mission Bend. Discover a wonderful opportunity to make this inviting Houston residence your own! Nestled in an established neighborhood, this home offers the perfect setting for comfortable everyday living, memorable gatherings, and creating lasting memories. Three bedroom, two full bath, one half bath, formal living, formal dining, lovely family room w fireplace. Brand new cooktop and oven, brand new dishwasher, AC replaced recently, new light fixtures, new paint, new baseboards, new vinyl plank flooing throughout the house. Lovely patio deck outside. Whether enjoying peaceful evenings at home, entertaining family/friends, or simply embracing warmth of your own personal retreat, this property is ready for its next chapter. Conveniently situated in Houston, 7315 El Cresta invites you to experience the possibilities of a place you'll be proud to call home. Don't miss th opportunity to make it yours!
USD 339,000
4612 Mesquite Terrace Drive
View photo
House · for sale
USD 549,000
USD 215/sq.ft
4612 Mesquite Terrace Drive
Southside Place city
· 2,551 sq.ft · 4 Bedrooms · 3 Baths · House
· Patio · Garden · Terrace · Swimming pool
Southside Place city · 2,551 sq.ft · 4 Bedrooms · 3 Baths · House · Patio · Garden · Terrace · Swimming pool
Rare opportunity for an oversized lot with no back neighbors. This home has everything you've been looking for. A backyard oasis with plenty of green space too in the 1/3 of an acre; patio for outdoor living; smart home features throughout; full home security (monitoring is covered in your HOA fee); 4 bed with 3 full baths! Built by renown builder Perry Homes and lovingly maintained by the current owners, it is move in ready! Fresh paint, upgraded designer wallpaper, modern backsplash, quartz countertops and gorgeous light fixtures are some of the things to love inside! Outside, a commercial grade pool is the focal point of oversized backyard. The pool self-monitors chemicals to ensure it's swim ready anytime. Upgraded sound system in the living room is perfect for movie night. And don't forget all the wonderful things to love about Pomona: fitness center, community events, 2 resort pools, pickleball courts, tennis courts, basketball, sand volleyball, a splash pad and several parks!
USD 549,000
2414 Guava Hills Lane
View photo
House · for sale
USD 485,000
USD 186/sq.ft
2414 Guava Hills Lane
Southside Place city
· 2,605 sq.ft · 4 Bedrooms · 3 Baths · House
· Patio · Equipped kitchen
Southside Place city · 2,605 sq.ft · 4 Bedrooms · 3 Baths · House · Patio · Equipped kitchen
Brand new home by award-winning highland homes, move-in ready this october! Step inside and be greeted by a beautiful grand spiral staircase that creates an unforgettable first impression. The thoughtfully designed kitchen features elegant quartz countertops and TWO spacious pantries, giving you plenty of room for everything from everyday essentials to the backup snacks. The spacious family room showcases soaring 19-foot ceilings and an abundance of windows (20 windows in one wall! ), filling the home with beautiful natural light. Retreat to the primary suite with vaulted ceilings and a charming window seat. Outside, enjoy a spacious extended covered back patio with NO BACK NEIGHBORS perfect for relaxing or entertaining. Plus, enjoy the added peace of mind of an included home warranty. All of this in Pomona, where resort-style amenities and everyday convenience come together! Located just 15 miles from the Texas Medical Center and 19 miles to downtown Houston, this a prime location
USD 485,000
3411 Windmill Palm Drive
View photo
House · for sale
USD 489,888
USD 195/sq.ft
3411 Windmill Palm Drive
Southside Place city
· 2,508 sq.ft · 4 Bedrooms · 3 Baths · House
· Office room · Parking
Southside Place city · 2,508 sq.ft · 4 Bedrooms · 3 Baths · House · Office room · Parking
Welcome to the beautifully designed Madison floor plan by Saratoga Homes, located in the desirable Foxtail Palms community in Manvel, Texas! This spacious two-story home features 4 bedrooms, 3.5 bathrooms, and a generous three-car garage. The thoughtfully designed layout offers plenty of room for comfortable everyday living and entertaining, with inviting gathering spaces and a private primary suite. The additional bedrooms and full bathrooms provide excellent flexibility for family, guests, or a home office. Enjoy stylish finishes, quality craftsmanship, and generous living spaces—all in a great location with convenient access to shopping, dining, schools, and major roadways. This stunning new-construction home is ready to welcome its first owners!
USD 489,888
4804 Saxon Street
View photo
House · for sale
USD 469,900
USD 261/sq.ft
4804 Saxon Street
Southside Place city
· 1,798 sq.ft · 4 Bedrooms · 2 Baths · House
Southside Place city · 1,798 sq.ft · 4 Bedrooms · 2 Baths · House
Terrific property situated in the heart of Bellaire on a desirable lot surrounded by new construction and luxury homes, this property offers an excellent opportunity to secure real estate in one of the area’s most sought-after neighborhoods. The existing home is being sold as-is and will require significant repairs or redevelopment, with much of the value being in the land, making it ideal for those looking to build a custom home or take on a renovation project. A new tankless water heater has recently been installed, adding value for those considering improvements. This property presents a great opportunity for investors, builders, or buyers looking to renovate and add value in a highly desirable location. The home has never flooded. Conveniently located near the Texas Medical Center, the Galleria, major freeways, shopping, and dining, this area continues to see strong demand and ongoing new construction
USD 469,900
4935 Grapevine Lane
View photo
House · for sale
USD 1,099,000
USD 219/sq.ft
4935 Grapevine Lane
Southside Place city
· 5,005 sq.ft · 5 Bedrooms · 5 Baths · House
· Patio · Office room · Fireplace · Equipped kitchen
Southside Place city · 5,005 sq.ft · 5 Bedrooms · 5 Baths · House · Patio · Office room · Fireplace · Equipped kitchen
Beautifully maintained 5-bedroom, 5.5-bath luxury estate in sought-after Pomona on a corner lot with no back neighbors! A grand two-story foyer welcomes you with views of the wine room, dining room, and private home office. The first floor features a spacious gourmet kitchen with pot filler, breakfast area, butler’s pantry, and seamless flow into the impressive two-story family room with gas fireplace. The oversized primary suite offers a spa-like bath with separate tub and shower, dual sinks, and generous closet space. A first-floor guest suite with private bath adds convenience. Upstairs features three additional bedrooms, each with an en-suite bath, dedicated study area, large game room, and well-appointed media room. Enjoy added comfort with a whole-home central vacuum system and water softener, plus the convenience of a Tesla charger. The Texas sized covered patio comes pre-plumbed for an outdoor kitchen area. A perfect blend of luxury, functionality, and entertaining space!
USD 1,099,000
6105 Del Bello Boulevard
View photo
House · for sale
USD 445,000
USD 255/sq.ft
6105 Del Bello Boulevard
Southside Place city
· 1,744 sq.ft · 3 Bedrooms · 2 Baths · House
· Office room
Southside Place city · 1,744 sq.ft · 3 Bedrooms · 2 Baths · House · Office room
Country living at its best. This beautiful home is on 1.23 acres and features 3 beds/2 bath, an oversized living room that allows an abundant amount of natural light, a dinning room, and an office. HVAC & heating recently replaced. Conveniently located near HEB, emergency rooms, schools, shopping, and restaurants and more, all within a 20 minute drive. Don't miss this home, schedule your showing now
USD 445,000
3214 Waters Edge Drive
View photo
House · for sale
USD 449,900
USD 159/sq.ft
3214 Waters Edge Drive
Southside Place city
· 2,820 sq.ft · 4 Bedrooms · 3 Baths · House
· Garden · Office room · Parking · Equipped kitchen · Swimming pool
Southside Place city · 2,820 sq.ft · 4 Bedrooms · 3 Baths · House · Garden · Office room · Parking · Equipped kitchen · Swimming pool
Welcome home! Priced to sell, this gorgeous one story split floor plan offers nearly 3,000 square feet of beautiful and functional living space in sought after Silvercreek subdivision! A rare opportunity for a one story, three car garage, this home has a spacious indoor layout and boasts green space and a pool! With a desirable single-story layout, 4 bedrooms, 3 full baths, nearly 3,000 square feet, and a 3-car garage, it checks all the boxes, including in the established Silvercreek community and zoned to A-Rated Silvercrest Elementary and Dawson HS. The cabinets are all wood in the oversized kitchen and you'll have room to spread out with four full bedrooms and three bathrooms. The office has natural light at the front of the home and beautiful double doors. You'll find the backyard still has ample green space for your garden trampoline, or any other backyard entertaining! Schedule your showing today because it won't last long!
USD 449,900
1411 /141 / Guadalupe ST
View photo
House · for sale
USD 890,000
USD 153/sq.ft
1411 /141 / Guadalupe ST
Southside Place city
· 5,791 sq.ft · 13 Bedrooms · 5 Baths · House
· Fireplace · Parking
Southside Place city · 5,791 sq.ft · 13 Bedrooms · 5 Baths · House · Fireplace · Parking
Rare opportunity featuring two detached houses plus a garage apartment on approximately 1.2855 acres with two separate Tax IDs: 1411 Guadalupe St—Tax ID 0064-00-000-2353-, 0.2855 acre; and 1411 1/2 Guadalupe St—Tax ID 0064-00-000-2352-, 1 acre. The property includes a 1,926-SF, 3-bedroom, 2-bath house; a second residence of approximately 3,900 SF; and a garage apartment that may be completed as a 3-bedroom, 1-bath residence. Recent improvements include new roofs, water heaters, appliances, quartz countertops, vinyl flooring, paint, light fixtures and faucets. Both houses offer formal dining, fireplaces, family rooms and living rooms. The larger house also features two game rooms, a media room, attached garage and large carport. No known deed restrictions provide flexibility for residential, rental or potential business use, subject to buyer verification. Convenient to Hwy 90A and TX-6, Fort Bend ISD
USD 890,000
4227 Martin Ridge Drive
View photo
House · for sale
USD 650,000
USD 141/sq.ft
4227 Martin Ridge Drive
Southside Place city
· 4,596 sq.ft · 5 Bedrooms · 4 Baths · House
· Patio · Garden · Office room · Fireplace · Equipped kitchen · Parking
Southside Place city · 4,596 sq.ft · 5 Bedrooms · 4 Baths · House · Patio · Garden · Office room · Fireplace · Equipped kitchen · Parking
Stunning lakefront living in Del Bello Lake! This 4,600 sq ft home offers 5 beds, 4.5 baths, and a 3-car garage with breathtaking lake views from the backyard. First floor features a dedicated office, private guest suite, and spacious primary bedroom with 2 walk-in closets. Hard surface flooring flows throughout, except the media room which has carpet. The gourmet kitchen boasts a gas cooktop and quartz counters, opening to a large living room. The formal dining room shines with 3 panel sliding doors showcasing lake views, leading to a covered patio with fireplace and outdoor kitchen connections perfect for entertaining. Upstairs offers 3 more bedrooms, a huge game room, and media room. PEX plumbing and sprinkler system included. Enjoy community pool, playground, and easy access to Hwy 288 and Hwy 6. A true lakeside gem in Manvel, TX!
USD 650,000
4714 Oak Glen Court
View photo
House · for sale
USD 639,000
USD 235/sq.ft
4714 Oak Glen Court
Southside Place city
· 2,713 sq.ft · 3 Bedrooms · 3 Baths · House
· Garden · Equipped kitchen · Parking · Swimming pool
Southside Place city · 2,713 sq.ft · 3 Bedrooms · 3 Baths · House · Garden · Equipped kitchen · Parking · Swimming pool
Experience sophisticated 1-story living in this impeccably maintained Toll Brothers masterpiece, located within the exclusive gated section of Pomona. This residence stands apart with over $200,000 in high-end upgrades and a fully paid off Tesla solar system featuring dual backup batteries for ultimate energy efficiency & savings. The interior flows seamlessly, offering elevated finishes & luxury vinyl plank flooring throughout every room. Step outside to a private resort-style backyard, complete with a sparkling pool and spa, a fully equipped outdoor kitchen, and professional landscape lighting. A spacious three-car garage provides ample storage, while the communityoffers premier amenities like a fitness center, tennis, fishing and scenic trails. With quick access to TX-288, enjoy a streamlined commute to the Texas Medical Center and Downtown Houston. Plus, the seller is offering concessions toward an interest rate buy-down, making homeownership even more attainable
USD 639,000
2306 Honeyberry Shrub Drive
View photo
House · for sale
USD 449,990
USD 184/sq.ft
2306 Honeyberry Shrub Drive
Southside Place city
· 2,433 sq.ft · 4 Bedrooms · 3 Baths · House
· Garden · Equipped kitchen · Parking · Swimming pool
Southside Place city · 2,433 sq.ft · 4 Bedrooms · 3 Baths · House · Garden · Equipped kitchen · Parking · Swimming pool
This stunning two-story home offers 2,441 square feet of beautifully designed living space. The brand-new residence features four spacious bedrooms, three full bathrooms, and a two-car garage. At the heart of the home, a bright open-concept layout seamlessly connects the gourmet kitchen to the family room, creating an inviting space for both everyday living and entertaining. Premium finishes throughout add a sophisticated touch, while the private primary suite provides a peaceful retreat filled with natural light. Situated on a rare oversized cul-de-sac homesite, the property offers a generous backyard with added privacy and plenty of room to enjoy outdoor living. Located in the master-planned community of Pomona, residents enjoy resort-style pools, a fitness center, and scenic walking trails, all within the highly regarded Alvin ISD. Schedule your tour today and experience the lifestyle Pomona has to offer
USD 449,990
2715 Garden Falls Drive
View photo
House · for sale
USD 580,000
USD 167/sq.ft
2715 Garden Falls Drive
Southside Place city
· 3,455 sq.ft · 4 Bedrooms · 4 Baths · House
· Garden · Office room · Fireplace · Equipped kitchen
Southside Place city · 3,455 sq.ft · 4 Bedrooms · 4 Baths · House · Garden · Office room · Fireplace · Equipped kitchen
Spacious two-story home offering approximately 3,420 square feet, four bedrooms, four full baths, and a flexible downstairs room that may serve as a guest room, home office, or additional living space, with a full bath conveniently located nearby. The open floor plan features a dramatic two-story living and dining area filled with natural light, plus an upstairs game room ideal for entertaining or relaxing. The large primary suite includes a sitting area and fireplace, while the kitchen offers granite countertops, a tile backsplash, and tall maple cabinetry. Wrought-iron stair rails and numerous upgrades add character throughout, and the location provides convenient access to the Texas Medical Center, NRG Park, and Houston’s major employment and entertainment destinations. Zoned to the top schools in Pearland from elementary to high school. Tax rate below 2.00 at 1.963. Roof replaced in 2025. Interior completely repainted in August 2026
USD 580,000

Get email alerts

Don't miss out: be the first to know about new properties

The alert was correctly created

On subscribing you accept the conditions of use and the privacy policy
Alert
Receive new ads in your inbox
Save this search
Receive alerts for new listings

We'll send you an email when we have new properties for: "Houses for sale in Southside Place city"

The alert was correctly created

Bellaire, Houston city Houston CCD Harris County Texas
Mission Bend, Sugar Land CCD Fort Bend County Texas
Get email alerts and be the first to see new listings
Required field
On subscribing I accept the terms of the privacy policy
Perfect! You'll soon start receiving new listings via email
Alert
Receive an email when we have new ads for Houses for sale in Southside Place city
Save this search
Filters

Bedrooms

Size (sq.ft)

sq.ft
sq.ft

Price

USD
USD

Property type

Bathrooms

Clear all filters
Receive notifications when new entries are published.