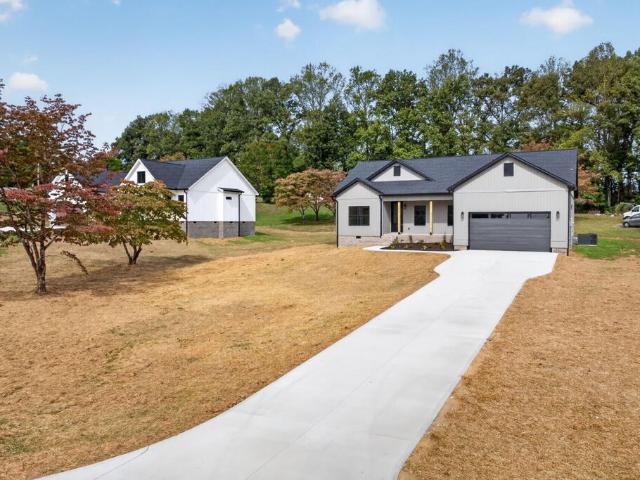
343 houses for sale in Southtown Village

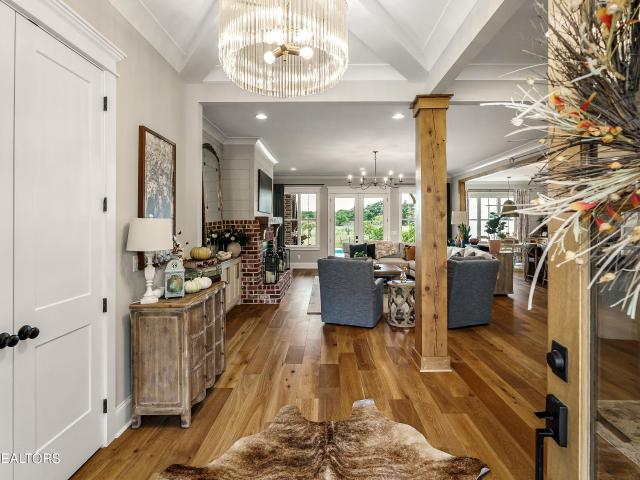
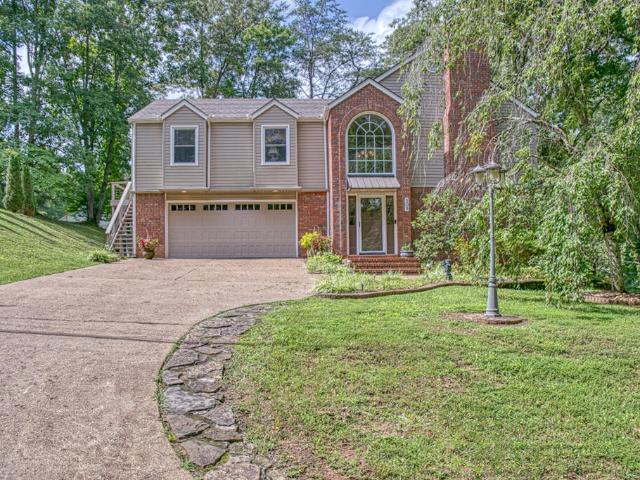
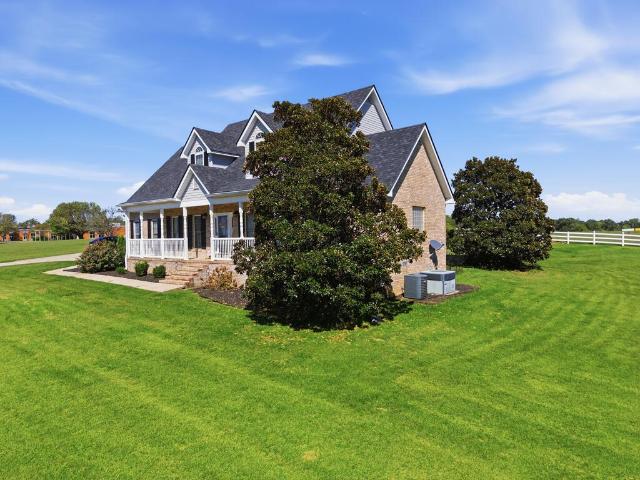
2650 Oakhurst circle
View photo
House · for sale
USD 399,900
USD 235/sq.ft
New
2650 Oakhurst circle
Southtown Village
· 1,701 sq.ft · 3 Bedrooms · 2 Baths · House
· Garden · Equipped kitchen · Parking
Southtown Village · 1,701 sq.ft · 3 Bedrooms · 2 Baths · House · Garden · Equipped kitchen · Parking
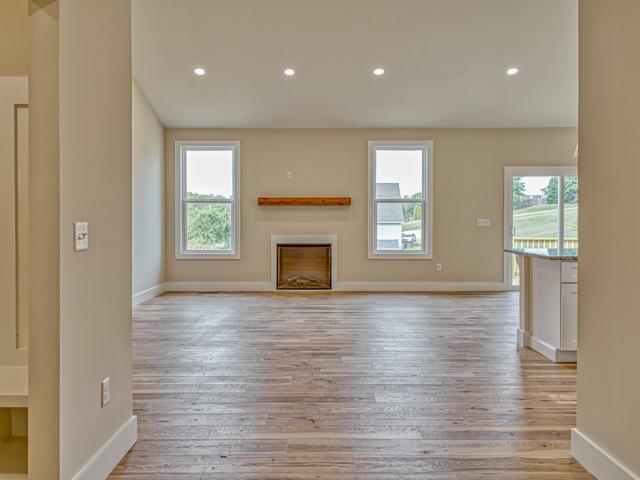
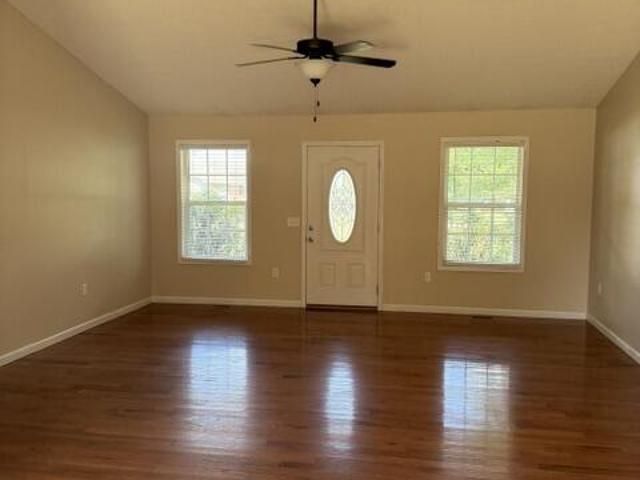
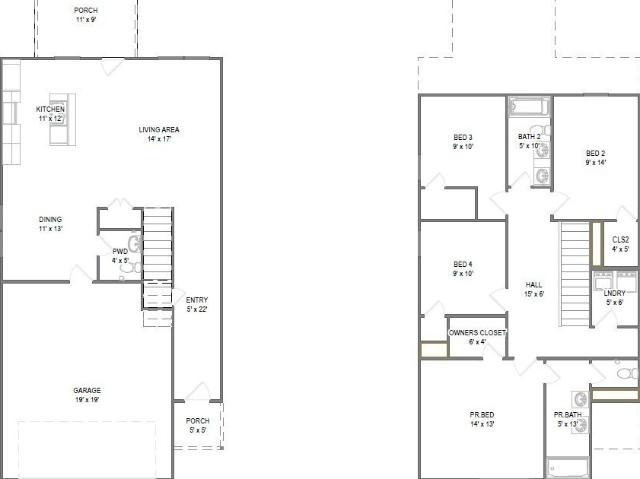
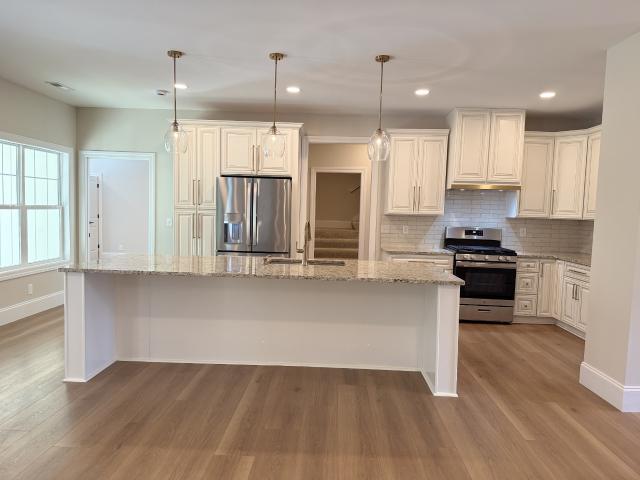
Welcome to Colonial Estates! This beautifully crafted new construction home offers 1,709 square feet of thoughtfully designed living space, featuring 3 bedrooms, 2 full bathrooms, and an attached 2-car garage. The open-concept living, kitchen, and dining area features vaulted ceilings and 9-foot ceilings throughout, creating a spacious and inviting atmosphere. The kitchen boasts upgraded cabinetry, a large island, pantry, elegant granite and quartz countertops, and stainless steel appliances. Luxury vinyl plank flooring adds a stylish, modern touch throughout the home. Custom built-in shelving provides added character and functionality. The spacious primary suite offers a relaxing retreat with a large walk-in closet, double vanity, and oversized walk-in tile shower. A convenient mudroom adds practicality to everyday living. Step outside to enjoy the large covered back porch overlooking an open yard on approximately 3/4 of an acre. Located in a well-established neighborhood just minutes
USD 399,900
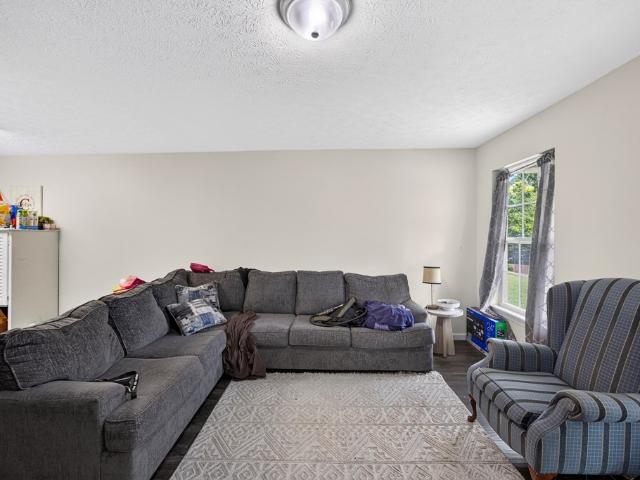
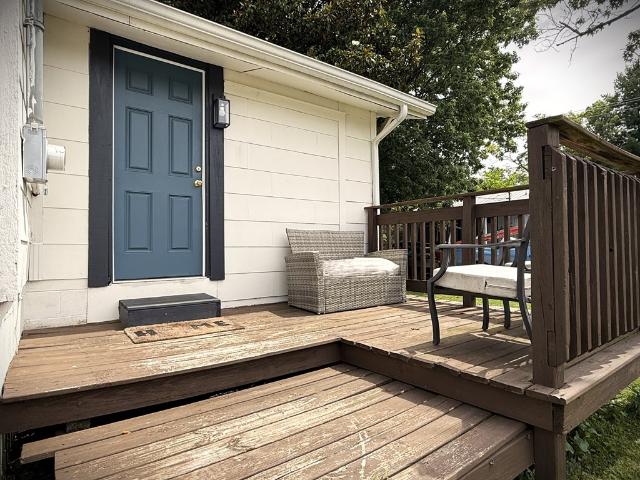
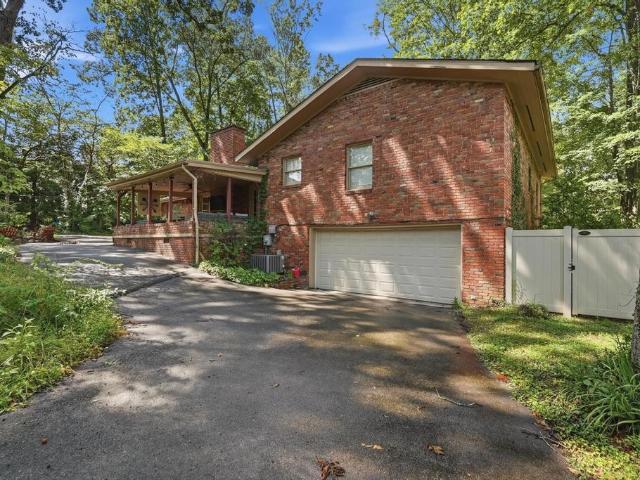
658 West End Street
View photo
House · for sale
USD 229,929
USD 173/sq.ft
Updated
658 West End Street
Southtown Village
· 1,324 sq.ft · 3 Bedrooms · 2 Baths · House
· Office room · Equipped kitchen
Southtown Village · 1,324 sq.ft · 3 Bedrooms · 2 Baths · House · Office room · Equipped kitchen
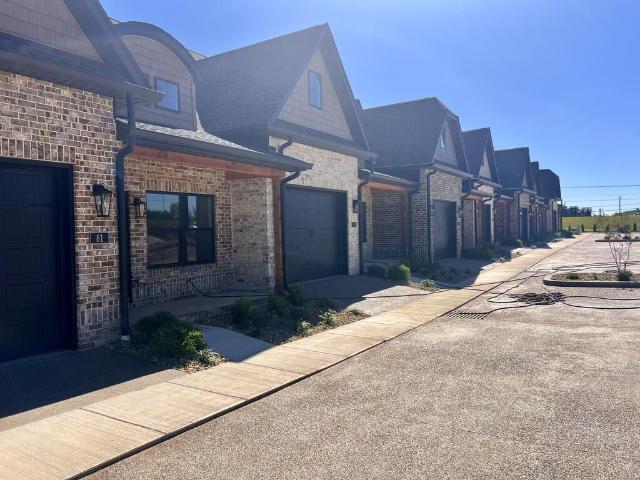
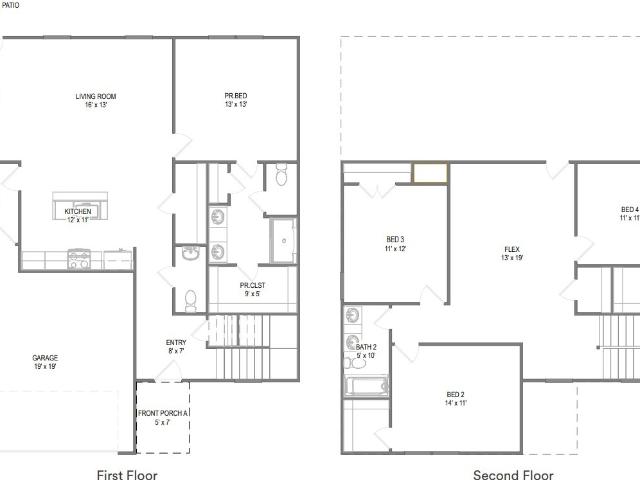
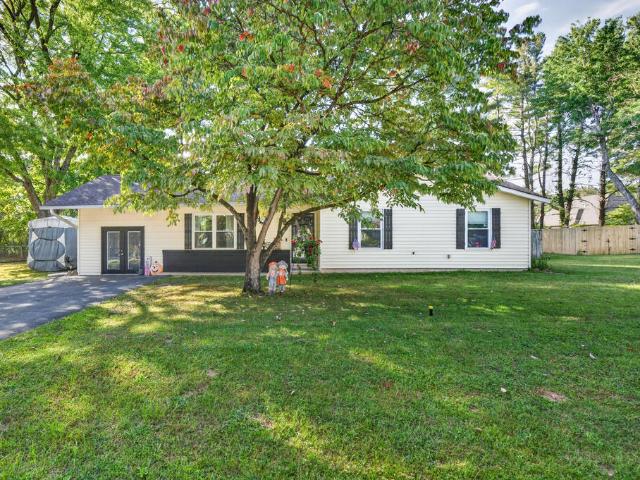
Built in 2019, this charming 3-bedroom, 2-bath home offers 1,260 square feet of thoughtfully designed living space in a convenient Cookeville location. The open-concept floor plan creates a bright and inviting atmosphere, seamlessly connecting the living, dining, and kitchen areasâperfect for everyday living and entertaining. The spacious primary suite features a private bath, while two additional bedrooms provide flexibility for family, guests, or a home office. Enjoy the low-maintenance lifestyle that comes with a newer home, offering modern finishes and efficient construction. Located just minutes from Tennessee Tech University, Cookeville Regional Medical Center, shopping, dining, schools, and downtown Cookeville, this home is ideal for first-time buyers, those looking to downsize, or anyone seeking an excellent investment opportunity. Don't miss your chance to own a move-in-ready home in one of Cookeville's most convenient locations. Schedule your private showing today! 13 month h
USD 229,929
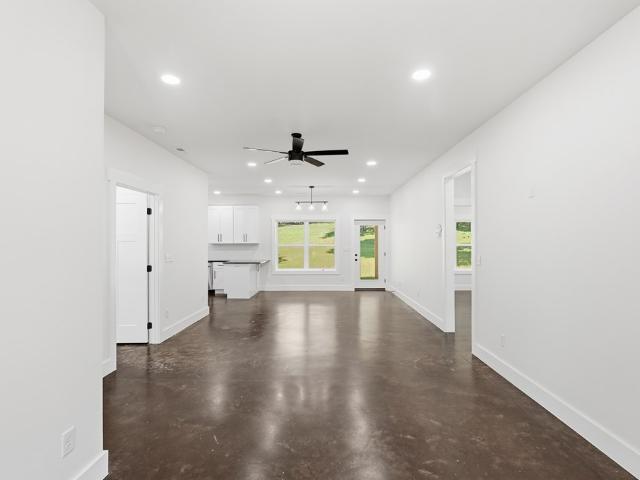
3522 Brookstone Dr
View photo
House · for sale
USD 389,900
USD 238/sq.ft
New
3522 Brookstone Dr
Southtown Village
· 1,636 sq.ft · 3 Bedrooms · 2 Baths · House
· Deck · Equipped kitchen
Southtown Village · 1,636 sq.ft · 3 Bedrooms · 2 Baths · House · Deck · Equipped kitchen
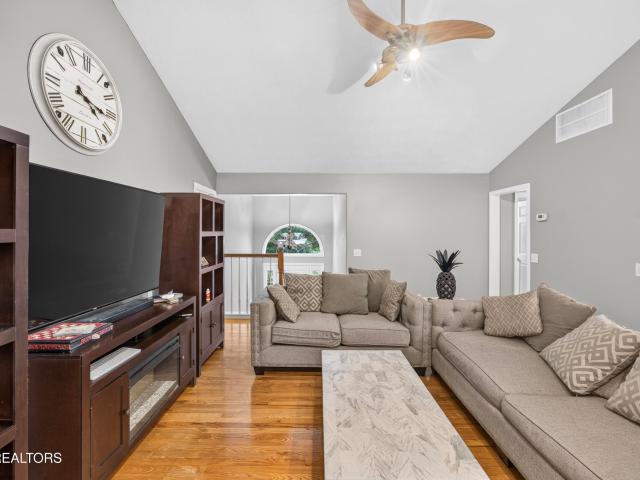
Fresh finishes, thoughtful design, and a peaceful country setting—welcome to this new construction in Brookstone! This 1,642-square-foot home offers 3 bedrooms, 2 baths, and an open, split-bedroom floor plan that makes everyday living and entertaining feel effortless. The kitchen features granite countertops, stainless steel appliances, a walk-in pantry, and an island providing generous prep and serving space. A spacious dining area opens onto the deck, perfect for taking dinner outdoors or relaxing at the end of the day. Generously sized rooms and walk-in closets provide comfortable living and ample storage. The large primary bedroom offers a particularly convenient touch: a walk-in closet with access to the laundry and mud rooms, keeping daily routines flowing smoothly. Enjoy Brookstone’s quiet country atmosphere with convenient access to I-40, shopping, and dining. Nearby, The Willows brings Home Depot, Target, and planned dining additions including McDonald’s, In-N-Out Burger, and
USD 389,900
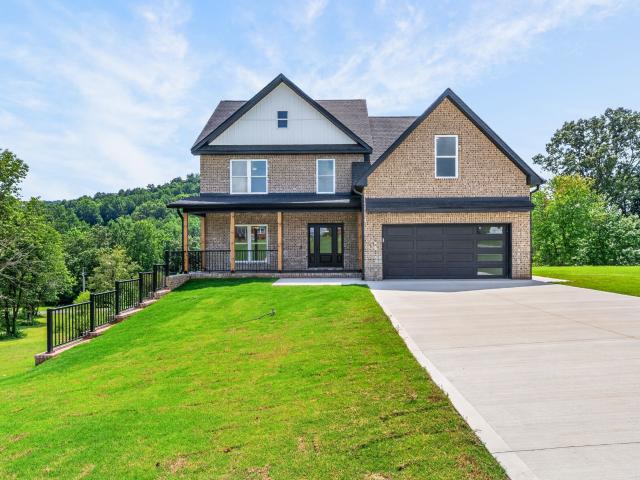
1049 Mitchell Ave
View photo
House · for sale
USD 394,900
USD 177/sq.ft
Updated
1049 Mitchell Ave
Southtown Village
· 2,228 sq.ft · 5 Bedrooms · 2 Baths · House
· Fireplace · Equipped kitchen · Cellar
Southtown Village · 2,228 sq.ft · 5 Bedrooms · 2 Baths · House · Fireplace · Equipped kitchen · Cellar
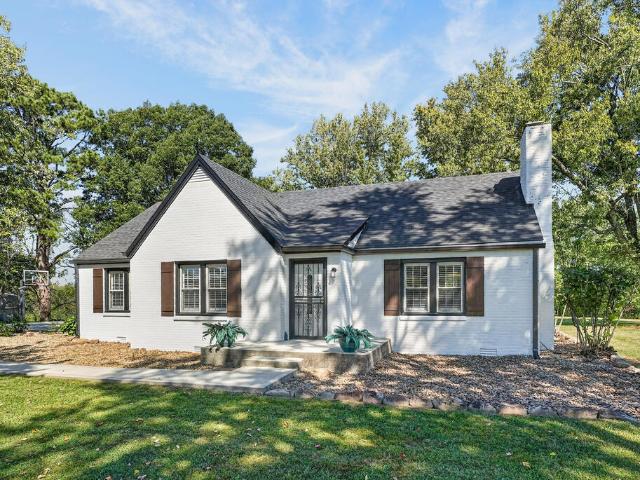
Filled with timeless 1940s character and located right in the heart of Cookeville city limits, this captivating 5-bedroom, 2.5-bath home seamlessly blends classic architectural charm with modern functionality. Welcoming you through a gracious foyer, the main level features a cozy living room anchored by a gas fireplace, a formal dining area, a convenient main-floor laundry room, and 2 main-level bedrooms. At the center of the home is a thoughtfully designed kitchen outfitted with rich KraftMaid cabinetry, sleek granite countertops, a built-in spice rack, all remaining appliances, and a bright eat-in nook complete with a custom coffee bar. Upstairs, you'll find 3 additional bedrooms accompanied by loads of versatile storage space, alongside classic cedar-lined closets throughout. Downstairs, a full unfinished basement equipped with a secondary wood-burning fireplace offers even more storage or potential expansion. Outdoor living is equally extraordinary, the grounds showcase a stunning
USD 394,900
5565 Keller Road
View photo
House · for sale
USD 1,175,000
USD 454/sq.ft
Updated
5565 Keller Road
Southtown Village
· 2,583 sq.ft · 4 Bedrooms · 5 Baths · House
· Patio · Parking · Balcony · Fireplace · Equipped kitchen · Swimming pool · Cellar
Southtown Village · 2,583 sq.ft · 4 Bedrooms · 5 Baths · House · Patio · Parking · Balcony · Fireplace · Equipped kitchen · Swimming pool · Cellar
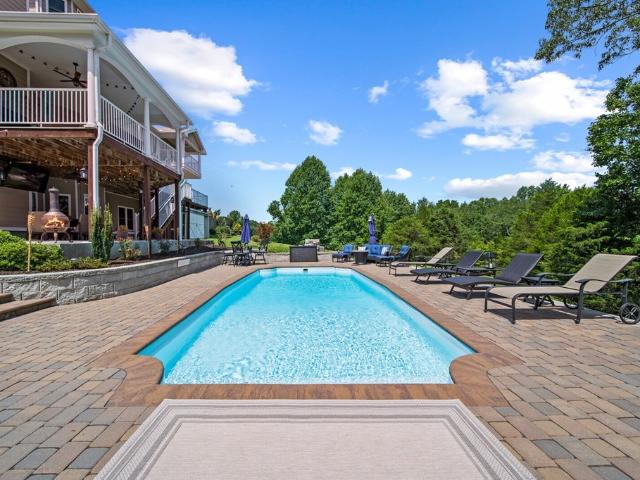
Storybook estate on 5.43 acres at the end of a road. 5969 Sq Ft home features 4 bedrooms, 5.5 baths, multiple living areas, 4 fireplaces, provincial hardwoods, 2 covered porches, a dining patio, a salt water pool, a 3 car garage, and loads of windows and doors for natural light. Chef's kitchen features Kitchen Aid appliances and a Viking range, a large island and butler's pantry. The breakfast room features a coffee bar and bay windows. There's an expansive master with electric fireplace, sitting room, huge master bath with heated floors and covered balcony. All bedrooms are ensuite, The bright finished basement level features a safe room and storage, as well as, family room, bathroom, and kitchenette leading to the dining patio and pool area. Outside the landscaped 5.43 acres is lush and beautiful and offers plenty of space, privacy, and views. There's an exterior storage shed for lawnmowers and pool equipment
USD 1,175,000
1021 Buffalo Valley Rd
View photo
House · for sale
USD 420,000
USD 200/sq.ft
New
1021 Buffalo Valley Rd
Southtown Village
· 2,099 sq.ft · 3 Bedrooms · 2 Baths · House
· Patio · Office room · Fireplace · Parking
Southtown Village · 2,099 sq.ft · 3 Bedrooms · 2 Baths · House · Patio · Office room · Fireplace · Parking
Welcome to 1021 Buffalo Valley Rd. Cookeville, TN! Nestled on a spacious, surveyed 1.76-acre lot, this charming 2101 sq ft home features 3-bedrooms, 2-baths and offers the perfect blend of comfort, functionality, and convivence. Inside, you'll find a functional layout featuring a cozy fireplace, beautiful plantation blinds, and a spacious primary bath complete with a walk-in shower. Upstairs you will find a versatile flex space with a full bath that includes a jet tub and it provides endless possibilities for a home office, playroom, exercise room, or additional living area. Outside, the property continues to impress with a spacious covered patio, a concrete parking area, with an additional finished, climate controled outbuilding that is ideal for a workshop, hobby space, home business, or extra storage. A three-sided shed offers additional room for equipment, vehicles, or recreational toys. With plenty of outdoor space to enjoy and convenient access to Cookeville amenities, this prope
USD 420,000
501 Ash Avenue
View photo
House · for sale
USD 209,900
USD 209/sq.ft
501 Ash Avenue
Southtown Village
· 1,001 sq.ft · 3 Bedrooms · 2 Baths · House
· Parking
Southtown Village · 1,001 sq.ft · 3 Bedrooms · 2 Baths · House · Parking
INVESTORS: Don't miss this 3 bed/2 bath 1004 sqft house. Close to TN Tech, close to Hospital. With 2 driveways, two exterior entrances, and a detached garage, this place is perfect as a starter home or rental for college students. Great price and newly renovated, this property has it all!
USD 209,900
5845 Mount Herman Rd
View photo
House · for sale
USD 1,789,000
USD 383/sq.ft
5845 Mount Herman Rd
Southtown Village
· 4,661 sq.ft · 4 Bedrooms · 4 Baths · House
· Fireplace · Equipped kitchen · Swimming pool
Southtown Village · 4,661 sq.ft · 4 Bedrooms · 4 Baths · House · Fireplace · Equipped kitchen · Swimming pool
Surrounded by 8.65 acres of rolling pasture and remarkable privacy, this 2022 custom built farmhouse blends timeless country character with refined modern luxury. Spanning 4,661 square feet, the home offers 4 bedrooms, 4 full baths, and 2 half baths, with three main-level bedrooms each featuring a private en suite. A brick fireplace and rich wood beams bring warmth to the living area, while the kitchen invites easy gathering around its oversized island, custom range hood, and walk-in pantry. The primary retreat is a quiet escape, complete with a freestanding soaking tub and generous walk-in closet. Outdoors, the covered porch with fireplace overlooks a 16x42 saltwater fiberglass pool, an unmatched vantage point for the best sunsets in Putnam County. Farm fencing and a 32x40 barn with two overhangs welcome horses, hobby farming, or simply room to grow. Located in the iconic Cherry Creek community, this rare setting offers true countryside seclusion with the best of Cookeville close at h
USD 1,789,000
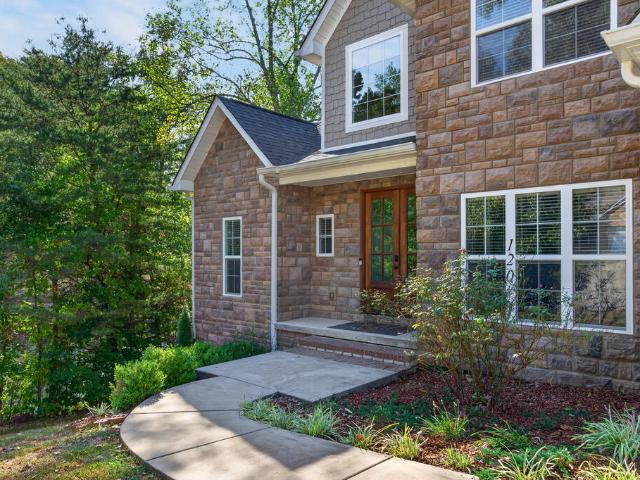
120 Essex
View photo
House · for sale
USD 589,900
USD 158/sq.ft
120 Essex
Southtown Village
· 3,724 sq.ft · 4 Bedrooms · 3 Baths · House
· Equipped kitchen
Southtown Village · 3,724 sq.ft · 4 Bedrooms · 3 Baths · House · Equipped kitchen
This beautiful home offers the perfect combination of comfort, convenience, and timeless appeal in a desirable Cookeville location in the Prescott School District! From the moment you arrive, you'll appreciate the inviting setting and the care that has gone into this property. Inside, you'll find a warm and welcoming layout with spacious living areas designed for both everyday living and entertaining. The home offers 4 comfortable bedrooms, 3 1/2 well-appointed bathrooms, and plenty of room for family and guests. The kitchen provides a functional space for preparing meals and gathering, while the living areas offer the ideal setting to relax and unwind. Step outside and enjoy the surrounding property, offering additional space for outdoor living and entertaining. Located close to Cookeville's shopping, restaurants, medical facilities, schools, Tennessee Tech University, and all the amenities the area has to offer, 120 Essex Drive is a must see!
USD 589,900
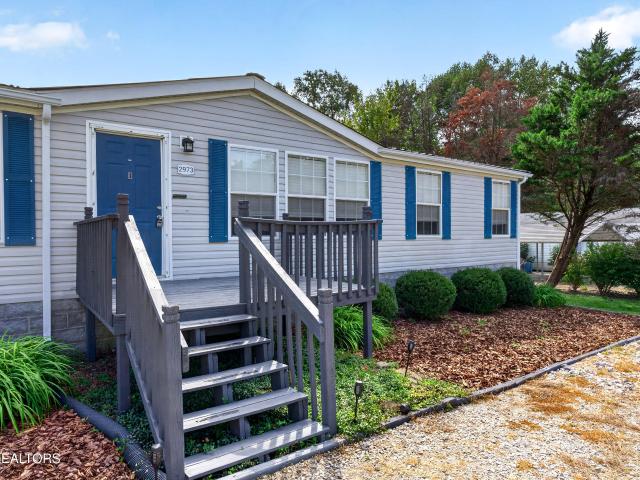
2973 Heartland Lane
View photo
House · for sale
USD 254,900
USD 108/sq.ft
2973 Heartland Lane
Southtown Village
· 2,347 sq.ft · 4 Bedrooms · 3 Baths · House
· Garden · Deck · Fireplace · Equipped kitchen
Southtown Village · 2,347 sq.ft · 4 Bedrooms · 3 Baths · House · Garden · Deck · Fireplace · Equipped kitchen
Room to grow. This 2,356 sq ft manufactured home, built in 2003, offers 4 bedrooms and 3 bathrooms on a spacious 0.85-acre lot, set on a permanent foundation. The heart of the home is a large open living room with a wood burning fireplace, flowing into a kitchen with countertop bar, island and an abundance of cabinet space, plus a separate dining room. Ideal for everyday living and entertaining alike. A dedicated laundry room comes complete with washer and dryer, and an alarm system adds extra security. The split-bedroom layout puts the primary suite on one side. A true retreat with a large bedroom, en-suite bath, and spacious walk-in closet. On the other side of the home, three additional bedrooms share two full baths: a Jack-and-Jill bath between two bedrooms, and a hall bath adjoining the fourth. Each bedroom has a walk-in closet. Step outside to a large back deck, perfect for relaxing or entertaining, fenced backyard, plus two outbuildings for extra storage or workspace. A metal ro
USD 254,900
509 Hillwood Dr
View photo
House · for sale
USD 659,500
USD 260/sq.ft
509 Hillwood Dr
Southtown Village
· 2,530 sq.ft · 4 Bedrooms · 3 Baths · House
· Patio · Office room · Deck · Fireplace · Equipped kitchen · Swimming pool
Southtown Village · 2,530 sq.ft · 4 Bedrooms · 3 Baths · House · Patio · Office room · Deck · Fireplace · Equipped kitchen · Swimming pool
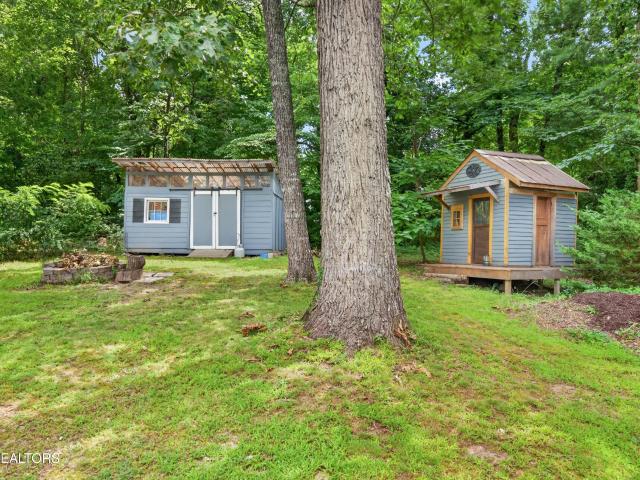
Welcome to a truly special Hillwood Estates property offering character, natural light, and 5.5 acres of beautiful surroundings. Hardwood floors, built-ins throughout, charming window seats, and thoughtful details create a warm and inviting feel throughout the home. The kitchen features an island and Corian countertops, while the spacious floor plan offers 4 bedrooms, 3.5 baths, and a dedicated office. The primary suite is a retreat of its own with a fireplace and cedar walk-in closet. Enjoy the outdoors from the wrap-around porch, covered deck, and stone patio overlooking the peaceful setting. Across the road, additional acreage with a creek, playhouse, swimming hole, and an additional potential building site offers even more possibilities for recreation, privacy, or future use. Neighborhood pool membership is available as an option. A rare opportunity to enjoy space, character, and the beauty of Tennessee living in desirable Hillwood Estates in CKV City and PRESCOTT school district.
USD 659,500
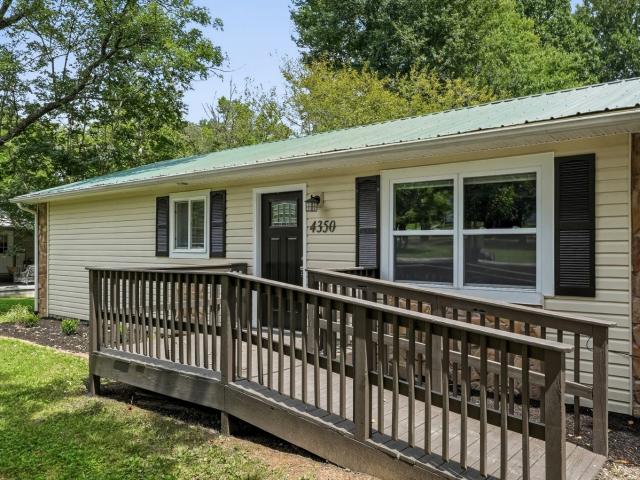
4350 S Creek Dr
View photo
House · for sale
USD 234,900
USD 150/sq.ft
4350 S Creek Dr
Southtown Village
· 1,561 sq.ft · 4 Bedrooms · 2 Baths · House
Southtown Village · 1,561 sq.ft · 4 Bedrooms · 2 Baths · House
Move-in ready and conveniently located in the city limits of Cookeville! This 4-bedroom, 2-bath home offers plenty of space along with recent updates, including granite countertops, newer cabinets, new carpet, and fresh landscaping. Whether you're looking for your first home, a place to grow, or an investment property, you'll appreciate the functional layout and convenient location close to schools, shopping, restaurants, and everything Cookeville has to offer. Don't miss this opportunity to own a well-maintained, move-in-ready home in a great location
USD 234,900
1103 Cross Pointe Drive
View photo
House · for sale
USD 384,900
USD 193/sq.ft
1103 Cross Pointe Drive
Southtown Village
· 1,991 sq.ft · 3 Bedrooms · 2 Baths · House
· Patio · Parking
Southtown Village · 1,991 sq.ft · 3 Bedrooms · 2 Baths · House · Patio · Parking
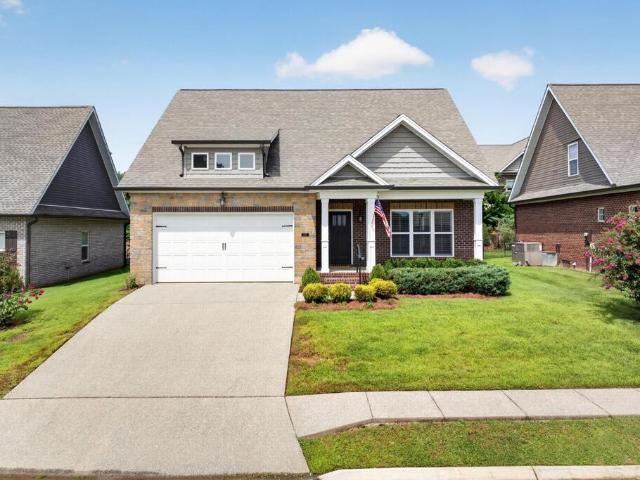
Craftsman charm meets modern comfort in this 2021-built 3-bedroom, 2.5-bath home. Stacked stone and brick exterior, a covered front porch, and manicured lawn (covered by the HOA) create instant curb appeal. Inside you will find an open concept that will make everyday life and entertaining a breeze. The primary bedroom can be found on the mail level and features an en-suite bath. Upstairs, you will find 2 additional spacious bedrooms. Outside you will find a back patio perfect for entertaining. The attached two-car garage offers plenty of storage and parking. Move-in ready in a desirable Cookeville neighborhood. Schedule your showing today!
USD 384,900
1545 Edgefield Ct
View photo
House · for sale
USD 425,000
USD 195/sq.ft
1545 Edgefield Ct
Southtown Village
· 2,174 sq.ft · 3 Bedrooms · 2 Baths · House
· Garden · Deck · Equipped kitchen · Swimming pool
Southtown Village · 2,174 sq.ft · 3 Bedrooms · 2 Baths · House · Garden · Deck · Equipped kitchen · Swimming pool
Charming Brick Ranch on 2.02 Acres in Eastlake Subdivision Welcome home to this inviting one-level brick ranch featuring 3 bedrooms and 2 bathrooms on 2.02 acres in desirable Eastlake Subdivision. The spacious interior offers hardwood and tile flooring and an oversized kitchen with a large island, abundant storage, and all appliances remaining. Outside, enjoy a covered back deck, pool, and fenced side yard, creating a private space for relaxing and entertaining. With its convenient one-level layout, generous acreage, situated at the end of a cul-de-sac and appealing indoor and outdoor amenities, this home offers comfort, functionality, and privacy
USD 425,000
450 S Bunker Hill Rd
View photo
House · for sale
USD 599,000
USD 205/sq.ft
450 S Bunker Hill Rd
Southtown Village
· 2,917 sq.ft · 5 Bedrooms · 3 Baths · House
· Fireplace · Equipped kitchen · Swimming pool
Southtown Village · 2,917 sq.ft · 5 Bedrooms · 3 Baths · House · Fireplace · Equipped kitchen · Swimming pool
Beautiful home in the ideal location. This 5 bedroom, 3.5 bath has everything you could want and need. With just under 3000 square feet this brick home is situated perfectly between Sparta and Cookeville right off Hwy 111. The kitchen, floors, and roof are all less than 2 years old. Relax in your cozy living room in front of the fireplace. The master bedroom is located on the main floor with a full bath, walk-in shower and double closets. The large utility room has all kinds of storage. Upstairs you will find 4 bedrooms with one of them having its own full bath. One of the upstairs bedrooms could be used as a flex space perfect for a den or office. Outside you have an inground pool and a 1600 square foot shop with all the space you will need for extra storage. All of this on an acre lot
USD 599,000
747 Timber Ln
View photo
House · for sale
USD 695,000
USD 197/sq.ft
747 Timber Ln
Southtown Village
· 3,520 sq.ft · 4 Bedrooms · 3 Baths · House
· Garden · Office room · Fireplace · Equipped kitchen · Parking · Cellar
Southtown Village · 3,520 sq.ft · 4 Bedrooms · 3 Baths · House · Garden · Office room · Fireplace · Equipped kitchen · Parking · Cellar
Beautifully updated brick home offering 4 bedrooms, 3.5 bathrooms, and approximately 3,526 square feet on a 1 acre lot in an established Cookeville neighborhood. The spacious floor plan features an open living area with hardwood floors, natural light, and a gas log fireplace. The updated kitchen provides ample cabinet and counter space and flows seamlessly into the dining and living areas, making it ideal for everyday living and entertaining. Do you love a gas stove? We have you covered. The main level includes a spacious primary suite and well-appointed living spaces, while the additional bedrooms and baths offer flexibility for family, guests, or a home office. The walkout basement offers one of the following, an extra bedroom with a full bath, excellent storage, workshop space, or workout area, as it is currently used. Enjoy the beautifully landscaped yard with mature trees, offering privacy and outdoor living space. Additional features include a two-car garage, natural gas, and a r
USD 695,000
1065 Tanglewood Dr
View photo
House · for sale
USD 395,000
USD 193/sq.ft
1065 Tanglewood Dr
Southtown Village
· 2,045 sq.ft · 3 Bedrooms · 2 Baths · House
· Parking
Southtown Village · 2,045 sq.ft · 3 Bedrooms · 2 Baths · House · Parking
Welcome to 1065 Tanglewood Drive, located within Cookeville city limits on a spacious half acre lot. This thoughtfully designed home offers approximately 2,054 square feet of living space with 3 bedrooms and 2.5 bathrooms, including a comfortable primary suite featuring dual closets and a walk-in tile shower. Built with durable Envirocast concrete exterior walls, the home provides R20 insulation, a 200 mph wind rating, and low-maintenance living. Inside, you'll find stained concrete floors, granite countertops, and stainless Samsung appliances, including a gas range. The layout includes a designated laundry room, pantry, and a large upstairs bonus room, along with abundant storage throughout. Enjoy outdoor living with covered front and rear porches, plus a 2-car garage with a convenient side entry. This home offers a perfect balance of strength, efficiency, and modern comfort. House appraises OVER list price! Owner/Agent
USD 395,000
4556 Twin Creeks Dr
View photo
House · for sale
USD 584,900
USD 202/sq.ft
4556 Twin Creeks Dr
Southtown Village
· 2,885 sq.ft · 3 Bedrooms · 2 Baths · House
· Equipped kitchen
Southtown Village · 2,885 sq.ft · 3 Bedrooms · 2 Baths · House · Equipped kitchen
Seller will pay $5000 towards Buyers closing cost! 1% of loan amount offered when you use the preferred lender! Welcome home to this spacious New brick construction home in the desirable Twin Creeks Subdivision, conveniently located just minutes from I-40! Offering 3 bedrooms, 2.5 baths, and a large bonus room. This home provides plenty of space for comfortable everyday living and entertaining. The main level features a bright, open-concept floor plan with beautiful real hardwood floors, creating a warm and inviting atmosphere throughout the living, formal dining, and kitchen areas. The Kitchen features gorgeous cabinetry and quartz countertops with a lovely island and stainless appliances. Upstairs you will find a spacious primary suite that offers a relaxing retreat with a luxurious bathroom featuring a custom tile shower and a large soaking tub. The Primary also has a huge walk in closet. A generously sized laundry room adds exceptional convenience and storage, while the large bonus
USD 584,900
3135 Joe Rawlings Rd
View photo
House · for sale
USD 325,000
USD 225/sq.ft
3135 Joe Rawlings Rd
Southtown Village
· 1,442 sq.ft · 3 Bedrooms · 2 Baths · House
· Garden · Deck · Equipped kitchen
Southtown Village · 1,442 sq.ft · 3 Bedrooms · 2 Baths · House · Garden · Deck · Equipped kitchen
Move in ready with country charm! This home has 3 bedrooms, 2 full baths which offers 1,450 sq ft of comfortable living space and the perfect blend of peaceful country living and everyday convenience. Step inside to a welcoming living space featuring a beautiful, vaulted ceiling creating an open and spacious feel that enhances the open spilt floor plan. The kitchen offers up graded new appliances, and new French doors along with new paint throughout. Step outside to enjoy the fenced in backyard, perfect for children, pets, gardening or simply relaxing outdoors, a new deck provides the perfect spot for morning coffee or enjoying the peaceful surroundings. Also, the home features a concrete wide driveway and an outbuilding that remains with the property. Conveniently located close to schools, shopping, dining and other amenities
USD 325,000
77 Waylon Way
View photo
House · for sale
USD 319,900
USD 213/sq.ft
77 Waylon Way
Southtown Village
· 1,496 sq.ft · 3 Bedrooms · 2 Baths · House
· Parking · Equipped kitchen
Southtown Village · 1,496 sq.ft · 3 Bedrooms · 2 Baths · House · Parking · Equipped kitchen
New Development in Cookeville-welcome to Ashbury Farms! Charming new zero lot line homes with open living areas, main level primary bedroom, one car garage, upstairs has two bedrooms, bathroom, bonus space and a massive storage area. Quartz countertops and kitchen appliances, sprinkler system included. One year builder warranty
USD 319,900
1250 Charles Street
View photo
House · for sale
USD 465,000
USD 221/sq.ft
1250 Charles Street
Southtown Village
· 2,099 sq.ft · 4 Bedrooms · 2 Baths · House
· Patio · Fireplace · Equipped kitchen · Parking · Swimming pool
Southtown Village · 2,099 sq.ft · 4 Bedrooms · 2 Baths · House · Patio · Fireplace · Equipped kitchen · Parking · Swimming pool
Welcome to this charming and well-maintained single-owner home nestled in the desirable Hillwood Estates. This home features 4 BRs, 2 1/2 BAs and a floor plan including a formal living, dining room, as well as an eat-in kitchen and den with gas log fireplace. The home has been thoughtfully updated over the years, boasting granite kitchen countertops with custom cabinetry, interior doors, double pane windows, bathroom updates, garage door and added insulation. Step outside and enjoy not one, but two patios and a welcoming front porch ideal for relaxing. One of the standout features is its unbeatable location situated directly across the street from the neighborhood pool. Hillwood Swim Club offers a voluntary HOA with pool access for just $375 per year. This home enjoys the added convenience of municipal trash pickup, natural gas service, and public sewer. This is a rare opportunity to own a lovingly cared-for home with a rich history â a true gem waiting for its next chapter. 12 month h
USD 465,000
1613 Farmington Drive
View photo
House · for sale
USD 424,929
USD 203/sq.ft
1613 Farmington Drive
Southtown Village
· 2,088 sq.ft · 4 Bedrooms · 3 Baths · House
· Office room · Deck · Fireplace · Equipped kitchen · Parking · Cellar
Southtown Village · 2,088 sq.ft · 4 Bedrooms · 3 Baths · House · Office room · Deck · Fireplace · Equipped kitchen · Parking · Cellar
Welcome to 1613 Farmington Drive, where comfort, space, and convenience come together! This inviting home features an updated kitchen with beautiful granite countertops and gorgeous hardwood floors that add warmth and character throughout the main living areas. Cozy up by the gas fireplace in the living room, or step outside onto the large back deck surrounded by mature trees and landscaping-the perfect setting for relaxing, entertaining, or enjoying a quiet evening outdoors. The basement offers a versatile bonus room with plenty of possibilities for a home office, recreation room, workout space, or additional living area. A large garage provides abundant room for vehicles, tools, hobbies, and extra storage. Conveniently located close to Cookeville and all its amenities, this home offers a peaceful setting while keeping shopping, dining, schools, and everyday conveniences within easy reach. Come see everything this home has to offer! 1 year home warranty for peace of mind
USD 424,929
1620 Daly Dr
View photo
House · for sale
USD 346,990
USD 183/sq.ft
1620 Daly Dr
Southtown Village
· 1,894 sq.ft · 3 Bedrooms · 2 Baths · House
· Equipped kitchen
Southtown Village · 1,894 sq.ft · 3 Bedrooms · 2 Baths · House · Equipped kitchen
Autumn move in! This Violet floorplan is a rare flower in the Reserve, with a great open floorplan, and designated dining space! Kitchen is conveniently located near the covered back porch so hosting outside couldn't be more convenient! Spacious primary suite features large primary closet, double sink vanity, and a water closet. You will also LOVE your upstairs flex space! Enjoy time in your beautiful home or take a walk through the Reserve at the Country club to the golf course or greenway! 5 minutes from Algood Walmart, Food City, Algood Park, YMCA and several other local amenities! Home is in construction. Visit our staged model home and design center at 2402 Couples Drive for a tour and more information!
USD 346,990
1638 Links Dr
View photo
House · for sale
USD 369,990
USD 163/sq.ft
1638 Links Dr
Southtown Village
· 2,260 sq.ft · 4 Bedrooms · 2 Baths · House
Southtown Village · 2,260 sq.ft · 4 Bedrooms · 2 Baths · House
New to market! Flat, corner lot with a showcase floorplan, the Franklin, to close in SEPTEMBER! Primary on the main, 3 bdrms up w/ huge flex space! Plenty of space for everyone in this home, and take advantage of our quick move in package: fridge, washer, dryer and 2' faux wood blinds all included! 5 minutes to Cookeville High School, Algood Walmart, Food City, and Algood Diner. 11 minutes to Downtown Cookeville. Visit the model home at 2402 Couples Dr. Cookeville to see the floorplan staged. Some photos of similar, completed Franklin floorplan and finishes may vary
USD 369,990
1168 N Franklin Ave
View photo
House · for sale
USD 775,000
USD 154/sq.ft
1168 N Franklin Ave
Southtown Village
· 5,016 sq.ft · 6 Bedrooms · 4 Baths · House
· Patio · Fireplace · Equipped kitchen · Parking · Cellar
Southtown Village · 5,016 sq.ft · 6 Bedrooms · 4 Baths · House · Patio · Fireplace · Equipped kitchen · Parking · Cellar
Custom built 6 bedroom home with 5017 square feet of living space plus a 4-car garage, 4.5 baths, 2 full kitchens, 2 laundries. This beautiful home is within walking distance to Tennessee Tech University and near Cookeville Hospital. Large beautiful lot with mature trees. Primary bedroom & guest bedroom are on main level, natural gas kitchen stove, vented gas fireplace in living room, 3 Trane HVAC units for all 3 levels, primary bathroom has heated jet tub, tiled shower, huge primary walk-in closet with custom island & shelving, sit-down dressing area, granite countertops, covered front porch & covered back patio. Beautiful wide plank flooring on main level & lower finished level. Prewired for TV/Internet. Natural Gas HVAC on Main Level, Versatile home plan w/ enough space for multi-generation family. Finished Basement is a complete separate living space with 2nd kitchen, 2nd laundry, bedroom/full bath, living, storage, recreation room & heated garage! Owner agent
USD 775,000
1435 Cumber Lane
View photo
House · for sale
USD 324,900
USD 193/sq.ft
Updated
1435 Cumber Lane
Southtown Village
· 1,679 sq.ft · 3 Bedrooms · 2 Baths · House
· Garden · Office room · Gym · Fireplace · Equipped kitchen · Parking
Southtown Village · 1,679 sq.ft · 3 Bedrooms · 2 Baths · House · Garden · Office room · Gym · Fireplace · Equipped kitchen · Parking
This 3-bedroom, 2-bath Cookeville home offers 1,688 sq. Ft. with tasteful upgrades throughout. You'll find an updated kitchen, hardwood and tile flooring, and a spacious sunroom with a gas fireplace. The former garage has been transformed into a versatile bonus room, perfect for a home office, playroom, gym, media room, or additional living space. Major updates include a new roof and windows in 2022. Outside, enjoy a private fenced backyard, mature trees, and a workshop. Conveniently located near downtown Cookeville, shopping, dining, and more. Come see what makes 1435 Cumber Lane stand out!
USD 324,900
1904 N Dixie Ave
View photo
House · for sale
USD 229,900
USD 176/sq.ft
Updated
1904 N Dixie Ave
Southtown Village
· 1,302 sq.ft · 3 Bedrooms · 2 Baths · House
Southtown Village · 1,302 sq.ft · 3 Bedrooms · 2 Baths · House
Rare investment opportunity located just 0.7 mile from Tennessee Tech University! 1904 Dixie Avenue features an existing rental home on a large lot with a past rental history of approximately $1,300 per month. Zoned RM-8, the property may offer potential for up to four units, subject to city approval and development requirements. Water, gas, sewer and electricity are available at the road. Continue using the existing home as a rental while exploring the property’s future development possibilities. Buyer to verify zoning, permitted density, utilities and all development requirements with the City of Cookeville
USD 229,900
195 Ray Cemetery Road
View photo
House · for sale
USD 799,500
USD 266/sq.ft
195 Ray Cemetery Road
Southtown Village
· 3,003 sq.ft · 4 Bedrooms · 3 Baths · House
· Garden · Deck · Equipped kitchen · Cellar
Southtown Village · 3,003 sq.ft · 4 Bedrooms · 3 Baths · House · Garden · Deck · Equipped kitchen · Cellar
Beautiful, custom built 3011sf home, 4br, 3ba, on 5 acres. Level yard with pole barn/workshop and finished basement. The main level has been remodeled with 3 bd 2 ba and sunroom. All spacious rooms. The finished downstairs features a beautiful 1BR/ 1BA apartment w/kitchenette. Ideal for multi-generational living! This gorgeous property is in a highly sought out area, between Cookeville and Sparta, near HWY 111. Home features hardwood, corian countertops, SS appliances, 32x16 composite deck. Remodeled primary en-suite, bath and walk in shower, ample closets, a sunroom to cherish that quiet time, a cup of coffee and a good book while looking out on the manicured open pasture. The barn/workshop has concrete floors and a gravel area, boasting 1760sf ideal for the hobby farmer or Mr. Fix-It. The downstairs has been meticulously designed throughout that could be featured in a Southern Living home magazine. This is a must see property. Sellers are providing one year home warranty for buyer's
USD 799,500
936 N Plantation Dr
View photo
House · for sale
USD 735,000
USD 195/sq.ft
936 N Plantation Dr
Southtown Village
· 3,757 sq.ft · 4 Bedrooms · 3 Baths · House
· Garden · Equipped kitchen
Southtown Village · 3,757 sq.ft · 4 Bedrooms · 3 Baths · House · Garden · Equipped kitchen
Golf course living at its best! Looking for a home that checks all the boxes? This stunning 4-bedroom, 3-bathroom home offers beautiful wood floors throughout, an updated kitchen, and a brand-new roofâall while sitting in a prime golf course location! Wake up to beautiful views, enjoy peaceful evenings, and have the golf course right in your backyard. Whether you're an avid golfer or simply love the lifestyle and scenery that golf course living provides, this home is one you won't want to miss! ?4 Bedrooms | 3 Bathrooms | Updated Kitchen | Wood Floors | New Roof | Golf Course Living Who's ready to make this home their next hole-in-one?
USD 735,000
1472 Bradshaw Blvd
View photo
House · for sale
USD 929,900
USD 203/sq.ft
1472 Bradshaw Blvd
Southtown Village
· 4,575 sq.ft · 4 Bedrooms · 3 Baths · House
· Fireplace · Equipped kitchen
Southtown Village · 4,575 sq.ft · 4 Bedrooms · 3 Baths · House · Fireplace · Equipped kitchen
Space, elegance, and an incredible location in the prestigious Hickory Flats Subdivision! This beautiful 1.5-story brick home offers the space and features you've been looking for, with 4?5 bedrooms, 3.5baths, and a floor plan designed for both everyday living and entertaining. Step inside to find a huge kitchen featuring stainless steel appliances, a gas range, and an oversized island perfect for gathering. You'll love the two fireplaces? One in the cozy hearth room and another in the living room? Along with hardwood floors and crown molding galore throughout the home. The main-level primary suite provides convenience and privacy, while upstairs you'll find an ideal large suite plus a bonus room, giving you plenty of flexibility for guests, a home office, playroom, or additional bedroom. An oversized walk-in laundry room, newer HVAC units, and a storm shelter add even more functionality and peace of mind. The screened in porch is such a bonus and front and rear irrigation so the plush
USD 929,900

Get email alerts

Don't miss out: be the first to know about new properties

The alert was correctly created

On subscribing you accept the conditions of use and the privacy policy
Alert
Receive new ads in your inbox
Save this search
Receive alerts for new listings

We'll send you an email when we have new properties for: "Houses for sale in Southtown Village"

The alert was correctly created

Marie White Subdivision
McCrary Subdivision
Get email alerts and be the first to see new listings
Required field
On subscribing I accept the terms of the privacy policy
Perfect! You'll soon start receiving new listings via email
Alert
Receive an email when we have new ads for Houses for sale in Southtown Village
Save this search
Filters

Bedrooms

Size (sq.ft)

sq.ft
sq.ft

Price

USD
USD

Property type

Bathrooms

Clear all filters
Receive notifications when new entries are published.