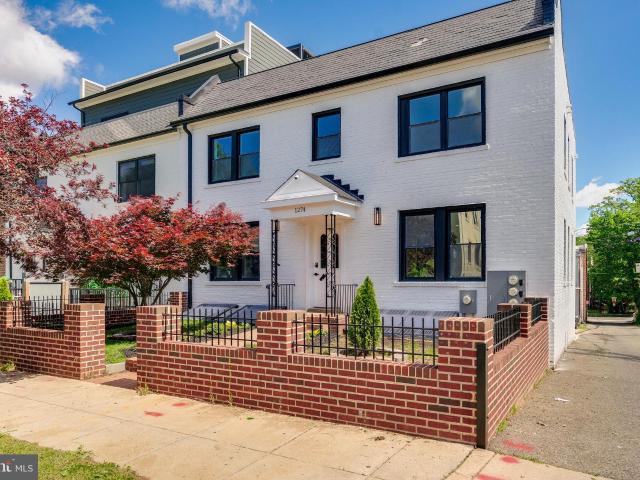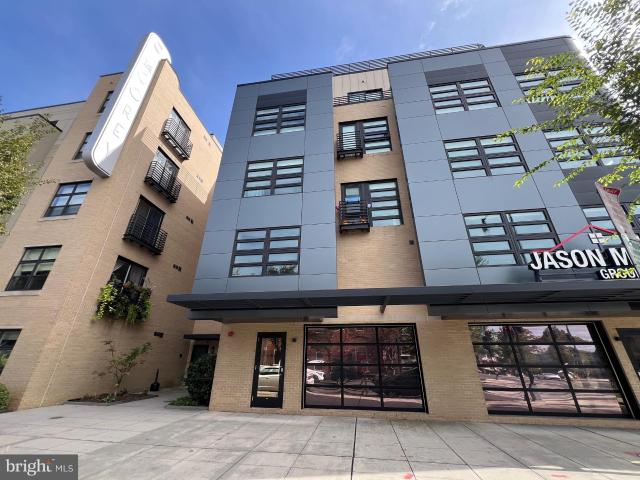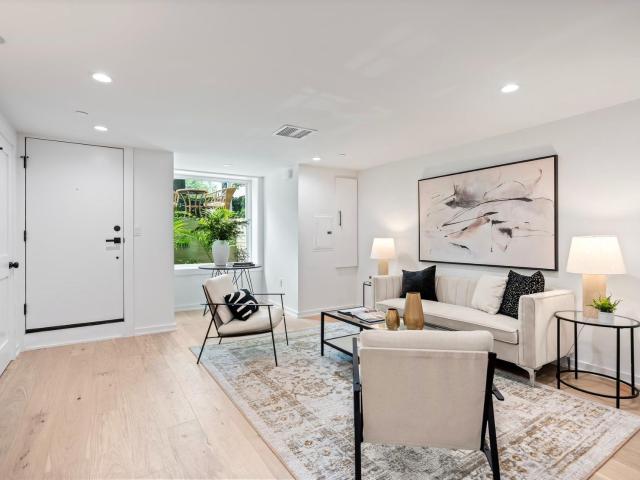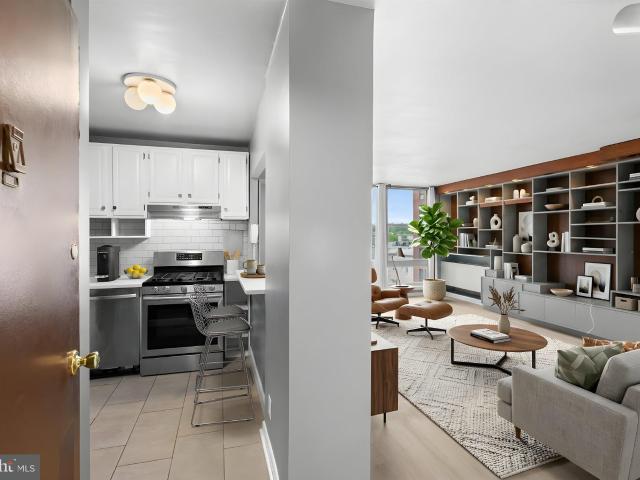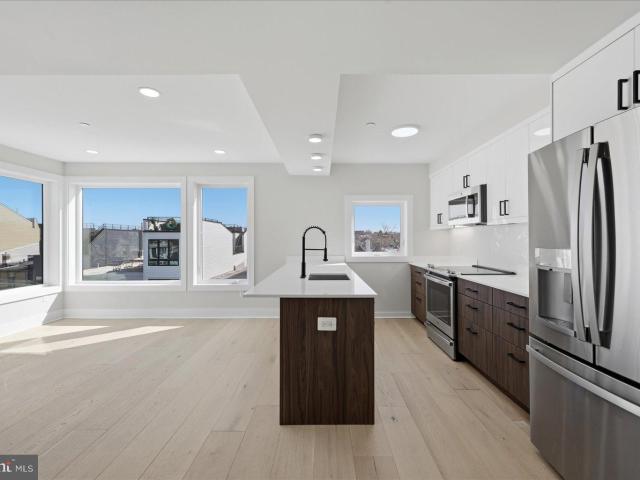
3,130 properties for sale in Southwest Employment Area

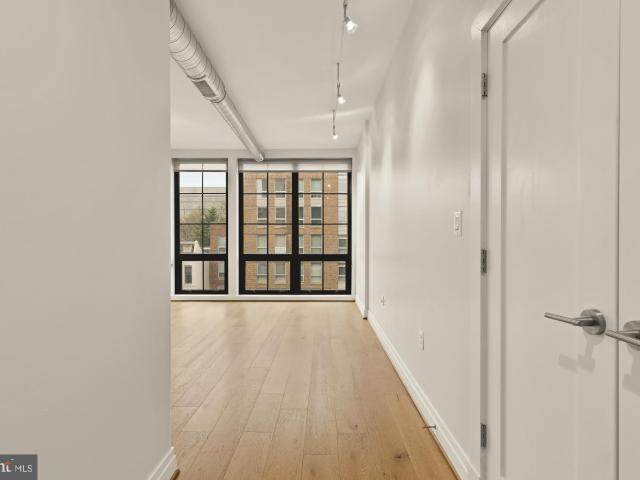
919 12th St NE, Unit 404, Washington, DC 20002 | MLS #DCDC2252
View photo
Condo · for sale
USD 350,000
USD 500/sq.ft
919 12th St NE, Unit 404, Washington, DC 20002 | MLS #DCDC2252
Southwest Employment Area
· 700 sq.ft · 1 Bedroom · 1 Bath · Condo
· Equipped kitchen
Southwest Employment Area · 700 sq.ft · 1 Bedroom · 1 Bath · Condo · Equipped kitchen
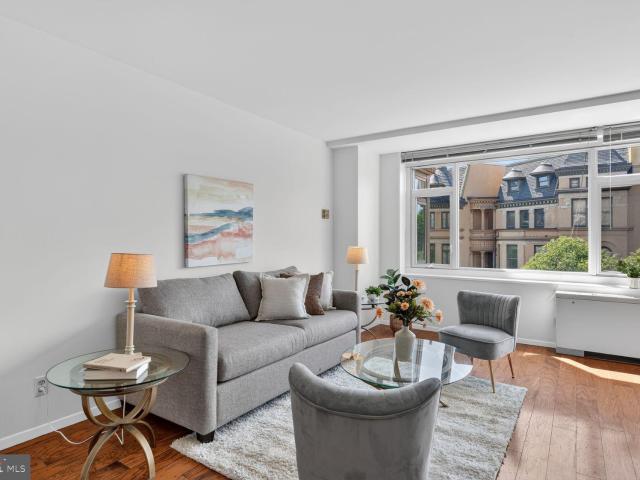
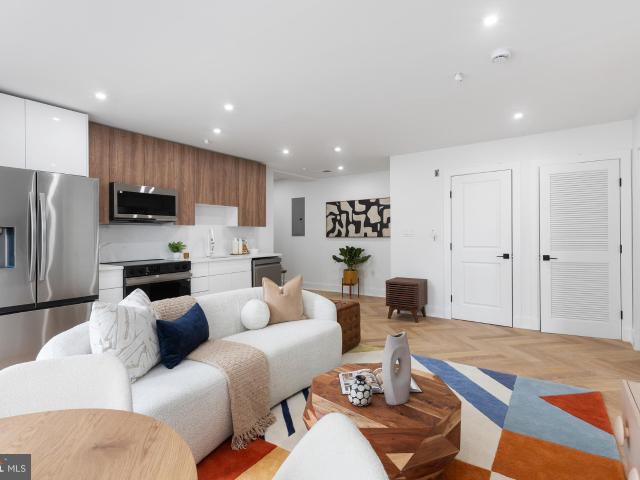
Don't miss your opportunity to make unit 404 in the Off Twelfth condo yours! This upper floor corner unit is drenched in natural light thanks to oversize windows. The unit is well appointed with a gourmet kitchen that features GE stainless steel appliances, modern finishes in the bathrooms, and in-unit laundry. The location of this home is simply unbeatable as you are just blocks away from all that Union Market and the lively H st. Corridor has to offer including dining, entertainment, and grocery stores like Whole Foods & Giant. Access to Public Transit is also a breeze with the H St. Trolley at your fingertips and multiple bus routes serving the area. Priced under tax assessed value for a quick sale!
USD 350,000
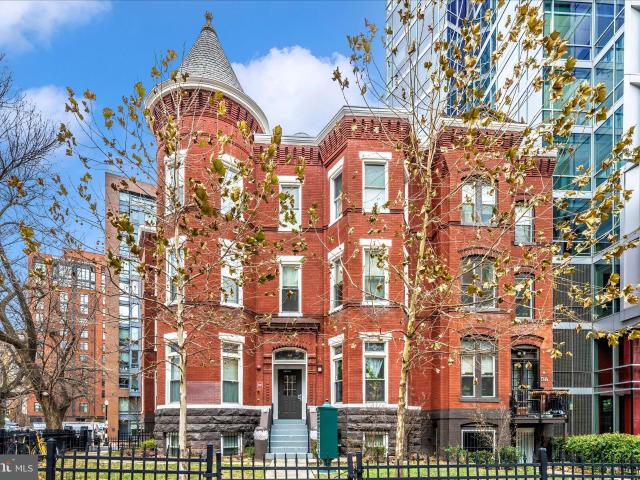
459 Massachusetts Ave NW, Unit B3, Washington, DC 20001 | MLS #DCDC2254
View photo
Condo · for sale
USD 415,000
USD 714/sq.ft
459 Massachusetts Ave NW, Unit B3, Washington, DC 20001 | MLS #DCDC2254
Southwest Employment Area
· 581 sq.ft · 1 Bedroom · 1 Bath · Condo
· Garden
Southwest Employment Area · 581 sq.ft · 1 Bedroom · 1 Bath · Condo · Garden
A Rare Capitol Hill–Adjacent Gem with Private Entrance & Backyard Welcome to one of Mount Vernon Triangle’s most unique and coveted homes — a beautifully renovated garden-level condo offering a rare combination of privacy, charm, outdoor space, and an unbeatable location. This residence features its own private entrance and a fully fenced backyard—a true luxury in downtown DC and perfect for pet owners, gardeners, or anyone who values peace, privacy, and outdoor living. Homes with this kind of setup almost never come on the market. Inside, you'll find a newly renovated, light-filled living space that blends historic character with modern upgrades. The thoughtful layout and warm finishes make this home feel welcoming, functional, and truly special. Situated steps from everything, this property delivers the ultimate urban lifestyle: 5-minute walk to either Gallery Place–Chinatown or Judiciary Square Metro Less than 5 minutes to Safeway, coffee shops, and countless dining options 5-minute
USD 415,000
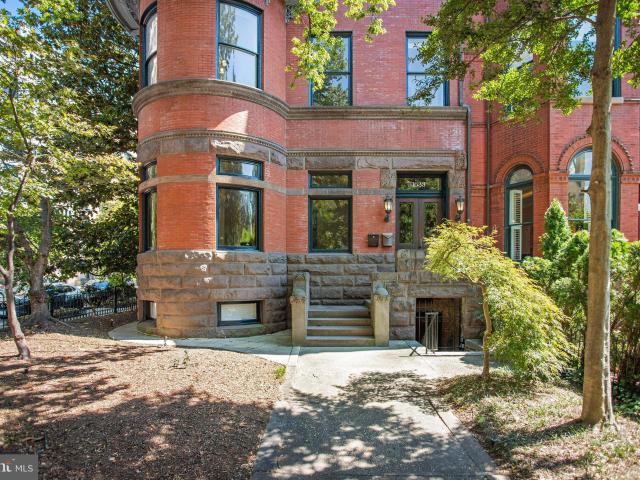
1603 S St NW, Washington, DC 20009 | MLS #DCDC2252
View photo
Townhouse · for sale
USD 2,149,900
USD 734/sq.ft
1603 S St NW, Washington, DC 20009 | MLS #DCDC2252
Southwest Employment Area
· 2,928 sq.ft · 3 Bedrooms · 5 Baths · Townhouse
· Deck · Equipped kitchen · Parking · Cellar
Southwest Employment Area · 2,928 sq.ft · 3 Bedrooms · 5 Baths · Townhouse · Deck · Equipped kitchen · Parking · Cellar
Dupont Compound. An exceptional offering in the heart of Dupont Circle, featuring a main residence, separate English basement, and a detached carriage house with private parking. A rare combination of scale, architectural significance, and seamless income potential, all set in one of Washington’s most iconic locations. First public offering since 1965! The main residence features 2 bedrooms and 2.5 baths, complemented by a legal 1-bedroom, 1-bath English basement apartment, and a detached ADU carriage house with a large private garage and an upper-level studio. The main residence is defined by soaring ceilings and a light-filled open layout, anchored by a chef’s kitchen that flows seamlessly to a private rear deck, ideal for elevated indoor-outdoor living. Upstairs, the primary suite captures treetop views and a direct sightline to the iconic Scottish Rite Temple, while a second bedroom and bath offer flexibility and value-add potential. Expansion opportunities remain, with additional
USD 2,149,900
301 H St NE, Unit 305, Washington, DC 20002 | MLS #DCDC2249
View photo
Condo · for sale
USD 550,000
USD 638/sq.ft
301 H St NE, Unit 305, Washington, DC 20002 | MLS #DCDC2249
Southwest Employment Area
· 861 sq.ft · 2 Bedrooms · 1 Bath · Condo
· Equipped kitchen
Southwest Employment Area · 861 sq.ft · 2 Bedrooms · 1 Bath · Condo · Equipped kitchen
Discover refined city living in Unit #305 at 301 H St NE, a beautifully appointed 2-bedroom, 1-bath residence set in the heart of the dynamic H Street Corridor. This light-filled condo offers a sophisticated open-concept layout with expansive windows that bathe the living and dining spaces in natural light, creating an inviting atmosphere ideal for both relaxed living and stylish entertaining. Facing southwest, the home enjoys beautiful natural light throughout the day, capturing both glowing sunrises and warm sunsets. The main bedroom enjoys a seasonable, peek-a-boo view of the iconic U. S. Capitol Dome, which shines as a reassuring nightlight in the evenings. The thoughtfully designed kitchen features modern cabinetry, sleek countertops, and quality appliances, seamlessly blending form and function. Two well-proportioned bedrooms provide comfortable retreats with custom Elfa closet systems that maximize storage and organization, while the elegantly finished bath complements the home’
USD 550,000
1757 Q St NW, Unit 25, Washington, DC 20009 | MLS #DCDC2259
View photo
Condo · for sale
USD 525,000
USD 697/sq.ft
1757 Q St NW, Unit 25, Washington, DC 20009 | MLS #DCDC2259
Southwest Employment Area
· 753 sq.ft · 1 Bedroom · 1 Bath · Condo
· Patio · Fireplace · Equipped kitchen · Parking
Southwest Employment Area · 753 sq.ft · 1 Bedroom · 1 Bath · Condo · Patio · Fireplace · Equipped kitchen · Parking
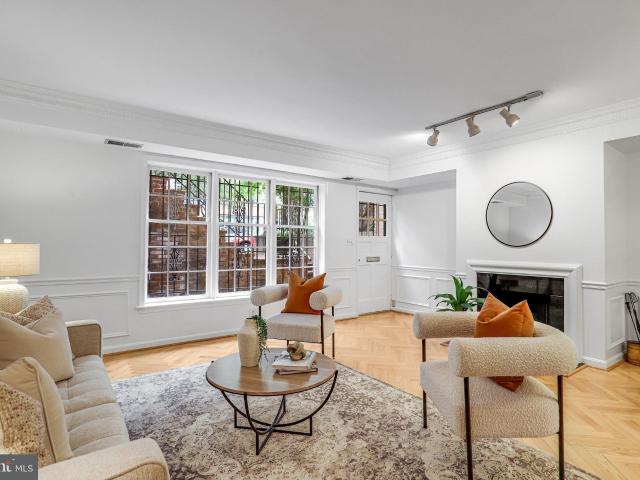
Exceptional one-bedroom, one-bathroom residence at sought-after Dupont Row, where timeless character meets elevated city living. This beautifully updated condo offers the rare combination of a private entrance, private back patio, assigned parking, and pet-friendly living in one of DC’s most coveted neighborhoods. Inside, expansive south-facing windows flood the home with natural light, highlighting the elegant wood herringbone flooring throughout and creating a bright, sophisticated ambiance. The inviting living space is anchored by a charming fireplace, offering the perfect setting for cozy evenings at home. The stunningly renovated kitchen is thoughtfully designed with sleek finishes, generous cabinetry, premium stainless-steel appliances, and a brand-new refrigerator (2026), blending style and functionality beautifully. The exquisitely updated bathroom provides a refined, spa-like retreat, while the spacious bedroom serves as a peaceful sanctuary with not one, but two custom walk-i
USD 525,000
1402 H St NE, Unit 505, Washington, DC 20002 | MLS #DCDC2245
View photo
Condo · for sale
USD 625,000
USD 659/sq.ft
1402 H St NE, Unit 505, Washington, DC 20002 | MLS #DCDC2245
Southwest Employment Area
· 947 sq.ft · 2 Bedrooms · 2 Baths · Condo
· Office room · Balcony · Equipped kitchen
Southwest Employment Area · 947 sq.ft · 2 Bedrooms · 2 Baths · Condo · Office room · Balcony · Equipped kitchen
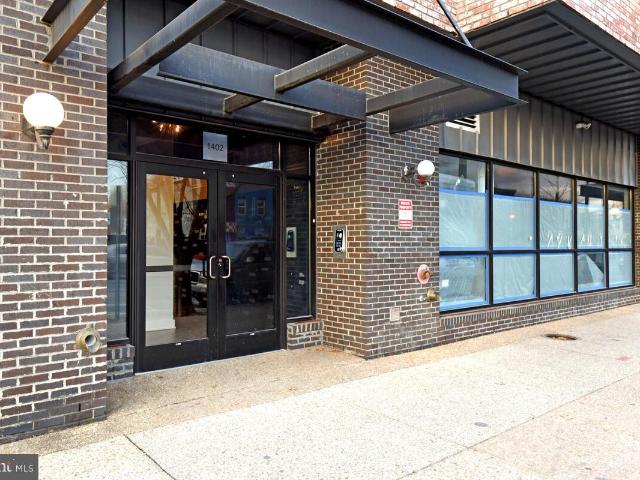
Elevated City Living with Penthouse Presence Experience contemporary luxury at 1402 H Street NE #505, a striking two-level penthouse designed for those who appreciate exceptional architecture and vibrant city living. Soaring ceilings, dramatic floor-to-ceiling windows, and an open, light-filled layout create a sophisticated urban sanctuary above one of DC's most dynamic neighborhoods. The designer kitchen with quartz countertops, stainless steel appliances, and an oversized entertaining island anchors the main level, while a flexible guest suite or executive home office adds versatility. Upstairs, the private owner's retreat features a spa-inspired bath, generous closets, and a balcony overlooking the energy of H Street straight through to the National Mall. Complete with wide-plank hardwood floors, private storage, secure access, and premium finishes throughout, this residence is just moments from acclaimed restaurants, galleries, Union Market, Whole Foods, and Union Station. You'll e
USD 625,000
1249 Owen Pl NE, Washington, DC 20002 | MLS #DCDC2250
View photo
Townhouse · for sale
USD 569,000
USD 385/sq.ft
1249 Owen Pl NE, Washington, DC 20002 | MLS #DCDC2250
Southwest Employment Area
· 1,475 sq.ft · 3 Bedrooms · 4 Baths · Townhouse
· Garden · Office room · Equipped kitchen
Southwest Employment Area · 1,475 sq.ft · 3 Bedrooms · 4 Baths · Townhouse · Garden · Office room · Equipped kitchen
Welcome to this colonial style home in the exciting Trinidad neighborhood. Its curb appeal is highlighted by an adorable front yard and covered porch. Wait until you see what awaits you inside! The main-level open floor plan with new vinyl wood floors offers easy living. Distinct spaces define the living room and dining room. A large kitchen with granite countertops, stainless steel appliances, gas cooking, and huge island are just perfect. A swinging door to the backyard, a true gem, extending the home's living space and providing the perfect place for meals al fresco. There is also a half bathroom on the main level. Upstairs the primary bedroom has new vinyl floors, and an ensuite full bath with a walk-in shower. The second and third bedrooms have their own full bathrom with a soaking tub. The laundry is conveniently located on the Main-level. The lower level provides additional versatile space (movie room, office, recreation room, and more). Just a skip-hop-or-jump to Union Market,
USD 569,000
1101 3rd St SW, Unit 701, Washington, DC 20024 | MLS #DCDC2252
View photo
Condo · for sale
USD 350,000
USD 516/sq.ft
1101 3rd St SW, Unit 701, Washington, DC 20024 | MLS #DCDC2252
Southwest Employment Area
· 678 sq.ft · 1 Bedroom · 1 Bath · Condo
· Patio · Garden · Security · Parking
Southwest Employment Area · 678 sq.ft · 1 Bedroom · 1 Bath · Condo · Patio · Garden · Security · Parking
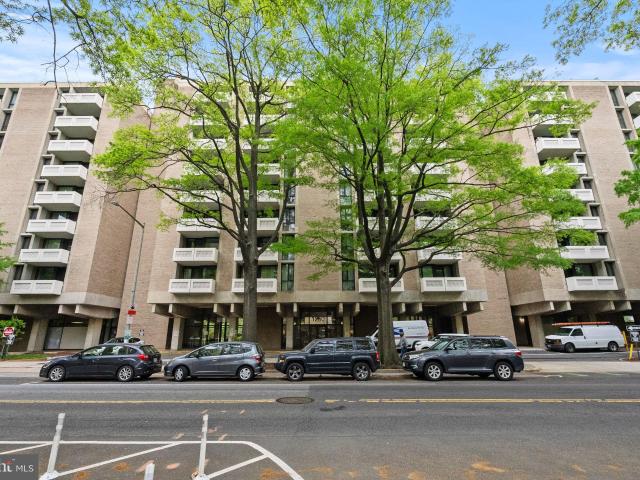
This light filled one bedroom condo offers an unbeatable location just across the street from Safeway and the Waterfront Metro, making everyday errands and commuting effortless. Enjoy a short walk to the Wharf, Nationals Park, Navy Yard, and a wide variety of restaurants, nightlife, and entertainment, with Capitol Hill also within easy reach. Storage unit included and parking available for purchase behind the building. The spacious primary bedroom is larger than most and features a walk in closet. Combined with built ins, a large hallway closet, and a separately deeded storage unit, the home offers excellent storage throughout. The well appointed layout includes a full bath and the option to install an in unit washer and dryer. Designed by I.M. Pei, this historic building is set within a beautifully maintained gated green space with a resident garden, patio, and grilling area. Amenities include a front desk concierge, community room with Wi Fi, fitness center, bike storage, and laundry
USD 350,000
1260 21st St NW, Unit 111, Washington, DC 20036 | MLS #DCDC2267
View photo
Condo · for sale
USD 415,000
USD 459/sq.ft
1260 21st St NW, Unit 111, Washington, DC 20036 | MLS #DCDC2267
Southwest Employment Area
· 904 sq.ft · 2 Bedrooms · 1 Bath · Condo
· Equipped kitchen
Southwest Employment Area · 904 sq.ft · 2 Bedrooms · 1 Bath · Condo · Equipped kitchen
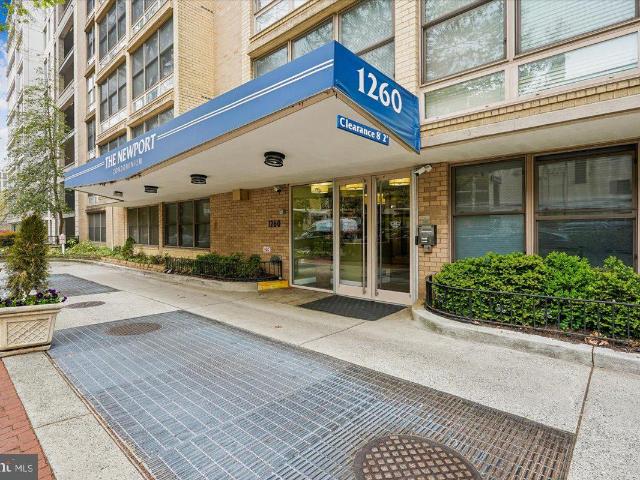
The Newport offers city living that actually gives you room to breathe. Perfectly positioned just off Dupont Circle, this beautifully updated 2-bedroom, 1-bathroom condo offers a generous 907 square feet of exceptionally smart living space. Step inside to find rich, walnut-stained wood parquet floors that ground the apartment with classic architectural character. The layout features a large, welcoming living room that flows seamlessly into a dedicated dining area, giving you plenty of space to host friends or simply stretch out. The kitchen has been thoughtfully updated for both the reluctant cook and the seasoned host, featuring crisp quartz countertops and modernized appliances. Both bedrooms offer ample space, and the primary bedrooms provides excellent storage with built-in wardrobes to keep your space streamlined and clutter-free. The bathroom features a brilliant, highly functional layout: it offers direct en-suite access from the primary bedroom for ultimate privacy, plus a seco
USD 415,000
1332 G St SE, Unit 3, Washington, DC 20003 | MLS #DCDC2268
View photo
Condo · for sale
USD 799,900
USD 599/sq.ft
1332 G St SE, Unit 3, Washington, DC 20003 | MLS #DCDC2268
Southwest Employment Area
· 1,335 sq.ft · 2 Bedrooms · 2 Baths · Condo
· Balcony · Equipped kitchen
Southwest Employment Area · 1,335 sq.ft · 2 Bedrooms · 2 Baths · Condo · Balcony · Equipped kitchen
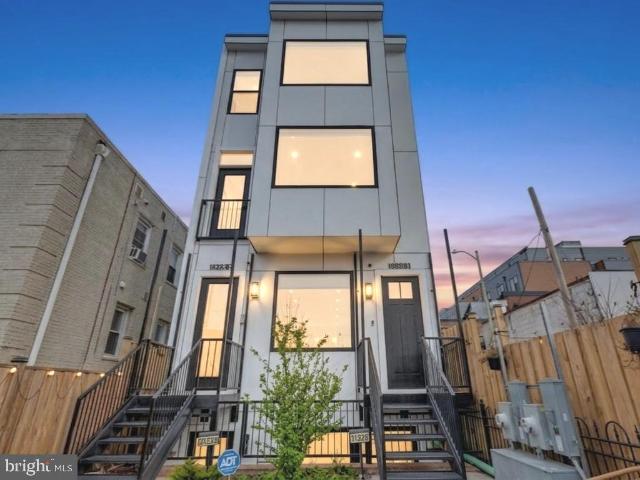
New Price & New Construction*Introducing a rare collection of three architecturally distinct residences where thoughtful design, elevated finishes, and modern living come together in one of Washington’s most connected corridors. Each home is defined by a sense of scale and warmth, featuring wide-plank French oak flooring, custom wood accents, and oversized 8-foot doors that open into expansive, light-filled living spaces. Designer kitchens serve as the heart of the home, appointed with Thermador appliances, gas cooking, and sleek two-tone Italian cabinetry, ideal for both everyday living and effortless entertaining. Spa-inspired baths offer a sense of quiet luxury, finished floor-to-ceiling in slab stone with rain showers that bring a calm, refined start to each day. A fully integrated smart home system places lighting, climate, and security at your fingertips, controlled seamlessly by voice or app. Glass balconies extend the living space outdoors, while the penthouse elevates the expe
USD 799,900
1233 E St SE, Washington, DC 20003 | MLS #DCDC2258
View photo
Townhouse · for sale
USD 1,460,000
USD 706/sq.ft
1233 E St SE, Washington, DC 20003 | MLS #DCDC2258
Southwest Employment Area
· 2,067 sq.ft · 4 Bedrooms · 3 Baths · Townhouse
· Garden · Deck · Fireplace · Equipped kitchen
Southwest Employment Area · 2,067 sq.ft · 4 Bedrooms · 3 Baths · Townhouse · Garden · Deck · Fireplace · Equipped kitchen
Not just a home, but your own private sanctuary in the heart of the city! This classic 18ft Victorian, located on one of the most inviting blocks in Southeast, represents an exceptional. And rare! Opportunity to own a beautifully updated residence attached to what is unquestionably one of the most inviting outdoor spaces in. *all*. Of Capitol Hill. Off the back of the home, tiered decking leads to a meandering brick walkway through a garden worthy of any magazine, with mature trees, flowering plants of multiple varieties, and picnic benches with wisteria-draped pergola above. All leading to fixed cushioned seating around a private fire pit. On the inside, three bedrooms upstairs give plenty of options in terms of layout and utility, while preserved period details such as the working wood fireplace on the main living level provide an echo of pre-war charm. Updated kitchen and windows speak to comfortable living in a well-maintained home, and the highly desirable separately metered Engli
USD 1,460,000
1545 18th St NW, Unit 420, Washington, DC 20036 | MLS #DCDC2255
View photo
Condo · for sale
USD 460,000
USD 619/sq.ft
1545 18th St NW, Unit 420, Washington, DC 20036 | MLS #DCDC2255
Southwest Employment Area
· 743 sq.ft · 1 Bedroom · 1 Bath · Condo
· Deck · Equipped kitchen · Parking · Security · Lift
Southwest Employment Area · 743 sq.ft · 1 Bedroom · 1 Bath · Condo · Deck · Equipped kitchen · Parking · Security · Lift
Welcome to stylish, convenient Dupont Circle living with included garage parking. This bright and spacious 1-bedroom, 1-bath residence at Dupont East Condominium offers approximately 750+ square feet of well-designed living space with large windows, hardwood floors, generous closet storage, an updated kitchen with gas cooking, and an updated bath. The flexible open layout provides comfortable space for both living and dining. This is full service building where residents enjoy sought-after amenities including a 24-hour front desk, concierge service, elevator access, bike storage, laundry facilities, and a rooftop deck with sweeping city views. Even better, the monthly condo fee includes electricity, heating, air conditioning, gas, and water for exceptional value. Set in one of Washington’s most vibrant neighborhoods, you’re moments from acclaimed restaurants, nightlife, museums, groceries, the Dupont Farmers Market, and multiple Metro stations. Pet-friendly and ideally positioned, this
USD 460,000
1109 I St NE, Washington, DC 20002 | MLS #DCDC2252
View photo
House · for sale
USD 1,400,000
USD 596/sq.ft
1109 I St NE, Washington, DC 20002 | MLS #DCDC2252
Southwest Employment Area
· 2,347 sq.ft · 5 Bedrooms · 3 Baths · House
· Equipped kitchen
Southwest Employment Area · 2,347 sq.ft · 5 Bedrooms · 3 Baths · House · Equipped kitchen
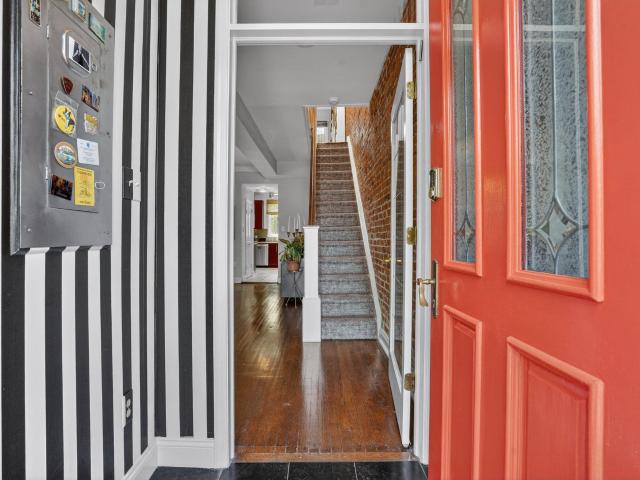
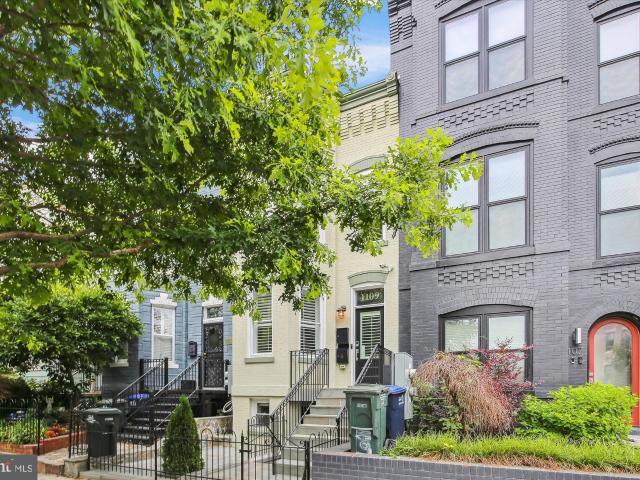
Ideally located on a quiet one-way street just steps from the vibrant H Street corridor, 1109 I Street NE presents a rare turnkey investment opportunity offering strong rental income and long-term security. Fully renovated and meticulously maintained, this five-bedroom, three-and-a-half-bath home spans nearly 2,400 square feet and showcases soaring ceilings, high-end finishes, and timeless design throughout. The main level features an open layout with exposed brick, newly refinished red oak hardwood floors, built-in speakers, and a custom kitchen with abundant storage — creating a space that appeals to discerning tenants and future owner-occupants alike. The skylit upper level offers three bedrooms with Elfa closet systems and two full baths finished in floor-to-ceiling Avalon Marble tile. The lower level includes a separate two-bedroom, one-bath unit with a Certificate of Occupancy. Both units are leased through late 2026, providing immediate and reliable cash flow from day one. Addit
USD 1,400,000
1528 Oates St NE, Unit 1, Washington, DC 20002 | MLS #DCDC2269
View photo
Condo · for sale
USD 694,900
USD 398/sq.ft
1528 Oates St NE, Unit 1, Washington, DC 20002 | MLS #DCDC2269
Southwest Employment Area
· 1,744 sq.ft · 4 Bedrooms · 3 Baths · Condo
· Office room · Equipped kitchen · Parking
Southwest Employment Area · 1,744 sq.ft · 4 Bedrooms · 3 Baths · Condo · Office room · Equipped kitchen · Parking
Welcome to 1528 Oates Street NE #1, a stunning new construction condominium in the heart of Washington, D. C.s Trinidad, Union Market, and H Street Corridor. Offering nearly 2,000 square feet across two expansive levels, this exceptional 4 bedroom, 3 bathroom residence combines designer finishes, private outdoor space, and secure parking with the scale and livability of a single-family home. A private entrance welcomes you into an expansive open-concept floor plan where high ceilings, oversized windows, and engineered white oak flooring create bright, sophisticated living spaces filled with natural light. Designed for both entertaining and everyday living, the spacious living and dining areas flow effortlessly into the chef's kitchen, appointed with quartz countertops, an oversized center island, premium designer appliances, and custom cabinetry. A private bedroom suite on the main level offers outstanding flexibility for guests, a home office, or primary bedroom. A beautifully finishe
USD 694,900
1274 Meigs Pl NE, Washington, DC 20002 | MLS #DCDC2200
View photo
House · for sale
USD 1,795,000
USD 559/sq.ft
1274 Meigs Pl NE, Washington, DC 20002 | MLS #DCDC2200
Southwest Employment Area
· 3,208 sq.ft · 10 Bedrooms · 6 Baths · House
· Parking
Southwest Employment Area · 3,208 sq.ft · 10 Bedrooms · 6 Baths · House · Parking
Exceptional Investment Opportunity in the Heart of Trinidad! DC Housing will get you up to $15,974 for a fully leased building. Welcome to 1274 Meigs Pl. NE, which is a fully renovated 4-unit building in one of DC’s most vibrant neighborhoods. This turnkey property features two spacious 2-bedroom units and two 3-bedroom units, offering strong rental potential. *Three of the units are occupied and these are the rents: *. Two. 3 bedrooms. Each gets $5,000 per month. One. 2 bedroom. 2,987 (The 2nd 2-bedroom is vacant). Each unit is thoughtfully updated with modern finishes and all-electric systems, ensuring low maintenance and long-term efficiency. Residents will enjoy the convenience of street parking plus two private parking spaces located at the rear of the property. Situated in the trendy Trinidad neighborhood, just minutes from Union Market, H Street Corridor, shopping, dining, and some of DC’s best local spots. Whether you’re an investor or an owner-occupant looking for income poten
USD 1,795,000
915 E St NW, Unit 602, Washington, DC 20004 | MLS #DCDC2213
View photo
Condo · for sale
USD 360,000
USD 547/sq.ft
915 E St NW, Unit 602, Washington, DC 20004 | MLS #DCDC2213
Southwest Employment Area
· 657 sq.ft · 1 Bedroom · 1 Bath · Condo
· Deck · Balcony · Equipped kitchen · Parking
Southwest Employment Area · 657 sq.ft · 1 Bedroom · 1 Bath · Condo · Deck · Balcony · Equipped kitchen · Parking
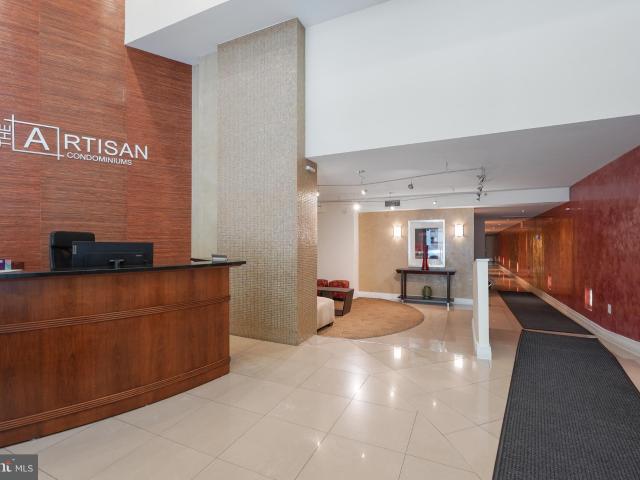
Modern and stylish living in Penn Quarter! Lovely flat offers stainless and granite kitchen with backsplash and beautiful cabinetry. Hardwood floors are in the living, dining room and kitchen and soft carpet is in the bedroom. Enjoy the washeru002Fdryer in unit and private balcony. A reserved garage space conveys as well. The Artisan has a 24 hour front desk at your service, a fully equipped fitness center, convenient party room a graceful courtyard, and a large rooftop deck offering grills and panoramic views of Washington, DC! The Artisan is in a vibrant and popular part of the city close to the White House, museums, Ford's Theatre, Warner Theatre, restaurants galore, Capital One Center, Metro Center and anything else one could want or need
USD 360,000
915 E St NW, Unit 702, Washington, DC 20004 | MLS #DCDC2211
View photo
Condo · for sale
USD 354,000
USD 538/sq.ft
915 E St NW, Unit 702, Washington, DC 20004 | MLS #DCDC2211
Southwest Employment Area
· 657 sq.ft · 1 Bedroom · 1 Bath · Condo
· Parking · Deck · Equipped kitchen
Southwest Employment Area · 657 sq.ft · 1 Bedroom · 1 Bath · Condo · Parking · Deck · Equipped kitchen
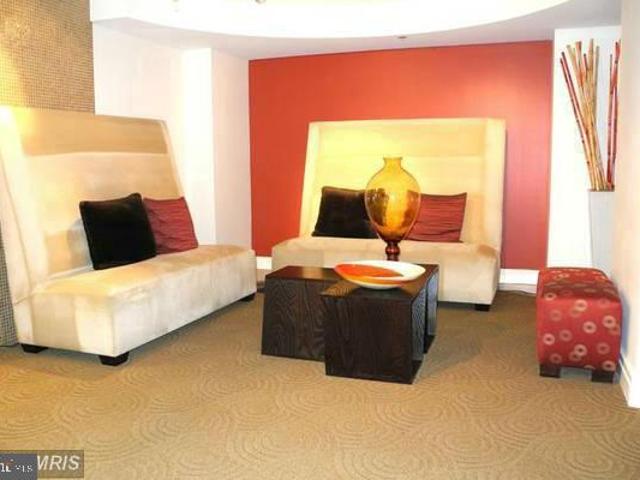
Big price deduction very soon. Ask to listing agent. Underground one car garage parking space included. Very nice 1 bd, 1 ba condo in the heart of penn quarter at the artisan. 1 car garage space in the building included, bamboo hardwood floor, updated kitchen appliance, good size bedroom and bath, great building with a fitness center, loungeu002Fcommunity room, courtyard and roof top deck, all for your enjoyment. Easy access to theatres, washington mall, chinatown, verizon center etc
USD 354,000
1337 K St SE, Unit PH3, Washington, DC 20003 | MLS #DCDC2258
View photo
Condo · for sale
USD 825,000
USD 737/sq.ft
1337 K St SE, Unit PH3, Washington, DC 20003 | MLS #DCDC2258
Southwest Employment Area
· 1,119 sq.ft · 2 Bedrooms · 2 Baths · Condo
· Terrace · Equipped kitchen
Southwest Employment Area · 1,119 sq.ft · 2 Bedrooms · 2 Baths · Condo · Terrace · Equipped kitchen
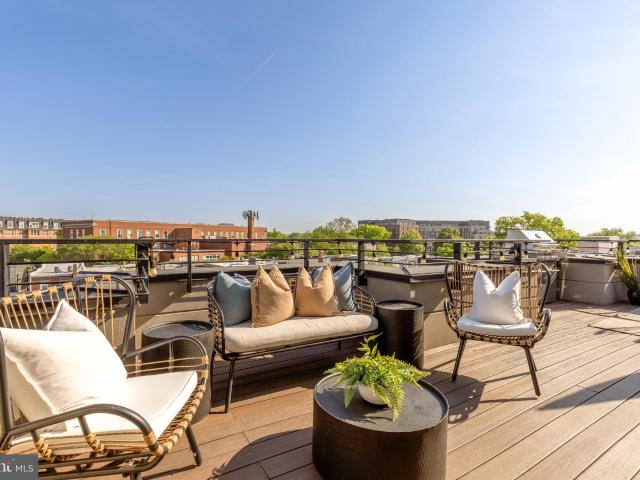
Experience elevated city living in this exceptional 2-bedroom, 2-bathroom penthouse offering over 1,000 square feet of thoughtfully designed interior space and an expansive 900+ square foot wraparound rooftop terrace with sweeping views of the United States Capitol and Washington Monument. Ideally located in the heart of Capitol Hill u002F Hill East, this home combines clean, modern design with effortless access to the best of DC. Natural light pours into the open living and dining area through dramatic floor-to-ceiling windows, complemented by warm Acacia hardwood flooring and seamless access to the rooftop—creating an ideal indoor-outdoor flow. The kitchen is both functional and refined, featuring Bosch appliances, quartz countertops, a large island with seating, contemporary lighting, and abundant storage. The primary suite is a peaceful retreat, complete with a custom Elfa walk-in closet and a beautifully finished en-suite bath with heated floors and a sleek glass-enclosed shower.
USD 825,000
1633 16th St NW, Washington, DC 20009 | MLS #DCDC2254
View photo
Townhouse · for sale
USD 4,495,000
USD 481/sq.ft
1633 16th St NW, Washington, DC 20009 | MLS #DCDC2254
Southwest Employment Area
· 9,332 sq.ft · 12 Bedrooms · 11 Baths · Townhouse
· Garden · Parking
Southwest Employment Area · 9,332 sq.ft · 12 Bedrooms · 11 Baths · Townhouse · Garden · Parking
Listing Description Rare opportunity to acquire an iconic Romanesque Revival mansion in the heart of Logan Circle’s Historic District. Formerly home to the Bolivian and Ecuadorian embassies, this ±10,000 SF property offers flexible zoning, strategic corner visibility on 16th and R Streets, and Victorian architectural character in one of DC’s most prestigious, walkable neighborhoods. The Shehan Mansion at 1633 16th St NW in Washington, DC is a historic and versatile property offering multiple living spaces. The estate currently includes four distinct suites totaling 10,539 square feet. The main residence spans 6,800 SF across four levels and features over eight bedrooms and 6.5 bathrooms. Additional accommodations include a 2-bedroom, 1,250 SF carriage house suite with a side parking space, a 2-bedroom, 2-bathroom garden apartment measuring 1,400 SF, and a 450 SF studio unit. The property also includes two 350 SF garages, offering added functionality. Sales Highlights: | 8+ Bedrooms, 6.
USD 4,495,000
1124 Florida Ave NE, Unit 107, Washington, DC 20002 | MLS #DCDC2249
View photo
Condo · for sale
USD 299,900
USD 516/sq.ft
1124 Florida Ave NE, Unit 107, Washington, DC 20002 | MLS #DCDC2249
Southwest Employment Area
· 581 sq.ft · 1 Bedroom · 1 Bath · Condo
· Balcony · Parking
Southwest Employment Area · 581 sq.ft · 1 Bedroom · 1 Bath · Condo · Balcony · Parking
Welcome to The Sidney! Union Market’s newest and only condominium development… Experience the perfect blend of style, comfort, and craftsmanship in this new construction community of 48 residences in the heart of Union Market. Built with solid concrete construction for exceptional sound insulation, The Sidney showcases European oak herringbone floors, brushed-gold hardware, Samsung appliances, bamboo floating vanities, and grooved wood upper cabinets paired with sleek white-gloss lowers. Choose from multiple layouts — 1BR, 1BR+Den, 2BR, and 2BR+Den duplexes, with select homes offering private terraces, balconies, or dramatic views of DC landmarks. Enjoy an Outstanding Walk Score of 89, placing you moments from Union Market, NoMa, and the H Street Corridor. Garage parking with EV charging, surface spaces, and bike storage available. Photos are of staged model(s)
USD 299,900
1538 Levis St NE, Washington, DC 20002 | MLS #DCDC2246
View photo
Townhouse · for sale
USD 599,999
USD 493/sq.ft
1538 Levis St NE, Washington, DC 20002 | MLS #DCDC2246
Southwest Employment Area
· 1,216 sq.ft · 4 Bedrooms · 3 Baths · Townhouse
Southwest Employment Area · 1,216 sq.ft · 4 Bedrooms · 3 Baths · Townhouse
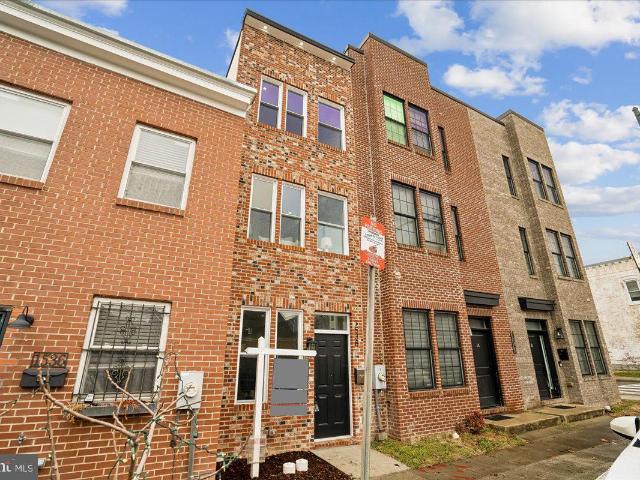
Price just reduced! Seller is motivated! Great opportunity for buyers! Welcome to 1538 Levis Street NE, a newly constructed 4 bedroom, 2.5 bathroom single family row home nestled in the heart of Washington, DC. S dynamic Trinidad neighborhood. Thoughtfully designed, this residence offers modern living without the burden of HOA, Condo, or co-op fees, providing you with complete ownership freedom. Enjoy the peace of mind that comes with everything brand new. Roof, systems, finishes, and appliances designed for years of low maintenance living. Located in the sought-after Trinidad neighborhood, this home places you within walking distance of the vibrant H Street Corridor, known for its eclectic mix of dining, shopping, and entertainment options. The area boasts a strong sense of community, highlighted by annual events like neighborhood block parties and the Trinidad Art in the Alley festival. Proximity to Gallaudent University adds to the neighborhood's unique character and energy. Conveni
USD 599,999
1250 4th St SW, Unit W107, Washington, DC 20024 | MLS #DCDC2272
View photo
Condo · for sale
USD 320,000
USD 479/sq.ft
1250 4th St SW, Unit W107, Washington, DC 20024 | MLS #DCDC2272
Southwest Employment Area
· 667 sq.ft · 1 Bedroom · 1 Bath · Condo
· Balcony · Equipped kitchen · Security · Swimming pool
Southwest Employment Area · 667 sq.ft · 1 Bedroom · 1 Bath · Condo · Balcony · Equipped kitchen · Security · Swimming pool
Designed with bold architecture and thoughtful amenities, the Carrollsburg Condominiums offers a distinctive take on city living with this completely renovated 1-bedroom, 1-bath residence. Tall ceilings and wide-plank flooring set the tone for relaxed refinement as its open-concept layout flows through glass sliders to a generous balcony with courtyard views—ideal for morning coffee or evening cocktails. Whip up delectable meals in the chic kitchen equipped with high-end stainless steel appliances, handsome cabinetry, and gleaming countertops, all tied together by an eye-catching backsplash. Your comfortable bedroom is a rejuvenating retreat with floor-to-ceiling windows and convenient built-ins, accommodated by a spa-inspired bath featuring a walk-in shower. Custom shelves and ample storage throughout the abode make organization a breeze. Enjoy community perks such as the pristine pool, tranquil landscaped grounds with water features, bike storage, shared laundry, 24-hour concierge se
USD 320,000
1111 Orren St NE, Unit 302, Washington, DC 20002 | MLS #DCDC2225
View photo
Condo · for sale
USD 319,900
USD 607/sq.ft
1111 Orren St NE, Unit 302, Washington, DC 20002 | MLS #DCDC2225
Southwest Employment Area
· 527 sq.ft · 1 Bedroom · 1 Bath · Condo
· Gym
Southwest Employment Area · 527 sq.ft · 1 Bedroom · 1 Bath · Condo · Gym
Spacious, beautiful 1BRu002F1BA unit in The Corey, a modern residence off H Street built in 2016. This 3rd floor unit faces Florida Ave, gets lots of sunshine and has an open floorplan. Newly painted interior, brand new refrigerator, and full size washeru002Fdryer in the unit. The building has a fitness room, rooftop partyu002Fentertainment room with great views, a bike and storage rooms
USD 319,900
131 11 Street NE Unit# 1, Washington, US, DC
5 pictures
Condo · for sale
USD 835,000
131 11 Street NE Unit# 1, Washington, US, DC
Southwest Employment Area
· 2 Bedrooms · 1 Bath · Condo
· Equipped kitchen
Southwest Employment Area · 2 Bedrooms · 1 Bath · Condo · Equipped kitchen
Set on a peaceful, tree-lined street in one of Capitol Hill’s most charming pockets, this inviting ground-level home is just steps from Lincoln Park and within easy walking distance of the iconic U. S. Capitol Complex—placing you right in the center of the nation’s capital. With just under 1,500 square feet of beautifully finished living space, this residence offers two bedrooms and a thoughtfully designed bathroom. Sunlight pours into the expansive living and dining areas, centered around a stunning quartz island ideal for everything from entertaining to relaxed daily living. The open-concept kitchen includes abundant storage and plenty of counter space that functions seamlessly as a casual dining spot, plus a full-sized washer and dryer for added convenience. S countertop space that doubles as a casual dining area, and a full sized washer and dryer. The bathroom impresses with timeless design, oversized shower, and elegant backlit mirrors. Additional highlights include modern recesse
USD 835,000
1260 21st St NW, Unit 709, Washington, DC 20036 | MLS #DCDC2254
View photo
Condo · for sale
USD 340,000
USD 509/sq.ft
1260 21st St NW, Unit 709, Washington, DC 20036 | MLS #DCDC2254
Southwest Employment Area
· 667 sq.ft · 1 Bedroom · 1 Bath · Condo
· Deck · Security · Swimming pool · Lift
Southwest Employment Area · 667 sq.ft · 1 Bedroom · 1 Bath · Condo · Deck · Security · Swimming pool · Lift
Welcome to this beautifully renovated and exceptionally spacious 1-bedroom residence at The Newport Condominium, ideally situated in the heart of Washington, DC’s vibrant Dupont Circle neighborhood. Perched on the 7th floor, this thoughtfully updated home offers an expansive 676 square feet—significantly larger than most one-bedroom units in the building, which typically range from approximately 500–550 square feet—providing a rare combination of comfort, scale, and functionality. The generous layout allows for distinct living and dining areas, abundant natural light, and ample storage throughout, creating a true urban retreat above the city. The Newport is a full-service, amenity-rich building featuring a 24-hour concierge, secure entry, elevators, laundry on every floor, and a stunning rooftop deck with pool and sweeping city views—perfect for relaxing or entertaining. Located at 1260 21st Street NW, this home boasts an outstanding Walk Score of approximately 94+, placing you just st
USD 340,000

Get email alerts

Don't miss out: be the first to know about new properties

The alert was correctly created

On subscribing you accept the conditions of use and the privacy policy
Alert
Receive new ads in your inbox
Save this search
Receive alerts for new listings

We'll send you an email when we have new properties for: "Properties for sale in Southwest Employment Area"

The alert was correctly created

Golden Triangle, District of Columbia
George Washington University
Get email alerts and be the first to see new listings
Required field
On subscribing I accept the terms of the privacy policy
Perfect! You'll soon start receiving new listings via email
Alert
Receive an email when we have new ads for Properties for sale in Southwest Employment Area
Save this search
Filters

Bedrooms

Size (sq.ft)

sq.ft
sq.ft

Price

USD
USD

Property type

Bathrooms

Clear all filters
Receive notifications when new entries are published.