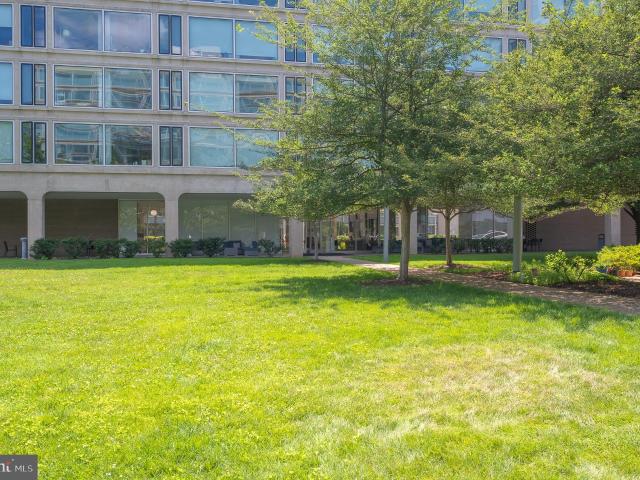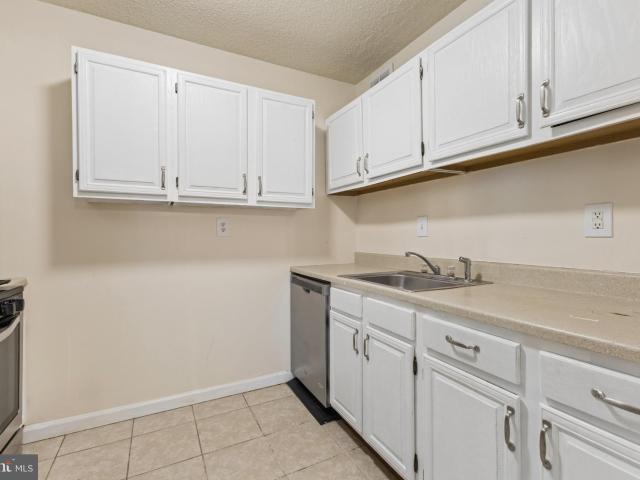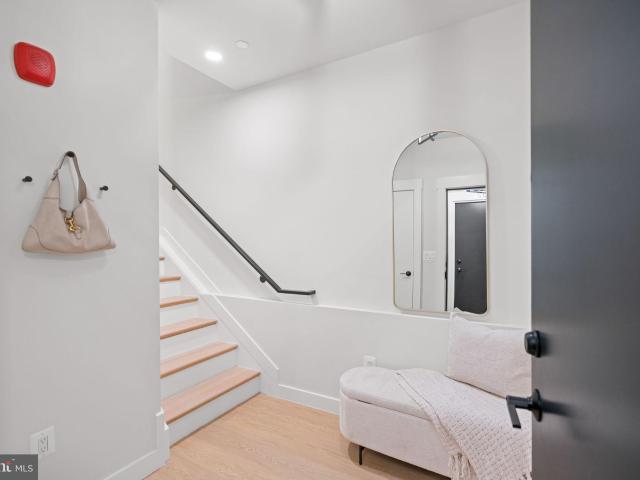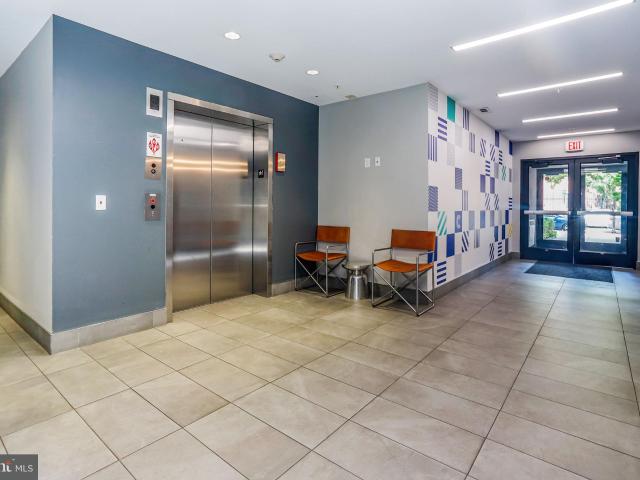
3,130 properties for sale in Southwest Employment Area

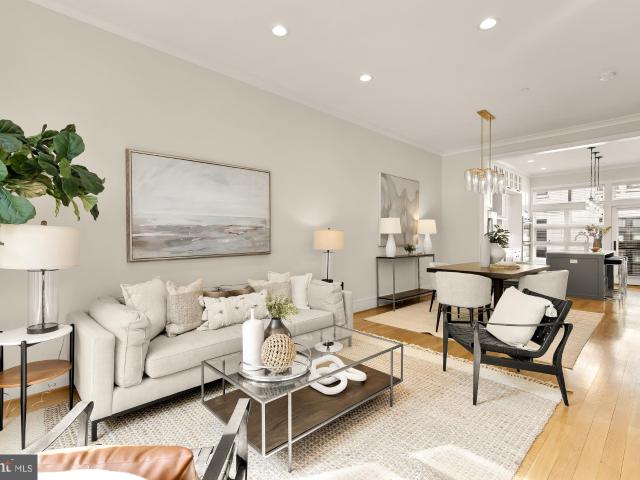
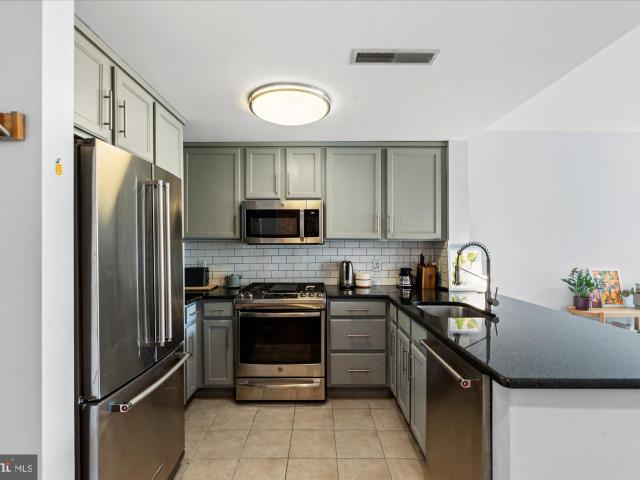
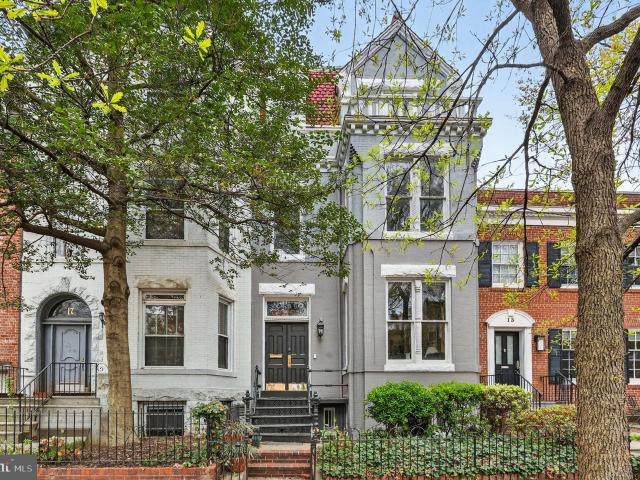
647 G St SE, Unit 2, Washington, DC 20003 | MLS #DCDC2254
View photo
Condo · for sale
USD 499,900
USD 580/sq.ft
647 G St SE, Unit 2, Washington, DC 20003 | MLS #DCDC2254
Southwest Employment Area
· 861 sq.ft · 2 Bedrooms · 2 Baths · Condo
Southwest Employment Area · 861 sq.ft · 2 Bedrooms · 2 Baths · Condo
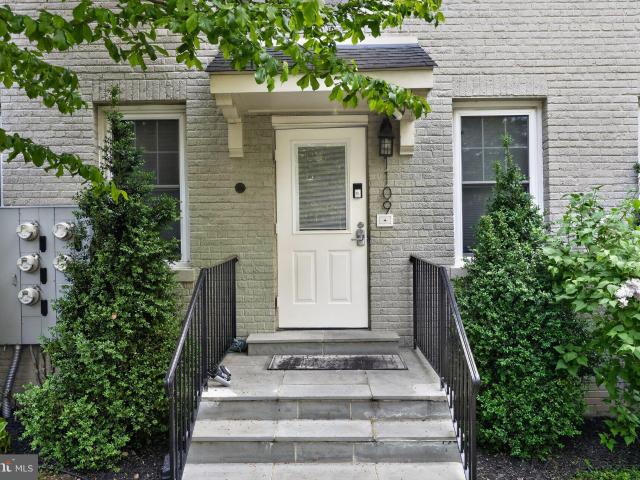
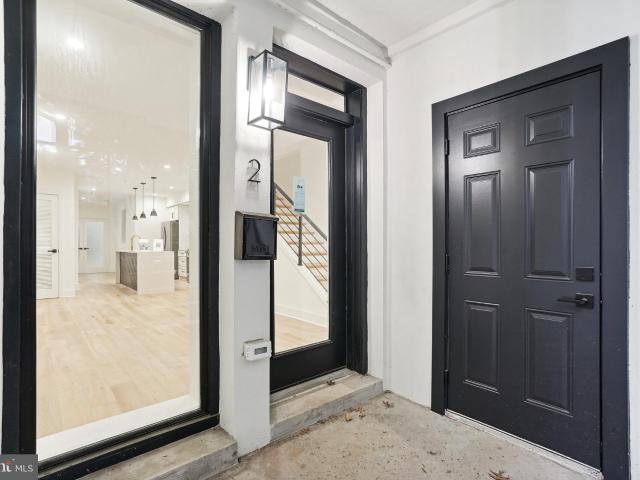
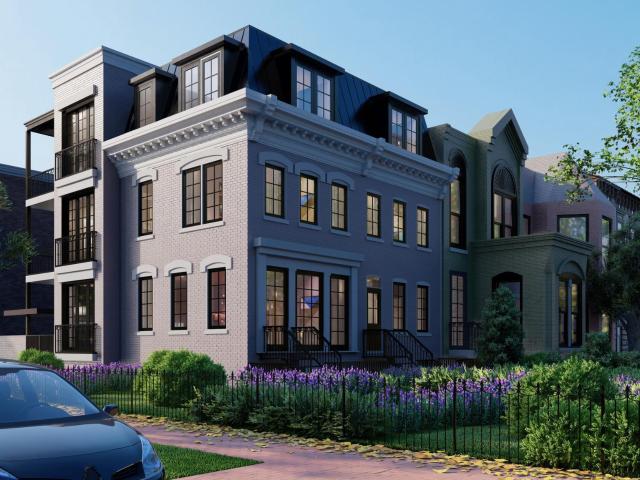
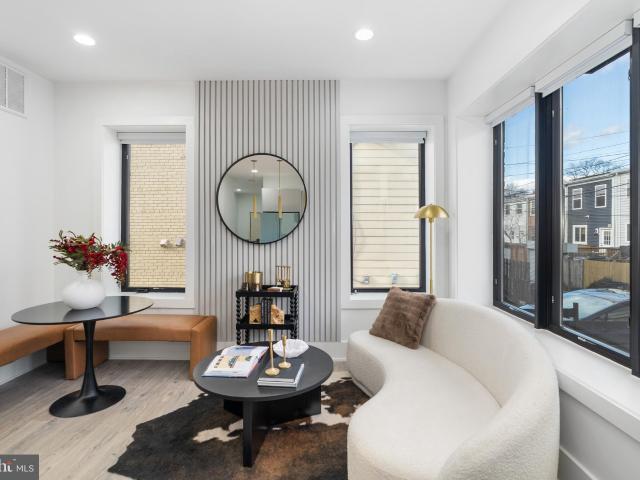
Welcome to 647 G St SE, a boutique condo building thoughtfully designed for modern DC living. This collection of residences blends elevated design, sophisticated finishes, and an effortless sense of style in a prime Capitol Hill location. Unit 2 features a private entrance, beautifully designed interiors, modern finishes, and a functional layout that lives comfortably and stylishly. Large windows provide great natural light, and the thoughtfully designed floor plan offers comfortable everyday living with modern design throughout. Located in the heart of Capitol Hill, just moments from Eastern Market, Lincoln Park, Barracks Row, restaurants, coffee shops, and Metro, this home offers the perfect blend of neighborhood charm, walkability, and city convenience
USD 499,900
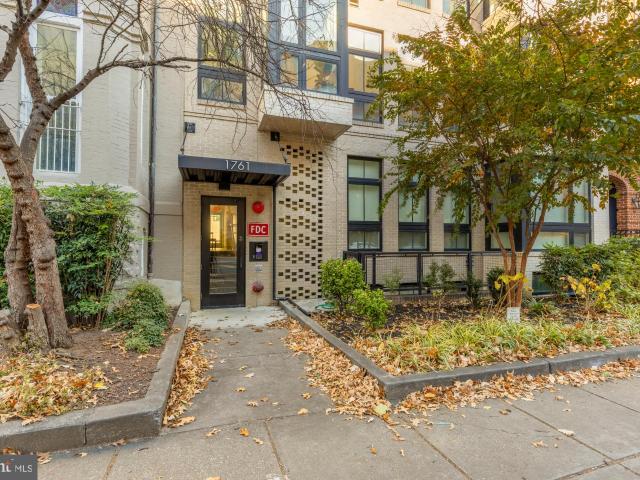
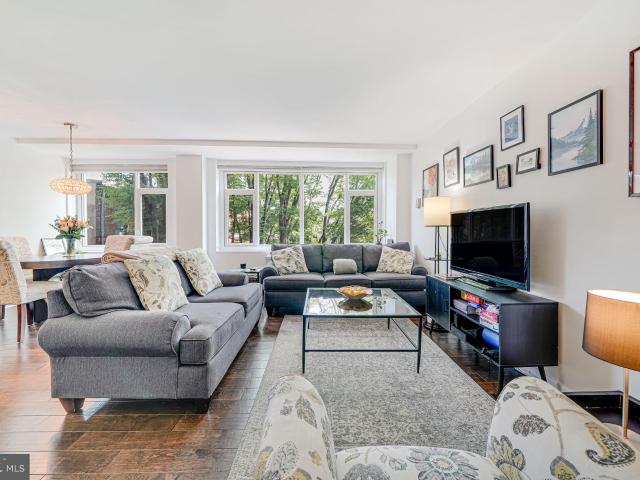
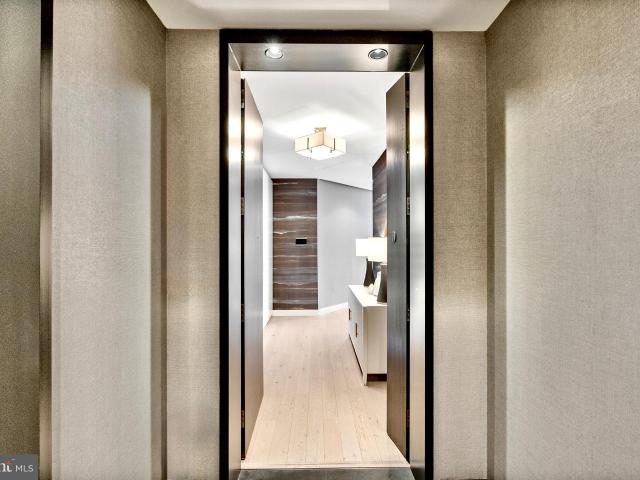
1761 P St NW, Unit 202, Washington, DC 20036 | MLS #DCDC2248
View photo
Condo · for sale
USD 645,000
USD 894/sq.ft
1761 P St NW, Unit 202, Washington, DC 20036 | MLS #DCDC2248
Southwest Employment Area
· 721 sq.ft · 1 Bedroom · 1 Bath · Condo
· Equipped kitchen
Southwest Employment Area · 721 sq.ft · 1 Bedroom · 1 Bath · Condo · Equipped kitchen
New Price! Welcome to 1761 P Street NW #202, an elegant residence at The James, a boutique collection of just nine luxury homes ideally situated in the heart of Dupont Circle. This sophisticated one-bedroom retreat embodies modern design at its finest, blending timeless materials with an effortless connection to one of D. C. ’s most vibrant neighborhoods. Expansive, energy-efficient windows frame tree-lined P Street, filling the open-concept layout with natural light and a sense of calm. Wide-plank oak floors run throughout, while the chef’s kitchen dazzles with Bosch and Thermador appliances, gas cooking, quartz countertops with full-height backsplashes, and soft-touch cabinetry, a seamless balance of function and form. The spacious primary suite offers a true sanctuary, featuring wide proportions, abundant light, and a spa-inspired marble bath designed with refined finishes and serene elegance. At The James, every detail reflects thoughtful craftsmanship and elevated living from prem
USD 645,000
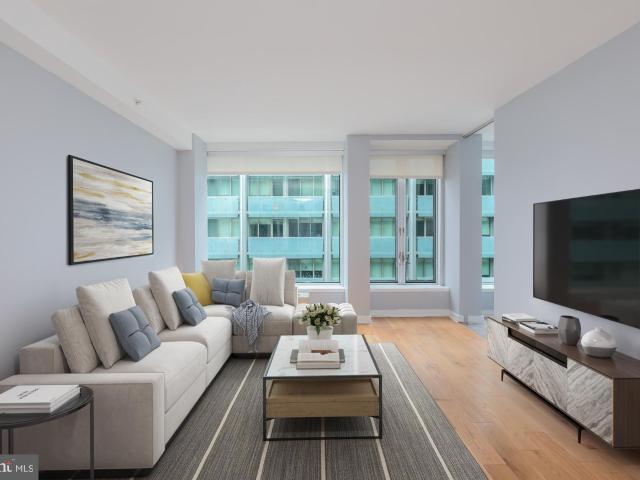
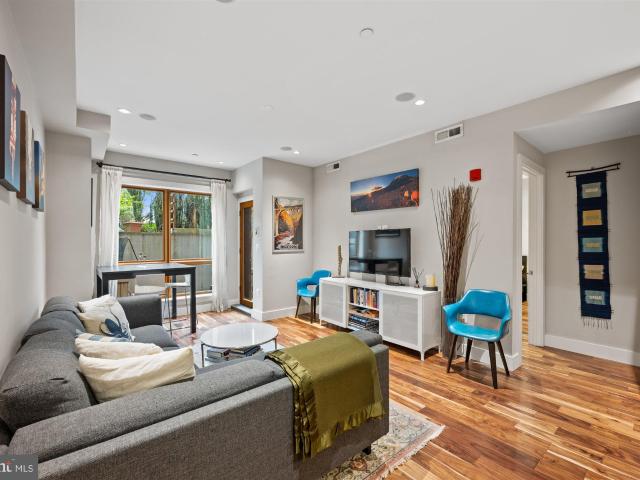
1101 3rd St SW, Unit 610, Washington, DC 20024 | MLS #DCDC2235
View photo
Condo · for sale
USD 329,900
USD 589/sq.ft
1101 3rd St SW, Unit 610, Washington, DC 20024 | MLS #DCDC2235
Southwest Employment Area
· 560 sq.ft · 1 Bedroom · 1 Bath · Condo
· Garden · Equipped kitchen
Southwest Employment Area · 560 sq.ft · 1 Bedroom · 1 Bath · Condo · Garden · Equipped kitchen
Light-filled and move-in ready condo in an iconic I. M. Pei–designed building! This stylish, modern junior one-bedroom offers everything you want in a city home, all wrapped up in a cozy space in the heart of SW Waterfront. Features include a separate bedroom, spacious walk-in closet, open kitchen with breakfast bar, and wall-to-wall windows that flood the unit with natural light. Unbeatable location next to Waterfront Metro, groceries, and CVS, and just minutes from Arena Stage, The Wharf, the National Mall, Yards Park, Audi Field, and more. FHA Approved
USD 329,900
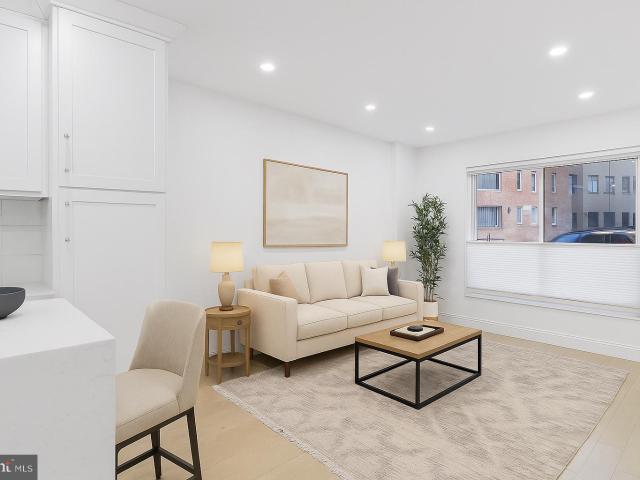
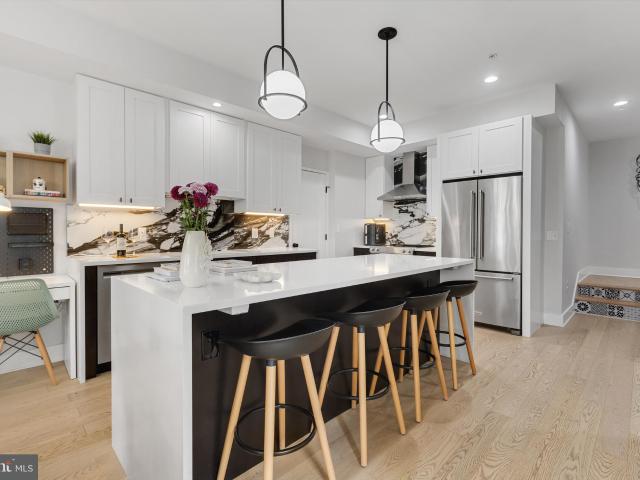
1250 4th St SW, Unit W214, Washington, DC 20024 | MLS #DCDC2269
View photo
Condo · for sale
USD 310,000
USD 274/sq.ft
1250 4th St SW, Unit W214, Washington, DC 20024 | MLS #DCDC2269
Southwest Employment Area
· 1,130 sq.ft · 2 Bedrooms · 2 Baths · Condo
· Balcony · Equipped kitchen
Southwest Employment Area · 1,130 sq.ft · 2 Bedrooms · 2 Baths · Condo · Balcony · Equipped kitchen
This comtemporary style estate condo is airy, spacious and absolutely beautiful. Must see with natural eyes. The initial asking price has been reduced tremendously. Priced currently for a quick sale. Located in the Carrollsburg Condominium Complex. Built built on 11 acres of beautiful park like grounds. It provides a 24 hour Front Desku002FConcierge. This very special unit features: (1) An open floor layout throughout the unit; (2) A nice kitchen with stainless steel appliances and enviable counteru002Fcabinet space; (3) A spacious open living and dinning room area; (4) Two spacious bedrooms with lots of custom closet space with shelving. (5) A very large full bathroom, located in hallway of unit and a half bath room that is located in the master bedroom; (6) A cuteu002Fcoxy balcony with a great view; (7) Nice biege carpeting in bedrooms and hardwood flooring in the general area; (8) Lots of closet space throughout unit with shievingu002Fcompartments (9) A convenient large common laund
USD 310,000
733 8th St SE, Unit 301, Washington, DC 20003 | MLS #DCDC2212
View photo
Condo · for sale
USD 615,000
USD 985/sq.ft
733 8th St SE, Unit 301, Washington, DC 20003 | MLS #DCDC2212
Southwest Employment Area
· 624 sq.ft · 2 Bedrooms · 1 Bath · Condo
· Parking
Southwest Employment Area · 624 sq.ft · 2 Bedrooms · 1 Bath · Condo · Parking
Welcome to Barracks View, a boutique 10 unit development project offering refined modern living in the heart of Capitol Hill. Choose from thoughtfully designed one. And two-bedroom residences, some with expansive private rooftop terraces with views of the Capitol and Washington Monument. Located within the highly coveted Barracks Row retail district, and just around the corner from historic Eastern Market, this location makes errands convenient and weekends exciting. And with two Metro stations close by, Barracks View combines historic charm with modern convenience. With low condo fees, sleek contemporary finishes, and private parking available for purchase, this is Capitol Hill living at its finest. These units feature high-end modern finishes, including oak flooring, matte black fixtures, energy-efficient LED lighting, a Samsung washeru002Fdryer, quartz countertops, and more. Developed by Resolution Capitol Management. Limited off-street parking available for purchase (not included).
USD 615,000
1111 Orren St NE, Unit 310, Washington, DC 20002 | MLS #DCDC2258
View photo
Condo · for sale
USD 245,000
USD 473/sq.ft
1111 Orren St NE, Unit 310, Washington, DC 20002 | MLS #DCDC2258
Southwest Employment Area
· 517 sq.ft · 1 Bedroom · 1 Bath · Condo
· Gym · Deck · Balcony · Equipped kitchen · Lift
Southwest Employment Area · 517 sq.ft · 1 Bedroom · 1 Bath · Condo · Gym · Deck · Balcony · Equipped kitchen · Lift
Welcome home! This super chic 1 bedroom u002F1 bath freshly painted 3rd level condo awaits you! Offering the perfect stylish kitchen with a generously sized island, beautiful bathroom, newly installed bedroom carpet, a private balcony and in unit washer and dryer. This building offers plenty with all of the bells and whistles. Enjoy hanging out at the rooftop loungeu002Fclubroom, deck, gym area or head down to the main level and enjoy a private enclosed seating area. Building shows like new. Providing elevator access, bike storage, a package room and mail area. Nearby several grocery stores such a Trader Joes + Whole foods, Union Market, H Street, NOMA, Ivy City, Target and so much more! This is an IZ u002F Inclusionary Zoning Unit. This unit is available via the IZ lottery process only. Household Size (number of people) 1; Maximum Income (80% of MFI) = $91,800 Household Size (number of people) 2; Maximum Income (80% of MFI) = $104,900. Household Size (number of people) 3; Maximum Inco
USD 245,000
1109 Holbrook Ter NE, Unit 1, Washington, DC 20002 | MLS #DCDC2255
View photo
Condo · for sale
USD 299,000
USD 479/sq.ft
1109 Holbrook Ter NE, Unit 1, Washington, DC 20002 | MLS #DCDC2255
Southwest Employment Area
· 624 sq.ft · 2 Bedrooms · 2 Baths · Condo
· Office room · Terrace · Equipped kitchen · Parking
Southwest Employment Area · 624 sq.ft · 2 Bedrooms · 2 Baths · Condo · Office room · Terrace · Equipped kitchen · Parking
4,000 buyer closing credit available with preferred lender! Urban Living, Walkability & Everyday Convenience in Trinidad Welcome to 1109 Holbrook Terrace NE #1—a thoughtfully renovated residence offering modern comfort in one of D. C. ’s most connected neighborhoods. Fully renovated in 2016, this home features an open-concept layout with rich hardwood floors throughout, creating a seamless flow for both everyday living and entertaining. The kitchen is equipped with quartz countertops, stainless steel appliances, and contemporary finishes. The floor plan is both functional and versatile, offering two bedrooms—each with its own en-suite bathroom—providing flexibility for guests, a home office, or shared living. The primary bedroom includes a walk-in closet, adding valuable storage. A standout feature: dedicated off-street parking, adding a level of ease that’s hard to find in the city. The location is where this home truly stands out. Enjoy a walkable, bikeable neighborhood moments from
USD 299,000
1411 Montello Ave NE, Washington, DC 20002 | MLS #DCDC2235
View photo
Townhouse · for sale
USD 769,900
USD 537/sq.ft
1411 Montello Ave NE, Washington, DC 20002 | MLS #DCDC2235
Southwest Employment Area
· 1,432 sq.ft · 3 Bedrooms · 3 Baths · Townhouse
· Parking · Deck · Equipped kitchen
Southwest Employment Area · 1,432 sq.ft · 3 Bedrooms · 3 Baths · Townhouse · Parking · Deck · Equipped kitchen
Welcome to a newly renovated house that has three gorgeous bedrooms and twin half full baths with beautiful, porcelain ceramic tiles and power jet faucets and laser water heater. Great kitchen, cabinets with marble countertop and brand new appliances, new engineered hardwood flooring, modern baseboards and trims, and interior doors, brand new HVAC, beautiful rear deck and two car garage with a beautiful modern door. This place is in a great location and you have access to everywhere. This house has a modern look such as handrail and fences. Don't lose this opportunity to get your dream house
USD 769,900
1718 P St NW, Unit 902, Washington, DC 20036 | MLS #DCDC2266
View photo
Condo · for sale
USD 399,900
USD 531/sq.ft
1718 P St NW, Unit 902, Washington, DC 20036 | MLS #DCDC2266
Southwest Employment Area
· 753 sq.ft · 1 Bedroom · 1 Bath · Condo
· Equipped kitchen · Security · Swimming pool · Lift
Southwest Employment Area · 753 sq.ft · 1 Bedroom · 1 Bath · Condo · Equipped kitchen · Security · Swimming pool · Lift
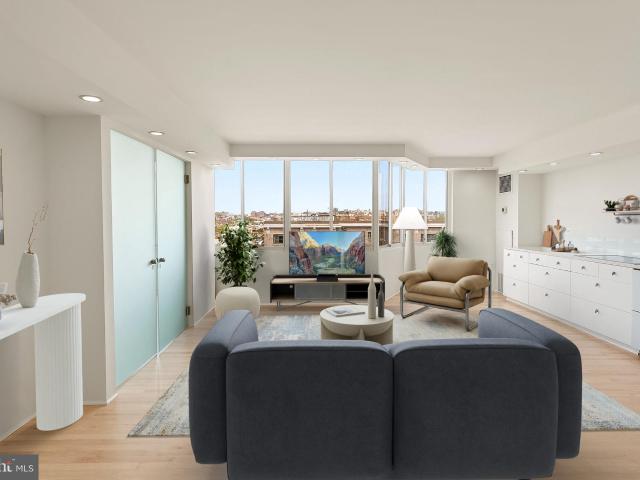
Penthouse at Webster House Condos | 1 Bed | 1 Bath | 755 Sf | Building: Concierge, 2 Elevators, Rooftop Pool, Interior Courtyard, Laundry Facilities on Every Floor, Bike Storage, Pet Friendly, Built in 1968 | Unit: Open Layout wu002F Lots of Natural Light, Large Ribbon Windows wu002F Northern Exposures, Blue Frosted Glass French Doors to Bedroom, Walk-through Closets wu002F Custom Built-Ins, Recessed Lighting Throughout, Hardwood Flooring, All Utilities Included in Condo Fee | Kitchen: Ample Built-In Cabinetry, Granite Countertops, Double Basin Sink, Stainless Steel Appliances, Refrigerator wu002F Bottom Freezer, 5-Burner Electric Cooktop, Electric Wall Oven, Double Drawer Dishwasher | Bath: Curbless Stall Shower wu002F Frameless-Glass Partition, Floating Vanity wu002F Storage, Additional Open Shelving, Large Format Tiled Walls & Flooring
USD 399,900
437 New York Ave NW, Unit 422, Washington, DC 20001 | MLS #DCDC2255
View photo
Condo · for sale
USD 439,000
USD 583/sq.ft
437 New York Ave NW, Unit 422, Washington, DC 20001 | MLS #DCDC2255
Southwest Employment Area
· 753 sq.ft · 1 Bedroom · 1 Bath · Condo
· Balcony · Equipped kitchen · Parking · Security · Swimming pool
Southwest Employment Area · 753 sq.ft · 1 Bedroom · 1 Bath · Condo · Balcony · Equipped kitchen · Parking · Security · Swimming pool
Newly Updated Price and Ready to Sellu002FNegotiate this stunning, light-filled one-bedroom, one-bath condo which offers an open and airy floor plan designed for both comfort and style. Step out onto your expansive 14-foot private balcony and enjoy beautiful streetscape and Capitol area views— perfect for morning coffee or evening relaxation. The modern kitchen with new updated quartz counters ('25) and refinished cabinets ('25) features stainless steel appliances and a movable center islandu002Fbreakfast bar, ideal for entertaining or everyday living. Additional highlights include an newer HVAC ('23) rich hardwood floors, an in-unit washer and dryer, and a custom-designed closet in the bedroom for exceptional storage. Additionally, there is an updated bathroom ('25) with new vanity top, lighting and toilet. Enjoy the convenience of garage parking and pet-friendly living in a full-service, FHAu002FVA-approved building offering resort-style amenities, including a rooftop pool, concierge
USD 439,000
415 Guethler's Way, Washington, DC 20003 | MLS #DCDC2255
View photo
Townhouse · for sale
USD 1,338,900
USD 698/sq.ft
415 Guethler's Way, Washington, DC 20003 | MLS #DCDC2255
Southwest Employment Area
· 1,916 sq.ft · 3 Bedrooms · 5 Baths · Townhouse
· Office room · Terrace · Equipped kitchen · Parking
Southwest Employment Area · 1,916 sq.ft · 3 Bedrooms · 5 Baths · Townhouse · Office room · Terrace · Equipped kitchen · Parking
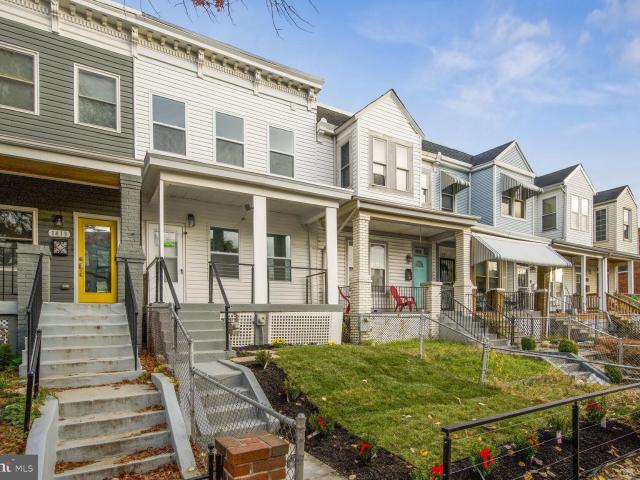
Welcome to 415 Guethler's Way, a beautiful four-level townhome in the sought-after Buchanan Park community, where Capitol Hill charm meets modern design. Offering approximately 1,920 square feet, this 3-bedroom +den u002F 4.5-bath residence combines thoughtful enhancements with comfortable, functional living. The open-concept main level is filled with natural light, features beautiful white oak floors, and seamlessly flows into the chef’s kitchen. The kitchen is appointed with quartz countertops, Bosch appliances, double ovens, gas cooktop, expansive island, and custom banquet cabinetry for additional storage. Each bedroom includes its own en-suite bath, while the primary suite offers a spa-inspired retreat with a walk-in shower, dual vanity, and separate water closet. The light-filled lower level den with it's own bathroom provides flexible space for a guest suite, office, or family room and connects to the enclosed garage with additional storage. Upstairs, a private rooftop terrace o
USD 1,338,900
1545 18th St NW, Unit 411, Washington, DC 20036 | MLS #DCDC2240
View photo
Condo · for sale
USD 399,000
USD 598/sq.ft
1545 18th St NW, Unit 411, Washington, DC 20036 | MLS #DCDC2240
Southwest Employment Area
· 667 sq.ft · 1 Bedroom · 1 Bath · Condo
· Deck · Equipped kitchen · Lift
Southwest Employment Area · 667 sq.ft · 1 Bedroom · 1 Bath · Condo · Deck · Equipped kitchen · Lift
Coveted one-bedroom in full-service building in the heart of Dupont Circle! Welcome to this spacious one-bedroom with quiet, tree-lined views. The unit has been updated with LVP floors throughout, with a kitchen that boasts new cabinets, granite counters, and stainless-steel appliances, and updated full bath. The living space, lined with an entire wall of windows, features tons of room for a full living-room, dining space, and work-from-home desk nook and its oversized bedroom includes extensive closet space and private views, from the beautiful, large window. This building has it all. 24u002F7 front desk, newly renovated hallways and elevator, beautiful rooftop deck, and more. Condo fee includes all utilities and pets welcome! Live in the heart of Dupont Circle with easy access to everything. Dupont Metro and bus lines, endless shops and restaurants, book stores, Dupont Farmers Market, and more
USD 399,000
1101 3rd St SW, Unit 411, Washington, DC 20024 | MLS #DCDC2246
View photo
Condo · for sale
USD 275,000
USD 531/sq.ft
1101 3rd St SW, Unit 411, Washington, DC 20024 | MLS #DCDC2246
Southwest Employment Area
· 517 sq.ft · 1 Bedroom · 1 Bath · Condo
· Equipped kitchen · Security
Southwest Employment Area · 517 sq.ft · 1 Bedroom · 1 Bath · Condo · Equipped kitchen · Security
Experience the perfect blend of architectural pedigree and urban convenience in this modern 1-bedroom, 1-bathroom condo home located in the iconic, I. M. Pei-designed Waterfront Tower. Situated in the heart of DCs vibrant SW Waterfront, this home offers an open floor plan bathed in natural light through signature oversized windows. The interior features updated flooring in the living area and a well-appointed kitchen complete with stainless steel appliances. The bedroom serves as a comfortable retreat, boasting a generous walk-in closet with custom built-in organization. Residents enjoy premium building amenities, including a concierge, a fitness center, a stylish party room, and a serene, landscaped private courtyard. The unit also includes the added convenience of extra storage and a bike room. This location is a commuters dream, situated just around the corner from the Waterfront Metro and only blocks away from the world-class dining, shopping, and entertainment at The Wharf
USD 275,000
1718 P St NW, Unit L18, Washington, DC 20036 | Compass
View photo
Condo · for sale
USD 306,000
USD 693/sq.ft
1718 P St NW, Unit L18, Washington, DC 20036 | Compass
Southwest Employment Area
· 441 sq.ft · 1 Bedroom · 1 Bath · Condo
· Terrace · Equipped kitchen · Security
Southwest Employment Area · 441 sq.ft · 1 Bedroom · 1 Bath · Condo · Terrace · Equipped kitchen · Security
1718 P St NW #L18 – Premium Main-Floor One-Bedroom Condo in the Heart of Washington, D. C. —Just One Block to Metro! This distinctive one-bedroom residence in the iconic Webster House enjoys a main-floor location in one of Washington, D. C. ’s most walkable neighborhoods—Dupont Circle—with Logan Circle, West End, Georgetown, Downtown, and the U Street Corridor all just blocks away. Unit 18 was completely renovated in 2020 and refreshed again in 2025 with a modified layout and fresh paint. The kitchen shines with Shaker-style cabinetry providing maximum storage in a compact footprint, premium countertops and appliances, and every closet features Elfa brand closet organizers. A separately rented storage unit ($15 per month) transfers to the buyer. This main-floor condo provides easy access to the front concierge lobby, the community terrace, and the rear service entrance, offering exceptional convenience and flexibility for residents and guests. A six-foot buffer between the public corri
USD 306,000
355 I St SW, Unit 217, Washington, DC 20024 | MLS #DCDC2255
View photo
Condo · for sale
USD 400,000
USD 599/sq.ft
355 I St SW, Unit 217, Washington, DC 20024 | MLS #DCDC2255
Southwest Employment Area
· 667 sq.ft · 1 Bedroom · 1 Bath · Condo
· Balcony · Parking
Southwest Employment Area · 667 sq.ft · 1 Bedroom · 1 Bath · Condo · Balcony · Parking
Welcome to 355 I St SW, a perfectly positioned one-bedroom residence in the heart of Southwest DC, where lifestyle, convenience, and value come together effortlessly. This light-filled condo offers a spacious and thoughtfully designed layout, highlighted by expansive windows that invite in beautiful natural sunlight throughout the day. The living area flows seamlessly to a private balcony overlooking peaceful tree-lined views, creating a rare sense of calm in the city. It’s the kind of space that feels easy to live in and even easier to love. The home provides ample room for both relaxing and entertaining, with a layout that maximizes every square foot. Whether you're working from home, hosting friends, or simply unwinding after a long day, the space adapts to your lifestyle. Residents enjoy low condo fees paired with an impressive list of amenities, including parking, a fully equipped fitness center, a dedicated officeu002Fworkspace, and a community room perfect for hosting gatherings
USD 400,000
1177 22nd St NW, Unit 7D, Washington, DC 20037 | MLS #DCDC2200
View photo
Condo · for sale
USD 2,995,000
USD 1,282/sq.ft
1177 22nd St NW, Unit 7D, Washington, DC 20037 | MLS #DCDC2200
Southwest Employment Area
· 2,336 sq.ft · 3 Bedrooms · 3 Baths · Condo
· Equipped kitchen
Southwest Employment Area · 2,336 sq.ft · 3 Bedrooms · 3 Baths · Condo · Equipped kitchen
Set within one of the West End’s most distinguished addresses, Residence 7D at 22West occupies the building’s premier D-line. Made even more singular by its true dining room and wraparound floor-to-ceiling glass. Commanding views and exceptional natural light animate more than 2,300 square feet of true one-level living, an increasingly rare offering of this scale framed by 9'+ ceilings and dramatic, open entertaining volumes. Tastefully enhanced by the current owner, this residence is a turnkey offering and impeccably finished with hardwood flooring, bespoke wall coverings, and automated window treatments offering both light-filtering and full blackout functionality. The kitchen balances design pedigree with performance, featuring Poggenpohl cabinetry, upgraded stone surfaces, and a premium Sub-Zero + JennAir appliance suite clean-lined, composed, and effortless in daily use. A proper dining room rather than a combined livingu002Fdining arrangement creates a true hosting moment and is
USD 2,995,000
1337 K St SE, Unit 101, Washington, DC 20003 | MLS #DCDC2213
View photo
Condo · for sale
USD 569,000
USD 629/sq.ft
1337 K St SE, Unit 101, Washington, DC 20003 | MLS #DCDC2213
Southwest Employment Area
· 904 sq.ft · 2 Bedrooms · 2 Baths · Condo
· Office room · Equipped kitchen
Southwest Employment Area · 904 sq.ft · 2 Bedrooms · 2 Baths · Condo · Office room · Equipped kitchen
Assumable va loan at 2.875%. Welcome to 1337 K Street SE, Unit 101 — a contemporary 2-bedroom, 2-bathroom condo offering a little over 900 square feet of stylish, modern living, and private outdoor space in the heart of Capitol Hill. Built in 2016, this thoughtfully designed residence combines sleek finishes with a functional layout, all within a boutique building steps from the best of Southeast DC. Inside, you'll find an open-concept floor plan featuring wide-plank hardwood floors, high ceilings, and large windows that flood the space with natural light. The modern kitchen boasts quartz countertops, stainless steel appliances, a gas range, and ample high-quality cabinetry — perfect for both everyday living and entertaining. The spacious primary suite includes a large closet and an en-suite bathroom with contemporary tilework and a walk-in shower. A second bedroom and full bath offer flexibility for guests, a home office, or a roommate setup. Located just blocks from Metro, The Roost,
USD 569,000
1151 Oates St NE, Unit 3, Washington, DC 20002 | MLS #DCDC2268
View photo
Townhouse · for sale
USD 1,250,000
USD 611/sq.ft
1151 Oates St NE, Unit 3, Washington, DC 20002 | MLS #DCDC2268
Southwest Employment Area
· 2,045 sq.ft · 3 Bedrooms · 3 Baths · Townhouse
· Equipped kitchen
Southwest Employment Area · 2,045 sq.ft · 3 Bedrooms · 3 Baths · Townhouse · Equipped kitchen
Welcome to The Lola, an exceptional three-level TOWNHOUSE in the heart of Trinidad that redefines luxury urban living. Offering over 2055 square feet of beautifully designed space, this 3-bedroom, 2.5-bathroom residence blends the scale and comfort of a single-family home with the sophistication of modern boutique living. Flooded with natural light from oversized premium casement windows, the home offers an extraordinary sense of space rarely found in Washington, DC. Unlike many other homes, all bedrooms in The Lola Penthouse are spacious. Much larger than your average bedroom size in this neighborhood. The sun-filled open floor plan begins with a stunning custom penny tile foyer and flows into a thoughtfully designed main level featuring a gourmet chef’s kitchen with a dramatic marble slab backsplash, two-tone cabinetry, an expansive center island, and a dedicated walk-in pantry. Perfect for entertaining, the home includes a spacious dining area that comfortably seats twelve and opens
USD 1,250,000
15 3rd St NE, Unit 5, Washington, DC 20002 | MLS #DCDC2254
View photo
Condo · for sale
USD 420,690
USD 930/sq.ft
15 3rd St NE, Unit 5, Washington, DC 20002 | MLS #DCDC2254
Southwest Employment Area
· 452 sq.ft · 1 Bedroom · 1 Bath · Condo
· Equipped kitchen
Southwest Employment Area · 452 sq.ft · 1 Bedroom · 1 Bath · Condo · Equipped kitchen
Welcome to 15 3rd Street NE #5, a sun-filled top-floor one-bedroom residence ideally situated on a charming, tree-lined block in the heart of Capitol Hill. Set within a classic historic rowhome, this inviting home blends timeless DC character with a functional and flexible layout. The bright and spacious living area features original hardwood floors, high ceilings, and a beautiful bay window with peaceful treetop views, filling the space with natural light. The open layout offers versatility for both living and dining, creating a comfortable and airy feel. The kitchen is thoughtfully designed with ample cabinetry, gas cooking, and a convenient breakfast bar—perfect for everyday living or a work-from-home setup. Windows on both ends of the home enhance light and airflow throughout. The separate bedroom provides a quiet retreat with generous proportions, while additional highlights include mini-split air conditioning, classic radiator heat, and boutique building charm. Two off-street par
USD 420,690
1111 K St NE, Unit 2, Washington, DC 20002 | MLS #DCDC2253
View photo
Condo · for sale
USD 719,900
USD 384/sq.ft
1111 K St NE, Unit 2, Washington, DC 20002 | MLS #DCDC2253
Southwest Employment Area
· 1,873 sq.ft · 3 Bedrooms · 3 Baths · Condo
· Office room · Equipped kitchen
Southwest Employment Area · 1,873 sq.ft · 3 Bedrooms · 3 Baths · Condo · Office room · Equipped kitchen
Experience elevated city living in this stunning newly constructed (2023) luxury residence offering nearly 2,000 square feet of thoughtfully designed space across multiple levels—an exceptional opportunity for discerning buyers seeking privacy, space, and premier access. This sophisticated home features a private entrance, soaring high ceilings, and a refined contemporary design throughout. The open-concept layout is anchored by a chef’s kitchen showcasing a dramatic quartz waterfall island, premium appliances, and sleek modern finishes—perfect for both everyday living and entertaining. Wide-plank hardwood flooring flows seamlessly throughout the home, complemented by elegant European Porcelanosa bath finishes that elevate each space. The expansive primary suite offers dual walk-in closets, while a separate guest suite ensures comfort and privacy for visitors. A dedicated den provides the ideal setting for a home office, study, or flexible living space. Located just moments from Union
USD 719,900
1902 16th St NW, Washington, DC 20009 | MLS #DCDC2231
View photo
Townhouse · for sale
USD 2,675,000
USD 1,750/sq.ft
1902 16th St NW, Washington, DC 20009 | MLS #DCDC2231
Southwest Employment Area
· 1,528 sq.ft · 4 Bedrooms · 4 Baths · Townhouse
Southwest Employment Area · 1,528 sq.ft · 4 Bedrooms · 4 Baths · Townhouse
Rare opportunity in the heart of the city! These adjacent properties on beautiful, tree-lined 16th Street meet historic U Street and are being sold together, offering a combined price of $2,675,000 for both 1900 & 1902 16th Street NW, Washington, DC. They sit amidst some of Washington’s most vibrant neighborhoods—bordered by Dupont (east), 14th St (west), U Street Corridor (north), and Logan Circle (south). Enjoy nearby green spaces and fountains at Meridian Hill Park, or explore the abundant dining, retail, and entertainment options. Just steps from the U Street Metro, these properties offer exceptional potential for renovation or redevelopment. The new owner can choose to develop them separately or combine them into a single, light-filled, elegant home. The pictures in this listing are renderings of the completed project
USD 2,675,000
1140 Oates St NE, Unit 201, Washington, DC 20002 | MLS #DCDC2263
View photo
Condo · for sale
USD 649,900
USD 479/sq.ft
1140 Oates St NE, Unit 201, Washington, DC 20002 | MLS #DCDC2263
Southwest Employment Area
· 1,356 sq.ft · 3 Bedrooms · 3 Baths · Condo
· Terrace · Balcony · Equipped kitchen
Southwest Employment Area · 1,356 sq.ft · 3 Bedrooms · 3 Baths · Condo · Terrace · Balcony · Equipped kitchen
6,000 in lender credits toward closing costs or an interest rate buydown when financing through the seller’s preferred lender. Residence 201 at The Solace offers a fresh approach to condominium living in Northeast DC, combining the scale of a multi-level residence with the ease of boutique new construction. This three-bedroom home unfolds across approximately 1,361 square feet and features a bright, flowing layout designed for both everyday living and entertaining. Clean-lined interiors are paired with wide-plank floors, custom Coline cabinetry, striking quartz surfaces, and a full Samsung kitchen package, including a Bespoke glass-front refrigerator. The layout includes 2.5 baths, spacious sleeping quarters, and a full-size front-loading washer and dryer, creating a home that balances comfort with modern design. Just off the living area, a private balcony provides a seamless extension of the main living space, while a spacious private rooftop terrace offers the perfect setting for out
USD 649,900
401 16th st se, washington, us, dc
5 pictures
Townhouse · for sale
USD 1,250,000
401 16th st se, washington, us, dc
Southwest Employment Area
· 4 Bedrooms · 3 Baths · Townhouse
· Patio · Garden · Equipped kitchen
Southwest Employment Area · 4 Bedrooms · 3 Baths · Townhouse · Patio · Garden · Equipped kitchen
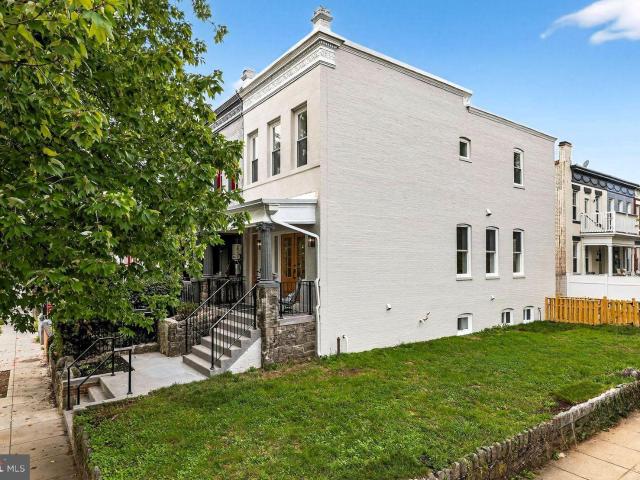
Luminous light, layout, and lawn! Welcome to a complete corner renovation at 401 16th Street SE! Just three blocks to Potomac Ave Metro, The Roost, The Pretzel Bakery, or future Stadium District, this fully renovated brick beauty offers all the key ingredients inside and out. Enjoy rare corner wrap-around spaces including covered front porch with wide stone steps, spacious SIDE YARD, and private stone patio out back. Inside, an airy open floor plan features an immaculate central kitchen book-ended by bright rear living area and front dining and entertaining zone. Upstairs, THREE bedrooms and TWO baths. The dramatic primary suite soars with 11-foot ceilings and spa-like bath clad in custom floor-to-ceiling ceramic tile. The fully finished lower level—with front and rear entrances—adds a guest bedroom, full bath, laundry, and direct patio access for maximum flexibility. This corner-lot Capitol Hill residence is a standout in every sense. Visit the open house SUNDAY 1:00-3:00PM or call to
USD 1,250,000
1435 4th St SW, Unit B505, Washington, DC 20024 | MLS #DCDC2246
View photo
Condo · for sale
USD 500,000
USD 403/sq.ft
1435 4th St SW, Unit B505, Washington, DC 20024 | MLS #DCDC2246
Southwest Employment Area
· 1,238 sq.ft · 2 Bedrooms · 2 Baths · Condo
· Equipped kitchen · Swimming pool · Parking
Southwest Employment Area · 1,238 sq.ft · 2 Bedrooms · 2 Baths · Condo · Equipped kitchen · Swimming pool · Parking
The Ultimate Waterfront Lifestyle: Iconic Views & Endless Exploration. A Monumental Sanctuary on the Southwest Waterfront | 2BRu002F2BA + Parking. Experience a residence that captures the very best of the District’s beauty and energy. Situated at 1435 4th St SW, this expansive 1,244 sq. Ft. condo offers a rare 'front-row seat' to the changing seasons and the city’s most iconic landmarks. A View That Evolves with the Seasons. This home offers a unique, dual-lifestyle experience. In the warmer months, you’ll enjoy 'treehouse' privacy, with lush green canopies framing your view of the building’s sparkling outdoor swimming pool. As the leaves fall, your world opens up to a breathtaking panoramic stage: enjoy crisp, unobstructed views of the Washington Channel from every room!,and the Jefferson and Lincoln Memorials directly from your kitchen and dining area. At the Intersection of Nature & Culture. Location is everything, and this unit is perfectly positioned for the active urbanite: The T
USD 500,000
606 S St NW, Washington, DC 20001 | MLS #DCDC2253
View photo
Townhouse · for sale
USD 599,000
USD 830/sq.ft
606 S St NW, Washington, DC 20001 | MLS #DCDC2253
Southwest Employment Area
· 721 sq.ft · 2 Bedrooms · 2 Baths · Townhouse
· Parking
Southwest Employment Area · 721 sq.ft · 2 Bedrooms · 2 Baths · Townhouse · Parking
Welcome to 606 S St NW — a classic 2-bedroom, 1.5-bath DC rowhome with private parking, located in the heart of Shaw. The home has been thoughtfully refreshed, offering a bright, functional layout that works well for both everyday living and entertaining. The main level includes a recently added half bath, providing added convenience for guests. Outdoor space is a standout feature, with a private area ideal for dining, relaxing, or hosting. Off-street parking adds to the home’s practicality — a valuable feature in this location. Solar panels are installed, helping to reduce monthly energy costs and improve overall efficiency. Positioned in one of DC’s most vibrant neighborhoods, you’re just steps from local favorites like Shaw's Tavern and The Royal, grocery options including Giant Food and Whole Foods Market, and the Shaw–Howard Metro Station for easy access around the city. With a strong combination of updates, outdoor space, parking, and a prime location, 606 S St NW offers a comfor
USD 599,000

Get email alerts

Don't miss out: be the first to know about new properties

The alert was correctly created

On subscribing you accept the conditions of use and the privacy policy
Alert
Receive new ads in your inbox
Save this search
Receive alerts for new listings

We'll send you an email when we have new properties for: "Properties for sale in Southwest Employment Area"

The alert was correctly created

Golden Triangle, District of Columbia
George Washington University
Get email alerts and be the first to see new listings
Required field
On subscribing I accept the terms of the privacy policy
Perfect! You'll soon start receiving new listings via email
Alert
Receive an email when we have new ads for Properties for sale in Southwest Employment Area
Save this search
Filters

Bedrooms

Size (sq.ft)

sq.ft
sq.ft

Price

USD
USD

Property type

Bathrooms

Clear all filters
Receive notifications when new entries are published.