417 houses for sale in Southwood Estates Mobile Home Park

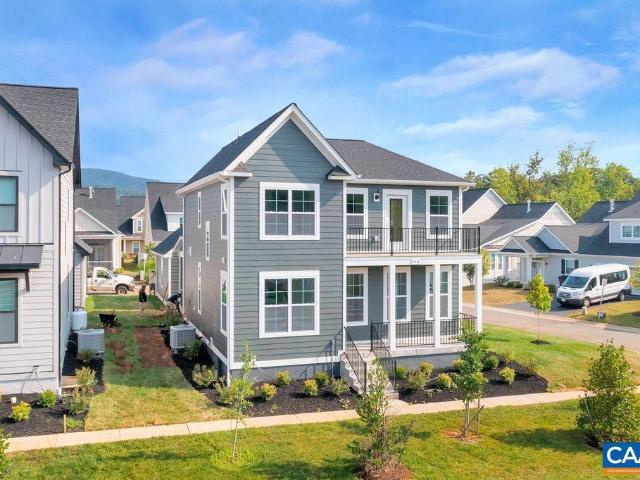
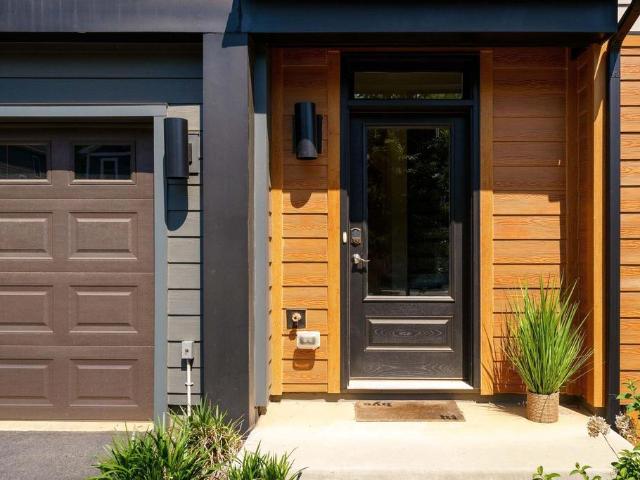
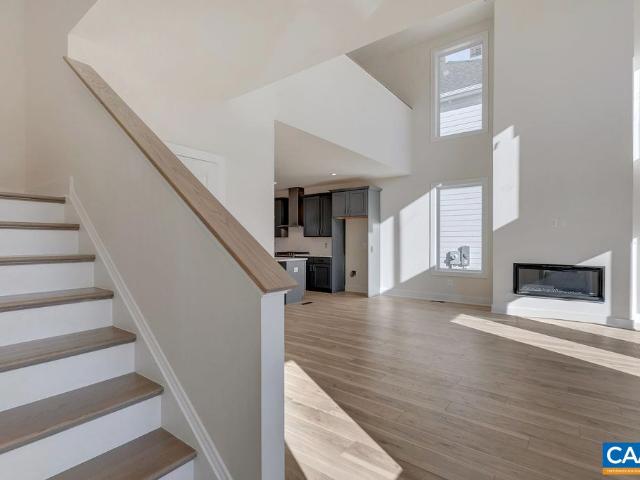
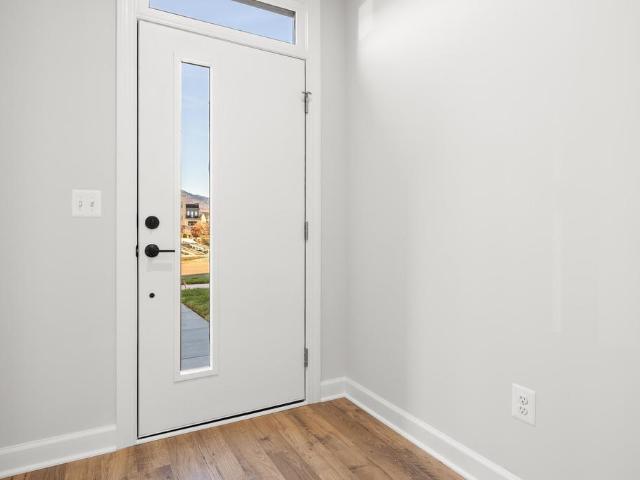
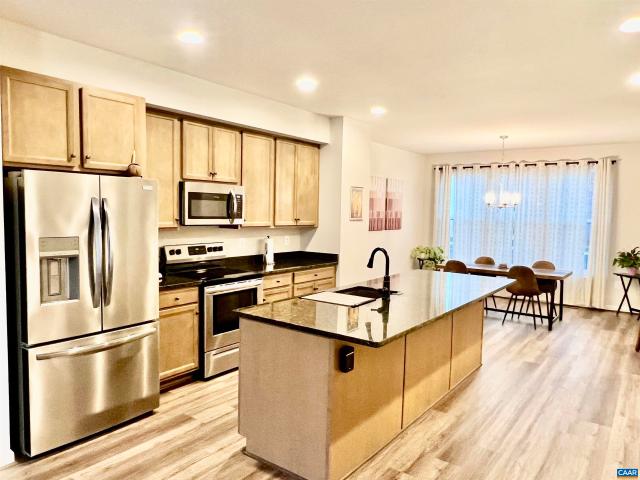
2209 Swallowtail St, Charlottesville, VA 22902 | MLS #673759
View photo
Townhouse · for sale
USD 455,000
USD 228/sq.ft
2209 Swallowtail St, Charlottesville, VA 22902 | MLS #673759
Southwood Estates Mobile Home Park
· 1,991 sq.ft · 4 Bedrooms · 4 Baths · Townhouse
· Parking · Deck · Equipped kitchen
Southwood Estates Mobile Home Park · 1,991 sq.ft · 4 Bedrooms · 4 Baths · Townhouse · Parking · Deck · Equipped kitchen
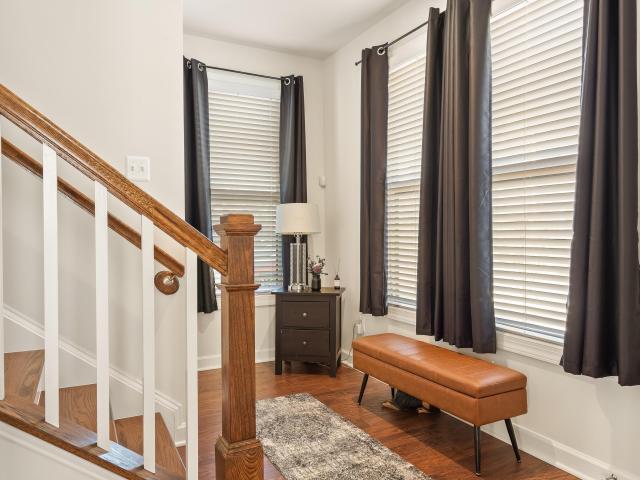
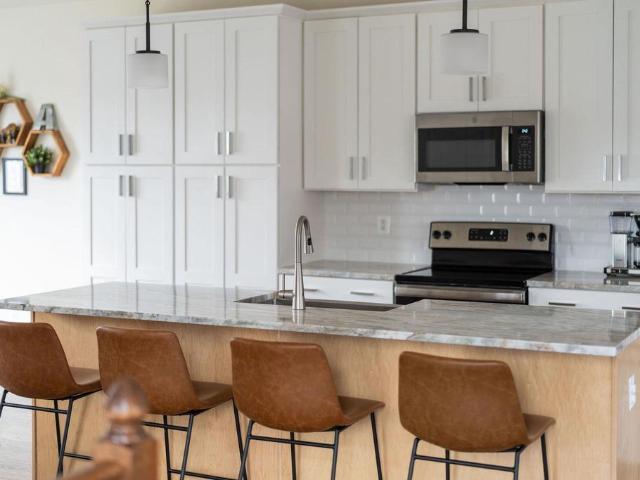
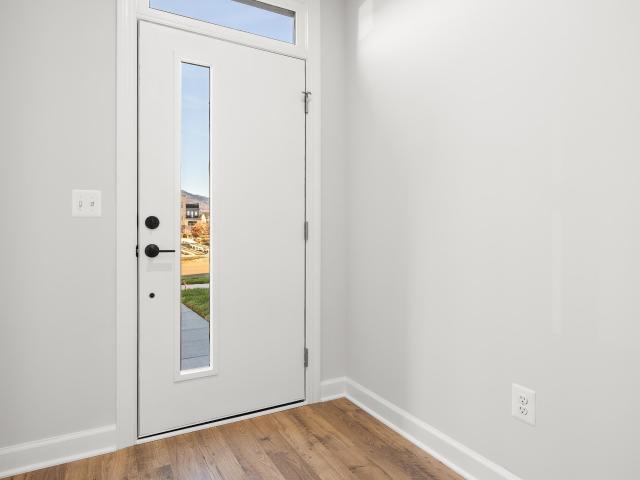
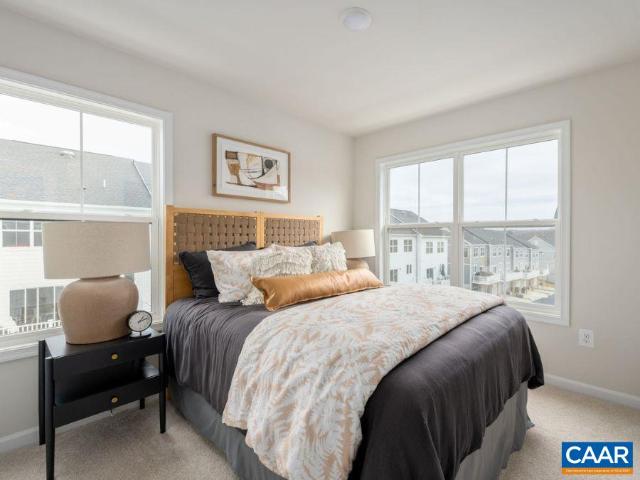
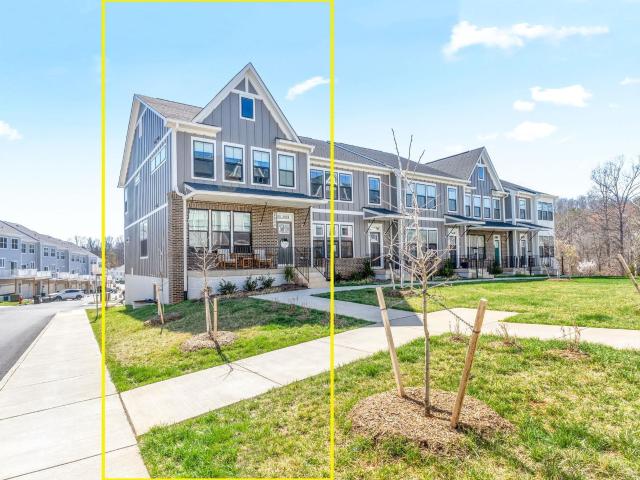
OPEN HOUSE 1-3 SATURDAY 6u002F27u002F26 Don't Wait to Build~Move In Ready~Immaculate~Like New~4 Bedroom~3.5 Bath~2 Car Garage. Large Deck. Light Filled Modern Townhome offers a Beautifully Appointed Chief's Kitchen allowing you to Entertain your guest in Style. The Expansive Granite Island andUpgraded Appliances Makes the kitchen the heartbeat of your home. Do Not Forget about the Possible income producing floor plan with PrivateSeparation of Space
USD 455,000
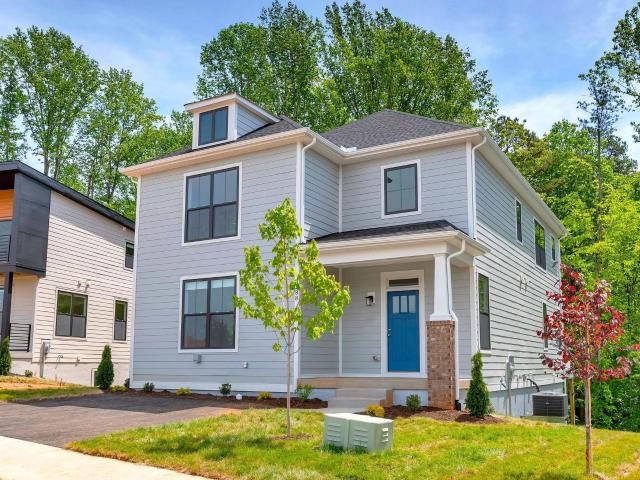
22c wardell crest
12 pictures
House · for sale
USD 639,900
USD 266/sq.ft
22c wardell crest
Southwood Estates Mobile Home Park
· 2,400 sq.ft · 3 Bedrooms · 2 Baths · House
· Deck · Fireplace · Equipped kitchen
Southwood Estates Mobile Home Park · 2,400 sq.ft · 3 Bedrooms · 2 Baths · House · Deck · Fireplace · Equipped kitchen
Nestled near I-64, 5th Street Shopping Center, UVA, and Downtown Charlottesville, Southwood offers the best of both worlds—easy access to city life and the tranquility of suburban surroundings. The Amberwood offers a thoughtful balance of comfort, flexibility, and style. The inviting main level features a spacious great room with an optional fireplace, a modern kitchen with a large island, and a dining area perfect for gatherings. Just off the kitchen, a mudroom connects to an optional covered or screened deck, creating an easy flow between indoor and outdoor living. The first-floor primary suite provides convenience and privacy with a spa-inspired bath and walk-in closet. Upstairs, the Amberwood continues to impress with two bedrooms connected by a Jack-and-Jill bath, plus a versatile loft space that can be used as a play area, lounge, or study. Options include a finished flex space or an additional guest suite, giving you the flexibility to design the second floor around your lifesty
USD 639,900
21C Wardell Crest
View photo
House · for sale
USD 549,900
USD 270/sq.ft
21C Wardell Crest
Southwood Estates Mobile Home Park
· 2,034 sq.ft · 3 Bedrooms · 2 Baths · House
· Patio · Deck · Equipped kitchen · Cellar
Southwood Estates Mobile Home Park · 2,034 sq.ft · 3 Bedrooms · 2 Baths · House · Patio · Deck · Equipped kitchen · Cellar
To be built. The Meridian single family design features 3 bedrooms, 2.5 baths, and a versatile, open floorplan with a kitchen layout includes granite countertops, large island, maple cabinetry, and stainless-steel appliances. This home also offers additional choices including a covered or screened rear deck/patio. Upstairs, enjoy a spacious primary suite with private deck, walk-in closet, and luxurious bathroom. Two additional bedrooms, a full bath, and side-by-side laundry complete the upper level. Homeowners can choose to finish a walkout basement to expand their living space even further with options available to finish a 4th bedroom, full bath, and recreation for additional living space. Similar photos. Granite Counter, Maple Cabinets
USD 549,900
22 B Wardell Crest, Charlottesville, VA 22902 | MLS #669564
View photo
House · for sale
USD 629,900
USD 342/sq.ft
22 B Wardell Crest, Charlottesville, VA 22902 | MLS #669564
Southwood Estates Mobile Home Park
· 1,841 sq.ft · 3 Bedrooms · 3 Baths · House
· Equipped kitchen · Cellar
Southwood Estates Mobile Home Park · 1,841 sq.ft · 3 Bedrooms · 3 Baths · House · Equipped kitchen · Cellar
To be built. Nestled near I-64, 5th Street Shopping Center, UVA, and Downtown Charlottesville, Southwood offers the best of both worlds—easy access to city life and the tranquility of suburban surroundings. The Barclay is a versatile single-family home that blends comfort and functionality with timeless design. Main level primary bedroom. Step inside to an inviting foyer that opens to a bright, spacious great room with vaulted ceiling and a well-appointed kitchen complete with granite countertops, maple cabinetry, and stainless-steel appliances. A dining area flows seamlessly into the living space, making it perfect for both everyday living and entertaining. Upstairs, offers an optional study or 4th bedroom suite. Two additional bedrooms, a full bath, and a convenient laundry room provide plenty of space for family and guests. An unfinished walkout basement comes included, giving you endless possibilities for storage, hobbies, or future living space. With options for a covered or scree
USD 629,900
19B Wardell Crest # 1
4 pictures
Townhouse · for sale
USD 415,990
USD 266/sq.ft
19B Wardell Crest # 1
Southwood Estates Mobile Home Park
· 1,561 sq.ft · 2 Bedrooms · 2 Baths · Townhouse
· Office room · Deck · Equipped kitchen · Parking
Southwood Estates Mobile Home Park · 1,561 sq.ft · 2 Bedrooms · 2 Baths · Townhouse · Office room · Deck · Equipped kitchen · Parking
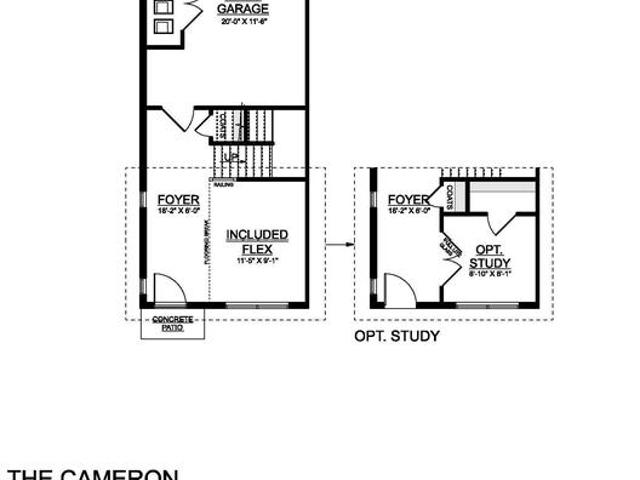
PRESALE 2026 DELIVERY Nestled near I-64, 5th Street Shopping Center, UVA, and Downtown Charlottesville, Southwood offers the best of both worlds? Easy access to city life and the tranquility of suburban surroundings. The Cameron is a thoughtfully designed townhome that balances style, comfort, and functionality. Enter through the welcoming foyer, where a flexible space awaits? Perfect for a home office, study, or cozy retreat. The main level opens to an expansive great room that flows seamlessly into the dining area and modern kitchen, complete with an optional island, pantry, and access to a rear deck for easy indoor-outdoor living. Upstairs, the private primary suite offers a spacious bedroom, walk-in closet, and en-suite bath, while an additional bedroom with its own full bath and a conveniently located laundry area provide everyday ease. With a 1-car garage, optional study, and smart use of space throughout, The Cameron delivers the convenience of low-maintenance living with all th
USD 415,990
21D Wardell Crest
12 pictures
House · for sale
USD 589,900
USD 320/sq.ft
21D Wardell Crest
Southwood Estates Mobile Home Park
· 1,841 sq.ft · 3 Bedrooms · 2 Baths · House
· Equipped kitchen · Cellar
Southwood Estates Mobile Home Park · 1,841 sq.ft · 3 Bedrooms · 2 Baths · House · Equipped kitchen · Cellar
The Barclay is a versatile single-family home that blends comfort and functionality with timeless design. Step inside to an inviting foyer that opens to a bright, spacious great room and a well-appointed kitchen complete with granite countertops, maple cabinetry, and stainless-steel appliances. A dining area flows seamlessly into the living space, making it perfect for both everyday living and entertaining. Upstairs, the private primary suite offers a relaxing retreat with a generous walk-in closet and spa-inspired bath. Two additional bedrooms, a full bath, and a convenient laundry room provide plenty of space for family and guests. Walkout basement options available, giving you endless possibilities for storage, hobbies, or future living space. Along with options for a covered or screened porch and multiple exterior elevations, the Barclay can be personalized to fit your lifestyle. Similar photos. Granite Counter, Maple Cabinets
USD 589,900
3178 horizon rd
12 pictures
House · for sale
USD 685,000
USD 230/sq.ft
3178 horizon rd
Southwood Estates Mobile Home Park
· 2,971 sq.ft · 4 Bedrooms · 3 Baths · House
· Garden · Office room · Equipped kitchen · Cellar
Southwood Estates Mobile Home Park · 2,971 sq.ft · 4 Bedrooms · 3 Baths · House · Garden · Office room · Equipped kitchen · Cellar
With 4 bedrooms and 3.5 bathrooms, this nearly new residence blends modern comfort, functionality and access to the outdoors in one exceptional package. The main level showcases an open-concept kitchen designed for gathering and everyday living, complete with granite countertops, spacious island, stainless steel appliances and a generous pantry. Natural light flows effortlessly through the living spaces, creating a warm and inviting atmosphere. Upstairs, the spacious primary suite serves as a true retreat featuring a walk-in closet, double vanity, ceramic tile flooring and luxurious Roman shower. Two additional generously sized bedrooms upstairs provide plenty of space for family, guests, or a home office setup, along with well-appointed bathroom access. The finished basement adds incredible versatility with its own separate entrance, full kitchen, and washer and dryer. Ideal for guests, extended stays, or additional living flexibility. Step outside to enjoy the level backyard, perfect
USD 685,000
19c wardell crest
12 pictures
Townhouse · for sale
USD 428,294
USD 274/sq.ft
19c wardell crest
Southwood Estates Mobile Home Park
· 1,561 sq.ft · 2 Bedrooms · 2 Baths · Townhouse
· Office room · Deck · Equipped kitchen · Parking
Southwood Estates Mobile Home Park · 1,561 sq.ft · 2 Bedrooms · 2 Baths · Townhouse · Office room · Deck · Equipped kitchen · Parking
Nestled near I-64, 5th Street Shopping Center, UVA, and Downtown Charlottesville, Southwood offers the best of both worlds—easy access to city life and the tranquility of suburban surroundings. The Cameron is a thoughtfully designed townhome that balances style, comfort, and functionality. Enter through the welcoming foyer, where a flexible space awaits—perfect for a home office, study, or cozy retreat. The main level opens to an expansive great room that flows seamlessly into the dining area and modern kitchen, complete with an optional island, pantry, and access to a rear deck for easy indoor-outdoor living. Upstairs, the private primary suite offers a spacious bedroom, walk-in closet, and en-suite bath, while an additional bedroom with its own full bath and a conveniently located laundry area provide everyday ease. With a 1-car garage, optional study, and smart use of space throughout, The Cameron delivers the convenience of low-maintenance living with all the features you need to f
USD 428,294
41 Wardell Crest
12 pictures
House · for sale
USD 741,988
USD 204/sq.ft
41 Wardell Crest
Southwood Estates Mobile Home Park
· 3,627 sq.ft · 4 Bedrooms · 3 Baths · House
· Deck · Fireplace · Equipped kitchen
Southwood Estates Mobile Home Park · 3,627 sq.ft · 4 Bedrooms · 3 Baths · House · Deck · Fireplace · Equipped kitchen
Presale fall 2026 delivery. Nestled near I-64, 5th Street Shopping Center, UVA, and Downtown Charlottesville, Southwood offers the best of both worlds? Easy access to city life and the tranquility of suburban surroundings. The Amberwood offers a thoughtful balance of comfort, flexibility, and style. The inviting main level features a spacious great room with an optional fireplace, a modern kitchen with a large island, and a dining area perfect for gatherings. Just off the kitchen, a mudroom connects to an optional covered or screened deck, creating an easy flow between indoor and outdoor living. The first-floor primary suite provides convenience and privacy with a spa-inspired bath and walk-in closet. Upstairs, the Amberwood continues to impress with two bedrooms connected by a Jack-and-Jill bath, plus a versatile loft space that can be used as a play area, lounge, or study. Options include a finished flex space or an additional guest suite, giving you the flexibility to design the sec
USD 741,988
3719 paradise park ln
12 pictures
House · for sale
USD 675,000
USD 226/sq.ft
3719 paradise park ln
Southwood Estates Mobile Home Park
· 2,982 sq.ft · 4 Bedrooms · 3 Baths · House
· Patio · Equipped kitchen · Cellar
Southwood Estates Mobile Home Park · 2,982 sq.ft · 4 Bedrooms · 3 Baths · House · Patio · Equipped kitchen · Cellar
Welcome to 3719 Paradise Park in Southwood, a beautifully finished, Pearl-Certified GOLD, new-construction home built in late 2024 and lightly lived in by its current owners. Enjoy the ease of a nearly new home with thoughtful post-move-in upgrades already complete, including landscaping, window treatments throughout, and a lovely back patio designed for everyday outdoor living. Inside, the modern kitchen features striking black cabinetry, quartz countertops, and a clean, contemporary feel that flows easily into the main living spaces. The home backs to woods, a stream, and a walking trail, offering a peaceful natural backdrop just beyond your door. A finished basement expands the living space with a 4th bedroom and 3rd full bathroom, ideal for guests, work, recreation, or flexible living. Move-in ready with the polish of new construction and the added benefit of established finishing touches, this Southwood home is ready to enjoy from day one
USD 675,000
19E Wardell Crest
12 pictures
Townhouse · for sale
USD 432,587
USD 277/sq.ft
19E Wardell Crest
Southwood Estates Mobile Home Park
· 1,561 sq.ft · 2 Bedrooms · 2 Baths · Townhouse
· Office room · Deck · Equipped kitchen · Parking
Southwood Estates Mobile Home Park · 1,561 sq.ft · 2 Bedrooms · 2 Baths · Townhouse · Office room · Deck · Equipped kitchen · Parking
Nestled near I-64, 5th Street Shopping Center, UVA, and Downtown Charlottesville, Southwood offers the best of both worlds? Easy access to city life and the tranquility of suburban surroundings. The Cameron is a thoughtfully designed townhome that balances style, comfort, and functionality. Enter through the welcoming foyer, where a flexible space awaits? Perfect for a home office, study, or cozy retreat. The main level opens to an expansive great room that flows seamlessly into the dining area and modern kitchen, complete with an optional island, pantry, and access to a rear deck for easy indoor-outdoor living. Upstairs, the private primary suite offers a spacious bedroom, walk-in closet, and en-suite bath, while an additional bedroom with its own full bath and a conveniently located laundry area provide everyday ease. With a 1-car garage, optional study, and smart use of space throughout, The Cameron delivers the convenience of low-maintenance living with all the features you need to
USD 432,587
3177 Horizon Rd
12 pictures
Townhouse · for sale
USD 498,000
USD 218/sq.ft
3177 Horizon Rd
Southwood Estates Mobile Home Park
· 2,282 sq.ft · 4 Bedrooms · 3 Baths · Townhouse
· Office room · Parking · Deck · Equipped kitchen
Southwood Estates Mobile Home Park · 2,282 sq.ft · 4 Bedrooms · 3 Baths · Townhouse · Office room · Parking · Deck · Equipped kitchen
Better than new construction this 2023 Southern Development end unit townhome allows you to move into the fully completed section of Charlottesville's most dynamic neighborhood of Southwood. Abundant natural light on every level and upgrades galore including SOLAR panels. No longer available Bainbridge floorplan features first floor one car garage, full bathroom, and bedroom/flex room with exterior door opening onto community play space. Perfect for guest room, office, play room or hobbies. Second floor has open concept dining, kitchen, and living room connected to upgraded full width trex deck. Main level also features powder room and living room built in bar with additional storage and floating shelves. Kitchen highlights include ample storage, oversized island, quartz counters, and timeless white cabinets. Heading upstairs the primary has vaulted ceiling, board and batten feature wall, walk in closet, and en suite bathroom with double vanity. Two more bedrooms, hall bathroom with tu
USD 498,000
19f wardell crest
View photo
Townhouse · for sale
USD 533,565
USD 278/sq.ft
19f wardell crest
Southwood Estates Mobile Home Park
· 1,916 sq.ft · 4 Bedrooms · 3 Baths · Townhouse
· Office room · Deck · Equipped kitchen · Parking
Southwood Estates Mobile Home Park · 1,916 sq.ft · 4 Bedrooms · 3 Baths · Townhouse · Office room · Deck · Equipped kitchen · Parking
Presale fall 2026 delivery. Nestled near I-64, 5th Street Shopping Center, UVA, and Downtown Charlottesville, Southwood offers the best of both worlds—easy access to city life and the tranquility of suburban surroundings. End unit. On the entry level, you’ll find a 2-car garage and an included flex space that can be customized to fit your lifestyle—whether that’s a home office, guest suite, or extra living area—with the option to add a full bath. The main level showcases a bright, open-concept layout. The spacious great room flows into the dining area and kitchen, where a large island, walk-in pantry, and optional nook/office create the perfect setup for everyday living. Step outside to the rear deck, with options for open, covered, or screened designs to extend your living space outdoors. Upstairs, the primary suite offers a private retreat with a walk-in closet and an en suite bath. Two additional bedrooms, a full hall bath, and a centrally located laundry room complete the upper lev
USD 533,565
21 A Wardell Crest, Charlottesville, VA 22902 | MLS #671808
View photo
House · for sale
USD 549,900
USD 270/sq.ft
21 A Wardell Crest, Charlottesville, VA 22902 | MLS #671808
Southwood Estates Mobile Home Park
· 2,034 sq.ft · 3 Bedrooms · 3 Baths · House
· Deck · Equipped kitchen · Cellar
Southwood Estates Mobile Home Park · 2,034 sq.ft · 3 Bedrooms · 3 Baths · House · Deck · Equipped kitchen · Cellar
To be built. The Meridian single family design features 3 bedrooms, 2.5 baths, and a versatile, open floorplan with a kitchen layout includes granite countertops, large island, maple cabinetry, and stainless-steel appliances. This home also offers additional choices including a covered or screened rear decku002Fpatio. Upstairs, enjoy a spacious primary suite with private deck, walk-in closet, and luxurious bathroom. Two additional bedrooms, a full bath, and side-by-side laundry complete the upper level. Homeowners can choose to finish a walkout basement to expand their living space even further with options available to finish a 4th bedroom, full bath, and recreation for additional living space. Similar photos
USD 549,900
19 wardell crest
12 pictures
Townhouse · for sale
USD 403,293
USD 258/sq.ft
19 wardell crest
Southwood Estates Mobile Home Park
· 1,561 sq.ft · 2 Bedrooms · 2 Baths · Townhouse
· Office room · Deck · Equipped kitchen · Parking
Southwood Estates Mobile Home Park · 1,561 sq.ft · 2 Bedrooms · 2 Baths · Townhouse · Office room · Deck · Equipped kitchen · Parking
PRESALE 2026 Deilvery. Nestled near I-64, 5th Street Shopping Center, UVA, and Downtown Charlottesville, Southwood offers the best of both worlds—easy access to city life and the tranquility of suburban surroundings. The Cameron is a thoughtfully designed townhome that balances style, comfort, and functionality. Enter through the welcoming foyer, where a flexible space awaits—perfect for a home office, study, or cozy retreat. The main level opens to an expansive great room that flows seamlessly into the dining area and modern kitchen, complete with an optional island, pantry, and access to a rear deck for easy indoor-outdoor living. Upstairs, the private primary suite offers a spacious bedroom, walk-in closet, and en-suite bath, while an additional bedroom with its own full bath and a conveniently located laundry area provide everyday ease. With a 1-car garage, optional study, and smart use of space throughout, The Cameron delivers the convenience of low-maintenance living with all the
USD 403,293
3055 horizon dr
View photo
Townhouse · for sale
USD 454,700
USD 244/sq.ft
New
3055 horizon dr
Southwood Estates Mobile Home Park
· 1,862 sq.ft · 4 Bedrooms · 3 Baths · Townhouse
· Deck · Equipped kitchen · Parking
Southwood Estates Mobile Home Park · 1,862 sq.ft · 4 Bedrooms · 3 Baths · Townhouse · Deck · Equipped kitchen · Parking
Dec/Jan Move-In – New Ashton Interior-Unit Townhome at Southwood! This beautifully designed Ashton townhome offers 1,872 sq. Ft. with 4 bedrooms, 3.5 baths, and a 2-car garage. The open-concept layout features luxury vinyl plank (LVP) flooring throughout the main living areas and a modern kitchen with a large center island, granite countertops, and stainless steel appliances. An 8' x 18' rear deck provides the perfect space for relaxing or entertaining. Visit our decorated model home to tour the community and learn more about available homes. Schedule your tour today!
USD 454,700
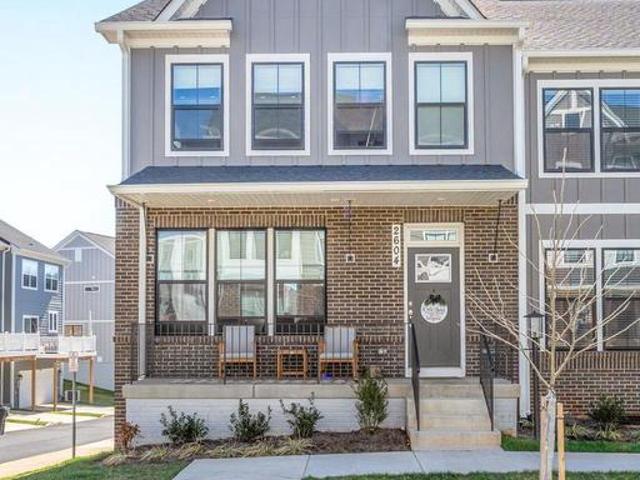
2604 Flora Vw Dr, Charlottesville, VA 22902 | MLS #674964
View photo
Townhouse · for sale
USD 523,000
USD 238/sq.ft
2604 Flora Vw Dr, Charlottesville, VA 22902 | MLS #674964
Southwood Estates Mobile Home Park
· 2,196 sq.ft · 3 Bedrooms · 4 Baths · Townhouse
· Terrace · Deck · Equipped kitchen
Southwood Estates Mobile Home Park · 2,196 sq.ft · 3 Bedrooms · 4 Baths · Townhouse · Terrace · Deck · Equipped kitchen
Skip the long wait to build and check out this MOVE-IN READY beautifully appointed 3-bedroom, 2.5 bath townhome. This END-UNIT home offers an abundance of natural light. Walk into an expansive living room that flows easily to the kitchen and dining area making it a great space for entertaining. The modern kitchen has been upgraded with gourmet style SS appliances, tall white cabinetry, quartz countertops with ceramic backsplash, custom colored island with extra storage and an ample pantry. Enjoy the outdoors from the large, trex deck just off the dining area or the wide covered front porch that overlooks the common area. The primary bedroom includes a walk-in closet, oversized windows, recessed lighting with a ceiling fan. The attached primary bathroom is equipped with a tile shower and flooring and a double sink vanity. Other features include LVP flooring, rec room located on the terrace level with high ceilings. The neighborhood has miles of walkingu002Fhiking trails, playgrounds and
USD 523,000
3155 horizon rd
View photo
Townhouse · for sale
USD 449,900
USD 197/sq.ft
3155 horizon rd
Southwood Estates Mobile Home Park
· 2,282 sq.ft · 4 Bedrooms · 3 Baths · Townhouse
· Equipped kitchen · Parking
Southwood Estates Mobile Home Park · 2,282 sq.ft · 4 Bedrooms · 3 Baths · Townhouse · Equipped kitchen · Parking
Come see this beautiful three-story townhome featuring a contemporary exterior and 2,203 square feet of living space. This property includes four bedrooms, 3.5 baths. Including a ground-level bedroom & full bath. And a one-car garage. The home is located in the Southwood neighborhood bordering Biscuit Run. Trails for exploring, mountain biking, walking, running. It is also convenient to UVa and 5th St. Station shopping, and an only a mile from I-64! The main level offers an open-concept layout encompassing the family room, dining room, and a kitchen centered around a beautiful nine-foot island. The kitchen is well-appointed with granite countertops, designer cabinetry, stainless steel appliances, and a pantry. On the second floor, you will find the primary suite with huge windows and a vaulted ceiling, which includes a walk-in closet and a bathroom with a double vanity, ceramic tile flooring, and an oversized shower. Two additional bedrooms and a full bathroom complete the top floor
USD 449,900
3053 Horizon Dr
View photo
Townhouse · for sale
USD 475,900
USD 252/sq.ft
New
3053 Horizon Dr
Southwood Estates Mobile Home Park
· 1,884 sq.ft · 4 Bedrooms · 3 Baths · Townhouse
· Deck · Equipped kitchen · Parking
Southwood Estates Mobile Home Park · 1,884 sq.ft · 4 Bedrooms · 3 Baths · Townhouse · Deck · Equipped kitchen · Parking
Dec/Jan Move-In? New Ashton End-Unit Townhome at Southwood! This beautifully designed Ashton townhome offers 1,894 sq. Ft. with 4 bedrooms, 3.5 baths, and a 2-car garage. The open-concept layout features luxury vinyl plank (LVP) flooring throughout the main living areas and a modern kitchen with a large center island, granite countertops, and stainless steel appliances. An 8' x 18' rear deck provides the perfect space for relaxing or entertaining. Visit our decorated model home to tour the community and learn more about available homes. Schedule your tour today!
USD 475,900
18B Wardell Crest
12 pictures
Townhouse · for sale
USD 409,900
USD 262/sq.ft
18B Wardell Crest
Southwood Estates Mobile Home Park
· 1,561 sq.ft · 2 Bedrooms · 2 Baths · Townhouse
· Office room · Deck · Equipped kitchen · Parking
Southwood Estates Mobile Home Park · 1,561 sq.ft · 2 Bedrooms · 2 Baths · Townhouse · Office room · Deck · Equipped kitchen · Parking
To be built. Spring'27 deliveries. Nestled near I-64, 5th Street Shopping Center, UVA, and Downtown Charlottesville, Southwood offers the best of both worlds? Easy access to city life and the tranquility of suburban surroundings. The Cameron is a thoughtfully designed townhome that balances style, comfort, and functionality. Enter through the welcoming foyer, where a flexible space awaits? Perfect for a home office, study, or cozy retreat. The main level opens to an expansive great room that flows seamlessly into the dining area and modern kitchen, complete with an optional island, pantry, and access to a rear deck for easy indoor-outdoor living. Upstairs, the private primary suite offers a spacious bedroom, walk-in closet, and en-suite bath, while an additional bedroom with its own full bath and a conveniently located laundry area provide everyday ease. With a 1-car garage, optional study, and smart use of space throughout, The Cameron delivers the convenience of low-maintenance livin
USD 409,900
2604 Flora View Dr
12 pictures
Townhouse · for sale
USD 523,000
USD 238/sq.ft
2604 Flora View Dr
Southwood Estates Mobile Home Park
· 2,196 sq.ft · 3 Bedrooms · 2 Baths · Townhouse
· Terrace · Deck · Equipped kitchen
Southwood Estates Mobile Home Park · 2,196 sq.ft · 3 Bedrooms · 2 Baths · Townhouse · Terrace · Deck · Equipped kitchen
Skip the long wait to build and check out this MOVE-IN READY beautifully appointed 3-bedroom, 2.5 bath townhome. This END-UNIT home offers an abundance of natural light. Walk into an expansive living room that flows easily to the kitchen and dining area making it a great space for entertaining. The modern kitchen has been upgraded with gourmet style SS appliances, tall white cabinetry, quartz countertops with ceramic backsplash, custom colored island with extra storage and an ample pantry. Enjoy the outdoors from the large, trex deck just off the dining area or the wide covered front porch that overlooks the common area. The primary bedroom includes a walk-in closet, oversized windows, recessed lighting with a ceiling fan. The attached primary bathroom is equipped with a tile shower and flooring and a double sink vanity. Other features include LVP flooring, rec room located on the terrace level with high ceilings. The neighborhood has miles of walking/hiking trails, playgrounds and is
USD 523,000
2209 swallowtail ln
View photo
Townhouse · for sale
USD 465,000
USD 233/sq.ft
2209 swallowtail ln
Southwood Estates Mobile Home Park
· 1,991 sq.ft · 4 Bedrooms · 3 Baths · Townhouse
· Parking · Deck · Equipped kitchen
Southwood Estates Mobile Home Park · 1,991 sq.ft · 4 Bedrooms · 3 Baths · Townhouse · Parking · Deck · Equipped kitchen
Don't Wait to Build~Move In Ready~Immaculate~Like New~4 Bedroom~3.5 Bath~2 Car Garage. Large Deck. Light Filled Modern Townhome offers a Beautifully Appointed Chief's Kitchen allowing you to Entertain your guest in Style. The Expansive Granite Island andUpgraded Appliances Makes the kitchen the heartbeat of your home. Do Not Forget about the Possible income producing floor plan with PrivateSeparation of Space
USD 465,000
3155 Horizon Rd
12 pictures
Townhouse · for sale
USD 479,000
USD 209/sq.ft
3155 Horizon Rd
Southwood Estates Mobile Home Park
· 2,282 sq.ft · 4 Bedrooms · 3 Baths · Townhouse
· Equipped kitchen · Parking
Southwood Estates Mobile Home Park · 2,282 sq.ft · 4 Bedrooms · 3 Baths · Townhouse · Equipped kitchen · Parking
Come see this beautiful three-story townhome featuring a contemporary exterior and 2,203 square feet of living space. This property includes four bedrooms, 3.5 baths. Including a ground-level bedroom & full bath. And a one-car garage. The home is located in the Southwood neighborhood bordering Biscuit Run. Trails for exploring, mountain biking, walking, running. It is also convenient to UVa and 5th St. Station shopping, and an only a mile from I-64! The main level offers an open-concept layout encompassing the family room, dining room, and a kitchen centered around a beautiful nine-foot island. The kitchen is well-appointed with granite countertops, designer cabinetry, stainless steel appliances, and a pantry. On the second floor, you will find the primary suite with huge windows and a vaulted ceiling, which includes a walk-in closet and a bathroom with a double vanity, ceramic tile flooring, and an oversized shower. Two additional bedrooms and a full bathroom complete the top floor. G
USD 479,000
22f wardell crest
View photo
House · for sale
USD 639,900
USD 266/sq.ft
22f wardell crest
Southwood Estates Mobile Home Park
· 2,400 sq.ft · 3 Bedrooms · 2 Baths · House
· Deck · Fireplace · Equipped kitchen
Southwood Estates Mobile Home Park · 2,400 sq.ft · 3 Bedrooms · 2 Baths · House · Deck · Fireplace · Equipped kitchen
To be built. Nestled near I-64, 5th Street Shopping Center, UVA, and Downtown Charlottesville, Southwood offers the best of both worlds—easy access to city life and the tranquility of suburban surroundings. The Amberwood offers a thoughtful balance of comfort, flexibility, and style. The inviting main level features a spacious great room with an optional fireplace, a modern kitchen with a large island, and a dining area perfect for gatherings. Just off the kitchen, a mudroom connects to an optional covered or screened deck, creating an easy flow between indoor and outdoor living. The first-floor primary suite provides convenience and privacy with a spa-inspired bath and walk-in closet. Upstairs, the Amberwood continues to impress with two bedrooms connected by a Jack-and-Jill bath, plus a versatile loft space that can be used as a play area, lounge, or study. Options include a finished flex space or an additional guest suite, giving you the flexibility to design the second floor around
USD 639,900
19C Wardell Crest
12 pictures
Townhouse · for sale
USD 423,340
USD 271/sq.ft
19C Wardell Crest
Southwood Estates Mobile Home Park
· 1,561 sq.ft · 2 Bedrooms · 2 Baths · Townhouse
· Office room · Deck · Equipped kitchen · Parking
Southwood Estates Mobile Home Park · 1,561 sq.ft · 2 Bedrooms · 2 Baths · Townhouse · Office room · Deck · Equipped kitchen · Parking
Nestled near I-64, 5th Street Shopping Center, UVA, and Downtown Charlottesville, Southwood offers the best of both worlds? Easy access to city life and the tranquility of suburban surroundings. The Cameron is a thoughtfully designed townhome that balances style, comfort, and functionality. Enter through the welcoming foyer, where a flexible space awaits? Perfect for a home office, study, or cozy retreat. The main level opens to an expansive great room that flows seamlessly into the dining area and modern kitchen, complete with an optional island, pantry, and access to a rear deck for easy indoor-outdoor living. Upstairs, the private primary suite offers a spacious bedroom, walk-in closet, and en-suite bath, while an additional bedroom with its own full bath and a conveniently located laundry area provide everyday ease. With a 1-car garage, optional study, and smart use of space throughout, The Cameron delivers the convenience of low-maintenance living with all the features you need to
USD 423,340

Get email alerts

Don't miss out: be the first to know about new properties

The alert was correctly created

On subscribing you accept the conditions of use and the privacy policy
Alert
Receive new ads in your inbox
Save this search
Receive alerts for new listings

We'll send you an email when we have new properties for: "Houses for sale in Southwood Estates Mobile Home Park"

The alert was correctly created

Belmont, Charlottesville city Virginia
Venable, Charlottesville city Virginia
Get email alerts and be the first to see new listings
Required field
On subscribing I accept the terms of the privacy policy
Perfect! You'll soon start receiving new listings via email
Alert
Receive an email when we have new ads for Houses for sale in Southwood Estates Mobile Home Park
Save this search
Filters

Bedrooms

Size (sq.ft)

sq.ft
sq.ft

Price

USD
USD

Property type

Bathrooms

Clear all filters
Receive notifications when new entries are published.