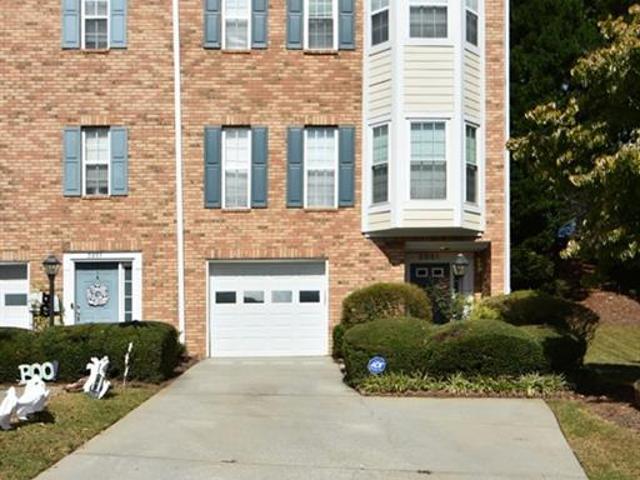
760 houses for sale in Spaghetti Junction

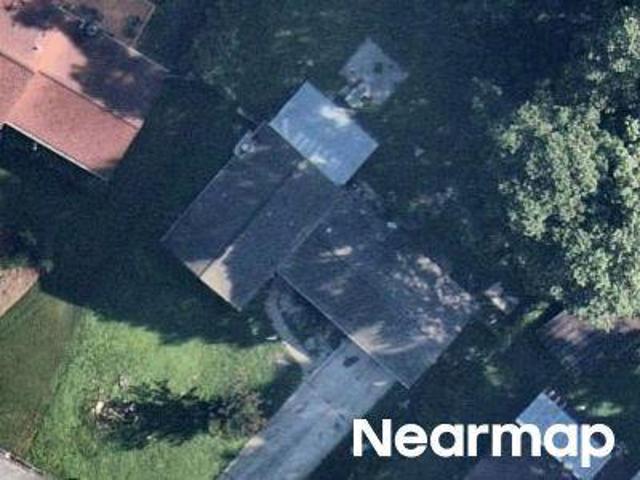
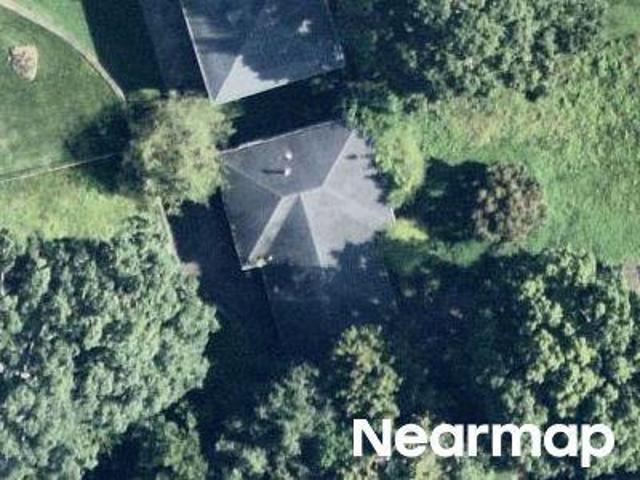
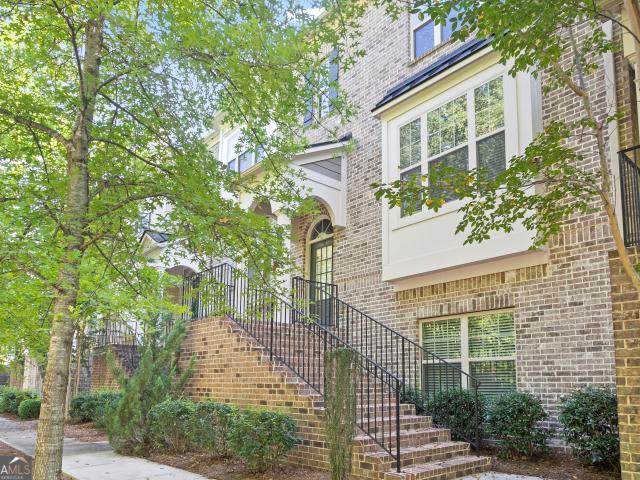
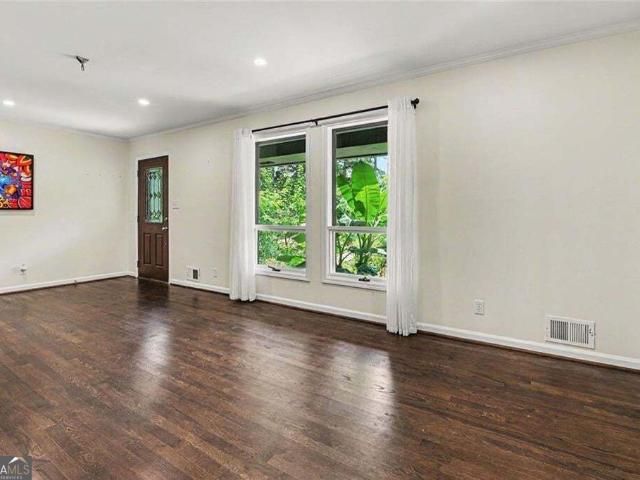
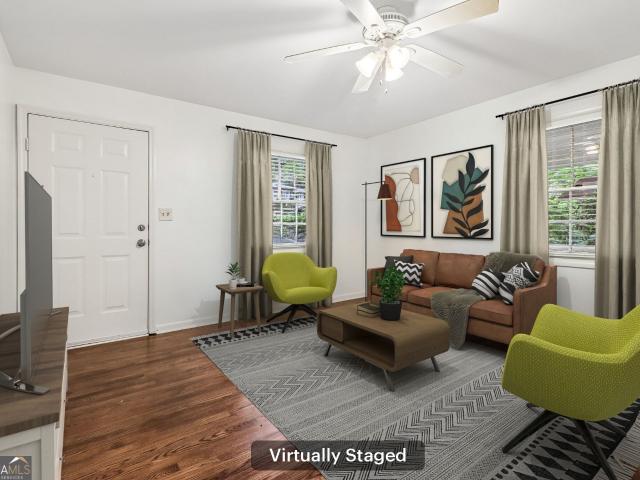
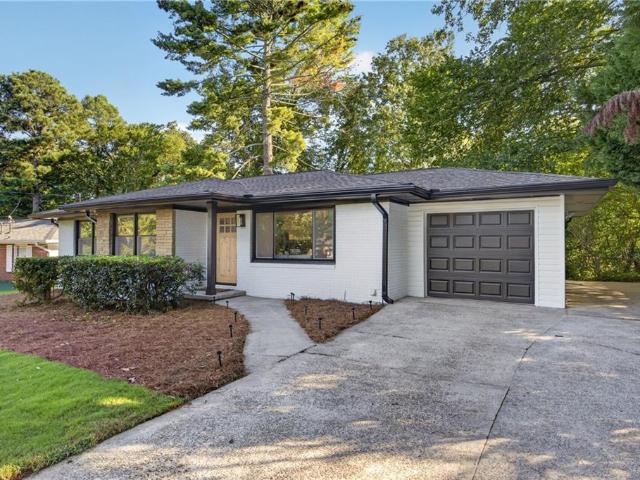
Chippendale Ln
View photo
House · for sale
Request Details
Updated
Chippendale Ln
Spaghetti Junction
· 1,270 sq.ft · 2 Bedrooms · 2 Baths · House
Spaghetti Junction · 1,270 sq.ft · 2 Bedrooms · 2 Baths · House
This home is in preforeclosure, which means the homeowner is in default (missed payments). Therefore, there could be an opportunity to strike a great deal with the owner and the bank
Request Details
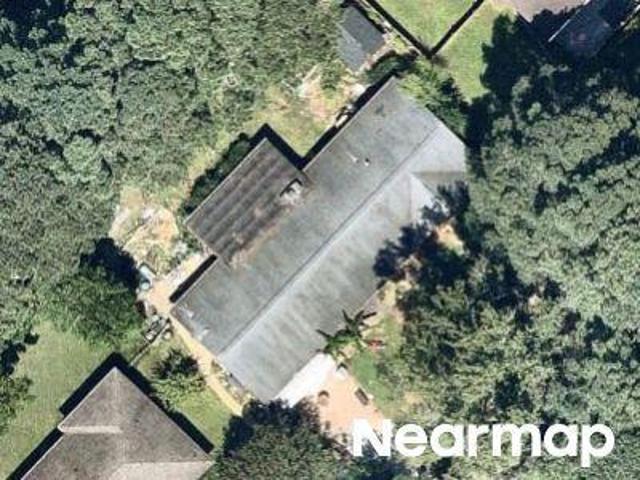
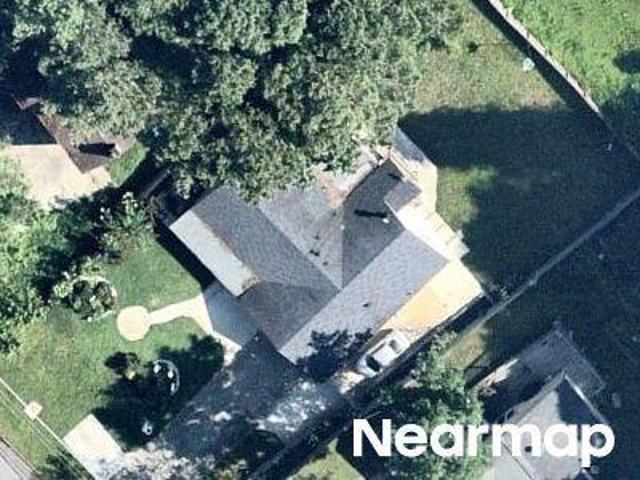
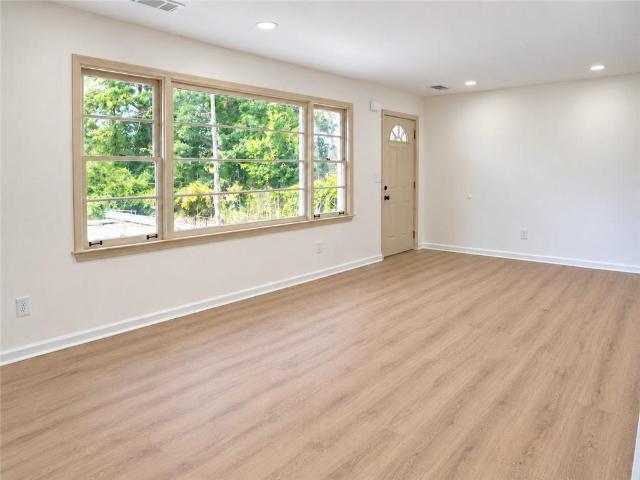
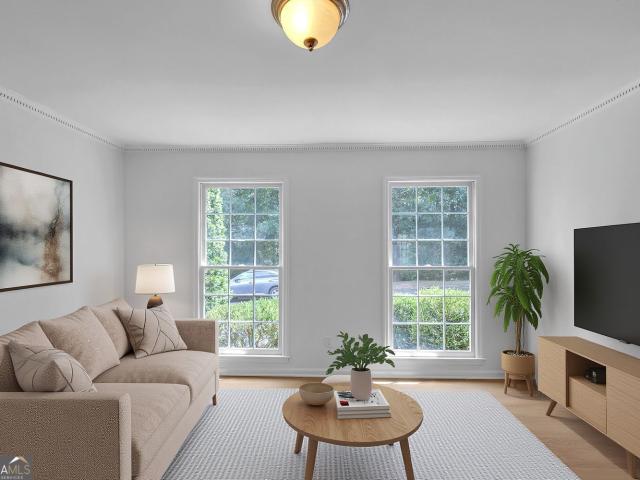
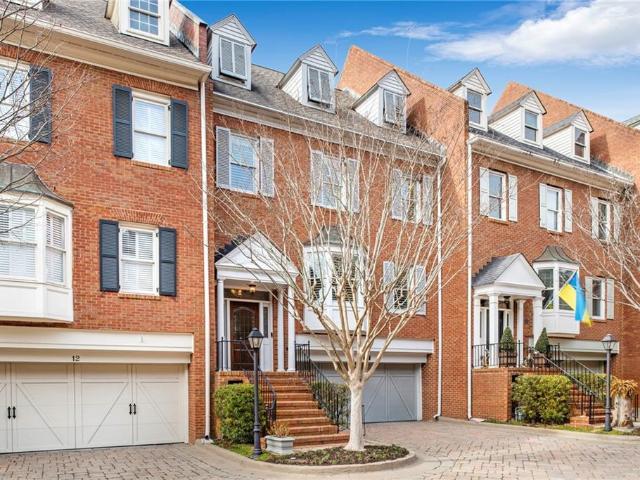
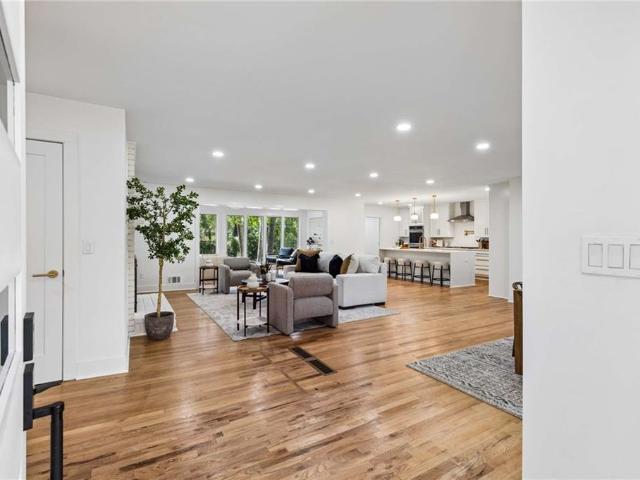
Carriage Trl
View photo
House · for sale
Request Details
Updated
Carriage Trl
Spaghetti Junction
· 2,895 sq.ft · 3 Bedrooms · 3 Baths · House
Spaghetti Junction · 2,895 sq.ft · 3 Bedrooms · 3 Baths · House
This home is in preforeclosure, which means the homeowner is in default (missed payments). Therefore, there could be an opportunity to strike a great deal with the owner and the bank
Request Details
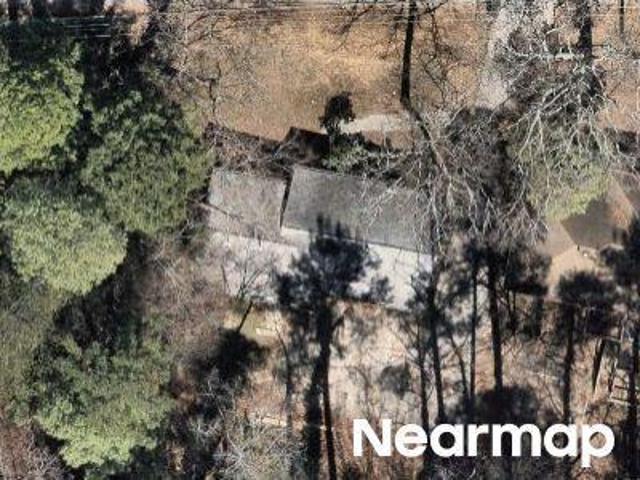
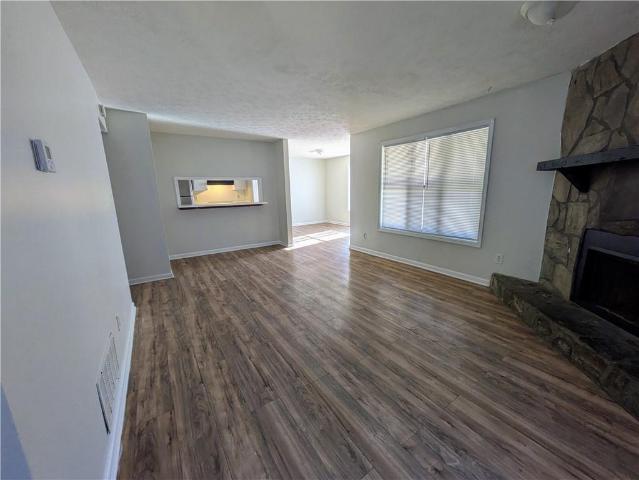
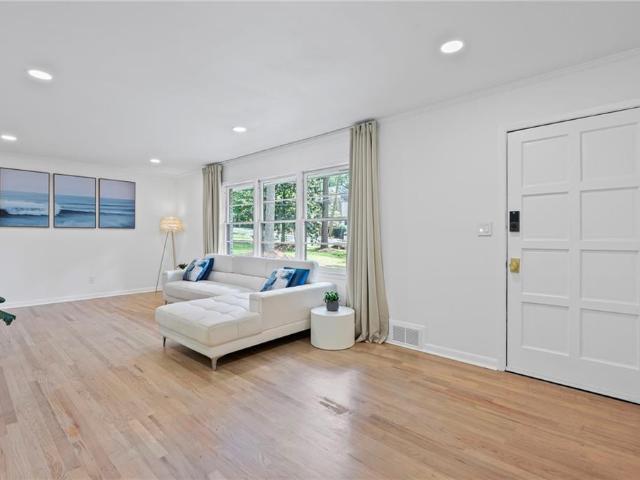
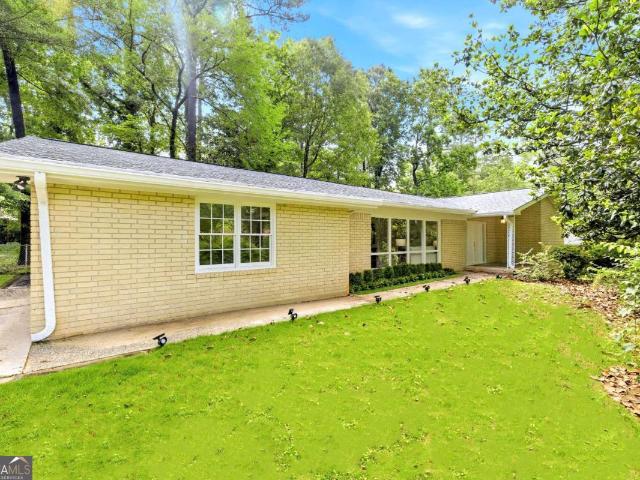
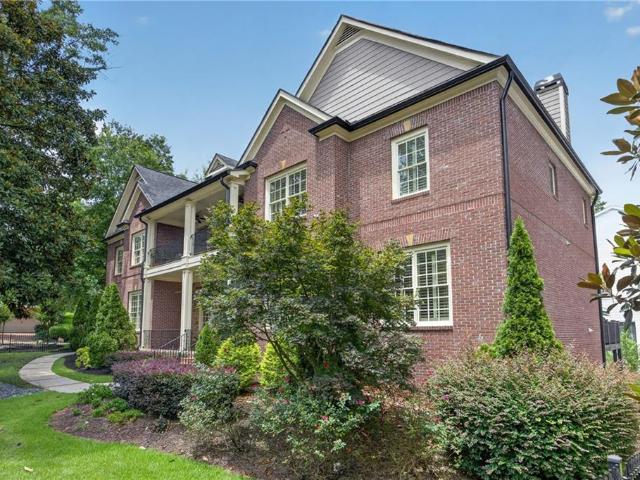
Brockett Rd
View photo
House · for sale
Request Details
Updated
Brockett Rd
Spaghetti Junction
· 1,819 sq.ft · 3 Bedrooms · 2 Baths · House
Spaghetti Junction · 1,819 sq.ft · 3 Bedrooms · 2 Baths · House
This home is in preforeclosure, which means the homeowner is in default (missed payments). Therefore, there could be an opportunity to strike a great deal with the owner and the bank
Request Details
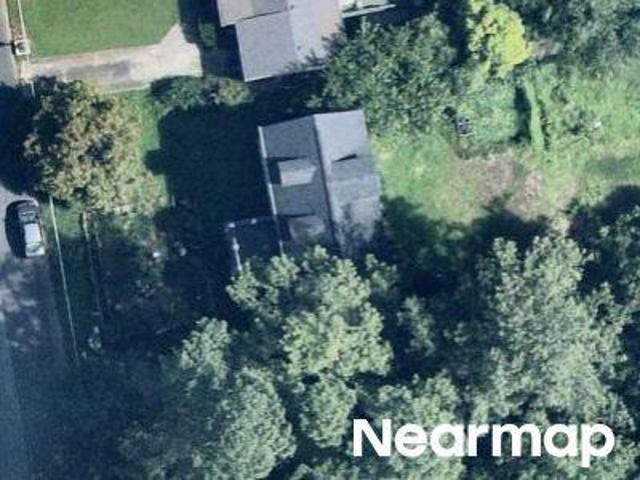
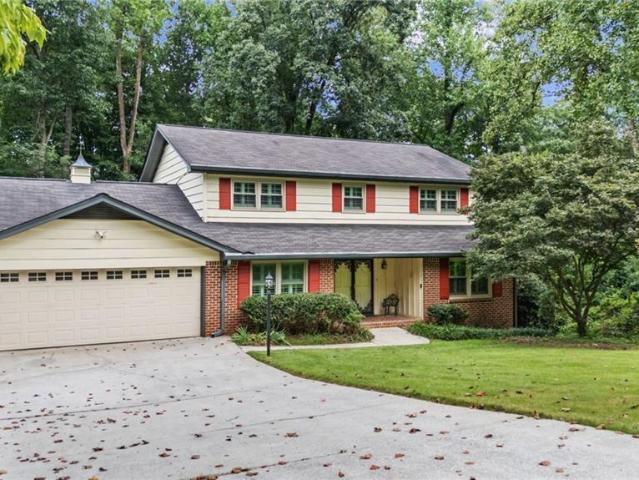
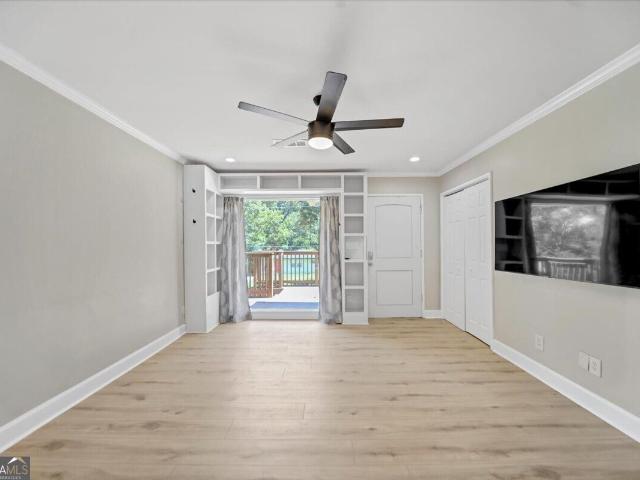
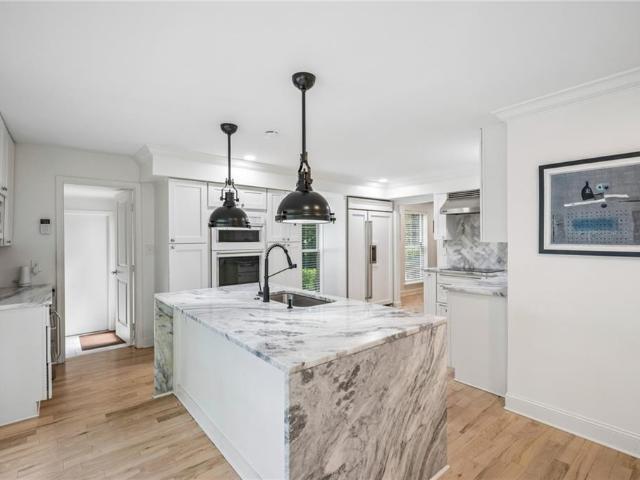
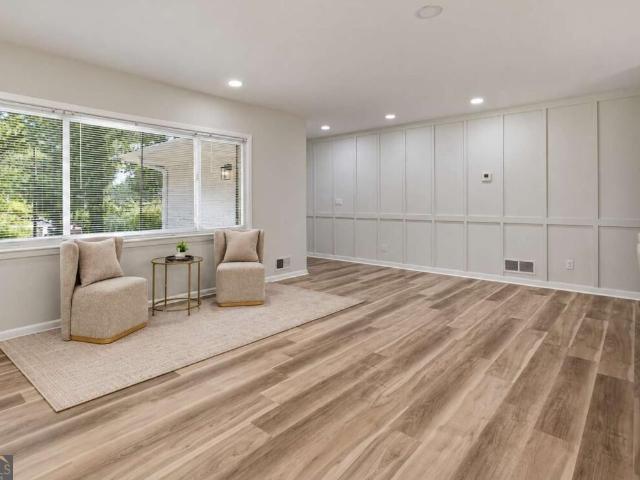
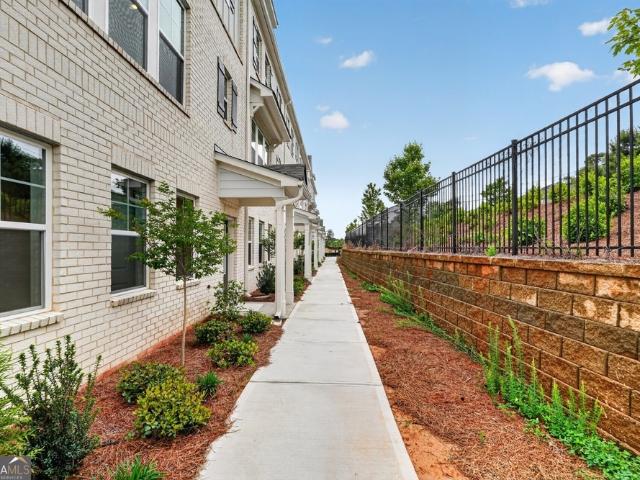
Meadowood Ln
View photo
House · for sale
Request Details
Updated
Meadowood Ln
Spaghetti Junction
· 1,399 sq.ft · 3 Bedrooms · 3 Baths · House
Spaghetti Junction · 1,399 sq.ft · 3 Bedrooms · 3 Baths · House
This home is in preforeclosure, which means the homeowner is in default (missed payments). Therefore, there could be an opportunity to strike a great deal with the owner and the bank
Request Details
Clairmont Ter NE
View photo
House · for sale
Request Details
Updated
Clairmont Ter NE
Spaghetti Junction
· 1,055 sq.ft · 3 Bedrooms · 1 Bath · House
Spaghetti Junction · 1,055 sq.ft · 3 Bedrooms · 1 Bath · House
This home is in preforeclosure, which means the homeowner is in default (missed payments). Therefore, there could be an opportunity to strike a great deal with the owner and the bank
Request Details
Innwood Rd NE
View photo
House · for sale
Request Details
Updated
Innwood Rd NE
Spaghetti Junction
· 1,475 sq.ft · 3 Bedrooms · 2 Baths · House
Spaghetti Junction · 1,475 sq.ft · 3 Bedrooms · 2 Baths · House
This home is in preforeclosure, which means the homeowner is in default (missed payments). Therefore, there could be an opportunity to strike a great deal with the owner and the bank
Request Details
Pirkle Rd
View photo
House · for sale
Request Details
Updated
Pirkle Rd
Spaghetti Junction
· House
Spaghetti Junction · House
This is a Real Estate-Owned (REO)/post-foreclosure home owned or managed by a bank. All offers are considered; however, the highest and best will most likely be accepted
Request Details
Dresden Dr
View photo
House · for sale
USD 494,000
Updated
Dresden Dr
Spaghetti Junction
· 5 Bedrooms · 3 Baths · House
Spaghetti Junction · 5 Bedrooms · 3 Baths · House
This is a Real Estate-Owned (REO)/post-foreclosure home owned or managed by a bank. All offers are considered; however, the highest and best will most likely be accepted
USD 494,000
2679 Regency Drive E
View photo
House · for sale
USD 595,000
USD 156/sq.ft
2679 Regency Drive E
Spaghetti Junction
· 3,800 sq.ft · 4 Bedrooms · 3 Baths · House
· Garden · Office room · Equipped kitchen · Cellar
Spaghetti Junction · 3,800 sq.ft · 4 Bedrooms · 3 Baths · House · Garden · Office room · Equipped kitchen · Cellar
Larger Than It Looks Mid Centurn Modern Two Story on Full Daylight Basement 15 Minutes to city of Atlanta! Located in the Highly Sought After Empire Square Subdivision, This Updated Home Features a Bright Kitchen w/ Freshly Painted White Cabinetry, New Black Square Knobs and Hinges, New Appliances Featuring Black Ice Oven, Big Enough to Cook That Holiday Meal; Large Breakfast Area w/ Panoramic View of Backyard. Separate Buffet w/ New Glass Front Doors; Pantry. Cozy Fireside Family Room with Brick Surround. Separate Dining Room and Formal Living Room Doubles and a Great Home Office / Flex Room w/ Recessed Lighting. Oversized Primary Suite w/ HUGE Walk In Closet Space w/ Custom Cabinetry, Separate Heating and Cooling w/ New Mini Split System; Private En-Suite Bath w/ Separate Tub and Shower. Spacious Secondary Bedrooms with Ample Closet Space. Full Finished Basement Featuring Large Recreation / Movie / Entertainment Room with Recessed Lighting, Workout and Storage Space. Awesome Screened
USD 595,000
4065 Comanche Drive
View photo
Townhouse · for sale
USD 699,000
4065 Comanche Drive
Spaghetti Junction
· 4 Bedrooms · 3 Baths · Townhouse
· Patio · Office room · Equipped kitchen
Spaghetti Junction · 4 Bedrooms · 3 Baths · Townhouse · Patio · Office room · Equipped kitchen
Discover elevated new-construction living just minutes from downtown Tucker. Built by Kimball Built Homes, this thoughtfully designed 4-bedroom, 3.5-bath townhome offers 3,000 square feet of refined living space, flexible interiors, and exceptional indoor-outdoor flow. The main level features a private bedroom with an adjacent full bath-ideal for overnight guests, a home office, or multigenerational living-plus a separate powder room. At the center of the home, an expansive open-concept living and dining area is enhanced by high ceilings, hardwood floors, and abundant natural light. The beautifully appointed kitchen offers quartz countertops, generous cabinetry, and a spacious layout that connects seamlessly to both the patio and screened porch, creating an ideal setting for entertaining or relaxed everyday living. Upstairs, the spacious primary suite provides a private retreat with generous walk-in closets and a well-designed bathroom featuring heated floors. Two additional bedrooms,
USD 699,000
1425 Commercial Court
View photo
Townhouse · for sale
USD 317,900
USD 198/sq.ft
New
1425 Commercial Court
Spaghetti Junction
· 1,604 sq.ft · 3 Bedrooms · 2 Baths · Townhouse
· Patio · Equipped kitchen · Parking
Spaghetti Junction · 1,604 sq.ft · 3 Bedrooms · 2 Baths · Townhouse · Patio · Equipped kitchen · Parking
Welcome New Rockbridge! Quiet and peaceful community in the heart of Norcross, this beautifully refreshed 3-bedroom, 2.5-bath townhome is in move-in ready and situated on a serene cul-de-sac. The main level features an open-concept floor plan with a spacious great room, dining area with patio access, open kitchen, and powder room. An attached two-car garage provides added convenience. Upstairs, the spacious owner’s suite features a walk-in closet and private bath with double vanities, soaking tub, and separate shower. Two additional bedrooms, a full hall bath, and laundry closet complete the upper level. Fresh interior paint and newer LVT flooring throughout add to the home’s move-in-ready appeal. Conveniently located just minutes from I-85 and major highways, with Walmart, Jimmy Carter Boulevard, shopping, dining, and everyday amenities nearby. With no rental restrictions and a low HOA fee, this is an excellent opportunity for both homeowners and investors
USD 317,900
6009 Kenn Manor Way
View photo
House · for sale
USD 865,000
USD 157/sq.ft
New
6009 Kenn Manor Way
Spaghetti Junction
· 5,500 sq.ft · 6 Bedrooms · 6 Baths · House
· Office room · Equipped kitchen · Cellar
Spaghetti Junction · 5,500 sq.ft · 6 Bedrooms · 6 Baths · House · Office room · Equipped kitchen · Cellar
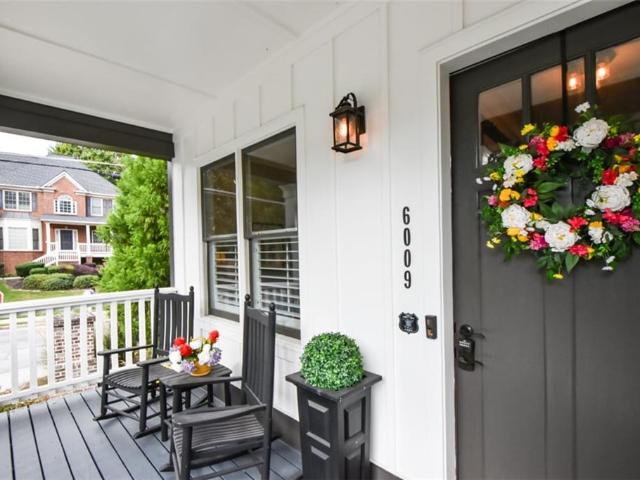
Welcome to this stunning Craftsman Style Home nestled in the Kennemore Manor community in Historical Norcross. Community offers a walking path on the Hunter-Walker Trail with gorgeous scenery, a bridge over a flowing creek, that leads up to the Rossie Brundage Park! Main level offers~ a rockling chair front porch, stunning walls with custom wainscoting and craftsman style accents. High ceilings, hardwood flooring thru out, spacious fireside family room, high end kitchen with quartz counters and a center island with'waterfall' quartz to the flooring. Office/bedroom and a full bath. Plus walk out to the awesome professionally built screened in porch. Upper level offers~ Open landing with a sitting area, spacious 3 bedrooms and 3 baths, oversized laundry room. Upper penthouse offers~ Bonus room, Bedroom and private bath. Basement offers~ Large rec room, recessed lighting, an enormous Bar with sink and blt-in wine cooler, a special builder'designer wall', bedroom and a full bath, plus addi
USD 865,000
100 Epperly Way
View photo
Townhouse · for sale
USD 419,990
USD 222/sq.ft
New
100 Epperly Way
Spaghetti Junction
· 1,884 sq.ft · 3 Bedrooms · 3 Baths · Townhouse
· Deck · Fireplace · Equipped kitchen · Parking
Spaghetti Junction · 1,884 sq.ft · 3 Bedrooms · 3 Baths · Townhouse · Deck · Fireplace · Equipped kitchen · Parking
What's Special: Gourmet Kitchen | Flat Lot | Fireplace | Backs to Amenities | Oversized Deck | 3 Full Baths. New Construction. Ready Now! Built by America's Most Trusted Home Builder. Welcome to the Oconee at 100 Epperly Way in Chandler Run! This is a beautifully crafted three-story townhome that blends comfort, style, and thoughtful design across every level. On the first floor, a private bedroom with an ensuite bathroom creates a peaceful retreat that is perfect for guests, a home office, or quiet personal time. The main living level offers an open and inviting layout where the kitchen flows effortlessly into the dining area and spacious great room, all opening out to an oversized deck made for relaxing or enjoying meals outdoors. Upstairs, the primary suite feels luxurious with dual vanities, a large shower, and an expansive walk-in closet. A secondary bedroom with its own bathroom and walk in closet offers added comfort and flexibility. With a two-car garage and abundant storage th
USD 419,990
4160 Butler Drive
View photo
Townhouse · for sale
USD 595,000
USD 246/sq.ft
4160 Butler Drive
Spaghetti Junction
· 2,411 sq.ft · 4 Bedrooms · 3 Baths · Townhouse
· Terrace · Deck · Fireplace · Equipped kitchen
Spaghetti Junction · 2,411 sq.ft · 4 Bedrooms · 3 Baths · Townhouse · Terrace · Deck · Fireplace · Equipped kitchen
This premium, privacy-enhanced Merlot floor plan townhome is nestled on the perimeter of the gated Collection at Perimeter Park subdivision, located inside I-285 near Perimeter Mall, Brookhaven, Brook Run Park, Costco, and within the Chamblee High School district. The back of the unit faces East and gets the gentle heat and light from the gentle morning sunrise. The master bedroom is shaded by mature trees facing the West. The deck Move in ready condition with new carpet, fresh coat of paint, new deck stain. The mid-level living space boasts an upgraded family room with built-ins and a gas fireplace alongside a gourmet kitchen featuring a range hood, quartz countertops, a walk-in pantry, and wall appliances. You also have an Oversized Dining area (some have turned it into a second living room). Upstairs, the master suite offers vaulted ceiling, two walk-in closets, and an upgraded dual-bench shower, complemented by two secondary bedrooms and a laundry closet. The terrace level adds a b
USD 595,000
4485 Hickory Wood Lane
View photo
House · for sale
USD 449,990
USD 348/sq.ft
New
4485 Hickory Wood Lane
Spaghetti Junction
· 1,292 sq.ft · 3 Bedrooms · 2 Baths · House
Spaghetti Junction · 1,292 sq.ft · 3 Bedrooms · 2 Baths · House
Welcome to 4485 Hickory Wood Lane, a comprehensively renovated, three-bedroom home with fresh finishes, new major systems, and no HOA! Renovated from top to bottom, this move-in-ready home features a new roof, new plumbing and electrical systems, new major mechanical systems and appliances, new flooring, updated walls, and fresh interior and exterior paint. The extensive improvements bring a fresh feel to an established neighborhood setting. Inside, natural light and an easy-flowing layout create inviting spaces for everyday living and entertaining. Comfortable bedrooms offer room to recharge, while the outdoor space provides a place to relax or gather with friends and family. Conveniently located near shopping, dining, recreation, and major roadways, this home pairs neighborhood living with access to Atlanta-area amenities. Schedule your showing and experience the transformation for yourself!
USD 449,990
5340 Century Trace
View photo
House · for sale
USD 777,000
New
5340 Century Trace
Spaghetti Junction
· House
· Parking
Spaghetti Junction · House · Parking
Investor opportunity! Fully Occupied Quadruplex in Norcross, Gwinnett County. No hoa! Investor opportunity in a convenient Norcross location near Jimmy Carter Boulevard and Singleton Road. This well-maintained four-unit property is 100% occupied with long-term tenants offering immediate income and strong rental stability. Each unit features 2 bedrooms and 2 full baths. NEWER HVAC systems have been installed, new parking pad. 2025 A turnkey addition to any investment portfolio with established tenants, ongoing property maintenance, and a desirable location close to major roads, shopping, dining, employment, schools, and recreation. Four occupied units, recent capital improvements, and low-maintenance ownership make this an attractive multifamily investment opportunity
USD 777,000
3070 Lindon Lane
View photo
House · for sale
USD 350,000
USD 353/sq.ft
3070 Lindon Lane
Spaghetti Junction
· 990 sq.ft · 3 Bedrooms · 1 Bath · House
· Garden · Equipped kitchen
Spaghetti Junction · 990 sq.ft · 3 Bedrooms · 1 Bath · House · Garden · Equipped kitchen
Welcome to 3070 Lindon Ln. A beautifully updated all-brick ranch in Decatur! Located in the sought-after Laurel Ridge Elementary School zone, this 3-bedroom, 1-bathroom home offers comfortable, turnkey living with classic charm and modern upgrades. Step inside to a bright, inviting space featuring brand-new LVP flooring and fresh paint throughout. The well-appointed kitchen is ready for your culinary adventures, while the fully fenced-in backyard offers an idyllic retreat—perfect for relaxing in a hammock under the magnolia tree, grilling out, or letting pets play safely. Start your mornings on the newly built, freshly stained front porch. Located just minutes from downtown Decatur, you'll love the unbeatable access to local parks, vibrant culture, boutique shopping, and top-rated dining. Fully updated and completely move-in ready, 3070 Lindon Ln. Is a true Decatur gem! Schedule your private tour today
USD 350,000
4268 Smithsonia Court
View photo
House · for sale
USD 514,900
USD 146/sq.ft
New
4268 Smithsonia Court
Spaghetti Junction
· 3,520 sq.ft · 5 Bedrooms · 3 Baths · House
· Fireplace · Equipped kitchen · Cellar
Spaghetti Junction · 3,520 sq.ft · 5 Bedrooms · 3 Baths · House · Fireplace · Equipped kitchen · Cellar
Renovated ranch home with a full basement, including a separate one-bedroom apartment featuring a full bath, full kitchen, and access to laundry-perfect for guests or additional income potential. The main level showcases beautifully refinished hardwood floors throughout, with tile flooring in the bathrooms. The open-concept, renovated kitchen is designed for both style and functionality, featuring a breakfast bar, island, wall oven/microwave, and a dining area that flows seamlessly into the family room with a cozy fireplace. Upgrades include shaker-style cabinetry, tile backsplash, quartz countertops, a stainless steel French door refrigerator, and a farmhouse sink. At the front of the home, the living room provides access to the bedroom hallway, opens into the family room, and connects to the kitchen via sliding doors. The oversized primary suite offers his-and-hers closets and a spacious en suite bath complete with a linen closet, dual sink areas, and a private section with sink, toi
USD 514,900
1138 Moorestown Circle
View photo
Townhouse · for sale
USD 369,900
USD 249/sq.ft
New
1138 Moorestown Circle
Spaghetti Junction
· 1,485 sq.ft · 3 Bedrooms · 2 Baths · Townhouse
· Patio · Equipped kitchen
Spaghetti Junction · 1,485 sq.ft · 3 Bedrooms · 2 Baths · Townhouse · Patio · Equipped kitchen
Freshly Updated Townhome in Sought-After Haverhill. North Decatur Welcome to 1138 Moorestown Circle, a beautifully refreshed 3-bedroom, 2.5-bath townhome offering 1,488 square feet of bright, move-in-ready living space across two levels. New luxury vinyl flooring flows throughout both floors, complemented by fresh paint and abundant natural light in every room. Plus the peace of mind of a brand new HVAC system already in place. Step inside through a welcoming entry foyer complete with a coat closet and convenient half bathroom. The main level unfolds into a spacious front living room and a large formal dining room at the rear, where French doors open onto a private patio. Perfect for morning coffee or evening entertaining. The kitchen is bright and airy, featuring granite countertops, crisp white cabinetry, stainless steel appliances, and a smartly placed laundry closet for everyday convenience. Upstairs, the primary suite sits at the front of the home with its own ensuite bathroom and
USD 369,900
2238 Pinecliff Drive NE
View photo
House · for sale
USD 595,000
USD 229/sq.ft
2238 Pinecliff Drive NE
Spaghetti Junction
· 2,594 sq.ft · 4 Bedrooms · 3 Baths · House
· Garden · Deck
Spaghetti Junction · 2,594 sq.ft · 4 Bedrooms · 3 Baths · House · Garden · Deck
Luxury Living in Sought-After Randolph Estates 2238 Pinecliff Dr NE, Atlanta, GA Nestled within the prestigious Randolph Estates and located inside the perimeter, this fully renovated masterpiece at 2238 Pinecliff Dr NE offers the perfect blend of modern sophistication and timeless elegance. Every inch of this stunning 4-bedroom residence has been thoughtfully reimagined with a designer’s touch, creating a refined and welcoming atmosphere throughout. Outside, enjoy the serene beauty of the expansive backyard, complete with a spacious deck—an idyllic setting for al fresco dining, gatherings, or simply unwinding in nature
USD 595,000
2211 Hill Park Court
View photo
House · for sale
USD 1,000,000
USD 274/sq.ft
2211 Hill Park Court
Spaghetti Junction
· 3,638 sq.ft · 4 Bedrooms · 3 Baths · House
· Garden · Office room · Gym · Deck · Equipped kitchen · Parking · Cellar
Spaghetti Junction · 3,638 sq.ft · 4 Bedrooms · 3 Baths · House · Garden · Office room · Gym · Deck · Equipped kitchen · Parking · Cellar
Thoughtfully designed and exceptionally finished throughout, this one checks all the boxes. Chef's kitchen features marble, induction range, Sub-Zero refrigerator, abundant storage and seamless flow into light-filled living spaces with floor-to-ceiling windows and warm hardwood floors. Spacious primary suite on main offers a spa-like bath and gigantic walk-in closet, while upstairs you'll find generously sized secondary bedrooms, an open loft perfect for a home office or playroom. Above the garage, the oversized bonus room serves as a'basement in the sky'. Make it your home gym, game room, home office or all of the above. Lives more like a new home, featuring all new HVAC systems, completely rewired electrical and newer water heater. Outdoor living is on point: expansive back deck, large fenced backyard and total privacy. Tucked away on a quiet cul-de-sac, you're just minutes from parks, trails, shopping and dining. This one has it all
USD 1,000,000
923 Verdi Way
View photo
House · for sale
USD 275,000
USD 304/sq.ft
New
923 Verdi Way
Spaghetti Junction
· 904 sq.ft · 3 Bedrooms · 1 Bath · House
· Deck
Spaghetti Junction · 904 sq.ft · 3 Bedrooms · 1 Bath · House · Deck
10,000 in seller concessions with an acceptable offer. *. Start your mornings with a trip to DeKalb Farmers Market & Whole Foods, spend weekends at Tobie Grant Re Center and enjoy an easy commute to some of the region's largest employers and healthcare institutions. Nestled just minutes from Decatur, Emory, CDC & the future $850M Lulah Hills development, this home puts you at the center of one of Metro Atlanta's most dynamic corridors. Outside, the renewed deck and screened porch create the perfect setting for morning coffee, game day gatherings, or unwinding after a long day. Inside, you'll find the opportunity to enjoy today while investing in a location with tomorrow in mind. Whether you're purchasing your first home, moving closer to work or simply looking for a home that keeps you connected to everything the city has to offer, 923 Verdi Way is a move worth making. Book your tour today
USD 275,000
3685 Peachtree Road NE 10
View photo
Townhouse · for sale
USD 785,000
USD 251/sq.ft
New
3685 Peachtree Road NE 10
Spaghetti Junction
· 3,122 sq.ft · 3 Bedrooms · 3 Baths · Townhouse
· Fireplace
Spaghetti Junction · 3,122 sq.ft · 3 Bedrooms · 3 Baths · Townhouse · Fireplace
Potential short sale — subject to lender approval. Gorgeous, newly renovated high-end townhome located in a gated community in the heart of Buckhead. The Gables at Peachtree is a private, quiet enclave ideally situated between Buckhead and Brookhaven, within walking distance of world-class shopping, dining, and everyday conveniences. Offering more than 4,000 square feet, this spacious townhome features expansive, open living areas and has been thoughtfully and extensively renovated throughout. Recent updates include new hardwood floors, designer-tiled fireplaces, a custom bar with white quartz countertops, stylish backsplash, and a new wine refrigerator. The entire interior has been freshly painted in a neutral white palette, and two bathrooms have been completely renovated with walk-in showers and double vanities. The main level offers impressive spaces for entertaining, including a large living area with a gas fireplace, arched built-in bookshelves, and a glass-enclosed sunroom with
USD 785,000
4765 Luray Drive
View photo
House · for sale
USD 579,000
USD 324/sq.ft
New
4765 Luray Drive
Spaghetti Junction
· 1,787 sq.ft · 3 Bedrooms · 2 Baths · House
· Garden · Equipped kitchen · Swimming pool
Spaghetti Junction · 1,787 sq.ft · 3 Bedrooms · 2 Baths · House · Garden · Equipped kitchen · Swimming pool
One Level Living in Move-In Condition! Primary on main and beautifully renovated on a private half-acre lot! Thoughtfully updated throughout, this ranch style home features a new kitchen complete with brand-new appliances, modern cabinetry, and stylish finishes. Enjoy easy living with new LVP flooring throughout the. There is absolutely no carpet. Both bathrooms have been fully renovated with contemporary fixtures and finishes, while a brand-new roof provides peace of mind for years to come. Step outside to a spacious, fenced backyard featuring a flat, wooded setting that offers both privacy and plenty of room for a pool + entertaining, pets, play, or gardening. Ideally located in a quiet, established community, this home is just minutes from highly regarded schools and steps from Brook Run Park, trails, playgrounds, and green space, as well as shopping, dining, and major commuter routes. With its extensive updates, desirable floor plan, generous lot size, and exceptional location, thi
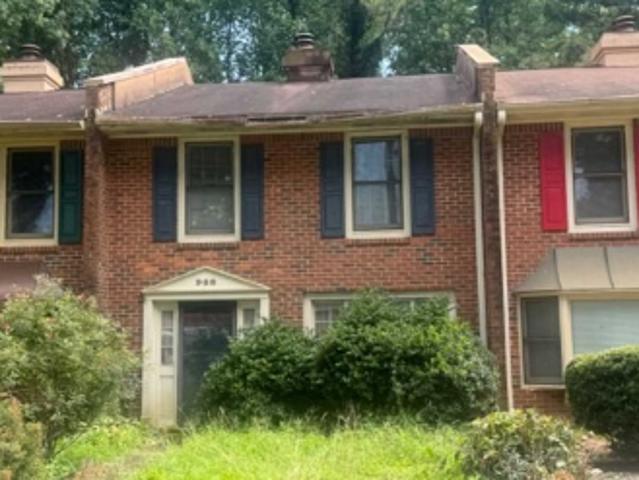
USD 579,000
3130 Henderson Mill Road
View photo
House · for sale
USD 769,990
3130 Henderson Mill Road
Spaghetti Junction
· 6 Bedrooms · 4 Baths · House
· Office room · Deck · Fireplace · Equipped kitchen
Spaghetti Junction · 6 Bedrooms · 4 Baths · House · Office room · Deck · Fireplace · Equipped kitchen
Welcome to this spacious and versatile 6-bedroom home in the desirable Embry Hills community, offering exceptional space, flexibility, and comfort for today's lifestyle. The thoughtfully designed floor plan features a multi-level layout with a separate guest house with it's own private entrance complete with its own full kitchen and laundry providing an ideal setup for extended family, guests, a private home office, or additional rental income. The main level offers a welcoming open-concept kitchen, dining, and living area, creating an inviting space for both everyday living and entertaining. The living room features a cozy fireplace, while the large deck provides the perfect extension of the living space for outdoor gatherings and relaxing. The oversized primary suite offers plenty of room to unwind and features a spacious bathroom with double vanities and a large walk-in closet. Downstairs, you'll find a generous bonus room with an en-suite bathroom along with two additional rooms, o
USD 769,990
2904 Belaire Circle
View photo
House · for sale
USD 419,900
USD 333/sq.ft
2904 Belaire Circle
Spaghetti Junction
· 1,259 sq.ft · 3 Bedrooms · 2 Baths · House
· Garden · Equipped kitchen
Spaghetti Junction · 1,259 sq.ft · 3 Bedrooms · 2 Baths · House · Garden · Equipped kitchen
Welcome to this charming 3 bedroom, 2 bathroom ranch in the heart of Doraville. Built in 1956, the home offers 1,268 square feet with hardwood floors throughout and an open layout connecting the living room, updated kitchen, and dining area. Both bathrooms have been updated, while the screened-in sunroom provides a comfortable place to relax and enjoy the outdoors. Outside, you’ll find fresh sod in the front yard, a freshly painted back porch, and a fenced backyard with plenty of room for pets, play, gardening, or entertaining. The roof, water heater and HVAC system were replaced between 2020-2024, offering peace of mind for major home systems and an additional update for the next owner. Conveniently located near I-85 and I-285, the home provides easy access to Doraville MARTA, Buford Highway Farmers Market, Perimeter Mall, and nearby movie theaters. Explore the many locally owned restaurants and international flavors found along Buford Highway, or enjoy an easy commute to Brookhaven,
USD 419,900
1896 Fisher Trail NE
View photo
House · for sale
USD 899,900
USD 254/sq.ft
New
1896 Fisher Trail NE
Spaghetti Junction
· 3,541 sq.ft · 5 Bedrooms · 4 Baths · House
· Garden · Deck
Spaghetti Junction · 3,541 sq.ft · 5 Bedrooms · 4 Baths · House · Garden · Deck
Imagine a home where expansive living, thoughtful renovations, and an exceptional outdoor setting come together. This beautifully renovated five-bedroom, four-and-a-half-bathroom sprawling ranch offers a lifestyle defined by comfort, flexibility, and effortless entertaining, all on a gorgeous lot of more than half an acre. Inside, an open and airy floor plan, hardwood floors throughout the main level, and abundant natural light create an inviting backdrop for everyday life. A spectacular room surrounded by windows and overlooking the backyard offers the flexibility to serve as a beautiful dining room or a second living space—perfect for hosting friends, enjoying quiet mornings, or simply taking in the views. The adjacent deck extends the living experience outdoors, providing an ideal spot for morning coffee, al fresco dining, or relaxed evenings overlooking the lush backyard. The main level features three bedrooms, two-and-a-half bathrooms, and a dedicated office. At the heart of the h
USD 899,900
3295 Osborne Road NE
View photo
House · for sale
USD 1,500,000
USD 210/sq.ft
New
3295 Osborne Road NE
Spaghetti Junction
· 7,136 sq.ft · 6 Bedrooms · 5 Baths · House
· Equipped kitchen · Parking
Spaghetti Junction · 7,136 sq.ft · 6 Bedrooms · 5 Baths · House · Equipped kitchen · Parking
Luxury. Location. Lifestyle. Now at an Exceptional New Price. A rare opportunity is coming to Historic Lynwood Park! Set in one of Brookhaven’s most sought-after communities, this impressive three-level residence offers 6 bedrooms, 5 full baths, a 3-car garage, multiple living spaces, and an exceptional indoor-outdoor lifestyle. From the moment you enter the dramatic two-story foyer, the home makes an impression with hardwood floors, plantation shutters, custom built-ins, coffered ceilings, wainscoting, and beautifully crafted architectural details. The heart of the home is the spacious gourmet kitchen, featuring stainless steel appliances, an oversized island, abundant cabinetry, and a charming breakfast nook that opens directly to the inviting family room. Multiple living areas provide incredible flexibility for entertaining, working from home, movie nights, recreation, or simply creating spaces that fit your lifestyle. The expansive primary suite offers a private retreat with hardwo
USD 1,500,000
106 Epperly Way
View photo
Townhouse · for sale
USD 463,990
USD 246/sq.ft
New
106 Epperly Way
Spaghetti Junction
· 1,884 sq.ft · 3 Bedrooms · 3 Baths · Townhouse
· Office room · Deck · Equipped kitchen · Parking
Spaghetti Junction · 1,884 sq.ft · 3 Bedrooms · 3 Baths · Townhouse · Office room · Deck · Equipped kitchen · Parking
What's Special: Oversized Closet in Primary | 3 Full Baths | Backs to Amenities | Closet to Amenities | Extra Garage Storage. New Construction. Ready Now! Built by America's Most Trusted Home Builder. Welcome to the Oconee at 106 Epperly Way in Chandler Run! This beautifully designed new three-story end-unit townhome brings together comfort, style, and thoughtful living across every level. The first floor offers easy access to the two-car garage along with a private secondary bedroom featuring an attached bathroom, giving you an ideal space for guests, a home office, or a quiet retreat. On the main floor, the open-concept kitchen flows into the dining area and spacious great room, all leading to an oversized deck perfect for outdoor meals or relaxing in the fresh air. Upstairs, the bright primary suite includes a dual sink vanity, a large shower, and a generous walk-in closet. While an additional bedroom with its own bathroom and walk-in closet adds extra flexibility. A conveniently lo
USD 463,990
2031 Pinnacle Pointe Drive
View photo
Townhouse · for sale
USD 285,000
USD 144/sq.ft
New
2031 Pinnacle Pointe Drive
Spaghetti Junction
· 1,970 sq.ft · 2 Bedrooms · 2 Baths · Townhouse
· Garden · Office room · Gym · Deck · Equipped kitchen · Parking
Spaghetti Junction · 1,970 sq.ft · 2 Bedrooms · 2 Baths · Townhouse · Garden · Office room · Gym · Deck · Equipped kitchen · Parking
End unit on a quiet cul-de. SAC. excellent location. Two private suites. Large fininished bonus room. Low-maintenance living. All wood flooring and updated, motivated seller! Welcome to 2031 Pinnacle Pointe, where end-unit privacy, flexible living space and low-maintenance living come together. The open main level flows from the living and dining areas into the kitchen and sitting room, creating an inviting space for everyday life and entertaining. Rich dark cabinetry, granite countertops, a tile backsplash and a large center island make the kitchen a natural gathering spot. Upstairs, two private bedroom suites each feature a full bathroom and walk-in closet. The main suite offers dual closets, dual vanities and a relaxing garden tub. A spacious finished bonus room behind the garage provides room for a home office, gym, media room, workshop or hobbies. Unwind on the large deck overlooking a wooded backdrop, with the added privacy of an end-unit location. The HOA includes water, trash p
USD 285,000

Get email alerts

Don't miss out: be the first to know about new properties

The alert was correctly created

On subscribing you accept the conditions of use and the privacy policy
Alert
Receive new ads in your inbox
Save this search
Receive alerts for new listings

We'll send you an email when we have new properties for: "Houses for sale in Spaghetti Junction"

The alert was correctly created

Plymouth Colony, Chamblee city Chamblee-Doraville CCD DeKalb County Georgia
Embry Hills
Get email alerts and be the first to see new listings
Required field
On subscribing I accept the terms of the privacy policy
Perfect! You'll soon start receiving new listings via email
Alert
Receive an email when we have new ads for Houses for sale in Spaghetti Junction
Save this search
Filters

Bedrooms

Size (sq.ft)

sq.ft
sq.ft

Price

USD
USD

Property type

Bathrooms

Clear all filters
Receive notifications when new entries are published.