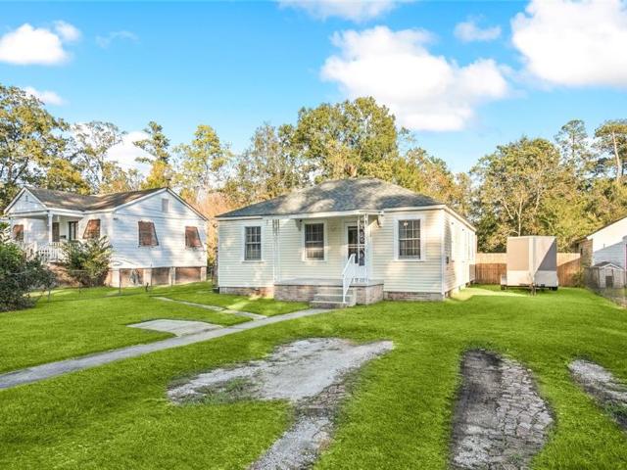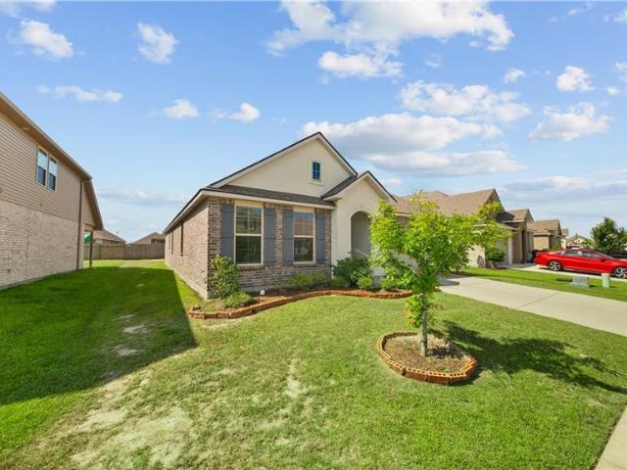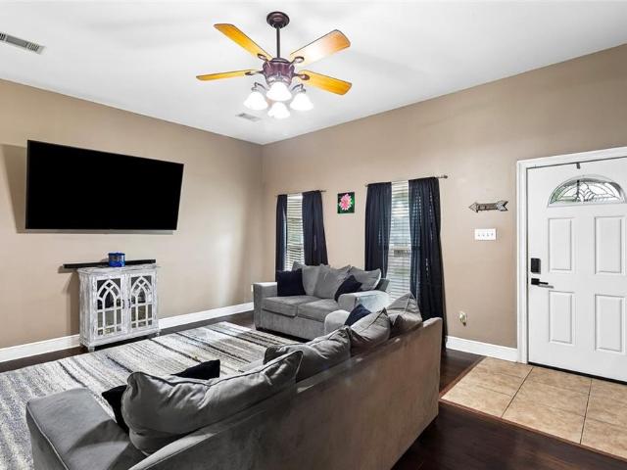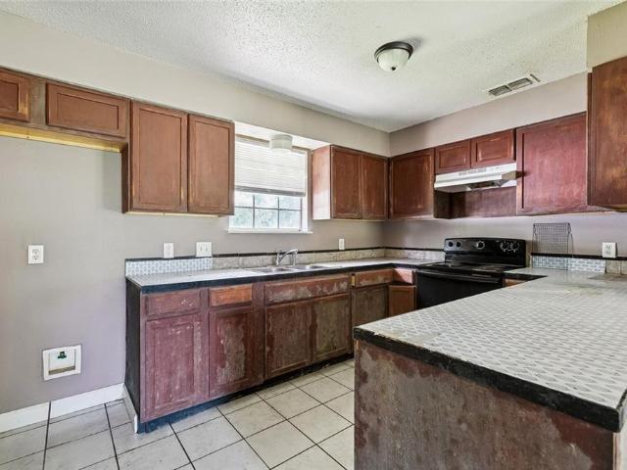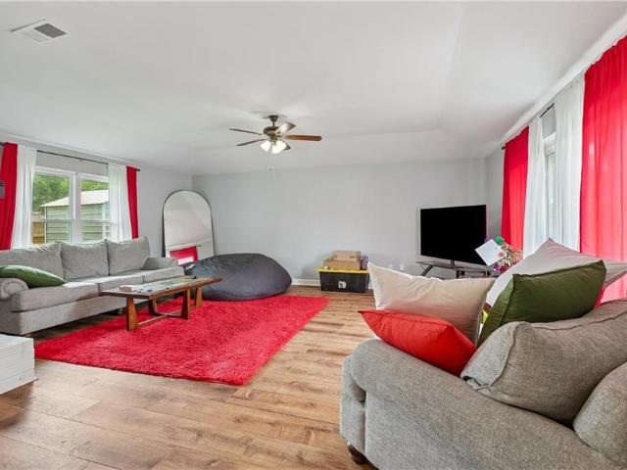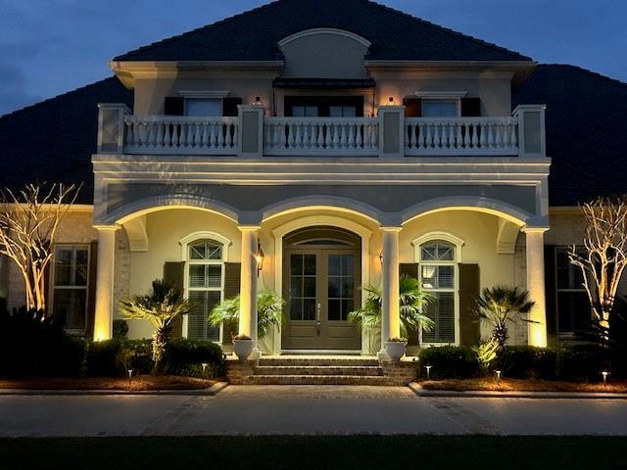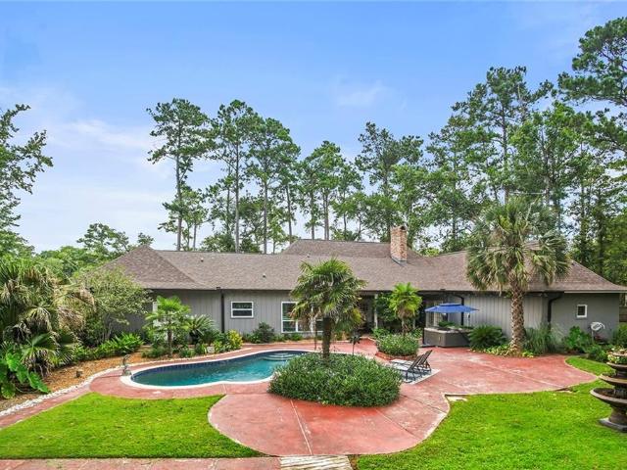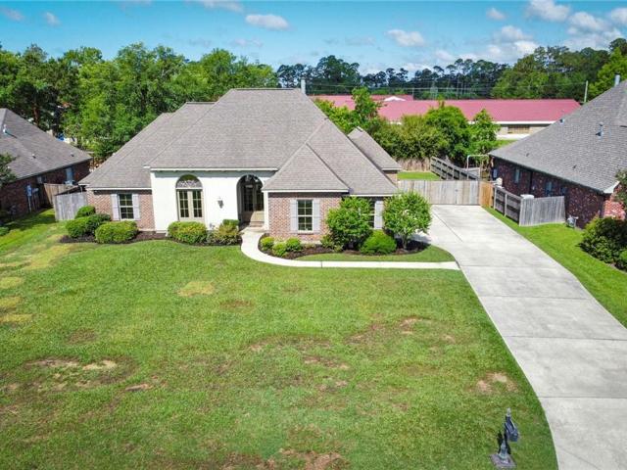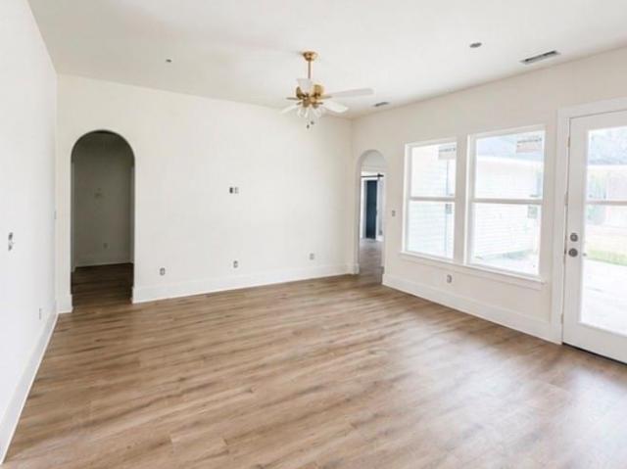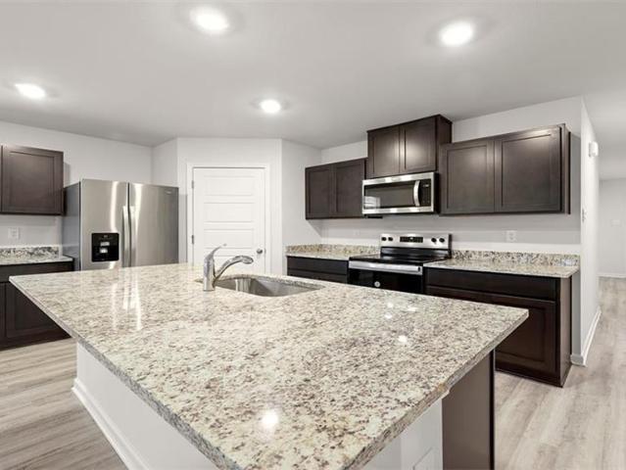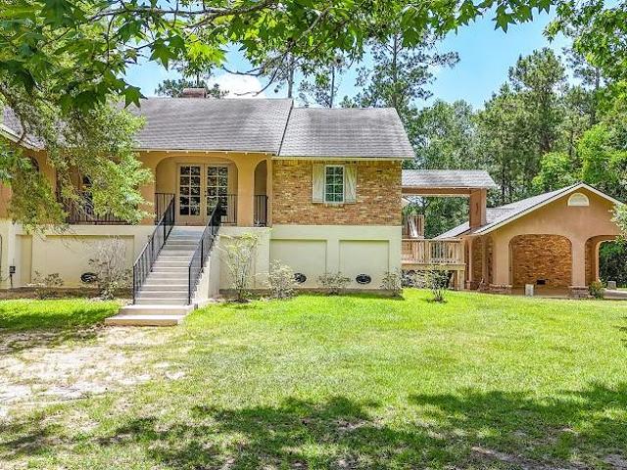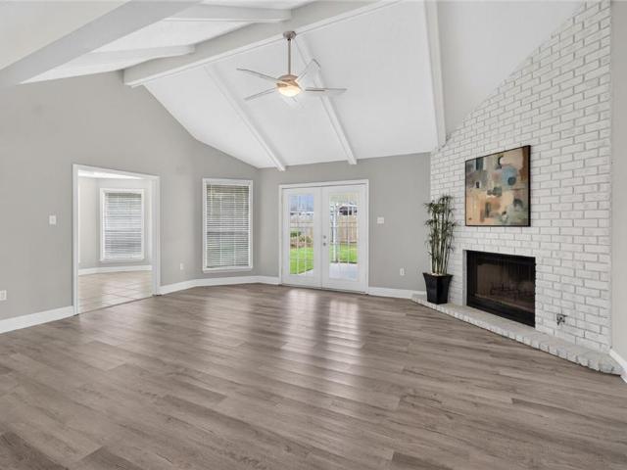
272 houses for sale in Spanish Trail Highlands

440 W Lake Drive
View photo
House · for sale
USD 249,999
USD 117/sq.ft
440 W Lake Drive
Spanish Trail Highlands
· 2,131 sq.ft · 4 Bedrooms · 2 Baths · House
· Garden · Equipped kitchen · Parking
Spanish Trail Highlands · 2,131 sq.ft · 4 Bedrooms · 2 Baths · House · Garden · Equipped kitchen · Parking
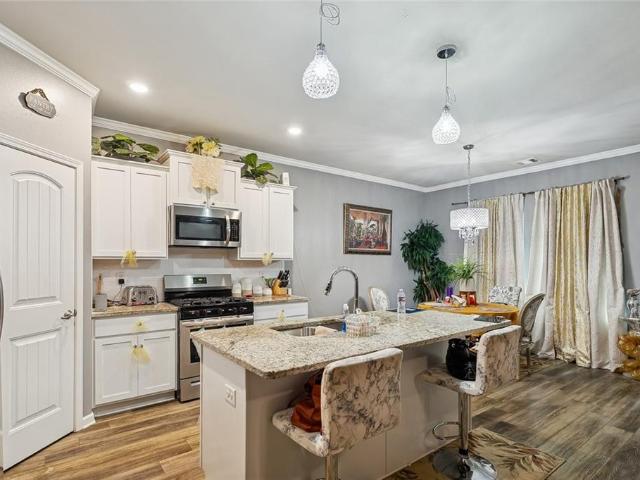
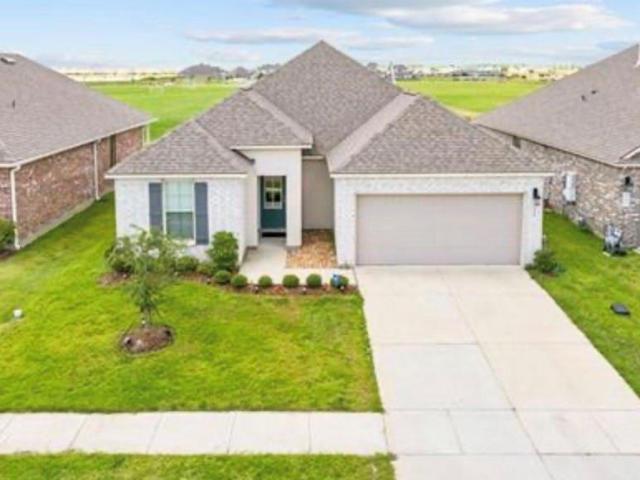
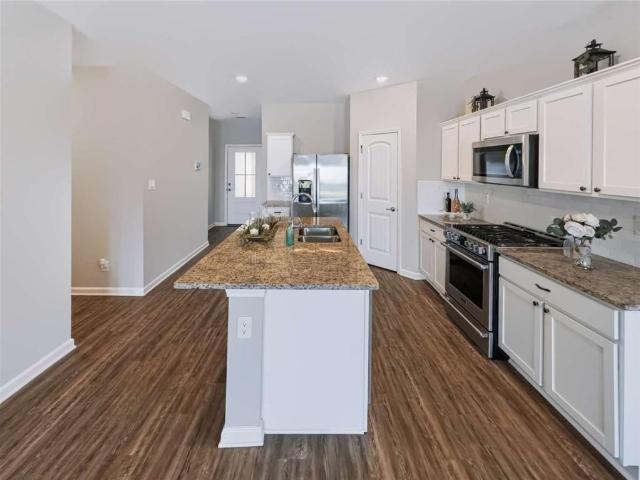
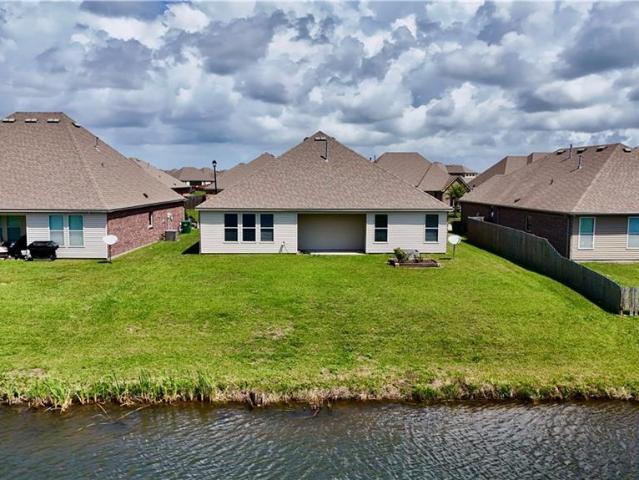
Don't be afraid to make an offer on this 4 bedroom, 2 bath brick and stucco home in lakeshore villages (phase 1) that offers a great blend of comfort, space and views. On a waterfront lot (with no additional lot premiums) with no rear neighbors, you'll enjoy privacy and a peaceful backdrop right outside your door. Step inside to an open floor plan where the living, dining and kitchen areas flow together, kitchen has a spacious island, granite countertops, nice pantry and cabinet space. Range oven, microwave, dishwasher and refrigerator to remain. No need for the added expense when you move in. The living area overlooks the backyard, bringing in natural light and relaxing view of the water. The split floorplan places the primary bedroom on the opposite side of the home. The master bath has a garden tub, seperate stand up shower and dual sinks. A 2-car garage adds convenience and extra storage. New carpet and ceiling fans in bedrooms. Enjoy resort style living with neighborhood amenities
USD 249,999
221 Grand Isle Court
View photo
House · for sale
USD 239,900
USD 137/sq.ft
221 Grand Isle Court
Spanish Trail Highlands
· 1,744 sq.ft · 4 Bedrooms · 2 Baths · House
· Garden · Equipped kitchen · Swimming pool
Spanish Trail Highlands · 1,744 sq.ft · 4 Bedrooms · 2 Baths · House · Garden · Equipped kitchen · Swimming pool
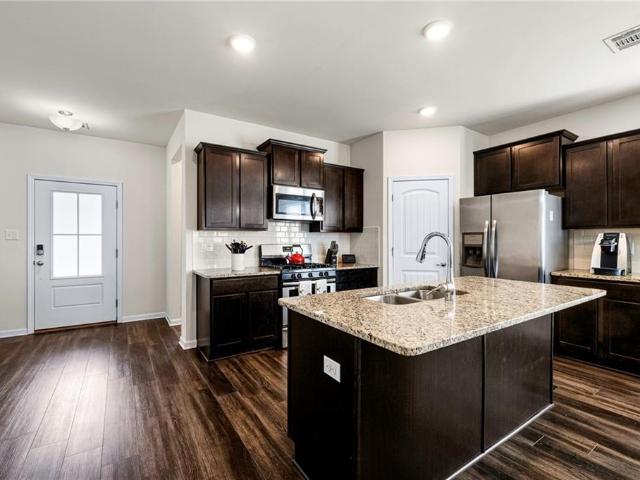
Welcome to this beautifully maintained 4 bedroom, 2 bathroom single-family home featuring an open-concept living area designed for comfortable living and effortless entertaining. The spacious kitchen is the heart of the home, showcasing custom cabinetry, granite countertops, a large center island, and ample prep and storage space. The open living and dining areas are enhanced by durable laminate wood flooring throughout the main living spaces and a neutral color palette that compliments any style. The private owner's suite offers a relaxing retreat with an en-suite bath and plenty of space to unwind. Step outside to enjoy the fully fenced backyard, providing privacy and room for outdoor entertaining, gardening, or pets. Residents also enjoy access to outstanding community amenities, including a swimming pool, clubhouse, fitness center, and a near by park. Conveniently located with easy freeway access and quick commute to New Orleans and the MS Gulf Coast. This home offers a a great com
USD 239,900
685 Cat Island Court
View photo
House · for sale
USD 245,900
USD 164/sq.ft
685 Cat Island Court
Spanish Trail Highlands
· 1,496 sq.ft · 3 Bedrooms · 2 Baths · House
· Garden · Swimming pool
Spanish Trail Highlands · 1,496 sq.ft · 3 Bedrooms · 2 Baths · House · Garden · Swimming pool
Built in 2019 and lovingly maintained by its original owner, this beautifully cared-for home offers 3 bedrooms, 2 bathrooms, and approximately 1,919 total square feet of thoughtfully designed living space. The attractive curb appeal begins with a meticulously maintained St. Augustine lawn and professionally landscaped front gardens, creating a welcoming first impression. Inside, the open floor plan provides comfortable spaces for everyday living and entertaining. Step outside to the screened porch, an inviting place to enjoy morning coffee, unwind in the evening, or entertain guests while enjoying the outdoors. Located in a thoughtfully planned community, residents have access to a clubhouse, swimming pool, and basketball court, offering a variety of recreational amenities. The property is conveniently situated less than 45 minutes from both New Orleans and the Mississippi Gulf Coast, providing easy access to shopping, dining, entertainment, employment centers, and coastal attractions
USD 245,900
5129 Clarkston Grove Drive
View photo
House · for sale
USD 240,000
USD 149/sq.ft
5129 Clarkston Grove Drive
Spanish Trail Highlands
· 1,604 sq.ft · 3 Bedrooms · 2 Baths · House
· Garden · Equipped kitchen
Spanish Trail Highlands · 1,604 sq.ft · 3 Bedrooms · 2 Baths · House · Garden · Equipped kitchen
Located in the Lakeshore Villages neighborhood, make this beautiful three bedroom, two bathroom house your next home. Fall in love with the spacious kitchen with large island, gorgeous granite countertops, and stainless steel appliances that opens to the living room filled with natural light, to accommodate guests, great for entertaining. Large primary bedroom and spacious en suite consists of double vanity, deep soaking tub and a separate shower. Enjoy your fenced in backyard with ample space wonderful for activities. Flood Zone X
USD 240,000
54335 Hwy 433 Highway
View photo
House · for sale
USD 350,000
USD 194/sq.ft
54335 Hwy 433 Highway
Spanish Trail Highlands
· 1,798 sq.ft · 3 Bedrooms · 3 Baths · House
· Equipped kitchen
Spanish Trail Highlands · 1,798 sq.ft · 3 Bedrooms · 3 Baths · House · Equipped kitchen
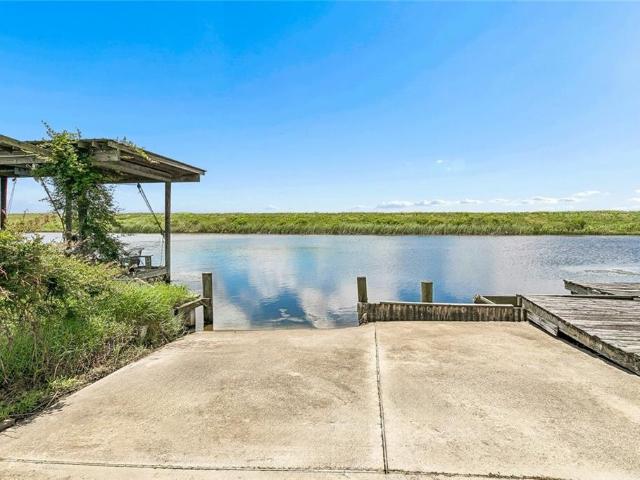
Enjoy Coastal Living on Salt Bayou! Amazing opportunity that backs up to Big Branch Marsh (national wildlife refuge). Buy now and Be in before DUCK season which is open November-January, property is located less than a 10 minute drive to the Rigolets where you can fish anywhere from Lake Pontchartrain to Lake Catherine and into Lake Borgne! One of only a few properties in the area that has its own boat launch SAVING on launch fees! This tastefully renovated property allows you to enjoy the beauty of living on the water where you can relax and get away from the city or entertain with Family and Friends! Enjoy both sunrise and sunsets on the relaxing porch! Step Inside for an amazing atmosphere overlooking true outdoor beauty. Interior has been completely transformed into a beautiful oasis with modern fixtures and design! Interior renovations include a remodeled and updated kitchen and 2 interior Baths with top of the line fixtures and custom wood counter tops! Gleaming hard wood floors
USD 350,000
5233 Summer Pecan Road
View photo
House · for sale
USD 315,000
USD 149/sq.ft
5233 Summer Pecan Road
Spanish Trail Highlands
· 2,110 sq.ft · 5 Bedrooms · 2 Baths · House
Spanish Trail Highlands · 2,110 sq.ft · 5 Bedrooms · 2 Baths · House
Live the good life in this Summer Pecan gem! With five bedrooms, two bathrooms, and a sleek design that is just 4 years new, this home is a must-see. The granite countertops, open floor plan, and spacious layout make it the perfect place to relax and entertain. Located close to everything, this property has it all. Donât let this one slip by you!
USD 315,000
1188 St Tammany Avenue
View photo
House · for sale
USD 158,000
USD 134/sq.ft
1188 St Tammany Avenue
Spanish Trail Highlands
· 1,173 sq.ft · 3 Bedrooms · 1 Bath · House
· Garden · Parking
Spanish Trail Highlands · 1,173 sq.ft · 3 Bedrooms · 1 Bath · House · Garden · Parking
Welcome to the heart of St. Tammany, where this one-of-a-kind 3 bedroom, 1 bath home awaits you. Boasting a fenced yard, one year old roof, and off street parking, this property offers both comfort and security. With its walk-in shower, open concept design, and close proximity to everything Slidell has to offer, this home is perfect for those seeking convenience and style. Take the opportunity to make this charming residence yours today!
USD 158,000
3641 Trestle Crossing Avenue
View photo
House · for sale
USD 259,999
USD 125/sq.ft
3641 Trestle Crossing Avenue
Spanish Trail Highlands
· 2,077 sq.ft · 4 Bedrooms · 2 Baths · House
· Equipped kitchen · Parking
Spanish Trail Highlands · 2,077 sq.ft · 4 Bedrooms · 2 Baths · House · Equipped kitchen · Parking
Welcome to this beautifully maintained Kensington floor plan in the highly desirable Lakeshore Villages subdivision in Slidell! Built in 2021, this sought-after one-story design is no longer being built, making it a rare opportunity for today's buyers. Offering 4 spacious bedrooms, 2 full bathrooms, a 2-car garage, and a private driveway, this home features an open-concept layout that's perfect for both everyday living and entertaining. The oversized kitchen island provides abundant counter space, making meal prep, casual dining, and gathering with family and friends effortless. The thoughtfully designed split floor plan offers added privacy, with the primary suite tucked away from the three secondary bedrooms. Best of all, all kitchen and laundry appliances remainâincluding the refrigerator, range/oven, microwave, dishwasher, washer, and dryerâmaking your move even easier. Whether you're a first-time buyer, growing family, or simply looking for a move-in-ready home in one of Slidell's
USD 259,999
1280 S Walnut Street
View photo
House · for sale
USD 185,000
USD 139/sq.ft
1280 S Walnut Street
Spanish Trail Highlands
· 1,324 sq.ft · 3 Bedrooms · 2 Baths · House
· Patio · Garden · Parking
Spanish Trail Highlands · 1,324 sq.ft · 3 Bedrooms · 2 Baths · House · Patio · Garden · Parking
This charming home sits on a private setting with a welcoming fromt porch. It has so much to offer with high ceilings, large den, and spacious primary suite. The primary bath has double sinks, 2 walk-in closets, and a garden tub. There is a covered patio and a great storage building attached to the carport. If you are looking for a spacious feeling home on a quiet lot with lots of parking, don't wait: Make your appointment today. This could be the one you have been dreaming about! Seller will install a new roof
USD 185,000
1735 W Hall Avenue
View photo
House · for sale
USD 105,000
USD 73/sq.ft
1735 W Hall Avenue
Spanish Trail Highlands
· 1,432 sq.ft · 3 Bedrooms · 2 Baths · House
· Garden · Fireplace · Equipped kitchen · Parking
Spanish Trail Highlands · 1,432 sq.ft · 3 Bedrooms · 2 Baths · House · Garden · Fireplace · Equipped kitchen · Parking
Solid brick home in SLIDELL at an AMAZING price awaits you! ÂThis 3 bedroom, 2 bathroom home features a SPACIOUS living room with VAULTED ceilings, a COZY brick fireplace, and plenty of NATURAL LIGHT overlooking the backyard while The kitchen offers ample cabinet space. The PRIVATE primary suite includes an en suite bathroom. Other amenities feature a HUGE fenced backyard an attached garage, AMPLE driveway parking, and a GREAT location convenient to shopping, restaurants, schools, and moreâThis home offers a fantastic opportunity to add your personal touches and make it your ownâDON'T MISS this GREAT opportunityâSCHEDULE your PRIVATE showing today!
USD 105,000
40027 Cane Avenue
View photo
House · for sale
USD 299,900
USD 118/sq.ft
40027 Cane Avenue
Spanish Trail Highlands
· 2,530 sq.ft · 4 Bedrooms · 3 Baths · House
· Garden · Office room · Deck · Equipped kitchen · Swimming pool
Spanish Trail Highlands · 2,530 sq.ft · 4 Bedrooms · 3 Baths · House · Garden · Office room · Deck · Equipped kitchen · Swimming pool
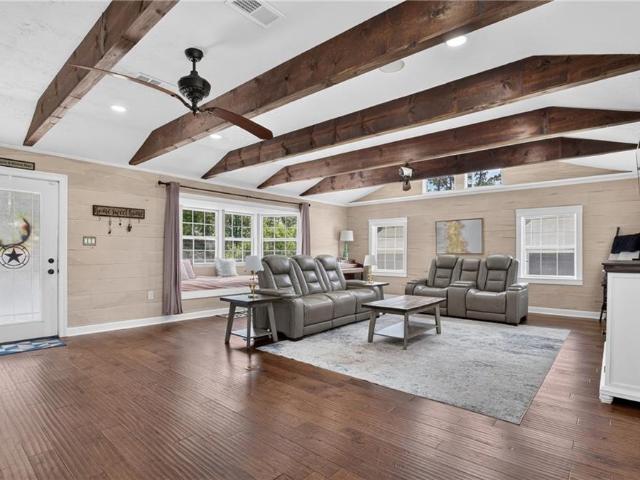
Close to everything, yet tucked away on a private half-acre lot, this beautifully updated home offers the perfect blend of convenience and seclusion. Step inside to soaring ceilings with exposed wood beams that create a warm, inviting living space. The open-concept kitchen and dining area are designed for everyday living and entertaining, featuring a large center island with a gas cooktop, recently renovated flooring, and over $36,000 in recent improvements throughout the home. The versatile three-way split floor plan offers four bedrooms and three full bathrooms, providing flexibility for guests, multi-generational living, or a home office. The private primary suite is tucked away at the rear of the home, while the centrally located laundry room adds everyday convenience. Outside is where this property truly shines. Relax or entertain around the sparkling pool, complete with a new pool filter, a new pool deck, and a new back deck, all completed in 2025. The spacious backyard offers pl
USD 299,900
1036 Lakeshore Boulevard
View photo
House · for sale
USD 2,995,000
USD 367/sq.ft
1036 Lakeshore Boulevard
Spanish Trail Highlands
· 8,159 sq.ft · 5 Bedrooms · 5 Baths · House
· Patio · Deck · Equipped kitchen · Swimming pool · Lift
Spanish Trail Highlands · 8,159 sq.ft · 5 Bedrooms · 5 Baths · House · Patio · Deck · Equipped kitchen · Swimming pool · Lift
This residence offers a rare front-row seat to breathtaking sunsets and the iconic New Orleans skyline. The ultimate entertainerâs sanctuary spanning over 8,000 living square feet of meticulously designed living space, this home is more than a residenceâit is a private resort. The amenities are unmatched: 5 sprawling bedrooms and 5.5 bathroom; A sophisticated full-service bar designed for high-end entertaining; A dedicated spa room to unwind without leaving the inside of your home; A shimmering saltwater pool with gas heater featuring a dramatic infinity edge that blends seamlessly into the lakeâs horizon. 32 KW Generac whole house generator, 3 tankless water heaters, 5-zoned geo-thrmal air-conditioners, foam insulation, coffee station, chef's kitchen with enormous island, air curtains in spa area, patio black granite fire pit with copper glass rocks, covered boathouse & dock for 70' boat, two extra boat lifts, new Trex decking. Please ask your agent to see the full amenities list. Sop
USD 2,995,000
146 Chamale Drive
View photo
House · for sale
USD 549,900
USD 187/sq.ft
146 Chamale Drive
Spanish Trail Highlands
· 2,939 sq.ft · 3 Bedrooms · 3 Baths · House
· Patio · Garden · Office room · Parking · Deck · Balcony · Fireplace · Equipped kitchen
Spanish Trail Highlands · 2,939 sq.ft · 3 Bedrooms · 3 Baths · House · Patio · Garden · Office room · Parking · Deck · Balcony · Fireplace · Equipped kitchen
Experience nature up close on Bayou Bonfouca! Three bedrooms/three full (plus one-half) baths in this rustic, yet modernly-equipped custom home on navigable waterways. Impressive wood-vaulted ceilings and wood walls in the living room are complemented by a fireplace and a large, adjoining, renovated dining room. Walls of windows, French doors, and a wrap-around wood balcony look out onto a tranquil back patio and garden with majestic Cypress and Oak trees, and lush landscaping. Three spacious bedrooms, with newly renovated full bathrooms, a fully equipped kitchen with stainless steel appliances, and a large downstairs office (easily convertible into a fourth bedroom or game room) round out this incredibly comfortable home. A spacious, two-car detached garage is ideal for large vehicles and as a comprehensive workshop, providing the home with two garages and four spaces in total. The deck and dock on Bayou Bonfouca have been completely renovated & rebuilt and come equipped with a boat l
USD 549,900
1763 Mcarthur Drive
View photo
House · for sale
USD 240,000
USD 86/sq.ft
1763 Mcarthur Drive
Spanish Trail Highlands
· 2,766 sq.ft · 3 Bedrooms · 2 Baths · House
· Gym · Equipped kitchen · Parking
Spanish Trail Highlands · 2,766 sq.ft · 3 Bedrooms · 2 Baths · House · Gym · Equipped kitchen · Parking
Welcome home to this generously proportioned, well cared for gem that is ready and waiting for you to make it your own. This home features a galley style kitchen, formal living room, separate dining room and large den. The galley style kitchen makes for optimal workflow and efficiency. In addition to your kitchen cabinets there are 2 pantries. The primary suite of this home offers a room sized walk-in closet that can be used for many things. Additional storage, a dressing area or even a creative flex space. The 3rd bedroom is nonconforming and can be used as an office, playroom, home gym and the like. The once garage was converted into an extra-large and open space. This is the only room in the home with carpeted flooring. This room could be used for entertaining, relaxing, or whatever your heart desires. The generous space throughout this home certainly offers flexibility for today's lifestyle needs. This home have a classic brick exterior, gutters and shutters. Move-in ready and thou
USD 240,000
35376 Garden Drive
View photo
House · for sale
USD 295,000
USD 274/sq.ft
Updated
35376 Garden Drive
Spanish Trail Highlands
· 1,076 sq.ft · 4 Bedrooms · 2 Baths · House
· Patio · Garden · Fireplace · Equipped kitchen
Spanish Trail Highlands · 1,076 sq.ft · 4 Bedrooms · 2 Baths · House · Patio · Garden · Fireplace · Equipped kitchen
Welcome home to this charming Cottage-style 4-bedroom, 2-bath residence which has been renovated inside and outside in 2020 nestled in the Bayou Liberty Gardens Subdivision. Located just minutes from Gause Boulevard with easy access to I-10, commuting to New Orleans or the Gulf Coast is a breeze. This beautifully maintained home offers timeless charm with modern comforts and close by to shopping, dining, and everyday conveniences. Inside, you'll find four spacious bedrooms, two full bathrooms, ceiling fans throughout most of the home, and the refrigerator is included. The attic and underside of the raised foundation have been upgraded with spray foam insulation, providing enhanced comfort. Step outside to enjoy the covered patio, complete with an outdoor kitchen and fireplace. The fenced backyard offers privacy for relaxing, gatherings, or outdoor activities, while outdoor security cameras remain. A standout feature is the 30' x 40' detached workshop, offering endless possibilities for
USD 295,000
202 Goldenwood Drive
View photo
House · for sale
USD 299,900
USD 142/sq.ft
202 Goldenwood Drive
Spanish Trail Highlands
· 2,099 sq.ft · 4 Bedrooms · 2 Baths · House
· Equipped kitchen
Spanish Trail Highlands · 2,099 sq.ft · 4 Bedrooms · 2 Baths · House · Equipped kitchen
Welcome to 202 Goldenwood Drive in the Willow Wood neighborhood of Slidell! This beautifully maintained home offers spacious living areas, thoughtful updates, and a layout designed for comfort and functionality. All located in the desirable Northshore High School district. Step inside to a bright, open living space featuring vaulted ceilings, recessed lighting, smart home set-up, and wide-plank flooring that flows throughout the main living areas. Large windows fill the home with natural light, creating a warm and inviting atmosphere perfect for both everyday living and entertaining. The kitchen features stainless steel appliances (Refrigerator, Microwave and Dishwasher. Just over 1 yr old), granite countertops, ample cabinetry, and generous counter space, making meal preparation both convenient and enjoyable. Adjacent dining and living spaces provide excellent flexibility for hosting gatherings or relaxing at home. The primary suite offers a peaceful retreat with plush carpeting and a
USD 299,900
36419 Jackson Road
View photo
House · for sale
USD 185,000
USD 97/sq.ft
36419 Jackson Road
Spanish Trail Highlands
· 1,894 sq.ft · 3 Bedrooms · 2 Baths · House
· Patio · Garden · Fireplace · Equipped kitchen
Spanish Trail Highlands · 1,894 sq.ft · 3 Bedrooms · 2 Baths · House · Patio · Garden · Fireplace · Equipped kitchen
Welcome to 36419 Jackson Rd. This charming 3 bed 2 bath home in Bayou Vincent is on a quiet street featuring a wood burning fire place, large primary and en suite upstairs, and a cozy living area perfect for gatherings with family and friends. The kitchen boasts modern appliances and plenty of counter space, ideal for preparing delicious meals. Outside, a spacious backyard offers a private retreat with a patio perfect for outdoor dining or enjoying the serene surroundings. Located in a friendly neighborhood, this home offers both comfort and convenience, making it an ideal place to create lasting memories. Also for lease
USD 185,000
2018 Old River Road
View photo
House · for sale
USD 354,000
USD 146/sq.ft
2018 Old River Road
Spanish Trail Highlands
· 2,411 sq.ft · 4 Bedrooms · 2 Baths · House
· Fireplace
Spanish Trail Highlands · 2,411 sq.ft · 4 Bedrooms · 2 Baths · House · Fireplace
Welcome home to this fabulous renovated one-story residence nestled on a sprawling 1.42-acre lot in the prestigious Quail Ridge Subdivision. Offering the perfect blend of modern updates, timeless comfort, and peaceful surroundings, this move-in-ready home features 4 bedrooms, 2 beautifully updated bathrooms, and an inviting floor plan designed for everyday living and effortless entertaining! From the moment you arrive, you'll be welcomed by the home's outstanding curb appeal featuring landscaping with custom concrete curbing and highlighted by a beautiful tiered fountain that creates an impressive focal point near the front entrance, setting the tone for the upscale charm found throughout the property. The heart of the home is the expansive family room, complete with a cozy gas corner fireplace, custom built-in shelving, and a wall of windows that fills the space with natural light while showcasing views of the property. The expansive formal dining room offers the perfect setting for h
USD 354,000
3407 Tide Wind Drive
View photo
House · for sale
USD 231,500
USD 146/sq.ft
3407 Tide Wind Drive
Spanish Trail Highlands
· 1,582 sq.ft · 4 Bedrooms · 2 Baths · House
· Patio · Garden · Parking · Gym
Spanish Trail Highlands · 1,582 sq.ft · 4 Bedrooms · 2 Baths · House · Patio · Garden · Parking · Gym
Freshly painted, new carpet, and PRICED TO SELL. Spacious and beautifully remodeled 4 bedroom home in Lakeshore Villages. Flood Zone X. Open floor plan features 9 ft ceilings, luxury vinyl plank in common areas, granite, and upgraded stainless appliances. The covered back patio and primary bedroom offer beautiful water views. Ensuite bath with separate shower, garden tub, double-sink vanity, and large walk-in closet. Resort-style amenities include community pool, splash park, clubhouse, gym, basketball court, parks, playgrounds, soccer fields, and multiple lakes to enjoy fishing, kayaking or paddle boarding. You will never want to leave! Other thoughtful touches include 2 car garage, tankless hot water, gas cooktop, and built-in smart home convenience and security features. Exceptional convenience with easy access to nearby schools, shopping, dining, and the interstate
USD 231,500
122 Morrow Drive
View photo
House · for sale
USD 229,900
USD 138/sq.ft
122 Morrow Drive
Spanish Trail Highlands
· 1,658 sq.ft · 4 Bedrooms · 2 Baths · House
· Patio
Spanish Trail Highlands · 1,658 sq.ft · 4 Bedrooms · 2 Baths · House · Patio
No Flood Zone! Convenience meets country charm in this beautifully updated 4-bedroom, 2-bath cottage-style home. Situated on a large fenced lot, this property offers plenty of space for outdoor living and storage. Features include a workshop, additional storage shed, deep well providing excellent water quality, and ample room to park an RV, camper, or motorhome behind the fence. Enjoy entertaining family and friends on the spacious patio, great for outdoor gatherings and weekend cookouts. A rare combination of comfort, functionality, and space!
USD 229,900
500 Richards Drive
View photo
House · for sale
USD 248,900
USD 136/sq.ft
500 Richards Drive
Spanish Trail Highlands
· 1,819 sq.ft · 3 Bedrooms · 2 Baths · House
· Office room · Balcony · Equipped kitchen · Lift
Spanish Trail Highlands · 1,819 sq.ft · 3 Bedrooms · 2 Baths · House · Office room · Balcony · Equipped kitchen · Lift
Discover the perfect blend of secluded country serenity and modern city convenience in this impressive custom 3-bedroom, 2-bathroom home. Built in 2022 and situated on 1.7 picturesque acres, this estate is a masterclass in high-end construction and thoughtful design. The expansive open floor plan is bathed in natural light and features a seamless flow from the living area to a dedicated home office complete with a built-in desk. The chef-inspired kitchen boasts new stainless steel appliances and deep pantry rows for effortless organization, while the massive primary suite offers a spa-like retreat with a deep soaking tub. This home is engineered for efficiency and longevity, featuring full spray foam insulation, premium casement windows, and a durable standing seam metal roof. A cargo lift provides seamless movement between levels for groceries, luggage, and other heavy items, making living upstairs a breeze! Outside, the living space extends to an impressive 300-square-foot balcony th
USD 248,900
3256 Tide Wind Drive
View photo
House · for sale
USD 266,900
USD 167/sq.ft
3256 Tide Wind Drive
Spanish Trail Highlands
· 1,593 sq.ft · 4 Bedrooms · 2 Baths · House
· Equipped kitchen
Spanish Trail Highlands · 1,593 sq.ft · 4 Bedrooms · 2 Baths · House · Equipped kitchen
Welcome to the Eastwood floorplan, a single-story home available in Lakeshore Villages, a new home community in Slidell, Louisiana. There are 3 impressive exteriors to choose. Step inside 4-bedroom, 2-bathroom residence to find 1602 square feet of living space. The layout includes two bedrooms, a guest bedroom, and a hallway leading to another bedroom with the HVAC system and linen closet. The open concept living area features a well-equipped kitchen with shaker-style cabinets, gooseneck pulldown faucets, stainless-steel Whirlpool appliances, and 3 cm granite countertops. A large corner pantry and separate laundry room add to the functionality of the space. The dining room is conveniently located next to the kitchen, while the living room is nearby, ensuring a seamless flow between the two areas. All bedrooms are provided with cozy carpeting and a convenient closet. Whether you need a place for entertainment, organization, welcoming guests, relaxation, or fitness activities, you can be
USD 266,900
108 Lake Village Boulevard
View photo
House · for sale
USD 265,000
USD 125/sq.ft
108 Lake Village Boulevard
Spanish Trail Highlands
· 2,120 sq.ft · 3 Bedrooms · 2 Baths · House
· Patio · Garden · Office room · Fireplace · Equipped kitchen · Parking
Spanish Trail Highlands · 2,120 sq.ft · 3 Bedrooms · 2 Baths · House · Patio · Garden · Office room · Fireplace · Equipped kitchen · Parking
Welcome to these 3 bedroom, 2 bath home in the desirable lake village subdivision in slidell, located within the sought-after northshore school district. Step inside to a spacious living room with cathedral ceilings and a cozy wood burning fireplace. You'll love no carpet throughout for easy maintenance. Need extra space? The 22 x 18 bonus building (converted from garage) provides endless possibilities! Use it as a home office, media/theatre room, playroom, hobby space, fitness area or workshop. Tailor it to fit your lifestyle. Enjoy the privacy of a gated courtyard with a patio entrance. Fenced backyard offers plenty of room for pets, play or gardening and includes a storage shed that remains. The kitchen comes equipped with appliances that remain including refrigerator, range oven, microwave and dishwasher, making this home move in ready. The seller is motivated and ready to make a deal. Bring all offers! Dont miss this great opportunity to own a versatile home in a convenient slidel
USD 265,000
1497 Lakeshore Blvd Boulevard
View photo
House · for sale
USD 1,790,000
USD 276/sq.ft
1497 Lakeshore Blvd Boulevard
Spanish Trail Highlands
· 6,480 sq.ft · 4 Bedrooms · 5 Baths · House
· Office room · Swimming pool · Fireplace · Equipped kitchen
Spanish Trail Highlands · 6,480 sq.ft · 4 Bedrooms · 5 Baths · House · Office room · Swimming pool · Fireplace · Equipped kitchen
Experience the perfect blend of luxury and quality in this beautiful waterfront listing inside the gates of Lakeshore Estates. Enjoy your heated pool (that reaches six feet deep at its deepest) and hot tub in this exquisitely designed oasis with resort-like outdoor landscaping, swaying palms and lush greenery for privacy. The gourmet kitchen and primary bathroom have been totally reimagined in 2021 to included cabinets, sleek quartz countertops, lighting, and high-end finishes for the elegance this house demands. New exterior French doors throughout. All en suites have walk-out access overlooking the lake. Convenient laundry rooms on each level. Whether hosting an intimate dinner or a formal banquet, the dining room offers an unparalleled setting for all. The stately primary office is generous in size and design. This home features 4 bedroom/5 1/2 baths, (with private office) 2021 new roof with ridge tiles, and whole house generator, and two cozy fireplaces. The second-story den is a p
USD 1,790,000
108 Rue De La Paix
View photo
House · for sale
USD 650,000
USD 204/sq.ft
108 Rue De La Paix
Spanish Trail Highlands
· 3,186 sq.ft · 5 Bedrooms · 3 Baths · House
· Fireplace · Parking
Spanish Trail Highlands · 3,186 sq.ft · 5 Bedrooms · 3 Baths · House · Fireplace · Parking
This stunning 5-bedroom, 3-bathroom home sits on over two acres of fully fenced property, offering privacy, space, and exceptional upgrades throughout. The home features a three-car garage and three additional structures on the property, providing plenty of room for storage, hobbies, or extra workspace. Step inside to a vaulted living room with a beautiful fireplace, complemented by crown molding throughout and elegant plantation shutters surrounding the entire home. The spacious layout includes a formal living and dining area, perfect for entertaining. The huge master suite offers two walk-in closets and plenty of room to relax. The home has been extensively upgraded with brand-new windows, a brand-new roof, new air conditioner and air handler, and all-new appliances. The exterior has been freshly painted, and the home features attractive brick siding and dormer LED lighting surrounding the entire house, adding both charm and curb appeal. Outdoor living is exceptional with a huge cove
USD 650,000
443 Clayton Court
View photo
House · for sale
USD 565,000
USD 192/sq.ft
443 Clayton Court
Spanish Trail Highlands
· 2,928 sq.ft · 4 Bedrooms · 3 Baths · House
· Garden · Equipped kitchen · Air conditioning
Spanish Trail Highlands · 2,928 sq.ft · 4 Bedrooms · 3 Baths · House · Garden · Equipped kitchen · Air conditioning
Desirable Northshore School District*Step into this beautifully designed 4-bedroom, 3-bath home featuring an open floor plan that blends comfort and functionality. The spacious layout is highlighted by soaring ceilings in the entertaining areas and abundant natural light, creating an airy and inviting atmosphere throughout. The split floor plan offers added privacy, with a well-appointed primary suite separated from the additional bedrooms. The heart of the home flows seamlessly from the living area into the kitchen and dining spacesâ for entertaining or everyday living. Enjoy added convenience with a dedicated mudroom to keep things organized, and a versatile game room thatâs for fun, a home theater, or a personal retreat. Step outside to your own backyard oasis, complete with a sparkling in-ground poolâ for relaxing or hosting gatherings year-round. This home truly has it all: space, style, and thoughtful features designed for modern living. One AC replaced in 2025! Flood zone C, nev
USD 565,000
35395 Melody Lane
View photo
House · for sale
USD 299,900
USD 185/sq.ft
35395 Melody Lane
Spanish Trail Highlands
· 1,615 sq.ft · 4 Bedrooms · 2 Baths · House
· Equipped kitchen
Spanish Trail Highlands · 1,615 sq.ft · 4 Bedrooms · 2 Baths · House · Equipped kitchen
Welcome home to this beautiful new construction offering the perfect blend of style, comfort, and quality! This stunning 4-bedroom, 2-bath home features a spacious open-concept floor plan designed for modern living and effortless entertaining. Situated in a preferred flood zone on a large lot, this home boasts an impressive list of upgraded features throughout. From the thoughtfully designed kitchen with premium finishes to the elegant fixtures, designer details, and abundant natural light, every inch has been carefully crafted with quality in mind. Home will be complete in 30 days Agent owner
USD 299,900
3269 Tide Wind Drive
View photo
House · for sale
USD 271,900
USD 146/sq.ft
3269 Tide Wind Drive
Spanish Trail Highlands
· 1,851 sq.ft · 5 Bedrooms · 2 Baths · House
· Equipped kitchen
Spanish Trail Highlands · 1,851 sq.ft · 5 Bedrooms · 2 Baths · House · Equipped kitchen
Embark on a new adventure in our Spruce floorplan, featured in Lakeshore Villages, a new home community in Slidell, Louisiana. Inside this 5-bedroom, 2-bathroom home, youâll find 1,856 square feet of comfortable living. As you walk into this home, youâll be greeted by the first set of bedrooms along with the guest bathroom. Traveling down the hallway youâll see what open concept was meant to be with the kitchen, living and dining area all within reach of each other while being separate enough for individuality. Shaker-style cabinets and gooseneck pulldown faucets adorn the kitchen. The stainless-steel Frigidaire appliances, stove, microwave hood, dishwasher, and single basin under-mount sink, all paired with 3 cm granite countertops, will delight the family chef. The laundry room is conveniently placed across from the dining room for quick access. Situated beside the kitchen, the dining room and living room across from it ensure that everyone can stay engaged in the action, regardless
USD 271,900
109 Kendrick Drive
View photo
House · for sale
USD 515,000
USD 154/sq.ft
109 Kendrick Drive
Spanish Trail Highlands
· 3,337 sq.ft · 4 Bedrooms · 3 Baths · House
· Fireplace · Equipped kitchen · Air conditioning · Swimming pool
Spanish Trail Highlands · 3,337 sq.ft · 4 Bedrooms · 3 Baths · House · Fireplace · Equipped kitchen · Air conditioning · Swimming pool
Gorgeous property. Nestled on a serene 1.78-acres shaded by beautiful oaks. This property offers privacy, space, and timeless charm. Featuring a 4-bedroom, 3-bathroom layout, this home includes a spacious in-law suite or potential second primary bedroom with its own kitchenette, private entrance, and interior access. Elegant brick and wood flooring throughout, adding warmth and character. The kitchen offers wood cabinets, granite countertops, a gas cook-top, double ovens, also a convenient workspace, with built-in shelving and cabinets. The oversized laundry room includes ample storage, counter space, hanging area with utility sink. The great room is great for all to gather, with wood-beams, a cozy wood-burning fireplace, and french doors opening across the back of the home to porches. Enjoy year-round outdoor living on the large porch overlooking the in-ground pool, plus a second covered space below. For entertaining or relaxing in nature. TWO NEW AC UNITS, sprinkler system, porch gas
USD 515,000
855 Cross Gates Boulevard
View photo
House · for sale
USD 335,000
USD 148/sq.ft
855 Cross Gates Boulevard
Spanish Trail Highlands
· 2,250 sq.ft · 4 Bedrooms · 2 Baths · House
· Patio · Garden · Parking
Spanish Trail Highlands · 2,250 sq.ft · 4 Bedrooms · 2 Baths · House · Patio · Garden · Parking
Charming 4-bedroom, 2-bath brick ranch home located in Slidell. This inviting residence features a spacious 2-car garage, a large fenced backyard perfect for outdoor entertaining, and a covered patio ideal for relaxing or gatherings. The home boasts a carpet-free interior, offering a clean and low-maintenance living space. Vacant and easy to show, this lovely property is ready for its new owners
USD 335,000

Get email alerts

Don't miss out: be the first to know about new properties

The alert was correctly created

On subscribing you accept the conditions of use and the privacy policy
Alert
Receive new ads in your inbox
Save this search
Receive alerts for new listings

We'll send you an email when we have new properties for: "Houses for sale in Spanish Trail Highlands"

The alert was correctly created

Fountainbleau, Slidell city District 12 St Tammany Parish Louisiana
Palm Lake, Slidell city District 12 St Tammany Parish Louisiana
Get email alerts and be the first to see new listings
Required field
On subscribing I accept the terms of the privacy policy
Perfect! You'll soon start receiving new listings via email
Alert
Receive an email when we have new ads for Houses for sale in Spanish Trail Highlands
Save this search
Filters

Bedrooms

Size (sq.ft)

sq.ft
sq.ft

Price

USD
USD

Property type

Bathrooms

Clear all filters
Receive notifications when new entries are published.