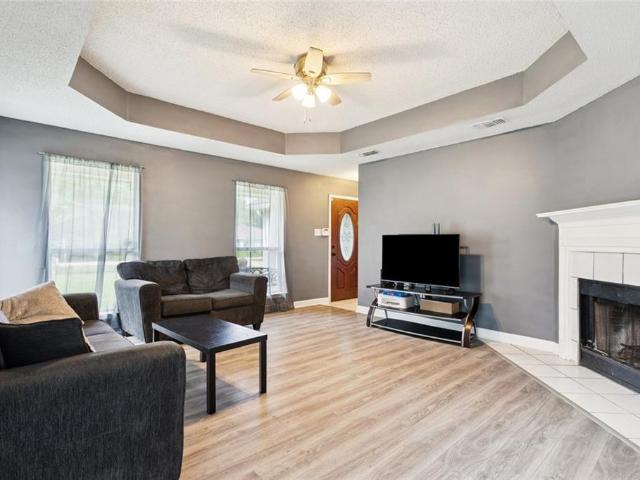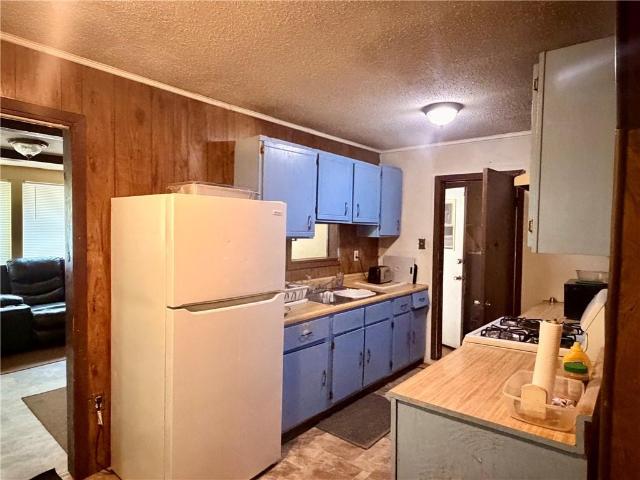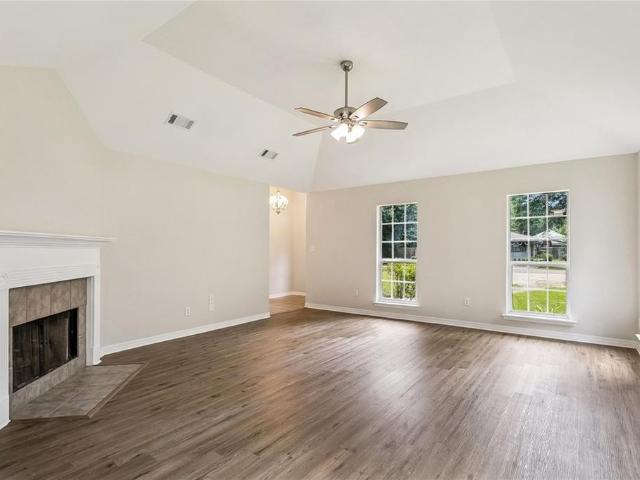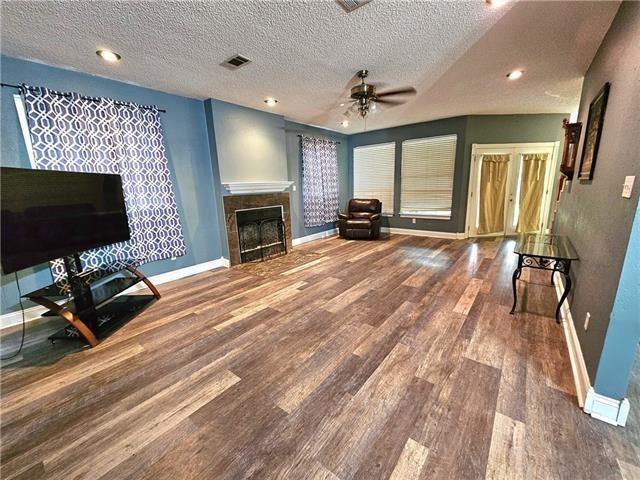
272 houses for sale in Spanish Trail Highlands

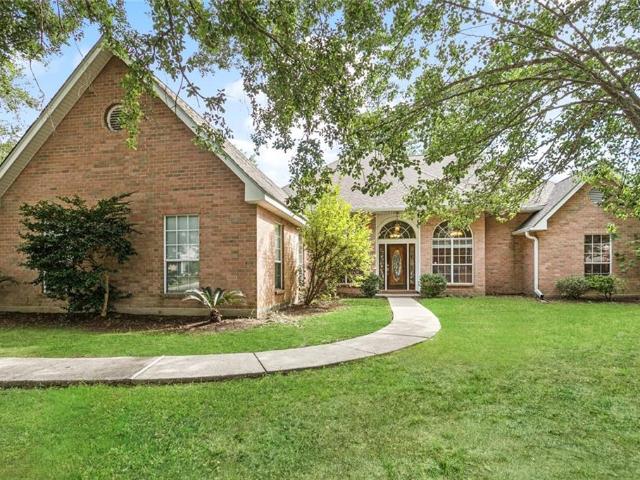
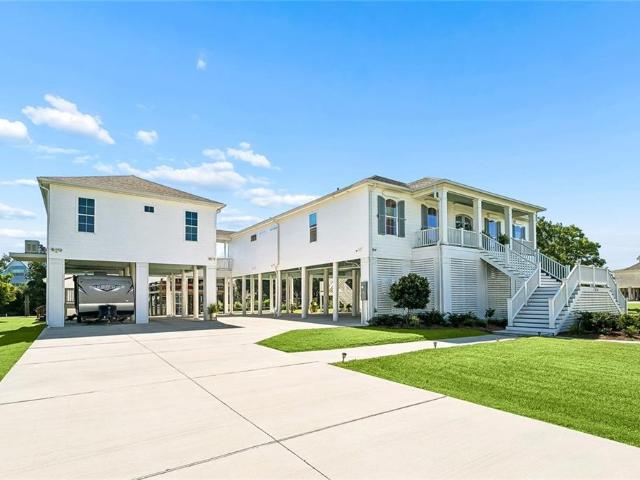
104 Moray Drive
View photo
House · for sale
USD 865,000
USD 354/sq.ft
104 Moray Drive
Spanish Trail Highlands
· 2,443 sq.ft · 4 Bedrooms · 3 Baths · House
· Fireplace · Equipped kitchen
Spanish Trail Highlands · 2,443 sq.ft · 4 Bedrooms · 3 Baths · House · Fireplace · Equipped kitchen
Luxury 2023 Waterfront Estate in Rigolets Estates! Experience exceptional waterfront living in the Rigolets Estates community, offering direct access to navigable waters and designed with quality, comfort, and durability in mind. Enter through the impressive foyer where your eyes are immediately drawn to the stunning center fireplace, soaring wall of windows, and large doors that flood the home with natural light while showcasing beautiful waterfront views. The open-concept floor plan creates an ideal setting for both everyday living and entertaining. The gourmet kitchen is a chef's dream, featuring custom cabinetry, elegant quartz countertops, a six-burner gas stove with pot filler, double ovens, a wet bar, and a large walk-in pantry. Throughout the home, you'll find spacious bedrooms with walk-in closets and abundant storage. This thoughtfully designed residence offers four bedrooms, including two private suites with en-suite baths. The remaining two bedrooms are connected by a conve
USD 865,000
119 ayshire court
View photo
House · for sale
USD 450,000
USD 132/sq.ft
Updated
119 ayshire court
Spanish Trail Highlands
· 3,391 sq.ft · 4 Bedrooms · 3 Baths · House
· Garden · Office room · Fireplace · Equipped kitchen
Spanish Trail Highlands · 3,391 sq.ft · 4 Bedrooms · 3 Baths · House · Garden · Office room · Fireplace · Equipped kitchen
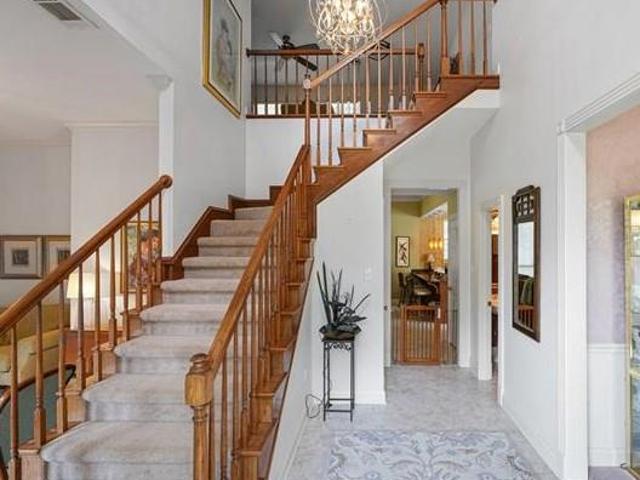
This stunning, 4-bedroom, 3.5 bath w/ 3,400 sq ft of living area in upscale Turtle Creek Sub on cul-de-sac street was custom-built in 1993, but the architectural details are timeless w/ 10' ceilings, crown molding, & quality crafted solid wood custom built-ins in the kitchen, den and laundry room. The atrium foyer has a towering ceiling, natural light, & grand staircase. The formal living room could be used as a game room, office or library. Elegant formal dining room w/ heirloom tapestry wallpaper & bay window. The den has a gas fireplace & a wall of windows offering a relaxing view of backyard. The den is open to the kitchen, & the kitchen is a chef’s dream! The custom Norvell solid wood cabinetry has a rich mahogany finish & display cabinets which pair beautifully w/ the thick granite counters. The peninsula & island ensure an abundance of counter & storage space. There's a gas cook-top, double ovens, & matching refrigerator & micro. The breakfast area is open to the kitchen & featu
USD 450,000
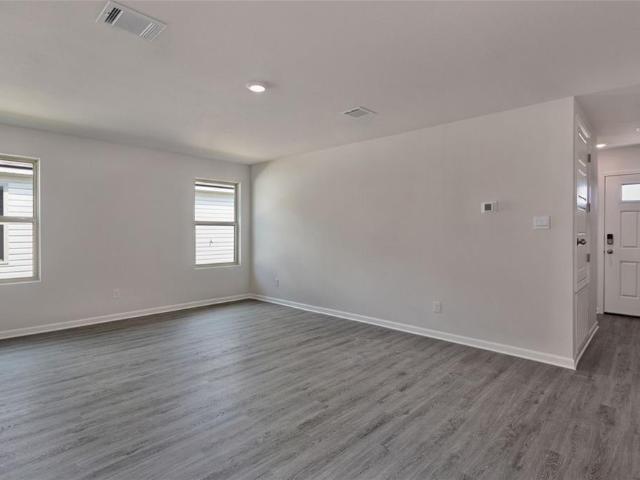
59051 Azalea Lane
View photo
House · for sale
USD 210,000
USD 145/sq.ft
59051 Azalea Lane
Spanish Trail Highlands
· 1,442 sq.ft · 3 Bedrooms · 2 Baths · House
· Garden · Fireplace · Equipped kitchen
Spanish Trail Highlands · 1,442 sq.ft · 3 Bedrooms · 2 Baths · House · Garden · Fireplace · Equipped kitchen
Priced reduced! Move in ready with many updates. This wonderful home has a new roof, new hot water heater, HVAC, no carpet. Completely fenced in yard with small storage building. All appliances remain in kitchen including refrigerator. Corner fireplace in large living room
USD 210,000
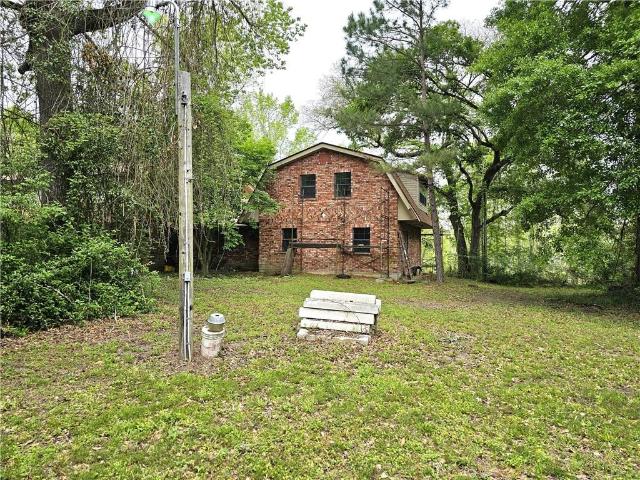
54201 Highway 433 Highway
View photo
House · for sale
USD 185,000
USD 173/sq.ft
54201 Highway 433 Highway
Spanish Trail Highlands
· 1,066 sq.ft · 2 Bedrooms · 1 Bath · House
· Patio · Equipped kitchen · Parking
Spanish Trail Highlands · 1,066 sq.ft · 2 Bedrooms · 1 Bath · House · Patio · Equipped kitchen · Parking
Fishing 24. 7, all day and night from your back porch. Watch the sunset from your dock. All possible from this great location along Highway 433 AKA Old Spanish Trail. Large living/dining area for the family to gather, full size kitchen to prepare great family dinners. Inside utility room, one full bath plus half bath. Two bedrooms plus an enclosed rear patio area that could be a third bedroom. No carpet, all wood vinyl flooring. Home built in 1979, remodeled in 2006. Living/parking area situated upon cement slab featuring an open area, work shop, and large screened in patio area overlooking the waterfront, that features a dock, plus a boat slip for parking a small fishing boat. Great second home get away, Or living year round. Owner selling home as is. Roof twenty years old, Condensing unit over 10 years old. No flood ins on property
USD 185,000
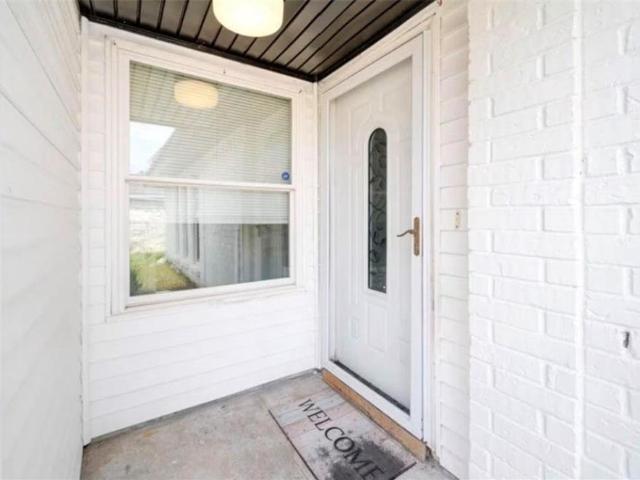
37410 E Pinehill Drive
View photo
House · for sale
USD 185,000
USD 74/sq.ft
37410 E Pinehill Drive
Spanish Trail Highlands
· 2,476 sq.ft · 4 Bedrooms · 2 Baths · House
· Fireplace · Equipped kitchen · Parking
Spanish Trail Highlands · 2,476 sq.ft · 4 Bedrooms · 2 Baths · House · Fireplace · Equipped kitchen · Parking
Welcome home to this spacious and well-maintained 4-bedroom, 2-bath manufactured home offering approximately 2,400 square feet of comfortable living space. Designed with entertaining in mind, this home features multiple living areas. The Den boasts a cozy fireplace, and the living room creates another area for relaxing. The kitchen is equipped with custom cabinetry, offering ample storage and functionality. The primary suite features a large walk-in shower. Recent updates include a new roof. Outside, you'll appreciate the convenience of three separate driveways, providing abundant parking for guests, recreational vehicles, or multiple drivers. With no HOA restrictions, you'll enjoy the freedom to make this property your own. Whether you're hosting family gatherings, entertaining friends, or simply looking for extra space to spread out, this property offers the versatility and comfort you've been searching for
USD 185,000
290 W Essex Drive
View photo
House · for sale
USD 324,000
USD 160/sq.ft
290 W Essex Drive
Spanish Trail Highlands
· 2,024 sq.ft · 4 Bedrooms · 2 Baths · House
· Patio · Garden · Fireplace · Equipped kitchen · Parking
Spanish Trail Highlands · 2,024 sq.ft · 4 Bedrooms · 2 Baths · House · Patio · Garden · Fireplace · Equipped kitchen · Parking
Location and space is what you need? This is the one. 4 bedroom and 2 bath on a corner-lot in desirable Cross Gates! Exceptional parking and storage with a 2-car garage featuring its own HVAC system, separate 1-car garage, covered carport, and double-gate rear yard access for a boat, trailer, or additional vehicles. Spacious primary suite includes an updated bath with double vanity and walk-in closet. Formal living room/media room features a built-in projector, screen, and wall-to-wall storage. Kitchen offers granite countertops, new dishwasher, and breakfast area. Oversized laundry room includes a utility sink and space for an additional refrigerator or freezer. The den features a gas fireplace and wet bar overlooking the 32' x 15' covered outdoor entertaining area. Enjoy the screened patio, large fenced backyard, and treehouse. Conveniently located minutes from hospitals, restaurants, shopping, schools, and I-10. I-12 and I-59 for an easy commute to New Orleans or Mississippi. Locate
USD 324,000
40745 Cara Mae Drive
View photo
House · for sale
USD 278,920
USD 179/sq.ft
40745 Cara Mae Drive
Spanish Trail Highlands
· 1,550 sq.ft · 4 Bedrooms · 2 Baths · House
· Equipped kitchen
Spanish Trail Highlands · 1,550 sq.ft · 4 Bedrooms · 2 Baths · House · Equipped kitchen
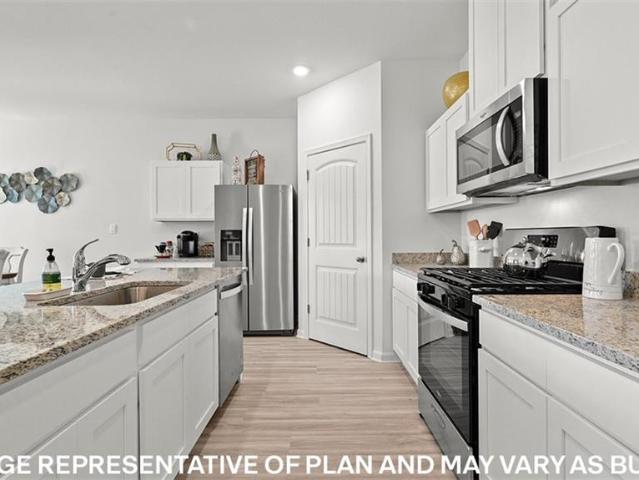
Welcome to the Eastwood floorplan, a single-story home available in Bonterra, a new home community in Slidell, Louisiana. There's 3 impressive exteriors to choose. Step inside 4-bedroom, 2-bathroom residence to find 1,555 square feet of living space. The layout includes two bedrooms, a guest bedroom, and a hallway leading to another bedroom with the HVAC system and linen closet. The open concept living area features a well-equipped kitchen with shaker-style cabinets, gooseneck pulldown faucets, stainless-steel Whirlpool appliances, and 3 cm granite countertops. A large corner pantry and separate laundry room add to the functionality of the space. The dining room is conveniently located next to the kitchen, while the living room is nearby, ensuring a seamless flow between the two areas. All bedrooms are provided with cozy carpeting and a convenient closet. Whether you need a place for entertainment, organization, welcoming guests, relaxation, or fitness activities, you can be sure of fe
USD 278,920
258 Blue Crane No. 2 Drive
View photo
House · for sale
USD 374,000
USD 148/sq.ft
258 Blue Crane No. 2 Drive
Spanish Trail Highlands
· 2,519 sq.ft · 4 Bedrooms · 2 Baths · House
· Patio · Garden · Fireplace · Equipped kitchen
Spanish Trail Highlands · 2,519 sq.ft · 4 Bedrooms · 2 Baths · House · Patio · Garden · Fireplace · Equipped kitchen
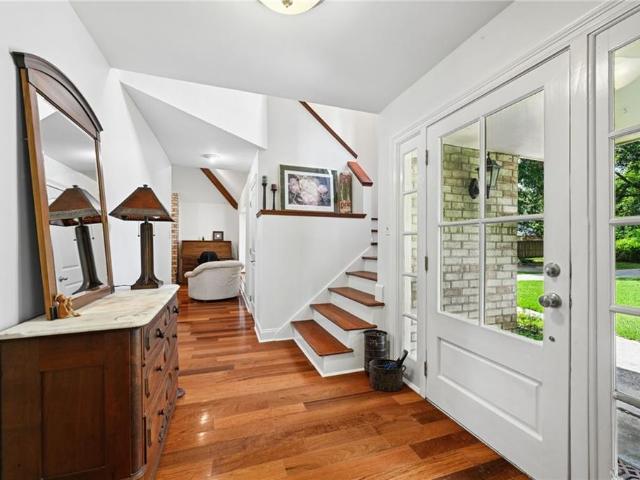
Welcome to this thoughtfully updated 4-bedroom, 2.5-bath residence nestled on a generous 1 acre homesite in the sought-after Quail Ridge subdivision. Combining timeless finishes with functional living spaces, this home is ready for its next owners. Rich Brazilian cherry hardwood flooring creates an elegant first impression and extends through the main living areas. The light-filled family room is the centerpiece of the home, featuring soaring cathedral ceilings and a wood-burning fireplace. The spacious kitchen is designed for both everyday living and entertaining, offering custom cherry cabinetry, a large center island, and abundant counter and storage space. The primary suite is on the first floor and serves as a private retreat with a walk-in closet, a newly renovated spa-inspired bathroom featuring a soaking tub and a walk-in shower. The second floor features an additional living room, three bedrooms and full bath. Outside, enjoy the privacy of the backyard, a patio for outdoor din
USD 374,000
144 Willow Wood Drive
View photo
House · for sale
USD 247,000
USD 108/sq.ft
144 Willow Wood Drive
Spanish Trail Highlands
· 2,271 sq.ft · 3 Bedrooms · 2 Baths · House
· Patio · Garden · Fireplace · Equipped kitchen
Spanish Trail Highlands · 2,271 sq.ft · 3 Bedrooms · 2 Baths · House · Patio · Garden · Fireplace · Equipped kitchen
Here's your chance to get a great deal on a house! RENOVATED in 2021 and move-in ready! This beautiful 3-bedroom, 2.5-bath home (2,275 sq ft) features a bright, open floor plan with a flowing layout perfect for everyday living and entertaining. The updated kitchen opens seamlessly to the living and dining areas, highlighted by modern finishes, granite counters, and stainless steel appliances. A spacious separate den with a cozy gas fireplace and wet bar overlooks the large, fenced backyard and covered patio ideal for relaxing or hosting gatherings. Enjoy a convenient half bath downstairs, generous bedrooms, and updated bathrooms. Flood Zone C, with low HOA (optional) fees in the desirable Willow Wood neighborhood. This home offers comfort, style, and functionality in a prime Slidell location. Don't miss it! Other features include: Bahama shutters; large formal living room with vaulted ceiling, hardwood floors; formal dining room; nice kitchen w/center island, lots of cabinets & counter
USD 247,000
1122 Rebecca Reid Drive
View photo
House · for sale
USD 268,000
USD 125/sq.ft
1122 Rebecca Reid Drive
Spanish Trail Highlands
· 2,131 sq.ft · 3 Bedrooms · 2 Baths · House
· Patio · Garden · Office room · Fireplace · Parking · Air conditioning
Spanish Trail Highlands · 2,131 sq.ft · 3 Bedrooms · 2 Baths · House · Patio · Garden · Office room · Fireplace · Parking · Air conditioning
Flood zone x. the seller has taken care of the big ticket items for you! 3 Bedrooms PLUS an office or playroom! This spacious home features an open floor plan perfect for entertaining and everyday living. Cozy up by the fireplace in the inviting living area, or enjoy outdoor living in the fenced backyard with patio space ideal for gatherings, pets, or relaxing evenings. The home includes: ⢠3 Bedrooms / 2 Full Baths. PLUS an extra area, 11.6 x 11.3 for an OFFICE OR PLAYROOM ⢠Open Concept Layout ⢠Fireplace ⢠Garage has AC and Heat ⢠Fenced Yard ⢠Patio Area Major updates include: ⢠Roof replaced in 2021 ⢠Hot Water Heater updated in 2019 ⢠HVAC/AC updated in December of 2022, including heating and cooling added to the garage This move-in ready home combines comfort, functionality, and peace of mind with important big-ticket updates already completed!
USD 268,000
104 Belle Cherie Drive
View photo
House · for sale
USD 389,000
USD 155/sq.ft
104 Belle Cherie Drive
Spanish Trail Highlands
· 2,497 sq.ft · 4 Bedrooms · 3 Baths · House
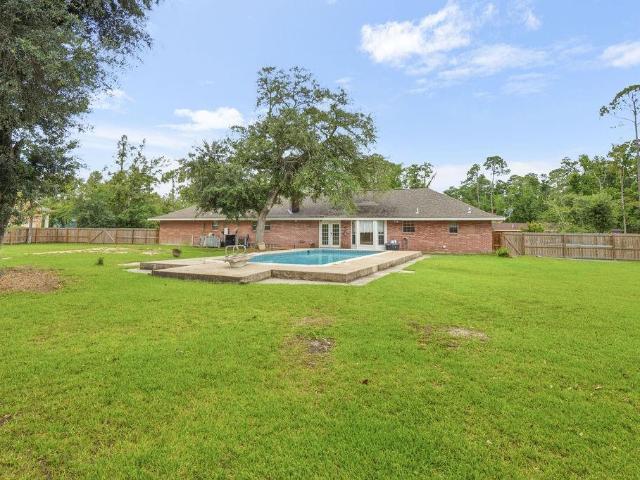
· Air conditioning · Swimming pool
Spanish Trail Highlands · 2,497 sq.ft · 4 Bedrooms · 3 Baths · House · Air conditioning · Swimming pool
Beautiful updated 4 bedroom home in the amazing Frenchmen's Estates on Military road. 4 spacious bedrooms and 3.5 bathrooms. Over an acre of land and a built in pool. This home never flooded and is not in a flood zone. 2019 roof. 2025 new ac, new flooring, new fence 2024, new pool pump 2025, new septic system 2026. Awesome school district and just minutes away from the interstate, restaurants, hospitals and shopping. Move in ready and easy to show
USD 389,000
40694 Cara Mae Street
View photo
House · for sale
USD 304,900
USD 151/sq.ft
40694 Cara Mae Street
Spanish Trail Highlands
· 2,013 sq.ft · 5 Bedrooms · 3 Baths · House
· Equipped kitchen
Spanish Trail Highlands · 2,013 sq.ft · 5 Bedrooms · 3 Baths · House · Equipped kitchen
Experience abundant space in our Lacombe floorplan at Bonterra, a new home community in Slidell, Louisiana. Select from 3 contemporary exteriors to make a bold impression with the Lacombe! Inside this 5-bedroom, 3-bathroom home, youâll find 2,029 square feet of comfortable living. As you walk into this home, youâll be greeted by the first set of bedrooms along with the first guest bathroom. Traveling down the hallway youâll see what open concept was meant to be with the kitchen, living and dining area all within reach of each other while being separate enough for individuality. Shaker-style cabinets and gooseneck pulldown faucets adorn the kitchen. The stainless-steel Whirlpool appliances, stove, microwave hood, dishwasher, and single basin under-mount sink, all paired with 3 cm granite countertops, will delight the family chef. The laundry room is conveniently placed across from the dining room for quick access. Situated beside the kitchen, the dining room and living room across from
USD 304,900
305 E Pearl Street
View photo
House · for sale
USD 485,000
USD 162/sq.ft
305 E Pearl Street
Spanish Trail Highlands
· 2,982 sq.ft · 4 Bedrooms · 3 Baths · House
· Equipped kitchen
Spanish Trail Highlands · 2,982 sq.ft · 4 Bedrooms · 3 Baths · House · Equipped kitchen
Welcome to a rare, fully renovated retreat where modern luxury meets space, privacy, and functionality. Situated on a sprawling. 95-acre double lot, this 2991 sq ft residence offers 4 bedrooms, 3 full bathrooms, and thoughtfully designed with high end finishes and upgrades throughout with room to build a second residence! Completely transformed in 2022, this home delivers piece of mind and efficiency with all new systems including HVAC and ductwork, a tankless energy efficient water heater, updated electrical panel with copper wiring, new windows, as well as a whole home generator and 1,000 gallon propane tank to ensure uninterrupted comfort year round. Inside you'll find a seamless blend of style and functionality featuring luxury vinyl plank flooring throughout, marble countertops, custom cabinetry, and designer touches like floating shelves. The chef's kitchen is a true showpiece, complete with a gas range with griddle, pot filler, built in microwave under island, and a spacious wal
USD 485,000
2413 Oriole Street
View photo
House · for sale
USD 144,900
USD 103/sq.ft
2413 Oriole Street
Spanish Trail Highlands
· 1,399 sq.ft · 4 Bedrooms · 2 Baths · House
· Garden · Fireplace · Equipped kitchen
Spanish Trail Highlands · 1,399 sq.ft · 4 Bedrooms · 2 Baths · House · Garden · Fireplace · Equipped kitchen
Conveniently located, this 4-bedroom, 2-bath home offers approximately 1,400 square feet of living space and plenty of potential for the right buyer. The spacious great room features a wood-burning fireplace as its focal point, creating a warm and inviting central living area. A bright breakfast area with multiple windows flows directly into the kitchen, providing a functional layout for everyday living. The home offers a flexible floor plan with two bedrooms and one bath upstairs, and two bedrooms and one bath downstairs. S The utility room provides additional space and can accommodate extra storage or appliances. Outside, the fully fenced rear yard adds privacy and room to enjoy the outdoors. This property does need repairs and updates, making it a great opportunity for investors or buyers looking to add value. Seller is motivated. Some Images have are AI for reference
USD 144,900
2215 Teal Street
View photo
House · for sale
USD 189,000
USD 151/sq.ft
2215 Teal Street
Spanish Trail Highlands
· 1,249 sq.ft · 3 Bedrooms · 2 Baths · House
· Patio · Garden · Equipped kitchen
Spanish Trail Highlands · 1,249 sq.ft · 3 Bedrooms · 2 Baths · House · Patio · Garden · Equipped kitchen
Freshly updated and move-in ready! This beautifully refreshed 3-bedroom, 2-bath home in Flood Zone C features fresh interior paint, a renovated primary bathroom, ceiling fans throughout, luxury vinyl flooring, and a new roof (2024). The open-concept layout flows effortlessly from the spacious living area to the kitchen with a center island, making everyday living and entertaining easy. Step outside to a covered patio overlooking a large, fenced backyard with a storage shed, offering plenty of room for backyard barbecues, pets, play, or simply relaxing. Conveniently located by retailers, restaurants, and everyday amenities, this home also qualifies for zero-down financing for those who qualify. Don't miss your chance to make this one yours!
USD 189,000
4118 Upperline Street
View photo
House · for sale
USD 245,000
USD 177/sq.ft
4118 Upperline Street
Spanish Trail Highlands
· 1,378 sq.ft · 3 Bedrooms · 2 Baths · House
· Garden · Equipped kitchen
Spanish Trail Highlands · 1,378 sq.ft · 3 Bedrooms · 2 Baths · House · Garden · Equipped kitchen
This MOVE-IN READY, NEW CONSTRUCTION home is a generously sized open-concept living area, connecting the living room, dining space, and kitchen. The kitchen has quartz countertops, large pantry, stainless steel appliances, shaker cabinetry, and a convenient island for casual dining. Primary bedroom, featuring a large walk-in closet and ensuite bathroom tastefully designed with separate bathtub and shower. The home is energy-efficient construction, including high-efficiency HVAC system, insulated windows. Fully sodded and privacy fenced yard! Lots of new construction in Ozone Pines with three more new construction homes being built on the adjacent lots. Please call listing agent for more information or your own private showing
USD 245,000
56 Doubloon Drive
View photo
House · for sale
USD 399,500
USD 143/sq.ft
56 Doubloon Drive
Spanish Trail Highlands
· 2,777 sq.ft · 4 Bedrooms · 3 Baths · House
· Garden · Fireplace · Equipped kitchen
Spanish Trail Highlands · 2,777 sq.ft · 4 Bedrooms · 3 Baths · House · Garden · Fireplace · Equipped kitchen
Welcome to this expansive waterfront retreat situated on over an acre along a scenic bayou with direct access to the Pearl River. Offering a rare combination of privacy, space, and stunning water views, this unique property features two separate suites and a roof that is only four years old. Step inside the bright, welcoming foyer that opens to a massive formal dining room, large enough to accommodate large gatherings. The elegant fireplace with traditional mantle and marble surround creates a beautiful focal point, while a bay window frames picturesque views of the backyard and bayou beyond. Throughout the home, you'll find hard-surface flooring, no carpet, and no popcorn ceilings. The spacious kitchen is designed for both everyday living and entertaining, featuring an island, abundant counter space, rich warm cabinetry, stainless steel appliances, and a large pantry with custom wood shelving. The living room showcases impressive architectural details including a stepped ceiling with
USD 399,500
321 n buckingham drive
View photo
House · for sale
USD 235,000
USD 118/sq.ft
Updated
321 n buckingham drive
Spanish Trail Highlands
· 1,991 sq.ft · 4 Bedrooms · 2 Baths · House
· Office room · Fireplace · Equipped kitchen
Spanish Trail Highlands · 1,991 sq.ft · 4 Bedrooms · 2 Baths · House · Office room · Fireplace · Equipped kitchen
Welcome to this fully updated, move-in ready brick home in Slidell! Featuring 4 bedrooms plus a versatile 5th flex room (office/storage), this 2,000 sq ft home shines with fresh paint, new fixtures, cathedral ceilings, and a brick fireplace. The remodeled kitchen boasts black granite countertops, refinished cabinets, and a new stainless refrigerator. Major systems—including the roof, HVAC, and water heater—are all under 6 years old, and the property features an active termite contract
USD 235,000
1528 1 Live Oak Street
View photo
House · for sale
USD 155,000
USD 73/sq.ft
1528 1 Live Oak Street
Spanish Trail Highlands
· 2,099 sq.ft · 6 Bedrooms · 2 Baths · House
· Patio · Garden · Equipped kitchen · Parking
Spanish Trail Highlands · 2,099 sq.ft · 6 Bedrooms · 2 Baths · House · Patio · Garden · Equipped kitchen · Parking
New Price Investment property, two units, each unit has three bedrooms, one bath, kitchen, living area, laundry room, fenced yard. Property site two lots, each lot is 75 by 115. Second side lot has a natural gas pipeline easement thru the middle of the lot, so cannot be developed, however the 75 frontage could be used for parking. This lot has not been maintained cut clear by seller over recent years. The property to be sold AS IS, seller making no repairs. Roof is 20 years old. Climate system components are less than 10 years old. No carpet, tile flooring. Kitchens original construction, with range and refrigerator. Primary bedroom has sliding door to back patio/back yard. Laundry room opens to back yard/patio. Treatment plant is current with Environmental Health. Tank cleared 2025. System is on a separate meter pan
USD 155,000
408 christian lane, slidell, us, la
View photo
House · for sale
USD 775,000
408 christian lane, slidell, us, la
Spanish Trail Highlands
· 4 Bedrooms · 4 Baths · House
· Fireplace · Equipped kitchen · Swimming pool
Spanish Trail Highlands · 4 Bedrooms · 4 Baths · House · Fireplace · Equipped kitchen · Swimming pool
A hidden gem in the heart of Slidell! Nestled on nearly 3 private acres, this timeless 4-bedroom, 3.5-bath estate combines classic New Orleans charm with grand architectural details. The antique Old New Orleans brick exterior, estimated to be 150 years old. Sets a striking tone, and the home’s elevation (approx. 22–24 feet above sea level) offers added peace of mind. A circular drive leads to a stately front entrance framed by arched windows and slate steps. Inside, a dramatic foyer opens to a stunning living area with 22-foot ceilings, a wall of windows, elegant crown molding, and one of two gas fireplaces. The open layout flows from the formal dining room to a bright kitchen with custom cabinetry, double ovens, a center island, and a breakfast nook that overlooks the screened-in pool area. The spacious primary suite features a sitting area, fireplace, and a spa-style bath with dual vanities, walk-in shower, and a jetted tub beneath a beautiful stained-glass window. You'll also find a
USD 775,000
464 Arbor View Drive
View photo
House · for sale
USD 1,545,000
USD 314/sq.ft
464 Arbor View Drive
Spanish Trail Highlands
· 4,919 sq.ft · 5 Bedrooms · 4 Baths · House
· Patio · Fireplace · Equipped kitchen
Spanish Trail Highlands · 4,919 sq.ft · 5 Bedrooms · 4 Baths · House · Patio · Fireplace · Equipped kitchen
Exceptional Acadian-style estate situated on 1.51 acres in a quiet cul-de-sac with no adjoining neighbors. Offering Louisiana charm, thoughtful design, and resort-style amenities, this one-of-a-kind property truly has it all. A brick walkway leads to the welcoming front porch. Inside, you'll find a formal dining room, private study with custom built-ins, spacious great room, breakfast area, large laundry room, and a beautifully appointed kitchen featuring granite countertops, a center island with bar seating, and an adjoining scullery. The luxurious primary suite offers a fireplace, spa-like bath with soaking tub, separate shower, dual vanities, and 2 walk-in closets. Two additional first-floor bedrooms each have private bathrooms. The home features 4 full bathrooms and 1 half bath and has ADA-accessible features throughout. Enjoy year-round outdoor living with a screened porch and an expansive covered patio featuring an outdoor kitchen, TV, and a motorized louvered pergola roof that a
USD 1,545,000
105 Athene Drive
View photo
House · for sale
USD 215,000
USD 116/sq.ft
105 Athene Drive
Spanish Trail Highlands
· 1,841 sq.ft · 4 Bedrooms · 2 Baths · House
· Parking
Spanish Trail Highlands · 1,841 sq.ft · 4 Bedrooms · 2 Baths · House · Parking
Nice home on stunning and tranquil lot. 2 car garage plenty of land to relax and listen to the birds chirp. No HOA fees
USD 215,000
200 Leeds Drive
View photo
House · for sale
USD 429,900
USD 139/sq.ft
200 Leeds Drive
Spanish Trail Highlands
· 3,089 sq.ft · 5 Bedrooms · 3 Baths · House
Spanish Trail Highlands · 3,089 sq.ft · 5 Bedrooms · 3 Baths · House
Fresh Updates, Timeless Floor Plan & Space to Truly Live â Welcome to Turtle Creek. Now featuring brand new carpet in all bedrooms and freshly, professionally painted neutral interiors, 200 Leeds Drive has been thoughtfully refreshed and move-in ready for its next chapter. These recent upgrades brighten the home, enhance the warmth of the space, and create the perfect backdrop for any style or design vision. Nestled in one of Slidellâs most prestigious neighborhoods, this stately 5-bedroom, 3.5-bath residence blends elevated comfort with everyday functionality. Designed for both privacy and connection, the smart split floor plan offers soaring ceilings, abundant natural light, and multiple living and dining spaces ideal for entertaining, gathering, or simply spreading out in comfort. The layout is as practical as it is impressive. A spacious primary suite with ensuite bath is privately positioned in the rear left wing, while a second full ensuite anchors the opposite rear cornerâideal
USD 429,900
6505 Cypress Vine Court
View photo
House · for sale
USD 183,410
USD 156/sq.ft
6505 Cypress Vine Court
Spanish Trail Highlands
· 1,173 sq.ft · 3 Bedrooms · 2 Baths · House
· Equipped kitchen
Spanish Trail Highlands · 1,173 sq.ft · 3 Bedrooms · 2 Baths · House · Equipped kitchen
Discover a new home in Slidell, Louisiana. Located in the sought-after community of Lakeshore Villages in Slidell, Louisiana, this home offers 3 bedrooms, 2 full bathrooms, and 1,178 of thoughtfully planned living space. Step inside to an open-concept layout that seamlessly connects the kitchen, dining, and living areas, perfect for both daily life and entertaining guests. The kitchen is a standout feature, with shaker-style cabinetry, stainless-steel appliances, a gooseneck pulldown faucet, and elegant 3 cm granite countertops. A walk-in pantry and dedicated laundry room add even more convenience. The dining area flows naturally into a welcoming living room, creating a warm and inviting space for family meals or cozy gatherings. Each bedroom offers soft carpeting and generous closet space. The private primary suite is located at the front of the home and features a dual-sink vanity, tub/shower combo, and a walk-in closet. The Bonsai also gives you a choice of two stunning exterior des
USD 183,410
40477 Crawford Landing Road
View photo
House · for sale
USD 535,000
USD 146/sq.ft
40477 Crawford Landing Road
Spanish Trail Highlands
· 3,649 sq.ft · 5 Bedrooms · 4 Baths · House
· Parking
Spanish Trail Highlands · 3,649 sq.ft · 5 Bedrooms · 4 Baths · House · Parking
Secluded Private Road Leading to Sportsman's Paradise in the Heart of Slidell. Hunting, Fishing, you name it! Slidell's Secret Woodland Sanctuary Located on an 20 Acre Tract of Land that legally allows passage through to Access the Bayou and the Chanel. Expansive 3600 sq ft House Sits on the Front Portion of the Property. So Many Rooms in this Home with Alcoves in Each. 500 sq ft Apartment Located above Garage. House also Comes with a Barn and Storage Shed. New Roof 2021
USD 535,000
105 Drury Lane
View photo
House · for sale
USD 189,000
USD 99/sq.ft
105 Drury Lane
Spanish Trail Highlands
· 1,894 sq.ft · 4 Bedrooms · 2 Baths · House
Spanish Trail Highlands · 1,894 sq.ft · 4 Bedrooms · 2 Baths · House
Price reduced to sell! Priced well below appraisal. Come see your new home! This house was fully remodeled with a new roof, floors, paint, appliances, etc. Less than two years ago. Move in to your new home with equity on day 1! It is listed well under appraised value for a quick sale. Owner/Agent
USD 189,000
2223 Pelican Street
View photo
House · for sale
USD 209,000
USD 136/sq.ft
2223 Pelican Street
Spanish Trail Highlands
· 1,528 sq.ft · 4 Bedrooms · 2 Baths · House
· Garden · Office room · Air conditioning
Spanish Trail Highlands · 1,528 sq.ft · 4 Bedrooms · 2 Baths · House · Garden · Office room · Air conditioning
Welcome home to this spacious 4-bedroom, 2-bath single-family home located in a desirable Slidell neighborhood. With 1,532 square feet of living space, this property offers plenty of room to spread out, including a versatile bonus room/game room perfect for entertaining, a home office, or a playroom. Enjoy the privacy of a fully fenced backyard, ideal for pets, gatherings, or simply relaxing outdoors. Located in a C flood zone, this home offers peace of mind and potential savings on flood insurance. Conveniently situated near shopping, schools, and I-10 access, this home combines comfort, functionality, and value â perfect for families or anyone looking to enjoy life on the Northshore. Seller agrees to contribute $3000.00 toward buyers closing costs at act of sale
USD 209,000
37388 E Pinehill Drive
View photo
House · for sale
USD 80,000
USD 67/sq.ft
37388 E Pinehill Drive
Spanish Trail Highlands
· 1,184 sq.ft · 3 Bedrooms · 1 Bath · House
Spanish Trail Highlands · 1,184 sq.ft · 3 Bedrooms · 1 Bath · House
Investor Special! Don't miss this incredible opportunity to bring new life to this 3-bedroom, 1-bath home. Whether you're looking for your next fix-and-flip, rental property, or renovation project, this home offers plenty of potential. With a functional floor plan and solid bones, it's ready for your vision and updates. Conveniently located with easy access to local amenities, this property is being sold as-is and is priced to sell. Bring your contractor and your imaginationâthis could be your next great investment!
USD 80,000
2521 Robin Street
View photo
House · for sale
USD 205,000
USD 152/sq.ft
2521 Robin Street
Spanish Trail Highlands
· 1,345 sq.ft · 3 Bedrooms · 2 Baths · House
· Garden · Fireplace · Equipped kitchen
Spanish Trail Highlands · 1,345 sq.ft · 3 Bedrooms · 2 Baths · House · Garden · Fireplace · Equipped kitchen
Move-in ready and beautifully refreshed, 2521 Robin Street offers the updates todayâs buyers are looking for! Located on a quiet dead-end street in Slidellâs Ozone Woods, this 3-bedroom, 2-bath home features new flooring throughout with absolutely no carpet, fresh interior paint, updated fixtures, and a spacious living room anchored by a wood-burning fireplace. The kitchen has new granite countertops and offers a comfortable, functional layout. Outside, enjoy a fenced backyard with a storage shed and plenty of room to relax, entertain, or play. Additional advantages include no HOA and a convenient location near shopping, schools, dining, and interstate access. Best of all, the home is located in Flood Zone C, where flood insurance is not required by mortgage lendersâa valuable benefit for Slidell-area buyers
USD 205,000
155 Ned Avenue
View photo
House · for sale
USD 215,000
USD 117/sq.ft
155 Ned Avenue
Spanish Trail Highlands
· 1,830 sq.ft · 3 Bedrooms · 2 Baths · House
· Fireplace
Spanish Trail Highlands · 1,830 sq.ft · 3 Bedrooms · 2 Baths · House · Fireplace
Welcome To Your Retreat In Colt/Slidell with Over 1.5 Acres Of Land, Great For Making Your Own Peaceful Sanctuary Away From City Life! This Home Boasts Spacious Living & Dining, 3 Bedrooms, 2.5 Bathrooms (w the Primary Bath Featuring a Luxe Tub & Oversized Area with Separate Shower), a Fireplace, Indoor Laundry, Outdoor Ponds, a Large Kennel, a Chicken Coupe, a Myriad of Crop Growth Around Your Property Line & More!
USD 215,000

Get email alerts

Don't miss out: be the first to know about new properties

The alert was correctly created

On subscribing you accept the conditions of use and the privacy policy
Alert
Receive new ads in your inbox
Save this search
Receive alerts for new listings

We'll send you an email when we have new properties for: "Houses for sale in Spanish Trail Highlands"

The alert was correctly created

Fountainbleau, Slidell city District 12 St Tammany Parish Louisiana
Palm Lake, Slidell city District 12 St Tammany Parish Louisiana
Get email alerts and be the first to see new listings
Required field
On subscribing I accept the terms of the privacy policy
Perfect! You'll soon start receiving new listings via email
Alert
Receive an email when we have new ads for Houses for sale in Spanish Trail Highlands
Save this search
Filters

Bedrooms

Size (sq.ft)

sq.ft
sq.ft

Price

USD
USD

Property type

Bathrooms

Clear all filters
Receive notifications when new entries are published.