384 properties for sale in Spenceola Farms

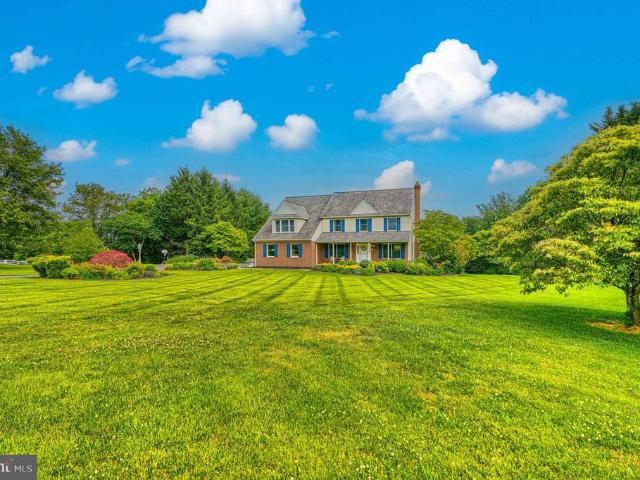
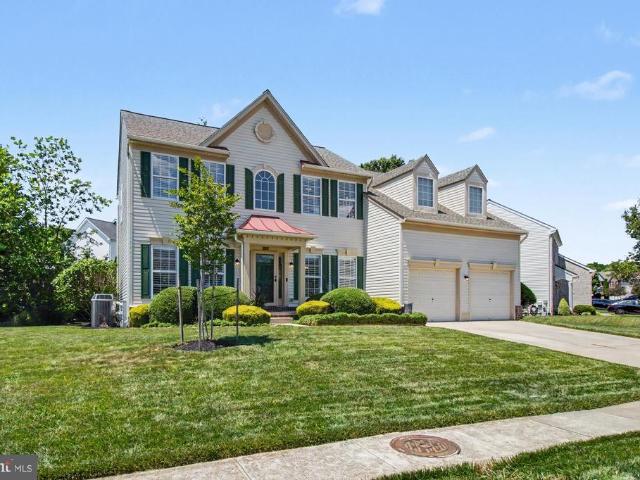
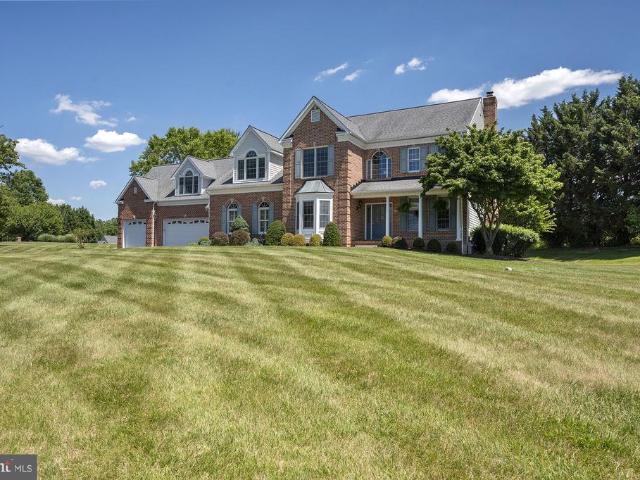
2606 Reckord Road
View photo
House · for sale
USD 199,900
USD 93/sq.ft
2606 Reckord Road
Spenceola Farms
· 2,142 sq.ft · 3 Bedrooms · 2 Baths · House
Spenceola Farms · 2,142 sq.ft · 3 Bedrooms · 2 Baths · House
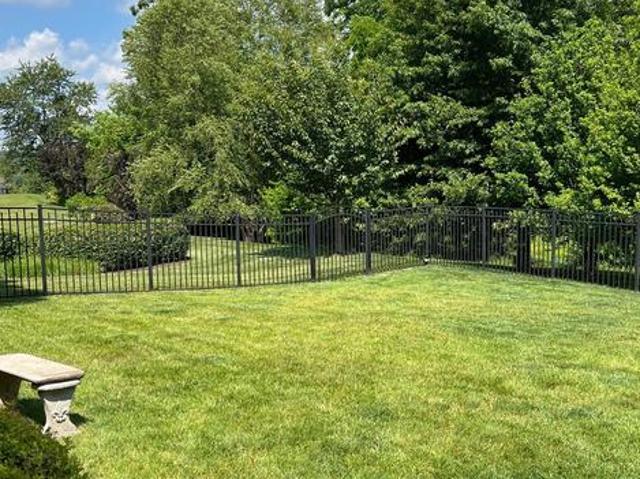
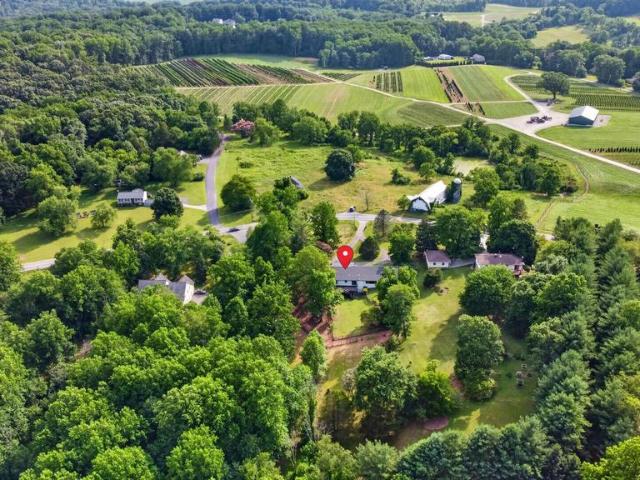
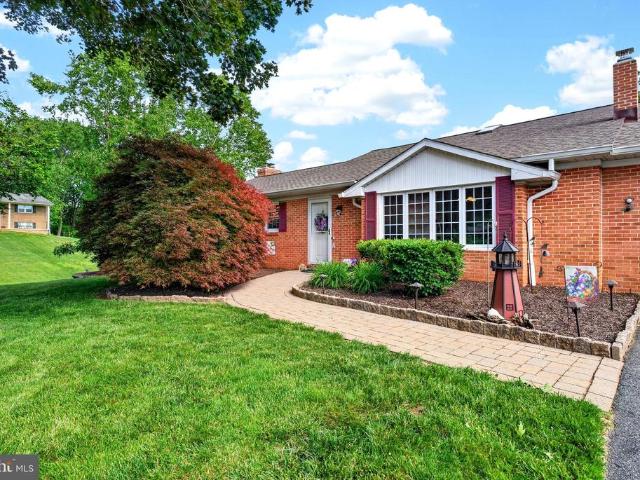
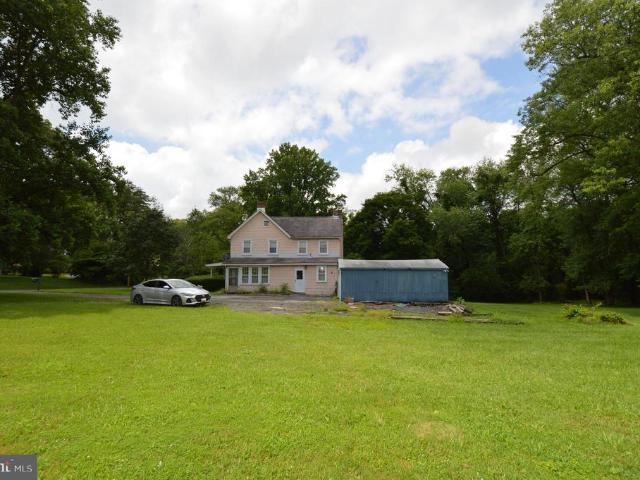
Rare opportunity in the Kingsville area, located within the Harford County line and the Fallston school district. The property at 2606 Reckord Rd. Kingsville (Tax ID: 03130-), is being conveyed together with the adjoining lot on Wilgis Rd. Fallston (Tax ID: 03130-). The Reckord Road parcel includes an existing home. This property is also listed in the MLS under'Land. Total lot is roughly. 75 acres. Property is being sold strictly As Is. Buyer is responsible for conducting all due diligence regarding the property, improvements, zoning, and permitted uses
USD 199,900
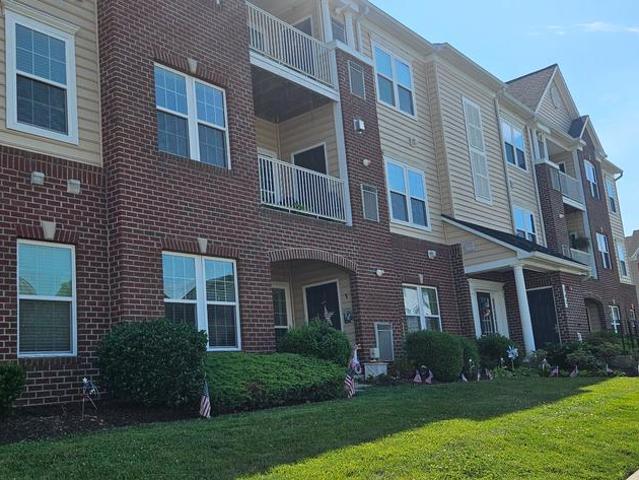
1712 Landmark Drive # E
View photo
Condo · for sale
USD 225,000
USD 211/sq.ft
1712 Landmark Drive # E
Spenceola Farms
· 1,066 sq.ft · 2 Bedrooms · 2 Baths · Condo
· Office room · Equipped kitchen
Spenceola Farms · 1,066 sq.ft · 2 Bedrooms · 2 Baths · Condo · Office room · Equipped kitchen
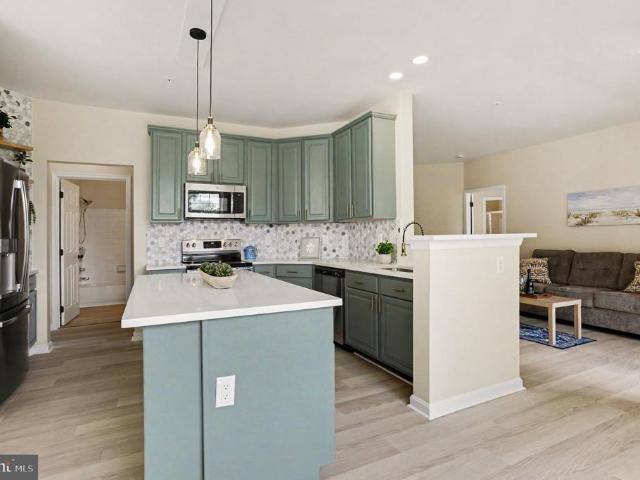
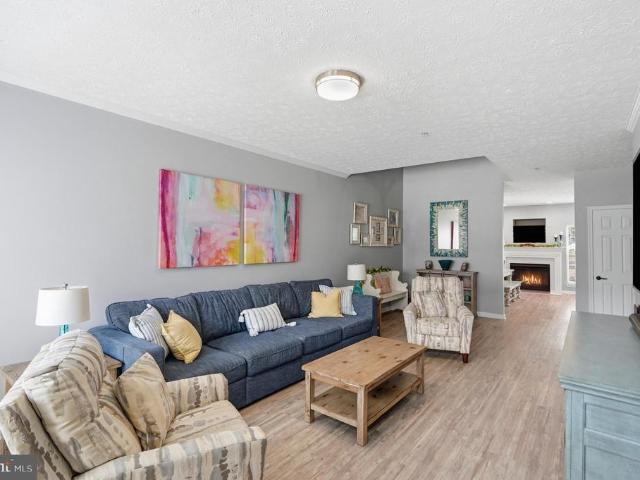
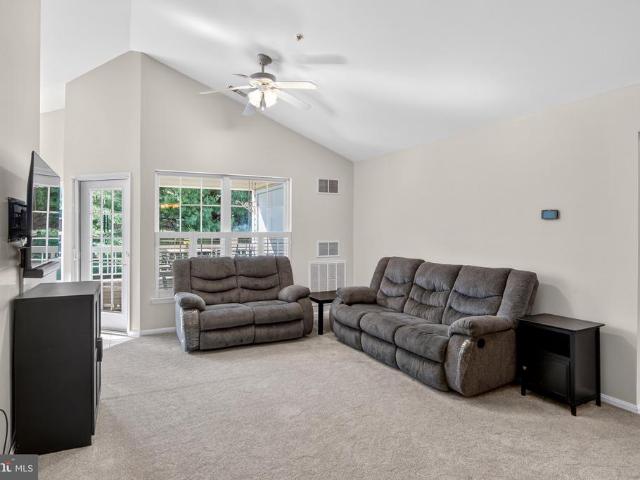
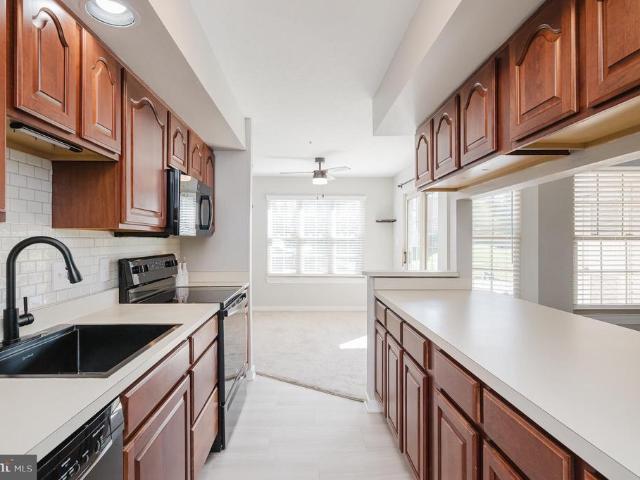
This well-maintained condo is tucked away in a premium location within The Pond Condominium community. With a view of the pond with gazebo, and no building to that side. Just eight steps to the unit entry, this well-maintained two-bedroom, two-bathroom condo offers a functional galley kitchen with cherry cabinets and backsplash that opens to the dining area and flows seamlessly into a bright, spacious living room, creating an inviting space. You'll find an exit onto the porch. Perfect for enjoying your morning coffee or unwinding at the end of the day. The large windows with custom blinds fill the home with natural light. The primary suite features a generous walk-in closet and an updated private en-suite bathroom. A second bedroom, ideal for guests, a home office, or additional living space, is conveniently located near a second updated full bathroom. Enjoy a prime location close to shopping, dining, and everyday conveniences while appreciating the tranquility of this tucked-away comm
USD 225,000
303 Lothian Way # 204
View photo
Condo · for sale
USD 290,000
USD 205/sq.ft
303 Lothian Way # 204
Spenceola Farms
· 1,410 sq.ft · 2 Bedrooms · 2 Baths · Condo
· Equipped kitchen · Lift
Spenceola Farms · 1,410 sq.ft · 2 Bedrooms · 2 Baths · Condo · Equipped kitchen · Lift
Professional photos coming-stay tuned! There are so many positives to this truly move-in ready 2BR/2BA condo in pristine, turnkey condition. Ideally situated on the second floor with convenient exterior sidewalk ramp and interior elevator access, this residence offers stair free living for comfort and ease. Step inside your welcoming foyer with marble inlay designed to protect and showcase the rich eucalyptus hardwood flooring that extends to the living, dining and den areas. This beautifully maintained home features a well appointed kitchen with hardwood floors, stainless steel appliances, gas cooking, 42' cabinets, tiled backsplash, granite countertops and under counter lighting. Kitchen laundry closet features new in 2023 stackable front loading washer & dryer with table space for folding. The bright open floor plan is designed for comfortable living. Spacious Dining area perfect for holiday gatherings. Carpeted bedrooms are thoughtfully positioned on opposite sides of the unit affo
USD 290,000
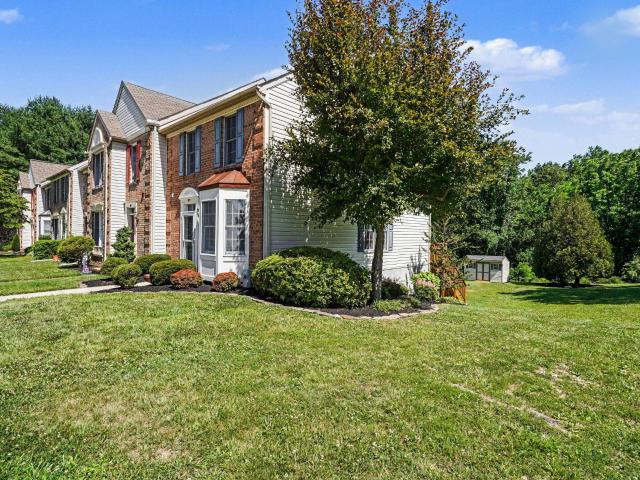
1815 Beth Bridge Circle
View photo
Townhouse · for sale
USD 379,900
USD 186/sq.ft
1815 Beth Bridge Circle
Spenceola Farms
· 2,034 sq.ft · 3 Bedrooms · 2 Baths · Townhouse
· Garden · Deck · Equipped kitchen
Spenceola Farms · 2,034 sq.ft · 3 Bedrooms · 2 Baths · Townhouse · Garden · Deck · Equipped kitchen
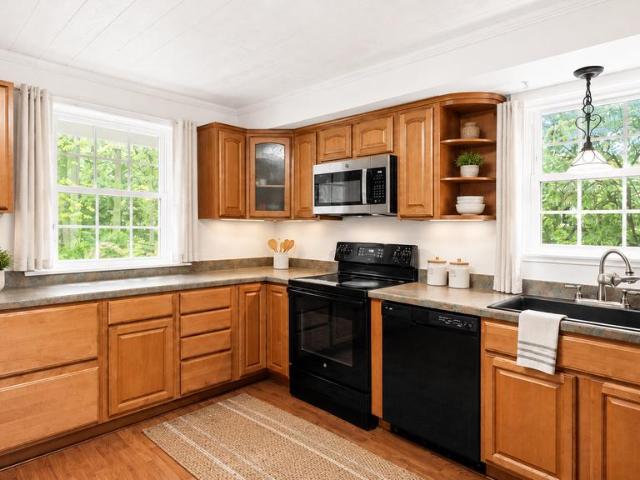
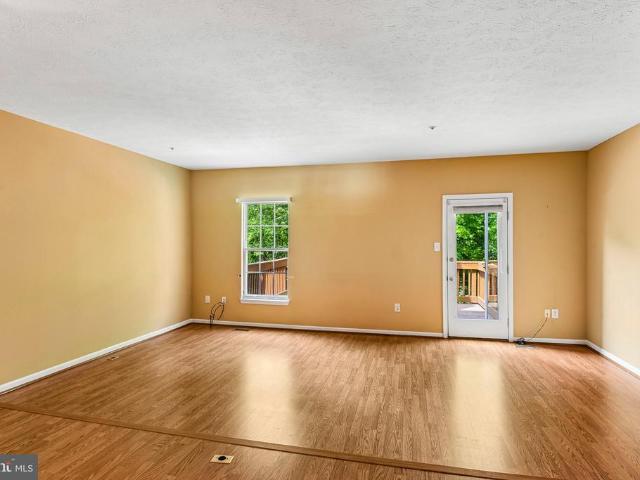
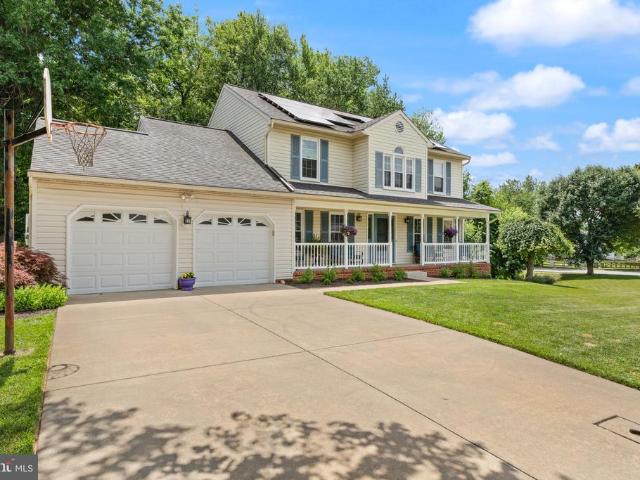
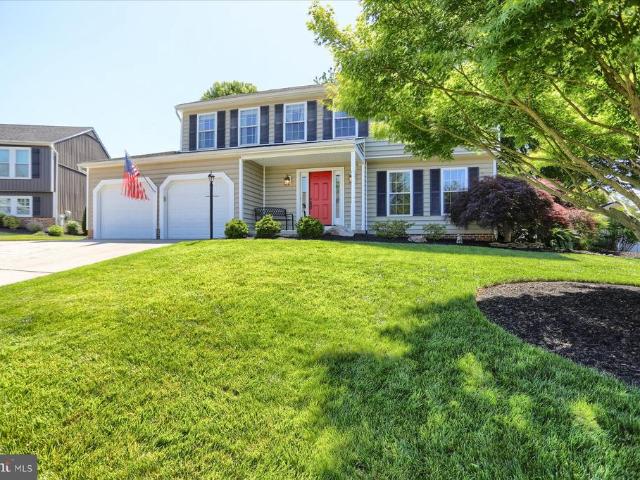
Much sought-after end-of-group 3 bedroom, 2.5 bath townhome in desirable Durham Manor! This well-maintained home offers an inviting main level featuring a welcoming foyer, remodeled powder room, spacious living room with front bay window and wood flooring, and a bright dining room enhanced by additional side windows and wood floors. The large eat-in kitchen features remodeled cabinetry with pantry, granite countertops, ceramic tile flooring, all appliances, and an updated sliding glass door leading to the freshly treated rear deck with stairs to the yard. The upper level offers three bedrooms with vaulted ceilings, an updated hall full bath, and a remodeled primary bath. The finished lower level includes a spacious recreation room with walkout through an updated sliding glass door to the rear yard backing to community open space. You'll also find a generous laundry/storage room complete with extensive cabinetry and countertop workspaceideal for hobbies, crafts, or additional organizati
USD 379,900
1512 Steeplechase Drive
View photo
House · for sale
USD 469,000
USD 244/sq.ft
1512 Steeplechase Drive
Spenceola Farms
· 1,916 sq.ft · 4 Bedrooms · 2 Baths · House
· Fireplace · Parking
Spenceola Farms · 1,916 sq.ft · 4 Bedrooms · 2 Baths · House · Fireplace · Parking
4-bedrooms, 2.5-baths Single-Family home offers 1,926 square feet of living space on a beautiful 0.72-acre lot. The split-foyer layout provides comfortable and functional living with finished space on both levels, including a finished lower level, fireplace, and an attached front-entry garage with driveway parking. Enjoy the privacy and peaceful setting of this spacious lot while still being conveniently located in the Jarrettsville community. No HOA, and plenty of room to make it your own, this home is a great opportunity for buyers looking for space, value, and potential in Harford County. Schedule your showing today! Some photos have been virtually staged / edited
USD 469,000
348 Cinnabar Lane
View photo
Townhouse · for sale
USD 334,500
USD 244/sq.ft
348 Cinnabar Lane
Spenceola Farms
· 1,367 sq.ft · 3 Bedrooms · 1 Bath · Townhouse
· Patio · Office room · Gym · Deck · Equipped kitchen
Spenceola Farms · 1,367 sq.ft · 3 Bedrooms · 1 Bath · Townhouse · Patio · Office room · Gym · Deck · Equipped kitchen
Opportunity awaits in one of Bel Air's most desirable neighborhoods, Country Walk. And it Backs to Trees! Welcome to this well-maintained 3-bedroom, 1 full and 2 half bath home. The spacious main level offers a generously sized living area and an eat-in kitchen, creating a comfortable layout for everyday living and entertaining. Step outside to the deck off the kitchen overlooking mature trees, providing a private setting to relax or enjoy morning coffee. The walkout lower level includes a laundry area, a half bath, and patio access, while offering excellent potential for a recreation room, home office, gym, or additional living space. Lovingly maintained over the years, this home is ready for your own design touches
USD 334,500
2224 Warfield Drive
View photo
House · for sale
USD 775,000
USD 210/sq.ft
2224 Warfield Drive
Spenceola Farms
· 3,681 sq.ft · 5 Bedrooms · 4 Baths · House
· Garden · Deck · Equipped kitchen
Spenceola Farms · 3,681 sq.ft · 5 Bedrooms · 4 Baths · House · Garden · Deck · Equipped kitchen
Tucked away at the end of a cul-de-sac in desirable Forest Hill, this impressive 5-bedroom, 4.5-bath Colonial sits on 3.69-acres, offering peaceful views and exceptional privacy. As soon as you walk in, you'll notice the character of the original hardwood floors and the spacious layout that makes this home both comfortable and functional. The main level features a beautifully updated kitchen completed in 2024, showcasing new cabinetry, countertops, backsplash, flooring, and fresh paint. Stainless steel appliances and generous prep space make this kitchen ideal for both everyday living and entertaining. Just beyond the kitchen, the three-season room opens to a large deck overlooking the backyard and surrounding wooded views. Upstairs, the primary suite offers a private sitting area, walk-in closet, and en-suite bath that features a new shower installed in 2026. Additional improvements include new carpet throughout (2023), fresh paint in all bedrooms, dining room, and family room (2023),
USD 775,000
211 Richardson Street
View photo
House · for sale
USD 365,000
USD 196/sq.ft
211 Richardson Street
Spenceola Farms
· 1,862 sq.ft · 3 Bedrooms · 2 Baths · House
· Garden · Office room · Fireplace · Equipped kitchen · Cellar · Parking
Spenceola Farms · 1,862 sq.ft · 3 Bedrooms · 2 Baths · House · Garden · Office room · Fireplace · Equipped kitchen · Cellar · Parking
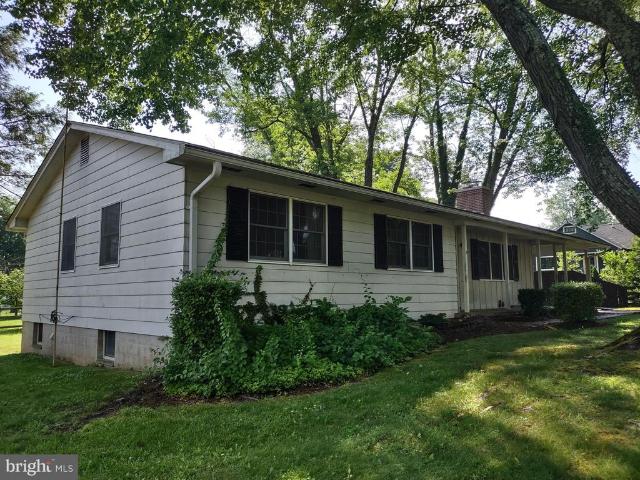
Classic mid-20thC Frame Rancher with 3 bedrooms, 2 baths, eat-in kitchen, living room/dining room'L' with fireplace. The basement level includes a paneled club room with bar, laundry room and storage room with workbench and shelving. There is screened porch, carport, driveway and spacious rear yard with garden shed. This is Bel Air In-town living at its best! Quiet tree-lined side street just 1 block from the MA & PA hiking/biking trail & Liriodendron Park/Mansion. Walk to schools, shopping, churches, business offices and restaurants in downtown Bel Air! The home is ready for you to update and make your own! See MLS docs for detailed brochure and Seller disclosures
USD 365,000
1004 L Jessicas Court # 9
View photo
Condo · for sale
USD 240,000
USD 227/sq.ft
1004 L Jessicas Court # 9
Spenceola Farms
· 1,055 sq.ft · 2 Bedrooms · 1 Bath · Condo
· Balcony · Equipped kitchen
Spenceola Farms · 1,055 sq.ft · 2 Bedrooms · 1 Bath · Condo · Balcony · Equipped kitchen
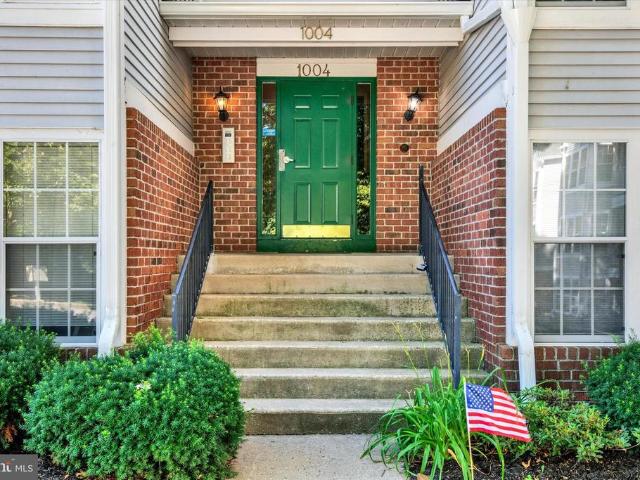
Top floor 2 bedroom, 1 bath condo featuring an updated, open concept kitchen with granite countertops, pantry storage, and all appliances included. The kitchen flows into the main living area, which offers a vaulted ceiling, breakfast bar overhang, and ceiling fan. The sunroom/dining area features hardwood flooring and access to a private balcony with tree lined views. The primary bedroom includes two walk-in closets and a box bay window. Additional features include a whole-house attic fan and ample storage throughout
USD 240,000
1930 Pleasantville Road
View photo
House · for sale
USD 1,500,000
USD 357/sq.ft
1930 Pleasantville Road
Spenceola Farms
· 4,198 sq.ft · 4 Bedrooms · 4 Baths · House
Spenceola Farms · 4,198 sq.ft · 4 Bedrooms · 4 Baths · House
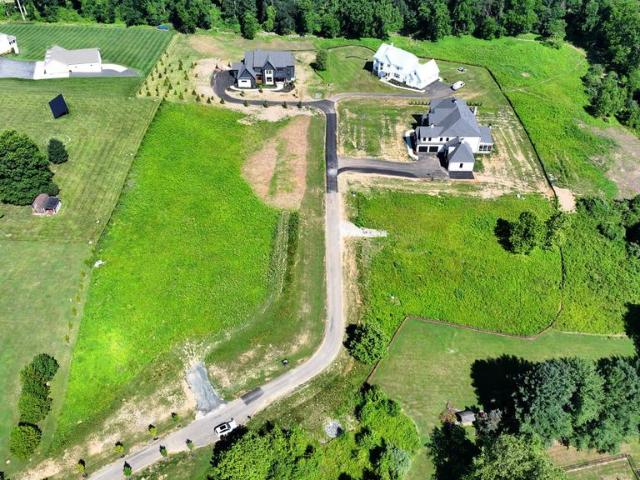
Welcome to Caine Ridge, an exclusive enclave of just 5 custom home sites nestled among scenic countryside views and tranquil woodlands. Offering the perfect balance of privacy and convenience, this exceptional community is located just minutes from the charming downtowns of Fallston and Bel Air. Each homesite provides a rare opportunity to create a truly custom residence tailored to your vision, lifestyle, and needs. Guided by the expertise of trusted custom builder Ten Oaks Homes, you'll have the freedom to design a home that is uniquely yours. At Caine Ridge, thoughtfully planned surroundings complement individually crafted architecture, ensuring no two homes are alike. The result is a distinctive collection of homes where personalized design and timeless craftsmanship come together to create a sense of community unlike any other. Now offering individual homesites for sale. Listing price reflects land only. Secure your preferred lot today and begin building the custom home you've alw
USD 1,500,000
832 Cider Mill Lane
View photo
Townhouse · for sale
USD 795,500
USD 204/sq.ft
832 Cider Mill Lane
Spenceola Farms
· 3,897 sq.ft · 4 Bedrooms · 4 Baths · Townhouse
· Patio · Equipped kitchen
Spenceola Farms · 3,897 sq.ft · 4 Bedrooms · 4 Baths · Townhouse · Patio · Equipped kitchen
Professional Pictures July 2nd! A rare offering in highly desirable tollgate village, this exceptional carriage home combines luxury, privacy, and thoughtful design. Chef's Kit, stone to ceiling FP, wine grotto and built-in cherry closets and a spectacular finished lower level. All this leading to an outdoor stone patio with summer kitchen and countryside privacy yet close to shopping, dining, and all major thoroughfares. Set your Reminder! This Stunning 4 Bedroom, 4 Full Bath Home wont Last Long! HOA takes care of Full Lawn Care, Trash and ALL Snow Removal
USD 795,500
1314 G Scottsdale Drive # 269
View photo
Condo · for sale
USD 289,500
USD 222/sq.ft
1314 G Scottsdale Drive # 269
Spenceola Farms
· 1,302 sq.ft · 2 Bedrooms · 2 Baths · Condo
· Office room · Equipped kitchen · Lift
Spenceola Farms · 1,302 sq.ft · 2 Bedrooms · 2 Baths · Condo · Office room · Equipped kitchen · Lift
Welcome to easy, maintenance-free living in the highly sought-after Taylor Ridge community! Tucked away in a secure elevator building, this beautifully fully renovated second-floor condominium offers the perfect combination of style, comfort, and convenience. Boasting 2 bedrooms, 2 full baths, and 1,310 square feet, this move-in-ready home has been thoughtfully updated from top to bottom. Luxury vinyl plank flooring flows throughout the entire home, complemented by a soothing designer color palette and an upgraded lighting package that creates a warm, inviting atmosphere. The stunning gourmet kitchen is the true centerpiece, featuring gorgeous quartz countertops, 42-inch cabinetry, stainless steel appliances, a dedicated coffee nook, and abundant workspace for cooking and entertaining. The spacious, open layout offers exceptional flexibility with generous living and dining areas plus additional flex spaceideal for a home office, reading nook, or hobby area. The private primary suite pr
USD 289,500
1543 Helmsdale Road
View photo
House · for sale
USD 585,000
USD 244/sq.ft
1543 Helmsdale Road
Spenceola Farms
· 2,390 sq.ft · 4 Bedrooms · 2 Baths · House
· Fireplace · Equipped kitchen
Spenceola Farms · 2,390 sq.ft · 4 Bedrooms · 2 Baths · House · Fireplace · Equipped kitchen
Welcome to this beautifully maintained 4-bedroom, 2 full bath, 2 half bath home nestled on a spacious OVER HALF-AN-ACRE corner lot at the end of a quiet cul-de-sac in the desirable Fountain Glen community. A charming covered front porch welcomes you inside, where hardwood floors and abundant natural light create a warm and inviting atmosphere. The heart of the home features an updated kitchen with granite countertops, ample cabinetry, and a functional layout perfect for everyday living and entertaining. Just beyond, the impressive bump-out addition offers a spacious gathering area complete with a cozy gas fireplace. Upstairs, you'll find four generously sized bedrooms, including a comfortable primary suite and an updated hall bath (2022). The finished walk-out lower level provides even more living space, featuring a large recreation and entertaining area, convenient half bath, laundry room, and abundant storage space. Major updates include windows, HVAC system, carpet, and upper-level
USD 585,000
3421 Grier Nursery Road
View photo
House · for sale
USD 800,000
USD 137/sq.ft
3421 Grier Nursery Road
Spenceola Farms
· 5,813 sq.ft · 4 Bedrooms · 3 Baths · House
· Office room · Equipped kitchen
Spenceola Farms · 5,813 sq.ft · 4 Bedrooms · 3 Baths · House · Office room · Equipped kitchen
Beautifully renovated rancher set on approximately 4 acres in Street, offering 4 bedrooms, 3 full baths, and over 5,800 estimated finished square feet across two levels. Renovated in 2026, this brick home features a bright, open layout, modern finishes, updated flooring, and expansive indoor and outdoor living spaces. The main level showcases vaulted ceilings, abundant natural light, and a seamless flow between the living, dining, and kitchen areas. The renovated kitchen features white cabinetry, a large center island with seating, stainless steel appliances, upgraded countertops, recessed lighting, and generous prep and storage space. The main level includes three bedrooms and two full baths, including a spacious primary suite with an updated bath featuring a double vanity, soaking tub, walk-in shower, and modern tile finishes. Additional bedrooms offer flexibility for guest space, office use, or hobbies. The fully finished lower level provides substantial additional living space with
USD 800,000
2913 Airdrie Avenue
View photo
House · for sale
USD 675,000
USD 206/sq.ft
2913 Airdrie Avenue
Spenceola Farms
· 3,261 sq.ft · 4 Bedrooms · 3 Baths · House
· Office room · Fireplace · Equipped kitchen
Spenceola Farms · 3,261 sq.ft · 4 Bedrooms · 3 Baths · House · Office room · Fireplace · Equipped kitchen
Bel Air Schools Welcome to a home that offers amazing opportunities for living space both on the inside of the home as well as outdoor living. In addition to all the updates throughout this home, the front door has also been replaced to give a feeling of a truly welcoming updated home. This ultra-modern kitchen speaks for itself, with all updated stainless steel appliances with decorative touches that are typically only seen in a model home. The Family room and Dining Room add a special blend of comfort and elegance for entertaining or just relaxing by the gas fireplace. Also, the roof is only 5 years old, as well as the Gas Water Heater and HVAC. All the major appliances are currently under a home warranty. The main level also is set up with two offices for working from home or setting up as a study or guest room. All the window treatments on the main level are custom plantation shutters again adding that special touch to each room as well as new windows in Family Room and Kitchen. Th
USD 675,000
523 Lothian Way # 178
View photo
Condo · for sale
USD 399,500
USD 171/sq.ft
523 Lothian Way # 178
Spenceola Farms
· 2,325 sq.ft · 3 Bedrooms · 3 Baths · Condo
· Deck · Equipped kitchen
Spenceola Farms · 2,325 sq.ft · 3 Bedrooms · 3 Baths · Condo · Deck · Equipped kitchen
Ready to move-in conditions! Huge kitchen w/ 42' cabinets, granite, island, ss appliances & pantry, open floor plan w/ hardwood, custom deck & wooded view. Great for entertaining w/ fully finished lower level, bonus room, full bath & walk-out. Master BR w/ tray ceiling walk-in closet, bath w/ soaking tub, sep. Shower & UL laundry. Fresh paint and newcarpet
USD 399,500
105 K Sunshine Court # K
View photo
Condo · for sale
USD 285,000
USD 215/sq.ft
105 K Sunshine Court # K
Spenceola Farms
· 1,324 sq.ft · 2 Bedrooms · 2 Baths · Condo
· Office room · Balcony · Equipped kitchen · Lift
Spenceola Farms · 1,324 sq.ft · 2 Bedrooms · 2 Baths · Condo · Office room · Balcony · Equipped kitchen · Lift
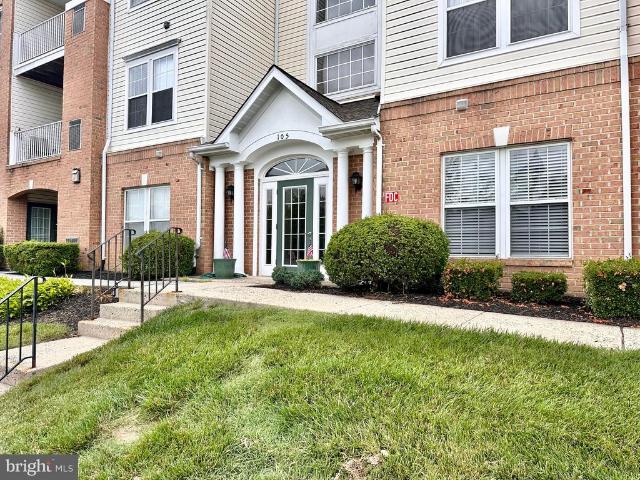
Rare penthouse opportunity in the highly desirable Courtyard at the Ponds in Forest Hill! This spacious 2-bedroom, 2-bath condo offers 1,330 square feet of comfortable, low-maintenance living in a secure elevator building. Designed with both comfort and functionality in mind, the open floor plan features soaring vaulted ceilings, abundant natural light and a flexible den that can easily serve as a home office, reading room, breakfast area, or hobby space. The spacious living room flows seamlessly into a dedicated dining area, creating an inviting space for everyday living and entertaining. A French door opens to the covered balcony overlooking the beautifully landscaped courtyard, complete with gazebo, mature trees, seating areas and outdoor grill. The gourmet country kitchen is equipped with granite countertops, 42' oak cabinetry, gas cooking, generous pantry storage, abundant prep space and a conveniently located laundry area with washer and gas dryer included. A split-bedroom layout
USD 285,000
281 Trudy Court
View photo
Townhouse · for sale
USD 445,000
USD 147/sq.ft
281 Trudy Court
Spenceola Farms
· 3,014 sq.ft · 3 Bedrooms · 2 Baths · Townhouse
· Office room · Deck · Fireplace · Equipped kitchen · Parking · Cellar
Spenceola Farms · 3,014 sq.ft · 3 Bedrooms · 2 Baths · Townhouse · Office room · Deck · Fireplace · Equipped kitchen · Parking · Cellar
Welcome Home! This stunning 3-bedroom, 2.5-bathroom townhouse offers three fully finished levels of thoughtfully designed living space, including a 1-car garage with custom overhead storage built to maximize every inch. Step inside to an open concept main level where the living room flows seamlessly into a large, well appointed kitchen featuring white cabinetry, quartz countertops, a spacious island, double door pantry, and a cozy fireplace. Slide open the doors to a private deck overlooking Ma & Pa Heritage Trail. Upstairs, the primary suite has a large walk-in closet and a beautifully updated bathroom (2024) boasting a double vanity and updated shower. Two additional bedrooms and a second full bath complete the upper level. The finished basement adds incredible flexibility, a dedicated room perfect for a home office, a storage room, and a wide-open entertaining space ready for game nights, gatherings, or perfect area for a playroom. The community amenities include a clubhouse availab
USD 445,000
2119 Mardic Drive
View photo
Townhouse · for sale
USD 375,000
USD 237/sq.ft
2119 Mardic Drive
Spenceola Farms
· 1,582 sq.ft · 3 Bedrooms · 2 Baths · Townhouse
· Office room · Deck · Equipped kitchen · Parking
Spenceola Farms · 1,582 sq.ft · 3 Bedrooms · 2 Baths · Townhouse · Office room · Deck · Equipped kitchen · Parking
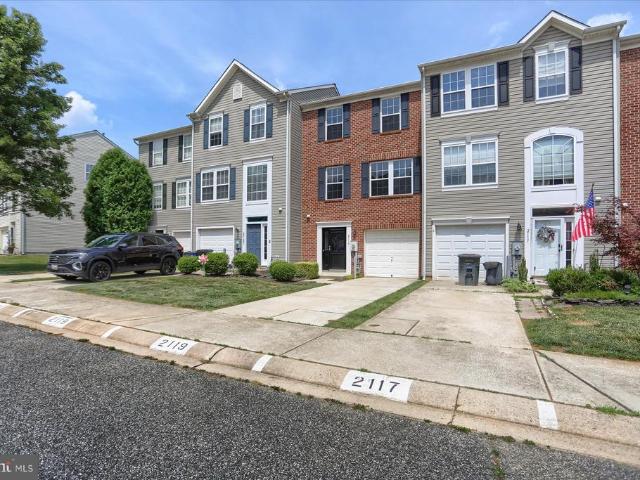
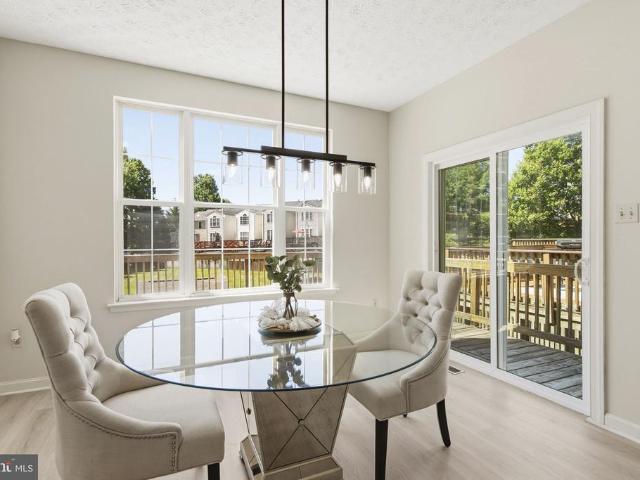
Welcome home to this beautifully updated 3-bedroom, 2.5-bath brick-front townhouse located in the highly desirable Spenciola Farms community. Featuring all-new luxury vinyl plank flooring, new carpet, new lighting, and brand-new kitchen appliances, this home is truly move-in ready. The main level offers a bright and inviting living space that flows into the spacious eat-in kitchen, complete with ample cabinetry and room for casual dining. Step outside onto the beautiful deck, perfect for relaxing, grilling, or entertaining guests. Upstairs, the spacious primary suite features a private en-suite bath, while two additional bedrooms and a full bath provide comfortable accommodations for family, guests, or a home office. The lower level includes a convenient half bath and access to the attached one-car garage. Additional parking is a breeze with two dedicated parking spaces. Ideally located near shopping, dining, schools, and major commuter routes, this turnkey home combines modern updates
USD 375,000
756 Hickory Limb Circle
View photo
Townhouse · for sale
USD 394,900
USD 176/sq.ft
756 Hickory Limb Circle
Spenceola Farms
· 2,239 sq.ft · 3 Bedrooms · 3 Baths · Townhouse
· Patio · Garden · Office room · Gym · Deck · Equipped kitchen
Spenceola Farms · 2,239 sq.ft · 3 Bedrooms · 3 Baths · Townhouse · Patio · Garden · Office room · Gym · Deck · Equipped kitchen
Welcome home to this spacious 3-bedroom, 3.5-bath townhome featuring a rare three-level bump-out that adds exceptional living space throughout all three levels. The entire main level has been updated with luxury vinyl plank flooring, creating a seamless flow from the living room to the dining area and kitchen. The expanded kitchen offers tall oak cabinetry, abundant storage, and plenty of space for gathering and everyday living. Upstairs, the generous primary suite features a large walk-in closet and private en-suite bath complete with a double vanity and jetted soaking tub. The finished walk-out lower level provides flexible living space perfect for a rec room, home office, gym, or guest retreat, with direct access to the beautiful stamped concrete patio and fully fenced backyard. Enjoy outdoor living on the rear deck overlooking the yard, along with the convenience and efficiency of natural gas heat and hot water. With expanded living space, multiple outdoor entertaining areas, and a
USD 394,900
1301 Beaumont Court
View photo
House · for sale
USD 550,000
USD 176/sq.ft
1301 Beaumont Court
Spenceola Farms
· 3,111 sq.ft · 3 Bedrooms · 2 Baths · House
· Patio · Garden · Equipped kitchen · Parking
Spenceola Farms · 3,111 sq.ft · 3 Bedrooms · 2 Baths · House · Patio · Garden · Equipped kitchen · Parking
Welcome to 1301 Beaumont Court, a rarely available rancher situated on over half an acre in a quiet, established neighborhood in one of Forest Hill's most desirable locations, with no HOA. Enjoy the perfect combination of privacy and convenience, just minutes from downtown Bel Air, shopping, dining, parks, and everyday amenities. The main level features 3 spacious bedrooms and 2 full bathrooms, including a primary suite with a private en-suite bath. The heart of the home is the kitchen, which opens to a large great room overlooking the peaceful rear yard, creating an ideal space for everyday living and entertaining. A separate main-level laundry room adds convenience, while the oversized 2-car garage provides ample storage and workspace. The finished lower level offers additional living space and walk-up access to the backyard, making it perfect for a recreation room or additional living area. Outside, you'll find a custom paver patio (installed 2010) designed for entertaining in the b
USD 550,000
953 Gainsborough Court # 953
View photo
Condo · for sale
USD 300,000
USD 208/sq.ft
953 Gainsborough Court # 953
Spenceola Farms
· 1,442 sq.ft · 3 Bedrooms · 2 Baths · Condo
· Deck · Equipped kitchen
Spenceola Farms · 1,442 sq.ft · 3 Bedrooms · 2 Baths · Condo · Deck · Equipped kitchen
Welcome home to this spacious 3-bedroom, 2-bath townhome nestled in the highly desirable Brentwood Park community of Bel Air. Ideally situated backing to open space and trees, this home offers a peaceful setting with a natural privacy buffer while remaining close to all the conveniences Harford County has to offer. The warm and welcoming floor plan is designed for both everyday living and entertaining. The main level features durable luxury vinyl plank flooring, a spacious living room, and an eat-in kitchen with white cabinetry and a convenient pass-through to the living and dining areas, creating an open and airy feel. Just off the kitchen, the expansive deck overlooks the wooded backdrop and provides the perfect setting for outdoor dining, morning coffee, or relaxing evenings. Upstairs, the primary bedroom features a private en-suite bath with a walk-in shower, while two additional bedrooms and a second full bath complete the upper level. New carpeting on both the upper and lower lev
USD 300,000
908 Mount Soma Court
View photo
House · for sale
USD 929,000
USD 245/sq.ft
908 Mount Soma Court
Spenceola Farms
· 3,789 sq.ft · 5 Bedrooms · 4 Baths · House
· Garden · Equipped kitchen
Spenceola Farms · 3,789 sq.ft · 5 Bedrooms · 4 Baths · House · Garden · Equipped kitchen
Custom-built by Clark Taylor and situated on a private 2.14-acre cul-de-sac lot in desirable Fallston, this exceptionally maintained colonial seamlessly blends timeless architecture, superior craftsmanship, generously proportioned living spaces, and thoughtful modern updates throughout. Featuring extensive millwork and custom finishes including tray ceilings, crown molding, chair rail, picture frame molding, plantation shutters, and transom windows with custom blinds. A welcoming front porch, dedicated dining room, and expansive level rear yard provide excellent spaces for both everyday living and entertainment. The classically designed kitchen features granite countertops, a center island, raised-panel cabinetry, and roll-out shelving. A sun-filled eat-in area with built-in seating and abundant windows creates an inviting setting for casual meals, while the adjoining family room, centered around a Harman pellet stove insert, provides a warm and welcoming space for family and guests al
USD 929,000
1406 J Bonnett Place # 209
View photo
Condo · for sale
USD 275,000
USD 204/sq.ft
1406 J Bonnett Place # 209
Spenceola Farms
· 1,345 sq.ft · 2 Bedrooms · 2 Baths · Condo
· Equipped kitchen
Spenceola Farms · 1,345 sq.ft · 2 Bedrooms · 2 Baths · Condo · Equipped kitchen
Welcome to this inviting penthouse condo in the desirable Taylor Ridge community! Offering 1,350 square feet of thoughtfully designed living space, this home features one of the largest floor plans in the neighborhood. Step inside to discover an open-concept layout that seamlessly connects the living and dining areas, creating the perfect space for entertaining or relaxing at home. New carpet (2025) was installed over luxury vinyl plank flooring (2024), giving you the flexibility to enjoy either option! The kitchen offers ample counter and cabinet space, a pantry, gas cooking, and a sunny breakfast nook surrounded by windows that fill the room with natural light. The spacious living room features vaulted ceilings and provides plenty of room for multiple seating areas or flexible use of the space. The generous primary suite includes a walk-in closet and a private en-suite bathroom with a large walk-in shower and sliding glass doors. A second spacious bedroom and full hall bathroom with
USD 275,000
1010 Peppard Drive
View photo
House · for sale
USD 629,000
USD 211/sq.ft
1010 Peppard Drive
Spenceola Farms
· 2,971 sq.ft · 4 Bedrooms · 3 Baths · House
· Equipped kitchen
Spenceola Farms · 2,971 sq.ft · 4 Bedrooms · 3 Baths · House · Equipped kitchen
Showings start 11am on saturday 6/27! Welcome to 1010 Peppard Drive, where thoughtful updates, flexible living space, and an inviting outdoor retreat come together in one of Bel Airs most desirable locations. This beautifully maintained 4-bedroom, 3.5-bath home is designed for the way todays buyers liveoffering room to gather, room to relax, and room to grow. The heart of the home is the beautifully updated kitchen, featuring stylish finishes, abundant cabinetry, and generous workspace that opens seamlessly to the spacious family roomcreating the perfect setting for everyday living and effortless entertaining. Upstairs, the impressive primary suite serves as a private retreat with a beautifully updated bath featuring a luxurious shower, dedicated vanity area, and oversized walk-in closet. Three additional bedrooms and an updated hall bath provide comfortable accommodations for family and guests alike. The fully finished lower level offers exceptional versatility with a spacious recreat
USD 629,000

Get email alerts

Don't miss out: be the first to know about new properties

The alert was correctly created

On subscribing you accept the conditions of use and the privacy policy
Alert
Receive new ads in your inbox
Save this search
Receive alerts for new listings

We'll send you an email when we have new properties for: "Properties for sale in Spenceola Farms"

The alert was correctly created

Roland Heights, Bel Air town District 3 Bel Air Harford County Maryland
Warwick, Bel Air town District 3 Bel Air Harford County Maryland
Get email alerts and be the first to see new listings
Required field
On subscribing I accept the terms of the privacy policy
Perfect! You'll soon start receiving new listings via email
Alert
Receive an email when we have new ads for Properties for sale in Spenceola Farms
Save this search
Filters

Bedrooms

Size (sq.ft)

sq.ft
sq.ft

Price

USD
USD

Property type

Bathrooms

Clear all filters
Receive notifications when new entries are published.