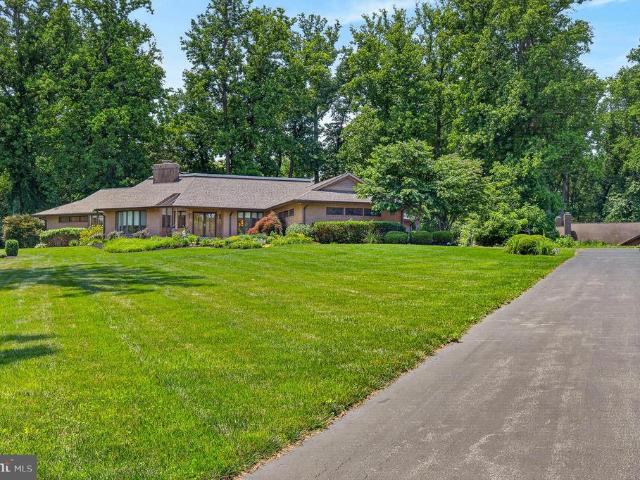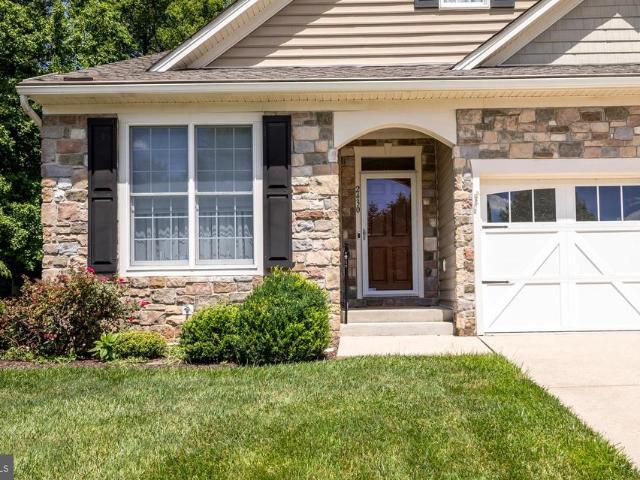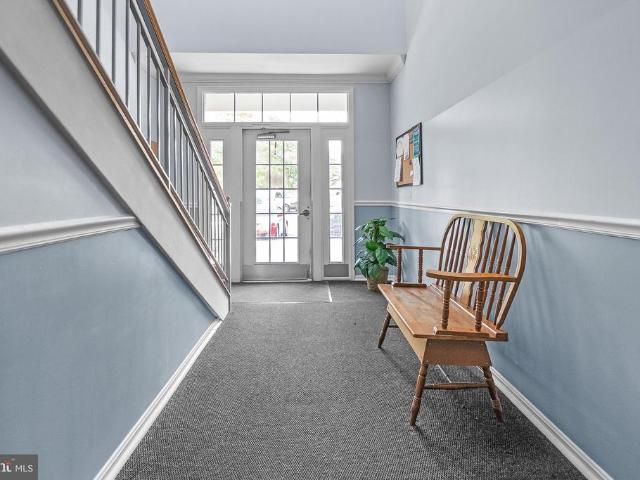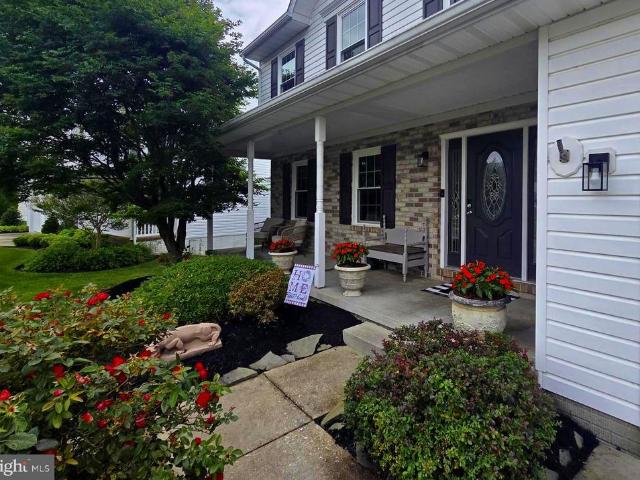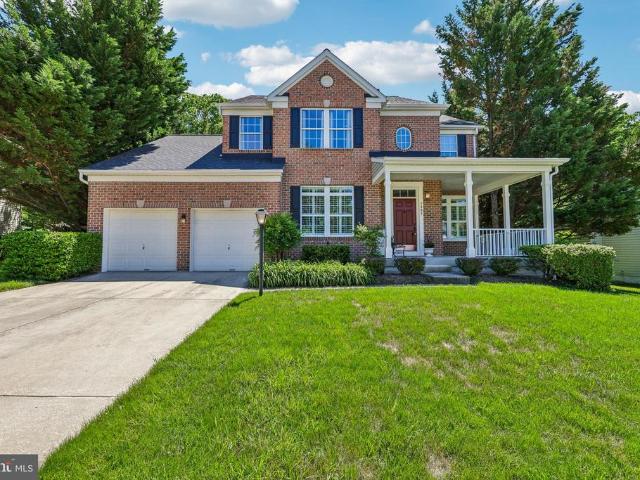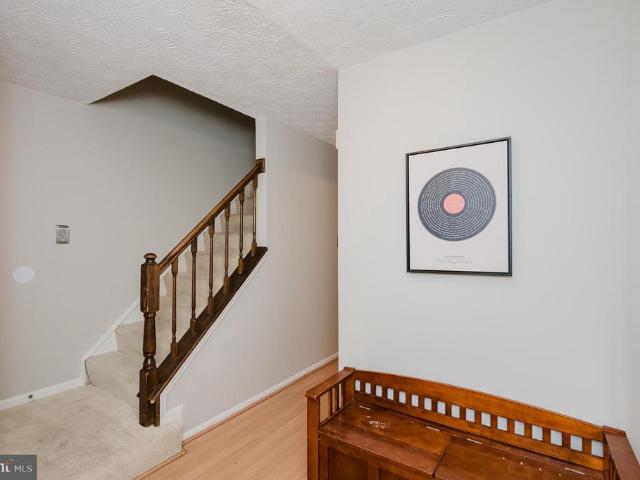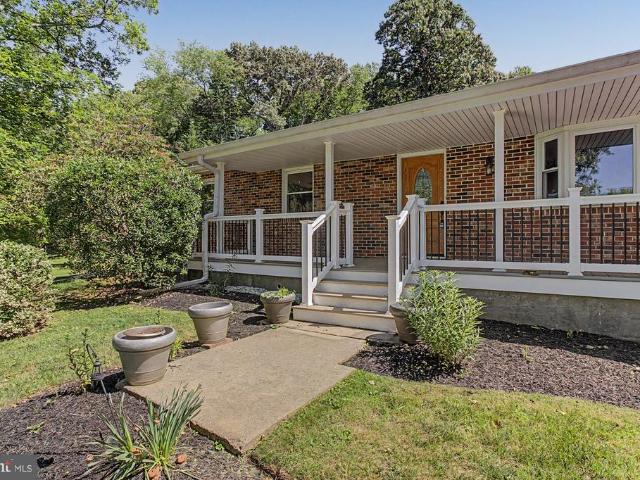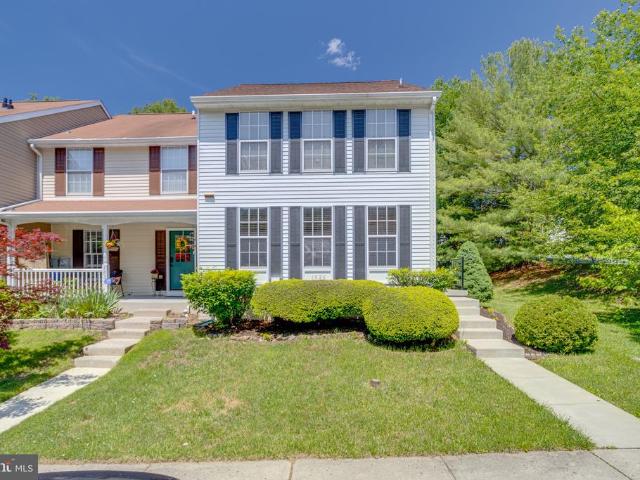
384 properties for sale in Spenceola Farms

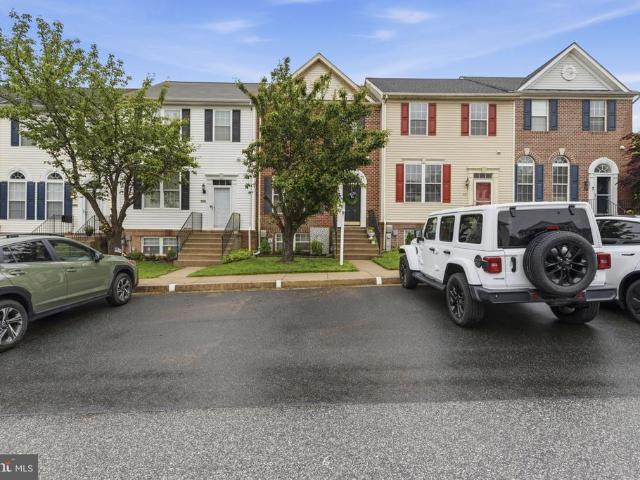
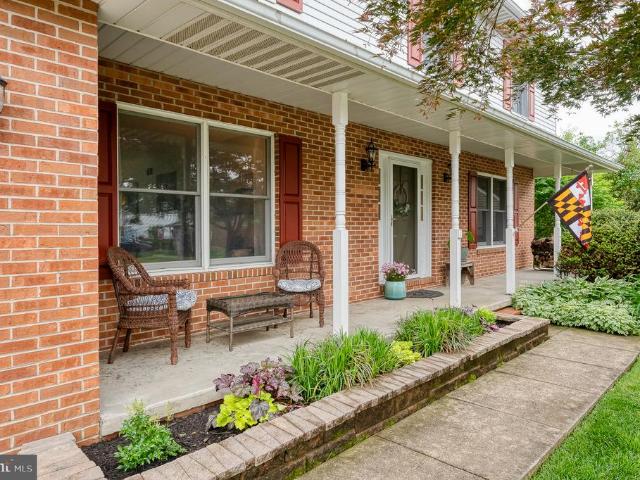
619 Kildonan Court
View photo
Townhouse · for sale
USD 360,000
USD 184/sq.ft
619 Kildonan Court
Spenceola Farms
· 1,948 sq.ft · 3 Bedrooms · 2 Baths · Townhouse
· Garden · Office room · Gym · Deck · Equipped kitchen · Cellar
Spenceola Farms · 1,948 sq.ft · 3 Bedrooms · 2 Baths · Townhouse · Garden · Office room · Gym · Deck · Equipped kitchen · Cellar
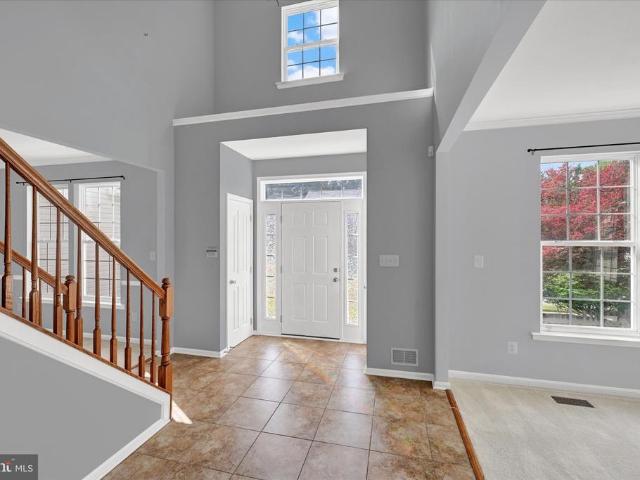
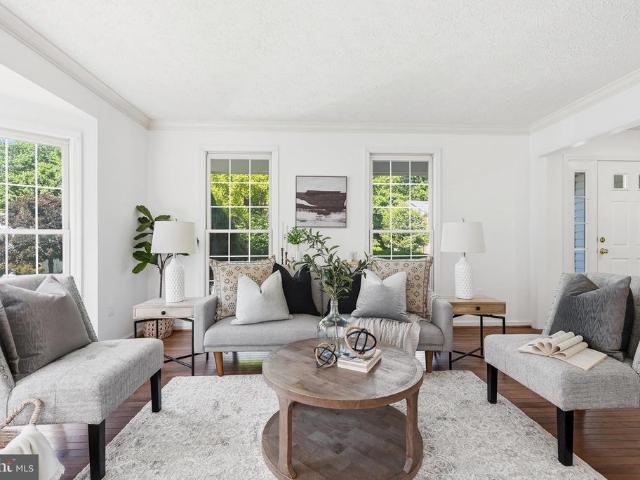
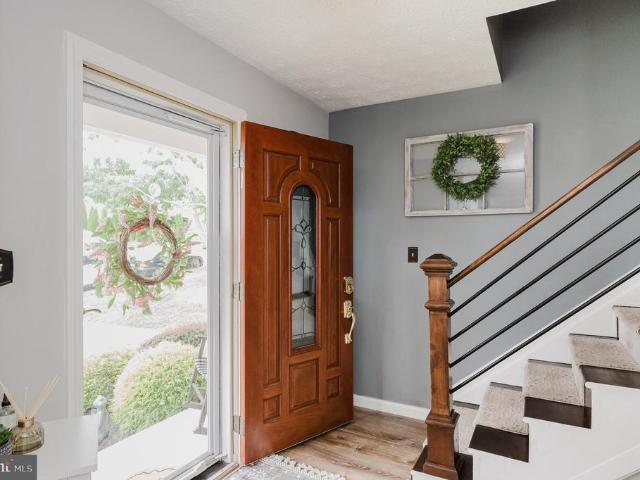
Beautiful, move-in ready townhome in a sought-after neighborhood and school district! And at an affordable price! This 3 bed, 2 1/2 bath townhome is sure to impress. Entering through the front door you will find a truly spacious living room leading into the dining room with attached half bath. Around the corner is the kitchen with lots of countertop space and an enormous pantry. The sliding glass door off the dining room leads to a gorgeous trex deck with stairs leading to the fully fenced yard backing to the woods. Upstairs are all 3 bedrooms including the primary with a walk-in closet and a stunning attached bathroom featuring custom ceramic tile floor and huge vanity with granite top. There is also a full hall bath upstairs with a tub shower. The other two secondary bedrooms are spacious with double door closets. The basement is also finished providing excellent bonus space for kids, a tv room, home office, home gym or whatever else best suits your needs. There is another sliding gl
USD 360,000
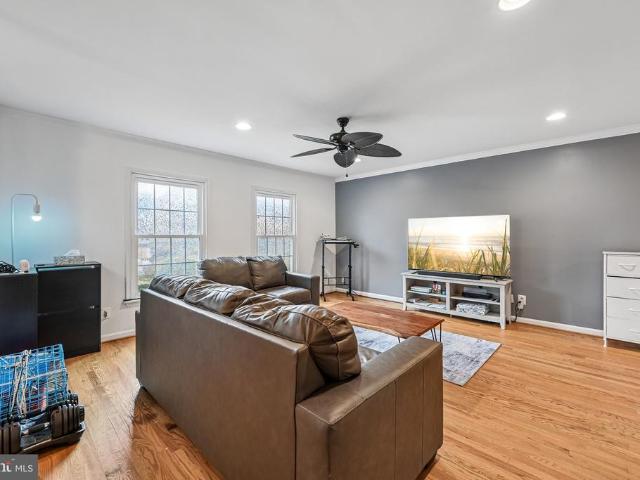
1307 Littlefield Place
View photo
Townhouse · for sale
USD 399,900
USD 151/sq.ft
1307 Littlefield Place
Spenceola Farms
· 2,637 sq.ft · 4 Bedrooms · 3 Baths · Townhouse
· Equipped kitchen · Air conditioning
Spenceola Farms · 2,637 sq.ft · 4 Bedrooms · 3 Baths · Townhouse · Equipped kitchen · Air conditioning
Welcome to this gorgeous, completely updated end-of-group townhouse in the highly sought-after Foxborough Farms neighborhood. Beyond the cosmetic excellence, the homeowners have heavily invested in major infrastructure, including a brand-new main water line, a new electrical main line and breaker panel, a highly efficient hybrid hot water heater, and a brand-new AC compressor to complement the 2019 HVAC system. With a new roof and windows installed in 2018, all the major systems are completely updated for years of worry-free living. Offering an expansive and thoughtfully redesigned layout, this home blends turn-key style with premium structural upgrades for absolute peace of mind. The main level features gleaming hardwood floors and elegant recessed lighting throughout, leading to a beautiful white kitchen complete with granite countertops, a stylish new backsplash, stainless steel appliances, and a seamless flow into the bright rear sunroom. Upstairs, the layout transitions to brand-n
USD 399,900
222 Oak Valley Drive
View photo
House · for sale
USD 675,000
USD 141/sq.ft
222 Oak Valley Drive
Spenceola Farms
· 4,768 sq.ft · 6 Bedrooms · 4 Baths · House
· Garden · Office room · Equipped kitchen · Cellar
Spenceola Farms · 4,768 sq.ft · 6 Bedrooms · 4 Baths · House · Garden · Office room · Equipped kitchen · Cellar
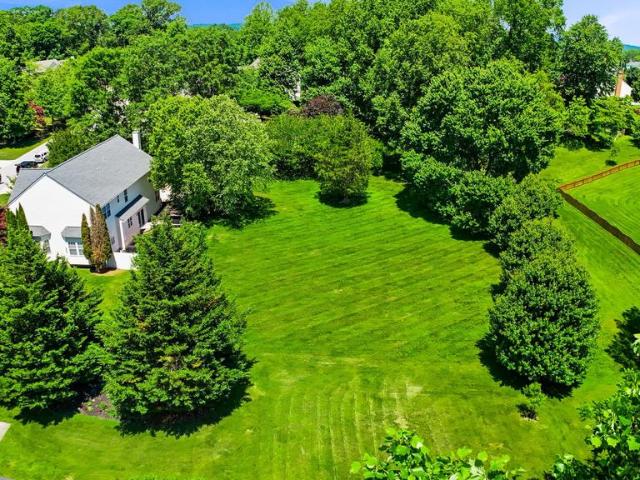
THE HIGHLIGHTS Ring Factory + Patterson Mill Schools | 5 Upper-Level Bedrooms Including a Primary Suite & Junior Suite | NEW Upper Level Carpet | 3,300 SF Above Grade | 4 Full Baths | One Half Bath | Open Concept Kitchen Into an Oversized Main Level Family Room | Main Level Office | Finished Walk-Out Basement w/ Full Bath & Kitchenette | Fenced Yard THE DETAILS Looking for room to grow while searching in the Patterson Mill and Ring Factory districts? Stop scrolling. 222 Oak Valley Drive checks every box on your list and a few you forgot to add. With five bedrooms all on the upper level, including a spacious primary suite and a junior suite perfect for an in-law or an au pair, there's room for everyone to spread out and still have space left over. The main level is built for real life: a large open kitchen with gas cooking flows into an oversized family room adjoined by a sunny morning room made for slow weekend mornings or your new plant room! A dedicated home office, formal living roo
USD 675,000
405 Sophomore Court
View photo
House · for sale
USD 729,999
USD 218/sq.ft
405 Sophomore Court
Spenceola Farms
· 3,348 sq.ft · 4 Bedrooms · 2 Baths · House
· Office room · Equipped kitchen
Spenceola Farms · 3,348 sq.ft · 4 Bedrooms · 2 Baths · House · Office room · Equipped kitchen
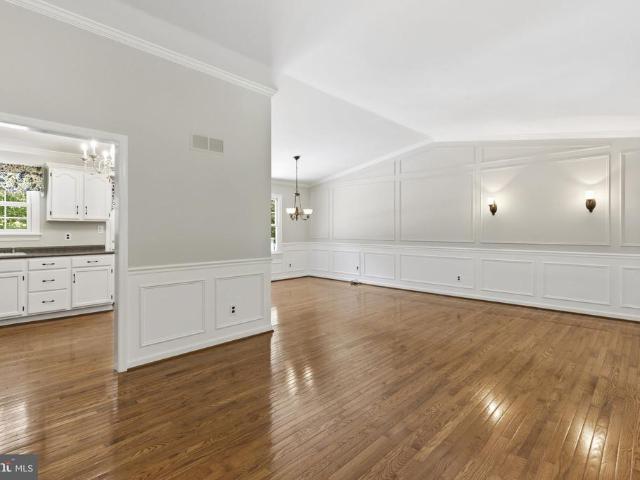
Coming soon 6/28! *open house canceled for sunday 6/28 11:30am-1:30pm*. Additional professional photos to be added Nestled in the highly sought-after Campus Hills Estates, this stunning 4-bedroom/2.5 bath home offers the perfect blend of elegance, comfort, and convenience in a lovely cul de sac. Residents enjoy access to a picturesque community private pond just a short stroll away ideal for fishing, kayaking, and relaxing picnics. Step inside to a breathtaking two-story foyer featuring a sweeping staircase and a secondary staircase conveniently located off the kitchen. The spacious main level offers a private home office, formal living room, and elegant dining room enhanced by custom Hunter Douglas shades that fill the space with a warm, natural glow. The heart of the home is the open-concept kitchen and family room, complete with a center island, abundant cabinetry, and a cozy gas fireplaceperfect for gathering on cooler evenings. Upstairs, the expansive primary suite is truly a retr
USD 729,999
1602 E Branch Court
View photo
House · for sale
USD 700,000
USD 218/sq.ft
1602 E Branch Court
Spenceola Farms
· 3,208 sq.ft · 4 Bedrooms · 2 Baths · House
· Office room · Deck · Equipped kitchen · Parking · Cellar
Spenceola Farms · 3,208 sq.ft · 4 Bedrooms · 2 Baths · House · Office room · Deck · Equipped kitchen · Parking · Cellar
4-bedroom, 2.5-bath detached bi-level in Jarrettswood offering an exceptional five-car garage setup, expansive living space, and a flexible multi-level layout. The home features a spacious living room, dedicated dining area, kitchen with deck access, and an impressive lower-level family room. A separate office or den, convenient half bath, finished basement, laundry room, and abundant storage provide outstanding versatility. The upper level includes three bedrooms and two full baths, including a generous primary suite with a private bath and ample closet space. Outside, enjoy an expansive rear deck, extended asphalt driveway, attached 2-car garage, and oversized detached 3-car garageproviding remarkable parking and storage options. Excellent condition, no HOA, and a desirable Forest Hill location complete this distinctive property
USD 700,000
1266 Colonnade Lane
View photo
Townhouse · for sale
USD 440,000
USD 224/sq.ft
1266 Colonnade Lane
Spenceola Farms
· 1,959 sq.ft · 3 Bedrooms · 2 Baths · Townhouse
· Garden · Office room · Equipped kitchen · Parking
Spenceola Farms · 1,959 sq.ft · 3 Bedrooms · 2 Baths · Townhouse · Garden · Office room · Equipped kitchen · Parking
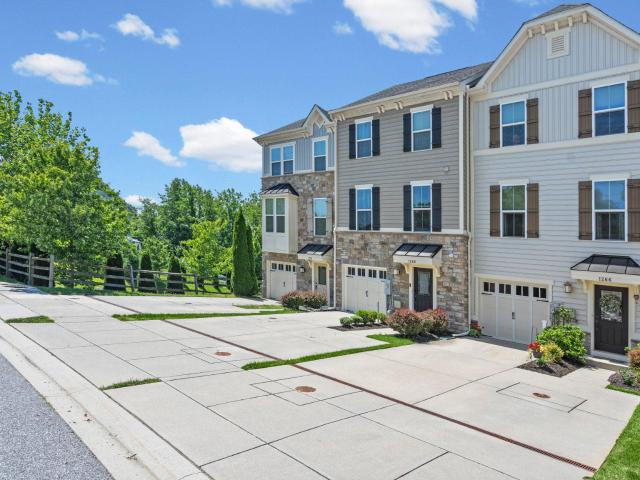
Welcome to this meticulously maintained townhome in the highly sought-after Magness Mills community of Bel Air, offering three fully finished levels, 3 bedrooms, 2 full baths, 2 half baths, and a private setting backing to mature trees. Step inside the welcoming foyer featuring ceramic tile flooring and crown molding, providing access to the attached one-car garage and a convenient powder room. The fully finished lower level offers exceptional flexibility with a spacious recreation room enhanced by recessed lighting, plush carpeting, and French doors leading to the rear yard, creating the perfect space for entertaining, a home office, fitness area, or additional living space. The main level is designed for modern living and effortless entertaining. The spacious family room showcases durable LVP flooring and crown molding, flowing seamlessly into the gourmet kitchen. Thoughtfully appointed with granite countertops, a center island with breakfast bar seating, 42-inch cabinetry with crown
USD 440,000
1206 Mazeland Drive
View photo
House · for sale
USD 950,000
USD 217/sq.ft
1206 Mazeland Drive
Spenceola Farms
· 4,370 sq.ft · 5 Bedrooms · 4 Baths · House
· Fireplace · Equipped kitchen
Spenceola Farms · 4,370 sq.ft · 5 Bedrooms · 4 Baths · House · Fireplace · Equipped kitchen
Nestled on 1.26 beautifully landscaped acres in the prestigious Todd Lakes community, this custom built 5 bedroom, 4.5 bath home offers over 4,580 finished square feet designed for comfortable everyday living and effortless entertaining. The thoughtfully designed floor plan features main level living, a renovated kitchen, stunning primary suite, engineered wood floors, four fireplaces, two pellet stoves, and a finished lower level complete with a second kitchen. Enjoy year round views from the sunroom filled with skylights, or relax on one of the screened porches overlooking the private grounds. Unique features include a Trombe wall passive solar heating system, smart home technology, underground pet fence, and extensive hardscaping and landscaping. Major updates include a new roof, gutters, and skylights in 2023, plus well, heaters, and HVAC updates. A rare opportunity to own a thoughtfully updated estate offering luxury, efficiency, and flexibility in one of Bel Air's most sought aft
USD 950,000
2430 Grand Oaks Court # 13
View photo
Condo · for sale
USD 639,900
USD 396/sq.ft
2430 Grand Oaks Court # 13
Spenceola Farms
· 1,615 sq.ft · 3 Bedrooms · 3 Baths · Condo
· Equipped kitchen · Parking
Spenceola Farms · 1,615 sq.ft · 3 Bedrooms · 3 Baths · Condo · Equipped kitchen · Parking
COMING SOON*Welcome to 2430 Grand Oaks Ct, a beautifully maintained end-unit villa nestled in the highly desirable Grand Oaks 55+ community*Featuring 3 bedrooms, 3 full bathrooms, and 2 finished levels of living space, with over 2,525 square feet of comfortable and versatile living*The spacious main level welcomes you with an inviting foyer that flows into a formal dining room, a well-appointed kitchen with adjoining breakfast room, and a large living room. The main level also features 2 bedrooms, including a primary suite complete with a walk-in closet and en-suite bath featuring a soaking tub, separate shower, and double vanity. A 2nd bedroom is conveniently located on the main level with access to an adjacent full bathroom. Completing the main floor is a laundry/mudroom with direct access to the attached garage. The fully finished lower level features a large family room, versatile recreation/craft room, bedroom #3 and a 3rd full bath. A generously sized unfinished utility/storage r
USD 639,900
1702 Rich Way # 1C
12 pictures
Condo · for sale
USD 265,000
USD 205/sq.ft
1702 Rich Way # 1C
Spenceola Farms
· 1,292 sq.ft · 2 Bedrooms · 2 Baths · Condo
· Patio · Equipped kitchen
Spenceola Farms · 1,292 sq.ft · 2 Bedrooms · 2 Baths · Condo · Patio · Equipped kitchen
Welcome to your new home! Very well maintained first floor unit in sought after spenceola farms*unit features an open floor plan with 2 large bedrooms, spacious living room, den off kitchen, dining room and sliding doors that lead to a private enclosed patio*the community offers walking trails and community pool*don't hesitate on seeing this one! It won't last long! Furniture is negotiable
USD 265,000
1991 Hill View Court
View photo
House · for sale
USD 584,900
USD 219/sq.ft
1991 Hill View Court
Spenceola Farms
· 2,669 sq.ft · 4 Bedrooms · 3 Baths · House
· Equipped kitchen
Spenceola Farms · 2,669 sq.ft · 4 Bedrooms · 3 Baths · House · Equipped kitchen
!Cancelled! Tonight's (Fri 6/19) O P E N H O U S E due to multiple offers received! Seller has asked for highest and best offers to be submitted by 6pm today, Friday, 6/19. Welcome home to this beautifully updated single-family 4 bedroom, 3.5 bath colonial tucked away on a cul-de-sac in the highly sought-after Forest Lakes community of Forest Hill. Swing by our 2 Open Houses on Thursday, 6/11 from 5:30 to 7:30pm and Saturday, 6/13 from 11:00 to 1:00! This home has been thoughtfully updated throughout, including a newer roof, all new windows and slider as well as a newer hot water heater, HVAC system and so much more! The upgraded kitchen showcases numerous recent improvements, including beautiful cabinetry, granite counters, a large island with wine/drink refrigerator (ideal for kitchen eat in area), new appliances, and opens to comfortable living and entertaining spaces. Updated bathrooms add modern style and convenience throughout the home. The large kitchen flows seamlessly into a f
USD 584,900
2104 Ruffs Mill Road
12 pictures
House · for sale
USD 750,000
USD 357/sq.ft
2104 Ruffs Mill Road
Spenceola Farms
· 2,099 sq.ft · 3 Bedrooms · 2 Baths · House
· Fireplace · Equipped kitchen
Spenceola Farms · 2,099 sq.ft · 3 Bedrooms · 2 Baths · House · Fireplace · Equipped kitchen
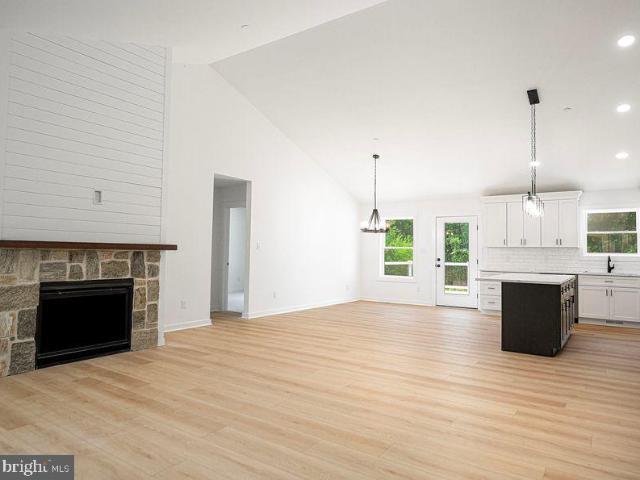
New construction 3 bedroom/2.5 bath craftsman style rancher is beautifully appointed with 8' width white oak luxury vinyl plank flooring, open floor plan, and vaulted ceiling. Crisp white siding with a covered front porch is welcoming. Great room has a gas fireplace with stone surround, wood mantle, and ship lap. Gourmet kitchen is equipped with white soft close shaker cabinetry, subway tile backsplash, calacatta gray quartz countertops, stainless appliances, walk-in pantry, eat-in table space, and island w/seating. Primary bedroom with walk-in custom closet and spa-like en suite w/free standing soaking tub, shower w/seamless shower door & hexagon floor tiles, 2 separate vanities w/calacatta gray quartz countertops, 12x24 tile flooring, and a water closet w/pocket door. 2 additional good sized bedrooms are connected by a buddy bath. Laundry room is so pretty with custom cabinetry & deep built-in sink, shelving, and maytag front loading washer/dryer. Mudroom to 24x24 2 car side load gar
USD 750,000
259 Beckenham Circle # 201
View photo
Condo · for sale
USD 307,000
USD 217/sq.ft
259 Beckenham Circle # 201
Spenceola Farms
· 1,410 sq.ft · 2 Bedrooms · 2 Baths · Condo
· Office room · Balcony · Equipped kitchen · Lift · Parking
Spenceola Farms · 1,410 sq.ft · 2 Bedrooms · 2 Baths · Condo · Office room · Balcony · Equipped kitchen · Lift · Parking
Legacy at Gateway, a premier 55+ community, is located in the heart of Bel Air for convenient, vibrant living. This secure building with elevator has no steps from the ample parking, and inside the open layout is filled with natural light and wooded views of the Ma and Pa Trail! The kitchen sports high-end stainless steel appliances, Corian counters, pantry and a breakfast bar that opens the space to enhance the light, bright feel. Host more formal gatherings in the adjacent dining room set off by a column. Currently used as a home office, this space works perfectly for den, sunroom or craft room. It's easily adaptable to your needs. From here, step out onto the covered balcony and enjoy the woods. There is additionaldiningoff the kitchen, highlighted by chair rail detailing. The primary bedroom offers an en-suite bath with a walk-in shower and built. In seat, plus 2 huge closets. You'll have two walls of windows with those lovely wooded views to enjoy, too. The spacious second bedroom
USD 307,000
702 Foot Hill Road
View photo
House · for sale
USD 415,000
USD 195/sq.ft
702 Foot Hill Road
Spenceola Farms
· 2,120 sq.ft · 3 Bedrooms · 1 Bath · House
· Garden · Office room · Gym · Deck · Equipped kitchen
Spenceola Farms · 2,120 sq.ft · 3 Bedrooms · 1 Bath · House · Garden · Office room · Gym · Deck · Equipped kitchen
Welcome to 702 Foothill Road! Situated on a beautiful corner lot, this spacious home offers over 2,000 square feet of comfortable living space with room to grow. Inside, you'll find 3 generously sized bedrooms, 2 full bathrooms, and an open-concept kitchen that flows seamlessly into the main living areasperfect for everyday living and entertaining. The finished lower level provides valuable additional living space, ideal for a family room, home office, gym, or playroom. Step outside to enjoy the covered deck overlooking the expansive yard, offering plenty of room for outdoor gatherings, recreation, pets, or gardening; a welcoming setting both inside and out. Conveniently located and move-in ready, this home combines space, functionality, and outdoor enjoyment in one exceptional package. Schedule your private tour today!
USD 415,000
2412 Scotlon Court
View photo
House · for sale
USD 1,250,000
USD 300/sq.ft
2412 Scotlon Court
Spenceola Farms
· 4,166 sq.ft · 5 Bedrooms · 3 Baths · House
· Equipped kitchen
Spenceola Farms · 4,166 sq.ft · 5 Bedrooms · 3 Baths · House · Equipped kitchen
Exceptional private retreat nestled on nearly 9 acres of picturesque tree-lined views! Welcome home to the highly sought-after Preserve at Forest Hill Farms community! Offering the perfect blend of luxury, privacy, and versatility, this stunning custom ranch-style home provides the tranquility of country living minutes from shopping, dining, and commuter routes. Surrounded by serene wooded views, this property features expansive outdoor living spaces, including two covered screened porches, where you can enjoy peaceful mornings, and breathtaking sunsets in complete privacy. Inside, youll find thoughtfully designed living spaces highlighted by elegant finishes, abundant natural light, and comfortable main-level living. From the inviting covered front porch to the thoughtfully designed open-concept floor plan, every detail of this home has been carefully curated. The heart of the home is a stunning gourmet kitchen featuring an oversized island, walk-in pantry, premium finishes, and seaml
USD 1,250,000
587 Kirkcaldy Way
View photo
Townhouse · for sale
USD 390,000
USD 171/sq.ft
587 Kirkcaldy Way
Spenceola Farms
· 2,271 sq.ft · 3 Bedrooms · 2 Baths · Townhouse
· Equipped kitchen
Spenceola Farms · 2,271 sq.ft · 3 Bedrooms · 2 Baths · Townhouse · Equipped kitchen
Welcome to this beautifully maintained townhouse in sought-after Monmouth Meadows! The main level welcomes you with a spacious living room featuring plush carpeting, 9-foot ceilings, crown molding, elegant wainscoting, recessed lighting, and a convenient powder room. Continue into the bright and functional kitchen offering Corian countertops, stainless steel appliances, wood cabinetry, hardwood floors, recessed lighting, and a pantry for additional storage. Just off the kitchen, enjoy the added bonus of a coffee bar/sitting area complete with a mini fridge. The impressive 3-level bump-out provides extra living space and includes a dining area with hardwood flooring, creating the perfect setup for everyday living and entertaining. Upstairs, the spacious primary suite features vaulted ceilings with a skylight, plush carpeting, a ceiling fan, and an oversized walk-in closet. The en-suite bath includes a double vanity, a free-standing soaking tub, and a separate shower stall. Two additiona
USD 390,000
805 Hayden Court
12 pictures
House · for sale
USD 539,900
USD 198/sq.ft
805 Hayden Court
Spenceola Farms
· 2,723 sq.ft · 4 Bedrooms · 2 Baths · House
· Fireplace
Spenceola Farms · 2,723 sq.ft · 4 Bedrooms · 2 Baths · House · Fireplace
Welcome to this lovely 4-bedroom, 2.5-bath colonial nestled on an ideal cul-de-sac in Bel Air! Situated on a spacious fenced lot with mature landscaping, this home offers both charm and convenience in a sought-after community featuring two ponds and two playgrounds. Inside, you'll find hardwood floors throughout the bedroom level, updated main-level LVP flooring, stainless steel appliances, and a cozy wood-burning fireplace perfect for relaxing evenings at home. The sellers have thoughtfully updated the washer, dryer, refrigerator, sliding glass door, and main-level flooring within the last three years. Enjoy being within walking distance to Shamrock Park, local parades, and the popular farmers market, making it easy to enjoy everything downtown Bel Air has to offer
USD 539,900
707 Athlone Drive
View photo
House · for sale
USD 539,999
USD 212/sq.ft
707 Athlone Drive
Spenceola Farms
· 2,540 sq.ft · 4 Bedrooms · 2 Baths · House
· Garden · Office room · Equipped kitchen · Swimming pool · Cellar
Spenceola Farms · 2,540 sq.ft · 4 Bedrooms · 2 Baths · House · Garden · Office room · Equipped kitchen · Swimming pool · Cellar
Welcome to 707 Athlone Dr in Bel Air, MD! This beautifully updated 4-bedroom, 2/1-bath home offers the perfect combination of comfort, style, and functionality. The recently updated kitchen features stunning quartz countertops, cabinetry, and recently replaced appliances, making it ideal for everyday living and entertaining. Enjoy fresh updates, such as brand-new carpet and paint for a move-in-ready experience. The spacious layout includes four bedrooms on the upper level, while the finished basement provides abundant living space that can be used for a recreation room, home office, fitness area, media room, or other flexible uses. Step outside to your private backyard oasis featuring an in-ground pool, perfect for relaxing, hosting gatherings, and enjoying the warmer months. Conveniently located near shopping, dining, parks, and major commuter routes. Dont miss this opportunity to own a beautifully home in one of Bel Airs most desirable locations. Schedule your private tour today!
USD 539,999
705 Foot Hill Road
12 pictures
House · for sale
USD 489,900
USD 215/sq.ft
705 Foot Hill Road
Spenceola Farms
· 2,271 sq.ft · 3 Bedrooms · 2 Baths · House
· Garden · Swimming pool · Deck · Fireplace · Equipped kitchen
Spenceola Farms · 2,271 sq.ft · 3 Bedrooms · 2 Baths · House · Garden · Swimming pool · Deck · Fireplace · Equipped kitchen
Welcome to 705 Foot Hill Road, conveniently located in Bel Air. Inside, the main level features a renovated kitchen with granite countertops, a huge center island, stainless steel appliances, along with crown and chair molding. The living room boasts hardwood flooring and a cozy new fireplace (2025), while the foyer and updated powder room complete the main level. Step outside through the sliders to a maintenance-free deck with a retractable awning overlooking the fenced rear yard. You'll also find wiring for a hot tub. Entertain with the firepit area or enjoy the pool with surrounding deck and convenient storage underneath. A large storage shed with electric provides additional space for hobbies, tools, or equipment. Upstairs, the primary suite features a private renovated bath and an oversized closet. Two additional bedrooms and another updated hall bath complete the upper level. The finished walkout lower level offers even more living space with new sliders (2026), a built-in bar, p
USD 489,900
1403 Eagle Ridge Run
12 pictures
House · for sale
USD 789,900
USD 193/sq.ft
1403 Eagle Ridge Run
Spenceola Farms
· 4,090 sq.ft · 4 Bedrooms · 2 Baths · House
· Equipped kitchen
Spenceola Farms · 4,090 sq.ft · 4 Bedrooms · 2 Baths · House · Equipped kitchen
Beautifully maintained Colonial in the sought-after Vineyard Oak community! Situated on a flat, oversized lot that backs to the woods and is surrounded by mature trees, this move-in-ready home offers a rare combination of privacy and usable outdoor space. With over 4,000 square feet of finished living space, the home features solid. Inch hickory hardwood floors throughout the main level, plantation shutters, 9 ft ceilings, and an open floor plan designed for everyday living and entertaining. The spacious kitchen offers quartz countertops, new stainless steel appliances, a center island, and abundant cabinet space, flowing into a large family room filled with natural light and a cathedral ceiling. The finished lower level provides exceptional additional living space, and the 1/2 bath includes a rough-in for a future full bathroom. Major updates include the roof, HVAC system, and hot water heater, providing peace of mind for years to come. Conveniently located near shopping, dining, park
USD 789,900
414 Abbey Circle
View photo
House · for sale
USD 450,000
USD 163/sq.ft
414 Abbey Circle
Spenceola Farms
· 2,745 sq.ft · 4 Bedrooms · 2 Baths · House
· Deck · Equipped kitchen · Parking
Spenceola Farms · 2,745 sq.ft · 4 Bedrooms · 2 Baths · House · Deck · Equipped kitchen · Parking
Priced to sell! Patterson Mill School district home with brand-new roof and gutters (2025), oil tank (2025) and garage doors with remotes (2026). Nestled in a quiet cul-de-sac within the highly desirable Broadview community, this spacious 4-bedroom, 2.5-bath colonial backs to trees with a rear deck and fire pit area. Inside, you'll appreciate the fresh neutral paint throughout (2026), crown and chair moldings and recessed lighting. The beautifully refinished walkout lower level featuring luxury vinyl plank flooring (2024), creating the perfect space for relaxing, entertaining, or a bonus recreation area. The eat-in kitchen has been updated with 42-inch maple cabinets, granite counters, newer stainless steel appliances, including a refrigerator and dishwasher (2024), while the washing machine was replaced in 2023
USD 450,000
819 Walters Mill Road
12 pictures
House · for sale
USD 464,000
USD 214/sq.ft
819 Walters Mill Road
Spenceola Farms
· 2,164 sq.ft · 3 Bedrooms · 1 Bath · House
· Patio · Garden · Cellar
Spenceola Farms · 2,164 sq.ft · 3 Bedrooms · 1 Bath · House · Patio · Garden · Cellar
Enjoy the simplicity of one-level living with the added bonus of space inside and out. Set on a beautiful 1-acre lot, this brick front rancher welcomes you with a front porch overlooking the expansive yard. Hardwood floors flow through much of the main level featuring three bedrooms, convenient main-level laundry, and comfortable living spaces. The spacious family room overlooks the backyard and leads to a concrete patio ideal for grilling, entertaining, or enjoying quiet evenings outdoors. Cozy pellet stoves in both the living room and family room create inviting gathering spaces. Downstairs, the partially finished basement offers endless flexibility for recreation, work-from-home needs, hobbies, or play space. Additionally, a large shed provides additional storage. This home has been freshly painted and is move-in ready!
USD 464,000
1826 Chester Way
12 pictures
Townhouse · for sale
USD 325,000
USD 175/sq.ft
1826 Chester Way
Spenceola Farms
· 1,851 sq.ft · 3 Bedrooms · 2 Baths · Townhouse
· Garden · Equipped kitchen · Parking
Spenceola Farms · 1,851 sq.ft · 3 Bedrooms · 2 Baths · Townhouse · Garden · Equipped kitchen · Parking
Welcome to this 3 bedroom, 2.5 bath end of group townhome in. The Village of Thomas Run. This location is near local schools and just minutes from downtown Bel Air and all that it has to offer. Park in one of the two assigned parking spots and take the walkway to the front door. Once inside there is a conveniently located powder room right next to the entry. The whole main floor is done in lvp flooring. Walking forward from the entryway brings you into the kitchen with custom cabinetry, laminate counters and all black appliances. A large pass through window looks out from the kitchen to the formal dining area and living rooms. On the other side of the kitchen is the formal dining room and then a step down brings you into the main living room. French doors off of the living room open out to a small set of steps that leads down into the cleared rear yard that is surrounded by trees for privacy. Back inside, taking the stairs to the second floor will bring you to a landing and hallway wit
USD 325,000
312 Betty Court
View photo
Townhouse · for sale
USD 399,900
USD 206/sq.ft
312 Betty Court
Spenceola Farms
· 1,938 sq.ft · 3 Bedrooms · 2 Baths · Townhouse
· Deck · Equipped kitchen
Spenceola Farms · 1,938 sq.ft · 3 Bedrooms · 2 Baths · Townhouse · Deck · Equipped kitchen
Seller offering $2000 concession to make it your own*. Welcome home to this beautifully updated and meticulously maintained 3-bedroom, 2.5-bath townhome in the sought-after Spenceloa community. Filled with natural light and thoughtfully designed living spaces, this home offers the perfect blend of comfort, style, and functionality. The heart of the home is the expansive kitchen, featuring abundant cabinetry, generous counter space, a center island, and stainless steel appliancesideal for everything from everyday meals to entertaining guests. Just off the kitchen and dining area, step outside onto the spacious rear deck overlooking a private, tree-lined backdrop, creating the perfect setting for morning coffee, evening drinks, or outdoor gatherings. The inviting lower-level recreation room showcases a cozy pellet stove and walk-out access, offering a warm and welcoming space for movie nights, game days, or relaxing with family and friends. Upstairs, the generously sized primary suite se
USD 399,900
1716 Edwin Drive
12 pictures
House · for sale
USD 639,900
USD 220/sq.ft
1716 Edwin Drive
Spenceola Farms
· 2,906 sq.ft · 3 Bedrooms · 2 Baths · House
· Office room · Parking · Deck · Fireplace · Equipped kitchen
Spenceola Farms · 2,906 sq.ft · 3 Bedrooms · 2 Baths · House · Office room · Parking · Deck · Fireplace · Equipped kitchen
Welcome to this gorgeous 3 bed, 2 full and 2 half bath brick front colonial with a two car garage in the sought after community of Tudor Manor. This home is just minutes outside of downtown Bel Air and all that it has to offer. Pull into the attached 2 car garage or park in the driveway and take the walkway to the front door. Entering brings you to the main level with hardwood flooring throughout. In front of you a hallway leads straight back to the kitchen area, to the right is an office, and to the left is a family room area. The family room circles around into a formal dining room which then circles back into the eat in kitchen. The kitchen has granite countertops, tile backsplash, custom cabinetry, a pantry and all stainless steel appliances. Off of the casual dining area in the kitchen is the large carpeted living room with vaulted ceilings, a wood burning fireplace and built in cabinetry/shelving. One door off of this area leads out onto the wood rear deck which spans the entire
USD 639,900
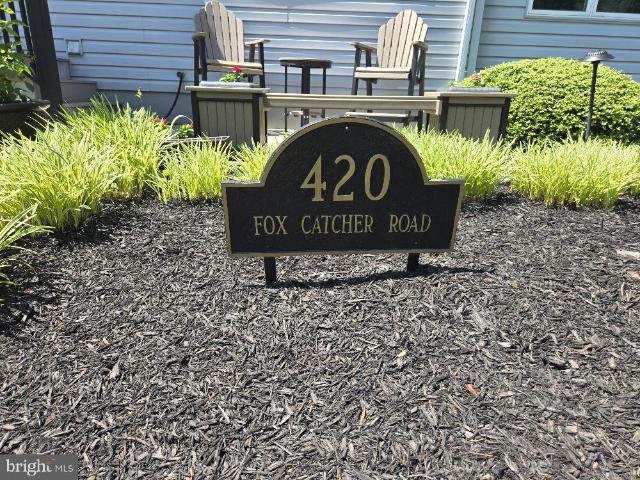
420 Fox Catcher Road
View photo
House · for sale
USD 775,000
USD 172/sq.ft
420 Fox Catcher Road
Spenceola Farms
· 4,499 sq.ft · 4 Bedrooms · 3 Baths · House
· Fireplace · Equipped kitchen
Spenceola Farms · 4,499 sq.ft · 4 Bedrooms · 3 Baths · House · Fireplace · Equipped kitchen
Nestled in the charming subdivision of Hunters Run, this delightful Colonial-style home offers a perfect blend of traditional elegance and modern comfort. Built in 1994, this well-maintained residence boasts 4500+ square feet of finished living space, providing ample room for relaxation and entertaining. Step inside to discover a warm and inviting atmosphere with a 2 story foyer (the entry chandelier is on an electronic cable to lower for easy maintenance) highlighted by a formal dining room that sets the stage for memorable gatherings. The traditional floor plan, with crown molding throughout, flows seamlessly, making it easy to navigate between spaces. The heart of the home is the gourmet eat-in kitchen featuring high end appliances ensuring that culinary adventures are a joy. The cozy living area is enhanced by a charming fireplace, perfect for those chilly evenings when you want to unwind with a good book or enjoy the company of friends. Large windows adorned with tasteful window t
USD 775,000

Get email alerts

Don't miss out: be the first to know about new properties

The alert was correctly created

On subscribing you accept the conditions of use and the privacy policy
Alert
Receive new ads in your inbox
Save this search
Receive alerts for new listings

We'll send you an email when we have new properties for: "Properties for sale in Spenceola Farms"

The alert was correctly created

Roland Heights, Bel Air town District 3 Bel Air Harford County Maryland
Warwick, Bel Air town District 3 Bel Air Harford County Maryland
Get email alerts and be the first to see new listings
Required field
On subscribing I accept the terms of the privacy policy
Perfect! You'll soon start receiving new listings via email
Alert
Receive an email when we have new ads for Properties for sale in Spenceola Farms
Save this search
Filters

Bedrooms

Size (sq.ft)

sq.ft
sq.ft

Price

USD
USD

Property type

Bathrooms

Clear all filters
Receive notifications when new entries are published.