771 properties for sale in Spicewood Springs

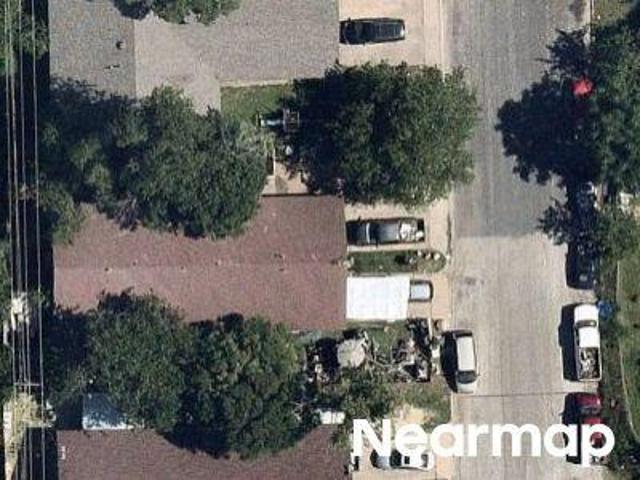
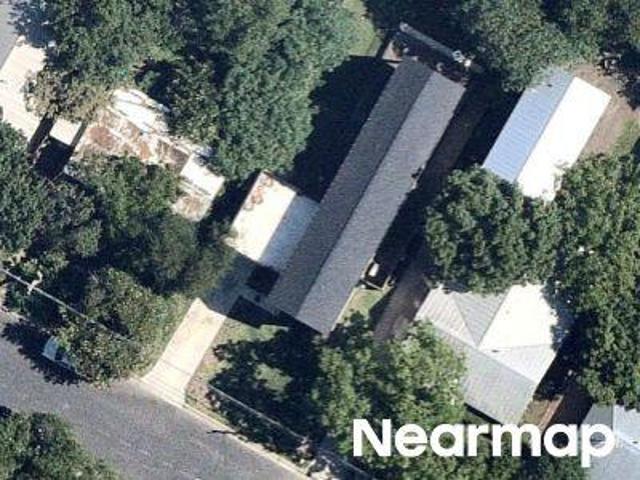
Madison Ave
View photo
House · for sale
Request Details
Updated
Madison Ave
Spicewood Springs
· 980 sq.ft · 1 Bath · House
Spicewood Springs · 980 sq.ft · 1 Bath · House
This is a Real Estate-Owned (REO)/post-foreclosure home owned or managed by a bank. All offers are considered; however, the highest and best will most likely be accepted
Request Details
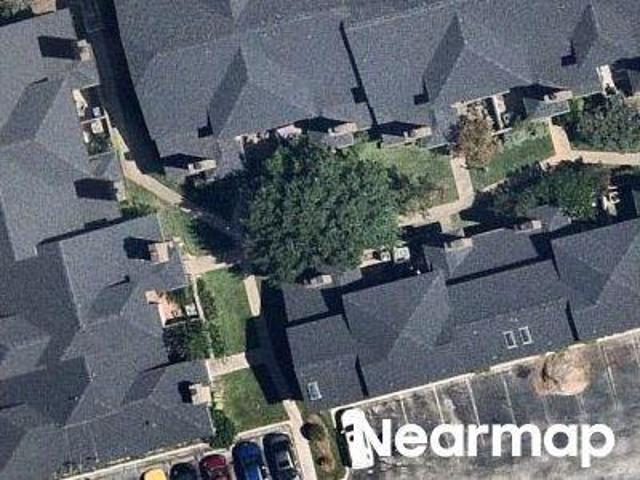
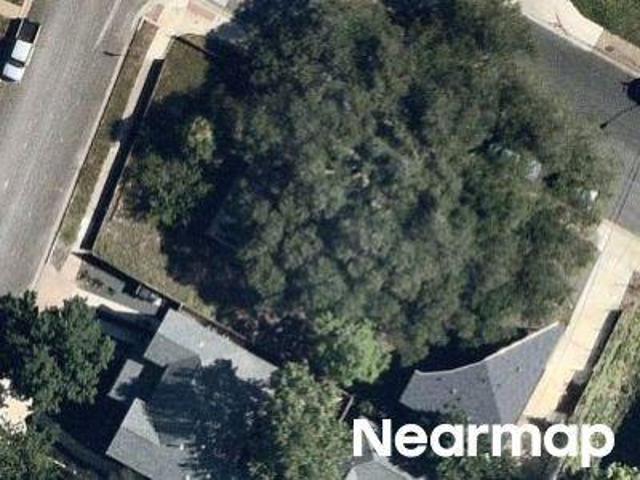
Fireside Dr
View photo
House · for sale
Request Details
Updated
Fireside Dr
Spicewood Springs
· 1,668 sq.ft · 4 Baths · House
Spicewood Springs · 1,668 sq.ft · 4 Baths · House
This home is in preforeclosure, which means the homeowner is in default (missed payments). Therefore, there could be an opportunity to strike a great deal with the owner and the bank
Request Details
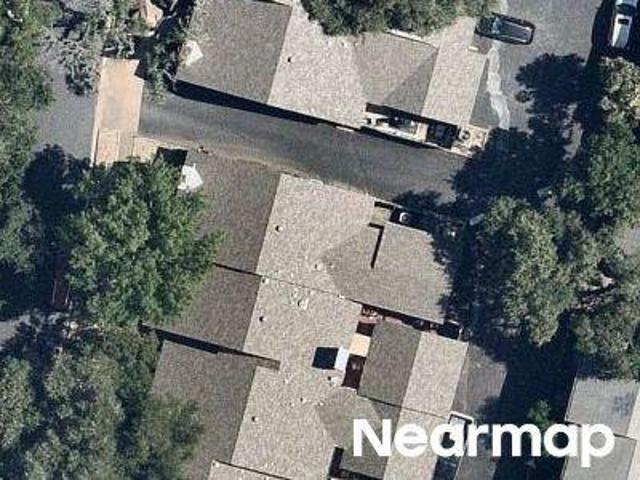
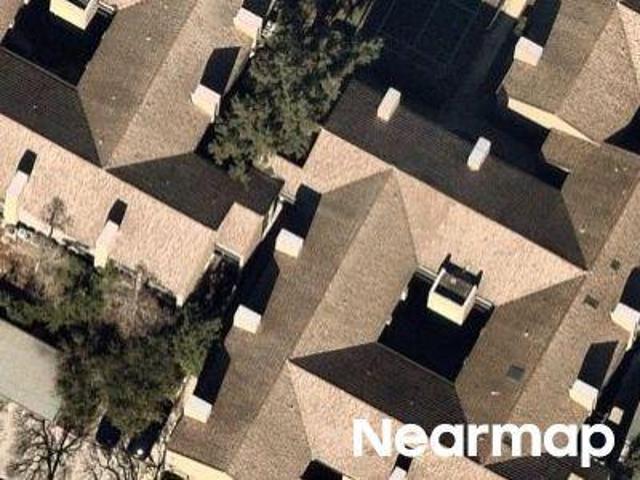
Ohlen Rd Apt
View photo
Condo · for sale
Request Details
Updated
Ohlen Rd Apt
Spicewood Springs
· Condo
Spicewood Springs · Condo
This is a Real Estate-Owned (REO)/post-foreclosure home owned or managed by a bank. All offers are considered; however, the highest and best will most likely be accepted
Request Details
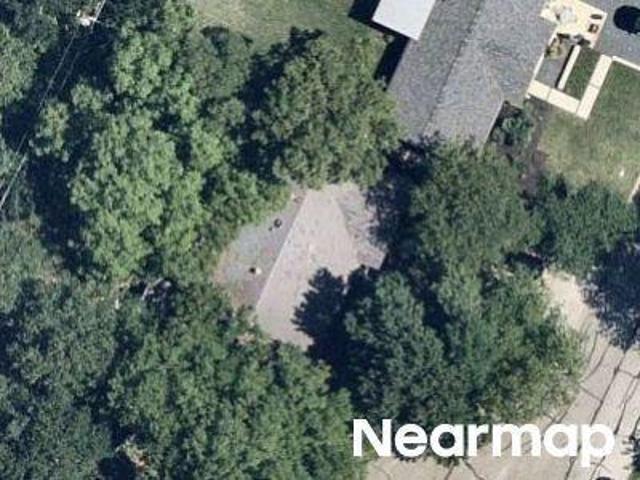
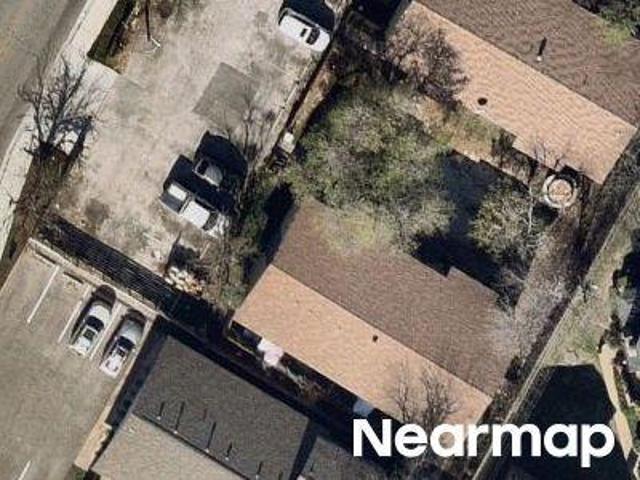
Honeysuckle Trl
View photo
Condo · for sale
Request Details
Updated
Honeysuckle Trl
Spicewood Springs
· 1,184 sq.ft · 2 Baths · Condo
Spicewood Springs · 1,184 sq.ft · 2 Baths · Condo
This home is in preforeclosure, which means the homeowner is in default (missed payments). Therefore, there could be an opportunity to strike a great deal with the owner and the bank
Request Details
Vinewood Ln
View photo
House · for sale
Request Details
Updated
Vinewood Ln
Spicewood Springs
· 2,174 sq.ft · 3 Baths · House
Spicewood Springs · 2,174 sq.ft · 3 Baths · House
This home is in preforeclosure, which means the homeowner is in default (missed payments). Therefore, there could be an opportunity to strike a great deal with the owner and the bank
Request Details
Piedmont Ave
View photo
House · for sale
Request Details
Updated
Piedmont Ave
Spicewood Springs
· House
Spicewood Springs · House
This is a Real Estate-Owned (REO)/post-foreclosure home owned or managed by a bank. All offers are considered; however, the highest and best will most likely be accepted
Request Details
Doris Dr
View photo
House · for sale
Request Details
Updated
Doris Dr
Spicewood Springs
· House
Spicewood Springs · House
This is a Real Estate-Owned (REO)/post-foreclosure home owned or managed by a bank. All offers are considered; however, the highest and best will most likely be accepted
Request Details
Tallwood Dr
View photo
Condo · for sale
Request Details
Updated
Tallwood Dr
Spicewood Springs
· Condo
Spicewood Springs · Condo
This is a Real Estate-Owned (REO)/post-foreclosure home owned or managed by a bank. All offers are considered; however, the highest and best will most likely be accepted
Request Details
Putnam Dr Apt C
View photo
Townhouse · for sale
Request Details
Updated
Putnam Dr Apt C
Spicewood Springs
· Townhouse
Spicewood Springs · Townhouse
This is a Real Estate-Owned (REO)/post-foreclosure home owned or managed by a bank. All offers are considered; however, the highest and best will most likely be accepted
Request Details
Mountain Ridge Dr
View photo
Condo · for sale
Request Details
Updated
Mountain Ridge Dr
Spicewood Springs
· 4,004 sq.ft · 6 Baths · Condo
Spicewood Springs · 4,004 sq.ft · 6 Baths · Condo
This is a Real Estate-Owned (REO)/post-foreclosure home owned or managed by a bank. All offers are considered; however, the highest and best will most likely be accepted
Request Details
Madison Ave
View photo
House · for sale
Request Details
New
Madison Ave
Spicewood Springs
· 3,229 sq.ft · 3 Bedrooms · 3 Baths · House
Spicewood Springs · 3,229 sq.ft · 3 Bedrooms · 3 Baths · House
This home is in preforeclosure, which means the homeowner is in default (missed payments). Therefore, there could be an opportunity to strike a great deal with the owner and the bank
Request Details
5600 Spurflower Dr
View photo
House · for sale
USD 1,025,000
USD 266/sq.ft
5600 Spurflower Dr
Spicewood Springs
· 3,853 sq.ft · 4 Bedrooms · 3 Baths · House
· Office room · Fireplace · Equipped kitchen
Spicewood Springs · 3,853 sq.ft · 4 Bedrooms · 3 Baths · House · Office room · Fireplace · Equipped kitchen
Embrace the exceptional lifestyle of the coveted Great Hills country club community, where panoramic fairways and breathtaking Hill Country vistas greet you from both levels. Tucked away on a tranquil cul-de-sac, this impeccably maintained property prioritizes ultimate privacy under a 2021 roof with updated dual 2026 HVAC units. An ornate wood-and-glass front door opens to an architectural floor plan defined by dramatic archways, rich hardwood flooring, 20-foot soaring ceilings upstairs, and 12-foot ceilings downstairs. The interior has been freshly painted and sun-drenched windows fill the formal dining area and flow into a magnificent family room, centered around a floor-to-ceiling stone-faced fireplace. The culinary kitchen serves as the heart of the home, featuring premium granite counters, a central island, gas cooktop, double built-in ovens, and crisp white cabinetry. Work effortlessly from the main-level dedicated office, complete with custom wood wainscoting and built-in shelvi
USD 1,025,000
1500 Pasadena Dr
View photo
House · for sale
USD 1,429,950
USD 503/sq.ft
1500 Pasadena Dr
Spicewood Springs
· 2,842 sq.ft · 3 Bedrooms · 4 Baths · House
· Office room · Gym · Balcony · Equipped kitchen
Spicewood Springs · 2,842 sq.ft · 3 Bedrooms · 4 Baths · House · Office room · Gym · Balcony · Equipped kitchen
Modern luxury and everyday comfort come together in this exceptional new construction home in Austin's highly desirable Crestview neighborhood. Spanning three thoughtfully designed levels, this contemporary residence features three spacious bedrooms, four full bathrooms, one half bath, and flexible living spaces designed to fit today's lifestyle. The light-filled main living area showcases soaring ceilings, designer finishes, and an open-concept layout that seamlessly connects the living, dining, and kitchen spaces for effortless entertaining. A private second-floor retreat provides the perfect setting for a media room, home office, or additional living area, while the versatile third-floor flex space can easily serve as a fitness room, studio, game room, or guest suite. Enjoy outdoor living from two private balconies on the second and third floors—ideal for morning coffee, evening relaxation, or entertaining while overlooking the neighborhood. The home's striking modern architecture i
USD 1,429,950
9503 Quail Ct
View photo
House · for sale
USD 349,000
USD 317/sq.ft
9503 Quail Ct
Spicewood Springs
· 1,098 sq.ft · 3 Bedrooms · 2 Baths · House
· Garden · Equipped kitchen
Spicewood Springs · 1,098 sq.ft · 3 Bedrooms · 2 Baths · House · Garden · Equipped kitchen
Welcome to 9503 Quail Court! This fully reimagined home is a fantastic opportunity to get into North Austin, just minutes from the Domain, Q2 Stadium, and top employers, with a quick commute downtown and easy access to key highways. The big systems are already taken care of; enjoy a newer roof, updated HVAC, and Andersen windows offering lasting peace of mind, and new lighting, plumbing, and fixtures completing the refresh throughout. The open-concept kitchen is the heart of the home, featuring quartz countertops, custom cabinetry, a stylish arabesque tile backsplash, and stainless-steel appliances. Durable luxury vinyl plank flooring (backed by a 30-year warranty) flows throughout, paired with vaulted ceilings for an open, airy feel. This home is nicely updated without the price tag of new construction. A tucked-away utility room + sizable pantry offers bonus storage, and the large, fully fenced backyard includes a dedicated storage building — great for hobbies and gear. With an unbea
USD 349,000
8507 Contour Dr
View photo
House · for sale
USD 350,000
USD 290/sq.ft
8507 Contour Dr
Spicewood Springs
· 1,206 sq.ft · 3 Bedrooms · 2 Baths · House
· Garden · Deck · Parking
Spicewood Springs · 1,206 sq.ft · 3 Bedrooms · 2 Baths · House · Garden · Deck · Parking
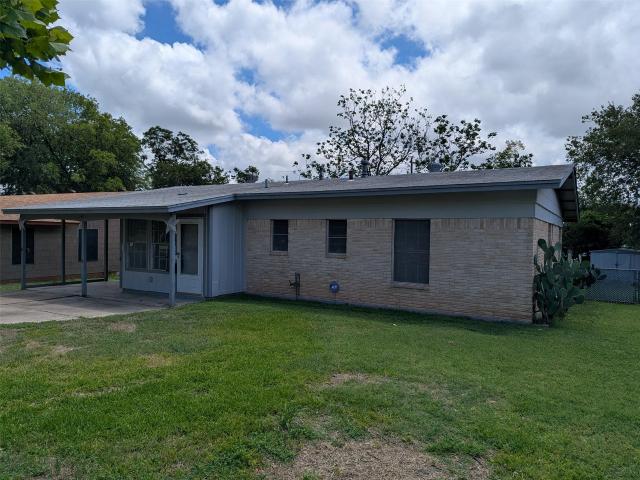
Great Central Austin location. 3 bedroom, 2 full bath in prime location. Large, mature trees in front yard. Covered car port parking. Huge fenced yard with covered deck. Additional storage shed with electricity. Close proximity to elementary school. Easy commute to downtown or UT college
USD 350,000
1315 Quail Park Dr
View photo
House · for sale
USD 524,900
USD 262/sq.ft
1315 Quail Park Dr
Spicewood Springs
· 2,002 sq.ft · 4 Bedrooms · 2 Baths · House
· Office room · Fireplace · Equipped kitchen
Spicewood Springs · 2,002 sq.ft · 4 Bedrooms · 2 Baths · House · Office room · Fireplace · Equipped kitchen
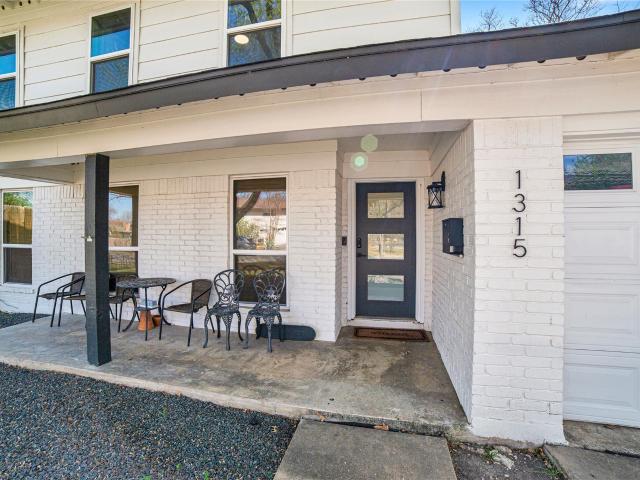
Welcome to visually stunning and spacious 1315 Quail Park Drive. Nestled on a perfect semi cul-de-sac in highly desirable North Austin, this beautifully re-imagined two-story residence offers refined living just minutes from The Domain, Q2 Stadium, and some of Austin’s largest tech and corporate employers. Originally built in 1972 and thoughtfully remodeled with modern sophistication, this expansive 4-bedroom home spanning over 2,000 square feet showcases stylish finishes, generous living spaces, and exceptional functionality. At the heart of the home is a stunning oversized kitchen, designed for both everyday living and effortless entertaining, featuring abundant space and upscale updates that elevate the entire home. The versatile floor plan includes a spacious downstairs office or den, ideal for remote work, a private retreat, or additional living space. A welcoming fireplace anchors the interior, creating warmth and character throughout. Situated on just over a 0.20-acre lot, the p
USD 524,900
4711 Spicewood Springs Rd # 164
View photo
Condo · for sale
USD 265,000
USD 232/sq.ft
4711 Spicewood Springs Rd # 164
Spicewood Springs
· 1,141 sq.ft · 2 Bedrooms · 2 Baths · Condo
· Patio · Fireplace · Equipped kitchen · Parking
Spicewood Springs · 1,141 sq.ft · 2 Bedrooms · 2 Baths · Condo · Patio · Fireplace · Equipped kitchen · Parking
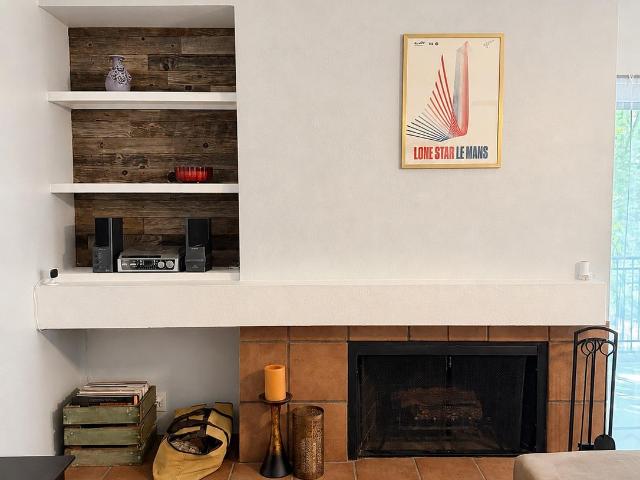
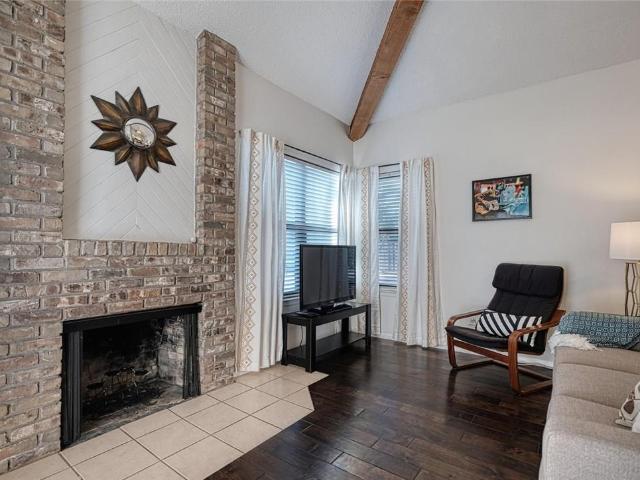
This spacious 1,147sq. Ft. 2/2 condo offers a rare combination of privacy, nature, and convenience in Northwest Austin. Inside, the open living area features a wood-burning fireplace, with a dedicated dining area surrounded by windows and greenery. The kitchen features granite countertops and a bar top connecting it to the living and dining spaces. Both bedrooms are generously sized and include walk-in closets. This home also features two full bathrooms, including a primary bathroom completely remodeled in 2025. The laundry room accommodates a full-size washer and dryer with additional shelving, and the large covered patio provides a private outdoor space with an exterior walk-in storage closet. Reserved parking space #231 is located directly in front of the building, with ample guest parking on both sides. The home is a first-floor, single-level residence accessed by one exterior flight of stairs which were rebuilt this year. Stillhouse Canyon residents enjoy distinctive multi-level p
USD 265,000
1748 Ohlen Rd # 74
View photo
Condo · for sale
USD 215,000
USD 281/sq.ft
1748 Ohlen Rd # 74
Spicewood Springs
· 764 sq.ft · 1 Bedroom · 1 Bath · Condo
· Equipped kitchen · Swimming pool · Parking
Spicewood Springs · 764 sq.ft · 1 Bedroom · 1 Bath · Condo · Equipped kitchen · Swimming pool · Parking
This beautiful corner unit is perfect for a homeowner or investor. Complete with updated kitchen & bathroom. Refrigerator & washer/dryer convey. Your own parking space in a gated community w/pool. Updating ceiling fans and light fixtures as we speak. Conveniently located in North Austin near tons of restaurants & shopping with easy access to 183, I-35 & Mopac. Not to mention, minutes from Metro Rail
USD 215,000
1801 W St. Johns St
View photo
House · for sale
USD 1,500,000
USD 592/sq.ft
1801 W St. Johns St
Spicewood Springs
· 2,530 sq.ft · 4 Bedrooms · 4 Baths · House
· Garden · Deck · Swimming pool
Spicewood Springs · 2,530 sq.ft · 4 Bedrooms · 4 Baths · House · Garden · Deck · Swimming pool
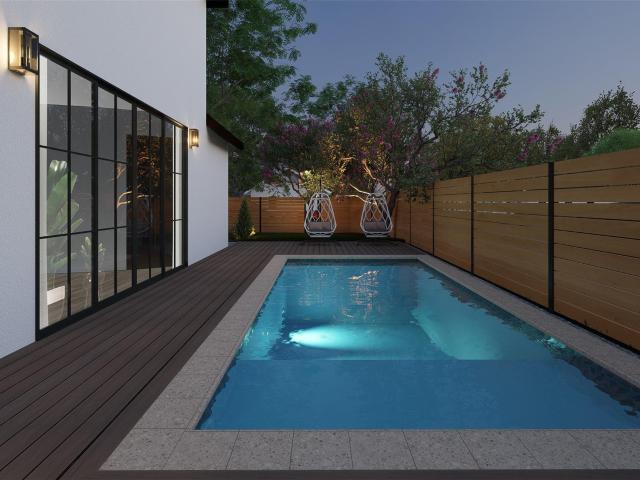
Welcome to the St. Johns Residence, an architecturally distinctive new construction completing in October 2026 on a premier corner lot in one of Crestview’s most coveted pockets. Designed to live like a true private compound, the residence offers a total of 4 bedrooms, 4 full bathrooms, plus an additional living space, highlighted by an attached guest apartment with its own separate entrance—an incredibly versatile setup for extended family, guests, a private office, au pair quarters, or multigenerational living. The home pairs crisp white stucco with dramatic black-framed windows, dark rooflines, warm wood accents, and striking modern Tudor-inspired detailing for a timeless yet highly distinctive exterior. Inside, soaring ceilings, expansive walls of glass, and an open-concept layout bring in abundant natural light while creating a seamless connection to the outdoor spaces. The backyard is designed as a private retreat, centered around a resort-style pool, generous decking, mature tre
USD 1,500,000
7920 Rockwood Ln # 249
View photo
Condo · for sale
USD 199,699
USD 268/sq.ft
7920 Rockwood Ln # 249
Spicewood Springs
· 743 sq.ft · 1 Bedroom · 1 Bath · Condo
Spicewood Springs · 743 sq.ft · 1 Bedroom · 1 Bath · Condo
Step into stylish city living with this completely remodeled 1-bedroom condominium in the charming Royal Orleans Condominiums at 7920 Rockwood Ln. 249! Inspired by timeless New Orleans character, this beautifully updated home blends classic charm with modern comfort in one of Austin’s most walkable and desirable locations. Inside, you’ll find thoughtfully designed living spaces featuring updated finishes, fresh contemporary touches, and an inviting atmosphere perfect for relaxing or entertaining. Whether you’re a first-time buyer, downsizing, investing, or simply looking for the ultimate lock-and-leave lifestyle, this condo checks every box. Location is everything — and this one delivers beyond expectations with an incredible “110% walkability score! ” Stroll to your favorite local coffee shops, catch a movie at Alamo Drafthouse, meet friends for cocktails at Cover 3, grab a legendary burger at Hopdoddy, enjoy an Old Austin classic at Conan’s Pizza, or treat yourself to an upscale dinn
USD 199,699
2101 Polaris Ave # 7
View photo
Condo · for sale
USD 260,000
USD 256/sq.ft
2101 Polaris Ave # 7
Spicewood Springs
· 1,012 sq.ft · 2 Bedrooms · 1 Bath · Condo
· Patio · Garden · Deck · Equipped kitchen
Spicewood Springs · 1,012 sq.ft · 2 Bedrooms · 1 Bath · Condo · Patio · Garden · Deck · Equipped kitchen
Extensively upgraded Polaris II condo offering a private, peaceful setting in an incredibly convenient North Central Austin location. These condos were completely renovated in 2010. This modern townhouse-style floor plan features high-end wood flooring throughout, travertine tile in the kitchen and bathrooms, and thoughtfully updated finishes throughout. The spacious kitchen is finished with granite countertops, a custom tile backsplash, and high-end stainless steel Bosch appliances. Two separate living areas provide flexibility for entertaining, relaxing, working from home, or creating a media space. Upstairs, the spacious bedrooms include walk-in closets, with an especially large primary closet. A convenient half bath serves the main level. Outside, enjoy a private fenced yard and patio with a Trex composite deck—an inviting extension of the living space and a feature not often found in a condo setting. Additional details include crown molding and abundant storage throughout. The gat
USD 260,000
1801 Ohlen Rd
View photo
House · for sale
USD 475,000
USD 290/sq.ft
1801 Ohlen Rd
Spicewood Springs
· 1,636 sq.ft · 3 Bedrooms · 2 Baths · House
· Garden · Terrace · Parking · Swimming pool
Spicewood Springs · 1,636 sq.ft · 3 Bedrooms · 2 Baths · House · Garden · Terrace · Parking · Swimming pool
Cape cod charmer. Oversized for the neighborhood, this 1,646 SF two-story home features three bedrooms, two full baths and one-car attached garage on a large flat lot. Facing north-west, the updated interior receives beautiful natural light, especially in the afternoon, and the floor plan allows for a ton of versatility. The upstairs bedrooms are massive. The huge backyard is partly shaded by a beautiful pecan tree with plenty of room and bright sunlight for your gardening or landscaping. There’s already a common fig tree that produces fruit seasonally and a plum tree that flowers every spring. Beat the crowds and enjoy those hot summer days relaxing in the above-ground pool. The Wooten Terrace neighborhood is a perfect blend of quiet residential and convenient location, only 10 min to The Domain and 15 min to Downtown Austin. Even better, Anderson Lane and Burnet Road corridors are a quick 5 min drive, where you can find tons of bars, restaurants and entertainment. Ohlen Road also has
USD 475,000
8604 Willowick Dr
View photo
House · for sale
USD 799,995
USD 279/sq.ft
8604 Willowick Dr
Spicewood Springs
· 2,863 sq.ft · House
· Garden · Parking
Spicewood Springs · 2,863 sq.ft · House · Garden · Parking
A unique opportunity to own the only duplex on this cul-de-sac street in a highly convenient Northwest Austin location. Live in vacant Side A while receiving rental income from Side B, currently leased through May 31, 2027, or add the entire property to your investment portfolio. Each unit offers three bedrooms, two full bathrooms, and a half bathroom downstairs, with all bedrooms located upstairs. Both sides include an attached one-car garage, private laundry, and a generously sized fenced backyard. Side A features luxury vinyl flooring and carpet, while Side B has tile and carpet. A durable metal roof adds to the property’s appeal. Conveniently located near MoPac, Highways 183 and 360, with easy access to The Domain, The Arboretum, Downtown Austin, major employers, shopping, dining, and entertainment. Currently zoned for Hill Elementary, Murchison Middle School, and Anderson High School
USD 799,995
9403 Hunters Trce E
View photo
House · for sale
USD 495,000
USD 326/sq.ft
9403 Hunters Trce E
Spicewood Springs
· 1,518 sq.ft · 4 Bedrooms · 2 Baths · House
· Garden · Fireplace · Equipped kitchen
Spicewood Springs · 1,518 sq.ft · 4 Bedrooms · 2 Baths · House · Garden · Fireplace · Equipped kitchen
Beautifully remodeled 4-bedroom, 2-bathroom home offering a spacious and inviting open-concept layout. The updated kitchen opens seamlessly into the living room, creating a perfect space for everyday living and entertaining. The living room features a cozy fireplace and plenty of natural light. Both bathrooms have been beautifully updated and feature walk-in showers for a modern, comfortable feel. The home has been thoughtfully remodeled throughout, offering a fresh and contemporary atmosphere while maintaining a warm, welcoming feel. Step outside to a large, private backyard that provides plenty of space for entertaining, relaxing, gardening, or enjoying outdoor activities. This home combines modern updates, functional living space, and a great private outdoor area
USD 495,000
1521 Madison Ave
View photo
House · for sale
USD 1,998,500
USD 610/sq.ft
1521 Madison Ave
Spicewood Springs
· 3,272 sq.ft · 5 Bedrooms · 5 Baths · House
· Office room
Spicewood Springs · 3,272 sq.ft · 5 Bedrooms · 5 Baths · House · Office room
Welcome to Madison Residence, an exceptional luxury single-family home nestled on a large homesite along one of Crestview’s most coveted streets, offering the perfect blend of sophisticated design, functional living, and premier location. Scheduled for completion in September, this stunning residence spans 3,281 square feet and features 5 bedrooms, 5 full bathrooms, and thoughtfully curated spaces designed for both everyday comfort and elevated entertaining. The main level showcases soaring 12-foot ceilings that fill the home with natural light and create a grand sense of openness, while also offering two spacious bedrooms and two full bathrooms, ideal for guests, multigenerational living, or a dedicated home office. Upstairs, you'll find three additional bedrooms, three bathrooms, and a versatile loft that can serve as a secondary living area, media room, playroom, or workspace. Every detail has been carefully considered, with interiors curated by the acclaimed By Britt Design, delive
USD 1,998,500
1503 Desert Quail Ln
View photo
House · for sale
USD 550,000
USD 250/sq.ft
1503 Desert Quail Ln
Spicewood Springs
· 2,196 sq.ft · 4 Bedrooms · 3 Baths · House
· Office room · Gym · Fireplace · Equipped kitchen
Spicewood Springs · 2,196 sq.ft · 4 Bedrooms · 3 Baths · House · Office room · Gym · Fireplace · Equipped kitchen
Welcome to this beautifully updated 4-bedroom, 3-full bath home in the highly sought-after Quail Creek community. Designed for both everyday living and entertaining, this spacious home features an open-concept layout with a chef-inspired kitchen that flows seamlessly into the dining and living areas. A formal living room with a cozy fireplace adds warmth and character, while beautiful flooring throughout creates a stylish, inviting atmosphere. Two spacious primary suites offer exceptional flexibility for multi-generational living or guests, complemented by generously sized secondary bedrooms that can easily serve as a home office or gym. Conveniently located just minutes from shopping, dining, parks, The Domain, Q2 Stadium, and major highways, this home offers the perfect blend of comfort, functionality, and prime North Austin location. Schedule your private showing today!
USD 550,000
1100 Neans Dr
View photo
House · for sale
USD 449,000
USD 238/sq.ft
1100 Neans Dr
Spicewood Springs
· 1,884 sq.ft · 4 Bedrooms · 3 Baths · House
· Garden · Office room · Deck · Swimming pool
Spicewood Springs · 1,884 sq.ft · 4 Bedrooms · 3 Baths · House · Garden · Office room · Deck · Swimming pool
Move-in ready and full of opportunity just minutes from The Domain. Situated on an expansive, tree-filled 0.38-acre lot, this one-of-a-kind property offers space, flexibility, and features rarely found in Central Austin. The main home includes 4 bedrooms and 3.5 bathrooms with a versatile floor plan ideal for multi-generational living, guests, or a home office. The standout feature is the custom treehouse-style retreat complete with two additional sleeping areas, a half bath, spacious deck, soaking tub, and incredible views of the surrounding mature trees, creating a truly unforgettable outdoor experience. Whether you're looking for a private guest retreat, creative studio, or potential short-term rental opportunity, this unique space offers exceptional flexibility. Step outside to enjoy multiple outdoor living areas, an above-ground pool perfect for cooling off during Texas summers, and plenty of room to entertain, relax, or create your own backyard oasis. The oversized lot provides p
USD 449,000
9913 Oak Hollow Dr
View photo
House · for sale
USD 55,000
USD 39/sq.ft
9913 Oak Hollow Dr
Spicewood Springs
· 1,389 sq.ft · 4 Bedrooms · 2 Baths · House
· Patio · Garden · Fireplace · Equipped kitchen
Spicewood Springs · 1,389 sq.ft · 4 Bedrooms · 2 Baths · House · Patio · Garden · Fireplace · Equipped kitchen
Thoughtfully updated for today’s buyer, this single-story residence offers added peace of mind w/ a roof replaced in 2024, foundation repair completed in 2023, updated kitchen improvements, rebuilt northwest exterior wall in 2011, granite counters, stainless appliances & durable laminate flooring, creating a move-in-ready opportunity to focus on living rather than projects. Ideally positioned in North Austin’s Quail Creek area, you’ll enjoy convenient access to Hwy 183, Mopac, The Domain, Q2 Stadium, major employers, shopping, dining, parks & everyday essentials, while benefiting from Austin ISD schools. Inside, your vaulted living area w/ fireplace creates an inviting space for gathering, while the flexible layout offers room for work, hobbies or guests. Your kitchen flows seamlessly into the dining space, making everyday meals & entertaining effortless. Step outside to a covered patio overlooking a generously sized backyard, giving you endless possibilities for outdoor dining, garden
USD 55,000
2600 Penny Ln # 303
View photo
Condo · for sale
USD 159,000
USD 254/sq.ft
Updated
2600 Penny Ln # 303
Spicewood Springs
· 624 sq.ft · 1 Bedroom · 1 Bath · Condo
· Patio · Office room · Equipped kitchen
Spicewood Springs · 624 sq.ft · 1 Bedroom · 1 Bath · Condo · Patio · Office room · Equipped kitchen
Affordable living in the heart of North Austin! This charming third-floor condo in Austin's North Shoal Creek neighborhood features a great one-bedroom one bathroom floor plan. Enjoy an updated kitchen with stainless steel appliances, granite countertops, nice sized pantry, and a cozy dining nook perfect for a small dining set or home office. The living room has a large sliding door that opens to the patio overlooking the community pool and brings in tons of natural light. The bathroom is accessible from the hallway, perfect for having guests over. Inside the bedroom you have a walk-in closet with an additional storage closet in the hallway. On-site community laundry is an added convenience. Just off Burnet Road and Steck Ave, this condo puts you close to some of North Austin's best shopping, dining, and entertainment — including easy access to The Domain and the Northcross area. The neighborhood offers strong walkability, with several shopping centers just a short stroll away, plus go
USD 159,000
7920 Rockwood Ln # 216
View photo
Condo · for sale
USD 167,000
USD 250/sq.ft
7920 Rockwood Ln # 216
Spicewood Springs
· 667 sq.ft · 1 Bedroom · 1 Bath · Condo
· Parking
Spicewood Springs · 667 sq.ft · 1 Bedroom · 1 Bath · Condo · Parking
Royal Orleans is a distinctive mid-century condo community with the kind of character that is increasingly hard to find in Central Austin. Built in 1968 and tucked beneath mature trees just off Anderson Lane, the brick complex features New Orleans-inspired architecture, landscaped courtyards, covered gathering areas, a community pool, on-site laundry, and assigned parking. This quiet, top-floor one-bedroom unit has been freshly painted and offers laminate flooring throughout, granite countertops, stainless steel appliances, and smooth ceilings with no popcorn texture. It is clean, comfortable, and move-in ready, while still leaving room for a new owner to make subtle personalization. The location makes everyday life easy, with coffee shops, restaurants, Alamo Drafthouse, and neighborhood favorites like El Dorado Cafe all within a convenient walk or short bike ride. Quick access to MoPac and Highway 183 keeps the rest of Austin within easy reach. The HOA includes water, gas, trash, and
USD 167,000

Get email alerts

Don't miss out: be the first to know about new properties

The alert was correctly created

On subscribing you accept the conditions of use and the privacy policy
Alert
Receive new ads in your inbox
Save this search
Receive alerts for new listings

We'll send you an email when we have new properties for: "Properties for sale in Spicewood Springs"

The alert was correctly created

Violet Crown Heights
Crestview, Austin city Austin CCD Travis County Texas
Get email alerts and be the first to see new listings
Required field
On subscribing I accept the terms of the privacy policy
Perfect! You'll soon start receiving new listings via email
Alert
Receive an email when we have new ads for Properties for sale in Spicewood Springs
Save this search
Filters

Bedrooms

Size (sq.ft)

sq.ft
sq.ft

Price

USD
USD

Property type

Bathrooms

Clear all filters
Receive notifications when new entries are published.