84 properties for sale in Spitzenberg

31890 cater rd
View photo
House · for sale
USD 699,000
USD 166/sq.ft
31890 cater rd
Spitzenberg
· 4,209 sq.ft · 4 Bedrooms · 3 Baths · House
· Garden · Deck · Fireplace · Equipped kitchen · Cellar
Spitzenberg · 4,209 sq.ft · 4 Bedrooms · 3 Baths · House · Garden · Deck · Fireplace · Equipped kitchen · Cellar
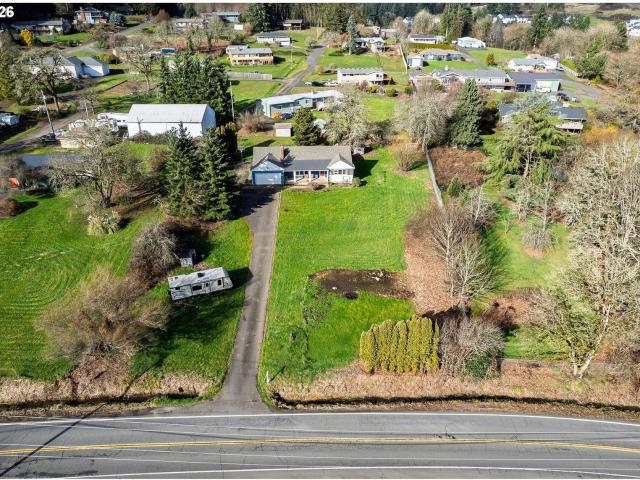
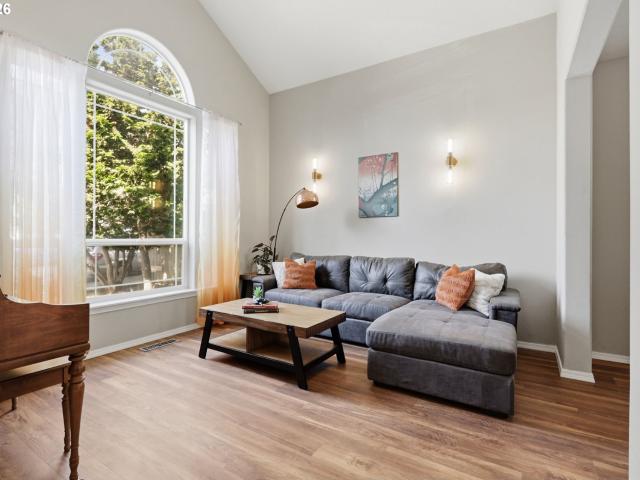
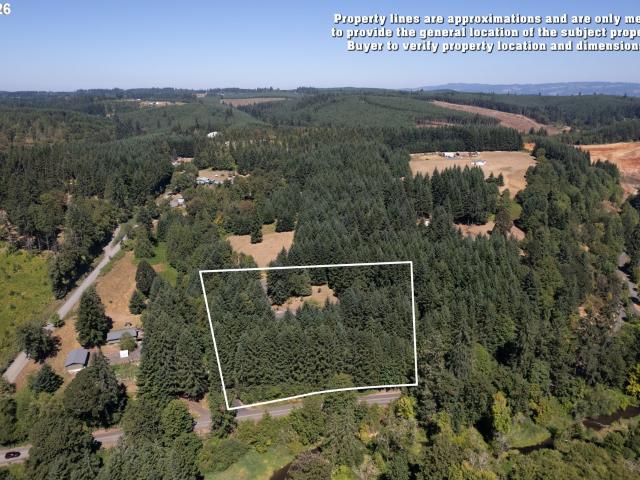
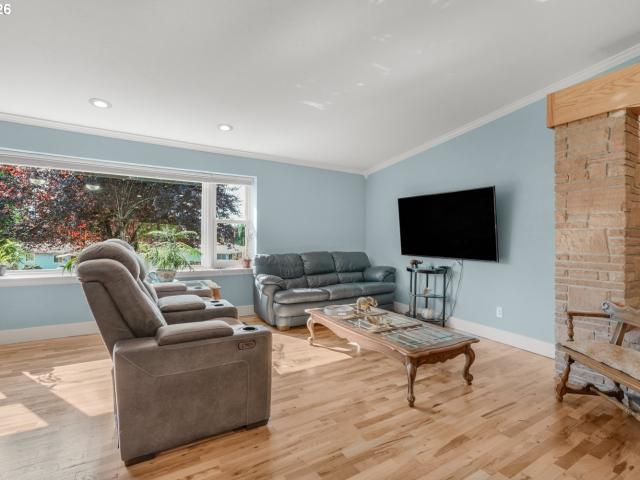
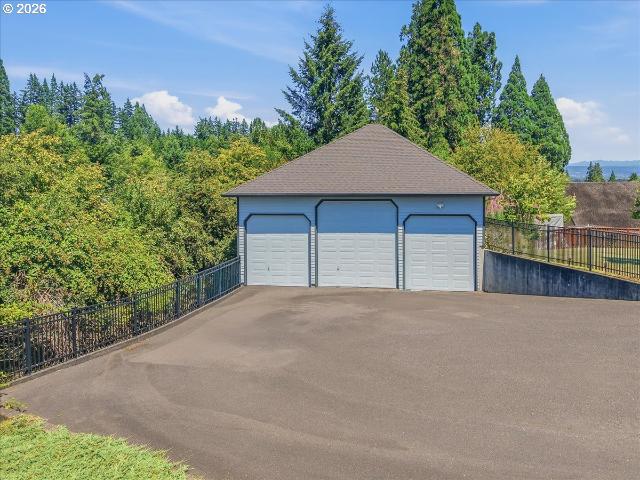
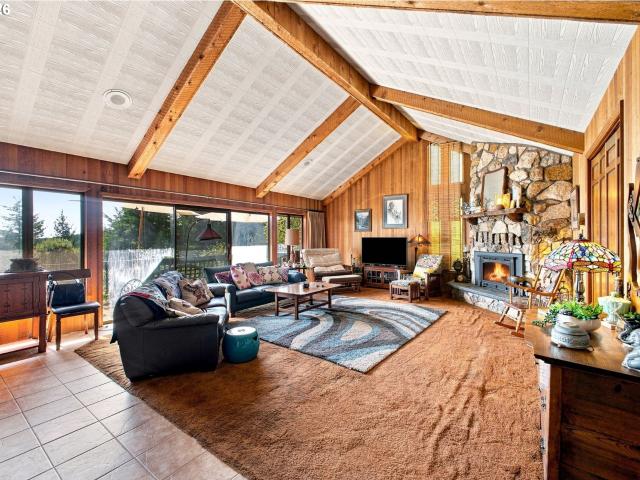
Set on nearly 10 acres across 3 lots, this custom home pairs privacy with self-sufficiency. The open concept main level features cathedral ceilings, a chef's kitchen, a stone fireplace you've got to see to believe, and south facing windows opening to a mountain view deck. The primary suite adds its own fireplace, private deck, spa-style ensuite, and an oversized walk-in closet. The daylight basement mirrors the main floor with a separate entrance, full bath and kitchen opportunity. Potential multi-gen living or rental income. Extras include a 20kW backup generator, 3 bay shop with temp-controlled paint room, fenced yard, mature landscaping, irrigated garden, and dual 1,000 gallon propane tanks. Schedule your tour today
USD 699,000
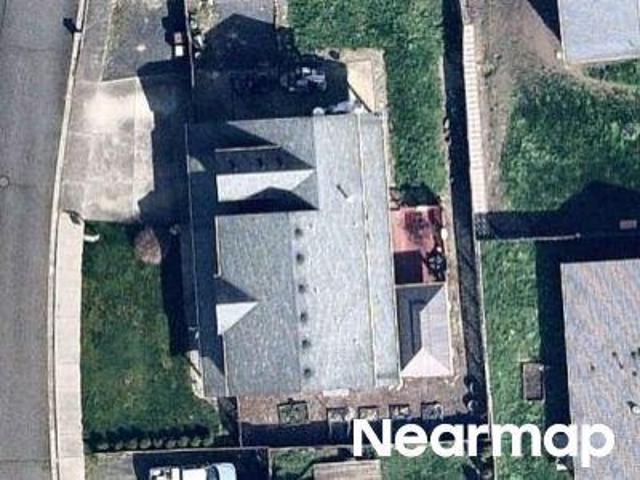
Whitetail Ave
View photo
House · for sale
Request Details
Updated
Whitetail Ave
Spitzenberg
· 3,305 sq.ft · 3 Bedrooms · 2 Baths · House
Spitzenberg · 3,305 sq.ft · 3 Bedrooms · 2 Baths · House
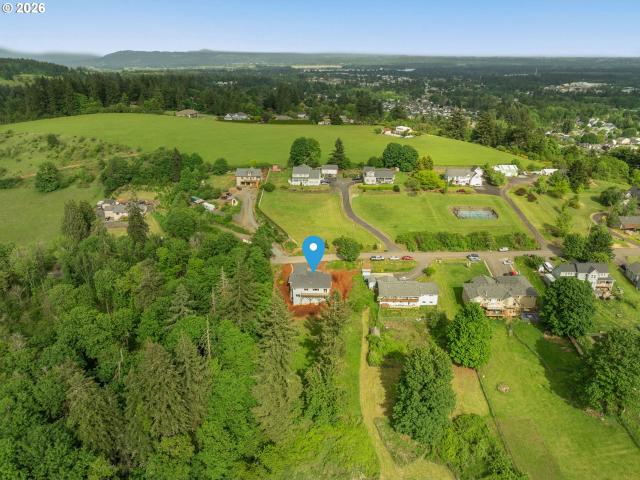
This home is in preforeclosure, which means the homeowner is in default (missed payments). Therefore, there could be an opportunity to strike a great deal with the owner and the bank
Request Details
Bonney Ln
View photo
House · for sale
Request Details
Updated
Bonney Ln
Spitzenberg
· 1,259 sq.ft · 2 Bedrooms · 2 Baths · House
Spitzenberg · 1,259 sq.ft · 2 Bedrooms · 2 Baths · House
This home is in preforeclosure, which means the homeowner is in default (missed payments). Therefore, there could be an opportunity to strike a great deal with the owner and the bank
Request Details
204 s vernonia rd
View photo
House · for sale
USD 329,000
USD 198/sq.ft
204 s vernonia rd
Spitzenberg
· 1,658 sq.ft · 3 Bedrooms · 2 Baths · House
· Garden · Fireplace
Spitzenberg · 1,658 sq.ft · 3 Bedrooms · 2 Baths · House · Garden · Fireplace
Welcome home! This charming 3-bedroom, 2-bathroom property in St. Helens offers comfort, character, and endless potential. Step inside to discover timeless hardwood floors, a cozy wood-burning fireplace, a formal dining room, and two convenient bedrooms on the main level. Head upstairs to find a spacious primary bedroom retreat alongside a full bath. Outside, the fully fenced backyard provides a private space for pets, gardening, or weekend entertaining. Don't miss your chance to make this delightful house your new home!
USD 329,000
34169 cataway ln
View photo
House · for sale
USD 1,250,000
USD 377/sq.ft
34169 cataway ln
Spitzenberg
· 3,315 sq.ft · 4 Bedrooms · 2 Baths · House
· Patio · Fireplace · Equipped kitchen · Air conditioning
Spitzenberg · 3,315 sq.ft · 4 Bedrooms · 2 Baths · House · Patio · Fireplace · Equipped kitchen · Air conditioning
Private Woodland Retreat with Creek, Pond, “Private Island”, and Luxury Treehouse! Experience privacy and convenience at this stunning 3,316SqFt exquisite custom estate, just two miles from town yet tucked into a serene woodland setting. The property features a year-round salmon-bearing creek, a pond with dock and included boat & a professionally designed treehouse with heat, A/C, curved staircase & loft sleeping space—perfect for guests or recreation. The main home features 4 beds/2.5 baths, soaring 20-foot ceilings, hardwood flooring in the main living areas, thoughtful layout & natural light from plentiful windows. Welcoming living & dining rooms, a great room with ornate gas fireplace, a bar, vaulted ceiling & double sliding doors to the patio. The kitchen showcase magma gold granite countertops, custom cabinetry, wine rack, tile finishes, pantry, island with built-in SS appliances-dishwasher, gas range, double oven, microwave & fridge. The laundry room is equipped with washer/drye
USD 1,250,000
34948 sykes rd
View photo
House · for sale
USD 625,000
USD 369/sq.ft
34948 sykes rd
Spitzenberg
· 1,690 sq.ft · 3 Bedrooms · 2 Baths · House
· Garden · Equipped kitchen · Parking
Spitzenberg · 1,690 sq.ft · 3 Bedrooms · 2 Baths · House · Garden · Equipped kitchen · Parking
Welcome home to this beautifully maintained original-owner property situated on a spacious lot on the edge of St. Helens. Offering the perfect blend of country living and everyday convenience, this Oregon property is just minutes from schools, shopping, dining, historic downtown St. Helens, and the Columbia River waterfront. Inside, you'll find 3 bedrooms, 2 bathrooms, and an inviting open-concept floor plan designed for comfortable living and easy entertaining. The spacious living areas flow seamlessly into the island kitchen, featuring abundant cabinetry, generous workspace, and a functional layout that makes everyday living a breeze. Step outside and enjoy your own backyard retreat with plenty of room to garden, entertain, or simply relax and enjoy the peaceful Pacific Northwest setting. The large lot provides space for RV parking, outdoor hobbies, recreational vehicles, or future improvements, making this a versatile St. Helens home with endless possibilities. Whether you're search
USD 625,000
192 n vernonia rd
View photo
House · for sale
USD 399,000
USD 205/sq.ft
192 n vernonia rd
Spitzenberg
· 1,938 sq.ft · 2 Bedrooms · 1 Bath · House
· Garden · Parking · Fireplace · Equipped kitchen · Cellar
Spitzenberg · 1,938 sq.ft · 2 Bedrooms · 1 Bath · House · Garden · Parking · Fireplace · Equipped kitchen · Cellar
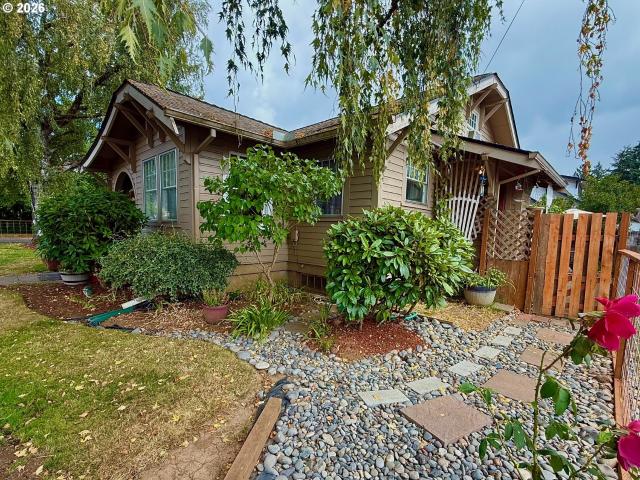
Craftsman style 1930s bungalow on corner lot with detached garage. Fully fenced front yard with extensive landscaping. European Birch Trees provide ample shade and cool breeze. Paved walkway to covered arched front porch entry. Living area features fireplace with built in shelving and leaded glass doors. Dining Room with built in hutch. Original hardwood floors throughout the home. Kitchen features all stainless steel appliances that are included. Covered back porch entry off of kitchen for direct access to detached garage area. Lots of original doors w/ glass knobs. Tall baseboards and Thick Craftsman style trim throughout. Built In Storage in hallway. Updated paint. Bathroom with Tile Floors, Counters and Backsplash. 2 rooms on main. Large loft area with split stairway pully access to basement. Roof within 10 years. Lots of great updates in home within last 6 years including new furnace, water heater, and windows in living area and loft. Oversize 1 car with shop area with direct acce
USD 399,000
35177 pittsburg rd
View photo
House · for sale
USD 849,000
USD 481/sq.ft
35177 pittsburg rd
Spitzenberg
· 1,765 sq.ft · 3 Bedrooms · 2 Baths · House
· Garden · Fireplace · Cellar
Spitzenberg · 1,765 sq.ft · 3 Bedrooms · 2 Baths · House · Garden · Fireplace · Cellar
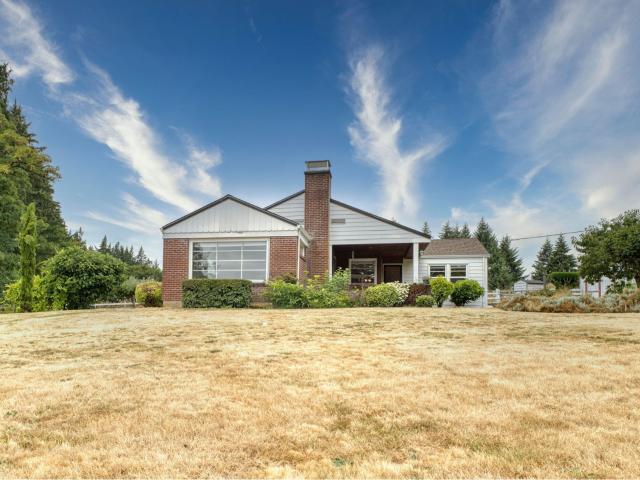
Classic country living at it's finest awaits in this charming 1947 custom-built 3 bedroom, 2bath ranch. Partial unfinished basement for extra storage. This one level home offers timeless character and comfortable living spaces. Open floor plan for entertaining. Enjoy Mt View from Living room. Fireplace in living room & family room. Hardwood floors. Spacious Formal dining room. Ideally situated on 6.58 prime fenced acres. The property features 40x41 loft barn with stall providing endless possibilities for livestock, hobbies, storage or a workshop. Enjoy the beauty and privacy of acreage living while still having room to garden, recreate, or simply take in the peaceful surroundings. A rare opportunity to own a classic Mid Century home. Partial river view. Property with usable acreage and abundant potential. Property Gated. Shown by Appointment Only. Not a drive-by. Adjoining 4.5 acres is available also. See ML#245706
USD 849,000
58905 alexandra ln
View photo
House · for sale
USD 430,000
USD 207/sq.ft
Updated
58905 alexandra ln
Spitzenberg
· 2,077 sq.ft · 3 Bedrooms · 2 Baths · House
· Patio
Spitzenberg · 2,077 sq.ft · 3 Bedrooms · 2 Baths · House · Patio
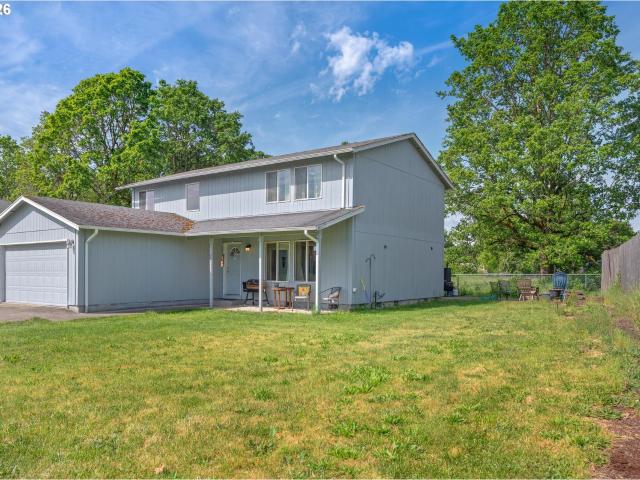
Charming, fully remodeled 2-story home with a welcoming covered front porch that offers a peaceful country feel while still being conveniently located in the city! This spacious 2,080 SF home features 3 large bedrooms upstairs plus a versatile family room on the main level that could serve as a 4th bedroom or office. The functional layout includes formal living and dining rooms, an inviting entryway, and sliding doors leading to the patio—perfect for indoor/outdoor entertaining. Situated at the end of the road beyond the wood fence for added privacy, this property also includes a second tax lot (#13112) with potential to be buildable pending final city and county approval—an incredible opportunity for future development or investment potential!
USD 430,000
58991 greenbrier loop
View photo
Townhouse · for sale
USD 349,900
USD 211/sq.ft
58991 greenbrier loop
Spitzenberg
· 1,658 sq.ft · 3 Bedrooms · 2 Baths · Townhouse
· Garden · Parking · Fireplace · Equipped kitchen
Spitzenberg · 1,658 sq.ft · 3 Bedrooms · 2 Baths · Townhouse · Garden · Parking · Fireplace · Equipped kitchen
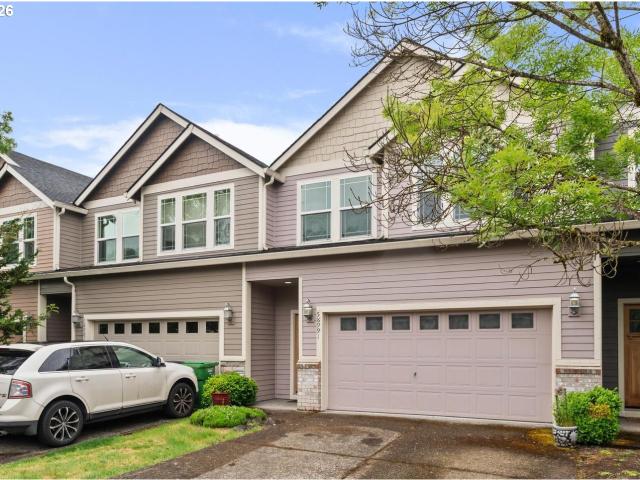
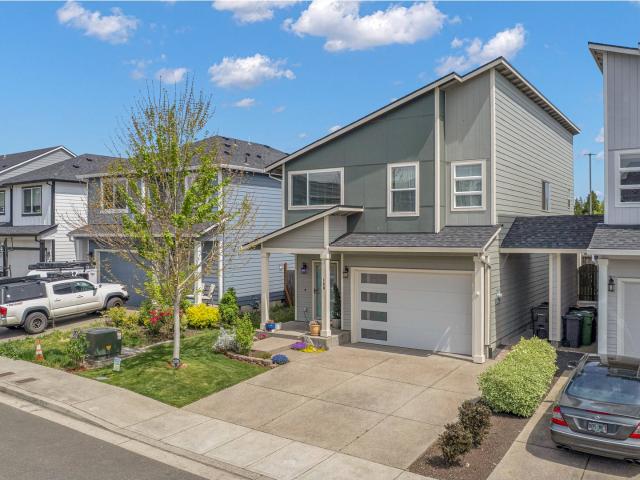
Super nice 2 story townhome, 3 bedrooms, 2 1/2 baths, full 2 car garage, fenced backyard, lives like an individual home! Super reasonable HOA fee is only $125 a month, covers exterior maintenance and is paid for the year! Nice size great room and upgraded laminate floors with gas fireplace open to the kitchen. 9 foot ceilings on the main level. You will love the tiled kitchen with tiled prep island with pendant lights, tile floors/counters, stainless steel appliances all Samsung, the refrigerator is included. Upstairs you will discover 3 bedrooms and 2 full bathrooms. The primary bedrooms is large and vaulted. Enjoy a primary bath with large walk in shower. Also upstairs is utility room also with tile floors, the washer and dryer are included. All the bathrooms including the 1/2 bath on the main level have tile floors. The carpet on the stairs and upstairs is worn, the seller is offering a carpet allowance to replace and it can be done prior to the buyer moving in. Samples on site to v
USD 349,900
34910 burt rd
View photo
Townhouse · for sale
USD 349,900
USD 275/sq.ft
34910 burt rd
Spitzenberg
· 1,270 sq.ft · 3 Bedrooms · 2 Baths · Townhouse
· Garden · Parking · Equipped kitchen
Spitzenberg · 1,270 sq.ft · 3 Bedrooms · 2 Baths · Townhouse · Garden · Parking · Equipped kitchen
Welcome to this tasteful and charming attached 3 bedroom, 2.5 bath townhouse offering comfort, style, and functionality at an affordable price. The main level features laminate flooring throughout and a cozy kitchen equipped with newer stainless steel appliances. A convenient half bath doubles as a laundry room and includes a washer and dryer. Upstairs, the generous primary bedroom offers a vaulted ceiling, a private bathroom, and a walk in closet. Two additional bedrooms and a full bathroom complete the upper level, providing flexible space for family, guests, work, or hobbies. This home offers a low maintenance yard, a one car garage, and additional parking along the side. Enjoy easy living with quick access to local parks, shopping, and everyday conveniences. A wonderful opportunity to start creating your own memories in a home that truly fits your lifestyle
USD 349,900
59580 emerald loop
View photo
House · for sale
USD 465,000
USD 295/sq.ft
59580 emerald loop
Spitzenberg
· 1,572 sq.ft · 3 Bedrooms · 2 Baths · House
· Fireplace · Equipped kitchen · Parking
Spitzenberg · 1,572 sq.ft · 3 Bedrooms · 2 Baths · House · Fireplace · Equipped kitchen · Parking
Welcome home! This 1,580 sq ft single-story, three-bedroom, two-bathroom home, built in 2020, has been lovingly cared for by its original owners. Situated on a corner lot in the desirable Emerald Meadows subdivision of Saint Helens, this gorgeous home offers both comfort and style. Inside, you’ll find a large open kitchen featuring an oversized island and abundant cabinetry—perfect for entertaining. The home also includes a cozy gas fireplace, a built-in fire suppression system, energy-efficient features of modern construction, and a spacious two-car garage with epoxy floors. The layout offers a natural and inviting flow, beginning with a welcoming entryway. Two bedrooms are thoughtfully tucked into their own hallway near the front of the home, along with a shared bathroom. The entry hall opens into a spacious great room, featuring the kitchen, dining, and living areas—ideal for everyday living and gatherings. The primary suite is privately situated at the back of the home, just beyond
USD 465,000
35234 juniper ln
View photo
House · for sale
USD 530,000
USD 256/sq.ft
35234 juniper ln
Spitzenberg
· 2,067 sq.ft · 3 Bedrooms · 2 Baths · House
· Patio · Garden · Deck · Equipped kitchen
Spitzenberg · 2,067 sq.ft · 3 Bedrooms · 2 Baths · House · Patio · Garden · Deck · Equipped kitchen
Beautifully cared for and thoughtfully updated, this inviting 3-bedroom, 2-bath home is tucked away on a quiet cul-de-sac in a peaceful neighborhood. Vaulted ceilings, abundant natural light, recent interior and exterior paint, and a bright, open layout create a comfortable and welcoming feel throughout. The spacious kitchen is designed for both everyday living and entertaining, featuring granite counters, an island, pantry, breakfast nook, convenient electrical outlets at each workstation, and a newer high-end range. The primary suite offers a relaxing retreat with a walk-in closet, private bath, jetted tub, and separate shower. Numerous recent improvements add to the home's comfort and efficiency, including a newer roof, HVAC system, premium water heater, back deck, and aluminum patio covers. Excellent insulation helps keep heating and cooling costs low while contributing to the remarkably quiet interior. Step outside to enjoy the private, low-maintenance backyard and covered patio,
USD 530,000
35365 oakwood dr
View photo
House · for sale
USD 425,000
USD 268/sq.ft
35365 oakwood dr
Spitzenberg
· 1,582 sq.ft · 4 Bedrooms · 2 Baths · House
· Fireplace · Equipped kitchen · Parking
Spitzenberg · 1,582 sq.ft · 4 Bedrooms · 2 Baths · House · Fireplace · Equipped kitchen · Parking
Bright, spacious, and thoughtfully updated, this 4-bedroom, 2.5-bath home offers comfortable living in a quiet St. Helens neighborhood. Natural light fills the home, where multiple living spaces provide plenty of room to gather and unwind. New LVP flooring flows throughout the main level, while the remodeled kitchen features new countertops, sink, and appliances, adding a fresh, modern feel. The formal living room features a cozy gas fireplace, while the dedicated dining room with dimmable lighting is ready for everything from weeknight dinners to special occasions. Just off the kitchen, the family room creates an inviting space for everyday living. Thoughtful technology upgrades include smart switches throughout nearly the entire home, a touch-operated kitchen sink, wall-controlled ceiling fan in the primary bedroom, Bluetooth speaker-enabled primary bath fan, upstairs Ethernet cabling routed to the garage, and wiring for Level 2 EV charging with a 240V connection in the garage (charg
USD 425,000
35413 Pittsburg Rd, St Helens, OR
View photo
House · for sale
USD 559,990
35413 Pittsburg Rd, St Helens, OR
Spitzenberg
· 4 Bedrooms · 2 Baths · House
· Equipped kitchen · Cellar
Spitzenberg · 4 Bedrooms · 2 Baths · House · Equipped kitchen · Cellar
Open house saturday, august 15 from 11-2*. Amazing potential! Large 3054 sq ft, 4BD/2BA home on nearly an ACRE with room for additional bedrooms in finished basement PLUS an additional 800+ sq ft unfinished attic with full ceiling height! Charming mid-century home with all new flooring, large rooms and adorable updates throughout. Enjoy territorial/city views all the way to the St. John's Bridge. Plenty of room to park an RV and boat with room to build a shop. It's everything you're looking for in St. Helens, minutes to the river and Sauvie Island, with a small town feel, but near the big city. You'll appreciate the gas furnace & gas water heaters (two) and two fireplaces-one gas and one wood-burning. The bathrooms are updated and the adorable kitchen features natural wood cabinets, subway tile backsplash & sunny eating nook. See this one today!
USD 559,990
59470 oak ridge st
View photo
House · for sale
USD 525,000
USD 247/sq.ft
59470 oak ridge st
Spitzenberg
· 2,120 sq.ft · 3 Bedrooms · 2 Baths · House
· Patio · Fireplace · Equipped kitchen
Spitzenberg · 2,120 sq.ft · 3 Bedrooms · 2 Baths · House · Patio · Fireplace · Equipped kitchen
Some homes have more room to breathe, and this one makes that impression the moment you step inside. A soaring two-story entry, oversized architectural windows and abundant natural light give this 3-bedroom, 2.5-bath Oak Ridge Estates home a bright, expansive feel across more than 2,100 square feet. Newer luxury vinyl plank flooring extends through much of the main level, while the kitchen retains its original hardwood floors and anchors the heart of the home with a cook island and downdraft, stainless steel appliances including a full-size double oven, and a dedicated command center currently styled as a coffee station. The front family room flows naturally into the formal dining room and kitchen, creating connected spaces while still giving each room its own purpose. At the rear of the home, floor-to-ceiling windows fill the living room with natural light while a fireplace creates a comfortable gathering point. Sliding-door access opens directly to a custom concrete patio and an expa
USD 525,000
160 kindre st
View photo
House · for sale
USD 460,000
USD 254/sq.ft
160 kindre st
Spitzenberg
· 1,808 sq.ft · 4 Bedrooms · 2 Baths · House
· Garden · Office room · Equipped kitchen
Spitzenberg · 1,808 sq.ft · 4 Bedrooms · 2 Baths · House · Garden · Office room · Equipped kitchen
Welcome to this beautifully maintained 4-bedroom, 2-bath home offering 1,810 square feet of comfortable living space in a desirable St. Helens location. Thoughtfully designed and meticulously maintained with both functionality and style in mind, this home features a spacious and inviting floor plan perfect for everyday living and entertaining. Step inside to find light-filled living areas, a well-appointed kitchen with ample cabinetry and workspace, and a seamless flow into the dining and living spaces. The generously sized primary suite offers a private retreat with an en-suite bath, while two additional bedrooms provide flexibility for guests, a home office, or hobbies. Outside, enjoy a well-kept yard with room to relax, garden, or entertain. Conveniently located near local amenities, parks, and schools, this home combines small-town charm with everyday convenience. Close to Halloween town and the Famous Twilight Bella Swan house. Don’t miss the opportunity to make this inviting prop
USD 460,000
59787 kimmell ln
View photo
House · for sale
USD 575,000
USD 254/sq.ft
59787 kimmell ln
Spitzenberg
· 2,260 sq.ft · 4 Bedrooms · 2 Baths · House
· Office room · Equipped kitchen
Spitzenberg · 2,260 sq.ft · 4 Bedrooms · 2 Baths · House · Office room · Equipped kitchen
Newly Built Contemporary Traditional Home on over an Acre! Exceptional quality construction with high-end finishes. Great layout with Master On Main! Features Two bedrooms with Family Room / Recreational space on the lower level. Office/ Den on the main level can potentially be converted into a 4th Bedroom. Stainless steel appliances including a gas range, built in dishwasher and hood vent. Tall ceilings throughout. Conveniently located near shopping centers, HWY access, parks and trails. Situated in a quiet neighborhood
USD 575,000
34889 hankey rd
View photo
House · for sale
USD 699,900
USD 208/sq.ft
34889 hankey rd
Spitzenberg
· 3,358 sq.ft · 4 Bedrooms · 3 Baths · House
· Parking · Swimming pool · Deck · Equipped kitchen
Spitzenberg · 3,358 sq.ft · 4 Bedrooms · 3 Baths · House · Parking · Swimming pool · Deck · Equipped kitchen
Here is your chance to own this large home with the potential for multi generational living! This remodeled farm home is situated on 4 private wooded acres with a large detached garage and massive area prepped and ready for second shop! This 4 bed 3 bath home features two living spaces, the main primary bedroom has a huge walk in tile shower with a private covered deck and hot tub, the kitchen features custom cabinets, SS appliances and granite countertops and tons of special built in’s. This property had a new fully insulated shop with heat, new 12x16 shed and new asphalted driveway built/ installed in 2018! Come see what this secluded special property all has to offer!
USD 699,900
35205 aubuchon dr
View photo
House · for sale
USD 585,000
USD 280/sq.ft
35205 aubuchon dr
Spitzenberg
· 2,088 sq.ft · 3 Bedrooms · 2 Baths · House
· Garden · Deck · Fireplace · Equipped kitchen · Parking
Spitzenberg · 2,088 sq.ft · 3 Bedrooms · 2 Baths · House · Garden · Deck · Fireplace · Equipped kitchen · Parking
The shop you've been dreaming about is finally here! Set on two tax lots totaling. 79 acres, this beautifully maintained 3-bedroom, 2.5-bath ranch offers the perfect blend of comfortable living, incredible workspace, and a backyard you'll look forward to coming home to every day. Step inside to an inviting open layout featuring gorgeous hardwood floors, a vaulted living room anchored by a stunning floor-to-ceiling stone fireplace, and walls of windows that fill the home with natural light. The spacious kitchen is made for gathering with a large eat bar, skylight, generous prep space, and an adjoining dining area with sliding doors leading to the backyard deck. The primary suite includes a private bath, while the oversized laundry room, mudroom, and breezeway make everyday life easy, especially after working outdoors or in the shop. And yes. The 30' x 50' shop is every bit as impressive as you'd hope. With oversized doors, soaring ceilings, RV parking, extensive workspace, excellent lig
USD 585,000
35413 pittsburg rd
View photo
House · for sale
USD 564,990
USD 185/sq.ft
35413 pittsburg rd
Spitzenberg
· 3,046 sq.ft · 4 Bedrooms · 2 Baths · House
· Equipped kitchen · Cellar
Spitzenberg · 3,046 sq.ft · 4 Bedrooms · 2 Baths · House · Equipped kitchen · Cellar
Amazing potential! Large 3054 sq ft, 4BD/2BA home on nearly an ACRE with room for additional bedrooms in finished basement PLUS an additional 800+ sq ft unfinished attic with full ceiling height! Charming mid-century home with all new flooring, large rooms and adorable updates throughout. Enjoy territorial/city views all the way to the St. John's Bridge. Plenty of room to park an RV and boat with room to build a shop. It's everything you're looking for in St. Helens, minutes to the river and Sauvie Island, with a small town feel, but near the big city. You'll appreciate the gas furnace & gas water heaters (two) and two fireplaces-one gas and one wood-burning. The bathrooms are updated and the adorable kitchen features natural wood cabinets, subway tile backsplash & sunny eating nook. See this one today!
USD 564,990
59340 cherrywood dr
View photo
House · for sale
USD 424,000
USD 368/sq.ft
59340 cherrywood dr
Spitzenberg
· 1,152 sq.ft · 3 Bedrooms · 2 Baths · House
· Patio · Garden · Parking
Spitzenberg · 1,152 sq.ft · 3 Bedrooms · 2 Baths · House · Patio · Garden · Parking
Move-in ready single-level living designed for comfort, ease, and peace of mind. Perfect for any combination of people seeking a bright, well-kept home with all the essentials on one floor. This inviting 3-bed, 2-bath home offers an open-concept layout with an eating bar, custom cabinetry, and a pantry that keeps everything organized. The primary suite features a generous walk-in closet, while air conditioning and ceiling fans keep the home comfortable year-round. A dedicated laundry room with built-ins adds everyday convenience. Outside, enjoy RV/boat parking, a storage shed, and beautifully landscaped grounds that create a warm welcome from the moment you arrive. Relax on the charming covered front porch, or unwind in your fenced backyard—complete with a covered patio so you can enjoy the outdoors rain or shine. A clean, easy-living home that’s ready for you to settle in and enjoy
USD 424,000
2540 gable rd
View photo
House · for sale
USD 565,000
USD 361/sq.ft
2540 gable rd
Spitzenberg
· 1,561 sq.ft · 3 Bedrooms · 1 Bath · House
· Equipped kitchen
Spitzenberg · 1,561 sq.ft · 3 Bedrooms · 1 Bath · House · Equipped kitchen
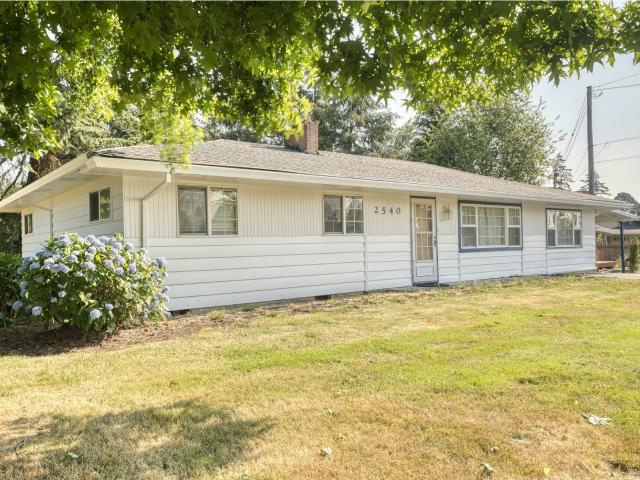
Rare opportunity! This one level ranch sits on three lots already divided and being sold together. Lots sizes are approx. 18 acres. 17 acres, and. 20 acres. Many updates including new kitchen, bathroom remodels, fresh paint inside and out, new flooring and carpet, granite counters, newer roof and more. Schools, shopping, restaurants and entertainment within blocks! Call today!
USD 565,000
60300 Rays WAY
View photo
House · for sale
USD 699,900
USD 347/sq.ft
60300 Rays WAY
Spitzenberg
· 2,013 sq.ft · 3 Bedrooms · 2 Baths · House
· Garden · Deck · Parking
Spitzenberg · 2,013 sq.ft · 3 Bedrooms · 2 Baths · House · Garden · Deck · Parking
Look no further than this meticulously maintained and move-in ready home. Custom built by Stone Builders and designed to maximize natural light, energy efficiency, durability, and easy maintenance. Featuring custom cabinets throughout, hardwood floors, quartz counters, stainless appliances, a mini-split heat pump with zonal temperature control, and an on-demand water heater. Two separate living floors—each with its own interior and exterior entrance—make this ideal for multi-generational living or rental income potential. The detached, oversized garage boasts 12' sheeted walls with room for a trailer, workspace, and storage, plus houses the well and water filtration system. Step out onto the upper Trex deck to take in the beauty of the land: towering maple and cedar trees, two seasonal creeks (one with a 13' waterfall), natural springs, and native flowering perennials. Landscaped garden beds are on a convenient drip irrigation system. A rare opportunity for those seeking the serenity o
USD 699,900
59720 oliver heights ln
View photo
House · for sale
USD 749,000
USD 279/sq.ft
59720 oliver heights ln
Spitzenberg
· 2,680 sq.ft · 3 Bedrooms · 2 Baths · House
· Deck · Fireplace · Equipped kitchen
Spitzenberg · 2,680 sq.ft · 3 Bedrooms · 2 Baths · House · Deck · Fireplace · Equipped kitchen
Custom home that's perfectly positioned on a fully fenced. 92-acre lot, offering privacy, space, and sweeping views from nearly every room. With 2,637 square feet, 3 bedrooms, and 2.5 bathrooms, this thoughtfully designed home delivers comfort, flexibility, and effortless indoor-outdoor living. The main living room welcomes you with expansive windows that frame breathtaking views and fill the space with natural light. A custom brick fireplace creates a warm, inviting focal point, while sliding doors open to the oversized deck — ideal for entertaining, sunset dinners, or quiet mornings with coffee. The kitchen blends function and style with hardwood floors, stainless appliances including a French door refrigerator, cooktop, and double ovens, plus a generous pantry for storage, and the breakfast nook offers the perfect everyday gathering space. The primary suite is a peaceful retreat, featuring French doors, a spacious walk-in closet, and an ensuite bath with dual sinks, a walk-in shower
USD 749,000

Get email alerts

Don't miss out: be the first to know about new properties

The alert was correctly created

On subscribing you accept the conditions of use and the privacy policy
Alert
Receive new ads in your inbox
Save this search
Receive alerts for new listings

We'll send you an email when we have new properties for: "Properties for sale in Spitzenberg"

The alert was correctly created

Lambert, Ridgefield CCD Clark County Washington
West Pioneer, Ridgefield CCD Clark County Washington
Get email alerts and be the first to see new listings
Required field
On subscribing I accept the terms of the privacy policy
Perfect! You'll soon start receiving new listings via email
Alert
Receive an email when we have new ads for Properties for sale in Spitzenberg
Save this search
Filters

Bedrooms

Size (sq.ft)

sq.ft
sq.ft

Price

USD
USD

Property type

Bathrooms

Clear all filters
Receive notifications when new entries are published.