178 properties for sale in West Saint Helens

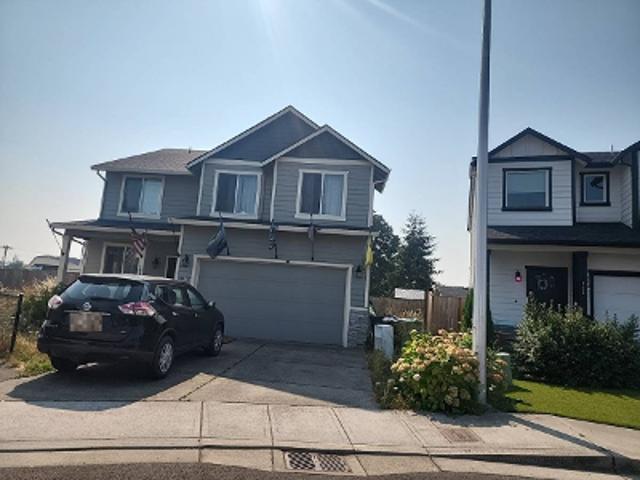
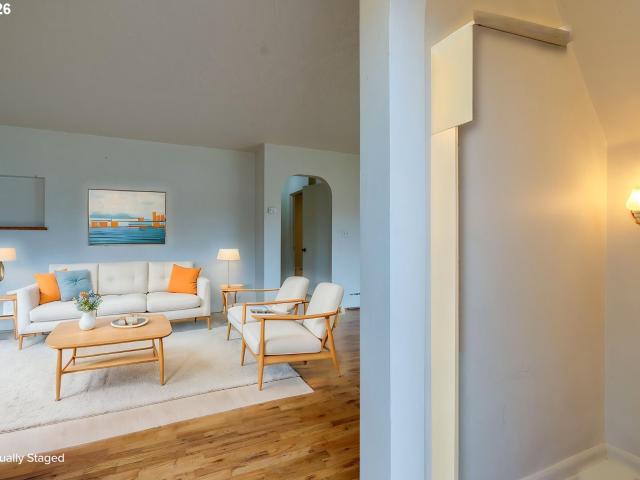
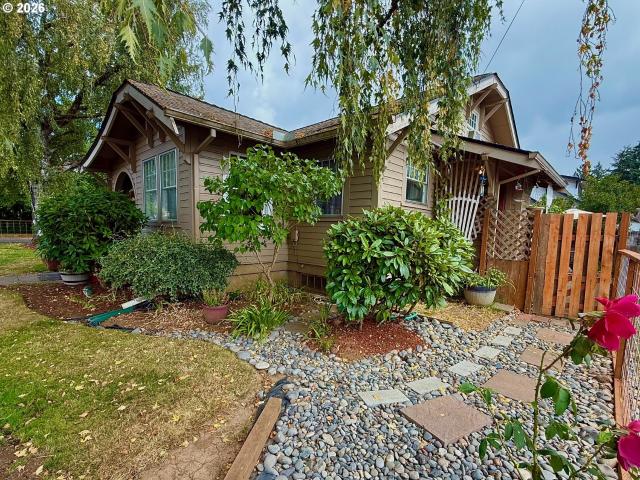
Whitetail Ave
View photo
House · for sale
Request Details
Updated
Whitetail Ave
West Saint Helens
· 3,305 sq.ft · 3 Bedrooms · 2 Baths · House
West Saint Helens · 3,305 sq.ft · 3 Bedrooms · 2 Baths · House
This home is in preforeclosure, which means the homeowner is in default (missed payments). Therefore, there could be an opportunity to strike a great deal with the owner and the bank
Request Details
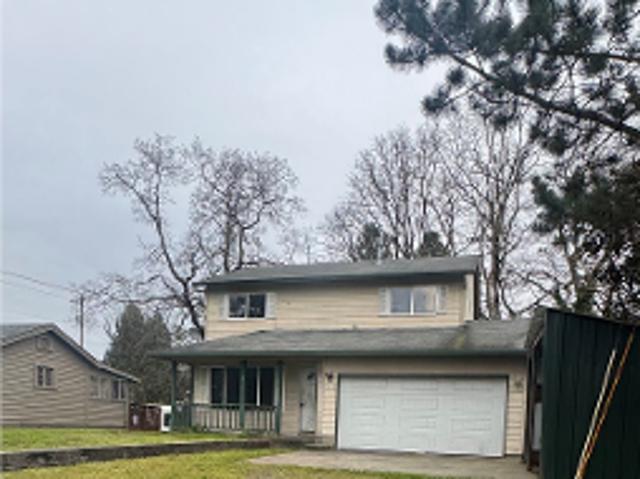
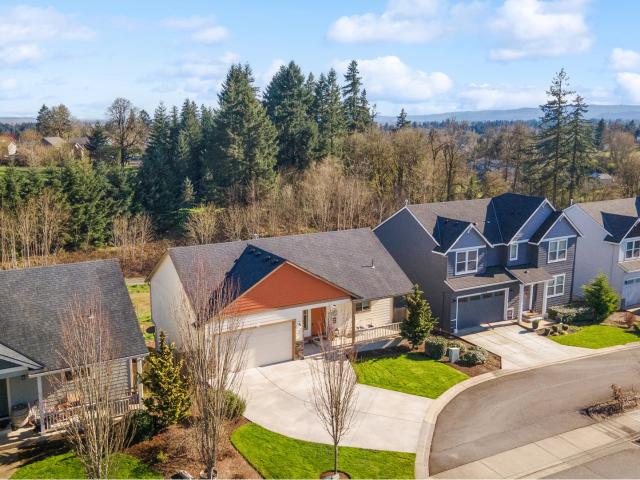
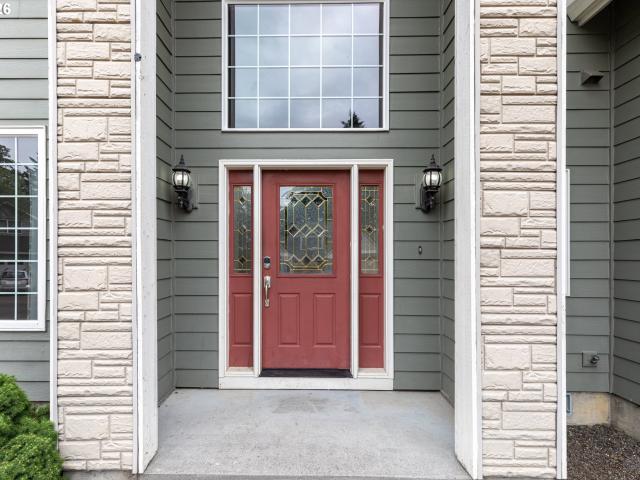
Kindre Street
View photo
House · for sale
Request Details
Updated
Kindre Street
West Saint Helens
· 2,142 sq.ft · 4 Bedrooms · 2 Baths · House
West Saint Helens · 2,142 sq.ft · 4 Bedrooms · 2 Baths · House
This home is in preforeclosure, which means the homeowner is in default (missed payments). Therefore, there could be an opportunity to strike a great deal with the owner and the bank
Request Details
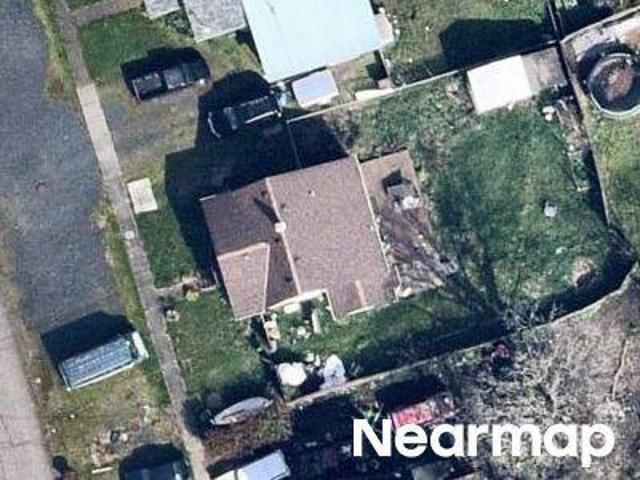
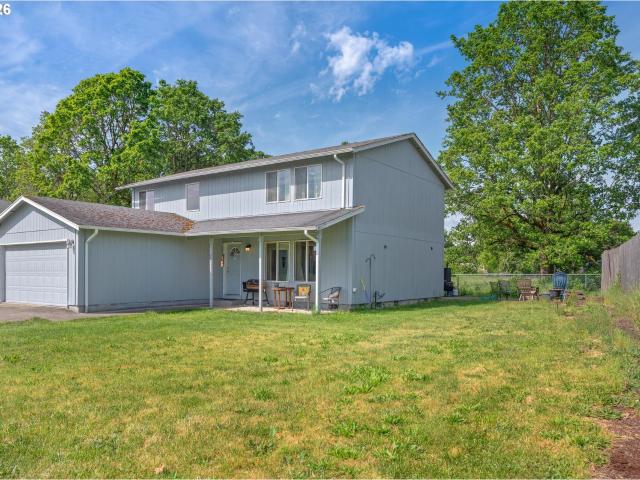
S 14th St
View photo
House · for sale
Request Details
Updated
S 14th St
West Saint Helens
· 840 sq.ft · 2 Bedrooms · 1 Bath · House
West Saint Helens · 840 sq.ft · 2 Bedrooms · 1 Bath · House
This home is in preforeclosure, which means the homeowner is in default (missed payments). Therefore, there could be an opportunity to strike a great deal with the owner and the bank
Request Details
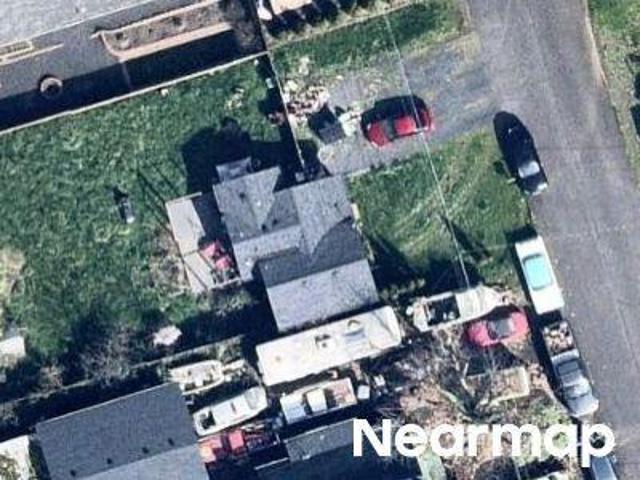
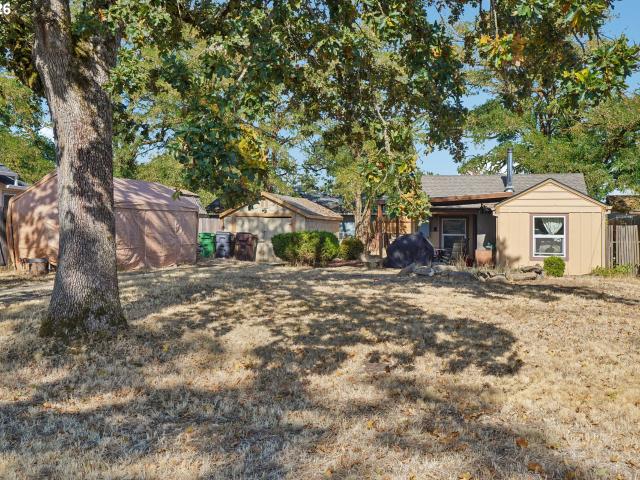
N 8th St
View photo
House · for sale
Request Details
Updated
N 8th St
West Saint Helens
· 570 sq.ft · 1 Bedroom · 1 Bath · House
West Saint Helens · 570 sq.ft · 1 Bedroom · 1 Bath · House
This is a Real Estate-Owned (REO)/post-foreclosure home owned or managed by a bank. All offers are considered; however, the highest and best will most likely be accepted
Request Details
S 13th St
View photo
House · for sale
USD 354,900
USD 274/sq.ft
Updated
S 13th St
West Saint Helens
· 1,292 sq.ft · 3 Bedrooms · 3 Baths · House
West Saint Helens · 1,292 sq.ft · 3 Bedrooms · 3 Baths · House
This is a Real Estate-Owned (REO)/post-foreclosure home owned or managed by a bank. All offers are considered; however, the highest and best will most likely be accepted
USD 354,900
204 s vernonia rd
View photo
House · for sale
USD 329,000
USD 198/sq.ft
204 s vernonia rd
West Saint Helens
· 1,658 sq.ft · 3 Bedrooms · 2 Baths · House
· Garden · Fireplace
West Saint Helens · 1,658 sq.ft · 3 Bedrooms · 2 Baths · House · Garden · Fireplace
Welcome home! This charming 3-bedroom, 2-bathroom property in St. Helens offers comfort, character, and endless potential. Step inside to discover timeless hardwood floors, a cozy wood-burning fireplace, a formal dining room, and two convenient bedrooms on the main level. Head upstairs to find a spacious primary bedroom retreat alongside a full bath. Outside, the fully fenced backyard provides a private space for pets, gardening, or weekend entertaining. Don't miss your chance to make this delightful house your new home!
USD 329,000
35640 elk meadows dr
View photo
House · for sale
USD 468,900
USD 288/sq.ft
35640 elk meadows dr
West Saint Helens
· 1,625 sq.ft · 3 Bedrooms · 2 Baths · House
· Garden · Office room · Gym · Fireplace
West Saint Helens · 1,625 sq.ft · 3 Bedrooms · 2 Baths · House · Garden · Office room · Gym · Fireplace
Welcome to this beautifully maintained Craftsman-style home that blends timeless charm with modern comfort. The inviting open floor plan is enhanced by vaulted ceilings, creating a bright and airy living space ideal for both everyday living and entertaining. A cozy gas fireplace anchors the main living area, offering warmth and ambiance year-round. The home features ample storage throughout, ensuring everything has its place while maintaining a clean, uncluttered feel. Downstairs, a spacious lower-level bonus room provides flexible space for a media room, home office, gym, or guest retreat. Step outside to the upper deck and enjoy peaceful views of mature trees—your own private backdrop for morning coffee or evening relaxation. The terraced backyard offers great potential and is ready for your personal landscaping vision, whether you dream of garden beds, outdoor living spaces, or a custom retreat. Thoughtful care and pride of ownership are evident in every detail, making this property
USD 468,900
154 S 21ST ST
View photo
House · for sale
USD 970,000
New
154 S 21ST ST
West Saint Helens
· 2 Bedrooms · 1 Bath · House
· Parking
West Saint Helens · 2 Bedrooms · 1 Bath · House · Parking
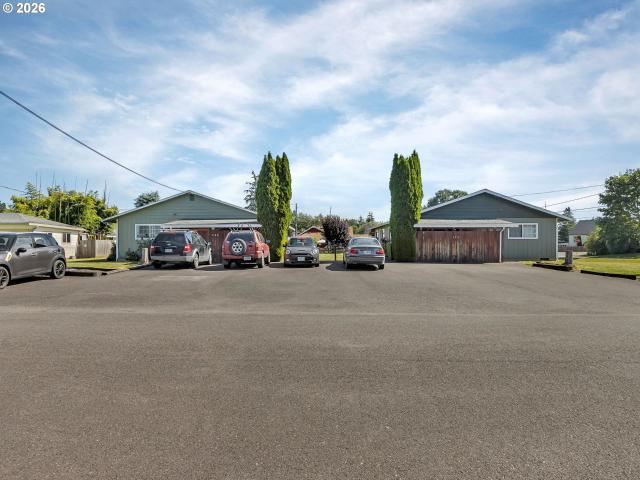
Excellent Multifamily Investment Opportunity in St. Helens! Don't miss this rare opportunity to purchase two duplexes on two separate tax lots, being sold together as one exceptional investment package. With four total units, each offering 2 bedrooms and 1 bathroom, this property provides immediate, steady rental income with each unit currently leased for $1,600 per month. The separate tax lots offer added flexibility and long-term value, making this an attractive opportunity for both seasoned investors and those looking to expand their real estate portfolio. A dedicated parking lot provides ample off-street parking for tenants, adding to the property's appeal. Conveniently located in St. Helens with easy access to local amenities, shopping, schools, and commuter routes, this is a turnkey income-producing property with strong rental history and future potential. A complete list of recent updates and improvements. Please do not disturb tenants
USD 970,000
48 red cedar st
View photo
House · for sale
USD 495,000
USD 184/sq.ft
48 red cedar st
West Saint Helens
· 2,680 sq.ft · 5 Bedrooms · 2 Baths · House
· Patio · Garden · Parking · Balcony · Fireplace · Equipped kitchen
West Saint Helens · 2,680 sq.ft · 5 Bedrooms · 2 Baths · House · Patio · Garden · Parking · Balcony · Fireplace · Equipped kitchen
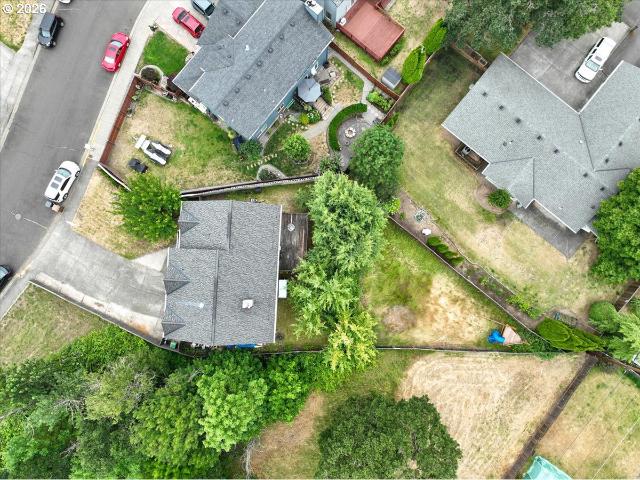
Spacious home with 5 bedrooms & 3 car garage, on large 0.22 acre lot, located next door to a large city-owned wildlife reserve/greenspace. Inside this home you'll find high ceilings, new laminate flooring, a formal living & dining area, plus a great kitchen layout that's open to a large family room with gas fireplace & soaring ceilings that are open to an upstairs loft. Primary suite with private balcony that overlooks the backyard, double sinks, walk-in closet & a large walk-in tiled shower. 4 other bedrooms upstairs along with a loft perfect for a play area or workout zone. Outside you'll find a fenced backyard with covered patio with steps down to a massive grassy area with play structure, offering plenty of room to run, or perhaps a dreamy garden space. Located minutes to town, this is a great buy with lots of space for everyone!
USD 495,000
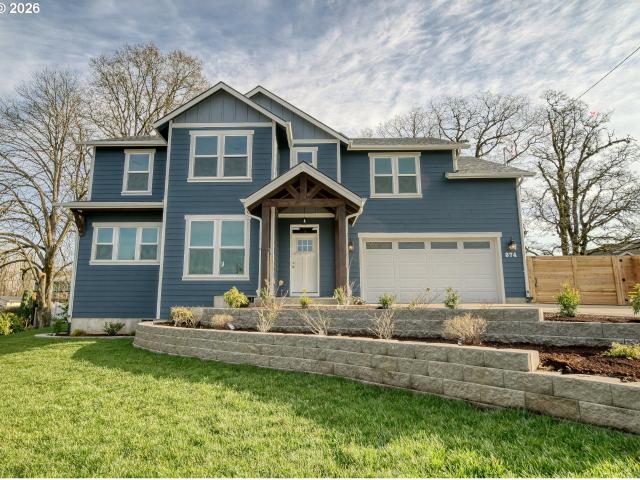
374 N 18TH ST
View photo
House · for sale
USD 565,000
USD 248/sq.ft
374 N 18TH ST
West Saint Helens
· 2,271 sq.ft · 4 Bedrooms · 2 Baths · House
· Patio · Garden · Equipped kitchen
West Saint Helens · 2,271 sq.ft · 4 Bedrooms · 2 Baths · House · Patio · Garden · Equipped kitchen
Beautifully designed and thoughtfully upgraded, this spacious 4-bedroom plus loft home offers comfort, style, and functionality throughout. The inviting main level features durable vinyl plank flooring, triple-pane windows, and blown-in insulation for enhanced energy efficiency and sound control. The kitchen is a true centerpiece with a large island, quartz countertops, stainless steel appliances, built-in microwave, refrigerator, soft-close cabinetry, and a generous pantry—perfect for everyday living and entertaining alike. Upstairs, you’ll find a versatile loft/bonus area, convenient laundry room with built-ins, and generously sized bedrooms with large closets. The serene primary suite showcases elegant, coved ceilings with ceiling fan, a spacious walk-in closet, and a spa-inspired bath complete with walk-in tile shower, soaking tub, and oversized linen storage. Step outside to enjoy the fully fenced backyard and covered patio with dual ceiling fans—ideal for year-round outdoor relax
USD 565,000
34948 sykes rd
View photo
House · for sale
USD 625,000
USD 369/sq.ft
34948 sykes rd
West Saint Helens
· 1,690 sq.ft · 3 Bedrooms · 2 Baths · House
· Garden · Equipped kitchen · Parking
West Saint Helens · 1,690 sq.ft · 3 Bedrooms · 2 Baths · House · Garden · Equipped kitchen · Parking
Welcome home to this beautifully maintained original-owner property situated on a spacious lot on the edge of St. Helens. Offering the perfect blend of country living and everyday convenience, this Oregon property is just minutes from schools, shopping, dining, historic downtown St. Helens, and the Columbia River waterfront. Inside, you'll find 3 bedrooms, 2 bathrooms, and an inviting open-concept floor plan designed for comfortable living and easy entertaining. The spacious living areas flow seamlessly into the island kitchen, featuring abundant cabinetry, generous workspace, and a functional layout that makes everyday living a breeze. Step outside and enjoy your own backyard retreat with plenty of room to garden, entertain, or simply relax and enjoy the peaceful Pacific Northwest setting. The large lot provides space for RV parking, outdoor hobbies, recreational vehicles, or future improvements, making this a versatile St. Helens home with endless possibilities. Whether you're search
USD 625,000
920 lemont st
View photo
House · for sale
USD 375,000
USD 235/sq.ft
920 lemont st
West Saint Helens
· 1,593 sq.ft · 3 Bedrooms · 1 Bath · House
· Garden · Parking · Air conditioning
West Saint Helens · 1,593 sq.ft · 3 Bedrooms · 1 Bath · House · Garden · Parking · Air conditioning
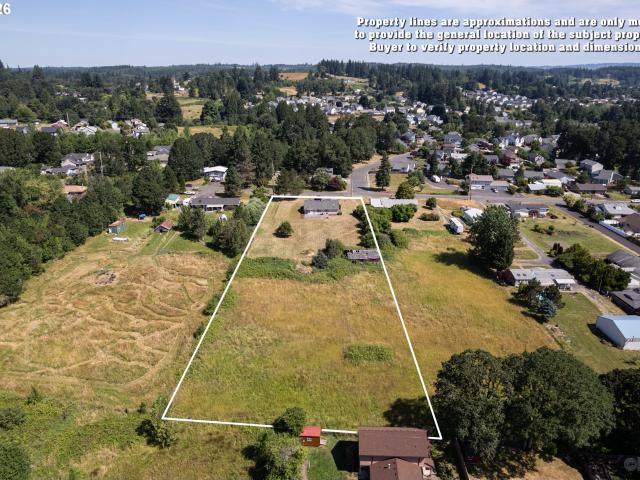
This unique property with possible development potential is unlike the others! Consisting of 3 lots totaling over a quarter of an acre and zoned R5 could mean an opportunity for added development or redevelopment. Current owner has received conditional approval to add a duplex to existing property. The oversized land could also be utilized as a large garden area or location for a secondary detached garage/shop. Buyer to perform due diligence on any intended use. The comfortable 3 bedroom 2 bathroom home has recently undergone some refreshing including an added bathroom on the upper level, updated plumbing and new flooring. Home also features newer windows, approx. 10 year old roof and mini split heat with a/c. Located just minutes from St. Helens Marina and the revitalized Historic District located on the waterfront which is bustling with restaurants, pubs and local artisan shops. 920 Lemont St. Is also situated just a half mile from the famous “Twilight Swan House” which was a filming
USD 375,000
31193 Pittsburg RD
View photo
House · for sale
USD 599,000
USD 294/sq.ft
31193 Pittsburg RD
West Saint Helens
· 2,034 sq.ft · 4 Bedrooms · 2 Baths · House
· Parking
West Saint Helens · 2,034 sq.ft · 4 Bedrooms · 2 Baths · House · Parking
Escape to your own private Northwest retreat with 4 bedrooms/2 full bathrooms on 21.73 usable acres with room for all your toys, hobbies, and future plans. Outdoor enthusiasts will appreciate the usable timber, established pear, cherry, and apple trees, zip line, and large trampoline playground area. With ample space for RV parking, boat storage, equipment, and recreational vehicles, there’s room for everything, even your very own dirt bike trail/or personal hiking trail. ADDED BONUS, the property benefits from approximately 20 acres of marketable timber, enrolled in forest deferral. So, if you’re searching for privacy, acreage, recreational opportunities, timber value, and modern infrastructure with room to expand, this exceptional property is ready to welcome its next owner. Motivated Seller, reasonable offers will be considered. BONUS, a Home Warranty is included with purchase. Schedule a tour today!
USD 599,000
192 n vernonia rd
View photo
House · for sale
USD 399,000
USD 205/sq.ft
192 n vernonia rd
West Saint Helens
· 1,938 sq.ft · 2 Bedrooms · 1 Bath · House
· Garden · Parking · Fireplace · Equipped kitchen · Cellar
West Saint Helens · 1,938 sq.ft · 2 Bedrooms · 1 Bath · House · Garden · Parking · Fireplace · Equipped kitchen · Cellar
Craftsman style 1930s bungalow on corner lot with detached garage. Fully fenced front yard with extensive landscaping. European Birch Trees provide ample shade and cool breeze. Paved walkway to covered arched front porch entry. Living area features fireplace with built in shelving and leaded glass doors. Dining Room with built in hutch. Original hardwood floors throughout the home. Kitchen features all stainless steel appliances that are included. Covered back porch entry off of kitchen for direct access to detached garage area. Lots of original doors w/ glass knobs. Tall baseboards and Thick Craftsman style trim throughout. Built In Storage in hallway. Updated paint. Bathroom with Tile Floors, Counters and Backsplash. 2 rooms on main. Large loft area with split stairway pully access to basement. Roof within 10 years. Lots of great updates in home within last 6 years including new furnace, water heater, and windows in living area and loft. Oversize 1 car with shop area with direct acce
USD 399,000
59992 ridgeway loop
View photo
House · for sale
USD 535,000
USD 202/sq.ft
59992 ridgeway loop
West Saint Helens
· 2,637 sq.ft · 4 Bedrooms · 2 Baths · House
· Patio · Garden · Office room · Equipped kitchen
West Saint Helens · 2,637 sq.ft · 4 Bedrooms · 2 Baths · House · Patio · Garden · Office room · Equipped kitchen
Such a great opportunity in this 2600+ square foot, 4 bedroom, 2 1/2 bath home on a corner lot. You will appreciate all the space, the fully fenced yard and great location close to the Columbia River, Old Town St Helens, shopping, activities and easily commutable drives to Portland, Longview and the Oregon Coast. The heart of the home is the island kitchen with lots of storage, good cabinet space and room to entertain. You will love having the family room open with access to the backyard patio. Main level also includes a formal living and dining rooms. Primary suite and good sized bedrooms give you flexibility for family, guests, office space or anything that works for your lifestyle. Come check it all out and see what you can do to make this home yours
USD 535,000
58905 alexandra ln
View photo
House · for sale
USD 430,000
USD 207/sq.ft
Updated
58905 alexandra ln
West Saint Helens
· 2,077 sq.ft · 3 Bedrooms · 2 Baths · House
· Patio
West Saint Helens · 2,077 sq.ft · 3 Bedrooms · 2 Baths · House · Patio
Charming, fully remodeled 2-story home with a welcoming covered front porch that offers a peaceful country feel while still being conveniently located in the city! This spacious 2,080 SF home features 3 large bedrooms upstairs plus a versatile family room on the main level that could serve as a 4th bedroom or office. The functional layout includes formal living and dining rooms, an inviting entryway, and sliding doors leading to the patio—perfect for indoor/outdoor entertaining. Situated at the end of the road beyond the wood fence for added privacy, this property also includes a second tax lot (#13112) with potential to be buildable pending final city and county approval—an incredible opportunity for future development or investment potential!
USD 430,000
464 S 12TH ST
View photo
House · for sale
USD 250,000
USD 483/sq.ft
New
464 S 12TH ST
West Saint Helens
· 517 sq.ft · 1 Bedroom · 1 Bath · House
· Parking
West Saint Helens · 517 sq.ft · 1 Bedroom · 1 Bath · House · Parking
Charming one-bedroom, one-bathroom bungalow nestled on a generous lot with plenty of room to make it your own. The detached garage/shop provides valuable storage and workspace, while the large lot offers exciting potential for expansion, customization, or creating your own outdoor oasis. Whether you’re looking for an opportunity to own your first home or seeking an investment property, this is a wonderful chance to build equity and bring your vision to life. Come make this charming bungalow your own!
USD 250,000
58991 greenbrier loop
View photo
Townhouse · for sale
USD 349,900
USD 211/sq.ft
58991 greenbrier loop
West Saint Helens
· 1,658 sq.ft · 3 Bedrooms · 2 Baths · Townhouse
· Garden · Parking · Fireplace · Equipped kitchen
West Saint Helens · 1,658 sq.ft · 3 Bedrooms · 2 Baths · Townhouse · Garden · Parking · Fireplace · Equipped kitchen
Super nice 2 story townhome, 3 bedrooms, 2 1/2 baths, full 2 car garage, fenced backyard, lives like an individual home! Super reasonable HOA fee is only $125 a month, covers exterior maintenance and is paid for the year! Nice size great room and upgraded laminate floors with gas fireplace open to the kitchen. 9 foot ceilings on the main level. You will love the tiled kitchen with tiled prep island with pendant lights, tile floors/counters, stainless steel appliances all Samsung, the refrigerator is included. Upstairs you will discover 3 bedrooms and 2 full bathrooms. The primary bedrooms is large and vaulted. Enjoy a primary bath with large walk in shower. Also upstairs is utility room also with tile floors, the washer and dryer are included. All the bathrooms including the 1/2 bath on the main level have tile floors. The carpet on the stairs and upstairs is worn, the seller is offering a carpet allowance to replace and it can be done prior to the buyer moving in. Samples on site to v
USD 349,900
34910 burt rd
View photo
Townhouse · for sale
USD 349,900
USD 275/sq.ft
34910 burt rd
West Saint Helens
· 1,270 sq.ft · 3 Bedrooms · 2 Baths · Townhouse
· Garden · Parking · Equipped kitchen
West Saint Helens · 1,270 sq.ft · 3 Bedrooms · 2 Baths · Townhouse · Garden · Parking · Equipped kitchen
Welcome to this tasteful and charming attached 3 bedroom, 2.5 bath townhouse offering comfort, style, and functionality at an affordable price. The main level features laminate flooring throughout and a cozy kitchen equipped with newer stainless steel appliances. A convenient half bath doubles as a laundry room and includes a washer and dryer. Upstairs, the generous primary bedroom offers a vaulted ceiling, a private bathroom, and a walk in closet. Two additional bedrooms and a full bathroom complete the upper level, providing flexible space for family, guests, work, or hobbies. This home offers a low maintenance yard, a one car garage, and additional parking along the side. Enjoy easy living with quick access to local parks, shopping, and everyday conveniences. A wonderful opportunity to start creating your own memories in a home that truly fits your lifestyle
USD 349,900
59580 emerald loop
View photo
House · for sale
USD 465,000
USD 295/sq.ft
59580 emerald loop
West Saint Helens
· 1,572 sq.ft · 3 Bedrooms · 2 Baths · House
· Fireplace · Equipped kitchen · Parking
West Saint Helens · 1,572 sq.ft · 3 Bedrooms · 2 Baths · House · Fireplace · Equipped kitchen · Parking
Welcome home! This 1,580 sq ft single-story, three-bedroom, two-bathroom home, built in 2020, has been lovingly cared for by its original owners. Situated on a corner lot in the desirable Emerald Meadows subdivision of Saint Helens, this gorgeous home offers both comfort and style. Inside, you’ll find a large open kitchen featuring an oversized island and abundant cabinetry—perfect for entertaining. The home also includes a cozy gas fireplace, a built-in fire suppression system, energy-efficient features of modern construction, and a spacious two-car garage with epoxy floors. The layout offers a natural and inviting flow, beginning with a welcoming entryway. Two bedrooms are thoughtfully tucked into their own hallway near the front of the home, along with a shared bathroom. The entry hall opens into a spacious great room, featuring the kitchen, dining, and living areas—ideal for everyday living and gatherings. The primary suite is privately situated at the back of the home, just beyond
USD 465,000
35234 juniper ln
View photo
House · for sale
USD 530,000
USD 256/sq.ft
35234 juniper ln
West Saint Helens
· 2,067 sq.ft · 3 Bedrooms · 2 Baths · House
· Patio · Garden · Deck · Equipped kitchen
West Saint Helens · 2,067 sq.ft · 3 Bedrooms · 2 Baths · House · Patio · Garden · Deck · Equipped kitchen
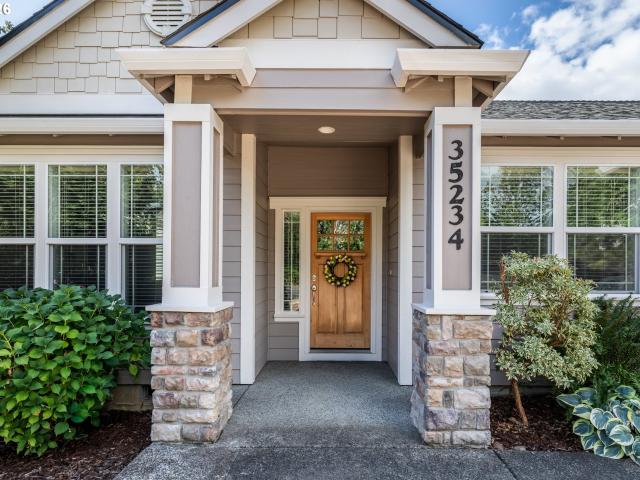
Beautifully cared for and thoughtfully updated, this inviting 3-bedroom, 2-bath home is tucked away on a quiet cul-de-sac in a peaceful neighborhood. Vaulted ceilings, abundant natural light, recent interior and exterior paint, and a bright, open layout create a comfortable and welcoming feel throughout. The spacious kitchen is designed for both everyday living and entertaining, featuring granite counters, an island, pantry, breakfast nook, convenient electrical outlets at each workstation, and a newer high-end range. The primary suite offers a relaxing retreat with a walk-in closet, private bath, jetted tub, and separate shower. Numerous recent improvements add to the home's comfort and efficiency, including a newer roof, HVAC system, premium water heater, back deck, and aluminum patio covers. Excellent insulation helps keep heating and cooling costs low while contributing to the remarkably quiet interior. Step outside to enjoy the private, low-maintenance backyard and covered patio,
USD 530,000
2154 Oregon ST # 129
View photo
House · for sale
USD 139,900
USD 127/sq.ft
2154 Oregon ST # 129
West Saint Helens
· 1,098 sq.ft · 2 Bedrooms · 2 Baths · House
· Garden · Deck · Equipped kitchen · Parking
West Saint Helens · 1,098 sq.ft · 2 Bedrooms · 2 Baths · House · Garden · Deck · Equipped kitchen · Parking
Airy, open-concept home in ALL AGES Park, in St. Helens, Oregon. 2 bedrooms, 2 full baths, 1100 sf. Huge 100 x 40 lot. Monthly space rent is $605. Vaulted ceiling. New luxury vinyl plank flooring throughout, new interior paint throughout. Huge primary bedroom is 16' x 11.5', with ensuite bathroom and walk in closet. Kitchen has new SS stove and recent SS dishwasher. Double pane vinyl windows. Accessibility: There is a ramp going up into the home. The home is one level. The primary bedroom ensuite has a step-in shower with grab bars. There is a Back deck and large, grassy (sloped) back yard. Single-car garage with garage door opener, and cement parking area for more two cars. Budget-friendly space rent of $605 a month. RV parking is available from the park for $25 a month. Park allows max two pets, with total weight of both pets together capped at 100 pounds. Please note, some dog breeds are prohibited
USD 139,900
355 S 13TH ST
View photo
House · for sale
USD 434,000
USD 327/sq.ft
355 S 13TH ST
West Saint Helens
· 1,324 sq.ft · 3 Bedrooms · 2 Baths · House
· Garden · Equipped kitchen · Air conditioning · Swimming pool · Parking
West Saint Helens · 1,324 sq.ft · 3 Bedrooms · 2 Baths · House · Garden · Equipped kitchen · Air conditioning · Swimming pool · Parking
Price improvement. How much better can it get! Welcome to this charming single-level 3-bedroom, 2-bath home tucked away on a quiet dead-end street near historic downtown St. Helens, the waterfront, Halloween Town, local parks, and the community swimming pool. The fully fenced front and back yards offer privacy and flexibility, complete with gated RV parking. Major updates completed in 2025 include a new roof, furnace, and central air conditioning, while the pellet stove adds warmth and comfort on cooler days. Inside, you’ll find hardwood floors throughout, solid-core doors. The open concept kitchen offers a cook's island, pantry and custom cabinetry with convenient pull-out storage, combining everyday function with timeless appeal
USD 434,000
35365 oakwood dr
View photo
House · for sale
USD 425,000
USD 268/sq.ft
35365 oakwood dr
West Saint Helens
· 1,582 sq.ft · 4 Bedrooms · 2 Baths · House
· Fireplace · Equipped kitchen · Parking
West Saint Helens · 1,582 sq.ft · 4 Bedrooms · 2 Baths · House · Fireplace · Equipped kitchen · Parking
Bright, spacious, and thoughtfully updated, this 4-bedroom, 2.5-bath home offers comfortable living in a quiet St. Helens neighborhood. Natural light fills the home, where multiple living spaces provide plenty of room to gather and unwind. New LVP flooring flows throughout the main level, while the remodeled kitchen features new countertops, sink, and appliances, adding a fresh, modern feel. The formal living room features a cozy gas fireplace, while the dedicated dining room with dimmable lighting is ready for everything from weeknight dinners to special occasions. Just off the kitchen, the family room creates an inviting space for everyday living. Thoughtful technology upgrades include smart switches throughout nearly the entire home, a touch-operated kitchen sink, wall-controlled ceiling fan in the primary bedroom, Bluetooth speaker-enabled primary bath fan, upstairs Ethernet cabling routed to the garage, and wiring for Level 2 EV charging with a 240V connection in the garage (charg
USD 425,000
190 kindre st
View photo
House · for sale
USD 409,000
USD 283/sq.ft
190 kindre st
West Saint Helens
· 1,442 sq.ft · 3 Bedrooms · 2 Baths · House
· Patio · Garden · Equipped kitchen
West Saint Helens · 1,442 sq.ft · 3 Bedrooms · 2 Baths · House · Patio · Garden · Equipped kitchen
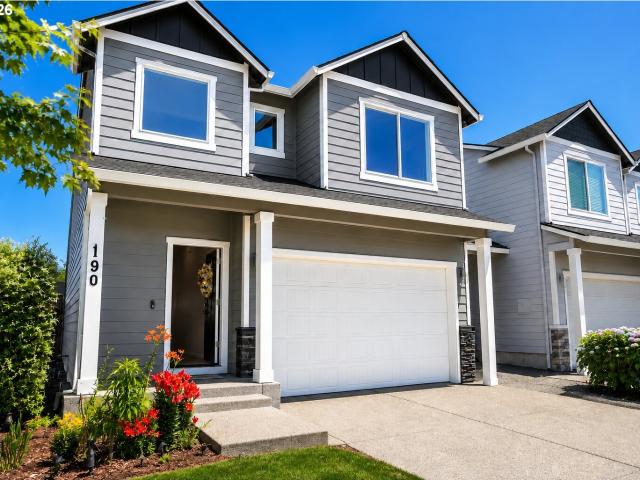
This 3 bed 2.5 bath home is ready to welcome you! Walking inside, you’ll be drawn down the hall to the living room, where a big picture window and sliding glass door flood the room with light. The open concept layout provides for a comfortable dining and kitchen area. Out the sliding doors, the covered patio allows for grilling and chilling year round. The large yard also holds a fancy chicken coop that stays with the home! So garden, entertain, play, relax. Whatever you want to do, this yard can handle it. Back inside, the upper floor holds all three bedrooms, the laundry room and two full baths. The primary bedroom is spacious. It’s got a nice walk in closet and a great en suite. This home is ready to be claimed, so call your real estate agent and come see it!
USD 409,000

Get email alerts

Don't miss out: be the first to know about new properties

The alert was correctly created

On subscribing you accept the conditions of use and the privacy policy
Alert
Receive new ads in your inbox
Save this search
Receive alerts for new listings

We'll send you an email when we have new properties for: "Properties for sale in West Saint Helens"

The alert was correctly created

Highland Hills, Mount Vista Battle Ground CCD Clark County Washington
The Woodlands, Mount Vista Battle Ground CCD Clark County Washington
Get email alerts and be the first to see new listings
Required field
On subscribing I accept the terms of the privacy policy
Perfect! You'll soon start receiving new listings via email
Alert
Receive an email when we have new ads for Properties for sale in West Saint Helens
Save this search
Filters

Bedrooms

Size (sq.ft)

sq.ft
sq.ft

Price

USD
USD

Property type

Bathrooms

Clear all filters
Receive notifications when new entries are published.