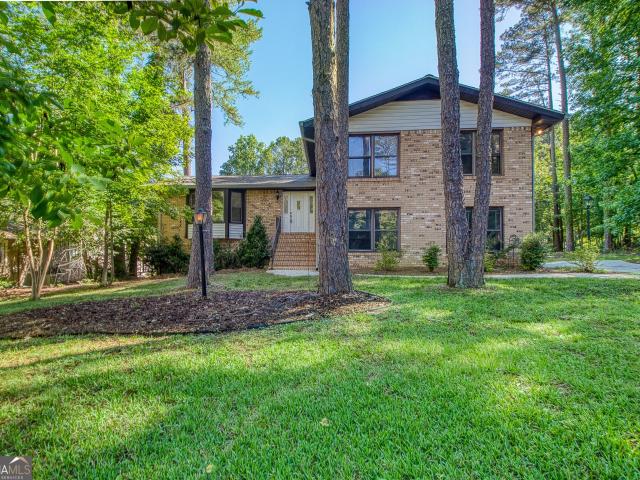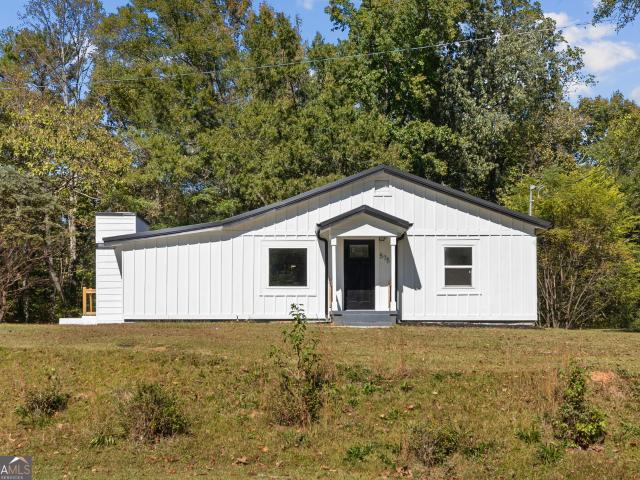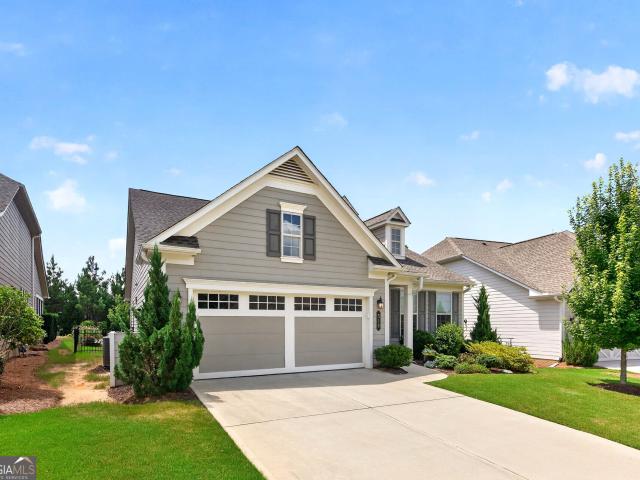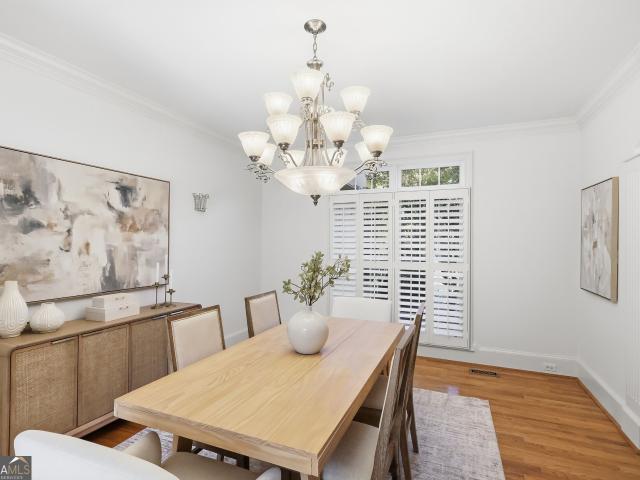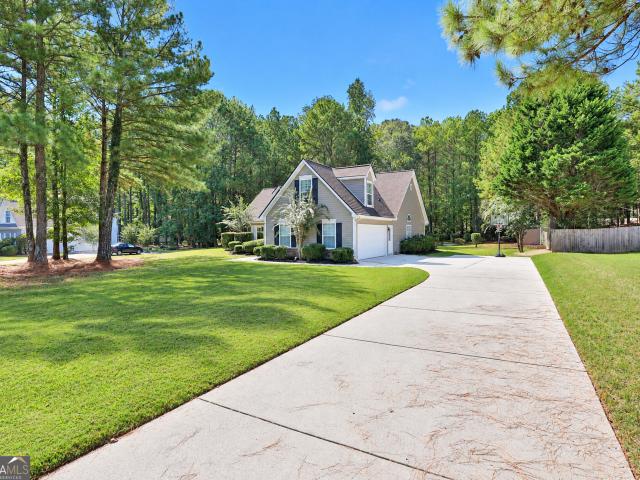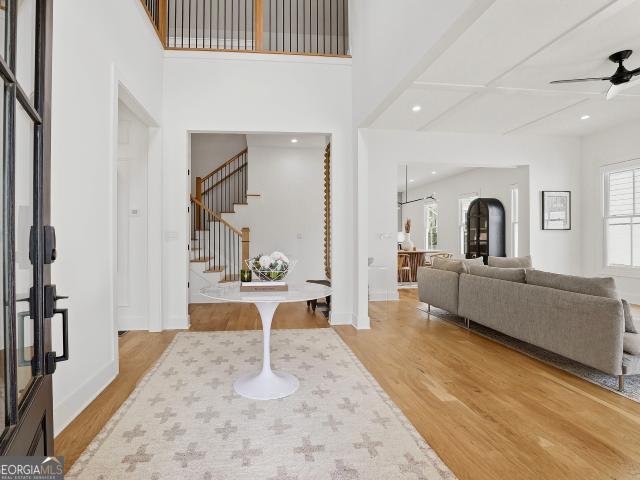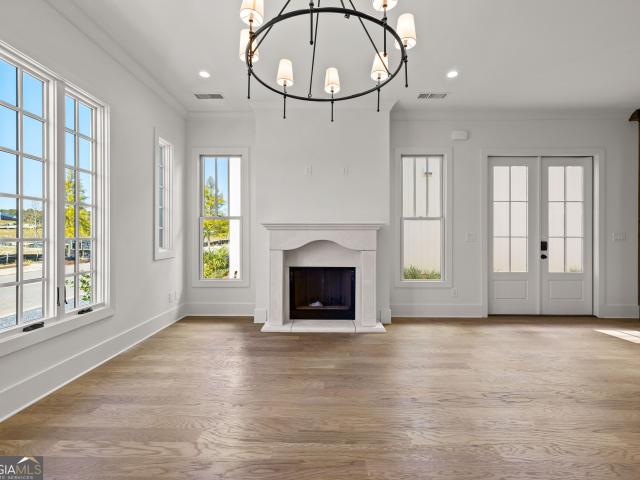
355 houses for sale in Spooner Ridge

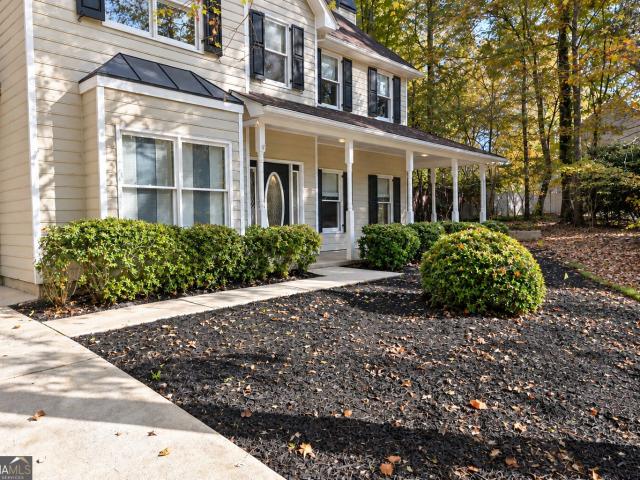
290 Central Avenue
View photo
House · for sale
USD 895,000
USD 492/sq.ft
290 Central Avenue
Spooner Ridge
· 1,819 sq.ft · 3 Bedrooms · 3 Baths · House
· Fireplace · Equipped kitchen
Spooner Ridge · 1,819 sq.ft · 3 Bedrooms · 3 Baths · House · Fireplace · Equipped kitchen
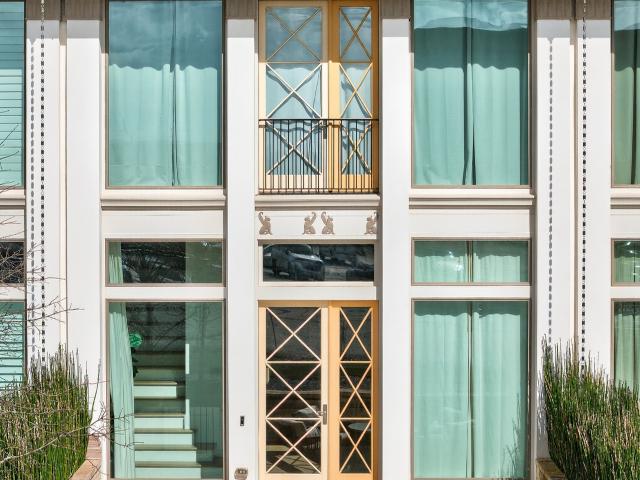
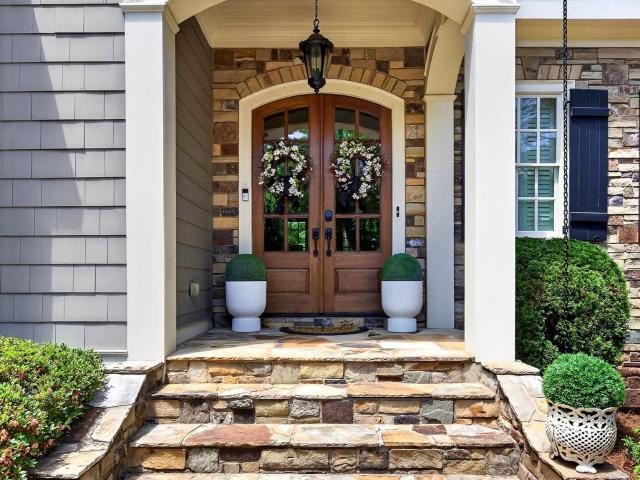
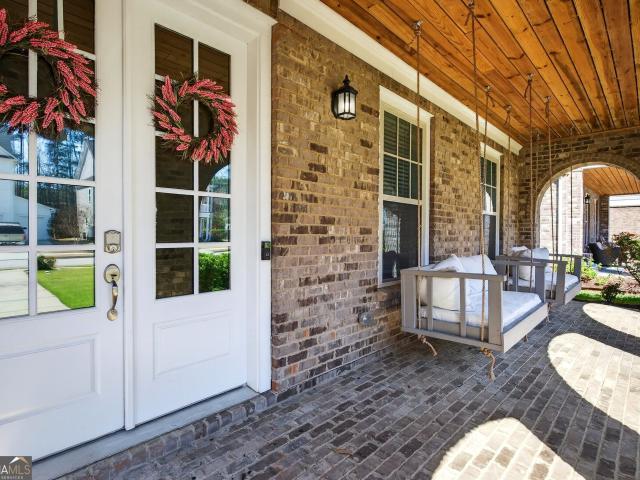
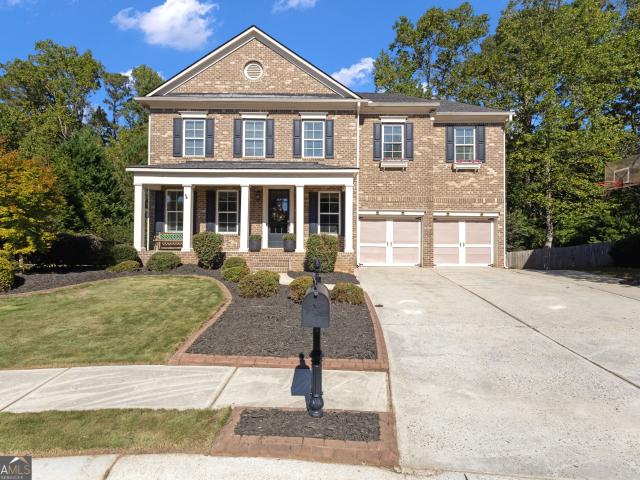
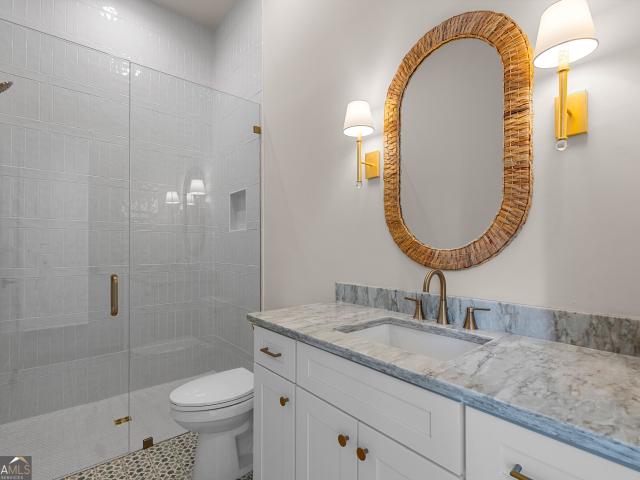
A private side courtyard and French door entry set the stage for this new construction Cottage Home in Trilith, featuring an open-concept kitchen and living area with a fireplace. The main level also includes a powder room and a guest bedroom with an en-suite bath and walk-in closet. The kitchen features a Bosch range, pot filler, floor-to-ceiling cabinetry, and a generous island with bar seating. Upstairs, the primary suite offers two walk-in closets and a private bath, while a second bedroom has its own en-suite bath and walk-in closet. A central flex space and separate laundry room provide separation between the two upstairs bedrooms. Builder: Simply Southern Traditional Homes | Architect: Lew Oliver, Inc. Designer: Palmer Kay Design | At Trilith, innovative homebuilding, sustainability, and a vibrant, connected community create a distinctive place to call home. Geothermal heating and cooling, paired with the Trilith Green Building Program's focus on energy efficiency, indoor air qu
USD 895,000
191 Meadow View Glen
View photo
House · for sale
USD 695,000
USD 207/sq.ft
191 Meadow View Glen
Spooner Ridge
· 3,348 sq.ft · 5 Bedrooms · 4 Baths · House
· Garden · Office room · Fireplace · Equipped kitchen · Swimming pool
Spooner Ridge · 3,348 sq.ft · 5 Bedrooms · 4 Baths · House · Garden · Office room · Fireplace · Equipped kitchen · Swimming pool
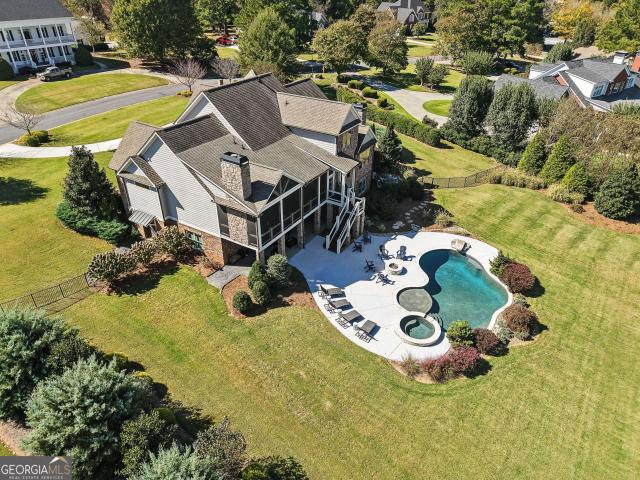
Move-in ready with quality updates throughout! Situated on a prime corner lot with exceptional curb appeal, this well-maintained 5-bedroom home offers a Fiberglass Saltwater Pool, Fully Fenced Backyard, and covered Game Day Porch complete with a fireplace and TV. An outdoor setup you'll enjoy year-round! Inside, the grand two-story Foyer welcomes you with rich hardwood floors and soaring ceilings. The impressive two-story Living Room features floor-to-ceiling windows, built-in shelving and storage, and a gas fireplace. A Private Office/Flex Room behind double doors and a Formal Dining Room complete the entry. The Kitchen features updated cabinetry, countertops, backsplash, and appliances, along with a Walk-In Pantry and Breakfast Area. Just beyond the charming half-door is a recently renovated Laundry/Mudroom with built-in storage and a convenient drop zone. A spacious main-level Guest Bedroom offers access to a Full Bath with entrances from both the Bedroom and Hallway. Upstairs, an O
USD 695,000
314 Grovewood Lane
View photo
House · for sale
USD 750,000
USD 232/sq.ft
314 Grovewood Lane
Spooner Ridge
· 3,229 sq.ft · 4 Bedrooms · 2 Baths · House
· Garden · Office room · Air conditioning
Spooner Ridge · 3,229 sq.ft · 4 Bedrooms · 2 Baths · House · Garden · Office room · Air conditioning
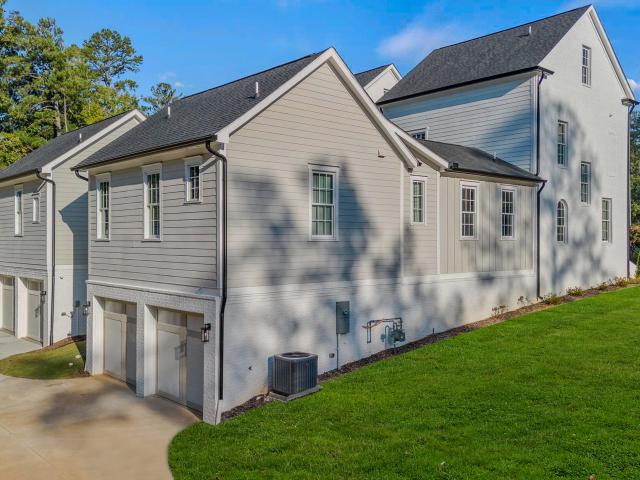
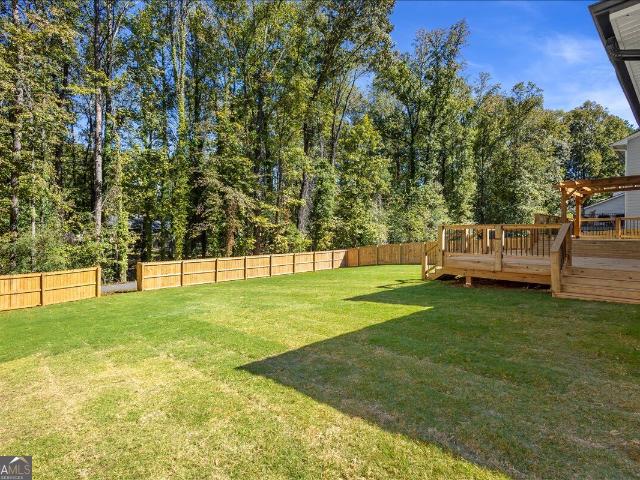
Welcome to this stunning 4-bedroom, 2.5-bath home offering 3,236 square feet of spacious living on a beautifully landscaped 1.02-acre lot with NO HOA! Combining privacy, comfort, and an unbeatable location, this exceptional property has everything you've been looking for! Step inside to discover a spacious and inviting floor plan featuring generous living areas and an oversized bonus room, perfect for a media room, home office, game room, or additional entertaining flex space. Unwind on the screened-in porch while enjoying peaceful views of the beautifully landscaped backyard, surrounded by mature trees. A dedicated workshop offers endless possibilities for hobbies, projects, or additional storage. Major updates provide added value and peace of mind! The roof is just 3 years old, one HVAC system is only 3 years old, and the second HVAC system has been recently replaced. Location, location, location! Enjoy the convenience of Peachtree City's sought-after golf cart lifestyle with easy ac
USD 750,000
630 Heatherden Avenue
View photo
Townhouse · for sale
USD 637,000
USD 338/sq.ft
Updated
630 Heatherden Avenue
Spooner Ridge
· 1,884 sq.ft · 3 Bedrooms · 2 Baths · Townhouse
· Fireplace
Spooner Ridge · 1,884 sq.ft · 3 Bedrooms · 2 Baths · Townhouse · Fireplace
Highly motivated seller! Experience elevated living in the heart of Trilith, where thoughtful design, exceptional finishes, and a vibrant walkable community come together. This beautifully appointed three-bedroom, two-and-a-half-bath townhome offers 1,891 square feet of sophisticated living space, highlighted by soaring 12-foot ceilings on the main level, designer lighting, custom window treatments, and a striking Venetian-plaster fireplace that anchors the living area. Unlike many new-construction offerings, this home comes complete with more than $25,000 in thoughtfully selected upgrades and valuable inclusions. A premium refrigerator, washer and dryer, two mounted televisions, and custom draperies are already in place, creating a truly move-in-ready experience without the additional expense or wait associated with finishing a new home. The open-concept main level is designed for both comfortable everyday living and effortless entertaining. Upstairs, three bedrooms and a versatile lo
USD 637,000
310 Central Avenue
View photo
House · for sale
USD 1,295,000
USD 497/sq.ft
310 Central Avenue
Spooner Ridge
· 2,605 sq.ft · 4 Bedrooms · 3 Baths · House
· Terrace · Fireplace · Equipped kitchen · Parking
Spooner Ridge · 2,605 sq.ft · 4 Bedrooms · 3 Baths · House · Terrace · Fireplace · Equipped kitchen · Parking
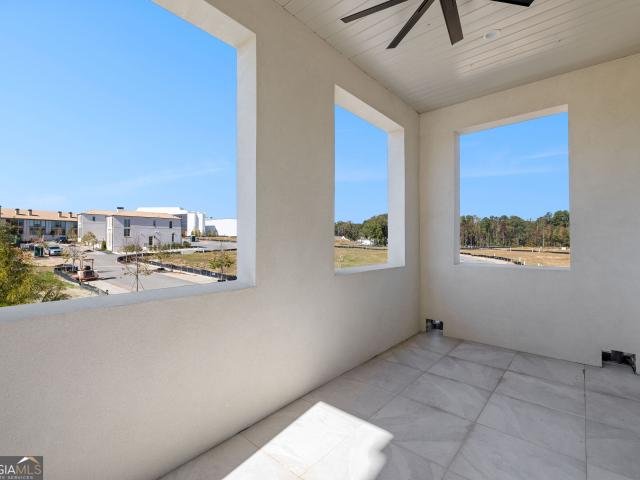
Indoor and outdoor living come together across three levels in this new construction Village Home in Trilith, featuring a covered entry porch, main-level loggia, and upper-level open-air terrace, along with a two-car garage and elevator-ready design on a corner lot. The ground level offers a convenient drop zone and private en-suite bedroom with a zero-entry shower and laundry hookups tucked into the walk-in closet, while the main living level offers an open-concept kitchen and great room with a fireplace and powder room. The well-appointed kitchen includes a generous island, pot filler, Wolf range, a wet bar that could also serve as a coffee station, and a cleverly concealed walk-in pantry. Upstairs, the primary suite features French doors opening to the terrace, while two additional bedrooms share a full bath and a conveniently located laundry room with a folding shelf; premium custom closet built-ins throughout add an exceptional finishing touch. Builder: Simply Southern Traditional
USD 1,295,000
930 Laurel Brooke Avenue
View photo
House · for sale
USD 849,000
USD 291/sq.ft
Updated
930 Laurel Brooke Avenue
Spooner Ridge
· 2,917 sq.ft · 3 Bedrooms · 3 Baths · House
· Office room · Deck · Equipped kitchen · Parking · Cellar
Spooner Ridge · 2,917 sq.ft · 3 Bedrooms · 3 Baths · House · Office room · Deck · Equipped kitchen · Parking · Cellar
Built in 2024 in the McIntosh School District. Builder Closeout Pricing! Discover beautifully designed new construction in Laurel Brooke, one of Peachtree City's most exciting communities, just minutes from Lake Peachtree. 930 Laurel in the middle home in a row of three; featuring 3 bedrooms, 3 full bathrooms, 1 half bathrooms, and hardwood floors throughout, this home offers spacious living across multiple levels, inviting outdoor spaces, and room to expand. Main Level: Enjoy a primary suite with a spa-inspired bathroom, a spacious living room, kitchen, laundry room, half bathroom, and deck. The oversized kitchen features an island with bar seating and a walk-in pantry. Second Floor: Two spacious bedrooms, two full bathrooms. Third Floor: A large bonus room provides flexible space for a media room, home office, or playroom. Partially Finished Basement: A mud bench, multiple closets, stubbed half bath, approximately 750-square-foot unfinished bonus room, and an oversized two-car garage
USD 849,000
110 Regal Oak
View photo
House · for sale
USD 545,000
USD 115/sq.ft
110 Regal Oak
Spooner Ridge
· 4,715 sq.ft · 4 Bedrooms · 3 Baths · House
· Garden · Fireplace · Equipped kitchen · Swimming pool · Cellar
Spooner Ridge · 4,715 sq.ft · 4 Bedrooms · 3 Baths · House · Garden · Fireplace · Equipped kitchen · Swimming pool · Cellar
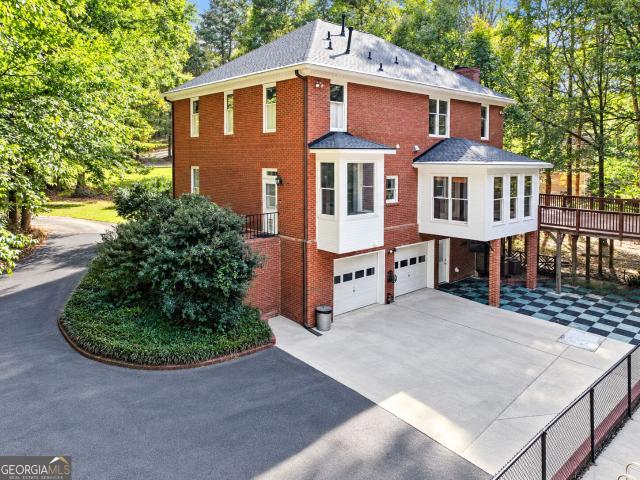
Be sure to ask about our LENDER-PAID 1-0 BUYDOWN option! Enjoy an interest rate that is 1% lower during your first year. *. Timeless brick charm, a heated in-ground pool, and inviting outdoor living make this beautiful tyrone home a standout. Offering 4 bedrooms, 3.5 BATHROOMS, approximately 3,180 square feet, and a PARTIALLY FINISHED BASEMENT, this MOVE-IN READY home combines classic character with versatile living spaces and a backyard designed to enjoy in every season. Step inside and appreciate the warmth of a TRADITIONAL FLOOR PLAN with distinct, thoughtfully connected living spaces. The FORMAL DINING ROOM is ready for holiday gatherings and special occasions, while the inviting LIVING ROOM features a GAS-LOG FIREPLACE that creates a cozy setting for relaxing evenings at home. Classic BRICK CONSTRUCTION and a timeless design give this home enduring appeal. The kitchen blends style and functionality with white cabinetry, granite countertops, and stainless steel appliances. Just off
USD 545,000
119 masters drive n
View photo
House · for sale
USD 449,000
USD 281/sq.ft
119 masters drive n
Spooner Ridge
· 1,593 sq.ft · 2 Bedrooms · 2 Baths · House
· Patio · Garden · Fireplace · Equipped kitchen
Spooner Ridge · 1,593 sq.ft · 2 Bedrooms · 2 Baths · House · Patio · Garden · Fireplace · Equipped kitchen
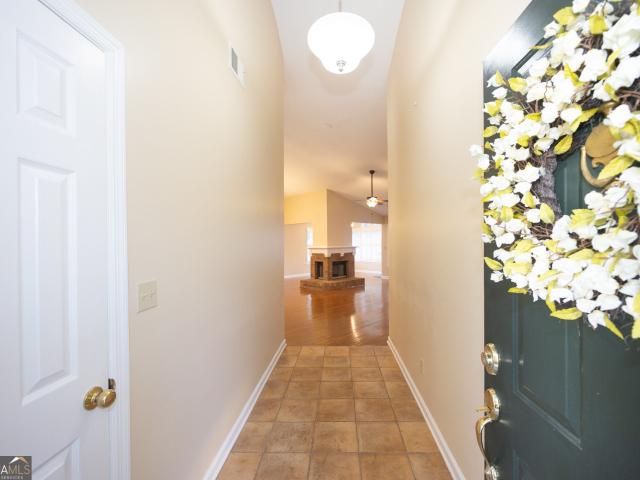
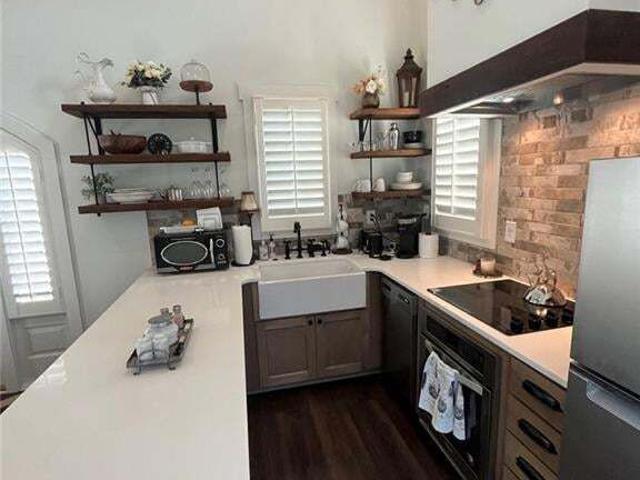
Charming One-Story Ranch with Open Floor Plan and Outdoor Retreat! The Fairways is a very desired community to live in. Welcome home to this beautifully maintained one-story ranch offering the perfect blend of comfort, style, and functionality. Featuring 2 spacious bedrooms and 2 full bathrooms, this inviting home boasts a large vaulted great room that creates an open, airy atmosphere ideal for both everyday living and entertaining. The two-sided brick fireplace is a main focal point. The updated kitchen is a standout feature, complete with quartz countertops, stainless steel appliances, and an open layout that seamlessly connects to the main living spaces. The home's thoughtful floor plan provides easy, single-level living with plenty of natural light throughout. Plantation Shutters throughout home for added value. Step outside to your back patio, surrounded by lush gardens, creating a peaceful setting for morning coffee, outdoor dining, or relaxing evenings. Situated on an oversized
USD 449,000
105 Adams Court
View photo
House · for sale
USD 475,000
USD 184/sq.ft
105 Adams Court
Spooner Ridge
· 2,573 sq.ft · 4 Bedrooms · 3 Baths · House
· Fireplace · Cellar
Spooner Ridge · 2,573 sq.ft · 4 Bedrooms · 3 Baths · House · Fireplace · Cellar
3 fireplaces including primary suite | finished basement + added half bath | private cul-de-sac lot | soaring 10+ foot ceilings | hvac updates 2022 + 2023 | enclosed + insulated attic | hardwood + tile floors | what if your home could offer the space to entertain, the comfort to unwind, and the privacy to truly relax? Welcome to 105 adams court, a distinctive fayetteville home where soaring ceilings, three fireplaces, and a finished basement create a living experience that goes beyond the ordinary. Tucked away on a PRIVATE CUL-DE-SAC LOT, this home offers a wonderful combination of architectural character, flexible living spaces, and meaningful improvements already completed. From the moment you step inside, you'll appreciate the impressive sense of space created by CEILINGS OVER 10 FEET HIGH, complemented by beautiful HARDWOOD AND CERAMIC TILE FLOORS. The home features something increasingly difficult to find: a true formal living room with its own fireplace. Whether you envision an e
USD 475,000
300 Central Avenue
View photo
House · for sale
USD 895,000
USD 495/sq.ft
300 Central Avenue
Spooner Ridge
· 1,808 sq.ft · 3 Bedrooms · 3 Baths · House
· Fireplace · Equipped kitchen
Spooner Ridge · 1,808 sq.ft · 3 Bedrooms · 3 Baths · House · Fireplace · Equipped kitchen
Discover the Dahl'A' Cottage in Trilith, expertly crafted by Simply Southern Traditional Homes. This distinctive 3-bedroom, 3.5-bath home blends thoughtful design with inviting living spaces. The main level features a bedroom with an en-suite bath, a spacious kitchen with abundant storage, solid-surface countertops, upgraded appliances, and a walk-in pantry. A welcoming living room with a fireplace and a convenient powder room complete the main floor. Upstairs, the expansive owner's suite offers walk-in closets and a private bath. An additional bedroom with its own en-suite bath and closet provides comfortable space for family or guests. Builder: Simply Southern Traditional Homes | Architect: Lew Oliver, Inc. Designer: Palmer Kay Design | At Trilith, innovative homebuilding, sustainability, and a vibrant, connected community create a distinctive place to call home. Geothermal heating and cooling, paired with the Trilith Green Building Program's focus on energy efficiency, indoor air qu
USD 895,000
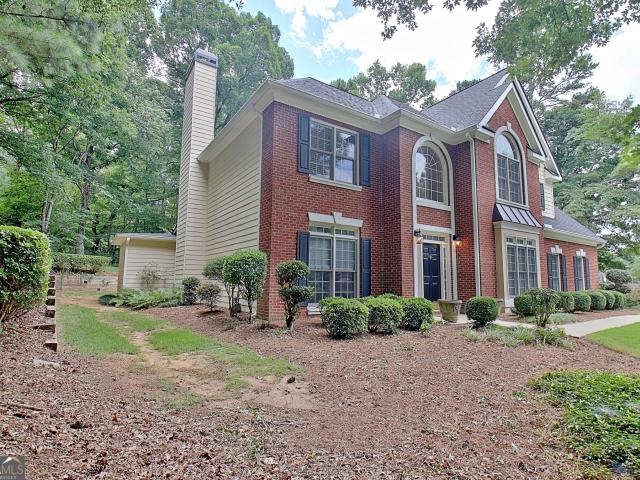
140 Michael Court
View photo
House · for sale
USD 549,900
USD 195/sq.ft
140 Michael Court
Spooner Ridge
· 2,809 sq.ft · 4 Bedrooms · 4 Baths · House
· Patio · Garden · Fireplace · Equipped kitchen
Spooner Ridge · 2,809 sq.ft · 4 Bedrooms · 4 Baths · House · Patio · Garden · Fireplace · Equipped kitchen
Privacy with you own nature preserve at your back door. Charming custom built home situated on a secluded 1+ acre lot minutes from Trillith Studios, new soccer complex, and downtown Fayetteville is much larger than it appears. This gorgeous home backs up to the Ridge Nature Preseve which consists of approximately 15 miles of biking/walking trails and a tranquil creek. The entry foyer welcomes you in. The great room with fireplace has high soaring ceilings and is open into the beautiful kitchen appointed with granite counters, custom cabinets, stainless appliances, and breakfast area overlooking the private rear yard and stream. The split bedroom plan offers 4 spacious bedrooms and 4 full bathrooms. The primary bedroom is oversized and the adjacent bathroom has custom cabinets, granite counters, dual vanities, garden tub, separate shower, and 2 walk-in closets. A patio can be accessed from the primary bedroom as well as the great room. An outdoor fireplace located on the patio is perfec
USD 549,900
155 Central Avenue
View photo
House · for sale
USD 399,900
USD 1,550/sq.ft
Updated
155 Central Avenue
Spooner Ridge
· 258 sq.ft · 1 Bedroom · 1 Bath · House
· Equipped kitchen
Spooner Ridge · 258 sq.ft · 1 Bedroom · 1 Bath · House · Equipped kitchen
Stylish 1BR Micro Home in Trilith. Furnished Investment Opportunity with NEW PRICING. Experience upscale simplicity in this beautifully designed 1 bedroom, 1 bathroom micro home located in the heart of Trilith-South Atlanta's vibrant live-work-play community. Perfectly suited for executives, creatives, or industry professionals, this fully furnished, turnkey residence offers boutique-style living with everything you need and nothing you don't. The intelligently designed space features high ceilings, custom furnishings, and luxury finishes throughout. Enjoy an open layout with a fully equipped kitchen featuring premium appliances, a cozy living area, and a spa-style bathroom with a walk-in shower. The bedroom offers a peaceful retreat with a comfortable bed, fine linens, and ample built-in storage, plus a stacked washer and dryer for added convenience. Beyond its lifestyle appeal, this home sits in one of Atlanta's fastest-growing, most in-demand micro-communities-home to Trilith Studio
USD 399,900
534 Colebrook Way
View photo
House · for sale
USD 629,000
USD 210/sq.ft
534 Colebrook Way
Spooner Ridge
· 2,992 sq.ft · 3 Bedrooms · 3 Baths · House
· Garden · Office room · Equipped kitchen
Spooner Ridge · 2,992 sq.ft · 3 Bedrooms · 3 Baths · House · Garden · Office room · Equipped kitchen
Fabulous like new home in peachtree city's newest swim/tennis & pickleball community! This home is mostly one-level with an expansive, open layout providing the perfect backdrop for both comfortable everyday living and gracious entertaining! Off the foyer is a private guest suite and full bathroom. Adjacent, you'll find a fantastic dedicated home office with French doors, which could also be used as a formal living or dining room. At the heart of the home is the open concept kitchen/family/dining area. The kitchen features a large island with bar seating. Great for casual conversations and engaging with the chef! The kitchen is complete with statement pendant lights, quartz counters, large pantry, and stainless steel appliances. Open to the kitchen are the large family room and dining area! Just off the dining area is a wonderful, screened porch overlooking the fenced back yard. It is the perfect place to unwind after a long day and keep an eye on Fido! Also on the main level, is the f
USD 629,000
52 Star Spangled Lane
View photo
Townhouse · for sale
USD 470,000
USD 208/sq.ft
52 Star Spangled Lane
Spooner Ridge
· 2,250 sq.ft · 3 Bedrooms · 2 Baths · Townhouse
· Patio · Equipped kitchen
Spooner Ridge · 2,250 sq.ft · 3 Bedrooms · 2 Baths · Townhouse · Patio · Equipped kitchen
Open House Sat. Oct 24 from 11AM-1PM Enjoy the benefits of Townhome living in Peachtree City, GA! Your time is precious and here your HOA supports your exterior maintenance from Painting, to Roof replacement to landscaping with multiple amenities and more! This beautiful Townhome is one of the youngest in the community built in 2012 with 10 ft smooth ceilings throughout, approx. 2260 sq ft heated and cooled + Screened Porch. HVAC new in 2025 + Water Heater New in 2026! Step into the Screen Porch and onto the outdoor Flagstone patio to discover a lush, peaceful retreat overlooking a Greenbelt w/mature plantings & privacy fencing. There are 3 spacious bedrooms/closets and 2.5 bathrooms. Here you will find all the upgrades most buyers want including Granite counters, Hardwood Floors, Stainless Steel appliances, beautiful cabinetry and tile work & more. Open Floor Plan connects the Cook to guests and family! Spacious living areas from large Kitchen to Dining opening to Great Rm finishing w
USD 470,000
46 Silver Comet Trail
View photo
House · for sale
USD 569,000
USD 208/sq.ft
Updated
46 Silver Comet Trail
Spooner Ridge
· 2,734 sq.ft · 4 Bedrooms · 3 Baths · House
· Garden · Office room · Parking · Equipped kitchen
Spooner Ridge · 2,734 sq.ft · 4 Bedrooms · 3 Baths · House · Garden · Office room · Parking · Equipped kitchen
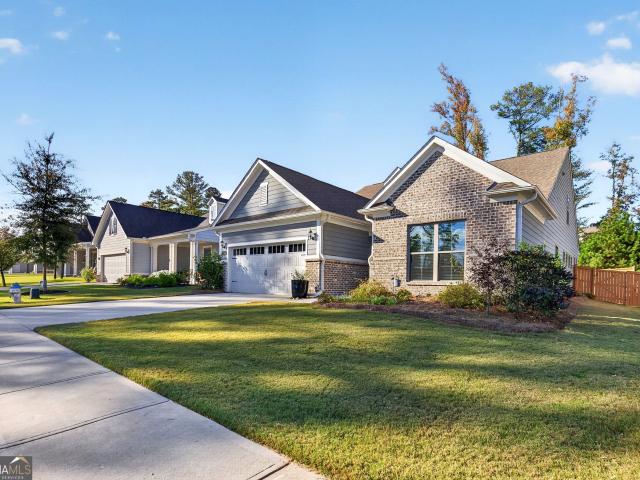
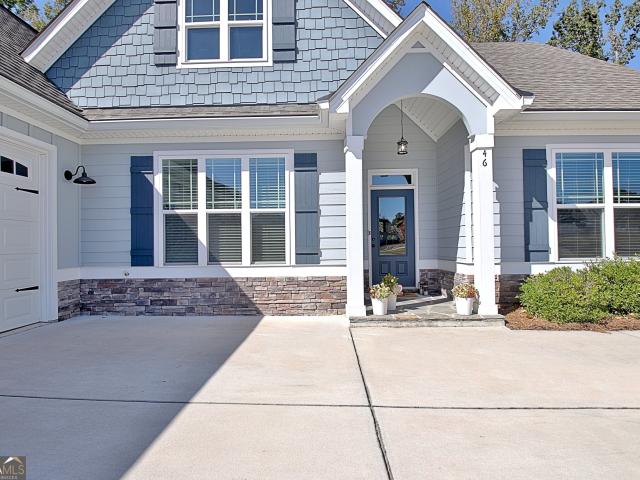
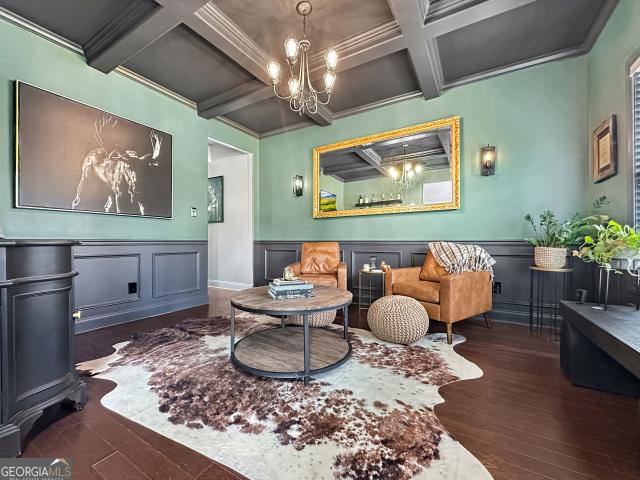
3 Car Garage! Nearly New home! A well-maintained craftsman style 4-bedroom 3-bathroom home, with an oversized 3-car Courtyard entry garage. This beautiful open floor plan has a bright kitchen with a farmhouse sink, granite countertops, gas stove, stainless steel appliances, undercounter lighting and 2 pantries. There are coffered ceilings in the dining room (which is now being used as a reading/coffee room). The Primary bedroom is on the main with 2 walk-in closets that have custom closet systems for organization. The Primary bathroom has double vanities, a frameless glass tiled shower and separate tub. This split bedroom floorplan has 2 additional spacious bedrooms on the main with a jack and jill bathroom. Upstairs is the 4th bedroom with a full bathroom. This room could be used as a teen suite, guest room, office room, game room, etc. The Back yard is newly fenced in and backs up to a greenbelt for privacy. As you walk out back under the large, covered porch, you can enjoy watching
USD 569,000
87 Tremont Street
View photo
House · for sale
USD 389,900
USD 192/sq.ft
87 Tremont Street
Spooner Ridge
· 2,024 sq.ft · 3 Bedrooms · 3 Baths · House
· Garden · Gym · Deck · Equipped kitchen · Cellar
Spooner Ridge · 2,024 sq.ft · 3 Bedrooms · 3 Baths · House · Garden · Gym · Deck · Equipped kitchen · Cellar
Welcome to this spacious ranch home situated on over an acre at the end of a peaceful cul-de-sac in the Northgate School District. Offering 3,364 square feet of finished and unfinished living space, this 3-bedroom, 3-bath home is filled with possibilities. The main level features generously sized rooms, while the finished walk-out basement expands your living space with a full kitchen, full bathroom, two versatile flex rooms ideal for a home office, gym, or hobby space, and a dedicated workshop. An unfinished attic offers even more potential for future expansion. Relax or entertain on the tiered deck overlooking the private, fully-fenced backyard, all while enjoying the convenience of being just 2.5 miles from Canongate Golf Course and minutes from shopping, dining, and I-85. With exceptional space, flexibility, and room to grow, this home is a rare opportunity you won't want to miss
USD 389,900
108 Tuliptree Terrace
View photo
House · for sale
USD 475,000
USD 181/sq.ft
108 Tuliptree Terrace
Spooner Ridge
· 2,616 sq.ft · 5 Bedrooms · 3 Baths · House
· Terrace · Fireplace · Equipped kitchen · Cellar
Spooner Ridge · 2,616 sq.ft · 5 Bedrooms · 3 Baths · House · Terrace · Fireplace · Equipped kitchen · Cellar
Spacious 5 bedroom 3.5 BATH Multi-Level Home Across from Huddleston Pond in the Heart of Peachtree City. Welcome to this beautifully updated multi-level home ideally situated on a quiet cul-de-sac in central Peachtree City, directly across from picturesque Huddleston Pond. Offering abundant living space, thoughtful updates, and a highly desirable location, this home is perfect for families of all sizes. The main level features a bright and functional layout with a spacious living room, dining room, and kitchen, creating an ideal setting for everyday living and entertaining. Upstairs, you'll find 4 generously sized bedrooms and 2 full bathrooms, including a comfortable primary suite. The lower level offers an inviting family room with fireplace and convenient half bath, providing the perfect space for relaxing, movie nights, or gathering with friends. The finished basement expands the home's flexibility with a private bedroom and full bathroom, making it ideal for guests, extended famil
USD 475,000
575 Laurelwood Drive
View photo
House · for sale
USD 390,000
USD 230/sq.ft
575 Laurelwood Drive
Spooner Ridge
· 1,690 sq.ft · 4 Bedrooms · 2 Baths · House
· Garden · Office room · Cellar
Spooner Ridge · 1,690 sq.ft · 4 Bedrooms · 2 Baths · House · Garden · Office room · Cellar
Welcome to 575 Laurel Wood Drive, where comfortable living meets the charm of Tyrone, Georgia! Situated on a spacious one-acre lot with no HOA, this beautifully renovated 4-bedroom, 2-bath home offers the perfect opportunity to enjoy a little more breathing room while staying close to everyday conveniences. Step inside to discover inviting living spaces, beautiful hardwood floors, and a thoughtfully updated interior that makes coming home feel easy. The spacious owner's suite provides a comfortable place to unwind, while three additional bedrooms offer flexibility for guests, a home office, or whatever suits your lifestyle. The unfinished basement offers additional space and exciting possibilities for future use, storage, hobbies, or creating something uniquely your own. Outside, the one-acre setting gives you room to relax, entertain, garden, or simply enjoy the outdoors. And with no HOA, you'll appreciate the added flexibility of making this property your own. Enjoy the relaxed atmos
USD 390,000
510 Cottonwood Circle
View photo
House · for sale
USD 521,900
USD 306/sq.ft
510 Cottonwood Circle
Spooner Ridge
· 1,701 sq.ft · 2 Bedrooms · 2 Baths · House
· Garden · Equipped kitchen
Spooner Ridge · 1,701 sq.ft · 2 Bedrooms · 2 Baths · House · Garden · Equipped kitchen
Public Open House Saturday October 31, 2026 from 11:00 AM-1:00 PM. Looking to convert a 23'4'x8' covered lanai into an all-season living space? This Beachwood floor-plan option could enhance both the home's functionality and value while overlooking a beautifully landscaped private backyard. The open-concept ranch offers comfortable, low-maintenance living with thoughtful upgrades throughout. Step through the full-light front door into a bright, inviting floor plan designed for easy entertainment and everyday living. The heart of the home is the upgraded kitchen, featuring solid surface counter tops, an extended backsplash, custom pantry shelving, and an island perfect for gathering with family and friends. Adjacent living spaces flow seamlessly to a light-filled sunroom, ideal for relaxing or enjoying morning coffee. The primary suite provides a private retreat with an en suite bath featuring double vanities and a spacious walk-in closet with double shelving for organized storage. A fl
USD 521,900
348 Loring Lane
View photo
House · for sale
USD 995,000
USD 190/sq.ft
348 Loring Lane
Spooner Ridge
· 5,210 sq.ft · 6 Bedrooms · 5 Baths · House
· Office room · Terrace · Fireplace · Equipped kitchen · Swimming pool
Spooner Ridge · 5,210 sq.ft · 6 Bedrooms · 5 Baths · House · Office room · Terrace · Fireplace · Equipped kitchen · Swimming pool
Worth the wait! Freshly painted and improved! Sought-after Kedron Hills neighborhood, North Peachtree City, with a $25,000 seller concession to make it your own. SPACE is what this house has to offer. This 6-bedroom, 4.5-bath home sits on a private 0.76 acre lot backing to greenbelt that will always remain private and perfect for that swimming pool. A dramatic two-story foyer opens to hardwood floors, abundant natural light, and a two-story great room anchored by a floor-to-ceiling stacked stone fireplace. The kitchen offers granite countertops, a huge center island, convection double ovens, butler's pantry, and an adjoining vaulted keeping room with tons of windows, all in an open plan made for entertaining. The owner's suite on the main connects to the front private office as you walk in. Upstairs offers two spacious bedrooms plus a flexible bonus space with its own closet and Jack-and-Jill bath, perfect as a third upstairs bedroom, playroom, or game room. The finished terrace level
USD 995,000
1309 Yarborough Drive
View photo
House · for sale
USD 529,000
USD 192/sq.ft
1309 Yarborough Drive
Spooner Ridge
· 2,745 sq.ft · 3 Bedrooms · 2 Baths · House
· Garden · Office room · Gym · Equipped kitchen
Spooner Ridge · 2,745 sq.ft · 3 Bedrooms · 2 Baths · House · Garden · Office room · Gym · Equipped kitchen
New to the peachtree city market! Privacy, charm, and exceptional spaces for living and entertaining! Welcome home to this beautiful 3-bedroom, 2.5-bath home nestled on a gorgeous wooded lot with mature, established landscaping in the heart of Peachtree City! From the moment you arrive, you'll appreciate the peaceful setting and inviting atmosphere this property has to offer. Inside, you'll find a spacious family room perfect for gathering, along with a welcoming eat-in kitchen designed for everyday living. Need extra space? This home delivers! A large bonus room offers the flexibility of a potential fourth bedroom, guest retreat, or additional living space. A separate, generously sized recreation room provides even more possibilities, whether you envision a home office, fitness room, media room, or the ultimate family hangout! The backyard is truly a private oasis! Surrounded by beautiful, established landscaping and mature trees, this outdoor retreat features a charming water feature
USD 529,000
130 Carnoustie Way
View photo
House · for sale
USD 2,195,000
USD 364/sq.ft
130 Carnoustie Way
Spooner Ridge
· 6,017 sq.ft · 5 Bedrooms · 5 Baths · House
· Fireplace · Equipped kitchen · Swimming pool
Spooner Ridge · 6,017 sq.ft · 5 Bedrooms · 5 Baths · House · Fireplace · Equipped kitchen · Swimming pool
Gorgeous home on amazing lot with incredible views of the golf course and lake in whitewater creek, fayette county's only gated golf course community! This STUNNING property has been expertly renovated, meticulously maintained, is in pristine condition, and is MOVE-IN READY! Outstanding features include stately stone and brick exterior, double French door entry, formal dining room with coffered ceiling, wainscoting, and bay window, and great room with soaring ceiling and wall of windows! Open to the great room is the kitchen, casual dining area, and keeping room with vaulted ceiling and stone fireplace. The kitchen features all new custom cabinetry, quartz countertops, herringbone backsplash, stainless steel farm sink, Jenn-Air appliances, double oven range with 6 burners, large island with bar seating, and custom pantry! Off the dining area is an incredible screened porch with fireplace overlooking the pool, golf course and lake. Perfect for game day or casual dinners! Back inside you
USD 2,195,000
110 Newhaven Drive
View photo
House · for sale
USD 1,349,000
USD 335/sq.ft
110 Newhaven Drive
Spooner Ridge
· 4,026 sq.ft · 4 Bedrooms · 4 Baths · House
· Terrace
Spooner Ridge · 4,026 sq.ft · 4 Bedrooms · 4 Baths · House · Terrace
Significant price improvment. Now offered at $1,349,000-an exceptional opportunity awaits! Elevated living in one of atlanta's most presitgious southside enclaves 110 newhaven drive. 4030 sq ft finished with 2311 unfinished Terrace! Welcome to Newhaven, one of the most prestigious luxury communities on Atlanta south side, where iconic gas lantern streets, manicured sidewalks lined with classic boxwood hedges and timeless architecture create an unmatched sense of arrival. Ideally positioned directly across from the community's signature green space, this residence enjoys one of the most desirable settings in the neighborhood. From the moment you approach, a stone walkway and glowing lanterns set the tone-this is not just a home, it's a statement! Inside, a grand foyer opens to a stunning 12+ seat dining room with coffered ceilings, designed for both intimate gatherings and elevated entertaining. The main living space unfolds into a beautifully appointed family room anchored by a strikin
USD 1,349,000
301 Larkspur
View photo
House · for sale
USD 578,000
USD 329/sq.ft
301 Larkspur
Spooner Ridge
· 1,755 sq.ft · 3 Bedrooms · 2 Baths · House
· Deck · Fireplace · Equipped kitchen
Spooner Ridge · 1,755 sq.ft · 3 Bedrooms · 2 Baths · House · Deck · Fireplace · Equipped kitchen
Stunning Fully Renovated Home in Peachtree City! Experience modern luxury in this beautifully renovated home featuring state-of-the-art smart white glass Samsung kitchen appliances, elegant white quartz countertops, wood cabinetry with soft-close drawers, and a gorgeous kitchen island. The open-concept layout flows seamlessly into the dining area, complete with a temperature-controlled wine fridge and wine storage area. A unique modern speakeasy wall conceals the powder room, while the spacious living room features a beautifully renovated black wood fireplace. Upstairs, enjoy three spacious bedrooms, spa-inspired bathrooms, and a luxurious primary suite with a spacious walk-in closet and a stunning ensuite featuring a double vanity, double-shower-head design, sleek black cabinetry, and a bidet. Enjoy peace of mind with major updates, including a new architectural shingle roof, new furnace, new HVAC system, and new water heater. Additional upgrades include a two-tier deck with pergola,
USD 578,000
417 Bandon Way 417
View photo
House · for sale
USD 738,000
USD 240/sq.ft
Updated
417 Bandon Way 417
Spooner Ridge
· 3,068 sq.ft · 4 Bedrooms · 3 Baths · House
Spooner Ridge · 3,068 sq.ft · 4 Bedrooms · 3 Baths · House
A more rewarding way to make your move! The sellers want to help make homeownership more attainable and are offering a 2% seller incentive to give the next owner added flexibility! Elevated Living. Exceptional Space. A Home Designed Around Your Lifestyle! Discover a home that beautifully balances sophistication, comfort, and versatility at 417 Bandon Way, nestled on a quiet street in the sought-after Everton Parkside community of Peachtree City. Offering approximately 3,075 square feet of thoughtfully designed living space across three levels, this impressive Craftsman-inspired residence blends timeless architectural character with the flexibility today's homeowners' desire. From the beautifully landscaped approach and distinctive brick archways to the inviting front porch, every arrival feels like a warm welcome home. Step inside and discover an elegant entrance that introduces a home filled with natural light, generous proportions, and opportunities to make every space your own. The
USD 738,000
413 Constitution Circle
View photo
House · for sale
USD 925,000
USD 182/sq.ft
413 Constitution Circle
Spooner Ridge
· 5,059 sq.ft · 5 Bedrooms · 4 Baths · House
· Garden · Fireplace · Equipped kitchen · Swimming pool
Spooner Ridge · 5,059 sq.ft · 5 Bedrooms · 4 Baths · House · Garden · Fireplace · Equipped kitchen · Swimming pool
Tucked away on a private cul-de-sac lot in sought-after Centennial subdivision, this spacious residence offers over 5,000 square feet of living space, a beautifully designed floor plan, and an exceptional backyard retreat complete with a saltwater in-ground swimming pool! Listed below in-hand appraisal! Step inside to discover an inviting, open layout featuring hardwood flooring throughout the main level, neutral paint tones, and elegant arched openings connecting the formal living and dining spaces. The dining room is beautifully accented with classic wainscoting, adding a touch of timeless elegance. The spacious kitchen features granite countertops, an oversized center island, stainless steel appliances, and a walk-in pantry, opening to the welcoming family room with custom built-ins and a feature fireplace. A generously sized main-level laundry room with ample cabinetry provides additional storage and everyday convenience, and a powder room complete the main level. Upstairs, the ove
USD 925,000
260 5th Street
View photo
House · for sale
USD 1,999,000
USD 682/sq.ft
260 5th Street
Spooner Ridge
· 2,928 sq.ft · 5 Bedrooms · 4 Baths · House
· Balcony · Fireplace · Equipped kitchen
Spooner Ridge · 2,928 sq.ft · 5 Bedrooms · 4 Baths · House · Balcony · Fireplace · Equipped kitchen
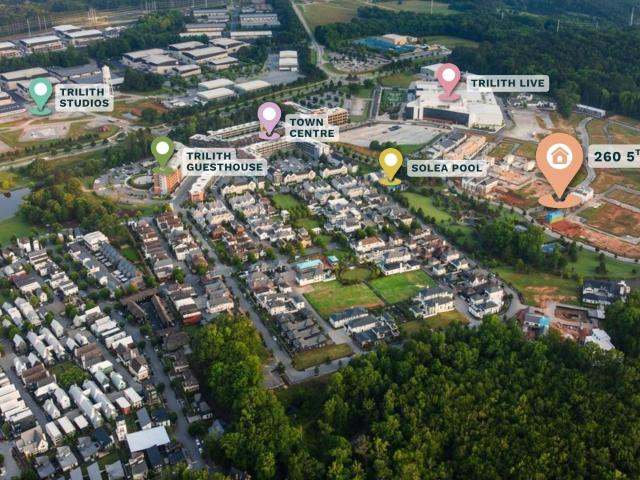
Designed by acclaimed architect Rodolfo Castro, this exceptional Trilith residence overlooks Central Park and pairs European-inspired architecture with a warm, refined interior defined by thoughtful detailing and timeless materials. A creamy exterior, standing-seam metal roof, graceful arched openings, expansive windows, and covered upper-level balconies create a distinctive architectural presence. Inside, custom kitchen millwork, a beautifully detailed range hood, Sub-Zero appliances and carefully selected hardware establish a cohesive design language. Elegant trim work, plaster fireplace detailing, and a sculptural staircase add character throughout, while thoughtfully designed bathrooms feature distinctive vanities, stone selections, and refined fixtures. Every detail reflects a coordinated vision of craftsmanship and understated luxury. Set within the extraordinary community of Trilith, residents enjoy a walkable town with curated shops and restaurants, parks, trails, and a vibrant
USD 1,999,000
340 6th Street
View photo
House · for sale
USD 799,000
USD 488/sq.ft
340 6th Street
Spooner Ridge
· 1,636 sq.ft · 3 Bedrooms · 3 Baths · House
· Equipped kitchen
Spooner Ridge · 1,636 sq.ft · 3 Bedrooms · 3 Baths · House · Equipped kitchen
3% builder incentive available. Contact the sales team for details. *. Begin your Trilith Lifestyle today in this new construction Cottage Home, pairing a light-filled main floor with two distinct and inviting outdoor gathering areas: an elevated side porch and a spacious brick courtyard. The kitchen offers room for a six-seat table and space for additional tall cabinetry or a coffee bar. A main-floor bedroom with a private entry and a full bath offers a convenient option for guests. Upstairs, the primary suite has space for a king-sized bed and the ensuite bathroom features a zero-entry shower. Builder: McKinney Builders | Architect: Lew Oliver, Inc. Designer: Bethany Jones Interiors | At Trilith, innovative homebuilding, sustainability, and a vibrant, connected community create a distinctive place to call home. Geothermal heating and cooling, paired with the Trilith Green Building Program's focus on energy efficiency, indoor air quality, and environmental responsibility, bring modern
USD 799,000
311 Ivy Vale Court
View photo
House · for sale
USD 464,900
USD 233/sq.ft
311 Ivy Vale Court
Spooner Ridge
· 1,991 sq.ft · 4 Bedrooms · 2 Baths · House
· Office room · Equipped kitchen
Spooner Ridge · 1,991 sq.ft · 4 Bedrooms · 2 Baths · House · Office room · Equipped kitchen
This is the ONE! On a quiet, wooded 1-acre lot in the heart of Tyrone, this adorable home offers a wonderful mix of privacy, comfort, and beautiful updates. Plus the convenience of golf cart access to nearby parks and shopping! The main level features an open family room filled with natural light, where tall ceilings create an airy, spacious feel. Nearby, the kitchen offers plenty of room for everyday meals and gatherings, complete with granite countertops, stainless steel appliances, a coordinating backsplash, and a refrigerator that remains with the home. A formal dining room with trey ceilings and wainscoting adds a touch of sophistication, and newly installed hardwood floors enhance the entire main level. A separate laundry room is tucked conveniently nearby. The owner's suite is located on the main floor, along with two additional bedrooms. Upstairs, a large bonus room expands the home's possibilities-perfect for a fourth bedroom, home office, playroom, or additional living area.
USD 464,900
1145 Blair Lane
View photo
House · for sale
USD 899,000
USD 280/sq.ft
1145 Blair Lane
Spooner Ridge
· 3,208 sq.ft · 4 Bedrooms · 3 Baths · House
· Garden · Fireplace · Equipped kitchen
Spooner Ridge · 3,208 sq.ft · 4 Bedrooms · 3 Baths · House · Garden · Fireplace · Equipped kitchen
Welcome to this better than new 4 bedroom, 3.5 bathroom home in the prestigious Laurel Brooke community, offering luxurious finishes and a thoughtfully designed floor plan with the primary suite on the main level. This custom home has been lovingly updated by the owners to include a screened in back covered porch, professionally landscaped and fenced yard, site built custom closets, cabinet built in Fisher & Paykel refrigerator, natural stone fireplace with white oak mantle, millwork integrated with designer lighting, kitchen pot-filler, plus much more. A covered brick front porch welcomes you inside to a stunning two-story foyer that sets the tone for the home's elegant design. The heart of the home features an open-concept living space, where the living room with a cozy fireplace flows into the dining area and chef's kitchen. The kitchen is beautifully appointed with an oversized island with bar seating, top-of-the-line appliances, custom cabinetry, a walk-in pantry, and the added co
USD 899,000

Get email alerts

Don't miss out: be the first to know about new properties

The alert was correctly created

On subscribing you accept the conditions of use and the privacy policy
Alert
Receive new ads in your inbox
Save this search
Receive alerts for new listings

We'll send you an email when we have new properties for: "Houses for sale in Spooner Ridge"

The alert was correctly created

North Peachtree Estates
Stoney Brook Plantation
Get email alerts and be the first to see new listings
Required field
On subscribing I accept the terms of the privacy policy
Perfect! You'll soon start receiving new listings via email
Alert
Receive an email when we have new ads for Houses for sale in Spooner Ridge
Save this search
Filters

Bedrooms

Size (sq.ft)

sq.ft
sq.ft

Price

USD
USD

Property type

Bathrooms

Clear all filters
Receive notifications when new entries are published.