410 properties for sale in Spring View Estates

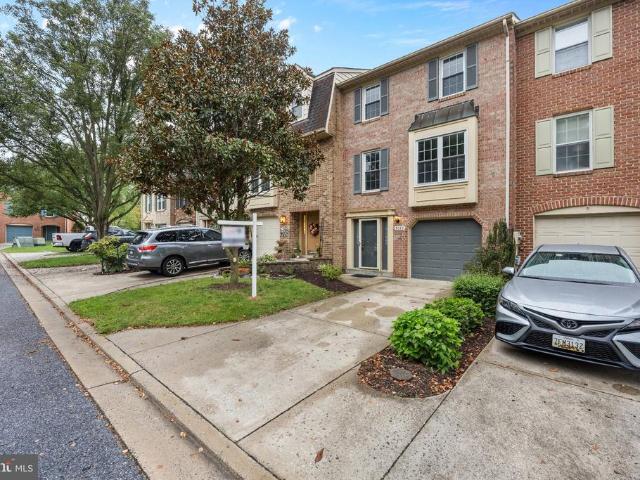
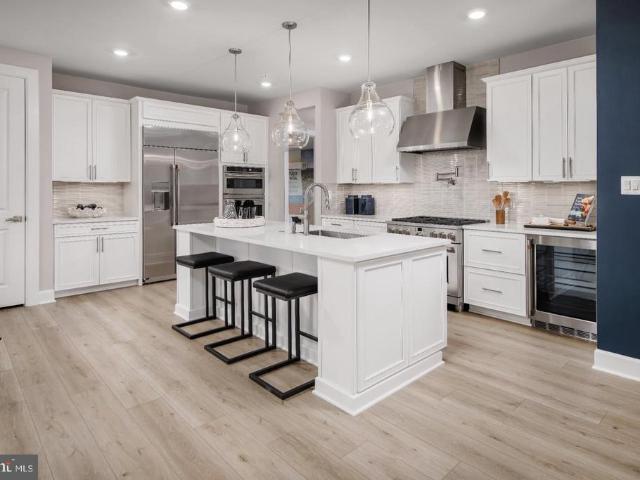
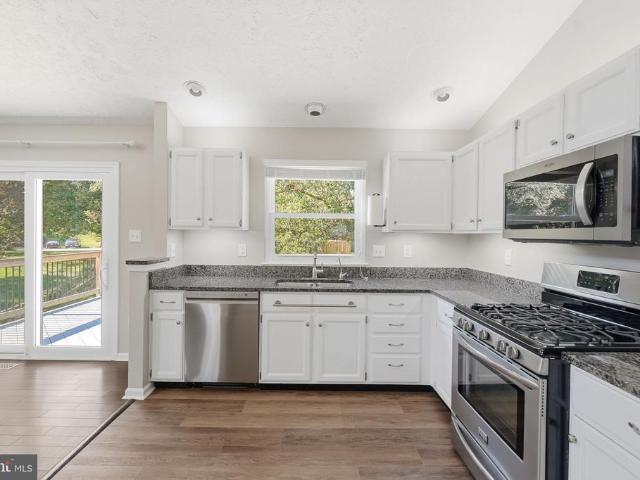
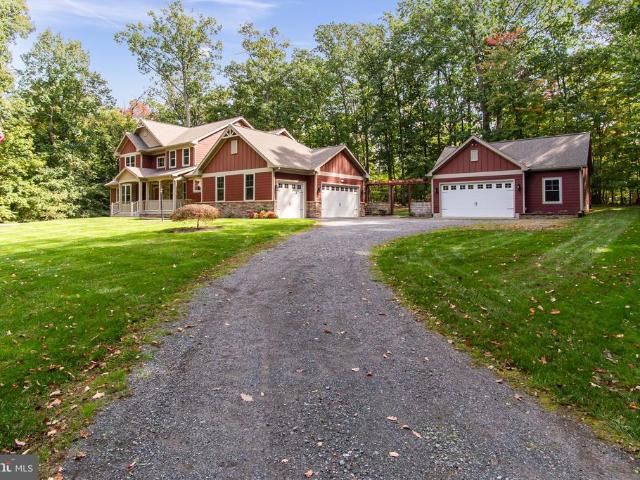
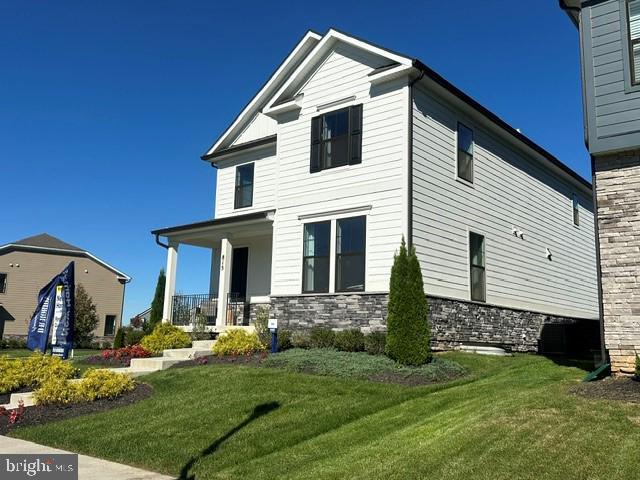
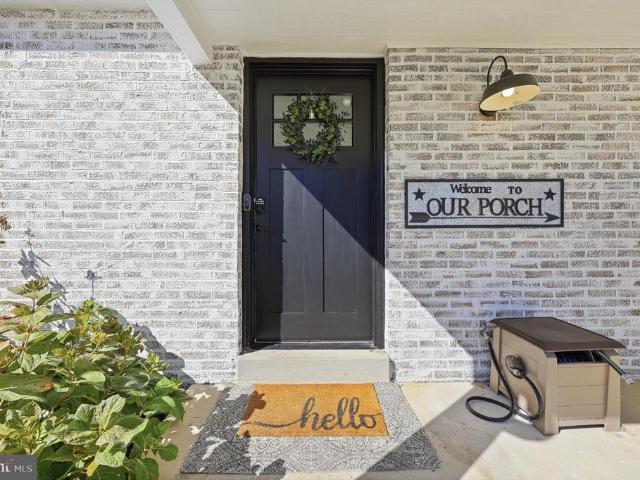
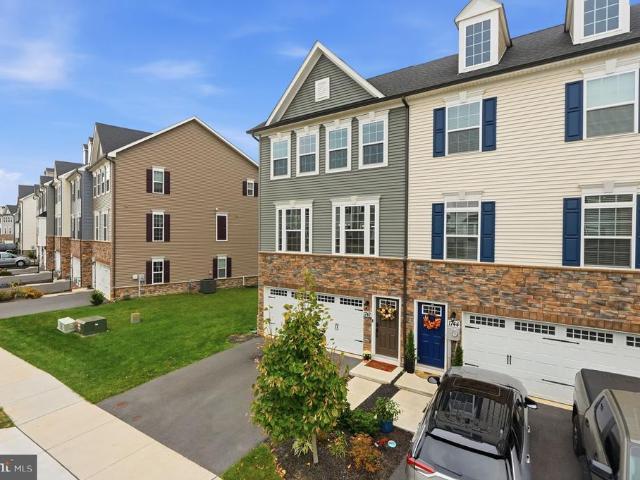
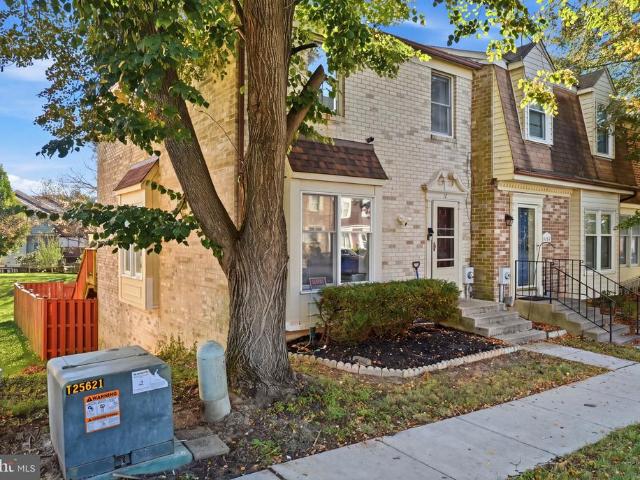
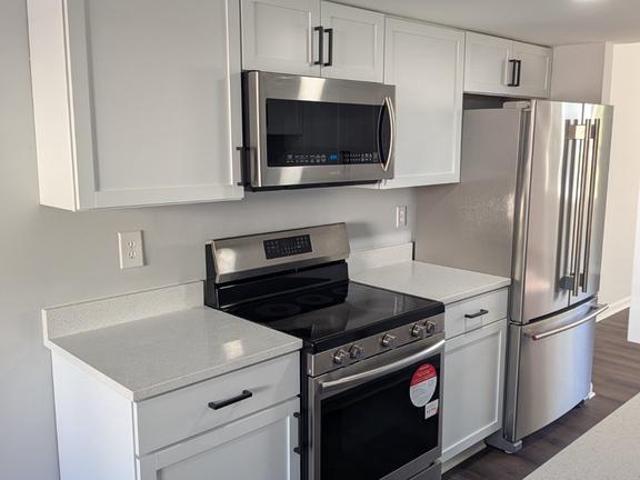
8813 Whimsey Court
View photo
Townhouse · for sale
USD 325,000
USD 260/sq.ft
8813 Whimsey Court
Spring View Estates
· 1,249 sq.ft · 3 Bedrooms · 2 Baths · Townhouse
Spring View Estates · 1,249 sq.ft · 3 Bedrooms · 2 Baths · Townhouse
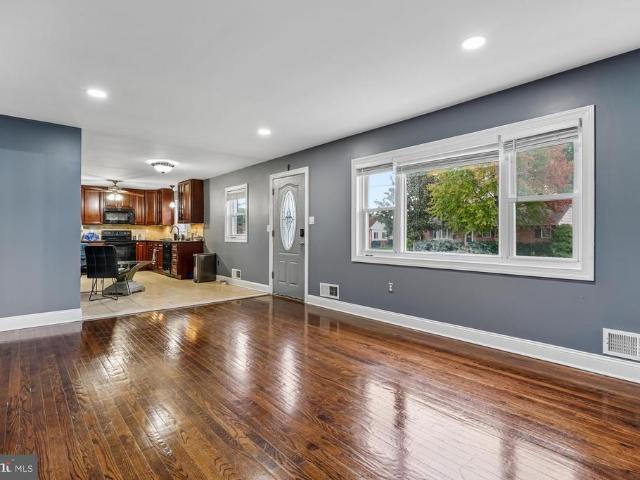
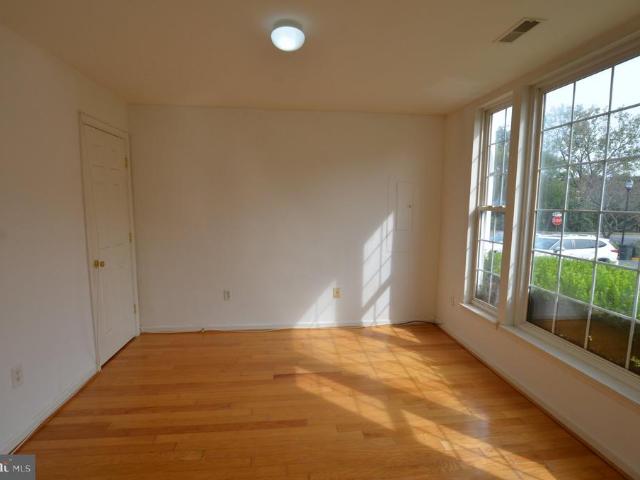
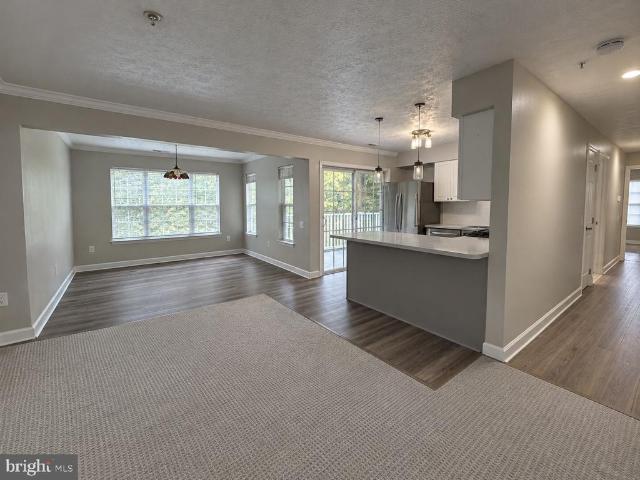
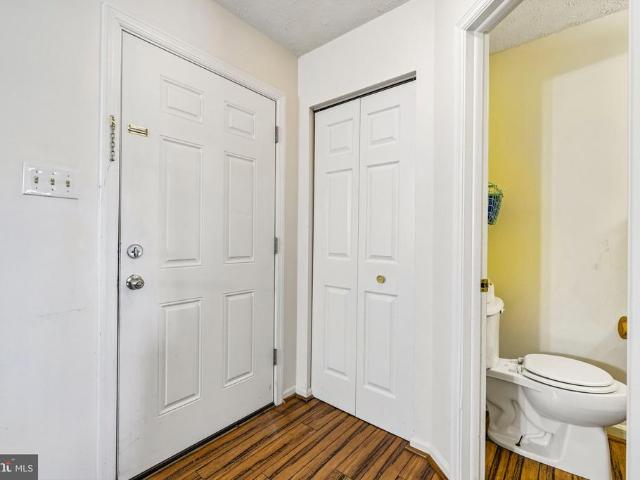
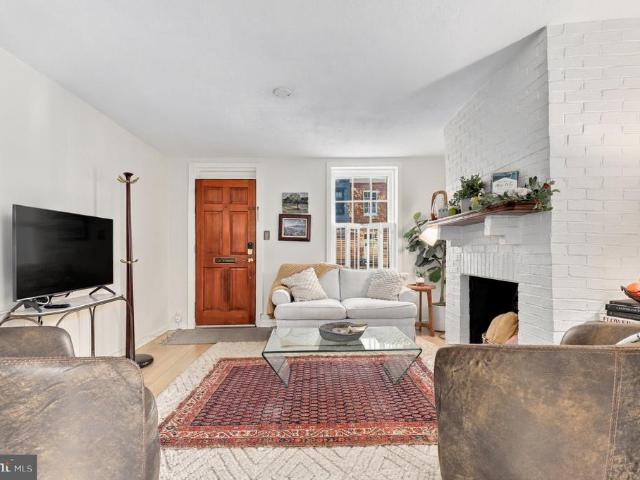
Welcome to 8813 Whimsey Court in Walkersville! This beautifully updated townhome offers a fresh, inviting feel with updates throughout. Featuring 3 bedrooms, 2 full bathrooms, and a convenient half bath, this home offers a functional layout with comfortable living spaces and room to fit your lifestyle. Enjoy the appeal of refreshed interiors and the opportunity to move right in and make yourself at home. Conveniently located in the Walkersville community, with access to nearby shopping, dining, parks, and commuter routes. Dont miss the opportunity to make this updated home your own!
USD 325,000
520 N Bentz Street
View photo
Townhouse · for sale
USD 610,000
USD 283/sq.ft
Updated
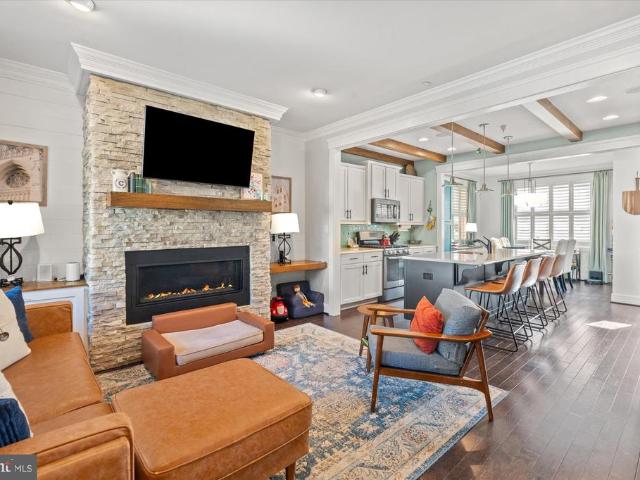
520 N Bentz Street
Spring View Estates
· 2,153 sq.ft · 5 Bedrooms · 4 Baths · Townhouse
· Patio · Fireplace · Equipped kitchen · Parking
Spring View Estates · 2,153 sq.ft · 5 Bedrooms · 4 Baths · Townhouse · Patio · Fireplace · Equipped kitchen · Parking
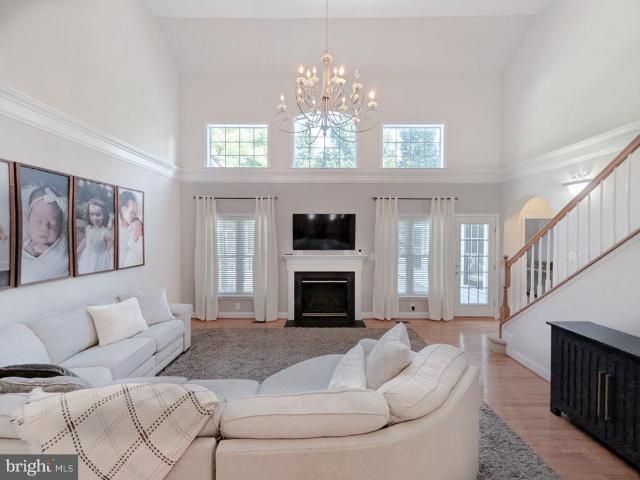
Welcome home to 520 N Bentz Street, a 5-bedroom, 4-and-one-half-bath semi-detached home that is overflowing with character and conveniently located in the heart of Frederick. Built in 2018, this 2,160 sq/ft home spans four levels and features a charming back patio and two off-street parking spaces. Step off a picturesque front porch and into a warm and inviting living room that features a gas fireplace for those cold Frederick winters. Just beyond is a spacious kitchen with a large island, stainless steel appliances and ample countertop and cabinet storage that opens into a sizable dining area. A powder room and functional mud-room area round out this floor. On the second level, the home's primary bedroom is out of a magazine with custom molding, a walk-in closet and a large ensuite bath with dual vanity. A generous second bedroom with walk-in closet and full bath with tub complete this level. On the home's third level, functionality and options are in the eye of the home owner. Two go
USD 610,000
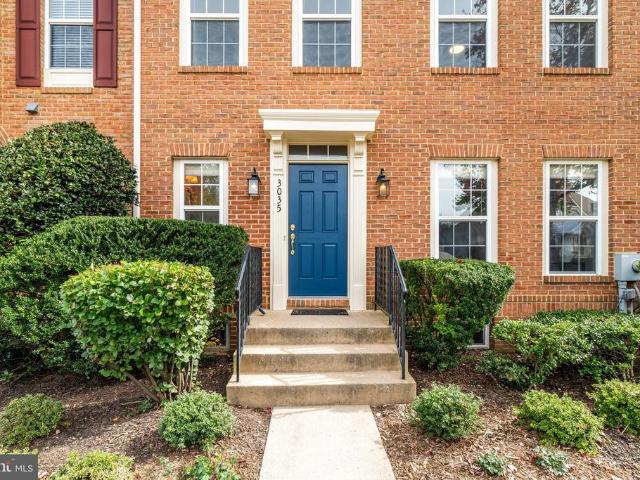
3035 Arbor Square Drive
View photo
Townhouse · for sale
USD 485,000
USD 166/sq.ft
3035 Arbor Square Drive
Spring View Estates
· 2,917 sq.ft · 3 Bedrooms · 3 Baths · Townhouse
· Patio · Garden · Fireplace · Equipped kitchen · Parking
Spring View Estates · 2,917 sq.ft · 3 Bedrooms · 3 Baths · Townhouse · Patio · Garden · Fireplace · Equipped kitchen · Parking
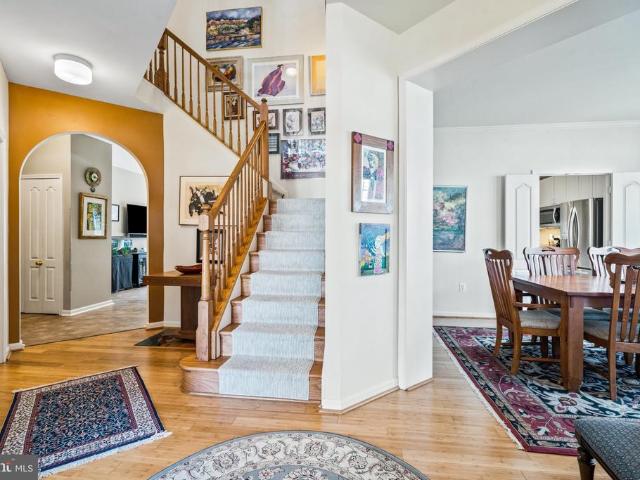
Welcome to the island! Built by Wormald and synonymous with luxury, this immaculate home in Worman's Mill has been lovingly updated this year. Nestled on a quiet, brick-lined street, the property features a two-story foyer and newly refinished hardwood floors spanning the entire main level, staircase, and handrails. The inviting family room, anchored by a cozy gas fireplace and opening to an expansive back patio flows seamlessly into a sunlit eat-in kitchen. A formal dining room and living room round out the main level. Upstairs, you will find three bedrooms and a convenient laundry area, all highlighted by brand-new plush carpeting. The primary suite boasts a vaulted ceiling, large walk-in closet, dressing area, and en-suite bath. The fully finished lower level adds incredible versatility with a spacious rec room, full bathroom, ample storage, and flexible rear rooms. Outside, enjoy a mature backyard, a generous patio, and a detached two-car garage. Experience the vibrant Worman's Mil
USD 485,000
8023 Broken Reed Court
View photo
Townhouse · for sale
USD 379,900
USD 213/sq.ft
8023 Broken Reed Court
Spring View Estates
· 1,776 sq.ft · 3 Bedrooms · 2 Baths · Townhouse
· Garden · Office room · Deck · Fireplace · Equipped kitchen · Air conditioning · Parking
Spring View Estates · 1,776 sq.ft · 3 Bedrooms · 2 Baths · Townhouse · Garden · Office room · Deck · Fireplace · Equipped kitchen · Air conditioning · Parking
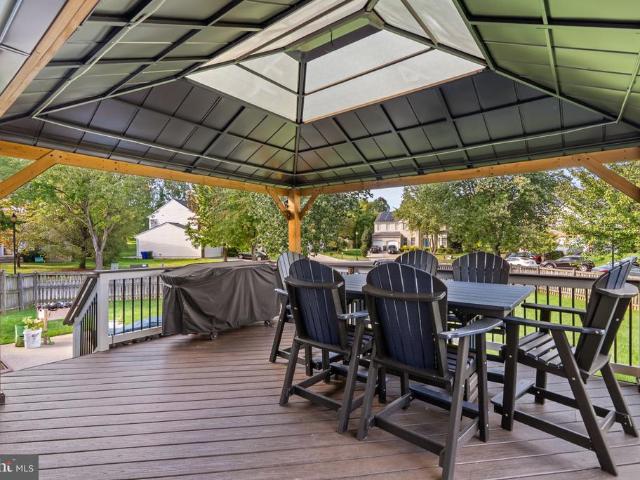
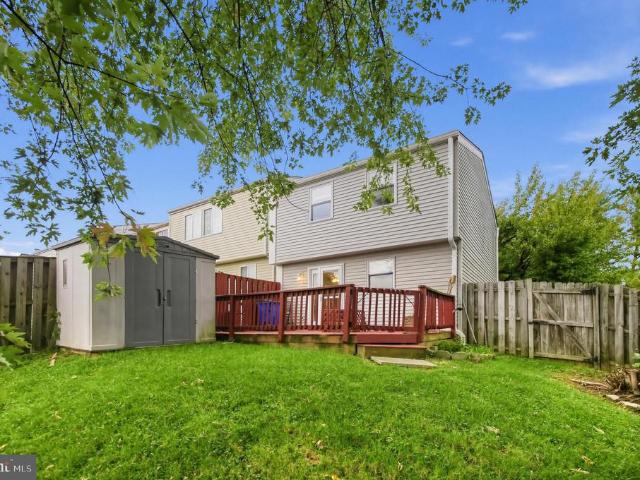
Beautifully updated and move-in ready, this spacious. *3-bedroom, 2.5-bath townhome*. Offers multiple levels of comfortable and functional living space. The updated kitchen features. *quartz countertops, freshly painted cabinetry, a brand-new refrigerator, stainless steel appliances, and updated flooring*, creating a bright and inviting space for everyday living. Fresh interior paint throughout gives the home a clean, refreshed feel. The spacious bedrooms provide comfortable accommodations, while the lower level offers additional flexible living space with a. *cozy fireplace and direct access to the private fenced backyard and deck*perfect for entertaining, relaxing, a home office, or recreation area. Several important improvements add extra value and peace of mind, including a. *roof replaced in 2024, water heater replaced in 2025, A/C system replaced approximately three years ago, and rear stairs replaced approximately three years ago*. Parking is another standout feature, with a. *t
USD 379,900
2647 Monocacy Ford Road
View photo
House · for sale
USD 709,000
USD 166/sq.ft
2647 Monocacy Ford Road
Spring View Estates
· 4,252 sq.ft · 4 Bedrooms · 3 Baths · House
· Garden · Deck · Equipped kitchen
Spring View Estates · 4,252 sq.ft · 4 Bedrooms · 3 Baths · House · Garden · Deck · Equipped kitchen
Mill Island at Worman's Mill. Gorgeous stone-front Waterford model is back at an incredible value. If you are looking for luxury living without the hassle of exterior maintenance and no shared walls with adjacent homes, this may be the perfect fit. Enjoy gracious one-level living with a signature main-floor primary suite complete with en suite bathroom (with multiple walk-in closets, corner garden tub, and more), a sweeping two-story great room with catwalk-style overlook grand columns and archways, and a beautiful cherry and quartz kitchen equipped with double wall ovens and a six-burner gas cooktop. From the breakfast room, step right out to your expansive composite deck that runs the length of the home, complete with a screened in sitting porch area for morning coffee, quiet reading time, or weekend entertaining. The upper level, accessible from the great room, offers a full bathroom and two cozy bedrooms (one with window seat) perfect for alternative use as guest rooms, hobby rooms
USD 709,000
6739 W Lakeridge Road
View photo
House · for sale
USD 549,900
USD 378/sq.ft
6739 W Lakeridge Road
Spring View Estates
· 1,453 sq.ft · 3 Bedrooms · 2 Baths · House
· Parking · Deck · Fireplace · Equipped kitchen · Cellar
Spring View Estates · 1,453 sq.ft · 3 Bedrooms · 2 Baths · House · Parking · Deck · Fireplace · Equipped kitchen · Cellar
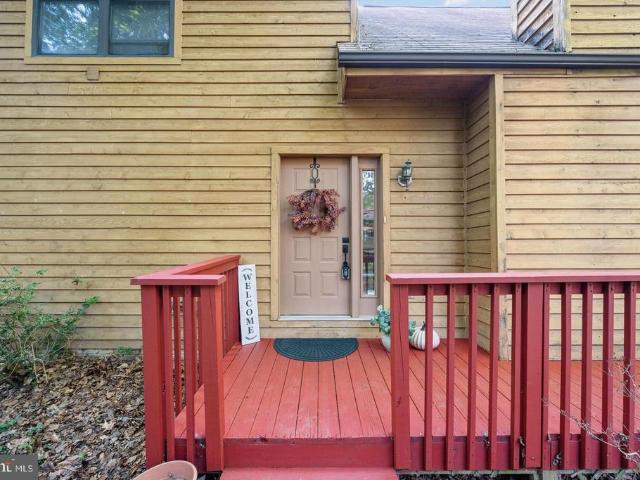
GREAT NEW PRICE*SEASONAL LAKE VIEWS*YOUR VERY OWN CABIN IN THE WOODS*Nestled in the Pinehurst Village of the incredible Lake Linganore community, this UNIQUE STONE & CEDAR A-Frame contemporary offers a blend of modern design and timeless craftsmanship. Spanning 1,460 square feet, the home features three bedrooms and two bathrooms, showcasing an open floor plan that invites natural light from the HUGE WALL OF WINDOWS in the GREAT ROOM, the heart of this special home! A stunning stone fireplace serves as a focal point, providing warmth and charm! The sunlit Kitchen is equipped with stainless steel appliances & an island with seating as well as a large dining area! Step outside to discover a private huge deck and porch, ideal for entertaining or simply soaking in the tranquil surroundings. Main level bedrooms, wood plank ceiling decor, wood flooring, whirlpool tub in the owner's suite, new Luxury Vinyl flooring in the basement, a one car garage and wooded Lot! The fully finished basement,
USD 549,900
10602 Bethel Road
View photo
House · for sale
USD 389,900
USD 320/sq.ft
10602 Bethel Road
Spring View Estates
· 1,216 sq.ft · 3 Bedrooms · 1 Bath · House
· Equipped kitchen
Spring View Estates · 1,216 sq.ft · 3 Bedrooms · 1 Bath · House · Equipped kitchen
A little more land. A little more freedom. A whole lot of possibilities! Discover a different pace of life at this charming renovated 1910 farmhouse, situated on approximately 1.6 acres just outside Frederick. Imagine mornings with coffee in the fresh air, afternoons spent gardening or enjoying the outdoors, and weekends with plenty of room for games, gatherings, and making memories. With expansive green space, mature trees, and room to spread out, this property offers something increasingly hard to find: space to enjoy life beyond your front door. Inside, you'll discover an inviting home that blends farmhouse character with thoughtful updates. The refreshed kitchen is ready for everything from a quick weekday breakfast to cooking for friends, while the adjoining living and dining spaces provide a comfortable place to gather and unwind. Three upstairs bedrooms, one full and one half bathroom, convenient main-level laundry, and practical improvements including a metal roof and heat pump
USD 389,900
2564 Bear Den Road
View photo
House · for sale
USD 537,500
USD 269/sq.ft
2564 Bear Den Road
Spring View Estates
· 1,991 sq.ft · 3 Bedrooms · 2 Baths · House
· Garden · Equipped kitchen
Spring View Estates · 1,991 sq.ft · 3 Bedrooms · 2 Baths · House · Garden · Equipped kitchen
Welcome to sought-after Wormans Mill, where inviting living spaces, a main-level primary suite, and a vibrant community lifestyle come together in this beautifully appointed three-bedroom, two-and-a-half-bath home. A bright, open foyer welcomes you inside, leading to a gracious formal dining room perfect for holiday meals and special gatherings. A charming sitting room with views of the front porch offers a comfortable space for reading, conversation, or welcoming guests. The dining room flows into the open kitchen, featuring abundant cabinetry, upgraded countertops, stainless steel appliances, and pantry storage. Overlooking the backyard, the kitchen includes a breakfast nookthe perfect spot for morning coffeeand opens to the welcoming family room. A built-in desk area adds everyday functionality, while the comfortable layout creates an ideal setting for relaxing evenings and watching your favorite shows. The main-level primary suite offers a peaceful retreat with a private ensuite ba
USD 537,500
72 Sherwood Drive
View photo
House · for sale
USD 379,999
USD 280/sq.ft
72 Sherwood Drive
Spring View Estates
· 1,356 sq.ft · 3 Bedrooms · 1 Bath · House
· Garden · Office room · Fireplace · Equipped kitchen · Swimming pool · Cellar
Spring View Estates · 1,356 sq.ft · 3 Bedrooms · 1 Bath · House · Garden · Office room · Fireplace · Equipped kitchen · Swimming pool · Cellar
Welcome to this all-brick nicely kept single-family home offered at a wonderful price! Hardwood floors extend throughout the main level and bedrooms, complemented by a wood-burning fireplace and spacious living and dining rooms. The kitchen features ceramic tile flooring, granite countertops, updated cherry cabinetry, a stainless steel side-by-side refrigerator, and a black stove and microwave. A remodeled bathroom adds to the homes appeal. The large, partially finished basement provides additional flexible space. The home also features a den/office with LVP flooring and mirrored closet doors, an additional den, and a family room. Outside, enjoy a large, fully fenced backyard with a swimming pool and a back porchideal for relaxing and entertaining. Additional features and equipment include a washer installed in 2025, two new sump pumps, an oil tank, a water heater, and a pool filter. Easy to show!
USD 379,999
807 Dunbrooke Court
View photo
House · for sale
USD 549,997
USD 243/sq.ft
807 Dunbrooke Court
Spring View Estates
· 2,260 sq.ft · 2 Bedrooms · 3 Baths · House
· Equipped kitchen · Parking · Cellar
Spring View Estates · 2,260 sq.ft · 2 Bedrooms · 3 Baths · House · Equipped kitchen · Parking · Cellar
Welcome to this beautifully appointed home in the desirable Wormans Mill community! Situated on a private, brick-lined cul-de-sac and backing to a peaceful treeline, this home offers timeless curb appeal with its stately stone and Tudor-style exterior and expansive front porch. Inside, wood floors flow throughout the main living area, creating a warm and inviting atmosphere. The updated kitchen is a standout, featuring a huge island perfect for meal preparation, casual dining, and entertaining, along with stainless steel appliances. A sunroom provides the perfect spot to enjoy your morning coffee or unwind while taking in the tranquil surroundings. The primary bathroom has been completely renovated, offering a fresh, modern retreat. With two bedrooms, three full bathrooms, and a partially finished basement offering additional flexible living space, there is room to relax, entertain, and pursue your favorite hobbies. A two-car garage adds everyday convenience. Enjoy the charm, setting,
USD 549,997
506 Ellison Court
View photo
Townhouse · for sale
USD 379,000
USD 166/sq.ft
506 Ellison Court
Spring View Estates
· 2,271 sq.ft · 4 Bedrooms · 3 Baths · Townhouse
· Garden · Equipped kitchen · Parking
Spring View Estates · 2,271 sq.ft · 4 Bedrooms · 3 Baths · Townhouse · Garden · Equipped kitchen · Parking
Bright and spacious 3-level townhouse in Frederick Overlook. Gleaming Hardwood Floors on all 3 levels! The upper level has 3 bedrooms 2 full bath. The lower level has large recreation room, laundry room, utility room, and 4th bedroom and 3rd full bath. The main level features a large eat-in kitchen, generous cabinet and counter space, stainless steel appliances, and a spacious pantry. The kitchen opens seamlessly into an expansive family room, creating a comfortable and inviting space for everyday living and entertaining. Double vanities, glass door shower, and soaking tub in master suite. Fenced back yard. 2-car reserved parking space and guest parking. HVAC System is 4 year old. New paint. Shows well
USD 379,000
95 Siegel Court
View photo
House · for sale
USD 599,000
USD 193/sq.ft
95 Siegel Court
Spring View Estates
· 3,089 sq.ft · 4 Bedrooms · 3 Baths · House
· Gym · Equipped kitchen · Parking
Spring View Estates · 3,089 sq.ft · 4 Bedrooms · 3 Baths · House · Gym · Equipped kitchen · Parking
Welcome to this gorgeous 4-bedroom single-family home situated on a quiet cul-de-sac in the sought-after Willow Brooks community. Designed across 3 fully finished levels with a 2-foot extension on the family room, this light-filled property seamlessly blends space, functionality, and continuous modern updates. Main Level: Features a formal living room, dedicated dining room, and an expansive family room wrapped in large windows. The light-filled kitchen includes a cozy breakfast area and conveniently sits adjacent to a powder room. Upper Level: Highlights a spacious primary suite equipped with two walk-in closets and a luxurious ensuite bathroom featuring a separate soaking tub and shower. Lower Level: Fully finished recreation room paired with an additional bathroomideal for an entertainment lounge, play space, or home gym. Parking: 2-car garage accompanied by a 2-car paved driveway. Upgrades include Interior Refresh (20222-): Newly updated bathrooms (2026) with fresh countertops, fau
USD 599,000
6501 Springwater Court # 8203
View photo
Condo · for sale
USD 299,900
USD 262/sq.ft
6501 Springwater Court # 8203
Spring View Estates
· 1,141 sq.ft · 2 Bedrooms · 2 Baths · Condo
Spring View Estates · 1,141 sq.ft · 2 Bedrooms · 2 Baths · Condo
Beautifully updated 2 brm 2 ba condo in a well maintained secure building. Featuring open and bright floor plan, SS appliances, LVT floors, new carpet, freshly painted. Must see!
USD 299,900
6190 S Steamboat Way
View photo
Townhouse · for sale
USD 399,900
USD 246/sq.ft
6190 S Steamboat Way
Spring View Estates
· 1,625 sq.ft · 3 Bedrooms · 2 Baths · Townhouse
· Patio · Garden · Office room · Gym · Deck · Equipped kitchen
Spring View Estates · 1,625 sq.ft · 3 Bedrooms · 2 Baths · Townhouse · Patio · Garden · Office room · Gym · Deck · Equipped kitchen
Discover the possibilities in this 3-bedroom, 2.5-bath end-unit townhome offering comfortable living spaces, a versatile layout, and access to an impressive collection of community amenities! Inside, warm wood-look flooring, neutral tones, and a charming staircase with wood railings create an inviting atmosphere. The main floor layout provides open living space and a spacious kitchen with a pantry and table space area. Upstairs, the bedrooms offer comfortable accommodations, while the full bathroom features a convenient double-sink vanity and tub/shower combination. The finished walkout lower level adds valuable flexibility, with a spacious recreation room ideal for movie nights, a home gym, or an additional gathering space. A separate room provides options for a home office, hobby area, or a 4th bedroom. Step outside to enjoy a fenced backyard with a deck, patio space, and storage shed, offering room to relax, entertain, or enjoy the fresh air. Beyond the home, community amenities inc
USD 399,900
2644 Blazing Star Street
View photo
House · for sale
USD 665,990
USD 197/sq.ft
2644 Blazing Star Street
Spring View Estates
· 3,380 sq.ft · 2 Bedrooms · 2 Baths · House
· Deck · Fireplace · Equipped kitchen
Spring View Estates · 3,380 sq.ft · 2 Bedrooms · 2 Baths · House · Deck · Fireplace · Equipped kitchen
Finished rec room, front porch and rear deck included! Come experience luxury active adult living with NVHomes at Bloomfields 55+ in Frederick, Maryland! Meet the Amalfi the home thats mastered the art of one-level living with style. This sophisticated charmer blends comfort and elegance like a perfectly crafted recipe. The kitchen, dining and great room flow together and are all crowned with elegant 9 ceilings and bathed in natural light. The owners suite is your personal retreat, tucked away from the hustle and bustle, complete with a spa-like bathroom thatll make every day feel like a vacation. Optional sliding glass doors, and outdoor fireplace turn indoor-outdoor living into an art form. With clever storage throughout and kitchen upgrades thatll unleash your culinary creativity, the Amalfi is perfect for empty-nesters, families with kids, or anyone who loves to host a good party!
USD 665,990
905 Sweet Gum Court
View photo
House · for sale
USD 495,000
USD 304/sq.ft
905 Sweet Gum Court
Spring View Estates
· 1,625 sq.ft · 3 Bedrooms · 2 Baths · House
· Garden · Deck · Parking
Spring View Estates · 1,625 sq.ft · 3 Bedrooms · 2 Baths · House · Garden · Deck · Parking
Welcome to 905 Sweet Gum Court! This meticulously maintained home in Fredericktowne Village features soaring cathedral ceilings, a cozy wood stove, and a finished lower level offering flexible living space. Recent upgrades include all-new windows and sliding glass door, new flooring, new fencing, new gutters, and a newly upgraded 50-gallon water heater. Enjoy the spacious, recently refinished deck and newly fenced backyard backing to open common area, perfect for relaxing, entertaining, or gardening. Complete with a built-in two-car garage, convenient walking paths and access to nearby parks, plus easy access to downtown Frederick, shopping, dining, and major commuter routes. A wonderful combination of comfort, thoughtful updates, and location!
USD 495,000
8711 Chestnut Grove Road
View photo
House · for sale
USD 1,395,000
USD 344/sq.ft
8711 Chestnut Grove Road
Spring View Estates
· 4,047 sq.ft · 4 Bedrooms · 3 Baths · House
Spring View Estates · 4,047 sq.ft · 4 Bedrooms · 3 Baths · House
Have you always wanted a custom home, built to the highest standards on private acreage, but didnt want the hassle or long wait that go hand-in-hand with new construction? Here is your opportunity to just turn the key! This custom designed and energy star certified home was constructed by lancaster craftsmen builders and no expense was spared! With 2X6 framing, Hardie Plank cement siding, R-13 to R-38 insulation throughout, 30-year architectural shingles, and a dual-zoned Geothermal heating/air conditioning system, this 6,500+ square foot home was built for both energy efficiency and durability for decades to come. Inside youll find everything you need for main level living with the first of two primary suites on the main floor. It includes dual walk-in closets with motion-activated lighting and an attached sitting room where you can relax and access the rear, covered porch. The en-suite bathroom includes a multi-level vanity with dual sinks, stone countertop, makeup vanity, oversized
USD 1,395,000
815 Foundry Street
View photo
House · for sale
USD 689,990
USD 215/sq.ft
815 Foundry Street
Spring View Estates
· 3,208 sq.ft · 5 Bedrooms · 5 Baths · House
Spring View Estates · 3,208 sq.ft · 5 Bedrooms · 5 Baths · House
Don't miss this rare opportunity to own the stunning Alec model home by DR Horton. Showcasing an impressive blend of style, comfort, and functionality, this home features thoughtfully designed living spaces, beautiful finishes, and the quality craftsmanship you'll appreciate throughout. The spacious layout offers the perfect setting for both everyday living and entertaining, while the distinctive exterior and desirable homesite add to its curb appeal. Conveniently located in Frederick, Renn Quarter offers easy access to shopping, dining, commuter routes and everyday conveniences. This is your opportunity to own a showcase home in a sought-after community. Furnishings available for purchase! The professionally curated furniture package may be purchased separately, offering a convenient opportunity to enjoy this beautifully appointed model home exactly as shown! For more information, schedule your private tour today and experience all that Renn Quarter has to offer!
USD 689,990
506 N Market Street
View photo
Townhouse · for sale
USD 399,000
USD 346/sq.ft
506 N Market Street
Spring View Estates
· 1,152 sq.ft · 3 Bedrooms · 1 Bath · Townhouse
· Equipped kitchen
Spring View Estates · 1,152 sq.ft · 3 Bedrooms · 1 Bath · Townhouse · Equipped kitchen
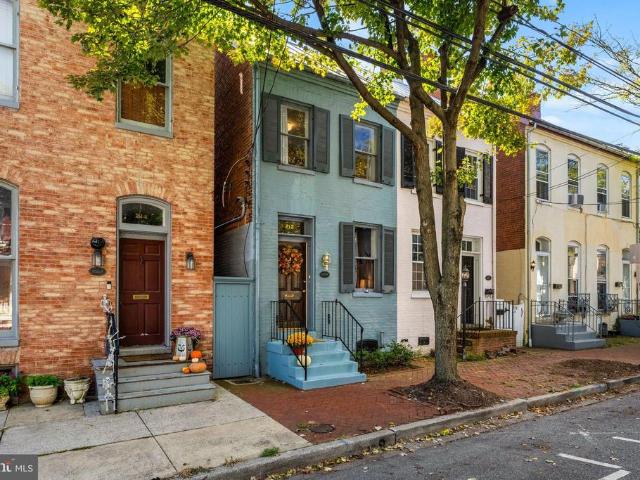
Welcome to 506 N Market St, a charming 3-bedroom, 1.5-bath home in the heart of Frederick, where classic character meets thoughtful modern updates. The property is deeded for both residential and business use and is currently operating as a highly successful short-term rental. This historic Frederick gem boasts an impressive 9.8 rating on VRBO and a 4.92 rating on Airbnb, with the owner recognized as an Airbnb Superhost for five consecutive years. The desirable downtown Market Street location attracts guests seeking the charm and convenience of being within walking distance of restaurants, breweries, and retail shops. Interested in continuing the established rental operation? All furnishings and supplies are available for separate purchase, making it easier to step in and maintain the property's existing setup. The main level features a recently renovated kitchen with fresh finishes, a comfortable living and dining area, and a convenient half bath. Upstairs, three bedrooms and an updat
USD 399,000
354 Park Avenue
View photo
Townhouse · for sale
USD 499,900
USD 286/sq.ft
354 Park Avenue
Spring View Estates
· 1,744 sq.ft · 3 Bedrooms · 2 Baths · Townhouse
· Equipped kitchen
Spring View Estates · 1,744 sq.ft · 3 Bedrooms · 2 Baths · Townhouse · Equipped kitchen
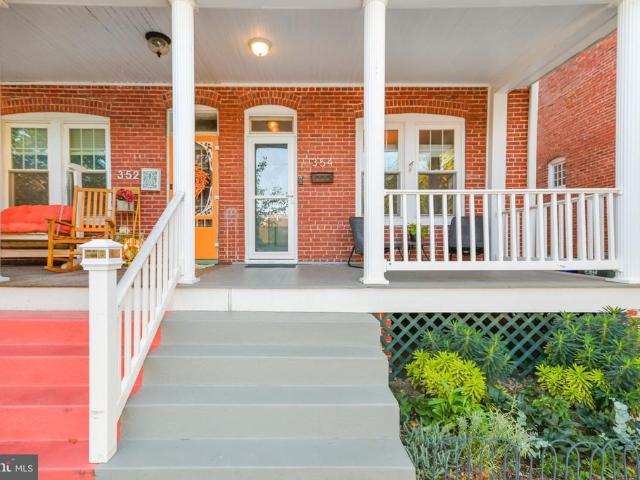
Historic Downtown Frederick character meets thoughtful modern updates at 354 Park Avenue. Built in 1915, this charming brick home pairs beautiful original details with meaningful improvements for modern everyday living. Inside, 9-foot ceilings, heart pine flooring and abundant natural light bring warmth and character throughout. The kitchen features granite countertops and backsplash, recessed and under-cabinet lighting, along with thoughtfully designed custom storage that maximizes the space. A convenient powder room completes the main level. Upstairs, the second floor offers two bedrooms, a beautifully renovated full bathtub completed in 2025, and one of the homes unexpected highlightsa covered sun porch that's just right for morning coffee, reading or simply slowing down for a bit. The third floor is dedicated to the private primary suite and is easily one of the most memorable spaces in the home. Vaulted ceilings and exposed beams add architectural interest, while the en-suite show
USD 499,900
1786 Springfield Lane
View photo
Townhouse · for sale
USD 324,900
USD 307/sq.ft
1786 Springfield Lane
Spring View Estates
· 1,055 sq.ft · 3 Bedrooms · 2 Baths · Townhouse
· Garden · Equipped kitchen
Spring View Estates · 1,055 sq.ft · 3 Bedrooms · 2 Baths · Townhouse · Garden · Equipped kitchen
Welcome to 1786 Springfield Lane, a beautiful and well-maintained end-unit townhome in the desirable Amber Meadows community of Frederick, Maryland! This inviting home features 3 spacious bedrooms, 2.5 bathrooms, and three levels of comfortable living space. The bright interior includes attractive bamboo and vinyl flooring, a spacious living room, and a fully equipped kitchen with plenty of cabinet space. The finished lower level provides additional living space and a convenient laundry area with a washer and dryer. Step outside to enjoy a private, fully fenced backyard with space for relaxing, gardening, outdoor dining, and entertaining. The end-unit location brings in additional natural light and provides extra outdoor space. Conveniently located near shopping centers, restaurants, parks, Fort Detrick, Frederick Health Hospital, Hood College, and Historic Downtown Frederick. With its spacious layout, comfortable living areas, private backyard, and convenient location, this charming t
USD 324,900
212 E 3Rd Street
View photo
Townhouse · for sale
USD 439,900
USD 332/sq.ft
212 E 3Rd Street
Spring View Estates
· 1,324 sq.ft · 3 Bedrooms · 1 Bath · Townhouse
· Garden · Office room · Equipped kitchen · Parking
Spring View Estates · 1,324 sq.ft · 3 Bedrooms · 1 Bath · Townhouse · Garden · Office room · Equipped kitchen · Parking
Welcome to this charming three bedroom, one bath rowhome in the heart of Historic Downtown Frederick, where character, community, and an unbeatable location come together on one of the city's most beloved blocks! Off-street parking for two cars and a deep back yard make this home a must see, especially at this price. The current owner has made incredible updates to include a full electrical re-wire to eliminate knob and tube as well as mini splits throughout for heating/cooling. This beautifully maintained home offers the quintessential Downtown Frederick lifestyle, with ease of access to Market St, local favorites like Pistarro's and all Carroll Creek has to offer. Recent updates include brand new washer/dryer, stove, electrical panel and dishwasher. Enter to 9ft plus ceilings, original hardwood floors and a cozy kitchen with exposed brick. The upstairs level has a bedroom in front and a second bedroom or home office potential. The bathroom has been tastefully updated with a new vanit
USD 439,900
7240 Bodkin Way
View photo
Townhouse · for sale
USD 499,999
USD 247/sq.ft
7240 Bodkin Way
Spring View Estates
· 2,024 sq.ft · 3 Bedrooms · 2 Baths · Townhouse
· Garden · Deck · Equipped kitchen · Parking
Spring View Estates · 2,024 sq.ft · 3 Bedrooms · 2 Baths · Townhouse · Garden · Deck · Equipped kitchen · Parking
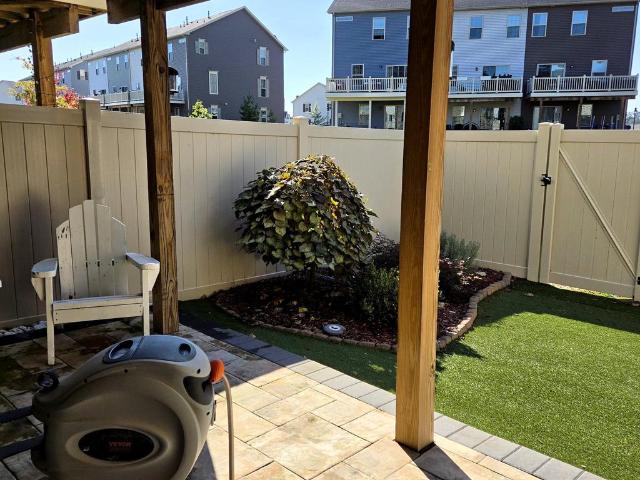
Welcome to this Beautiful, Spacious Townhome! Only four years young, this impressive townhome offers generous living space, thoughtful design, and an abundance of upgrades throughout! As you arrive, enjoy the convenience of a private driveway leading to a spacious two-car garage with additional storage. The main living level features a stunning, chef-inspired kitchen with expansive granite countertops, a large center island, upgraded cabinetry, stainless steel appliances, and an oversized pantry. The spacious dining area opens to a large Trex deck, perfect for outdoor dining and entertaining. Just off the kitchen, the inviting family room features numerous oversized windows that fill the space with beautiful natural light. The lower level offers a second spacious family room overlooking a private, professionally landscaped backyard. Enjoy a maintenance-free outdoor retreat featuring attractive high-end pavers, artificial turf, and privacy fencing. This level also includes a convenient
USD 499,999
231 W South Street
View photo
Townhouse · for sale
USD 499,900
USD 357/sq.ft
231 W South Street
Spring View Estates
· 1,399 sq.ft · 4 Bedrooms · 2 Baths · Townhouse
· Garden · Equipped kitchen · Parking · Cellar
Spring View Estates · 1,399 sq.ft · 4 Bedrooms · 2 Baths · Townhouse · Garden · Equipped kitchen · Parking · Cellar
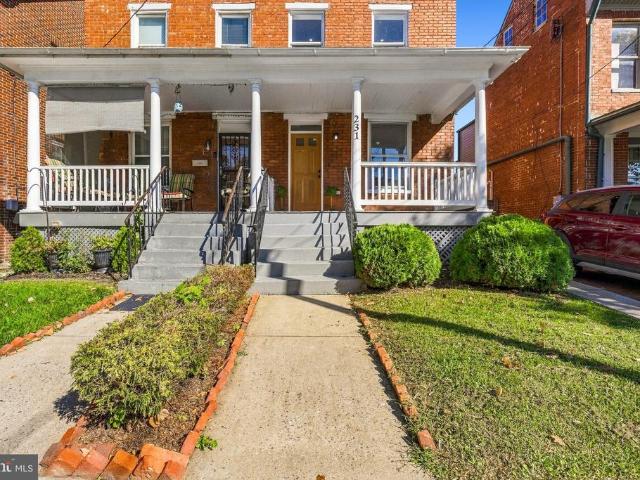
Welcome to this recently completed, fully renovated home in Downtown Frederick, where historic charm blends seamlessly with modern functionality. From the moment you enter, the open-concept layout and thoughtful details stand out. The main level features a spacious living room open to a large dining area, complete with board-and-batten detailing, original trim, exposed brick, and new flooring throughout. Toward the rear of the home, a convenient nook with a coat closet and half bath leads to the spacious kitchen, which offers ample cabinetry, new stainless-steel appliances, and room for either a fixed or floating island to suit your style. From the kitchen, step out to the covered porch with basement access, a generous yard, and a private two-car garage with additional storage. Upstairs, three bedrooms continue the homes exposed-brick character. The front primary bedroom features vaulted ceilings, recessed lighting, and a closet with storage. A nearby full bath includes a large, fully
USD 499,900
10216 Coolfont Crossing
View photo
House · for sale
USD 475,000
USD 247/sq.ft
10216 Coolfont Crossing
Spring View Estates
· 1,916 sq.ft · 3 Bedrooms · 3 Baths · House
· Garden · Office room · Deck · Balcony · Fireplace · Equipped kitchen
Spring View Estates · 1,916 sq.ft · 3 Bedrooms · 3 Baths · House · Garden · Office room · Deck · Balcony · Fireplace · Equipped kitchen
Welcome to 10216 Coolfont Crossing, a spacious home located in the sought-after Lake Linganore community. The main level features an inviting living room with a dramatic cathedral ceiling and wood-burning stone fireplace, a separate dining area, and a spacious kitchen with hardwood floors, solid-surface countertops, island, and plenty of room for a table. A convenient laundry area and half bath complete the main level. Upstairs, the primary suite offers a sitting area, walk-in closet, private full bath, and its own private balcony/decka great spot to relax and enjoy the surrounding setting. A second bedroom is also located on the upper level. The finished lower level provides even more flexible living space with a third bedroom, den/office, and second full bath. Outside, enjoy a lovely lot with a fenced rear yard and covered deck, offering plenty of space for outdoor entertaining, pets, gardening, or simply relaxing. Improvements include the roof, gutters with gutter guards, windows, a
USD 475,000
6220 Glen Valley Terrace # 3A
View photo
Condo · for sale
USD 279,000
6220 Glen Valley Terrace # 3A
Spring View Estates
· 2 Bedrooms · 2 Baths · Condo
· Patio · Terrace · Swimming pool
Spring View Estates · 2 Bedrooms · 2 Baths · Condo · Patio · Terrace · Swimming pool
Move-in ready, beautifully updated, and priced to sell! This inviting two-bedroom, two-bath condo offers the perfect blend of comfort, style, and convenience. Fresh paint, plush new carpet, and luxury vinyl plank flooring create a bright, polished feel throughout, while recently replaced appliances and an in-unit washer and dryer make daily living effortless. Ideally situated on the first floor, the home offers easy, stair-free living. Both generously sized bedrooms include private baths and abundant closet space, providing comfort and privacy for residents and guests alike. Step outside onto the walk-out patio, a peaceful spot to enjoy your morning coffee or unwind at the end of the day. Life in Spring Ridge feels like a getaway, with exceptional amenities and convenient shopping just moments from home. Enjoy four swimming pools, a clubhouse, three tennis courts, two basketball courts, a soccer field, nine playgrounds, scenic hiking trails, and more than 20 miles of walking and biking
USD 279,000
9390 Highlander Boulevard
View photo
House · for sale
USD 539,900
USD 220/sq.ft
9390 Highlander Boulevard
Spring View Estates
· 2,443 sq.ft · 4 Bedrooms · 2 Baths · House
· Garden · Deck · Equipped kitchen · Parking
Spring View Estates · 2,443 sq.ft · 4 Bedrooms · 2 Baths · House · Garden · Deck · Equipped kitchen · Parking
This warm and inviting home blends classic colonial charm with thoughtful farmhouse-inspired touches throughout. The updated kitchen features white cabinetry, stainless steel appliances, a new cooktop and exhaust (2026), a spacious center island with custom built-ins, and a sink overlooking the backyard. The kitchen opens to the family room, with easy access to the deck for multiple entertaining and gathering space. The truly spacious bedrooms offer generous closet space, while the updated primary bath and custom closet shelving add everyday convenience. Freshly painted with brand-new carpet, the home is move-in ready with room to make it your own! The oversized two-car garage includes a separate workshop/craft room with access directly to the mudroom. With a rec room downstairs, no one is on top of each other! Talk about plenty of space for projects, storage, and life! Step outside and enjoy the flat, fully fenced backyard, where the deck and firepit create an inviting space for relax
USD 539,900
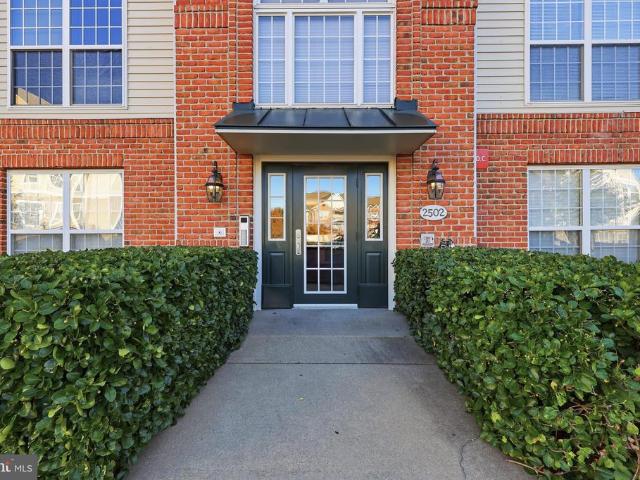
2502 Hemingway Drive # 2 3C
View photo
Condo · for sale
USD 264,900
USD 193/sq.ft
2502 Hemingway Drive # 2 3C
Spring View Estates
· 1,367 sq.ft · 2 Bedrooms · 2 Baths · Condo
· Patio · Equipped kitchen · Lift
Spring View Estates · 1,367 sq.ft · 2 Bedrooms · 2 Baths · Condo · Patio · Equipped kitchen · Lift
Nestled in the charming Ridgeview III condominium of the Whittier community, this beautifully updated 2-bedroom, 2-bathroom penthouse unit offers a perfect blend of comfort and convenience. Take the elevator up and step inside this upper-level unit with soaring vaulted ceilings and tons of natural light. The large family area offers plenty of space for entertaining and opens up to the formal dining room and patio. The upgraded countertops and modern appliances, including a built-in microwave, dishwasher, and electric range, make the kitchen a joy to cook in. Enjoy the ease of in-unit laundry with both washer and dryer included. The primary suite features a spacious bedroom, updated bathroom and walk-in closet, providing a serene retreat at the end of the day. There is also a second bedroom and hall bathroom. Additional highlights include new carpet, recessed lighting, and an HVAC unit replaced in 2017. Outside, the community offers a wealth of amenities, including a refreshing outdoor
USD 264,900
1742 Atlas Drive
View photo
Townhouse · for sale
USD 514,900
USD 213/sq.ft
1742 Atlas Drive
Spring View Estates
· 2,411 sq.ft · 3 Bedrooms · 2 Baths · Townhouse
· Garden · Office room · Parking
Spring View Estates · 2,411 sq.ft · 3 Bedrooms · 2 Baths · Townhouse · Garden · Office room · Parking
Welcome to this beautiful, nearly new end-unit townhome in the highly desirable Belle Air Townhomes community! Offering 3 spacious bedrooms, 2 full bathrooms, 1 half bathroom, and an attached two-car garage, this exceptional home combines modern elegance, thoughtful design, beautiful upgrades, and the convenience of low-maintenance living. The desirable end-unit location adds to the home's appeal, offering additional privacy and a bright, welcoming atmosphere. As you enter, you are greeted by an inviting foyer with access to both the upper and lower levels. The lower level features a spacious recreation room with a walkout to the backyard, creating a versatile space perfect for entertaining, relaxing, or setting up a home office. This level also provides direct access to the attached two-car garage and includes a rough-in for a future full bathroom, offering excellent potential for additional living space and customization. The main living level showcases a beautifully designed, open,
USD 514,900
12 Livingstone Terrace
View photo
Townhouse · for sale
USD 299,900
USD 166/sq.ft
12 Livingstone Terrace
Spring View Estates
· 1,798 sq.ft · 4 Bedrooms · 2 Baths · Townhouse
· Terrace · Equipped kitchen · Cellar
Spring View Estates · 1,798 sq.ft · 4 Bedrooms · 2 Baths · Townhouse · Terrace · Equipped kitchen · Cellar
Welcome to this charming. *end-unit townhouse in the desirable Willowcrest community*, offering 4 bedrooms, 3 full bathrooms, 1 half bathroom, and approximately 1,800 square feet of total finished living space, including 600 square feet in the fully finished basement. This Colonial-style home combines comfort, functionality, and convenience. As you approach the home, you are welcomed by its classic brick and frame exterior and the added appeal of an end-unit location. Upon entering, you are greeted by a bright and inviting living space featuring an attractive combination of hardwood, luxury vinyl tile, and carpet flooring throughout the home. The open and functional layout allows natural light to flow through the living areas, creating a warm and comfortable atmosphere for everyday living and entertaining guests. Continuing through the main level, you will find a functional kitchen designed for convenience and everyday meal preparation. The thoughtfully arranged living spaces offer fle
USD 299,900

Get email alerts

Don't miss out: be the first to know about new properties

The alert was correctly created

On subscribing you accept the conditions of use and the privacy policy
Alert
Receive new ads in your inbox
Save this search
Receive alerts for new listings

We'll send you an email when we have new properties for: "Properties for sale in Spring View Estates"

The alert was correctly created

Fredericktowne Village
Tuscarora Knolls
Get email alerts and be the first to see new listings
Required field
On subscribing I accept the terms of the privacy policy
Perfect! You'll soon start receiving new listings via email
Alert
Receive an email when we have new ads for Properties for sale in Spring View Estates
Save this search
Filters

Bedrooms

Size (sq.ft)

sq.ft
sq.ft

Price

USD
USD

Property type

Bathrooms

Clear all filters
Receive notifications when new entries are published.