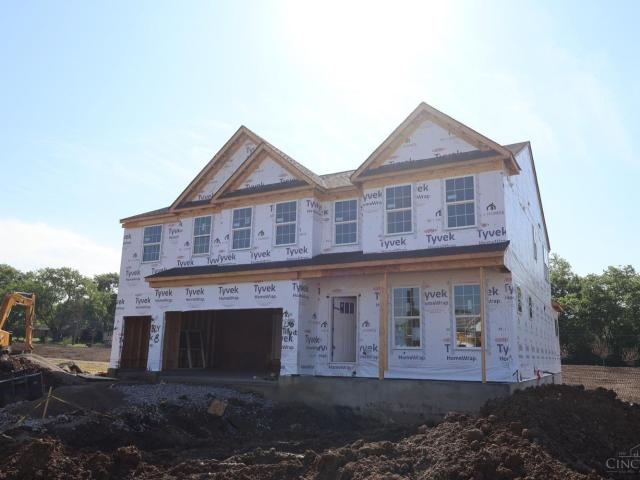
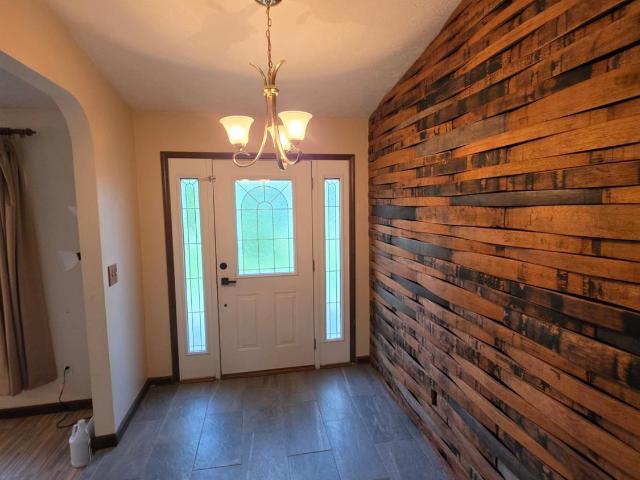
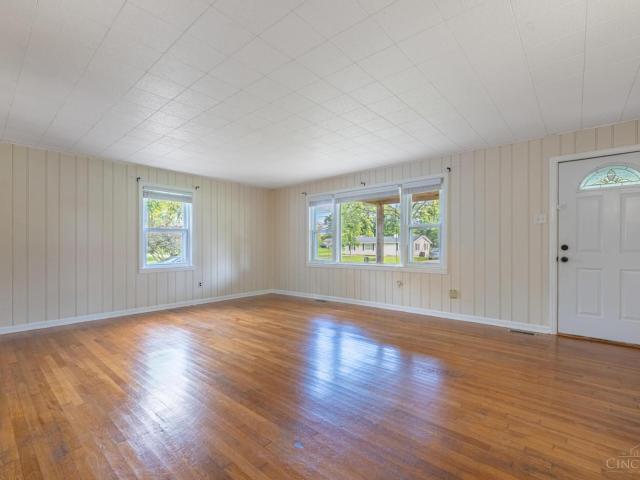
1,225 houses for sale in Springboro city

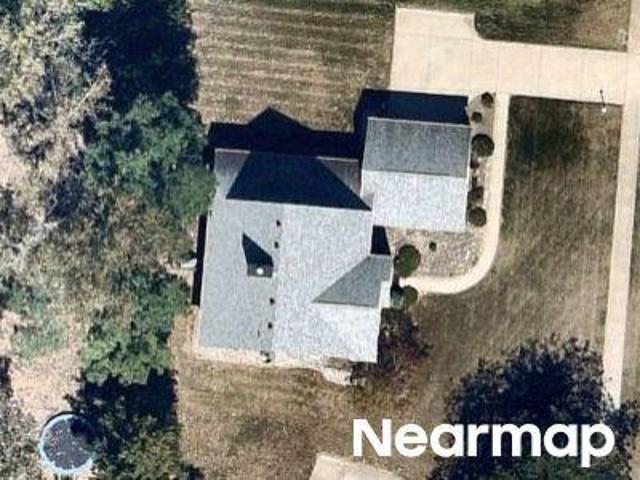
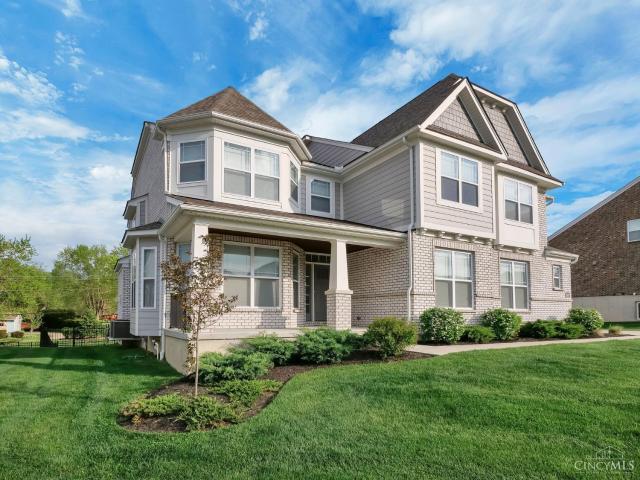
Grand Wood Ct
View photo
House · for sale
Request Details
Updated
Grand Wood Ct
Springboro city
· 3,767 sq.ft · 4 Bedrooms · 5 Baths · House
Springboro city · 3,767 sq.ft · 4 Bedrooms · 5 Baths · House
This home is in preforeclosure, which means the homeowner is in default (missed payments). Therefore, there could be an opportunity to strike a great deal with the owner and the bank
Request Details
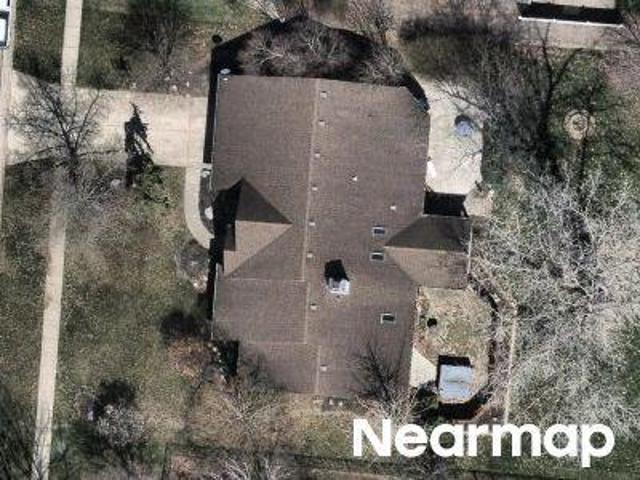
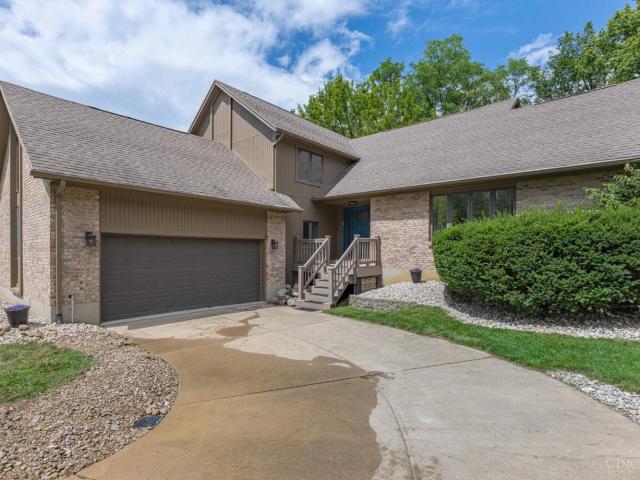
Oaknoll Dr
View photo
House · for sale
Request Details
Updated
Oaknoll Dr
Springboro city
· 2,271 sq.ft · 4 Bedrooms · 4 Baths · House
Springboro city · 2,271 sq.ft · 4 Bedrooms · 4 Baths · House
This home is in preforeclosure, which means the homeowner is in default (missed payments). Therefore, there could be an opportunity to strike a great deal with the owner and the bank
Request Details
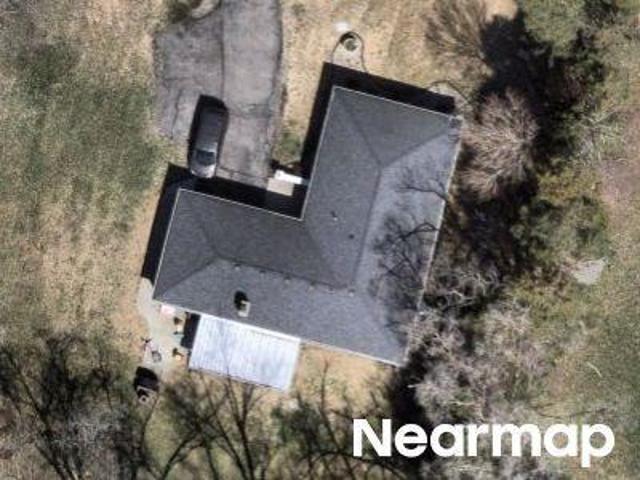
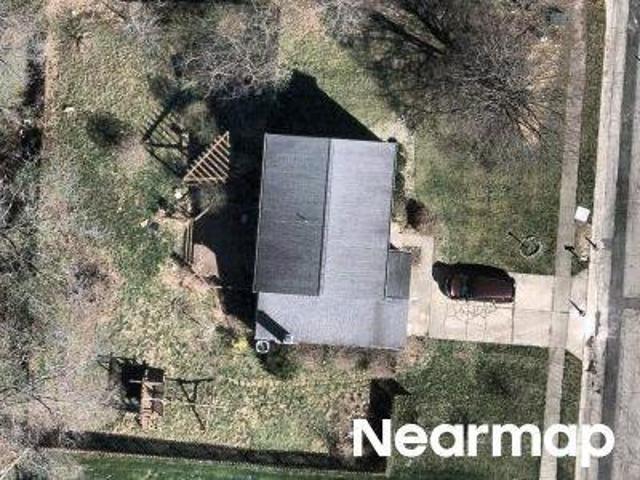
Ridgewood Pl
View photo
House · for sale
Request Details
Updated
Ridgewood Pl
Springboro city
· 3,003 sq.ft · 3 Bedrooms · 2 Baths · House
Springboro city · 3,003 sq.ft · 3 Bedrooms · 2 Baths · House
This home is in preforeclosure, which means the homeowner is in default (missed payments). Therefore, there could be an opportunity to strike a great deal with the owner and the bank
Request Details
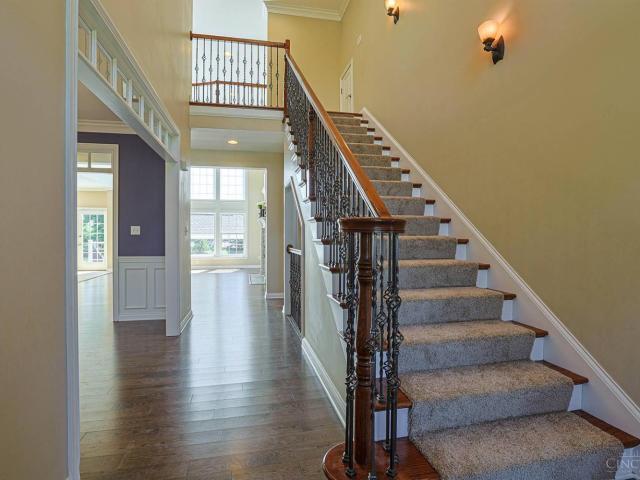
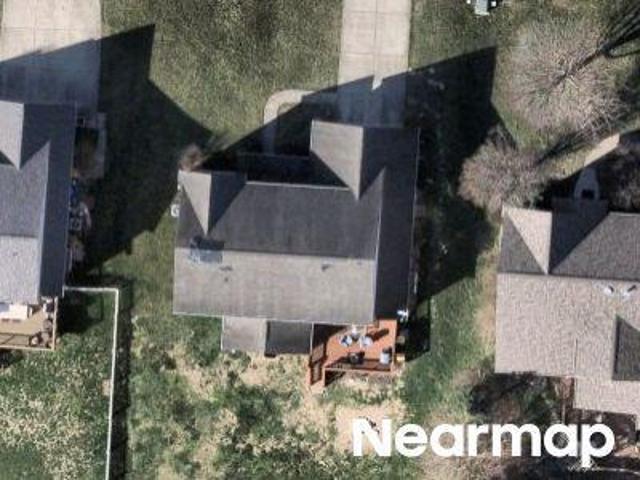
W Lytle 5 Points Rd
View photo
House · for sale
Request Details
Updated
W Lytle 5 Points Rd
Springboro city
· 2,411 sq.ft · 3 Bedrooms · 2 Baths · House
Springboro city · 2,411 sq.ft · 3 Bedrooms · 2 Baths · House
This home is in preforeclosure, which means the homeowner is in default (missed payments). Therefore, there could be an opportunity to strike a great deal with the owner and the bank
Request Details
7596 Woodbridge Court
View photo
House · for sale
USD 895,000
USD 186/sq.ft
7596 Woodbridge Court
Springboro city
· 4,811 sq.ft · 5 Bedrooms · 4 Baths · House
· Garden · Office room · Deck · Fireplace · Equipped kitchen · Swimming pool
Springboro city · 4,811 sq.ft · 5 Bedrooms · 4 Baths · House · Garden · Office room · Deck · Fireplace · Equipped kitchen · Swimming pool
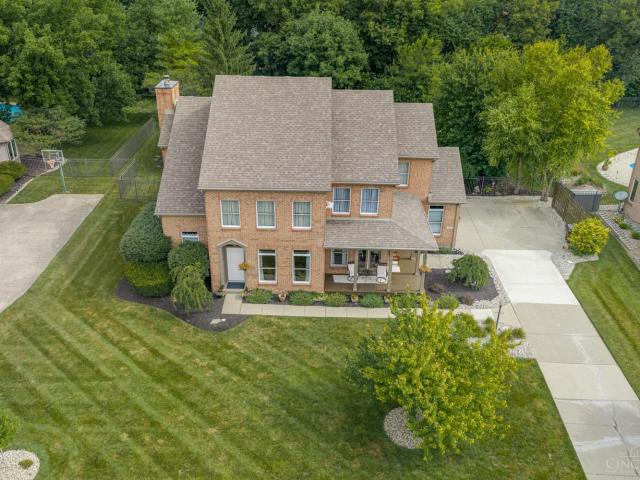
Experience luxury living in this custom 2-story home offering over 5,700 square feet of beautifully designed living space on a private 1+ acre lot! This 5-bdrm, 4.5-bath home has an open floor plan with hardwood floors, custom built-ins & a stunning wall of windows that fills the family room with natural light while overlooking the picturesque backyard! The gourmet kitchen has Granite, SS Appliances and Cozy Kitchen Nook! The first-floor primary suite offers dual vanites, walk-in shower, soaking tub, spacious walk-in closet, and an adjoining private office! Upstairs you'll find a large bonus room, 3 additional bdrms, 2 full baths. The finished lower level is designed for entertaining with a dedicated media room featuring a newer HD projector, gas fireplace, wet bar, 5th bedroom/Exercise RM & full bath. Step outside to your own private resort with a heated saltwater concrete pool, expansive composite deck, covered area, firepit & playground. Many Updates include new carpet, new roof & n
USD 895,000
855 Willow Oak Court
View photo
House · for sale
USD 1,500,000
USD 313/sq.ft
855 Willow Oak Court
Springboro city
· 4,790 sq.ft · 5 Bedrooms · 4 Baths · House
· Patio · Office room · Gym · Fireplace · Cellar
Springboro city · 4,790 sq.ft · 5 Bedrooms · 4 Baths · House · Patio · Office room · Gym · Fireplace · Cellar
Nestled on over two wooded acres in Springboro's Country Brook, this masterfully renovated 5-bedroom estate offers a rare blend of seclusion and high-end sophistication. A private gated driveway leads to a grand entryway with arched double doors and vaulted ceilings. Sellers have put over $400k in premium upgrades all completed in December 2025. This house is truly extraordinary! The main-level primary suite is a private sanctuary complete with a handcrafted wood closet, a luxury bath, and its own walk-out patio. The finished basement is built for both performance and privacy, housing a gym area and a secret executive office equipped with a built-in panic room. Every detail has been meticulously curated for an exceptional lifestyle. Whether you are relaxing by one of the four fireplaces, working from your secret executive office, or hosting guests in the dedicated second-story wing, this estate offers a rare lifestyle of security, sophistication, and natural beauty!
USD 1,500,000
472 Timber Walk Court
View photo
House · for sale
Request Details
472 Timber Walk Court
Springboro city
· 3,111 sq.ft · 4 Bedrooms · 3 Baths · House
· Patio · Swimming pool · Balcony · Equipped kitchen · Cellar
Springboro city · 3,111 sq.ft · 4 Bedrooms · 3 Baths · House · Patio · Swimming pool · Balcony · Equipped kitchen · Cellar
Real estate auction: august 22, 2026 at 10:00a. M. Onsite. Beautifully constructed home with 3,792sq. Ft. finished living space on 1st & 2nd floors. Living Room with Cathedral Ceiling, open flow to kitchen and dining areas, walkout to custom paver patio with water fountain and hot tub. Main Bedroom on first floor features tray ceiling, walk-in closet, main bath offering walk-in shower plus jetted tub. Bedrooms 2 & 3 connect with a Jack N Jill bath on the first floor. The Loft / Balcony, Bedroom 4 and the Bonus rooms are located upstairs. 1,600sq ft of Finished Basement hosts a Home Theater, Billiards area, Kitchenet, half bath, TV / Exercise Rooms and 400sq ft of unfinished storage. Refer to Photos. All Bidders must present Government issued photo ID, Proof of Funds and/or Preapproval Letter with Financial Institution's Letter Head and contact information. 10,000 Deposit on 08/22/2026. Close in 30 days. Reserve Price Auction. Home Inspection upon contract acceptance
Request Details
8782 Cottonwood Place
View photo
House · for sale
USD 524,900
USD 201/sq.ft
8782 Cottonwood Place
Springboro city
· 2,605 sq.ft · 4 Bedrooms · 3 Baths · House
· Patio · Garden · Fireplace · Equipped kitchen · Parking
Springboro city · 2,605 sq.ft · 4 Bedrooms · 3 Baths · House · Patio · Garden · Fireplace · Equipped kitchen · Parking
Welcome to this beautifully maintained 4-bedroom, 3 full-bath ranch home nestled on a quiet cul-de-sac in desirable Clearcreek Township and the highly sought-after Springboro School District. Situated on a spacious half-acre lot, this move-in-ready home offers privacy, comfort, and convenience. Enjoy single-level living with an oversized 2-car garage, large attic storage, and tasteful updates throughout. The vaulted family room features skylights, a cozy wood-burning fireplace, striking brick accent wall, sliding glass door, and floor-to-ceiling windows that fill the space with natural light. The kitchen boasts granite countertops, tile backsplash, raised ceiling, accent and under-cabinet lighting. Spacious bedrooms include walk-in closets, while all three baths offer granite countertops and tile flooring. Outside, enjoy a paver patio, water feature, fenced yard, storage shed, mature trees, and new front walkway. Decorative pond enhances curb appeal; backyard is perfect for relaxing
USD 524,900
61 White Beech Court
View photo
House · for sale
USD 995,000
USD 168/sq.ft
61 White Beech Court
Springboro city
· 5,920 sq.ft · 7 Bedrooms · 5 Baths · House
· Patio · Garden · Deck · Equipped kitchen · Swimming pool · Cellar
Springboro city · 5,920 sq.ft · 7 Bedrooms · 5 Baths · House · Patio · Garden · Deck · Equipped kitchen · Swimming pool · Cellar
Nearly 6,000 finished sqft offered by this SEVEN bedroom Country Brook home! Situated on a 1.5 acre cul de sac lot with an inground pool! Soaring two story ceilings and gorgeous hardwood floors highlight the main living area and adjacent eat in kitchen. Complete with a large island and stainless steel appliances. Desirable main floor primary suite with a custom built walk in closet and oversized ensuite bathroom. Three second floor bedrooms. Even more living space and 3 additional bedrooms located in the finished basement. Open rec space and wet bar/kitchenette. Step outside to enjoy the completely private inground pool and massive backyard. Two separate deck spaces plus an expansive patio
USD 995,000
270 Tilly Court
View photo
House · for sale
USD 738,116
USD 209/sq.ft
270 Tilly Court
Springboro city
· 3,520 sq.ft · 4 Bedrooms · 3 Baths · House
· Garden · Parking
Springboro city · 3,520 sq.ft · 4 Bedrooms · 3 Baths · House · Garden · Parking
Bailey Farm is a highly anticipated neighborhood blending peaceful surroundings, convenient access to everyday destinations, and an array of home designs to fit every lifestyle in Springboro Schools. The stunning Nicholas model by M/I Homes is brand new construction! This inviting traditional home features a well laid floor plan with designer features. 2 story home with 4 spacious bedrooms. Solid surface counters and SS appliances w/ designer cabinets and a island. 9' ceilings throughout the first floor and tray ceiling in dining room. The first floor has a large den. The owners suite is luxurious with owners bath showing off it's oversized garden shower w/ luxurious tiles and glass. Bonus Room ideal for lounge or flex space on 2nd floor. Outside is an inviting covered front porch, and a 3 car garage. This community is close to recreation, and fine dining
USD 738,116
7483 Horizon Hill Drive
View photo
House · for sale
USD 489,900
USD 156/sq.ft
7483 Horizon Hill Drive
Springboro city
· 3,132 sq.ft · 5 Bedrooms · 2 Baths · House
· Office room · Parking
Springboro city · 3,132 sq.ft · 5 Bedrooms · 2 Baths · House · Office room · Parking
Spacious home with multiple updates, ready for you to turn this house into your home! Springboro Schools and Clearcreek Twp. No City Taxes! 1-acre lot with no HOA! Central location to Springboro, Centerville, Lebanon and Waynesville. This well cared for 5-bedroom, 2-full bath/2-half bath home features a spacious layout with a family room, living room, and a bonus room, perfect for use as a game room, playroom, or hobby space. Additionally, includes a formal dining room and breakfast nook with an office off the garage on the main floor
USD 489,900
118 Creekwood Court
View photo
House · for sale
USD 1,050,000
USD 181/sq.ft
118 Creekwood Court
Springboro city
· 5,791 sq.ft · 6 Bedrooms · 4 Baths · House
· Patio · Equipped kitchen
Springboro city · 5,791 sq.ft · 6 Bedrooms · 4 Baths · House · Patio · Equipped kitchen
Nestled on a private one-acre homesite backing to a peaceful greenbelt, Creekwood Manor seamlessly blends timeless architecture with modern luxury. A stately brownstone and ledgestone exterior, sweeping driveway, and dramatic two-story entry set the stage for over 5,800 square feet of beautifully designed living space. Inside, soaring ceilings, hardwood floors, walls of windows, and custom millwork create an elegant yet inviting atmosphere. The gourmet kitchen features cherry cabinetry, granite countertops, premium appliances, and opens to the impressive great room. A luxurious main-level primary suite, expansive lower-level recreation room with wet bar, and flexible guest spaces provide exceptional comfort. Outdoors, enjoy professionally landscaped grounds, a stamped-concrete patio, outdoor kitchen, stone fire pit, pergolas, and a covered gazebo. Ideally located in Stone Ridge near downtown Springboro, parks, shopping, dining, and top-rated schools
USD 1,050,000
1895 Ryan Road
View photo
House · for sale
USD 289,000
USD 174/sq.ft
1895 Ryan Road
Springboro city
· 1,658 sq.ft · 3 Bedrooms · 1 Bath · House
· Equipped kitchen · Parking
Springboro city · 1,658 sq.ft · 3 Bedrooms · 1 Bath · House · Equipped kitchen · Parking
Open house sat 3-5pm! Welcome home to this charming 3-bedroom, 1-bath RANCH in Clearcreek Township, served by SPRINGBORO SCHOOLS, and set on a beautiful nearly three-quarter-acre WOODED lot. Thoughtfully updated and full of warmth, this home offers hardwood floors throughout, an updated bathroom, a newer roof, fresh paint, a spacious eat-in kitchen, and a welcoming front porch made for slow mornings with coffee and the peaceful sounds of a quiet ONE WAY cul-de-sac road. Step outside to a private, tree-lined backyardan inviting setting for summer cookouts, fall gatherings, or simply unwinding at the end of the day. The oversized 2-car garage provides exceptional flexibility for vehicles, a workshop, or extra storage, with additional attic storage above. Just minutes from HISTORIC downtown Springboro, Heatherwoode Golf Club, and more, this home delivers the ease of convenient living with the serenity of a country setting
USD 289,000
5874 Spinney Court
View photo
House · for sale
USD 1,100,000
USD 226/sq.ft
5874 Spinney Court
Springboro city
· 4,865 sq.ft · 5 Bedrooms · 5 Baths · House
· Garden · Deck · Equipped kitchen · Parking · Cellar
Springboro city · 4,865 sq.ft · 5 Bedrooms · 5 Baths · House · Garden · Deck · Equipped kitchen · Parking · Cellar
Discover the beautifully crafted Monroe B plan by M/I Homes in the sought‑after Woodgrove community. This inviting home offers 5 bedrooms and 5 full baths, including a main‑level suite ideal for guests or extended family. The kitchen features dual oversized islands, a butler's pantry, and stylish finishes perfect for entertaining. The two‑story great room feels bright and impressive with coffered ceilings and abundant natural light. The owner's suite offers a spa‑inspired garden bath, while the finished basement adds a media room, home theater, and bar setup. Enjoy the front closed porch and expanded deck overlooking a fenced backyard with fresh sod and a full sprinkler system. Additional highlights include remote‑operated blinds, a 3‑car carriage‑style side‑entry garage, a full brick wrap exterior, and advanced interior features throughout
USD 1,100,000
1828 W Tamarron
View photo
House · for sale
USD 599,900
1828 W Tamarron
Springboro city
· 4 Bedrooms · 3 Baths · House
· Patio · Garden · Sauna · Swimming pool · Deck · Fireplace · Equipped kitchen
Springboro city · 4 Bedrooms · 3 Baths · House · Patio · Garden · Sauna · Swimming pool · Deck · Fireplace · Equipped kitchen
Welcome home to this stunning 4-bedroom, 3-bath home situated on a beautiful wooded lot with no rear neighbors and an incredible sense of privacy. A grand entry welcomes you into the formal living and dining areas, highlighted by soaring cathedral ceilings and abundant natural light. The kitchen features granite countertops, stainless-steel appliances, and an adjoining breakfast area that flows seamlessly into the spacious family room with a wood-burning fireplace. The primary suite offers a private retreat with its own sitting area and an ensuite bath featuring dual vanities, a jacuzzi tub, and separate shower. The finished lower level provides even more room to spread out, including a large recreation room with impressive 10-foot ceilings. The unfinished portion offers an expansive workshop and storage area, and Sauna! Outside, the wooded backyard is designed for both relaxing and entertaining. Step from the kitchen onto the large deck, continue down to the patio and hot tub
USD 599,900
Jacamar Ct
View photo
House · for sale
Request Details
Updated
Jacamar Ct
Springboro city
· 2,013 sq.ft · 4 Bedrooms · 2 Baths · House
Springboro city · 2,013 sq.ft · 4 Bedrooms · 2 Baths · House
This is a Real Estate-Owned (REO)/post-foreclosure home owned or managed by a bank. All offers are considered; however, the highest and best will most likely be accepted
Request Details
Steeplechase Dr
View photo
House · for sale
Request Details
Updated
Steeplechase Dr
Springboro city
· 3,218 sq.ft · 4 Bedrooms · 2 Baths · House
Springboro city · 3,218 sq.ft · 4 Bedrooms · 2 Baths · House
This home is in preforeclosure, which means the homeowner is in default (missed payments). Therefore, there could be an opportunity to strike a great deal with the owner and the bank
Request Details
Mcdaniels Ln
View photo
House · for sale
Request Details
Updated
Mcdaniels Ln
Springboro city
· 1,733 sq.ft · 3 Bedrooms · 2 Baths · House
Springboro city · 1,733 sq.ft · 3 Bedrooms · 2 Baths · House
This home is in preforeclosure, which means the homeowner is in default (missed payments). Therefore, there could be an opportunity to strike a great deal with the owner and the bank
Request Details
Sweeney Ct
View photo
House · for sale
Request Details
Updated
Sweeney Ct
Springboro city
· 3 Bedrooms · 2 Baths · House
Springboro city · 3 Bedrooms · 2 Baths · House
This home is in preforeclosure, which means the homeowner is in default (missed payments). Therefore, there could be an opportunity to strike a great deal with the owner and the bank
Request Details
82 Chestnut Street
View photo
House · for sale
USD 449,990
USD 221/sq.ft
82 Chestnut Street
Springboro city
· 2,034 sq.ft · 4 Bedrooms · 2 Baths · House
· Equipped kitchen · Cellar
Springboro city · 2,034 sq.ft · 4 Bedrooms · 2 Baths · House · Equipped kitchen · Cellar
Brand-new Rockford by Maronda Homes in the desirable Clearview Crossing! This to-be-built 4-bed, 2.5-bath home offers 2,117 sq ft with a full unfinished basement on a low maintenance homesite. Features include 9' ceilings, open-concept living, luxury vinyl plank flooring, 42' cabinets, a kitchen island, granite countertops, pantry, smart home features and a resort-style Owner's Suite. Craftsman styling throughout, 2nd floor laundry, study, and energy-efficient design. Springboro Schools and close to shopping and restaurants. Choose your colors and 1/2/10 warranty included
USD 449,990
130 Edinburgh Drive
View photo
House · for sale
USD 540,000
USD 147/sq.ft
130 Edinburgh Drive
Springboro city
· 3,649 sq.ft · 3 Bedrooms · 3 Baths · House
· Patio · Garden · Swimming pool · Deck · Fireplace · Equipped kitchen · Cellar
Springboro city · 3,649 sq.ft · 3 Bedrooms · 3 Baths · House · Patio · Garden · Swimming pool · Deck · Fireplace · Equipped kitchen · Cellar
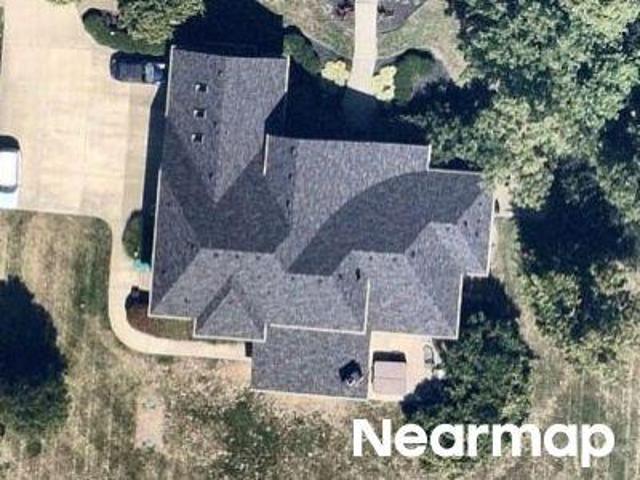
Beautifully maintained 3 bedroom plus loft, 3.5 bath home in Springboro's desirable Heatherwoode community! Situated on a half acre lot, this home features a brick & wood exterior, wraparound covered porch, hardwood flooring, rich wood trim, updated kitchen with new appliances and gas range, soaring great room with brick gas fireplace, and new rear deck. Spacious primary suite includes new teak flooring and renovated bath with tiled walk-in shower, soaking tub, dual vanities, and walk-in closet. Finished basement offers recreation room, gas fireplace, game area, and full bath. Enjoy the fenced backyard, koi pond, patio, garden, fire pit, oversized deck, and 220V outlet for a potential future hot tub. Heatherwoode amenities include clubhouse, pool, tennis and pickleball courts, with a nearby golf course. Numerous updates include newer roof, exterior paint, carpet, water heater, water softener, and furnace components
USD 540,000
195 Tilly Court
View photo
House · for sale
USD 478,000
USD 255/sq.ft
Updated
195 Tilly Court
Springboro city
· 1,873 sq.ft · 3 Bedrooms · 2 Baths · House
· Garden · Parking
Springboro city · 1,873 sq.ft · 3 Bedrooms · 2 Baths · House · Garden · Parking
Bailey Farm is a highly anticipated neighborhood blending peaceful surroundings, convenient access to everyday destinations, and an array of home designs to fit every lifestyle in Springboro Schools. The stunning Melville II plan by M/I Homes is a brand new construction! This inviting traditional home features a well laid floor plan with designer features. Ranch home with 3 spacious bedrooms. Solid surface counters and SS appliances w/ designer cabinets and a island. 9' ceilings throughout the first floor and tray ceiling in dining room. The owners suite is luxurious with owners bath showing off it's oversized garden shower w/ luxurious tiles and glass. With 2 additional bedrooms that share a full bathroom. Outside is a 2 car garage w/ brick wrap. This community is close to recreation, and fine dining
USD 478,000
145 Stanton Drive
View photo
House · for sale
USD 674,900
USD 166/sq.ft
145 Stanton Drive
Springboro city
· 4,058 sq.ft · 4 Bedrooms · 3 Baths · House
· Patio · Fireplace · Equipped kitchen
Springboro city · 4,058 sq.ft · 4 Bedrooms · 3 Baths · House · Patio · Fireplace · Equipped kitchen
Freshly staged and now priced to sell! This move-in ready home offers over 4,000 square feet of beautifully updated living space, a renovated 2026 primary bath, and an incredible walkout lower level built for entertaining. This meticulously maintained 4-bedroom, 3.5-bath home features a gourmet kitchen with granite countertops, custom cabinetry, copper sinks, gas cooktop with pot filler, instant hot water tap, wine fridge, and ice maker. The main level offers hardwood floors, formal living and dining rooms, first-floor laundry, a dramatic two-story foyer, and a walk-in wine closet. The finished walkout lower level boasts a custom bar with live-edge top, granite counters, dishwasher, wine fridge, ice maker, gas fireplace, projector screen, full bath, and new flooring. Enjoy the professionally hardscaped patio with fire pit, fresh paint throughout, dual HVAC, new water heater, and more. See updates list!
USD 674,900
110 Trevor Lane
View photo
House · for sale
USD 569,000
USD 170/sq.ft
110 Trevor Lane
Springboro city
· 3,337 sq.ft · 4 Bedrooms · 2 Baths · House
· Garden · Gym · Deck · Fireplace · Equipped kitchen · Swimming pool · Cellar
Springboro city · 3,337 sq.ft · 4 Bedrooms · 2 Baths · House · Garden · Gym · Deck · Fireplace · Equipped kitchen · Swimming pool · Cellar
Stop Scrolling! This beautifully updated and meticulously maintained 4-bedroom, 4-bath home with 3,344 square feet of living space looks even better in person! Built by Drees. On a quiet cul-de-sac in the desirable Settlers Walk community. No rear neighbors and direct access to the neighborhood pool via a wooded path just beyond the backyard. The main level features solid oak hardwood floors and an updated kitchen with brand-new appliances. Study, Dining Room, and Living Room with a fireplace & laundry round out the main floor. Upstairs, the spacious primary suite offers a walk-in closet and a stunning, newly renovated ensuite bath. Three additional bedrooms and a full bath on the 2nd floor. The partially finished basement provides the perfect space for a rec room, playroom, home gym, or media area. Relax or entertain on the rear deck overlooking the peaceful setting. Major updates include a new roof, HVAC system, and water heater. See attached improvement list for complete list
USD 569,000
15 Morris Street
View photo
House · for sale
USD 738,062
USD 235/sq.ft
15 Morris Street
Springboro city
· 3,132 sq.ft · 4 Bedrooms · 3 Baths · House
· Garden · Parking · Fireplace · Equipped kitchen
Springboro city · 3,132 sq.ft · 4 Bedrooms · 3 Baths · House · Garden · Parking · Fireplace · Equipped kitchen
This elegant traditional home offering over 3,000 square feet of thoughtfully designed living space is ideal for entertaining. 4 beds 3 full baths and 1 half bath, the Barrett model by M/I Homes is tailored for modern lifestyles, it blends timeless architectural detail with open floor plan and desired features. Every detail from the luxe kitchen, beautiful center island to the natural lighting in the breakfast room, and family room with a fireplace, everything has been carefully planned to deliver comfort and sophistication. Upstairs, the owner's retreat is a sanctuary featuring a spacious bedroom and luxurious garden bathroom and walk-in closet. Two more full bathrooms and 3 additional bedrooms complete the 2nd floor. A two and a half car garage has ample room for parking and storage for all your recreational needs. The Springboro Schools System! Beautiful place to call home in a great community!
USD 738,062

Get email alerts

Don't miss out: be the first to know about new properties

The alert was correctly created

On subscribing you accept the conditions of use and the privacy policy
Alert
Receive new ads in your inbox
Save this search
Receive alerts for new listings

We'll send you an email when we have new properties for: "Houses for sale in Springboro city"

The alert was correctly created

Tamarack Hills
Royal Springs Estates
Get email alerts and be the first to see new listings
Required field
On subscribing I accept the terms of the privacy policy
Perfect! You'll soon start receiving new listings via email
Alert
Receive an email when we have new ads for Houses for sale in Springboro city
Save this search
Filters

Bedrooms

Size (sq.ft)

sq.ft
sq.ft

Price

USD
USD

Property type

Bathrooms

Clear all filters
Receive notifications when new entries are published.