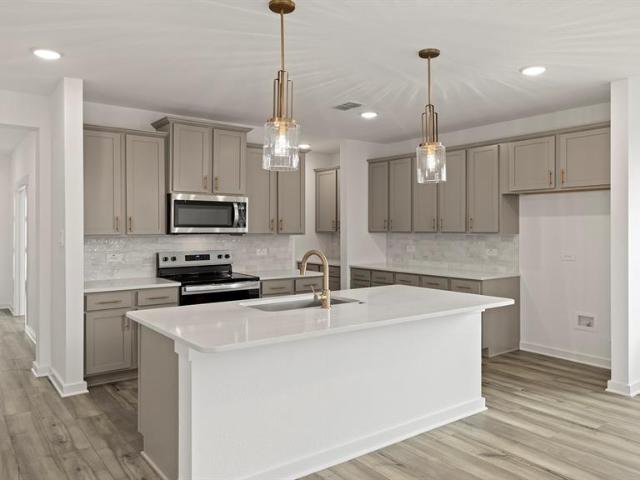
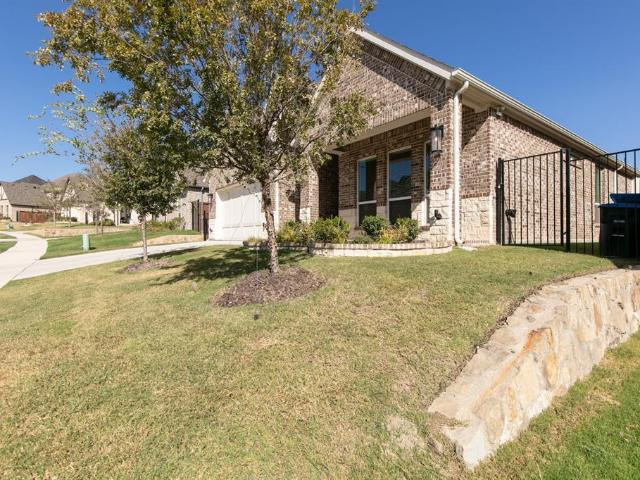
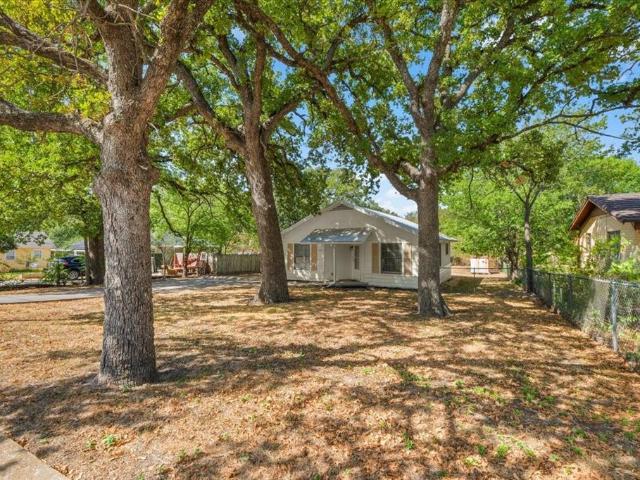
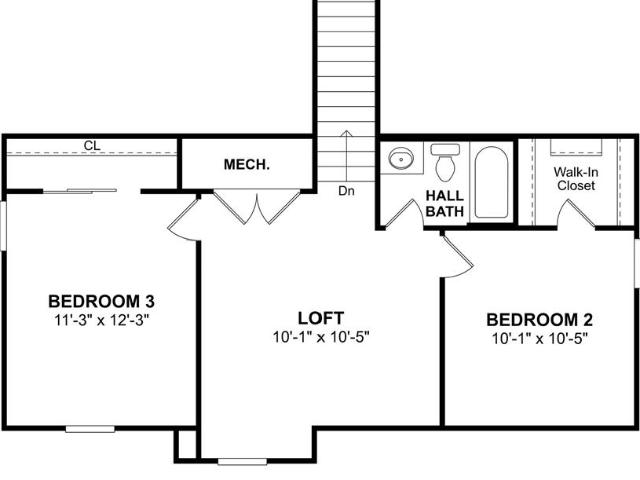
384 houses for sale in Springtown city

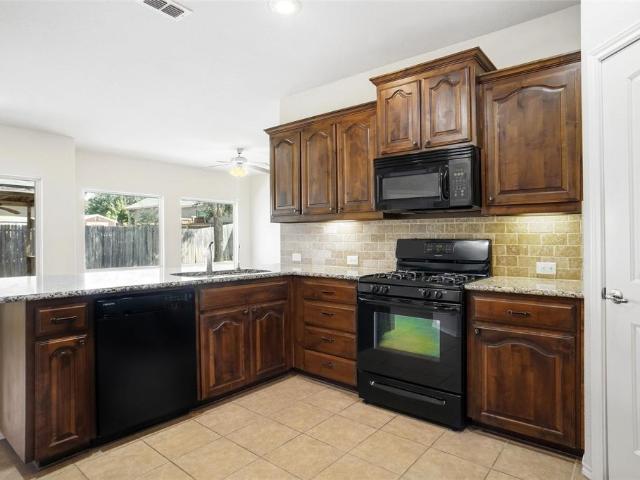
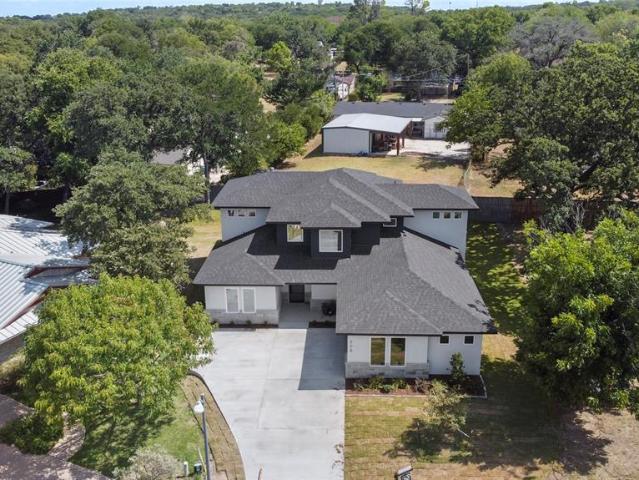
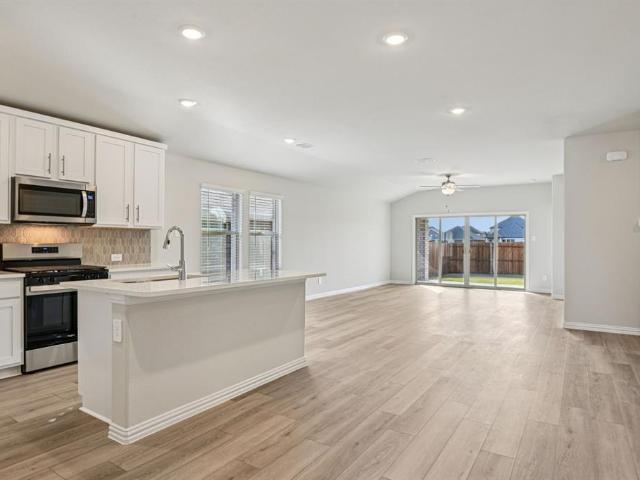
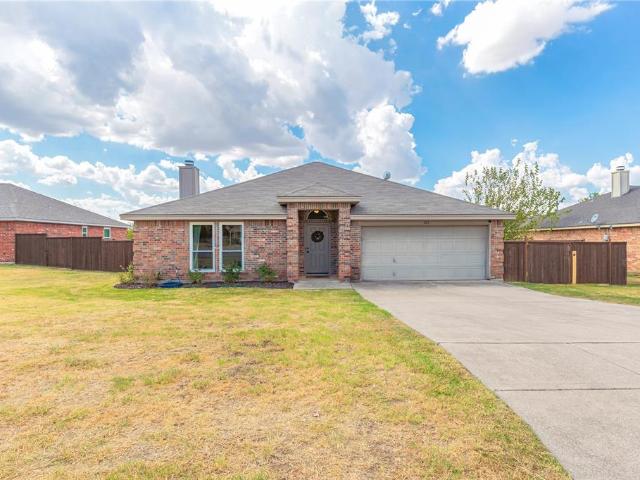
1244 Village Garden Drive
View photo
Townhouse · for sale
USD 345,000
USD 138/sq.ft
1244 Village Garden Drive
Springtown city
· 2,486 sq.ft · 8 Bedrooms · 4 Baths · Townhouse
· Garden
Springtown city · 2,486 sq.ft · 8 Bedrooms · 4 Baths · Townhouse · Garden
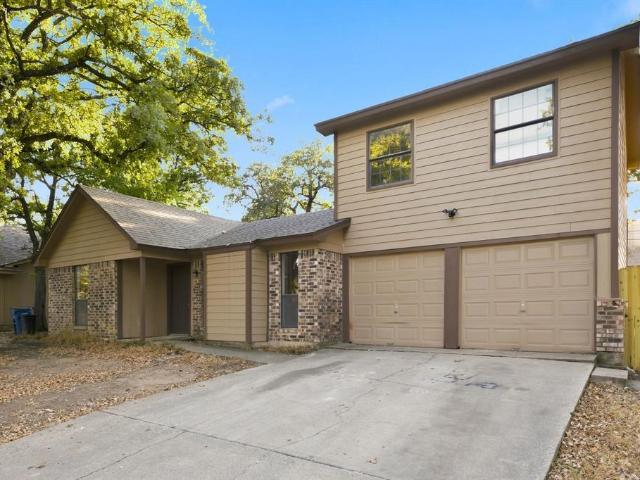
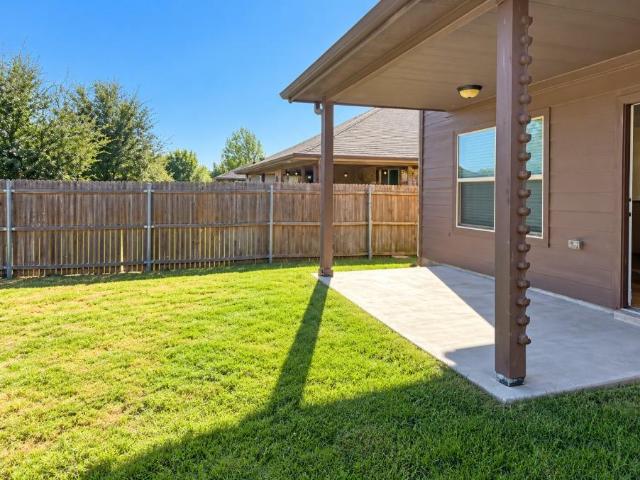
Great Duplex. One side vacant. Great opportunity for an investment. Vacant side needs paint and carpet. Long term tenant on one side
USD 345,000
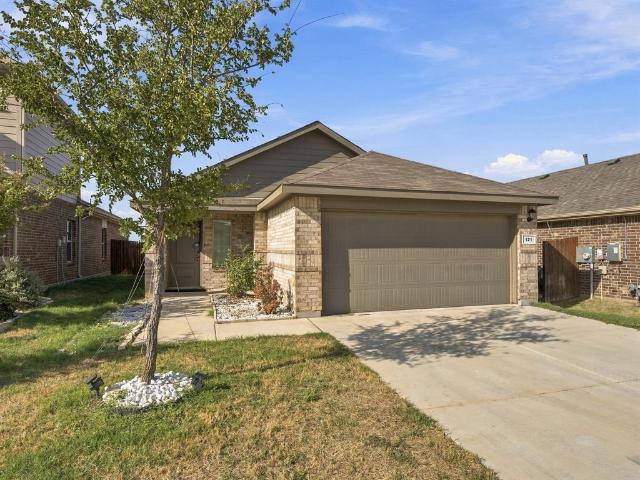
121 Greengate Drive
View photo
House · for sale
USD 249,900
USD 188/sq.ft
121 Greengate Drive
Springtown city
· 1,324 sq.ft · 3 Bedrooms · 2 Baths · House
· Equipped kitchen
Springtown city · 1,324 sq.ft · 3 Bedrooms · 2 Baths · House · Equipped kitchen
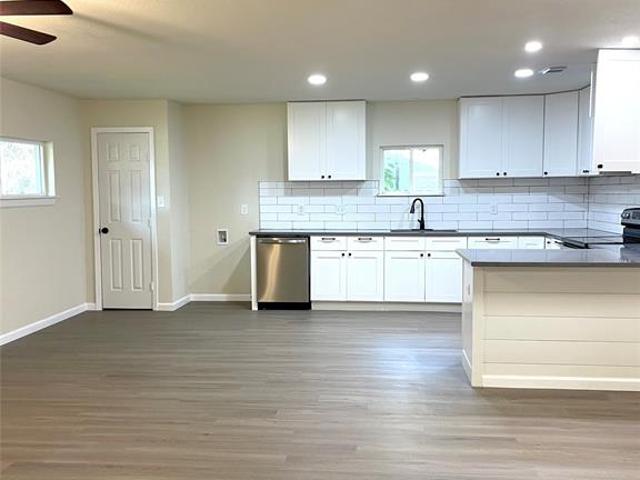
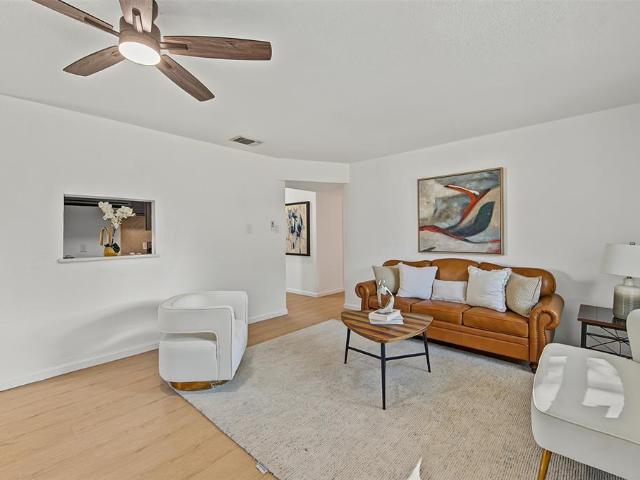
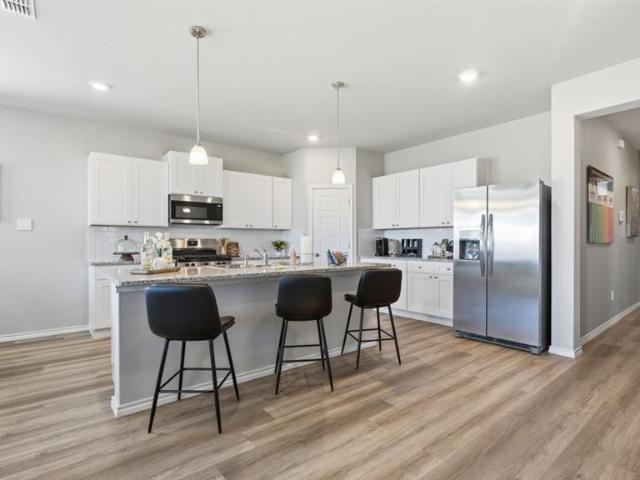
Updated 3-bedroom, 2-bathroom home in the established neighborhood of Springhill South! Updates include new baseboards throughout, fresh paint, engineered hardwood flooring in the living area and new carpets in the guest bedrooms and new ceiling fans throughout. The kitchen features an island with space for a casual breakfast or morning coffee. This home offers a versatile opportunity for a first-time buyer, investment property, or secondary residence. The home is a 2022 build and located only a few houses away from the community pool and play area! It also backs up to a greenbelt and sidewalk walking path. The neighborhood is just down the road from the Boyd High School football stadium for opportunities to watch Friday night sports, and just down the road from restaurants like GOGO Gumbo. Boyd as a whole offers quick access to 114 back to 287 and into the metroplex, as well as FM 730 toward Azle and Lake Worth, or FM 730 back north toward Decatur
USD 249,900
7019 Darling Street
View photo
House · for sale
USD 229,900
USD 157/sq.ft
7019 Darling Street
Springtown city
· 1,464 sq.ft · 3 Bedrooms · 2 Baths · House
· Parking
Springtown city · 1,464 sq.ft · 3 Bedrooms · 2 Baths · House · Parking
This completely updated 3-bedroom, 2-bathroom home offers comfortable living with modern updates and plenty of space for your vechicles, RV, Boat hobbies and storage. Located outside the city limits, this property provides more peaceful setting while remaining conveniently accessible to area amenities. The property features a detached 2-car garage plus a separate workshop facility, granite countertop, new backflash, throughout vinyl flooring, new light fixtures and ceiling fans each room, newly painted inside and outside. New PVC sewer and Pex water line. Foundation fixed with warranty. The gated driveway offers RV OR BOAT parking, making this home ideal for outdoor and lake enthusiasts. Enjoy the convenience of being approximately 100 meters from Eagle Mountain Lake access, perfect for boating, fishing and enjoying the outdoors
USD 229,900
224 Mountain View Drive
View photo
House · for sale
USD 245,000
USD 133/sq.ft
224 Mountain View Drive
Springtown city
· 1,830 sq.ft · 4 Bedrooms · 2 Baths · House
· Equipped kitchen
Springtown city · 1,830 sq.ft · 4 Bedrooms · 2 Baths · House · Equipped kitchen
Welcome to this beautifully updated home in Azle, offering a fresh, move-in-ready interior with modern finishes throughout. The renovated kitchen features quartz countertops, updated cabinetry and finishes, creating a clean and inviting space for everyday living and entertaining. Both bathrooms have been thoughtfully updated, including a stylish glass walk-in shower, tiled shower surrounds, and contemporary fixtures. New LVP flooring flows throughout the home, adding warmth, durability, and a cohesive modern look. With its combination of tasteful updates, functional living spaces, and a convenient Azle location, this home is ready for its next owner to move in and enjoy
USD 245,000
721 Timberoaks Drive
View photo
House · for sale
USD 229,000
USD 167/sq.ft
721 Timberoaks Drive
Springtown city
· 1,367 sq.ft · 3 Bedrooms · 2 Baths · House
· Equipped kitchen · Air conditioning
Springtown city · 1,367 sq.ft · 3 Bedrooms · 2 Baths · House · Equipped kitchen · Air conditioning
Newly remodeled! Great starter home for a family, this home has lots of potential and is close to schools and shopping as well as Eagle Mountain Lake. The home has a new two year old roof, outside paint and siding the inside AC unit is one and a half years old. The home has brand new carpet, flooring, paint as well as new cabinets with granite countertops. The kitchen has new stainless steel appliances
USD 229,000
644 River Rock Drive
View photo
House · for sale
USD 359,000
USD 157/sq.ft
644 River Rock Drive
Springtown city
· 2,282 sq.ft · 5 Bedrooms · 3 Baths · House
· Patio · Garden · Office room · Equipped kitchen
Springtown city · 2,282 sq.ft · 5 Bedrooms · 3 Baths · House · Patio · Garden · Office room · Equipped kitchen
Wow! Five bedrooms plus an office! Everyone can have their own space. Primary bedroom downstairs. Open concept. Kitchen with breakfast bar and granite countertops. Spacious primary bedroom with an en-suite bath that has dual sinks, garden tub, and walk in closet. All secondary bedrooms upstairs. Radiant barrier for energy efficiency. Fenced backyard with covered patio. Playground and neighborhood pond. Located in the new Hilltop Elementary school zone
USD 359,000
111 Highland Court
View photo
House · for sale
USD 598,900
USD 183/sq.ft
111 Highland Court
Springtown city
· 3,261 sq.ft · 4 Bedrooms · 3 Baths · House
· Patio · Garden · Equipped kitchen · Parking
Springtown city · 3,261 sq.ft · 4 Bedrooms · 3 Baths · House · Patio · Garden · Equipped kitchen · Parking
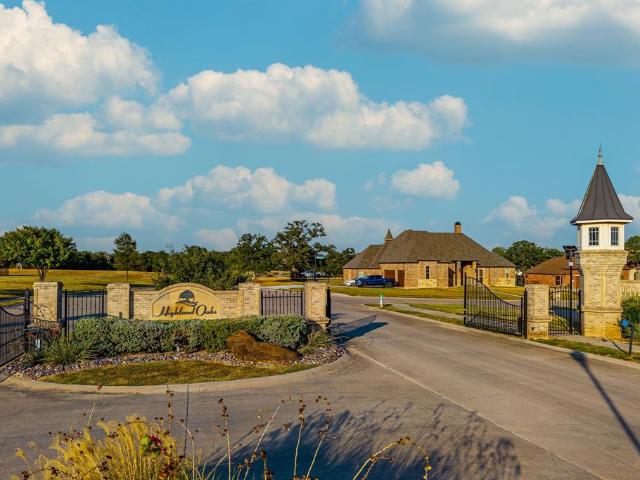
Tucked away on a quiet cul-de-sac in the gated Highland Oaks community, this custom home offers generous living space, a flexible floor plan and a beautiful setting overlooking the neighborhood pond. A standout feature is the two bedrooms located on the main level, including the private primary suite and a spacious secondary bedroom with convenient access to a full bath—ideal for guests or anyone seeking additional first-floor living space. Situated on nearly half an acre, the home features 4 bedrooms, 3 full baths, a private study, formal dining room, game room and oversized 3-car garage. The open kitchen is designed for gathering with abundant custom cabinetry, a large center island, walk-in pantry, stainless steel KitchenAid appliances and a 5-burner gas cooktop, all opening to the breakfast area and spacious living room. Upstairs, two additional bedrooms, a full bath and large game room provide plenty of flexible space. Outside, enjoy the covered patio, spacious backyard and peacef
USD 598,900
515 Berke Street
View photo
House · for sale
USD 429,000
USD 180/sq.ft
515 Berke Street
Springtown city
· 2,379 sq.ft · 3 Bedrooms · 3 Baths · House
· Office room · Deck · Equipped kitchen
Springtown city · 2,379 sq.ft · 3 Bedrooms · 3 Baths · House · Office room · Deck · Equipped kitchen
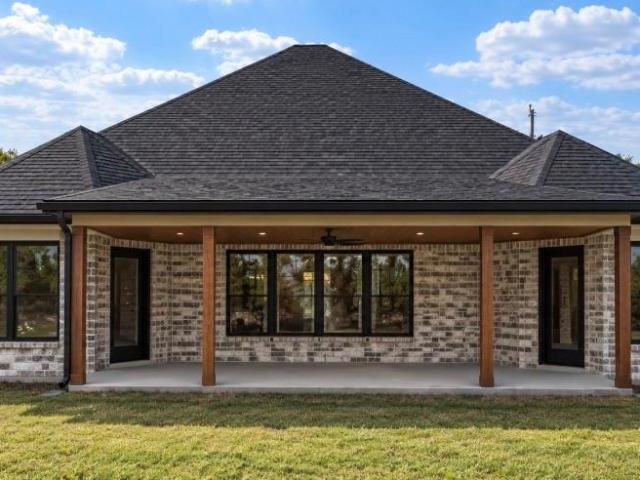
Thoughtfully designed new construction by Ridge Stone Development, offering approximately 2,381 square feet of custom craftsmanship in a spacious single-story layout. This exceptional home features three bedrooms, a dedicated office and open-concept living designed for both everyday comfort and entertaining. Custom arched openings, genuine hand-scraped hardwood flooring and tile throughout add warmth and distinctive character. The expansive kitchen offers abundant cabinetry, generous counter space and a large island overlooking the living and dining areas. An oversized laundry-mudroom with utility sink provides exceptional functionality. 10 foot ceilings and 8 foot interior doors. Built for lasting quality, comfort and efficiency with four-sided Glacier Bay brick, ZIP System sheathing and closed-cell spray-foam insulation—including 6 inches at the roof deck, providing approximately R-36 to R-42, and 3 inches in the exterior walls, providing approximately R-18 to R-21. Additional energy
USD 429,000
107 Yucca Lane
View photo
House · for sale
USD 386,115
USD 191/sq.ft
107 Yucca Lane
Springtown city
· 2,013 sq.ft · 4 Bedrooms · 2 Baths · House
· Patio · Garden · Equipped kitchen
Springtown city · 2,013 sq.ft · 4 Bedrooms · 2 Baths · House · Patio · Garden · Equipped kitchen
New phase now selling! D.R. Horton America's Builder is now selling the new phase in the fabulous community of Bluestem in Rhome and Northwest ISD! A Master Planned Community offering spacious open floor plans, new interior and exterior design elements with cutting edge products and features for every stage in life! Stunning 4-bedroom Blanco Floorplan-Elevation B, with a quick estimated Fall completion! Large Chef's Kitchen with Quartz Countertops, Stainless Steel Appliances, Gas Range, Island, Pendant Lights, Butlers and walk-in Pantry. Mud Bench and large main Bedroom with dual sink Quartz top Vanity, oversized Shower, Linen and walk-in Closet. Partial Gutters, front Coach Lights, Tankless Water Heater, Designer Pkg including tiled Entry, Halls, Kitchen and Wet Areas plus Home is Connected Smart Home Technology. Quartz countertops in second Bath. Covered back Patio, 6 foot fenced backyard, Landscape Pkg, Sprinkler System and more! Bluestem boasts a convenient location near the inters
USD 386,115
309 Rhett Court
View photo
House · for sale
USD 269,900
USD 172/sq.ft
309 Rhett Court
Springtown city
· 1,561 sq.ft · 4 Bedrooms · 2 Baths · House
· Equipped kitchen
Springtown city · 1,561 sq.ft · 4 Bedrooms · 2 Baths · House · Equipped kitchen
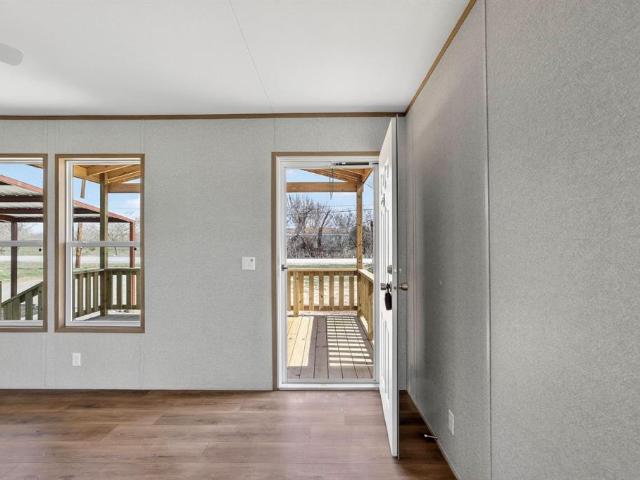
New 2025 Manufactured Home. Move-In Ready. 0.36 Acres. No hoa! More space. More freedom. More to love. Only 20 minutes from Fort Worth, TX! Welcome to 309 Rhett Ct. Where contemporary style meets everyday comfort! Designed for the way you live, this move-in-ready home offers 4 bedrooms, 2 bathrooms, and 1,568 square feet of thoughtfully designed living space. From the moment you step inside, you'll appreciate the bright, open-concept floor plan. The heart of the home is the beautifully appointed kitchen, complete with a large center island, modern white cabinetry, and a full appliance package including an electric range, built-in microwave, dishwasher, and refrigerator. The adjoining dining area opens through sliding glass doors to the rear porch, creating an inviting space for entertaining, family gatherings, or simply enjoying a quiet evening outdoors. The private primary suite is designed to be your personal retreat, featuring a spacious walk-in closet and an ensuite bath with a wal
USD 269,900
9840 El Colina Drive
View photo
House · for sale
USD 760,000
USD 162/sq.ft
9840 El Colina Drive
Springtown city
· 4,682 sq.ft · 6 Bedrooms · 4 Baths · House
· Equipped kitchen · Parking
Springtown city · 4,682 sq.ft · 6 Bedrooms · 4 Baths · House · Equipped kitchen · Parking
Corner lot classic! If space, location and lifestyle are on your wish list, you’re going to want to see this one! Sitting proudly on an oversized corner homesite in the desirable La Frontera neighborhood, this impressive home offers nearly 4,700 sq. Ft. 6 LARGE bedrooms, 4+ baths and a 3-car garage—and it has personality to match its size! Walk through the front door and you’re greeted by soaring ceilings, a beautiful curved staircase and wonderful natural light that immediately give the home an open, welcoming feel. At the heart of the home is a spacious kitchen with stainless steel appliances, double ovens, a large pantry and coffee bar, opening directly to the main living area—perfect for everyday life and entertaining. One of my favorite things about this floor plan is the flexibility! Two bedrooms and two full baths are downstairs, along with a private study and formal dining room. Upstairs gives you even more room to spread out with a large loft and your own media room, complete
USD 760,000
119 Barbwire Way
View photo
House · for sale
USD 249,999
USD 181/sq.ft
119 Barbwire Way
Springtown city
· 1,378 sq.ft · 3 Bedrooms · 2 Baths · House
· Patio · Garden · Gym · Equipped kitchen · Swimming pool
Springtown city · 1,378 sq.ft · 3 Bedrooms · 2 Baths · House · Patio · Garden · Gym · Equipped kitchen · Swimming pool
Move-In Ready & Ready To Impress! Welcome To 119 Barbwire Way In The Popular Chisholm Springs Community. Built In 2020, This Attractive Brick Home Offers 1,379 Square Feet, 3 Bedrooms & 2 Bathrooms With A Desirable Split-Bedroom Floor Plan. Fresh Interior Paint & Brand-New Carpet Give The Home A Clean, Updated Feel So You Can Move Right In & Start Enjoying It. The Open Kitchen Features Granite Countertops, Stainless Steel Appliances, A Center Island With Seating & Plenty Of Space For Cooking, Gathering & Entertaining. Step Outside & You May Find Your New Favorite Hangout Spot! The Fenced Backyard Features A Covered Patio With An Outdoor TV, Creating The Perfect Setup For Watching The Big Game, Grilling Out, Entertaining Friends Or Simply Relaxing At The End Of The Day. Located In Wise County & Northwest ISD, Chisholm Springs Offers Community Amenities Including Swimming Pools, A Clubhouse, Gym & Playground. Whether You Are Looking For Your First Home, A Low-Maintenance Rental Or An Inv
USD 249,999
1231 E Lake Drive
View photo
House · for sale
USD 370,000
USD 39/sq.ft
1231 E Lake Drive
Springtown city
· 9,461 sq.ft · 2 Bedrooms · 1 Bath · House
· Patio · Parking · Equipped kitchen
Springtown city · 9,461 sq.ft · 2 Bedrooms · 1 Bath · House · Patio · Parking · Equipped kitchen
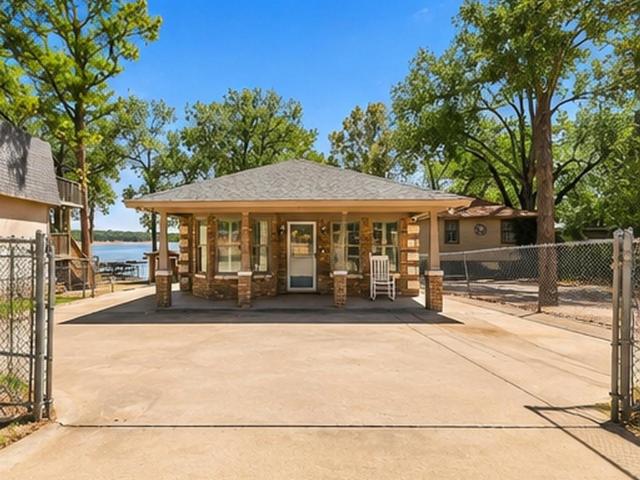
Enjoy weekend escapes at this Lake Weatherford waterfront. Two beds, one bath, with fresh paint, updated flooring, and refreshed kitchen with granite countertops and cabinets. Wake up to open water views framed by mature trees, relax on the covered front patio, and head down to the recently updated covered dock for easy lake days. The detached garage adds flexible space for storage or hangout potential. Ideal as a low-maintenance weekend retreat or full-time home for someone craving that lakefront lock-and-leave lifestyle
USD 370,000
10812 Colonial Heights Lane
View photo
House · for sale
USD 416,314
USD 136/sq.ft
Updated
10812 Colonial Heights Lane
Springtown city
· 3,057 sq.ft · 5 Bedrooms · 3 Baths · House
· Patio
Springtown city · 3,057 sq.ft · 5 Bedrooms · 3 Baths · House · Patio
Brand new energy. Efficient home Nov 2026! Skip the theater and enjoy movie night at home from the comfort of the Kessler's second-story game room. White cabinets with veined white quartz countertops, tan tone EVP flooring and light grey brown textured carpet. New energy-efficient move-in ready homes in Dallas-Fort Worth include a washer, dryer, fridge, and whole home blinds, plus they can be closing-ready in 60 days or less–guaranteed. Have it all: Relax in your private primary suite, enjoy the covered back patio, and our open concept floorplans, all with easy access to Fort Worth, Arlington, and Grapevine
USD 416,314
432 Windsail Lane
View photo
House · for sale
USD 425,000
USD 230/sq.ft
432 Windsail Lane
Springtown city
· 1,841 sq.ft · 4 Bedrooms · 2 Baths · House
· Garden · Fireplace · Equipped kitchen · Swimming pool
Springtown city · 1,841 sq.ft · 4 Bedrooms · 2 Baths · House · Garden · Fireplace · Equipped kitchen · Swimming pool
Welcome to this beautifully updated 4-bedroom, 2-bath home situated on a spacious corner lot and featuring your own private backyard retreat with a heated pool! Designed for comfortable everyday living and entertaining, the open-concept floor plan seamlessly connects the living, dining, and kitchen areas. The inviting living room is anchored by a custom shiplap electric fireplace, while the kitchen offers granite countertops and abundant storage. No carpet in the home makes for easy maintenance, complemented by fresh neutral paint and updated flooring throughout. A custom mudroom entry and built-in laundry room cabinetry provide additional functionality and storage. Step outside to enjoy the heated pool—perfect for relaxing, entertaining, and extending your swimming season. Additional features include abundant natural light, ceiling fans, full gutters, and a storm door. Conveniently located near Eagle Mountain Lake with easy access to Fort Worth, this home offers the perfect combinatio
USD 425,000
144 Joel Street
View photo
House · for sale
USD 379,990
USD 190/sq.ft
144 Joel Street
Springtown city
· 1,991 sq.ft · 4 Bedrooms · 2 Baths · House
· Patio · Garden
Springtown city · 1,991 sq.ft · 4 Bedrooms · 2 Baths · House · Patio · Garden
Welcome to 144 Joel St in Springtown, a standout new construction home by S&J Builders that delivers elevated design, quality craftsmanship, and everyday functionality in a growing community with no HOA. This single-story home offers 4 bedrooms, 2 bathrooms, and 1,998 square feet of thoughtfully designed living space, all built on a post tension cable slab for long-term durability. From the moment you arrive, the Denali white brick exterior, cedar posts and beams, and expansive covered front porch create a strong first impression, while the oversized covered back patio and fully sodded and irrigated yard with an 8-foot privacy fence provide the perfect outdoor retreat. Inside, the home is loaded with upgrades that set it apart from typical entry-level builders, including vaulted ceilings with beams in the family room, luxury vinyl plank flooring, custom cabinetry with soft-close features, quartz countertops throughout, craftsman-style trim, and crown molding in key living areas. The ki
USD 379,990
148 Joel Street
View photo
House · for sale
USD 389,990
USD 189/sq.ft
148 Joel Street
Springtown city
· 2,056 sq.ft · 4 Bedrooms · 3 Baths · House
· Parking · Equipped kitchen
Springtown city · 2,056 sq.ft · 4 Bedrooms · 3 Baths · House · Parking · Equipped kitchen
Welcome to 148 Joel St in Springtown, a thoughtfully designed two-story home by S&J Builders that delivers elevated craftsmanship, functional layout, and NO HOA in a growing community just minutes from Fort Worth. This 4 bedroom, 3 bathroom home with a bonus room and 2 car garage is built on a post tension cable slab and offers a highly livable floor plan with the primary suite privately positioned on the main level, separate from the secondary bedrooms for added comfort and privacy. The heart of the home features an open-concept family room, kitchen, and dining area designed for connection and entertaining, complemented by vaulted sight lines, a large island workspace, and upgraded finishes including quartz countertops, custom soft-close cabinetry, designer tile accents, and durable 20 mil luxury vinyl plank flooring throughout the main living areas. The primary suite is designed as a retreat with a standalone soaking tub, frameless glass shower, and a highly functional pass-through f
USD 389,990
3045 Dry Brook Way
View photo
House · for sale
USD 373,008
USD 181/sq.ft
Updated
3045 Dry Brook Way
Springtown city
· 2,056 sq.ft · 4 Bedrooms · 3 Baths · House
· Patio
Springtown city · 2,056 sq.ft · 4 Bedrooms · 3 Baths · House · Patio
Brand new energy. Efficient home Nov 2026! The spacious living area flows seamlessly outdoors to the covered back patio. White cabinets with veined white quartz countertops, tan tone EVP flooring with gray beige tweed carpet. New energy-efficient move-in ready homes in Dallas-Fort Worth include a washer, dryer, fridge, and whole home blinds, plus they can be closing-ready in 60 days or less–guaranteed. Have it all: Relax in your private primary suite, enjoy the covered back patio, and our open concept floorplans, all with easy access to Fort Worth, Arlington, and Grapevine
USD 373,008
3041 Dry Brook Way
View photo
House · for sale
USD 344,862
USD 188/sq.ft
3041 Dry Brook Way
Springtown city
· 1,830 sq.ft · 3 Bedrooms · 2 Baths · House
· Patio · Office room
Springtown city · 1,830 sq.ft · 3 Bedrooms · 2 Baths · House · Patio · Office room
Brand new energy. Efficient home Nov 2026! A private study in the Oleander makes a perfect home office or play room. White cabinets with veined white quartz countertops, light tan EVP flooring with light taupe carpet. New energy-efficient move-in ready homes in Dallas-Fort Worth include a washer, dryer, fridge, and whole home blinds, plus they can be closing-ready in 60 days or less–guaranteed. Have it all: Relax in your private primary suite, enjoy the covered back patio, and our open concept floorplans, all with easy access to Fort Worth, Arlington, and Grapevine
USD 344,862
10816 Colonial Heights Lane
View photo
House · for sale
USD 475,113
USD 243/sq.ft
Updated
10816 Colonial Heights Lane
Springtown city
· 1,948 sq.ft · 5 Bedrooms · 3 Baths · House
· Patio
Springtown city · 1,948 sq.ft · 5 Bedrooms · 3 Baths · House · Patio
Brand new energy. Efficient home Nov 2026! The Beckley's front flex space and living room with volume ceiling make a striking impression. White cabinets with veined white quartz countertops, tan tone EVP flooring with dark beige tweed carpet. New energy-efficient move-in ready homes in Dallas-Fort Worth include a washer, dryer, fridge, and whole home blinds, plus they can be closing-ready in 60 days or less–guaranteed. Have it all: Relax in your private primary suite, enjoy the covered back patio, and our open concept floorplans, all with easy access to Fort Worth, Arlington, and Grapevine
USD 475,113
3049 Dry Brook Way
View photo
House · for sale
USD 410,326
USD 151/sq.ft
3049 Dry Brook Way
Springtown city
· 2,713 sq.ft · 4 Bedrooms · 2 Baths · House
· Patio · Office room
Springtown city · 2,713 sq.ft · 4 Bedrooms · 2 Baths · House · Patio · Office room
Brand new energy. Efficient home Nov 2026! Skip your commute and work from home in flex room turned home office. White cabinets with veined white quartz countertops, tan tone EVP flooring and light grey brown textured carpet. New energy-efficient move-in ready homes in Dallas-Fort Worth include a washer, dryer, fridge, and whole home blinds, plus they can be closing-ready in 60 days or less–guaranteed. Have it all: Relax in your private primary suite, enjoy the covered back patio, and our open concept floorplans, all with easy access to Fort Worth, Arlington, and Grapevine
USD 410,326
1221 Glenwood Drive
View photo
House · for sale
USD 329,000
USD 182/sq.ft
1221 Glenwood Drive
Springtown city
· 1,798 sq.ft · 3 Bedrooms · 2 Baths · House
· Garden · Office room · Deck · Equipped kitchen
Springtown city · 1,798 sq.ft · 3 Bedrooms · 2 Baths · House · Garden · Office room · Deck · Equipped kitchen
Welcome home to this beautifully maintained 3 bedroom, 2 bath home featuring a desirable split bedroom floor plan, formal dining room, and dedicated home office space. With no carpet throughout, the home offers easy care ceramic tile and luxury vinyl plank flooring. The spacious living room is filled with natural light from large picture windows overlooking the privacy fenced backyard. The open concept kitchen is designed for both everyday living and entertaining featuring granite countertops, breakfast bar, sleek black appliances including a gas range, built in microwave, and refrigerator. The private primary suite offers a relaxing retreat with an ensuite bath complete with dual sinks, garden tab, separate shower, and walk in closet. Step outside to enjoy the huge covered wooden deck, creating an ideal space for outdoor dining, entertaining, or simply relaxing in the privacy of the backyard. The nicely landscaped front yard provides inviting curb appeal. With its functional floor pla
USD 329,000
205 Familia Court
View photo
House · for sale
USD 650,000
USD 211/sq.ft
205 Familia Court
Springtown city
· 3,078 sq.ft · 4 Bedrooms · 3 Baths · House
· Patio · Garden · Fireplace · Equipped kitchen · Parking
Springtown city · 3,078 sq.ft · 4 Bedrooms · 3 Baths · House · Patio · Garden · Fireplace · Equipped kitchen · Parking
Stunning 2026 new construction with a view of Eagle Mountain Lake in Azle’s gated Escondido community! This 4-bedroom, 3-bath contemporary home offers 3,080 sq ft of thoughtfully designed living space with soaring vaulted ceilings, rich wood flooring, abundant natural light, and designer lighting throughout. The gourmet kitchen is the heart of the home, featuring quartz countertops, an oversized island, custom cabinetry, gas cooking, stainless-steel appliances, and refrigerator. The open-concept living area is anchored by an impressive custom fireplace and flows seamlessly into the dining space—perfect for everyday living and entertaining. Retreat to the spacious primary suite with a spa-inspired bath featuring dual vanities, a freestanding soaking tub, separate shower, and generous walk-in closets. Additional highlights include a well-appointed utility room with sink and custom cabinetry, oversized two-car garage, covered patio, large backyard, full encapsulated foam insulation, and e
USD 650,000
3220 Scorpion Lane
View photo
House · for sale
USD 331,362
USD 181/sq.ft
3220 Scorpion Lane
Springtown city
· 1,830 sq.ft · 3 Bedrooms · 2 Baths · House
· Patio · Office room
Springtown city · 1,830 sq.ft · 3 Bedrooms · 2 Baths · House · Patio · Office room
Brand new energy. Efficient home Sep 2026! A private study in the Oleander makes a perfect home office or play room. Pebble cabinets with marble-look white granite countertops, beige tone EVP flooring and multi-tone grey carpet. New energy-efficient move-in ready homes in Dallas-Fort Worth include a washer, dryer, fridge, and whole home blinds, plus they can be closing-ready in 60 days or less–guaranteed. Have it all: Relax in your private primary suite, enjoy the covered back patio, and our open concept floorplans, all with easy access to Fort Worth, Arlington, and Grapevine
USD 331,362
521 N Avenue E
View photo
House · for sale
USD 299,980
USD 188/sq.ft
521 N Avenue E
Springtown city
· 1,593 sq.ft · 3 Bedrooms · 2 Baths · House
· Garden · Fireplace · Equipped kitchen
Springtown city · 1,593 sq.ft · 3 Bedrooms · 2 Baths · House · Garden · Fireplace · Equipped kitchen
Experience country living with small-town charm just minutes from downtown Springtown and its amenities. This well-maintained home has so much to offer. Enjoy peaceful views from the expansive covered back porch—the perfect place to start or end your day. Inside, warm, neutral LVP flooring flows throughout the home. The spacious living room is anchored by a wood-burning fireplace and filled with natural light from floor-to-ceiling windows. The cozy kitchen features an updated backsplash, under-cabinet lighting, a walk-in pantry, and a new electric range. The roomy primary suite includes a walk-in closet, dual-sink vanity, separate garden tub for relaxing after a long day, and a separate shower. More than $80,000 in updates include a water heater, toilets, energy-efficient windows throughout, heat pump, fence, and surge protector. Situated on more than a quarter-acre lot, this property also includes an oversized shed for additional storage. Lovingly maintained by the sellers, this home
USD 299,980
3529 Fathia Lane
View photo
House · for sale
USD 434,990
USD 199/sq.ft
3529 Fathia Lane
Springtown city
· 2,185 sq.ft · 4 Bedrooms · 3 Baths · House
· Equipped kitchen
Springtown city · 2,185 sq.ft · 4 Bedrooms · 3 Baths · House · Equipped kitchen
MLS# 21372-. Built by HistoryMaker Homes. Nov 2026 completion! *fall into savings. Lowest Prices of The Year! *. Welcome home to this stunning 2186 square foot single story showplace, situated on an oversized lot. Featuring four spacious bedrooms and three full baths, this home boasts an open concept design ideal for modern living. The gourmet kitchen showcases a generous island and walk-in pantry, seamlessly connecting to the light-filled living and dining areas. Perfectly suited for both grand entertaining and everyday comfort, this exceptional floor plan truly has it all, with plenty of outdoor space to match. Don't miss your opportunity to make this gorgeous home yours
USD 434,990
10129 La Frontera Drive
View photo
House · for sale
USD 560,000
USD 214/sq.ft
10129 La Frontera Drive
Springtown city
· 2,605 sq.ft · 4 Bedrooms · 3 Baths · House
· Patio · Fireplace · Equipped kitchen
Springtown city · 2,605 sq.ft · 4 Bedrooms · 3 Baths · House · Patio · Fireplace · Equipped kitchen
Discover refined one-story living in this elegant 4-bed, 3.5-bath First Texas Homes residence in sought-after La Frontera, NW Fort Worth. Premium finishes throughout; upgraded tile, custom cabinetry, sophisticated lighting, rich wood floors, and plush bedroom carpet. The gourmet kitchen features a walk-in pantry and expansive island with room for seating. Relax by the fireplace in the family room or work from the dedicated first-floor office. Wired for sound and ready for high-speed internet, with utility room and laundry hookups. Enjoy a covered front porch and fully enclosed back patio — ideal for year-round entertaining. Designer blinds included. Eagle Mountain-Saginaw ISD. Schedule your tour today! All information deemed reliable but not guaranteed. Buyer to verify all details, including square footage, taxes, and HOA fees. Descubra vida refinada en una sola planta en esta elegante residencia de 4 recámaras y 3.5 baños de First Texas Homes en La Frontera, al noroeste de Fort Worth.
USD 560,000
1309 N Elm Street
View photo
House · for sale
USD 239,000
USD 217/sq.ft
1309 N Elm Street
Springtown city
· 1,098 sq.ft · 2 Bedrooms · 1 Bath · House
· Garden · Office room · Equipped kitchen
Springtown city · 1,098 sq.ft · 2 Bedrooms · 1 Bath · House · Garden · Office room · Equipped kitchen
Charming remodeled 2-bedroom home situated on a spacious lot shaded by beautiful mature trees. Step inside to a bright and inviting living and dining area featuring built-in shelving and a ceiling fan. The updated kitchen offers stainless steel appliances, quartz countertops, and abundant cabinet space. The oversized primary bedroom includes a ceiling fan and plenty of room to unwind. The beautifully remodeled bathroom features a walk-in shower with classic subway tile, a built-in bench, dual vanities, and granite countertops. A comfortable second bedroom provides additional space for guests, family, or a home office. Fresh paint throughout gives the home a clean, move-in-ready feel. Outside, enjoy a large fenced backyard with plenty of room to relax, entertain, garden, or play, plus a storage shed for added convenience. The location adds even more appeal—just one block from a public park featuring shaded picnic areas, a splash pad, slides, and swings. A church and elementary school ar
USD 239,000
140 Summer Rain Way
View photo
House · for sale
USD 394,000
USD 172/sq.ft
140 Summer Rain Way
Springtown city
· 2,282 sq.ft · 4 Bedrooms · 3 Baths · House
· Equipped kitchen · Swimming pool
Springtown city · 2,282 sq.ft · 4 Bedrooms · 3 Baths · House · Equipped kitchen · Swimming pool
Beautiful two-story home in highly sought-after Northwest ISD, designed with space, style, and flexibility in mind. The heart of the home is a stunning kitchen featuring crisp white cabinetry, sleek soapstone mist quartz countertops, and stainless-steel appliances—perfectly positioned to flow into the main living areas for effortless entertaining. The private primary suite is tucked away at the back of the home, creating a quiet retreat with a well-appointed ensuite bath. Upstairs, you’ll find two spacious secondary bedrooms and a large loft—ideal for a game room, media space, or the ultimate hangout for family and guests. Enjoy more than just a home, experience a lifestyle with access to a community amenity center and resort-style pool, perfect for relaxing weekends and connecting with neighbors. This one checks all the boxes, space, style, and location. Schedule your tour today before it’s gone
USD 394,000
133 Summer Rain Way
View photo
House · for sale
USD 402,000
USD 151/sq.ft
133 Summer Rain Way
Springtown city
· 2,648 sq.ft · 5 Bedrooms · 3 Baths · House
· Swimming pool
Springtown city · 2,648 sq.ft · 5 Bedrooms · 3 Baths · House · Swimming pool
Stunning two-story home in Northwest ISD! The beautifully designed space includes crisp white cabinetry, steel grey granite countertops, and matte black metal shade pendant lighting. The private primary suite is tucked away at the back of the home, while three secondary bedrooms and a spacious loft. Ideal for entertaining. Are located upstairs. Enjoy community amenities including an amenity center and resort-style pool
USD 402,000

Get email alerts

Don't miss out: be the first to know about new properties

The alert was correctly created

On subscribing you accept the conditions of use and the privacy policy
Alert
Receive new ads in your inbox
Save this search
Receive alerts for new listings

We'll send you an email when we have new properties for: "Houses for sale in Springtown city"

The alert was correctly created

Fort Worth city
Haltom City
Get email alerts and be the first to see new listings
Required field
On subscribing I accept the terms of the privacy policy
Perfect! You'll soon start receiving new listings via email
Alert
Receive an email when we have new ads for Houses for sale in Springtown city
Save this search
Filters

Bedrooms

Size (sq.ft)

sq.ft
sq.ft

Price

USD
USD

Property type

Bathrooms

Clear all filters
Receive notifications when new entries are published.