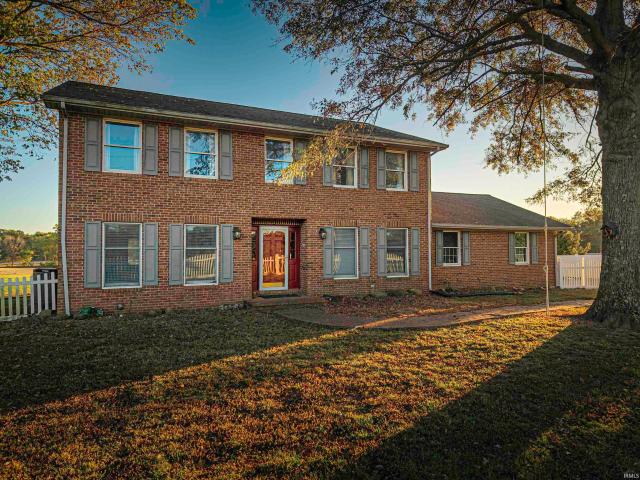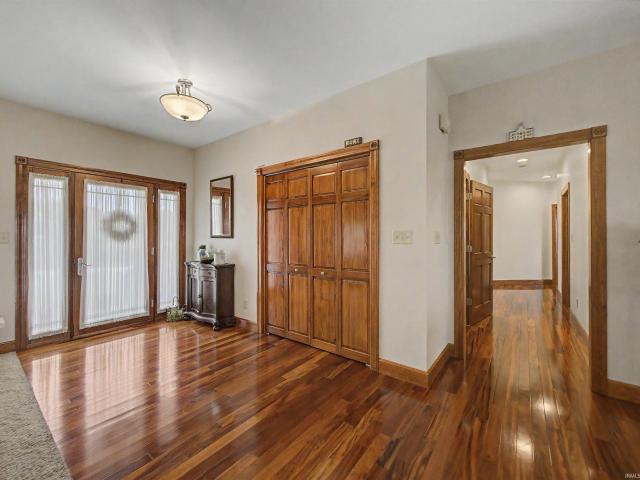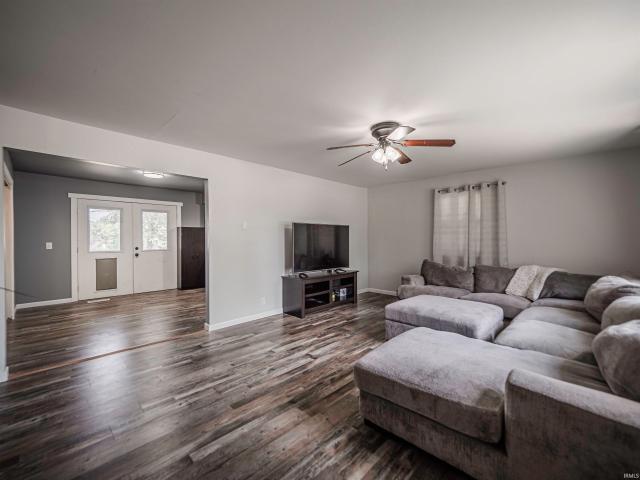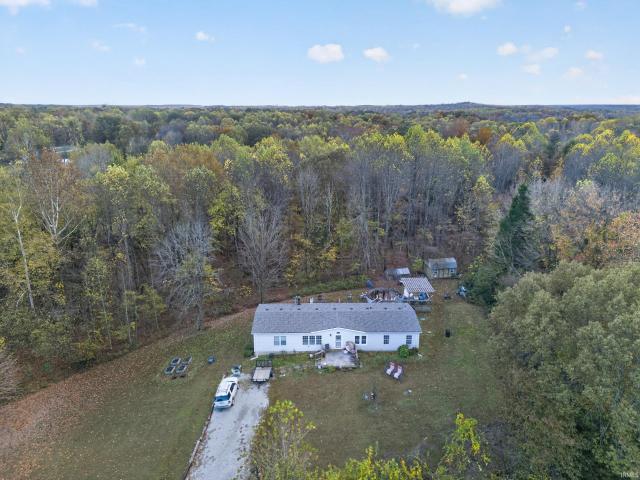
128 houses for sale in Spurgeon town

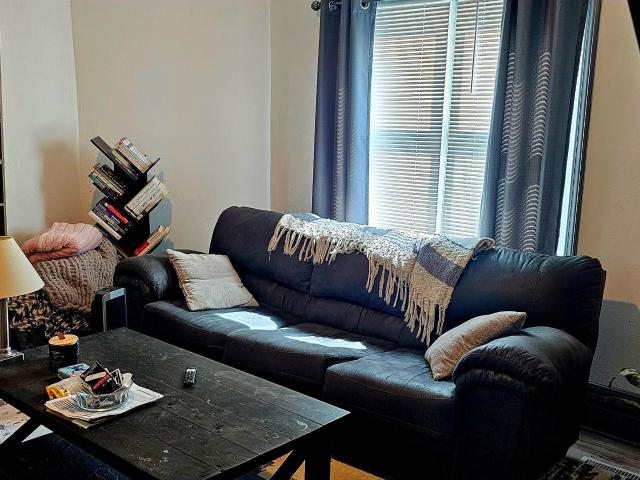
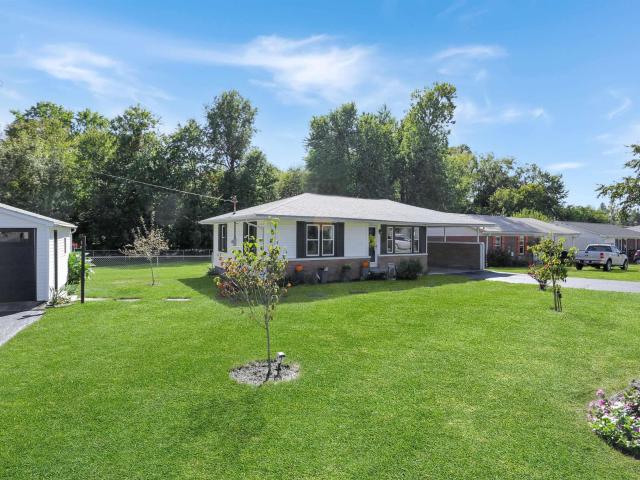
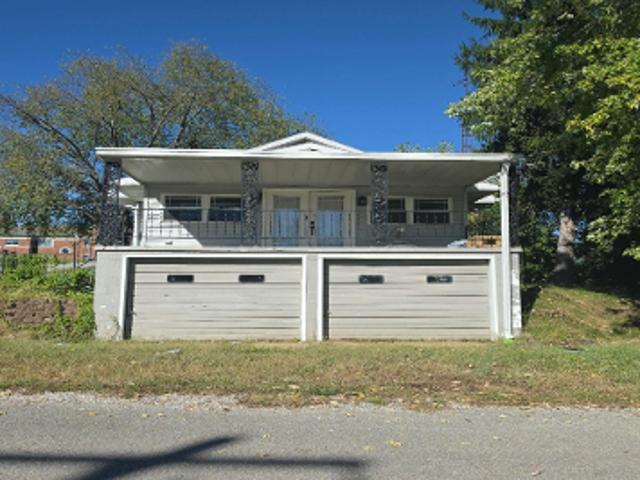
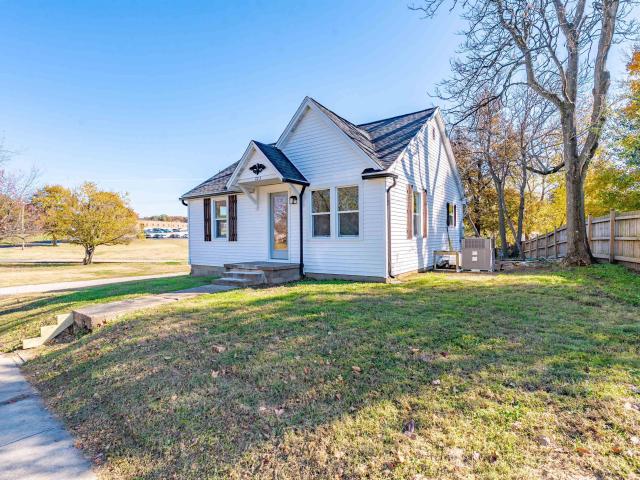
723 N Fourth Street
View photo
House · for sale
USD 179,000
USD 248/sq.ft
New
723 N Fourth Street
Spurgeon town
· 721 sq.ft · 2 Bedrooms · 1 Bath · House
· Equipped kitchen
Spurgeon town · 721 sq.ft · 2 Bedrooms · 1 Bath · House · Equipped kitchen
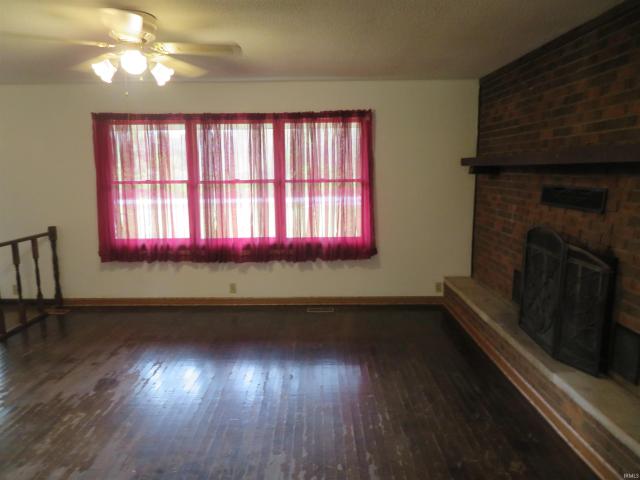
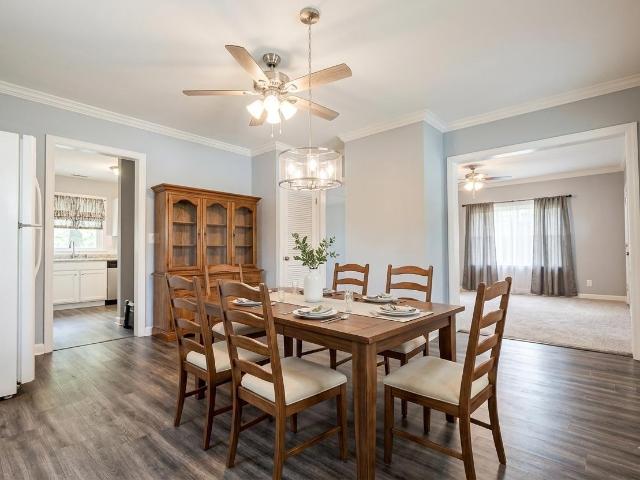
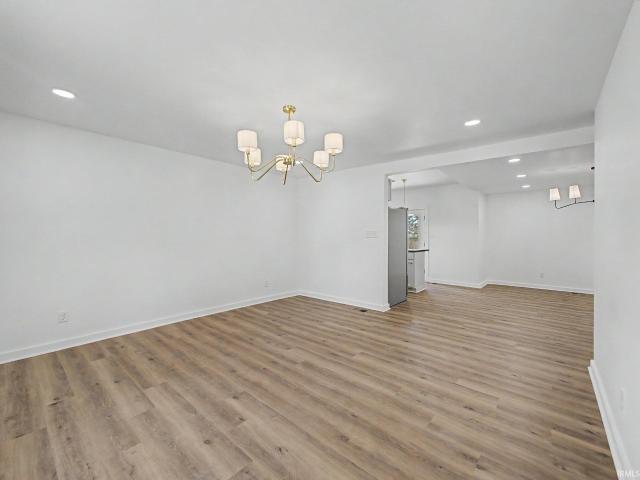
Welcome to this beautifully maintained 2-bedroom, 1-bathroom home featuring fresh updates throughout. Step inside to a clean, bright interior with modern flooring, updated lighting, and a well-appointed layout. The kitchen offers contemporary cabinetry and quality fixtures. Both bedrooms provide comfortable accommodations with ample closet storage, while the updated full bathroom displays modern fixtures and clean finishes. Conveniently located with quick access to local shopping, dining, and more
USD 179,000
75 Owensboro Road
View photo
House · for sale
USD 585,000
USD 183/sq.ft
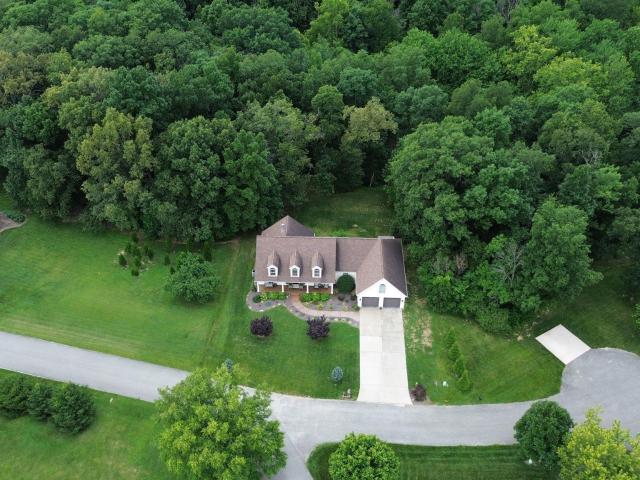
75 Owensboro Road
Spurgeon town
· 3,186 sq.ft · 4 Bedrooms · 3 Baths · House
· Patio · Swimming pool · Deck · Fireplace · Parking · Cellar
Spurgeon town · 3,186 sq.ft · 4 Bedrooms · 3 Baths · House · Patio · Swimming pool · Deck · Fireplace · Parking · Cellar
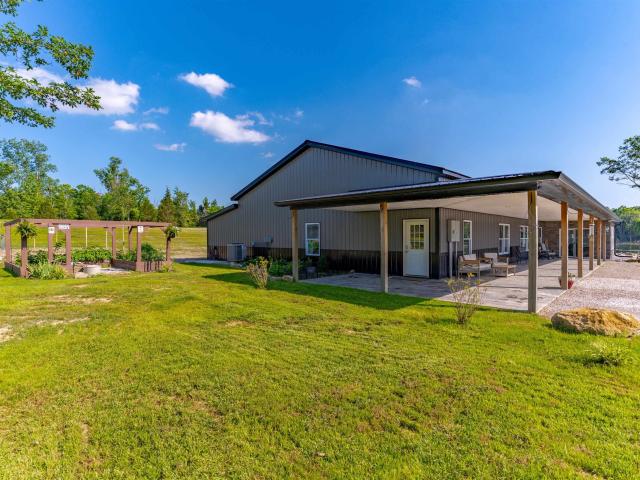
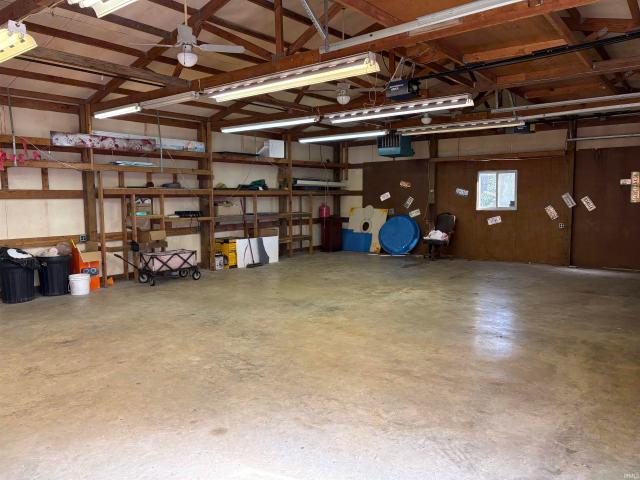
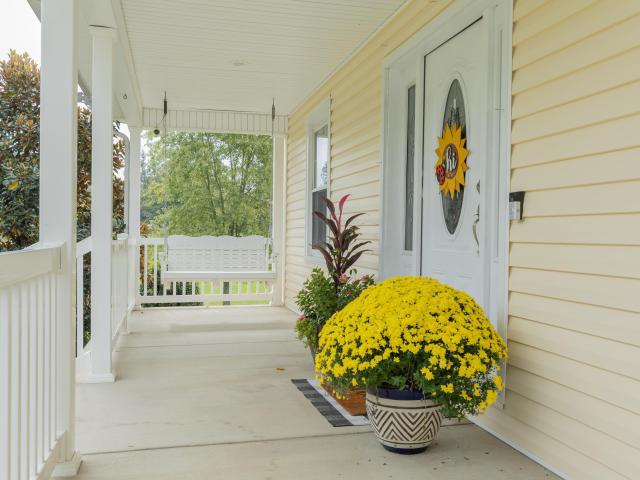
Welcome home to 75 Owensboro Rd in Boonville that sits on 2.5 acres! This impressive 4-bedroom home seamlessly combines quality craftsmanship, open-concept living, and incredible indoor-outdoor entertaining spaces. The main level welcomes you with custom Amish woodwork, a split-2 bedroom floor plan with primary suite, a spacious living area, a dedicated laundry room, and a 2.5-car attached garage. The fully finished walk-out basement provides additional family room featuring a cozy fireplace, the 4th bedroom, a full bathroom and walk-out access to the lower patio. Outdoors, enjoy country living at its finest. From the full-length front porch to the expansive back deck equipped with a pergola, hot tub, and above-ground pool. Completing this extraordinary property is a massive 40' x 42' pole barn featuring 12' x 30' covered porch, a dedicated 10' x 12' workshop, full bathroom and RV hook up. Making it ideal for hobbies, storage, trades, or entertaining
USD 585,000
2655 E Degonia Road
View photo
House · for sale
USD 299,900
USD 126/sq.ft
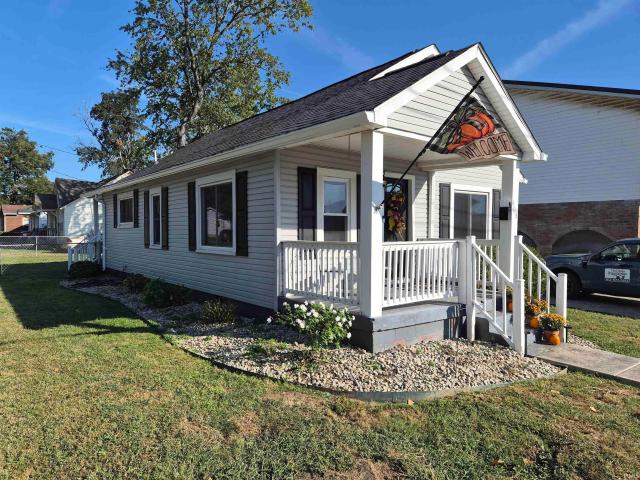
2655 E Degonia Road
Spurgeon town
· 2,379 sq.ft · 3 Bedrooms · 2 Baths · House
· Patio · Fireplace · Equipped kitchen · Parking
Spurgeon town · 2,379 sq.ft · 3 Bedrooms · 2 Baths · House · Patio · Fireplace · Equipped kitchen · Parking
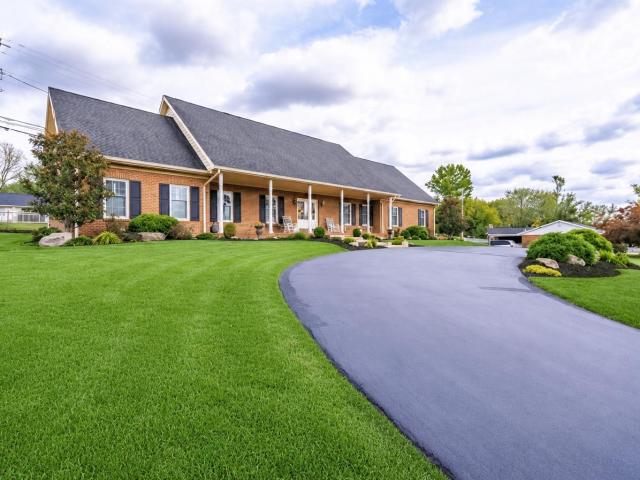
This spacious 2,382-square-foot brick ranch with a medal roof sits on 3.24 private acres, offering room to spread out and enjoy a country lifestyle. A large pole barn (30 x 60 x 12, built in 2003) is ideal for horses and/or other animals and opens directly onto a fenced pasture. Inside, youll find a welcoming living room with a fireplace (woodburning) and a two-level family room thats perfect for everyday living and entertaining. New paint throughout some of the rooms. The eat-in kitchen has plenty of cabinets for storage and tile flooring. The primary bedroom includes its own full bath, while the additional bedrooms are oversized for comfort. A full hall bath, large walk-in storage room, convenient mud and laundry room are some other features. Additional highlights include a large two-car attached garage, huge gravel driveway for extra parking and easy access to the pole barn, covered front porch, rear patio, a covered storage areacreating an inviting, low-maintenance home with both c
USD 299,900
8633 Grimwood Road
View photo
House · for sale
USD 1,900,000
USD 574/sq.ft
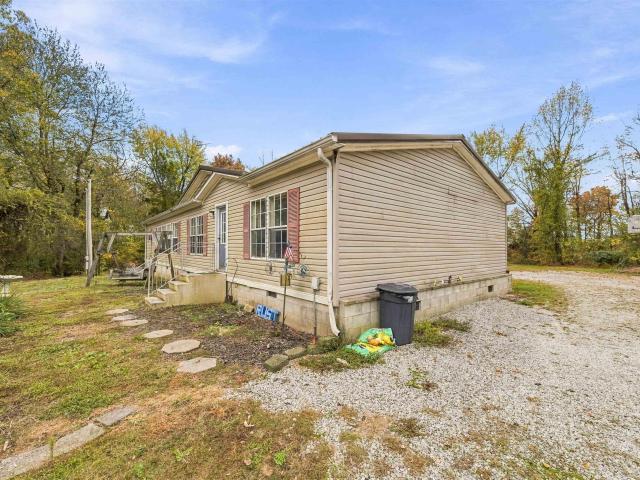
8633 Grimwood Road
Spurgeon town
· 3,305 sq.ft · 4 Bedrooms · 2 Baths · House
· Fireplace · Equipped kitchen
Spurgeon town · 3,305 sq.ft · 4 Bedrooms · 2 Baths · House · Fireplace · Equipped kitchen
Rarely does an opportunity like this come along in Southern Indiana. Nestled on 80 breathtaking acres, this one-of-a-kind retreat offers the perfect blend of rustic charm, modern comforts, and unparalleled outdoor recreation. Whether youre seeking a private residence, hunting and fishing getaway, or an entertainers dream property, this estate delivers. The beautifully stick built home with 4-bedroom, 2-bath home offers over 3,000 square feet of single-level living, 12 foot walls, an open-concept design that is both inviting and functional. The heart of the home features a spacious kitchen with a stunning marble-topped island, stainless steel appliances, Maple cabinets and seamlessly flows into the great room highlighted by a cozy wood-burning fireplace. Additional features include a sunroom with a bar, dedicated laundry room, and a wraparound porch where you can take in the peaceful surroundings and abundant wildlife. Outdoor enthusiasts will appreciate the propertys exceptional amenit
USD 1,900,000
510 E Gough Avenue
View photo
House · for sale
USD 149,888
USD 113/sq.ft
510 E Gough Avenue
Spurgeon town
· 1,324 sq.ft · 4 Bedrooms · 2 Baths · House
· Deck · Equipped kitchen
Spurgeon town · 1,324 sq.ft · 4 Bedrooms · 2 Baths · House · Deck · Equipped kitchen
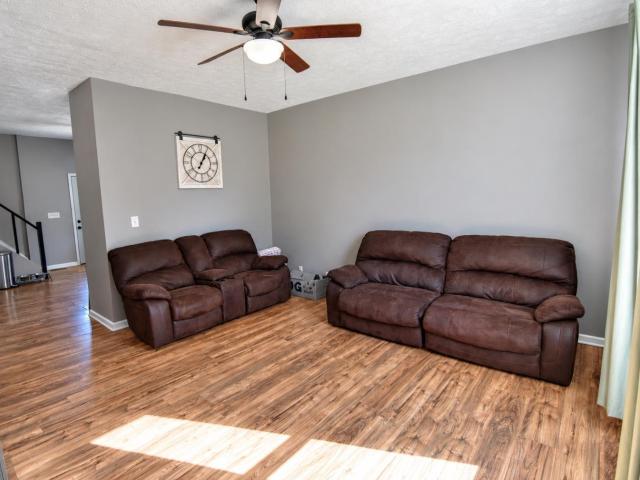
This adorable farmhouse-style home offers a welcoming front porch, a spacious half-acre lot, 9 ceilings on the main floor and plenty of room to spread out. Inside, youll find a nicely sized living room with fresh paint, vinyl wood look flooring, and a ceiling fan. The kitchen is just off the living room and features cute white cabinetry, pantry, a range/oven, microwave, and dishwasher. Theres also a bedroom on the main floor with a ceiling fan and continued vinyl plank flooring and a good sized closet. The full bath on the main floor includes a jetted tub/shower, tile flooring, and the added convenience of a laundry area. Upstairs, a charming loft space offers a great spot for a reading nook, game area, or extra flex space. Youll also find a remodeled full bath with a tub/shower and a cute octagon window, plus three additional bedrooms with angled ceilings that add character and charm. There are replacement windows, new carpet 24, water heater 24. Enjoy a fantastic deck perfect for gri
USD 149,888
1208 Stratford Drive
View photo
House · for sale
USD 230,000
USD 151/sq.ft
1208 Stratford Drive
Spurgeon town
· 1,518 sq.ft · 4 Bedrooms · 2 Baths · House
· Garden · Equipped kitchen · Cellar · Parking
Spurgeon town · 1,518 sq.ft · 4 Bedrooms · 2 Baths · House · Garden · Equipped kitchen · Cellar · Parking
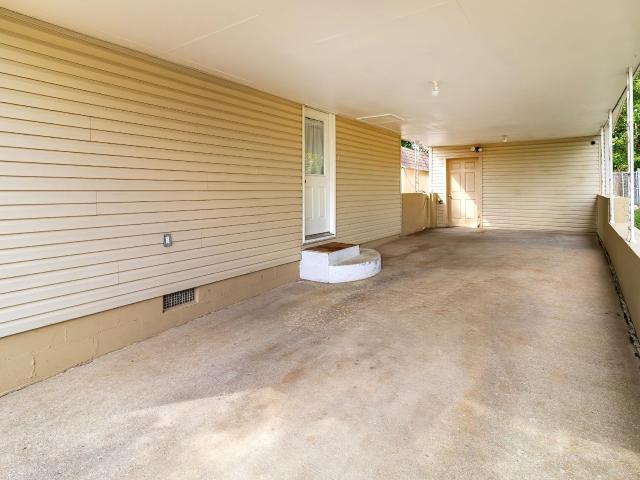
Move in ready. The main level has been updated and features an open floor plan. When entering the home you are welcomed into the spacious and open living area. The area is surrounded by windows providing a bright and airy living space. The kitchen features newer cabinetry, hard surface counter tops, and newer appliances. Also included is a newer washer and dryer. Down the hall you will find three bedrooms and convenient access to a linen closet and the updated bathroom. All of the doors and wood trim have been updated as well. The home features a full basement with poured walls and a large bedroom with ensuite bathroom. Outdoor features include an attached carport with a storage area, a separate storage shed and the back yard is totally enclosed with a chain link fence. Outdoor improvements include new gutters, downspouts and soffits
USD 230,000
1011 S First Street
View photo
House · for sale
USD 149,900
USD 88/sq.ft
1011 S First Street
Spurgeon town
· 1,690 sq.ft · 3 Bedrooms · 1 Bath · House
· Garden · Equipped kitchen · Parking
Spurgeon town · 1,690 sq.ft · 3 Bedrooms · 1 Bath · House · Garden · Equipped kitchen · Parking
Terrific one and a half story home just a short distance from revitalized historic downtown Boonville. The home features 2-3 bedrooms, 1 bath, large living room, spacious kitchen with lots of counter space. All of the rooms in this home a very spacious. Upstairs there is a large flex space and an oversized bedroom. Large back yard is fenced and is a terrific spot for summer cookouts and plenty of parking space. Home has a metal roof and maintenance free exterior. There is a ton of storage in this home. Seller is offering a Home Warranty for additional peace of mind. This home offers a LOT of space the the money!
USD 149,900
8260 E 900 South
View photo
House · for sale
USD 139,000
USD 87/sq.ft
8260 E 900 South
Spurgeon town
· 1,582 sq.ft · 3 Bedrooms · 2 Baths · House
· Equipped kitchen
Spurgeon town · 1,582 sq.ft · 3 Bedrooms · 2 Baths · House · Equipped kitchen
Welcome to small town living in Buckskin, Indiana. This 3 bedroom 2 Full Bath house has a large kitchen with built-in appliances. The 2 full baths come on opposite sides of the house. The 3 bedrooms are spacious and spaced apart for privacy. This house is 20 minutes to Toyota and 20 minutes to the north side of Evansville. A nice pole barn with electric, water, and a ceiling hung gas furnace are included with the sale. This house is being sold AS IS. It was a church parsonage that was being used as a rental
USD 139,000
1500 Washington Avenue
View photo
House · for sale
USD 630,900
USD 113/sq.ft
New
1500 Washington Avenue
Spurgeon town
· 5,576 sq.ft · 5 Bedrooms · 3 Baths · House
· Fireplace · Equipped kitchen · Swimming pool
Spurgeon town · 5,576 sq.ft · 5 Bedrooms · 3 Baths · House · Fireplace · Equipped kitchen · Swimming pool
Remarkable estate home with an impressive 5500 square feet of living space! This 5-6 bedroom home has 3 Primary Suites. Not to ignore that it sits on a large 3/4 acre lot and has an in ground pool with an outdoor oasis. On the first floor you are greeted with a cascading entrance with marble floors and beautiful staircase. The large living room has a brick wood fireplace and new carpet. The 1st floor Primary Suite has a massive walk-in closet, a walk-in tile shower & tub, a large double vanity with raised bowls with his & hers cabinets. The large kitchen is a wonderful space for the chef in your family. There is new quartz counter tops thru out, new stove, dishwasher and new light fixtures. There is a laundry room with a pantry and stairs to the upper level. On the 2nd level you will find the remodeled 2nd primary suite with an 10x10 Custom walk in closet and a full bath with a walk in ceramic tiled shower. The 3rd primary suite is great for guests with a full bath and walk in shower.
USD 630,900
315 W Locust Street
View photo
House · for sale
USD 200,000
USD 74/sq.ft
315 W Locust Street
Spurgeon town
· 2,669 sq.ft · 3 Bedrooms · 2 Baths · House
· Office room · Fireplace · Equipped kitchen
Spurgeon town · 2,669 sq.ft · 3 Bedrooms · 2 Baths · House · Office room · Fireplace · Equipped kitchen
Step inside a piece of history. Originally owned by Boonvilles first doctor, this distinctive 1875 home has preserved the details while providing updates for todays lifestyle. A welcoming seasonal room before entering the living room anchored by a vintage fireplace and built-in shelving. The dining room offers a charming original chandelier, while the main level features three generously sized bedrooms, two full baths, oversized laundry room, large kitchen, and a butlers pantry that could also serve beautifully as a home office. Throughout, youll find the details that tell its storybuilt-in cabinetry, original lighting and hardware, and even a delightful vintage phone cabinet. Large windows fill the main living spaces with natural light and give the home its bright, cheerful character. Upstairs, the finished space offers incredible flexibility with a half bath and room to create whatever suits your lifestyle. Recent improvements include a new roof (2 1/2 yrs) fresh paint, new carpet, d
USD 200,000
1150 Helen Court
View photo
House · for sale
USD 329,000
USD 153/sq.ft
1150 Helen Court
Spurgeon town
· 2,142 sq.ft · 4 Bedrooms · 2 Baths · House
· Garden · Office room · Equipped kitchen · Parking
Spurgeon town · 2,142 sq.ft · 4 Bedrooms · 2 Baths · House · Garden · Office room · Equipped kitchen · Parking
Enjoy the benefits of newer construction without the wait in this 2022-built home in Boonville. Offering 4 bedrooms, 2.5 bathrooms, and 2,152 square feet, this Cumberland floor plan combines modern finishes with flexible living space designed to fit a variety of needs. The kitchen is a standout, featuring granite countertops, a custom tile backsplash, a spacious center island, stainless steel appliances, a gas range, and floating shelves. The open-concept main level creates a welcoming flow for everyday living and entertaining. Upstairs, you'll find the primary suite, additional bedrooms, and a versatile loft that can serve as a second living area, game room, home office, or study space. The layout provides room to spread out while keeping the main living areas connected. Outside, enjoy the privacy of a white vinyl-fenced backyard, while the attached two-car garage offers everyday convenience and the added benefit of a storm shelter. Conveniently located on the edge of Boonville with e
USD 329,000
3362 E State Road 62 Highway
View photo
House · for sale
USD 189,500
USD 133/sq.ft
3362 E State Road 62 Highway
Spurgeon town
· 1,421 sq.ft · 2 Bedrooms · 2 Baths · House
· Parking
Spurgeon town · 1,421 sq.ft · 2 Bedrooms · 2 Baths · House · Parking
One story vinyl-sided home with 2-3 bedrooms, 2 full bathrooms, two-car detached garage with additional shed, and rural location and views northeast of the city of Boonville near Degonia Road. This house and garage both have 1 year old roofs and the dwelling has insulated glass replacement windows. Multiple living room spaced with separated full bathroom locations to allow for many different desires and uses. The interior could use some modern updates, but this home is otherwise ready for the next chapter and is move-in ready for the next owners!
USD 189,500
423 N 3rd Street
View photo
House · for sale
USD 214,900
USD 221/sq.ft
423 N 3rd Street
Spurgeon town
· 969 sq.ft · 2 Bedrooms · 1 Bath · House
· Parking · Equipped kitchen
Spurgeon town · 969 sq.ft · 2 Bedrooms · 1 Bath · House · Parking · Equipped kitchen
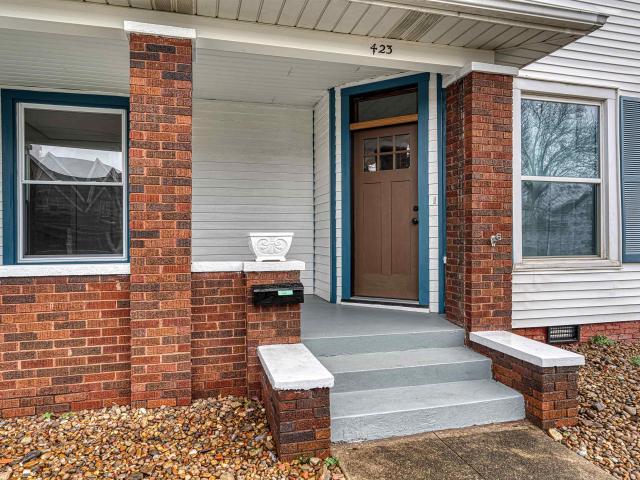
Charming turn-of-the-century Folk Victorian cottage with Craftsman porch elements, beautifully updated while preserving its timeless character. The inviting covered front porch, framed by classic brick columns, offers the perfect place to enjoy morning coffee or unwind in the evening. Inside, the home feels bright and refreshed with a freshly painted interior and new laminate plank flooring throughout. The original Craftsman-style wood trim has been carefully stripped and painted, maintaining the homes architectural charm while complementing the updated finishes. The beautifully renovated kitchen opens to the dining room and features new cabinetry, granite countertops, a ceramic tile backsplash, and a peninsula-style island with breakfast bar, creating a natural gathering space for everyday living and entertaining. The comfortable layout includes two spacious bedrooms and a fully renovated bathroom with all new fixtures and finishes. Outside, a long driveway leads to a detached garage,
USD 214,900
414 N 3rd Street
View photo
House · for sale
USD 224,900
USD 112/sq.ft
414 N 3rd Street
Spurgeon town
· 1,991 sq.ft · 4 Bedrooms · 3 Baths · House
· Garden · Parking · Deck · Equipped kitchen
Spurgeon town · 1,991 sq.ft · 4 Bedrooms · 3 Baths · House · Garden · Parking · Deck · Equipped kitchen
Recently remodeled two-story home just off downtown Boonville 2,000 square feet, four bedrooms, three full baths. New roof, new windows, new flooring throughout, and fresh paint. HVAC system is six years old. Board-and-batten siding with black trim and a covered front porch. Kitchen features white cabinetry, dark countertops, an island, and stainless steel appliances including a refrigerator and range. Two bedrooms on the main level, including a primary suite with its own full bath and shower stall, plus a second full bath with a shower/tub combo around the corner near the kitchen. Two more bedrooms upstairs, served by a full bath in the hall with its own shower/tub combo. French door off the kitchen opens onto a deck, leading out to a partially fenced backyard with mature trees and a detached garage at the back of the lot. Fresh landscaping across the front of the home
USD 224,900
4855 W State Route 62
View photo
House · for sale
USD 3,750,000
USD 1,290/sq.ft
4855 W State Route 62
Spurgeon town
· 2,906 sq.ft · 3 Bedrooms · 2 Baths · House
· Patio · Equipped kitchen · Cellar · Parking
Spurgeon town · 2,906 sq.ft · 3 Bedrooms · 2 Baths · House · Patio · Equipped kitchen · Cellar · Parking
The peaceful country retreat you've been waiting for! Situated on 1.5 acres and surrounded by the beautiful rolling farmland of Warrick County, this Boonville property offers the perfect mixture of convenience and country living. As you arrive, you'll immediately appreciate the impressive 40x30 pole barn, complete with its own wood-burning stove, electric heater, and floor drains. Whether you need additional parking, boat and ATV storage, or the perfect space for hobbies and projects, this barn delivers! Inside, you'll find nearly 3,000 finished square feet, including the partially finished basement. The main level offers a traditional, inviting layout featuring an eat-in kitchen, formal dining room, and spacious family room. Just off the back of the home, a screened-in patio provides the perfect place to enjoy your morning coffee, unwind in the evening, or simply take in the peaceful views of the surrounding farmland. Upstairs, all three bedrooms are conveniently located together. The
USD 3,750,000
599 Shady Lane
View photo
House · for sale
USD 605,000
USD 126/sq.ft
Updated
599 Shady Lane
Spurgeon town
· 4,790 sq.ft · 4 Bedrooms · 3 Baths · House
· Equipped kitchen
Spurgeon town · 4,790 sq.ft · 4 Bedrooms · 3 Baths · House · Equipped kitchen
Welcome to this exceptional full-brick ranch nestled on just under an acre, where timeless charm meets thoughtful updates and incredible functionality. A welcoming covered front porch sets the stage for this beautifully maintained home featuring gorgeous hardwood floors and an inviting floor plan designed for everyday living and entertaining. The spacious family room flows seamlessly into the generous dining area and beautifully updated kitchen, complete with custom cabinetry, solid surface countertops, a striking new backsplash, premium appliances, an impressive oversized refrigerator, and an incredible gas range that will delight any home chef. Just off the kitchen, you'll find an enlarged pantry with custom shelving and a spacious main-level laundry room with utility sink. The primary suite offers a peaceful retreat with dual walk-in closets and a beautifully updated tiled walk-in shower. Two additional bedrooms and a full bath complete the main level, while upstairs you'll find a v
USD 605,000
1026 Nicholas Drive
View photo
House · for sale
USD 189,900
USD 150/sq.ft
1026 Nicholas Drive
Spurgeon town
· 1,259 sq.ft · 3 Bedrooms · 2 Baths · House
· Equipped kitchen · Parking
Spurgeon town · 1,259 sq.ft · 3 Bedrooms · 2 Baths · House · Equipped kitchen · Parking
Welcome home to this 3 bedroom, 2 bathroom brick ranch. The kitchen has been refreshed with new paint and a new backsplash, and both bathrooms have been updated. The attached two-car carport provides covered parking and could be converted into a garage with the addition of doors. With a classic brick exterior, single-level layout, and some updates already completed, this home is ready for its next owner
USD 189,900
6699 Zirkelbach Road
View photo
House · for sale
USD 233,725
USD 127/sq.ft
6699 Zirkelbach Road
Spurgeon town
· 1,830 sq.ft · 3 Bedrooms · 2 Baths · House
· Fireplace · Equipped kitchen · Swimming pool
Spurgeon town · 1,830 sq.ft · 3 Bedrooms · 2 Baths · House · Fireplace · Equipped kitchen · Swimming pool
Situated on 5 mostly wooded acres along a dead-end road, this well-maintained 3-bedroom, 2-bath manufactured home offers a quiet rural setting. Built in 2007, the home features a foyer entry with coat closet, a spacious living room with fireplace, and a kitchen with center island and ample cabinet space. The primary bedroom suite includes a walk-in closet and private bathroom with double-sink vanity, separate shower, and soaking tub. Kitchen and laundry appliances are included in the sale. Outside, youll find an above-ground swimming pool, storage shed, chicken coop, and wooded acreage to explore and enjoy
USD 233,725
208 Gough Avenue
View photo
House · for sale
USD 150,000
USD 104/sq.ft
208 Gough Avenue
Spurgeon town
· 1,432 sq.ft · 4 Bedrooms · 2 Baths · House
· Parking
Spurgeon town · 1,432 sq.ft · 4 Bedrooms · 2 Baths · House · Parking
Discover the perfect investment opportunity with this updated duplex featuring two units, each with 2 bedrooms and 1 bathroom. Enjoy the convenience of off-street parking and a prime location that offers easy access to local amenities. This property is ideal for both homeowners and investors looking for a reliable rental income. Don't miss out on this chance to own your own well-maintained duplex!
USD 150,000
10689 S Oak Ridge Estate
View photo
House · for sale
USD 820,000
USD 162/sq.ft
10689 S Oak Ridge Estate
Spurgeon town
· 5,038 sq.ft · 5 Bedrooms · 4 Baths · House
· Garden · Office room · Deck · Fireplace · Equipped kitchen
Spurgeon town · 5,038 sq.ft · 5 Bedrooms · 4 Baths · House · Garden · Office room · Deck · Fireplace · Equipped kitchen
Welcome to 10689 S Oak Ridge Estates, a beautifully updated 5-bedroom, 4.5-bath home situated on just over 1 acre in desirable Haubstadt. Thoughtfully renovated from top to bottom, this move-in ready property offers the space, functionality, and modern finishes today's buyers are looking for. A charming covered front porch welcomes you inside to an open-concept floor plan featuring abundant natural light, cathedral ceilings, beautiful flooring, and a wood-burning fireplace plumbed for gas. Just off the living room, a covered deck overlooks the private backyard, creating the perfect space for relaxing or entertaining. The remodeled kitchen offers quartz countertops, custom Fehrenbacher cabinetry, a large island, pot filler, built-in oven and microwave, and a Butler's pantry with additional storage. The main level includes two guest bedrooms, a full bath, laundry room, half bath, office nook, and a spacious owner's suite featuring dual walk-in closets and a beautifully updated bath with
USD 820,000
402 S 5th Street
View photo
House · for sale
USD 169,900
USD 137/sq.ft
402 S 5th Street
Spurgeon town
· 1,238 sq.ft · 3 Bedrooms · 1 Bath · House
· Garden · Equipped kitchen
Spurgeon town · 1,238 sq.ft · 3 Bedrooms · 1 Bath · House · Garden · Equipped kitchen
Very nice 3 bedroom 1 bath home. Fully fenced in corner lot only a few blocks from the Boonville square and the city park. Open living area that also includes a large bonus area upstairs. Kitchen equipped with a farmhouse style sink and stainless appliances. This home is move in ready. Includes a grey slate driveway and sidewalk. Backyard includes a firepit and storage shed
USD 169,900
4662 W 1150 S Road
View photo
House · for sale
USD 299,700
USD 181/sq.ft
4662 W 1150 S Road
Spurgeon town
· 1,647 sq.ft · 3 Bedrooms · 2 Baths · House
· Parking
Spurgeon town · 1,647 sq.ft · 3 Bedrooms · 2 Baths · House · Parking
Privacy, acreage, and convenience all in one! Nestled on 13 secluded acres in Huntingburg, Indiana, this 3-bedroom, 2-bathroom home offers the perfect combination of peaceful country living and convenient access to town. The property features a large detached pole barn garage with an attached lean-to, along with an additional carport providing plenty of space for vehicles, equipment, storage, or hobbies. Surrounded by privacy, this property offers a rare opportunity to enjoy the outdoors without sacrificing accessibility. Located just minutes from town and conveniently near the interstate, you'll have easy access to surrounding cities while enjoying the peace and quiet of your own private retreat
USD 299,700
135 E Taylor Street
View photo
House · for sale
USD 185,000
USD 193/sq.ft
135 E Taylor Street
Spurgeon town
· 958 sq.ft · 2 Bedrooms · 1 Bath · House
· Garden · Deck · Equipped kitchen · Parking
Spurgeon town · 958 sq.ft · 2 Bedrooms · 1 Bath · House · Garden · Deck · Equipped kitchen · Parking
Love where you live! Welcome home to this beautifully updated 2-bedroom, 1-bath gem situated on an expansive, fully fenced double lot! Offering 960 sq ft of stylish living space, this turnkey property seamlessly combines modern updates with incredible outdoor functionality. The heart of the home is a bright, inviting kitchen showcasing crisp white cabinetry, rich butcher-block countertops, stainless-steel appliances, attractive new wood-look flooring, and direct access to the dedicated laundry area. Enjoy superior energy efficiency and natural light courtesy of newly installed windows throughout. Step outside to your private outdoor oasiscomplete with mature, established landscaping, a double-fenced yard with ample room for pets, gardening, or entertaining, and a spacious back deck overlooking the peaceful setting. Exceptional parking, storage, and workshop capabilities include a detached 2-car garage with a separate driveway, newly installed garage door, and new opener, plus a covered
USD 185,000
Yellowbanks Trl
View photo
House · for sale
Request Details
Updated
Yellowbanks Trl
Spurgeon town
· 1,012 sq.ft · 3 Bedrooms · 1 Bath · House
Spurgeon town · 1,012 sq.ft · 3 Bedrooms · 1 Bath · House
This home is in preforeclosure, which means the homeowner is in default (missed payments). Therefore, there could be an opportunity to strike a great deal with the owner and the bank
Request Details
N 4th St
View photo
House · for sale
Request Details
Updated
N 4th St
Spurgeon town
· 904 sq.ft · 2 Bedrooms · 1 Bath · House
Spurgeon town · 904 sq.ft · 2 Bedrooms · 1 Bath · House
This home is in preforeclosure, which means the homeowner is in default (missed payments). Therefore, there could be an opportunity to strike a great deal with the owner and the bank
Request Details
S Jackson St
View photo
House · for sale
Request Details
Updated
S Jackson St
Spurgeon town
· 2,013 sq.ft · 4 Bedrooms · 1 Bath · House
Spurgeon town · 2,013 sq.ft · 4 Bedrooms · 1 Bath · House
This is a Real Estate-Owned (REO)/post-foreclosure home owned or managed by a bank. All offers are considered; however, the highest and best will most likely be accepted
Request Details
W Iowa St
View photo
House · for sale
Request Details
Updated
W Iowa St
Spurgeon town
· 1,119 sq.ft · 4 Bedrooms · 1 Bath · House
Spurgeon town · 1,119 sq.ft · 4 Bedrooms · 1 Bath · House
This home is in preforeclosure, which means the homeowner is in default (missed payments). Therefore, there could be an opportunity to strike a great deal with the owner and the bank
Request Details
Sherman St
View photo
House · for sale
Request Details
Updated
Sherman St
Spurgeon town
· 721 sq.ft · 1 Bedroom · 1 Bath · House
Spurgeon town · 721 sq.ft · 1 Bedroom · 1 Bath · House
This home is in preforeclosure, which means the homeowner is in default (missed payments). Therefore, there could be an opportunity to strike a great deal with the owner and the bank
Request Details
E Lucas St
View photo
House · for sale
Request Details
Updated
E Lucas St
Spurgeon town
· 1,528 sq.ft · 4 Bedrooms · 1 Bath · House
Spurgeon town · 1,528 sq.ft · 4 Bedrooms · 1 Bath · House
This home is in preforeclosure, which means the homeowner is in default (missed payments). Therefore, there could be an opportunity to strike a great deal with the owner and the bank
Request Details
Polk St
View photo
House · for sale
Request Details
Updated
Polk St
Spurgeon town
· 980 sq.ft · 2 Bedrooms · 1 Bath · House
Spurgeon town · 980 sq.ft · 2 Bedrooms · 1 Bath · House
This home is in preforeclosure, which means the homeowner is in default (missed payments). Therefore, there could be an opportunity to strike a great deal with the owner and the bank
Request Details

Get email alerts

Don't miss out: be the first to know about new properties

The alert was correctly created

On subscribing you accept the conditions of use and the privacy policy
Alert
Receive new ads in your inbox
Save this search
Receive alerts for new listings

We'll send you an email when we have new properties for: "Houses for sale in Spurgeon town"

The alert was correctly created

Melody Hill, Center township Vanderburgh County Indiana
Darmstadt town
Get email alerts and be the first to see new listings
Required field
On subscribing I accept the terms of the privacy policy
Perfect! You'll soon start receiving new listings via email
Alert
Receive an email when we have new ads for Houses for sale in Spurgeon town
Save this search
Filters

Bedrooms

Size (sq.ft)

sq.ft
sq.ft

Price

USD
USD

Property type

Bathrooms

Clear all filters
Receive notifications when new entries are published.