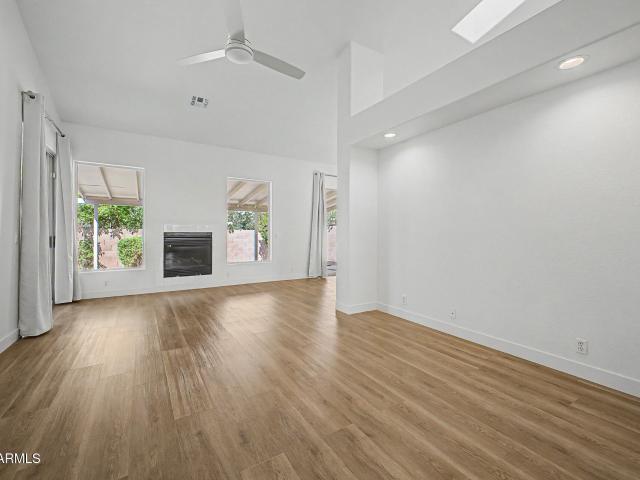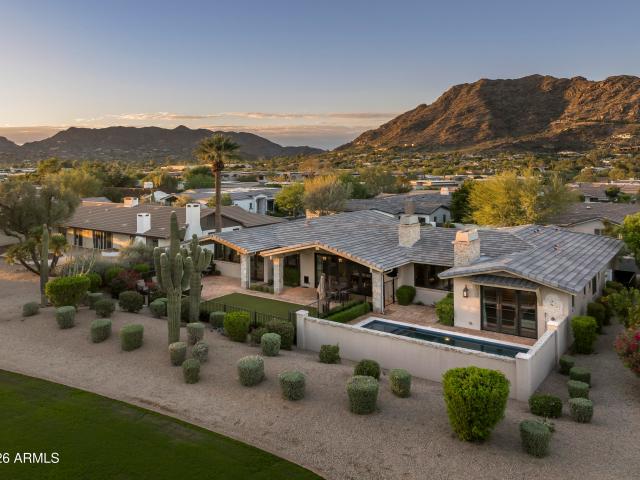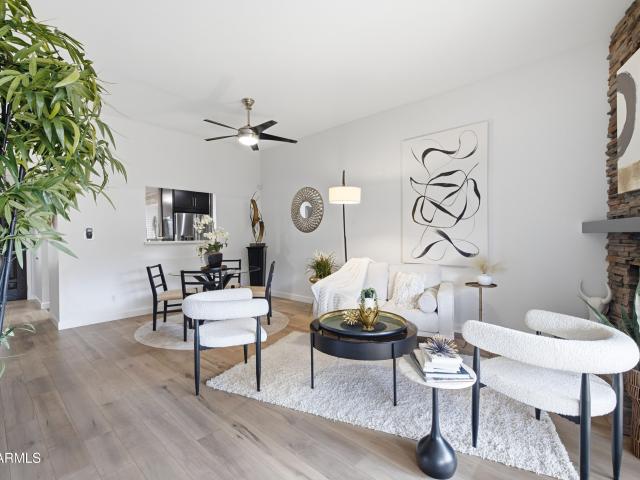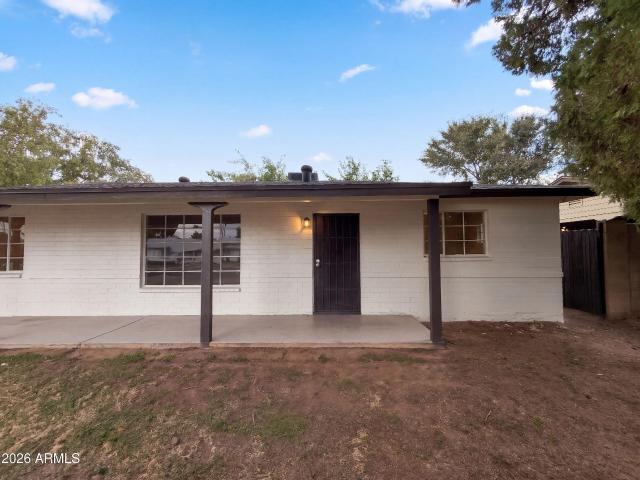
589 houses for sale in Squaw Peak Terrace

70 w cambridge avenue
View photo
House · for sale
USD 425,000
USD 572/sq.ft
70 w cambridge avenue
Squaw Peak Terrace
· 743 sq.ft · 2 Bedrooms · 1 Bath · House
· Parking
Squaw Peak Terrace · 743 sq.ft · 2 Bedrooms · 1 Bath · House · Parking
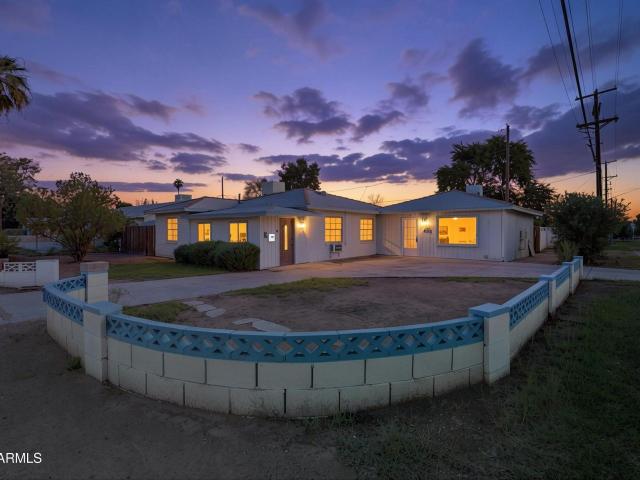
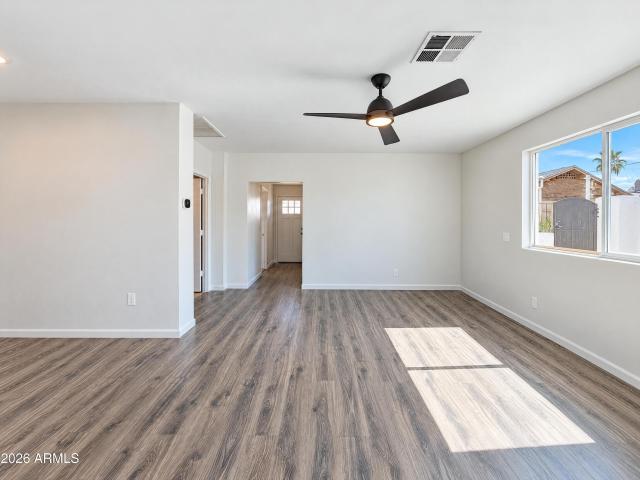
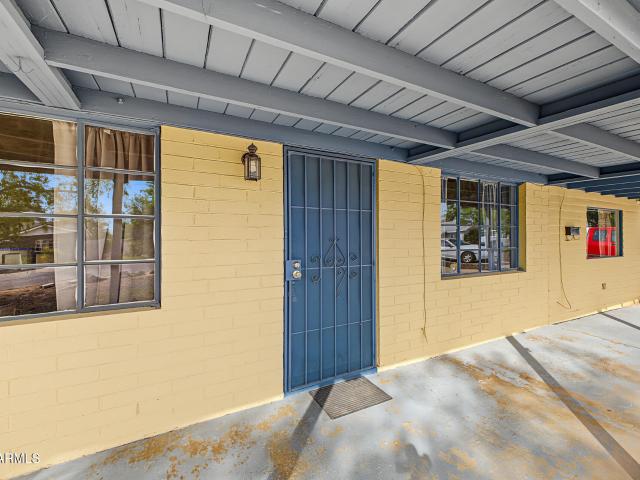
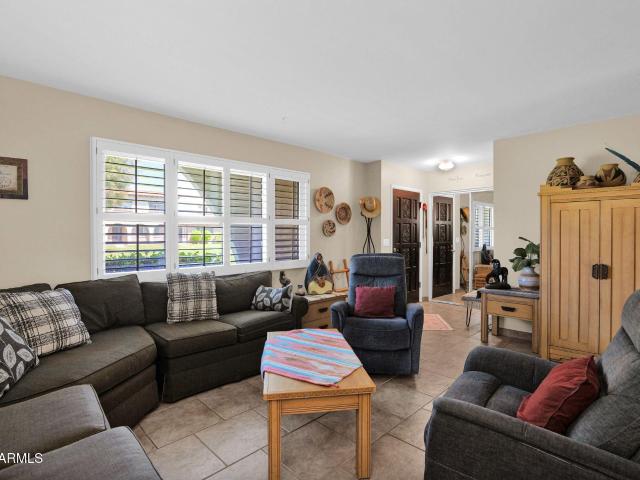
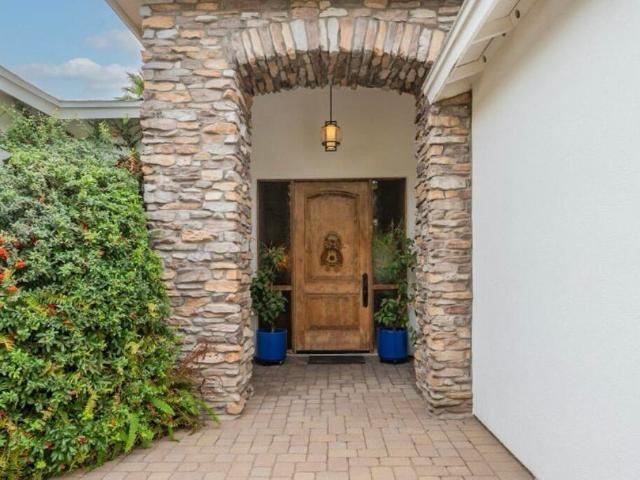
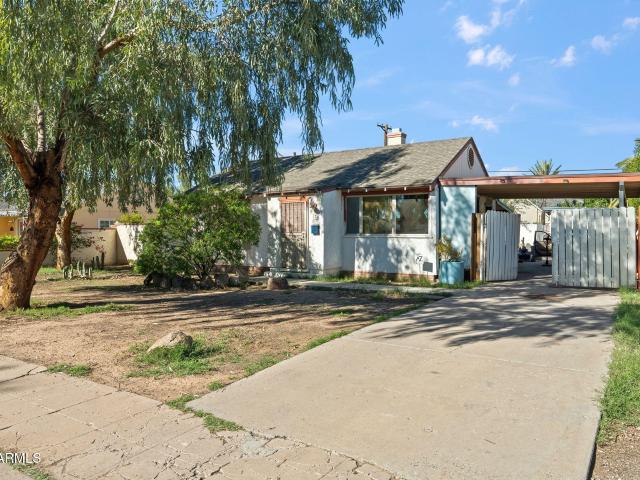
History, character, location, and the opportunity to create something truly special. Built in 1935 and owned by the same seller since 1990, this charming residence is ready for its next chapter. Offering 748 square feet, two bedrooms, and one bathroom, the home presents an exciting opportunity to restore, reimagine, or expand while preserving its historic appeal. The existing floor plan features a comfortable living area with laminate flooring over original redwood floors, carpeted bedrooms, and a tiled entry. A two-car carport and additional parking for four or more vehicles add flexibility, while the property offers potential to expand the existing footprint, subject to applicable historic district and city approvals. But the real story is the location. Willow is one of Phoenix's most beloved historic neighborhoods, celebrated for its architectural diversity, mature shade trees, inviting streetscapes, and strong sense of community. Enjoy the annual Willow Home Tour & Street Fair, nei
USD 425,000
4524 N 14TH Place
View photo
House · for sale
USD 689,990
4524 N 14TH Place
Squaw Peak Terrace
· 4 Bedrooms · House
· Garden · Parking
Squaw Peak Terrace · 4 Bedrooms · House · Garden · Parking
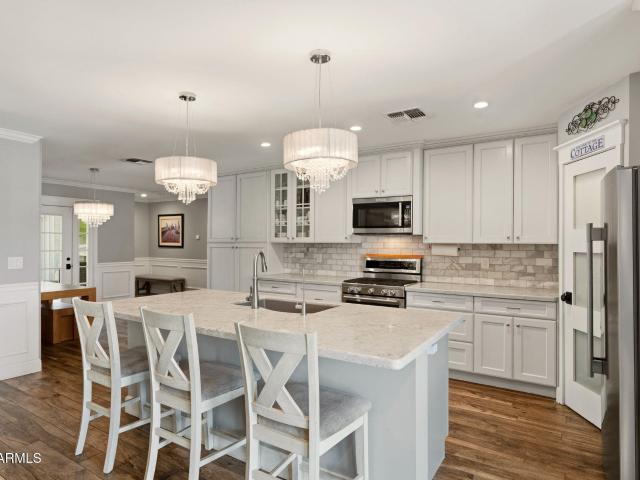
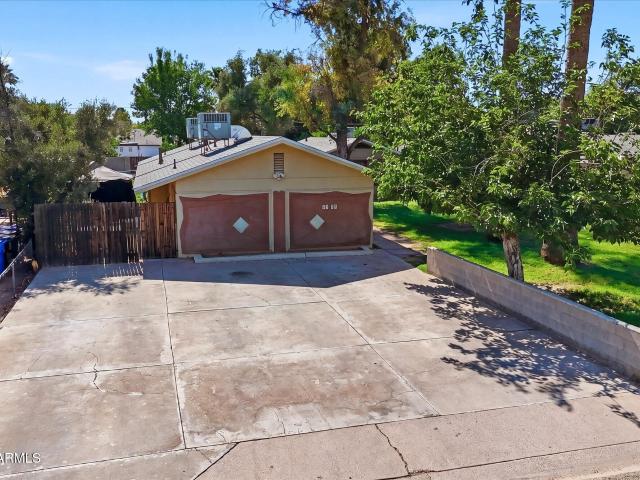
Prime Phoenix multifamily in the Biltmore Area submarket-this fully occupied 3-unit property (2×1-bedroom units + 1×2-bedroom unit) offers strong curb appeal, a quiet neighborhood feel, and immediate rental demand. Conveniently located ½ mile from AZ-51, with easy access to major employment and healthcare anchors including Phoenix Children's Hospital and Phoenix Indian Medical Center. Each apartment features its own private yard space, plus open parking and inviting outdoor surroundings with green lawns and mature palms. The property benefits from new roofing and new water heaters, supporting lower near-term capital needs and smoother operations. Surrounded by shopping, dining, schools, parks, hospitals, and mountain access, this location supports tenant retention and high rent-demand
USD 689,990
3443 N 48TH Way
View photo
House · for sale
USD 2,450,000
USD 782/sq.ft
3443 N 48TH Way
Squaw Peak Terrace
· 3,132 sq.ft · 4 Bedrooms · 3 Baths · House
· Patio · Fireplace · Equipped kitchen
Squaw Peak Terrace · 3,132 sq.ft · 4 Bedrooms · 3 Baths · House · Patio · Fireplace · Equipped kitchen
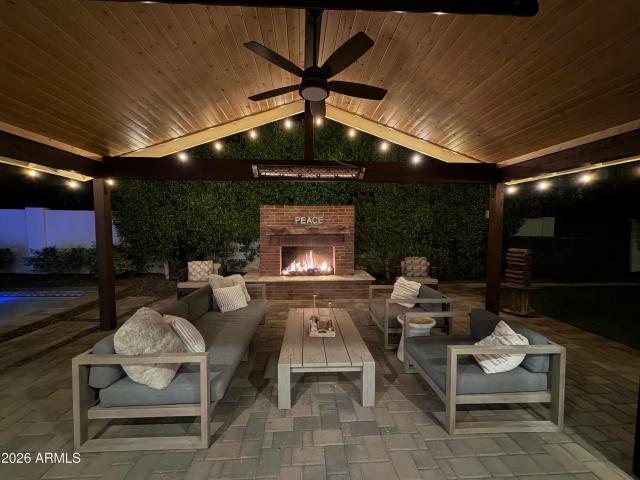
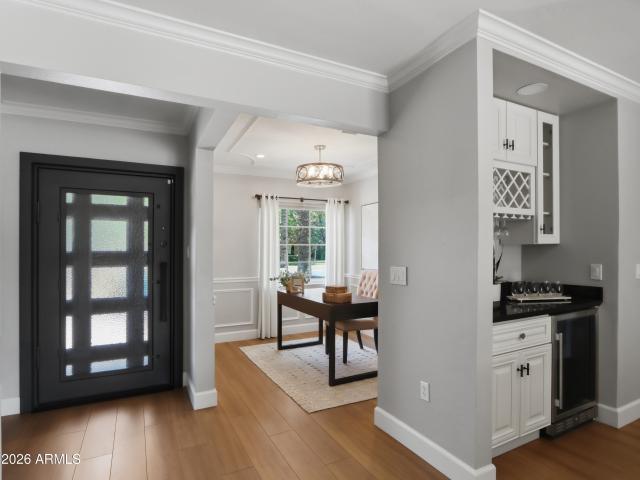
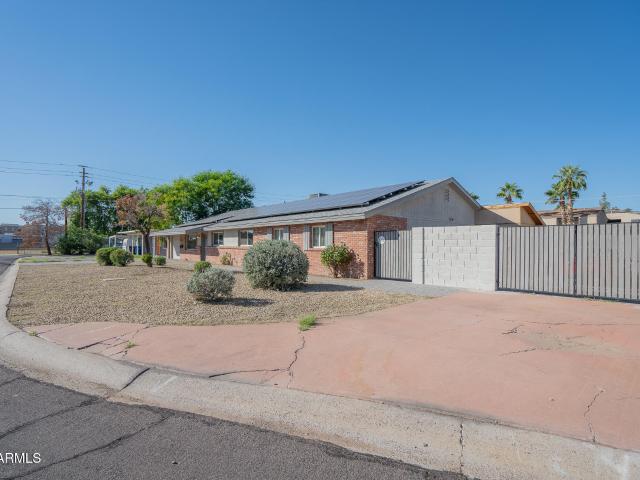
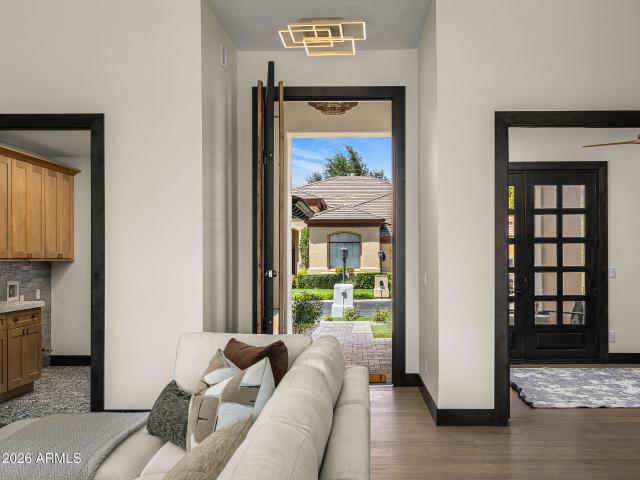
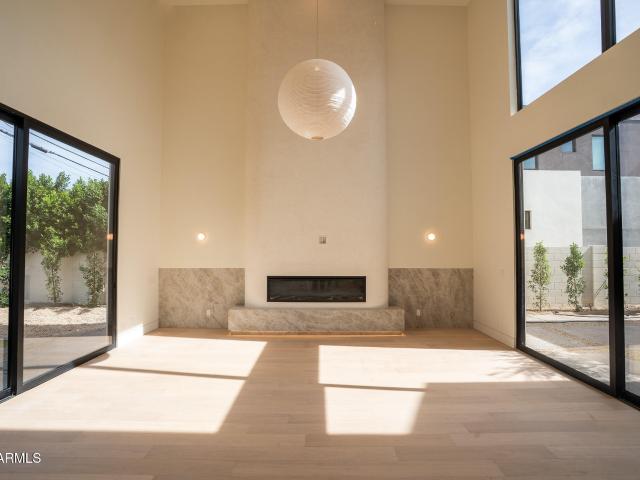
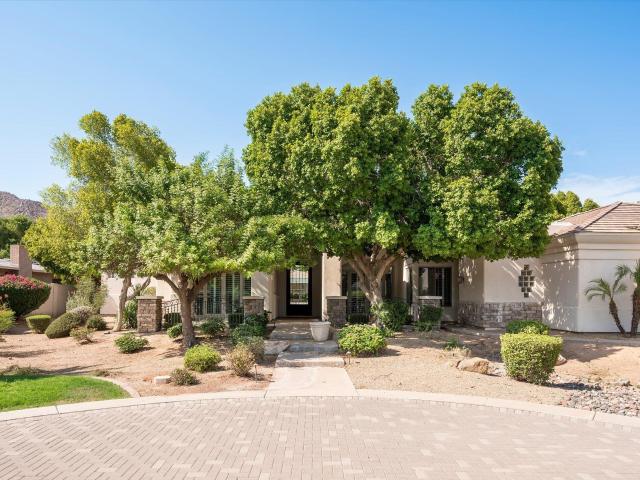
IT'S A VIBE you will feel from the moment you walk in. The thoughtfully designed split floor plan offers 4 bdrms, 3 full baths, & a versatile bonus room off the primary suite. Ideal for a fitness studio, nursery, or private retreat. Taken down to the studs in 2018, this home was completely reimagined with an extensive remodel & addition, blending warmth, character, & unexpected design elements that set it apart. Rich finishes, beautifully restored reclaimed barn wood, bold custom tile & vaulted ceilings, creates a home that's sophisticated, inviting, & refreshingly original. A chef's kitchen featuring premium Thermador appliances brings together beauty, function, & effortless entertaining. Designed for exceptional indoor-outdoor living, expansive bifold doors open to two inviting cover patios. One features a commercial misting system for warm Arizona days, while the other offers a commercial-grade heater and fireplace for cooler evenings. Set on an oversized lot with mature landscaping
USD 2,450,000
4215 N 42ND Street
View photo
House · for sale
USD 2,250,000
USD 663/sq.ft
4215 N 42ND Street
Squaw Peak Terrace
· 3,391 sq.ft · 5 Bedrooms · 5 Baths · House
· Fireplace · Equipped kitchen · Swimming pool
Squaw Peak Terrace · 3,391 sq.ft · 5 Bedrooms · 5 Baths · House · Fireplace · Equipped kitchen · Swimming pool
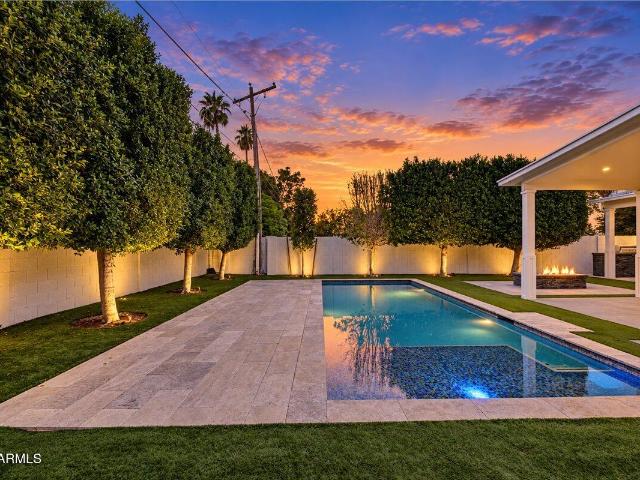
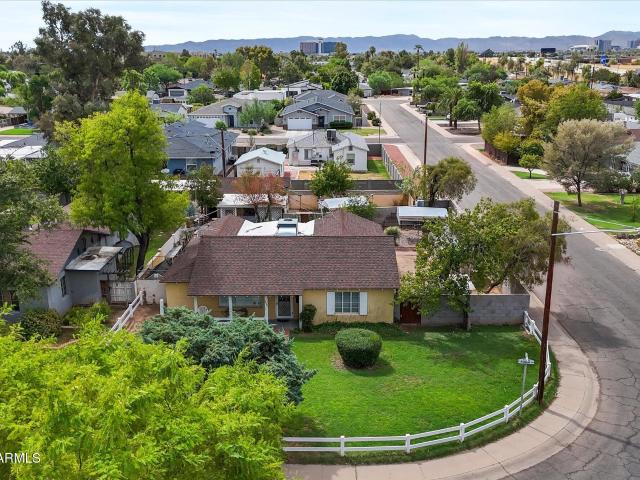
Set in prime Arcadia Lite, this beautifully designed and built residence offers 4 generously sized ensuite bedrooms in the main home, including a main-level primary suite with large bath, walk-in closet and direct pool access, plus a main-level guest suite. A detached 1 bed, 1 bath casita with a sitting area is a rare Arcadia Lite highlight. Two additional ensuite bedrooms and a flex loft are upstairs. Open-concept living space featuring a chef's kitchen with Monogram appliances, large center island, wine fridge and seamless flow to the living area with fireplace. Outdoors, enjoy a large pool with Baja step, BBQ area and outdoor fireplace. Walk to LGO, Postino, The Vig, The Porch, Hash Kitchen and enjoy; easy to preview!
USD 2,250,000
2426 w weldon avenue
View photo
House · for sale
USD 375,000
USD 216/sq.ft
2426 w weldon avenue
Squaw Peak Terrace
· 1,733 sq.ft · 4 Bedrooms · 3 Baths · House
· Garden · Office room · Equipped kitchen
Squaw Peak Terrace · 1,733 sq.ft · 4 Bedrooms · 3 Baths · House · Garden · Office room · Equipped kitchen
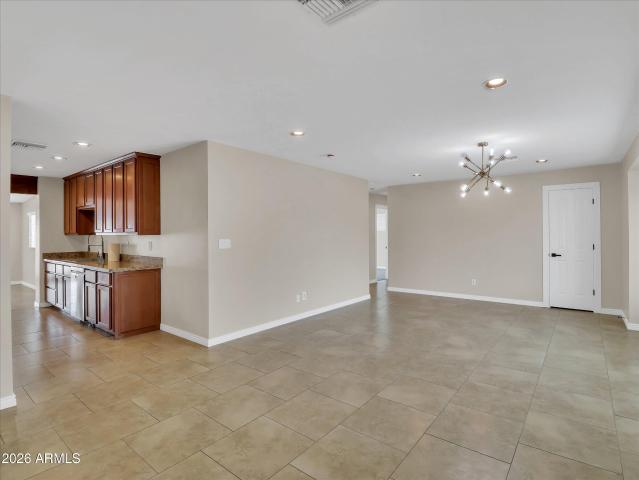
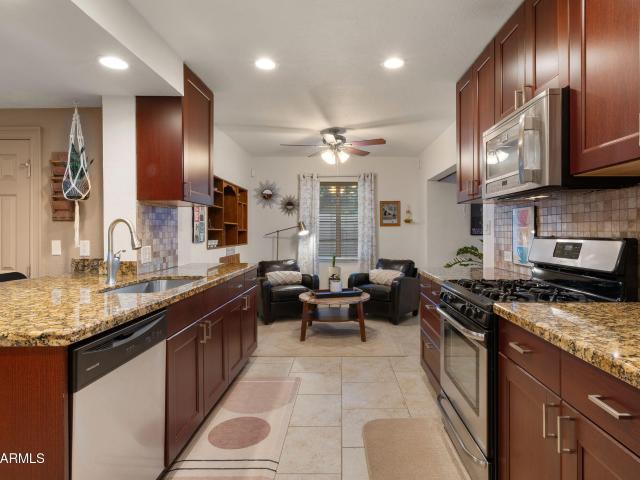
This home 4 bedroom 3 bath home is located in a quiet neighborhood with no HOA, this home offers plenty of space and a functional floor plan. Tile flooring and neutral paint run throughout much of the home. The kitchen features granite countertops, stainless steel appliances, including a gas stove and refrigerator, and opens to a spacious dining area with room for family dinners and gatherings. With 4 bedrooms, 3 bathrooms, and a bonus room, there's flexibility for a home office, playroom, or hobby space. Ceiling fans are located throughout the home for added comfort. The primary bedroom is generously sized and has direct access to the backyard. One secondary bedroom includes its own private bathroom, making it a great option for guests or extended family. A large storage shed in the b
USD 375,000
2601 e clarendon avenue # 13
View photo
Townhouse · for sale
USD 712,500
USD 357/sq.ft
2601 e clarendon avenue # 13
Squaw Peak Terrace
· 1,991 sq.ft · 2 Bedrooms · 2 Baths · Townhouse
· Office room · Balcony · Equipped kitchen · Parking
Squaw Peak Terrace · 1,991 sq.ft · 2 Bedrooms · 2 Baths · Townhouse · Office room · Balcony · Equipped kitchen · Parking
Buyer incentives available. Welcome to Clarendon 20 Townhomes, a boutique collection of brand-new luxury homes in the highly sought-after Camelback East neighborhood. Designed with consistent, modern architecture, this spacious 2-bedroom, 2.5 bath with an office/den and loft home offers approximately 1,996 sq. Ft. of stylish living space. Enjoy private entries, 10' ceilings, expansive windows, and private balconies off the dining areas. The modern kitchen features quartz countertops, stainless steel appliances, peninsula breakfast bar, and a pantry. The upstairs bedrooms include walk-in closets. Each home has direct access to a 2-car garage, blending convenience with elegance. Residents benefit from low-maintenance, HOA-managed landscaping and common areas, while the location provides unmatched access to upscale shopping, dining, and outdoor recreation. Walk to Arcadia Lite restaurants, Biltmore shopping, and the Camelback Corridor, or take quick drives to Downtown Phoenix, Sky Harbor
USD 712,500
1322 W PALM Lane
View photo
House · for sale
USD 1,150,000
USD 430/sq.ft
1322 W PALM Lane
Squaw Peak Terrace
· 2,669 sq.ft · 4 Bedrooms · 3 Baths · House
· Garden
Squaw Peak Terrace · 2,669 sq.ft · 4 Bedrooms · 3 Baths · House · Garden
35k below appraisal. Seller financing available with approval. Beautifully maintained home in highly desired Encanto-Palmcroft Historic Neighborhood seamlessly blends historic soul with modern luxury, palm-lined streets, waving neighbors, and Sunday schmoozes. Built in 1941 and on the National Register of Historic Places, this home offers huge property tax savings! Features: walk-in closets, recessed lighting, dual-pane windows, gas tankless water heater, water softener, and Thermador gas appliances. 2025/2026 updates: flooring, roof, exterior paint, pergola, and low-maintenance backyard. Walk to Encanto Park, featuring golf, tennis, pickleball, basketball, a community pool, and Enchanted Island. Minutes from downtown Phoenix sports, arts, concerts, dining, and Sky Harbor Airpo Seller Upgrades and Maintenance: 2026 Full roof replacement. 2026 Outside paint. 2026 Installed drip system, pavers, synthetic turf, and other landscaping in back yard. 2026 Replaced pergola in back yard. 2025 R
USD 1,150,000
6036 N 8TH Street
View photo
House · for sale
USD 675,000
USD 409/sq.ft
Updated
6036 N 8TH Street
Squaw Peak Terrace
· 1,647 sq.ft · 3 Bedrooms · 2 Baths · House
· Patio · Garden · Deck · Equipped kitchen · Air conditioning · Swimming pool
Squaw Peak Terrace · 1,647 sq.ft · 3 Bedrooms · 2 Baths · House · Patio · Garden · Deck · Equipped kitchen · Air conditioning · Swimming pool
Mid-Century Charm Meets Modern Living in Central Phoenix! Beautifully remodeled home in the highly sought-after Madison School District, offering an inviting floor plan and exceptional indoor-outdoor living. Enjoy a private backyard oasis featuring a newly resurfaced pool, refreshed decking, and covered patio. Both the front and back yards have been completely upgraded. Energy savings come with an impressive 36-panel solar system & NEW AC installed July 2026. Updated kitchen features newer appliances, granite countertops, pantry, & desk space. Wood shutters add timeless character to the living room, while the family room & two bedrooms offer direct access to the pool. Stylish, comfortable, and ready to impress!
USD 675,000
5419 N 41ST Place
View photo
House · for sale
USD 5,750,000
USD 1,352/sq.ft
5419 N 41ST Place
Squaw Peak Terrace
· 4,252 sq.ft · 6 Bedrooms · 6 Baths · House
· Equipped kitchen · Parking
Squaw Peak Terrace · 4,252 sq.ft · 6 Bedrooms · 6 Baths · House · Equipped kitchen · Parking
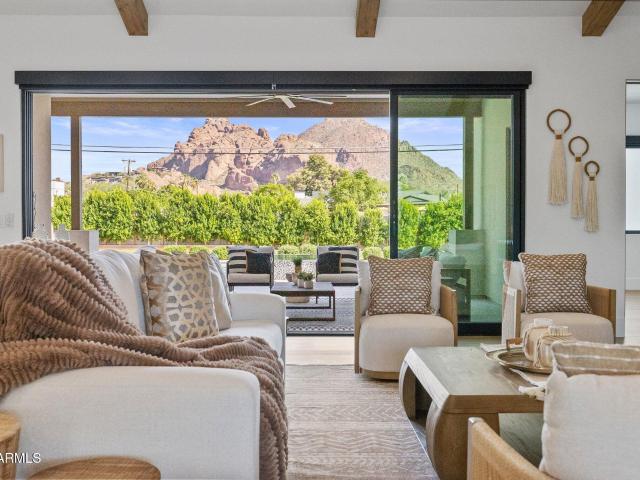
Completed in late 2024 by Ella Lee Homes, this exceptional estate pairs impeccable craftsmanship with sweeping Camelback Mountain views in one of Arizona's most coveted ZIP codes. Rich oak flooring, refined finishes, and thoughtfully designed living spaces define the main residence. The primary suite offers a private mountain-view retreat, while the gourmet kitchen features a fully equipped butler's pantry worthy of a chef. A detached guest casita provides exceptional privacy with its own kitchenette, pantry, bedroom, full bath, laundry, and attached two-car garage. Moments from The Global Ambassador, Phoenix Country Day School, and premier dining, this is modern Arizona luxury at its finest
USD 5,750,000
218 W ROMA Avenue
View photo
House · for sale
USD 625,000
USD 324/sq.ft
218 W ROMA Avenue
Squaw Peak Terrace
· 1,927 sq.ft · 3 Bedrooms · 2 Baths · House
· Patio · Equipped kitchen
Squaw Peak Terrace · 1,927 sq.ft · 3 Bedrooms · 2 Baths · House · Patio · Equipped kitchen
Vintage character meets modern living in Uptown Phoenix, one of Central Phoenix's most desirable areas, ideally positioned between Central Ave & the Melrose District. Built in 1939, this beautifully maintained home blends timeless personality with thoughtful updates, with a new roof in 2024, lush updated grounds & inviting, comfortable living spaces. 1,515 SF, 3 bedrooms, 2 baths, updated kitchen with granite counters, stainless appliances & original details including built-ins that reflect its era. A separate 420 SF casita/guest house with kitchen, full bath & living space adds exceptional versatility. Mature shade trees, brick pathways, covered patios & pergola create an outdoor retreat. Near Melrose dining & shopping, the Grand Canal, light rail, Uptown & Downtown Phoenix. See more. More About 218 W Roma. Original Character: Built in 1939 with select original crank-style windows, built-in shelving and the original telephone niche/stand. Main Residence: Approx. 1,515 SF with 3 bedroo
USD 625,000
3326 N 42nd Street
View photo
House · for sale
USD 645,000
USD 249/sq.ft
3326 N 42nd Street
Squaw Peak Terrace
· 2,583 sq.ft · 3 Bedrooms · 2 Baths · House
· Fireplace · Equipped kitchen · Lift
Squaw Peak Terrace · 2,583 sq.ft · 3 Bedrooms · 2 Baths · House · Fireplace · Equipped kitchen · Lift
Move in. Settle in. Then spend your weekends living. Not doing fix-it projects. Here you get the charm of Arcadia-lite, the confidence of a Cullum Homes build, and the ease of a refreshed, turn-key home with NO HOA and 5 minutes to Costco! Step inside and the home immediately feels bigger, brighter, and more open than you expect. The vaulted 14-foot ceilings lift the main living space, the gas fireplace gives the room a natural gathering point, and the split floor plan gives everyone a little more privacy. The work has already been done for you: new kitchen appliances, new quartz countertops in the kitchen and baths, refreshed showers, new interior and exterior paint, new insulation, and LVP flooring throughout. It is clean, current, and ready for real life from day one
USD 645,000
5635 e lincoln drive # 25
View photo
House · for sale
USD 5,495,000
USD 1,533/sq.ft
5635 e lincoln drive # 25
Squaw Peak Terrace
· 3,584 sq.ft · 3 Bedrooms · 3 Baths · House
· Patio · Office room · Fireplace · Equipped kitchen · Parking · Swimming pool
Squaw Peak Terrace · 3,584 sq.ft · 3 Bedrooms · 3 Baths · House · Patio · Office room · Fireplace · Equipped kitchen · Parking · Swimming pool
Camelback Mountain views and contemporary design define this single-level residence in guard-gated Mountain Shadows Estates East. Designed by Higgins Architects and built by Nance Construction in 2016, the home offers 3,586 square feet with three bedrooms, three-and-a-half baths, a dedicated office and a separate entertainment room with a bar and French doors opening to a front courtyard. High ceilings, wide-plank oak flooring and a gas fireplace complement the open living and dining areas. The kitchen features custom cabinetry, Caesarstone quartz countertops, a generous island with bar seating, a gas range and a walk-in pantry. Backing to community open space, the 0.23-acre property offers a private heated pool, covered patio, outdoor shower and fire pit, framed by desert landscaping, synthetic turf and mountain views. Additional features include smart-home technology, Lutron lighting, Sonos audio, multi-zone HVAC, a tankless water heater and a climate-controlled two-car garage with b
USD 5,495,000
4928 N 42ND Way
View photo
House · for sale
USD 485,000
USD 464/sq.ft
4928 N 42ND Way
Squaw Peak Terrace
· 1,044 sq.ft · 2 Bedrooms · 2 Baths · House
· Patio · Equipped kitchen
Squaw Peak Terrace · 1,044 sq.ft · 2 Bedrooms · 2 Baths · House · Patio · Equipped kitchen
When location and lifestyle matter, this chic patio home delivers. At the crossroads of Arcadia, Biltmore and Paradise Valley, it offers single-level living with no interior steps, new white oak floors, a remodeled kitchen with stainless steel appliances and updated baths. The primary suite features two walk-in closets. Enjoy morning coffee on your private patio, a quiet afternoon by the community pool and the ease of lock-and-leave living in a small community. Across from The Global Ambassador and in the shadow of Camelback Mountain, you're within blocks of The Henry, Buck & Rider, North Italia, Chelsea's Kitchen and Steak 44. Old Town Scottsdale is about three miles away, and Sky Harbor is a short drive
USD 485,000
1006 e san juan avenue
View photo
House · for sale
USD 466,000
USD 400/sq.ft
New
1006 e san juan avenue
Squaw Peak Terrace
· 1,163 sq.ft · 3 Bedrooms · 2 Baths · House
· Equipped kitchen
Squaw Peak Terrace · 1,163 sq.ft · 3 Bedrooms · 2 Baths · House · Equipped kitchen
Incredible buyer incentives: $7,000 mortgage concession. Seller will pay up to $7,000 at closing towards your interest rate buydown if you finance with lender of sellers choice. 1006 E San Juan Ave is a one-story Phoenix home with comfortable living spaces throughout. The kitchen features white cabinetry, abundant cabinet storage, and ample counter space, creating a well-equipped space for cooking and entertaining. The main living area includes large windows and built-in shelving. One bedroom features a ceiling fan, and additional bedrooms include closet storage. One bathroom features a tub and shower combination, and an ensuite bathroom includes a walk-in shower. Included 100-Day Home Warranty. One or more photo(s) was virtually staged
USD 466,000
4311 E Earll Drive
View photo
House · for sale
USD 1,895,000
USD 640/sq.ft
4311 E Earll Drive
Squaw Peak Terrace
· 2,960 sq.ft · 4 Bedrooms · 3 Baths · House
· Patio · Garden · Equipped kitchen · Parking · Swimming pool · Lift
Squaw Peak Terrace · 2,960 sq.ft · 4 Bedrooms · 3 Baths · House · Patio · Garden · Equipped kitchen · Parking · Swimming pool · Lift
Rare assumable va loan at just 2.75%-available to all qualified buyers, not just veterans! Exceptional Arcadia Lite home built in 2016 by renowned local builder Rebuild the Block! Nearly 3,000 SF of stunning single-level living with soaring ceilings, engineered hardwood floors, marble finishes & an open floor plan. Gourmet kitchen with luxury gas range, built-in refrigerator, wet bar & pantry. Luxurious primary suite with pool access, spa-inspired bath & oversized closet. PRIVATE backyard surrounded by mature ficus trees, sparkling pool with Baja shelf, covered patio & outdoor kitchen. RARE oversized garage with 10'+ ceilings, EV charger & potential for vehicle lifts! North/south exposure, meticulously maintained & minutes from Old Town Scottsdale, dining & shopping!
USD 1,895,000
2054 N 40TH Street
View photo
House · for sale
USD 400,000
USD 216/sq.ft
2054 N 40TH Street
Squaw Peak Terrace
· 1,851 sq.ft · 3 Bedrooms · 2 Baths · House
· Swimming pool
Squaw Peak Terrace · 1,851 sq.ft · 3 Bedrooms · 2 Baths · House · Swimming pool
Fantastic fix-up opportunity in a highly desirable central Phoenix location! This single-story 3-bedroom, 2-bath home offers 1,861 square feet on a spacious corner lot and is ready for a buyer with vision. The property is dated and in need of significant updating, making it an excellent candidate for a full renovation, remodel, or investor project. Major plumbing updates have already been completed, including copper supply lines and ABS sewer drains, providing a solid starting point for the next owner. With its generous lot, there may also be room to add a pool and create an inviting outdoor living space. Bring your contractor, your ideas, and your creativity and transform this property into something special. Property is being sold as-is
USD 400,000
3655 N 5TH Avenue # 103
View photo
Townhouse · for sale
USD 299,900
USD 219/sq.ft
New
3655 N 5TH Avenue # 103
Squaw Peak Terrace
· 1,367 sq.ft · 2 Bedrooms · 2 Baths · Townhouse
· Equipped kitchen
Squaw Peak Terrace · 1,367 sq.ft · 2 Bedrooms · 2 Baths · Townhouse · Equipped kitchen
Welcome to easy, low-maintenance living in the heart of Phoenix! This beautifully updated 2-bedroom, 2-bath lower-level condo is conveniently located directly across from the community pool. Step inside to discover a refreshed interior featuring an updated kitchen with modern appliances, renovated bathrooms, laminate flooring, carpet, updated baseboards, lighting, and more! A washer and dryer add everyday convenience. Enjoy the benefits of condo living with an HOA that covers utilities, plus easy access to shopping, dining, entertainment, and major freeways. Whether you're looking for a primary residence, seasonal retreat, or investment opportunity, this move-in ready condo is a must-see!
USD 299,900
5724 N 13TH Place
View photo
House · for sale
USD 620,000
USD 411/sq.ft
5724 N 13TH Place
Squaw Peak Terrace
· 1,507 sq.ft · 3 Bedrooms · 2 Baths · House
· Equipped kitchen
Squaw Peak Terrace · 1,507 sq.ft · 3 Bedrooms · 2 Baths · House · Equipped kitchen
A beautifully updated 3 Bed Plus Guest Casita in one of Phoenix's most desirable and central neighborhoods. This unique home offers the perfect blend of comfort, flexibility and location. Ideal for home owners, investors and those seeking multi generational living. The main residence features a bright and inviting floor plan with spacious living areas, abundant natural light, and tasteful upgrades throughout. The kitchen is well appointed with modern finishes and ample storage, flowing seamlessly into the dining and living spaces. A standout feature is the detached guest casita, offering comfort for guest or income potential. Enjoy the freedom if no HOA located just minutes from the Biltmore shopping and dining
USD 620,000
1131 e virginia avenue
View photo
House · for sale
USD 450,000
USD 386/sq.ft
1131 e virginia avenue
Squaw Peak Terrace
· 1,163 sq.ft · 3 Bedrooms · 2 Baths · House
· Parking · Equipped kitchen · Cellar
Squaw Peak Terrace · 1,163 sq.ft · 3 Bedrooms · 2 Baths · House · Parking · Equipped kitchen · Cellar
Incredible buyer incentives: $7,000 mortgage concession. Seller will pay up to $7,000 at closing towards your interest rate buydown if you finance with lender of sellers choice. A detached garage and a finished basement room add useful space beyond the main living areas at 1131 E Virginia Ave in Phoenix. Inside, a broad opening connects the living room to an eat-in kitchen with generous cabinetry, an electric range, refrigerator, microwave and dishwasher. The primary bedroom sits at the rear, with a walk-through closet leading to its bathroom. Secondary bedrooms occupy the front of the layout. Outdoors, paved paths link the house, garage and a central lawn area, while a separate exterior stairway provides basement access. A dedicated laundry area completes the interior
USD 450,000
4628 e windsor avenue
View photo
House · for sale
USD 1,198,999
USD 515/sq.ft
4628 e windsor avenue
Squaw Peak Terrace
· 2,325 sq.ft · 4 Bedrooms · 3 Baths · House
· Garden · Swimming pool · Deck · Equipped kitchen · Parking · Air conditioning
Squaw Peak Terrace · 2,325 sq.ft · 4 Bedrooms · 3 Baths · House · Garden · Swimming pool · Deck · Equipped kitchen · Parking · Air conditioning
Resort-style living meets real savings. This fully renovated 4 bed/3 bath home was expanded & remodeled in 2019, then upgraded approx $250K more since. Entertain year-round around your private 20 yard lap pool, hot tub & baja step on elegant travertine decking, safely fenced (removable), under a covered deck with a full outdoor kitchen. OWNED solar (2025, no lease! )means lower electric bills in the Phoenix heat from day one. Inside: redesigned kitchen cabinetry, updated appliances, re-vented AC & custom slatwall garage storage. Backyard offers landscape lighting & storage sheds. Set on an irrigated (front +back) 9,971 sf lot with a 2.5-car garage. 2,331 sf. Turn-key & move-in ready! Home Improvements Since Purchase (approx. 250,000+): Pool (Lap Pool, Hot Tub, Baja Step, Travertine Decking) Owned Solar System (SolarWave, 2025) Tree Removal & Replanting (bark beetle-infested pine removed; new trees planted) Deck Cover Utility Relocation (power & sewer) Back Yard Landscape (bamboo, drip
USD 1,198,999
1008 e citrus way
View photo
House · for sale
USD 1,195,000
USD 447/sq.ft
1008 e citrus way
Squaw Peak Terrace
· 2,669 sq.ft · 5 Bedrooms · 3 Baths · House
Squaw Peak Terrace · 2,669 sq.ft · 5 Bedrooms · 3 Baths · House
Rare Opportunity. Oversized Large Duplex / Mother-in-Law Suite / Next Gen home in Central Phoenix! The Seller is accepting 1031 exchange offers! Currently collecting $5,078 per month in combined rent and utility fees, the property offers two existing rental income streams, 62 owned and fully paid off solar panels, and no HOA. The main house generates a total of $3,078 per month, consisting of $2,678 in rent plus a $400 utility fee. The casita generates an additional $2,000 in rent. Combined collections represent $60,936 on an annualized basis at current rates, before expenses. Offering five bedrooms and three bathrooms in total, this spacious North Central Phoenix property offers a standout combination of size, extensive updates, and separate living spaces that is hard to find in the surrounding area. The sale includes Parcel 161-13-B (3,642 Square Feet). The extra parcel gives you a combined lot square footage of 9,867 Square Feet across both lots. Featuring a three bedroom, two bathr
USD 1,195,000
1833 E ROMA Avenue
View photo
House · for sale
USD 485,000
USD 292/sq.ft
Updated
1833 E ROMA Avenue
Squaw Peak Terrace
· 1,658 sq.ft · 3 Bedrooms · 1 Bath · House
· Parking
Squaw Peak Terrace · 1,658 sq.ft · 3 Bedrooms · 1 Bath · House · Parking
Welcome to this charming corner-lot home in a fantastic location! Situated on a spacious lot with a detached garage in the back, this property offers plenty of room to enjoy both inside and out. Ideally located near shopping, dining, entertainment, and an abundance of everyday amenities, with convenient access to the 51 freeway. Located within the highly sought-after Madison School District, this home is perfectly positioned for convenience and accessibility. Whether you're a first-time homebuyer, looking for a place to make your own or simply searching for a home with a great lot and an unbeatable location, this is an opportunity you won't want to miss!
USD 485,000
4149 N 49TH Way
View photo
House · for sale
USD 2,950,000
USD 1,046/sq.ft
4149 N 49TH Way
Squaw Peak Terrace
· 2,820 sq.ft · 4 Bedrooms · 3 Baths · House
· Patio · Office room · Fireplace · Equipped kitchen
Squaw Peak Terrace · 2,820 sq.ft · 4 Bedrooms · 3 Baths · House · Patio · Office room · Fireplace · Equipped kitchen
Completely renovated from top to bottom, this fresh Mediterranean home blends traditional elegance with modern finishes and timeless design. Warm textures, thoughtful details, and beautifully curated spaces give the home a magazine worthy feel while remaining comfortable and inviting. The open concept, split floor plan offers four bedrooms or three bedrooms plus a private office. The generous primary suite is a retreat of its own with a cozy sitting room, outdoor fire feature, dual closets, and a beautifully designed spa inspired bath featuring floating vanities, a private water closet, and walk in shower. The office or additional guest bedroom opens directly to the charming front patio and fireplace, while two additional guest bedrooms offer privacy on the opposite side of the home. The stunning kitchen features high end appliances, beautiful designer finishes, and flows seamlessly into the dining and family rooms. A dramatic fireplace and expansive windows frame views of the large, l
USD 2,950,000
3112 N 35TH Street
View photo
House · for sale
USD 374,900
USD 290/sq.ft
3112 N 35TH Street
Squaw Peak Terrace
· 1,292 sq.ft · 3 Bedrooms · 2 Baths · House
· Patio · Office room · Equipped kitchen · Air conditioning · Parking
Squaw Peak Terrace · 1,292 sq.ft · 3 Bedrooms · 2 Baths · House · Patio · Office room · Equipped kitchen · Air conditioning · Parking
Welcome to this mid-century ranch-style home in Phoenix offering 3 bedrooms, 2 bathrooms, 1,292 sq. Ft, and NO HOA on a spacious lot! The layout includes a family room, a formal dining room, and an additional living room off the kitchen. The primary bedroom opens to a covered patio, with a second covered patio providing more space to relax outdoors. Two additional bedrooms offer options for guests, a home office, a workout space, or house hacking. The oversized backyard, enclosed by a block wall, is ready for your own entertainer's paradise. Slab parking and a side yard provide room for outdoor toys, a workshop, or additional storage. Major updates include a roof and AC (2017) and exterior paint (2024). Centrally located with quick access to the 51, 202, 143, and 10, this home makes commuting across the Valley easy. Nearby you'll find Phoenix Children's Hospital, Costco, Papago Golf Club, hiking, the Desert Botanical Garden, the Phoenix Zoo, Sky Harbor Airport, ASU, Tempe Town Marketpl
USD 374,900
2930 e clarendon avenue
View photo
Townhouse · for sale
USD 379,000
USD 233/sq.ft
2930 e clarendon avenue
Squaw Peak Terrace
· 1,625 sq.ft · 4 Bedrooms · 2 Baths · Townhouse
· Patio · Swimming pool · Parking
Squaw Peak Terrace · 1,625 sq.ft · 4 Bedrooms · 2 Baths · Townhouse · Patio · Swimming pool · Parking
Opportunity knocks to enjoy a spacious 4 bedroom 2.5 bath in a very sought after area near the Camelback Corridor/Biltmore/Arcadia Lite. This area is blending into one super popular place to live with tons of shopping, eateries, and a cool vibe. Enjoy a huge sparkling pool and tons of open space with grass. Also a 2 car carport with storage and an inside W/D comes with the home. N/S exposure with large patio and a quiet interior location away from any traffic. Great chance to customize the home to your taste as funds permit. Seller Carryback may be available. Hard to get a 4-bedroom Townhome under $400K in this part of town. Walkable urban living with trees and grass. Solid block construction. Clean move in ready townhome home located in fantastic location. Seller Carryback Possible
USD 379,000
3828 e monterosa street
View photo
House · for sale
USD 2,600,000
USD 708/sq.ft
New
3828 e monterosa street
Squaw Peak Terrace
· 3,670 sq.ft · 4 Bedrooms · 4 Baths · House
· Fireplace · Equipped kitchen · Swimming pool
Squaw Peak Terrace · 3,670 sq.ft · 4 Bedrooms · 4 Baths · House · Fireplace · Equipped kitchen · Swimming pool
One-of-a-kind architectural masterpiece in the heart of Arcadia Lite. Built in 2026, this custom residence offers 3,671 SF, 4 bedrooms, 4.5 bathrooms, and exceptional craftsmanship throughout. The striking exterior features wood siding, washed limestone, and a cobblestone driveway. Inside, soaring 22' ceilings, floor to ceiling glass, and a sculptural staircase with clear glass railings create a stunning first impression. Taj Mahal quartzite extends throughout the home, including the kitchen, bathrooms, and staircase. Hardwood flooring, Wolf appliances, custom cabinetry, built-in closets, and two statement fireplaces complete the interior. The home features a private courtyard, pool, and covered outdoor kitchen
USD 2,600,000
5130 N 32ND Place
View photo
House · for sale
USD 1,540,000
USD 556/sq.ft
5130 N 32ND Place
Squaw Peak Terrace
· 2,766 sq.ft · 4 Bedrooms · 2 Baths · House
· Garden · Fireplace · Equipped kitchen · Swimming pool
Squaw Peak Terrace · 2,766 sq.ft · 4 Bedrooms · 2 Baths · House · Garden · Fireplace · Equipped kitchen · Swimming pool
Biltmore Heights, No HOA, Resort Backyard, Walkable Location Custom-built home on a prime lot and no HOA to answer to. Step inside to 10'+ ceilings, an open floor plan, and a chef's kitchen with Thermador gas cooktop and built-in fridge. The primary suite offers a walk-in closet and spa-style bath with garden tub and separate shower. Out back, a true resort-style retreat: pool, fireplace, and entertainment island. Built for Arizona evenings and weekend gatherings. Minutes to Biltmore Fashion Park, top dining, and downtown. This is Biltmore living with room to make it your own
USD 1,540,000
6243 e camelback road
View photo
House · for sale
USD 3,495,000
USD 698/sq.ft
6243 e camelback road
Squaw Peak Terrace
· 5,005 sq.ft · 5 Bedrooms · 4 Baths · House
· Garden · Fireplace · Equipped kitchen · Parking · Swimming pool
Squaw Peak Terrace · 5,005 sq.ft · 5 Bedrooms · 4 Baths · House · Garden · Fireplace · Equipped kitchen · Parking · Swimming pool
Amazing opportuniuty in arcadia. The privacy of Paradise Valley with the convenience of Arcadia! Ideally located just south of The Phoenician in the heart of Arcadia proper, this exceptional 5-bedroom, 4.5-bath home is tucked away on a private drive in an exclusive cul-de-sac of just three homes. The 5,000+ square-foot residence sits on almost an acre of land with soaring ceilings, abundant natural light, oversized spaces, Chef's kitchen open-concept great room and a climate-controlled wine room. The spacious primary suite is a private retreat featuring fireplace, spa-inspired bath, and oversized walk-in closet. Outside, enjoy a resort-style backyard with a sparkling pool, open ramada, sport court, lush landscaping. Complete with a 4-car garage and an ideal location, this is a rare opportunity to move in as-is or update to your personal style in one of the Valley's most sought-after neighborhoods
USD 3,495,000
1938 w weldon avenue
View photo
House · for sale
USD 425,000
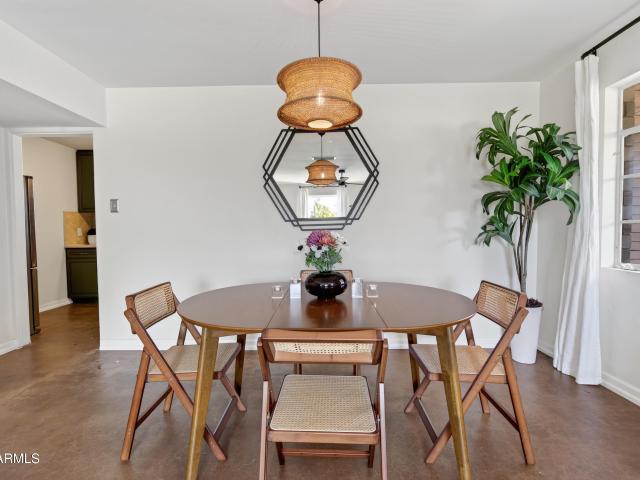
USD 296/sq.ft
Updated
1938 w weldon avenue
Squaw Peak Terrace
· 1,432 sq.ft · 3 Bedrooms · 1 Bath · House
· Patio · Garden · Equipped kitchen
Squaw Peak Terrace · 1,432 sq.ft · 3 Bedrooms · 1 Bath · House · Patio · Garden · Equipped kitchen
Move-in ready, full of character and NO HOA! This classic mid-century Phoenix home has been thoughtfully cared for and it shows. Nestled in Westwood Estates just minutes from the I-17 and Downtown Phoenix, this home features an additional permitted flex room adjacent to the primary suite, with a separate entrance to the backyard (perfect for in-home business, nursery or bathroom/closet). Professionally stained concrete floors were completed in 2025. The inviting kitchen features green cabinetry, and a breakfast nook. All appliances are included in the sale, were purchased in 2023 and include KitchenAid kitchen appliances and washer/dryer. The professionally landscaped backyard features a large patio, turf area, mature landscaping and a large storage shed and patio storage
USD 425,000
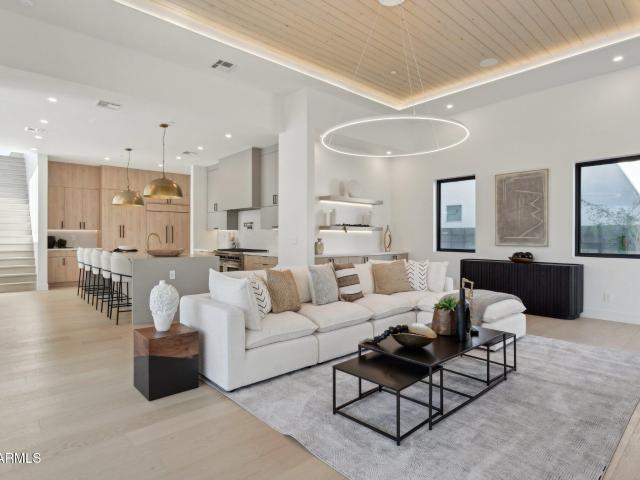
1830 e palmaire avenue
View photo
House · for sale
USD 2,295,555
USD 558/sq.ft
1830 e palmaire avenue
Squaw Peak Terrace
· 4,112 sq.ft · 4 Bedrooms · 4 Baths · House
· Equipped kitchen
Squaw Peak Terrace · 4,112 sq.ft · 4 Bedrooms · 4 Baths · House · Equipped kitchen
Experience elevated modern living in this exceptional Blue Sky Homes residence, where luxury design meets sustainable innovation. Offering 4 bedrooms, 4.5 baths, and 4,122 square feet of thoughtfully designed space, the home balances luxury with wellness. Achieving approximately 50 percent greater efficiency than typical new construction and certified by Energy Star and Indoor airPLUS, it features low VOC finishes, advanced insulation, and high performance HVAC systems that support cleaner air and year-round comfort. Soaring ceilings and expansive windows fill the interiors with natural light, creating a warm and open atmosphere. The sleek chef's kitchen anchors the home with custom cabinetry, premium finishes, and a spacious butler's pantry designed for both everyday living and
USD 2,295,555

Get email alerts

Don't miss out: be the first to know about new properties

The alert was correctly created

On subscribing you accept the conditions of use and the privacy policy
Alert
Receive new ads in your inbox
Save this search
Receive alerts for new listings

We'll send you an email when we have new properties for: "Houses for sale in Squaw Peak Terrace"

The alert was correctly created

Skyline Heights, Phoenix city Phoenix CCD Maricopa County Arizona
Clearview Hills, Paradise Valley town Phoenix CCD Maricopa County Arizona
Get email alerts and be the first to see new listings
Required field
On subscribing I accept the terms of the privacy policy
Perfect! You'll soon start receiving new listings via email
Alert
Receive an email when we have new ads for Houses for sale in Squaw Peak Terrace
Save this search
Filters

Bedrooms

Size (sq.ft)

sq.ft
sq.ft

Price

USD
USD

Property type

Bathrooms

Clear all filters
Receive notifications when new entries are published.