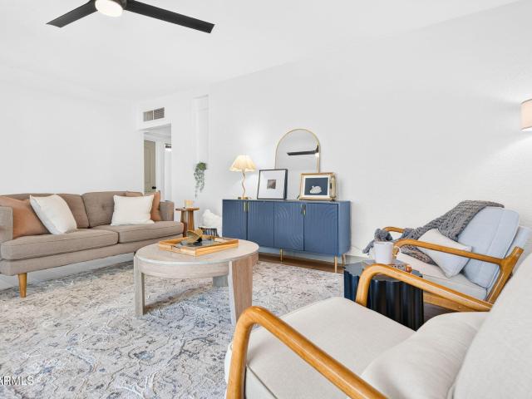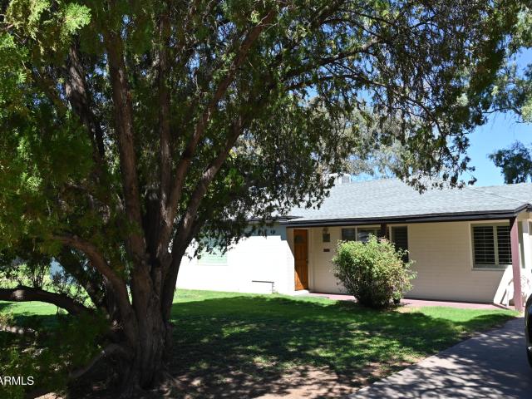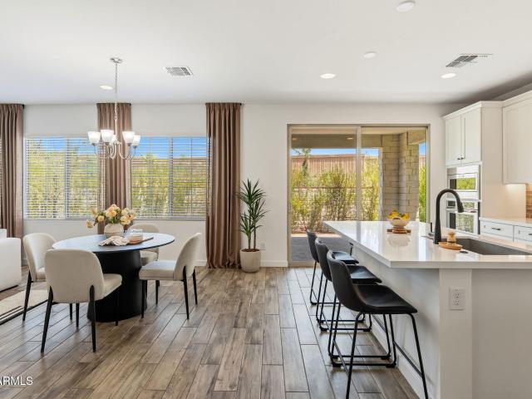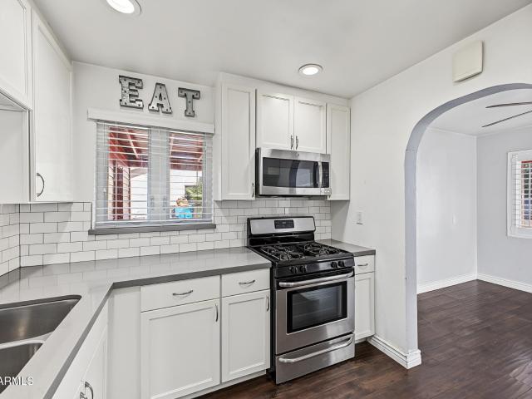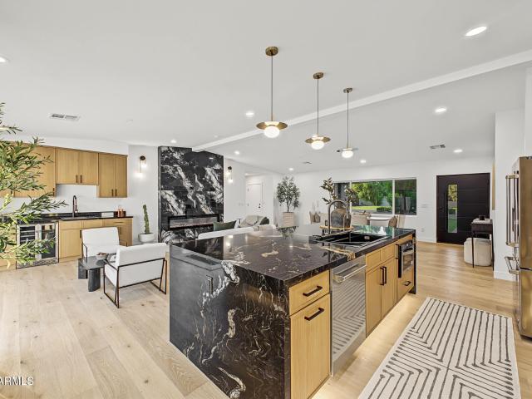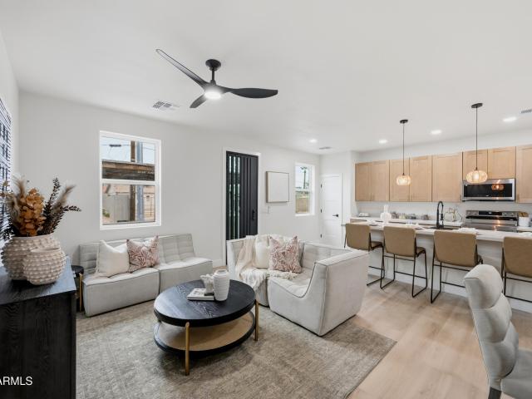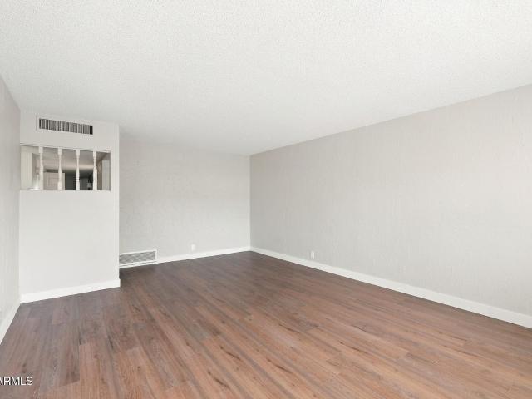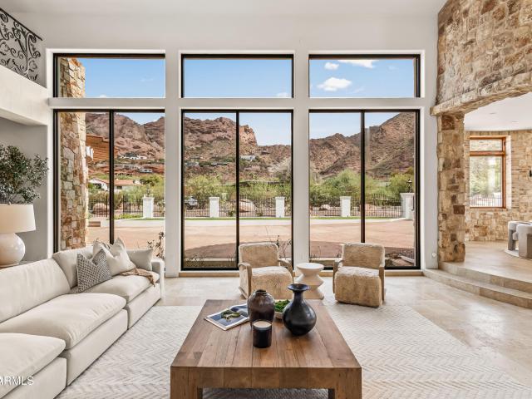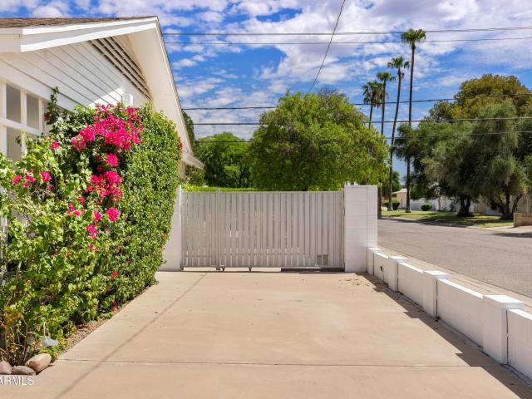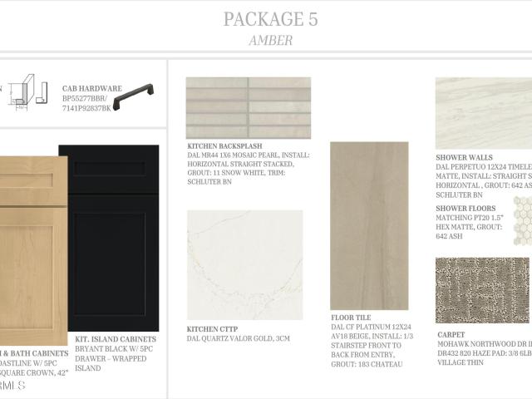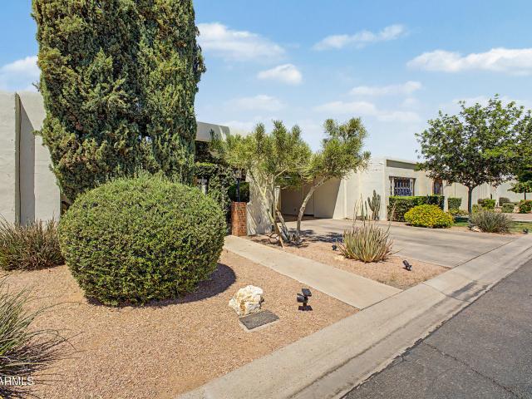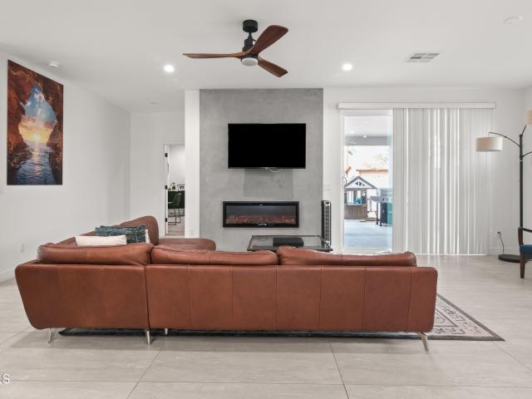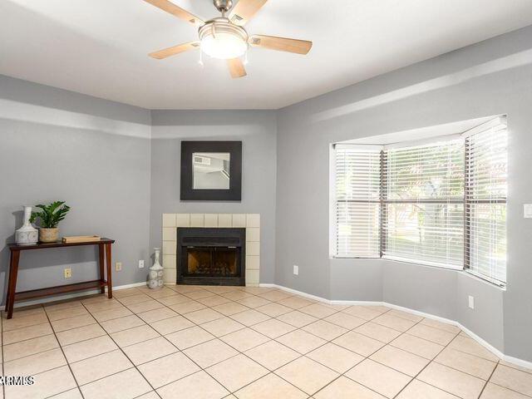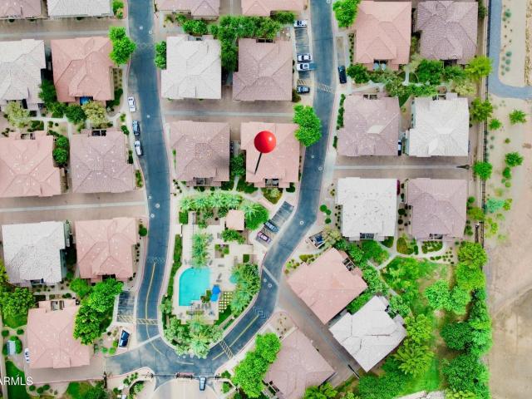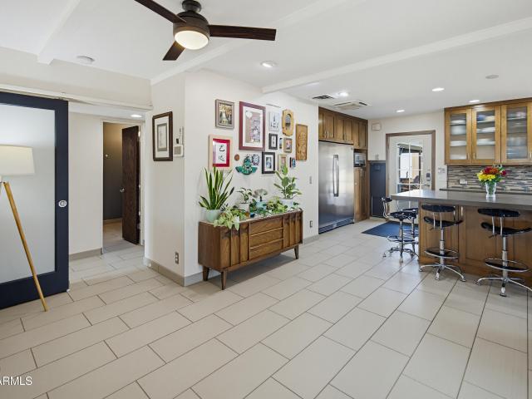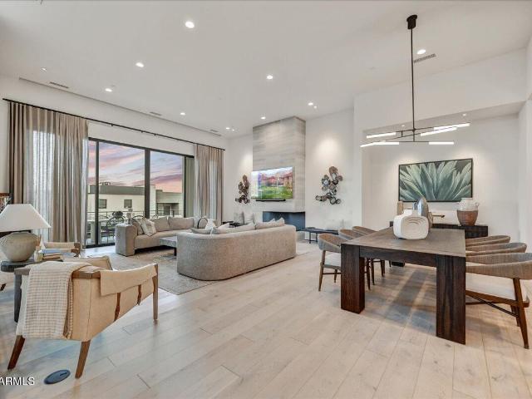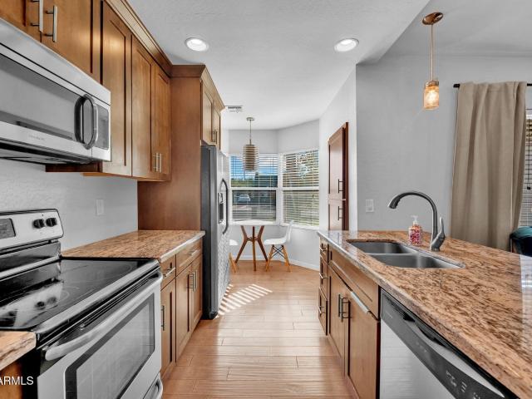
589 houses for sale in Squaw Peak Terrace

3131 N CENTRAL Avenue # 4001
View photo
House · for sale
USD 439,000
USD 433/sq.ft
3131 N CENTRAL Avenue # 4001
Squaw Peak Terrace
· 1,012 sq.ft · 1 Bedroom · 2 Baths · House
· Office room · Balcony · Equipped kitchen · Parking
Squaw Peak Terrace · 1,012 sq.ft · 1 Bedroom · 2 Baths · House · Office room · Balcony · Equipped kitchen · Parking
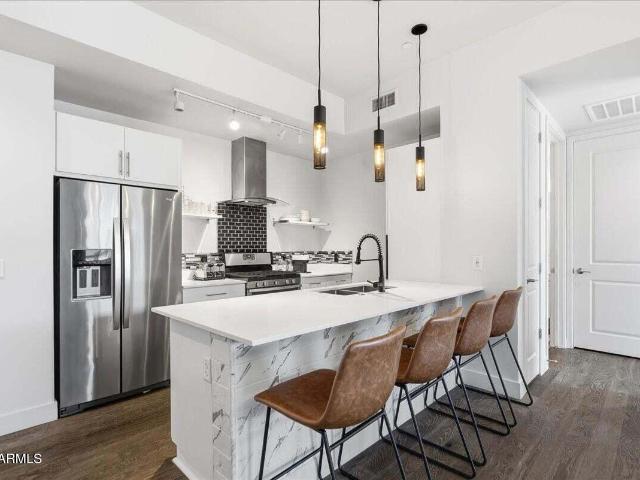
Investment opportunity in the heart of Midtown Phoenix! This tenant-occupied corner residence at Edison Midtown offers 1 bedroom, 2 bathrooms, a spacious office/den, and an open-concept layout. The interior features 10-foot ceilings, hardwood and tile flooring, remote-controlled motorized shades, and abundant natural light. The kitchen is equipped with sleek white cabinetry, quartz countertops, a black subway tile backsplash, stainless steel appliances, a gas range, and a large island that opens to the living and dining areas. The dedicated office/den features corner windows with city views down Central Avenue, creating an ideal work-from-home space. The spacious primary suite includes two closets and an ensuite bathroom with a walk-in shower and floating vanity, while a full guest bathroom adds convenience. A private balcony off the living area overlooks the city, and the unit also includes a full-size washer and dryer, storage, and assigned gated garage parking. Residents of Edison M
USD 439,000
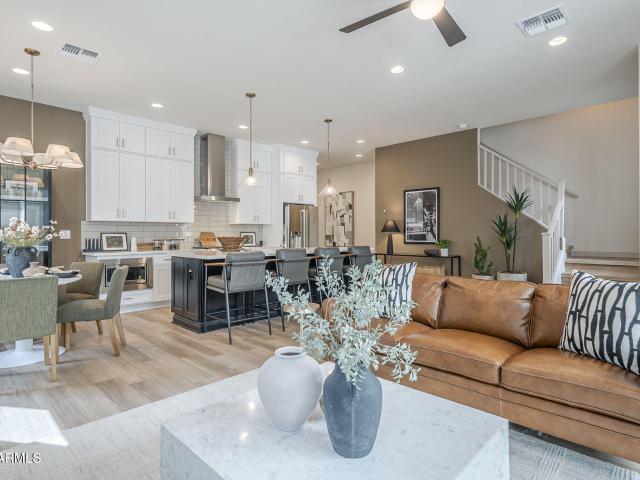
108 w willo court
View photo
Townhouse · for sale
USD 869,900
USD 359/sq.ft
108 w willo court
Squaw Peak Terrace
· 2,422 sq.ft · 3 Bedrooms · 3 Baths · Townhouse
· Terrace · Deck
Squaw Peak Terrace · 2,422 sq.ft · 3 Bedrooms · 3 Baths · Townhouse · Terrace · Deck
This Rooftop Residence Model Home is available for sale now for the first time! Aldrette design has further enhanced the incredible features with a custom color palette, including wallpapers, signature paint colors, window treatments and washer dryer. The rooftop terrace has the addition of a custom Pagola shade structure which only further adds to year round enjoyment of this showcase home. This rooftop residence in Phoenix's Willo Historic District delivers skyline views from a private roof deck built for entertaining. Complete with a built-in bar, refrigerator, full bath, and a flexible bonus room. Built in 2025, this 2,428 sq ft home offers 3 bedrooms, 3.5 baths, and two separate living areas in a light-filled layout with 10-foot ceilings and solid flooring throughout
USD 869,900
2319 E EARLL Drive
View photo
House · for sale
USD 549,000
USD 389/sq.ft
2319 E EARLL Drive
Squaw Peak Terrace
· 1,410 sq.ft · 3 Bedrooms · 2 Baths · House
· Patio · Terrace · Equipped kitchen · Swimming pool · Parking
Squaw Peak Terrace · 1,410 sq.ft · 3 Bedrooms · 2 Baths · House · Patio · Terrace · Equipped kitchen · Swimming pool · Parking
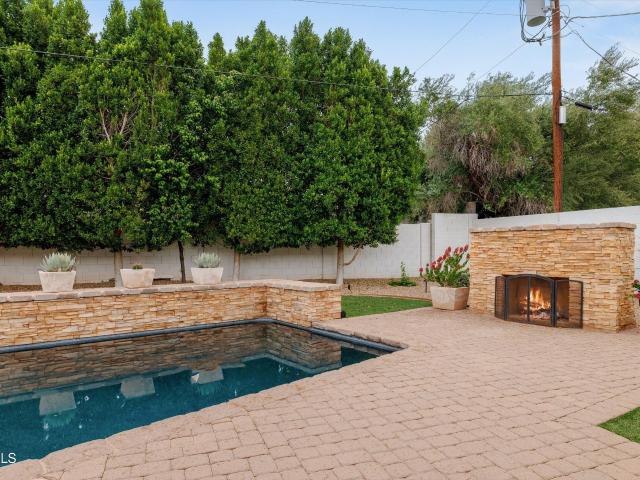
Seller offering up to $10,000 toward a buyer rate buydown or closing costs. Creative financing offers welcome. Thoughtfully updated and move-in ready, this single-story Terrell Terrace home pairs original character with modern finishes, just minutes from Biltmore, Arcadia, downtown, and Sky Harbor. Arched openings connect the living and dining spaces, while wide-plank flooring and black-framed windows fill the home with natural light. The kitchen features charcoal cabinetry, brass hardware, quartz counters with soft gold veining, a full-height slab backsplash, and a gas range. Both baths are fully renovated. One with ribbed tile and brass fixtures, the other with a light oak vanity and matte black finishes. Out back, a private pool, covered patio, extended pavers, and stacked firepit. Interior laundry, a covered carport, and low-maintenance landscaping complete the home
USD 549,000
4018 E Lewis Avenue
View photo
House · for sale
USD 848,000
USD 345/sq.ft
4018 E Lewis Avenue
Squaw Peak Terrace
· 2,454 sq.ft · 4 Bedrooms · 3 Baths · House
Squaw Peak Terrace · 2,454 sq.ft · 4 Bedrooms · 3 Baths · House
A ranch style residence in the heart of Phoenix's coveted Papago Parkway corridor, 4018 E Lewis Ave offers a rare blend of architectural integrity, generous scale, and timeless livability. Constructed in 1962 of classic painted block and expanded to a substantial 2,456 sq ft, this single level home delivers the quiet confidence of enduring craftsmanship paired with the comfort and flow expected in today's luxury market. Inside, the home unfolds with warm natural light, wide living spaces, and an effortless connection between rooms. The layout supports both intimate daily living and elevated entertaining, with multiple gathering areas, 4 well appointed bedrooms, and 3 baths designed for convenience and privacy. Every space feels intentional
USD 848,000
6447 N 17th Place
View photo
House · for sale
USD 668,900
USD 279/sq.ft
Updated
6447 N 17th Place
Squaw Peak Terrace
· 2,390 sq.ft · 5 Bedrooms · 3 Baths · House
· Garden · Equipped kitchen
Squaw Peak Terrace · 2,390 sq.ft · 5 Bedrooms · 3 Baths · House · Garden · Equipped kitchen
One of the best opportunities to own newer construction in the heart of North Central Phoenix, this 2022 Landsea home blends modern design with the convenience of one of the city's most sought-after locations. Offering five bedrooms and three full baths, the flexible floor plan is designed for the way people live today, whether you're accommodating a growing household, welcoming overnight guests, or creating the perfect work-from-home space. The bright, open great room flows effortlessly into a designer kitchen featuring quartz countertops, an oversized island with seating, soft-close cabinetry, stainless KitchenAid appliances, a six-burner gas cooktop, tile backsplash, and an expansive walk-in pantry. Wood-look tile flooring extends throughout the main level, while a first-floor bedroom and full bath provide exceptional flexibility. Step outside to a spacious backyard ready for entertaining, weekend barbecues, or creating your own outdoor retreat. Additional features include a tankles
USD 668,900
3502 e cheery lynn road
View photo
House · for sale
USD 510,000
USD 483/sq.ft
3502 e cheery lynn road
Squaw Peak Terrace
· 1,055 sq.ft · 3 Bedrooms · 2 Baths · House
· Garden · Equipped kitchen
Squaw Peak Terrace · 1,055 sq.ft · 3 Bedrooms · 2 Baths · House · Garden · Equipped kitchen
Coffee on the front porch while the day gets going. Dinner in the kitchen, catching up while your favorite chili in the crock pot simmers. A few friends out back, something on the grill, and no particular reason to head inside yet. It's easy to picture the ordinary moments that make a place your own. Sunlight falls across the living room floor, a mature tree anchors the front yard, and the backyard leaves room for everything from a vegetable garden to a spirited game of fetch. This central Arcadia location makes heading out easy, too. Bring your favorite chair, your weekend plans, and a few ideas of your own
USD 510,000
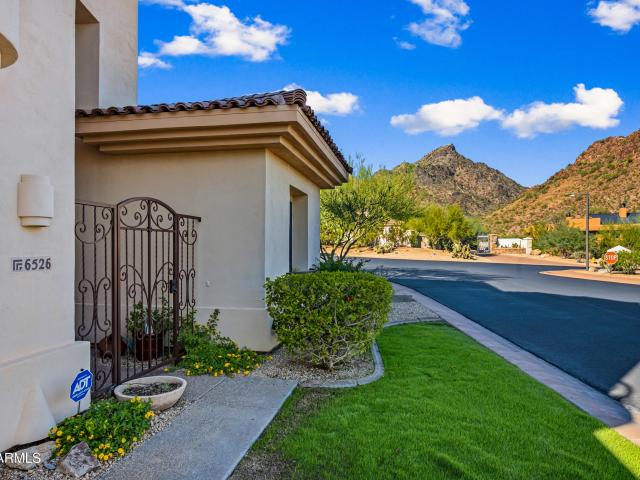
6526 N 25TH Way
View photo
House · for sale
USD 2,150,000
USD 650/sq.ft
6526 N 25TH Way
Squaw Peak Terrace
· 3,305 sq.ft · 3 Bedrooms · 3 Baths · House
· Patio · Garden · Parking · Balcony · Equipped kitchen · Swimming pool
Squaw Peak Terrace · 3,305 sq.ft · 3 Bedrooms · 3 Baths · House · Patio · Garden · Parking · Balcony · Equipped kitchen · Swimming pool
Breathtaking views from this premium lot! Open desert views to the west & city lights to the south. This home is situated on the end lot with nobody beside you to the North & nobody behind you. Just open desert! Enjoy your morning coffee or watch the sun go down with a glass of wine on the balcony of your primary bedroom. Watch AZ wildlife at play or the twinkling city lights. This two level 3 bedroom home boasts beautiful cherry wood floors, ample kitchen cabinets & storage space as well as a 3 car garage with built-in storage as well. A delightful easily managed backyard with flagstone patio & pebble play pool awaits your time off to relax and refresh. A guest suite on the main level makes having guests easy. The guard gated entrance keeps an eye on all traffic in & out
USD 2,150,000
2329 N 29TH Street
View photo
House · for sale
USD 869,900
USD 292/sq.ft
2329 N 29TH Street
Squaw Peak Terrace
· 2,971 sq.ft · 4 Bedrooms · 3 Baths · House
· Garden · Office room · Equipped kitchen · Parking
Squaw Peak Terrace · 2,971 sq.ft · 4 Bedrooms · 3 Baths · House · Garden · Office room · Equipped kitchen · Parking
Welcome to your dream home in the heart of Phoenix! The highly sought-after Phoenician floor plan offers the perfect combination of space, style, and functionality with 4 bedrooms, 3.5 bathrooms, an oversized loft, additional flex/media space, and a 3-car garage. Step inside to designer-selected finishes throughout, including 42-inch white shaker cabinetry with sleek hardware, 3 CM quartz countertops, a designer tile backsplash, under-cabinet lighting, and a beautiful gourmet kitchen equipped with a gas cooktop, built-in oven and microwave, dishwasher, and refrigerator. The spacious main-floor primary suite creates a private retreat with a spa-inspired bathroom featuring a double vanity, oversized walk-in shower, and generous walk-in closet. Upstairs, you'll find three additional bedrooms, two full bathrooms, a large loft, and versatile flex space perfect for a home theater, game room, office, or second living area. Outside, the backyard is a blank canvas ready to become your own priva
USD 869,900
6225 N 30TH Way
View photo
Townhouse · for sale
USD 599,000
USD 409/sq.ft
6225 N 30TH Way
Squaw Peak Terrace
· 1,464 sq.ft · 2 Bedrooms · 2 Baths · Townhouse
· Garden · Fireplace · Equipped kitchen · Swimming pool
Squaw Peak Terrace · 1,464 sq.ft · 2 Bedrooms · 2 Baths · Townhouse · Garden · Fireplace · Equipped kitchen · Swimming pool
Discover an exceptional opportunity in the heart of one of Phoenix's most coveted resort communities: The Biltmore Estates. Perfectly positioned within a prestigious golf enclave, this property offers not just a home, but a lifestyle defined by luxury, convenience, and year-round appeal. This townhome's awesome location sits directly across the street from resort-style amenities including the Biltmore's heated swimming pool, as well as spa, tennis and pickleball courts, fitness center, and community lounge. Features include: Newly replaced roof 2024. Granite countertops in kitchen. Wood floors. New Carpet. Wood burning fireplace. Renovated master bathroom complete with a tiled walk-in shower. Newly replaced roof. Tile updated at both the entrance and backyard. This property is situated on a premium golf course lot, on the 10th hole and 11th Tee Box. Surrounded by world-class dining, upscale shopping, scenic hiking trails, and vibrant entertainment, this guard-gated community delivers p
USD 599,000
2750 E Yale Street
View photo
House · for sale
USD 799,000
USD 374/sq.ft
2750 E Yale Street
Squaw Peak Terrace
· 2,131 sq.ft · 3 Bedrooms · 2 Baths · House
· Garden · Office room · Equipped kitchen · Swimming pool
Squaw Peak Terrace · 2,131 sq.ft · 3 Bedrooms · 2 Baths · House · Garden · Office room · Equipped kitchen · Swimming pool
Lease in place until 8/31/27. Contemporary & Modern 3b 2.5b w/ separate office. Premier location, situated between Arcadia & central Phoenix. Built in 2017, & on a private cul-de-sac lot. Sleek modern design, w/ all high end Miele appliances. Open & Bright w/soaring ceilings. Master suite on lower level w/ walk in shower, his/hers sinks. Open great room flows into chefs kitchen w/gas range, breakfast bar w/ waterfall granite. Private office located on lower level, & just adjacent to floor to ceiling glass wine room. Upstairs is a small loft area for desk or kids play area, 2 bedrooms, & a full bath. Resort style backyard w/ artificial turf & custom pool w/ water/fire feature. Separate laundry room with lots of storage. Professionally managed
USD 799,000
5125 e mulberry drive
View photo
House · for sale
USD 1,599,995
USD 569/sq.ft
5125 e mulberry drive
Squaw Peak Terrace
· 2,809 sq.ft · 4 Bedrooms · 3 Baths · House
· Equipped kitchen · Swimming pool
Squaw Peak Terrace · 2,809 sq.ft · 4 Bedrooms · 3 Baths · House · Equipped kitchen · Swimming pool
Welcome to this spectacular turn-key gem nestled in the highly coveted Arcadia Osborn area. Highlighted by unobstructed views of Camelback Mountain, this expanded home seamlessly combines modern luxury with classic charm. Step inside to discover a bright, open layout featuring a chef's kitchen, elevated interior finishes, and generous living spaces designed for effortless entertaining. Outside, your private Arizona oasis awaits with a pristine PebbleTec pool, lush natural lawn, and mature canopy trees that offer privacy and curb appeal. Enjoy prime proximity to Old Town Scottsdale, fine dining, top-rated schools, and hiking trails. Don't miss this iconic Arcadia lifestyle, book your private tour today!
USD 1,599,995
4551 N 32ND Place
View photo
House · for sale
USD 1,445,000
USD 692/sq.ft
4551 N 32ND Place
Squaw Peak Terrace
· 2,088 sq.ft · 3 Bedrooms · 3 Baths · House
· Garden · Fireplace · Equipped kitchen · Swimming pool
Squaw Peak Terrace · 2,088 sq.ft · 3 Bedrooms · 3 Baths · House · Garden · Fireplace · Equipped kitchen · Swimming pool
Cozy Comfort! A true Arcadia Lite gem, this charming, ranch style home is an absolute must-see! Ideally situated just minutes from the Biltmore, La Grande Orange, and some of the most sought-after Phoenix restaurants and local hotspots. This inviting residence offers the perfect blend of timeless character and effortless living. Featuring 3 beds and 3 baths, the home boasts a chef's kitchen w/stainless steel appliances, an open-concept floor plan, and inviting living spaces designed for both everyday comfort and entertaining. Outdoors, a spacious backyard retreat awaits, complete with a pool, fireplace, and generous seating-perfect for relaxing under the Arizona skies or hosting memorable gatherings. Exceptional location and truly a home you won't want to miss
USD 1,445,000
113 w willo court
View photo
House · for sale
USD 819,900
USD 432/sq.ft
113 w willo court
Squaw Peak Terrace
· 1,894 sq.ft · 3 Bedrooms · 2 Baths · House
· Garden · Parking
Squaw Peak Terrace · 1,894 sq.ft · 3 Bedrooms · 2 Baths · House · Garden · Parking
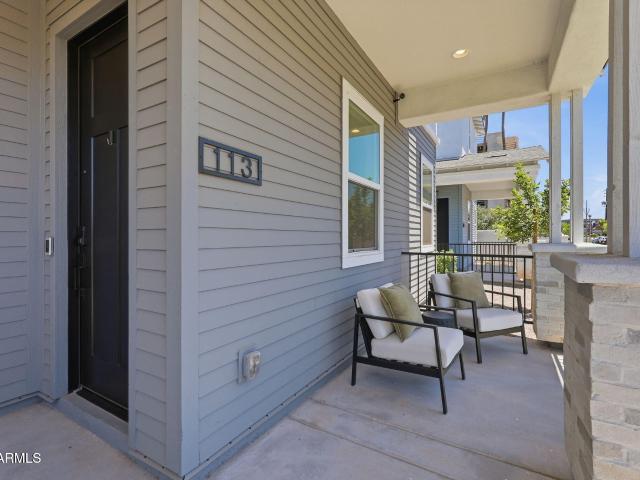
The Heritage Model Home is available for sale now for the first time! Aldrette design has further enhanced the incredible features with a custom color palette, including wallpapers, signature paint colors and window treatments. The yard has also been installed with'Bull' Barbecue center, turf and pavers for your immediate enjoyment. New construction with old-Phoenix soul-this 2025-built cottage-style home delivers a rare pairing of Willo District character and modern luxury. Set within a gated enclave of just 28 detached residences, this 3-bedroom, 2.5-bath home spans 1,901 square feet with 10-ft ceilings, double-stacked shaker cabinetry, designer tile and solid flooring throughout. Two separate living areas offer flexible space for entertaining or working from home, while a welcoming front porch opens onto a private yard for morning coffee or evening gatherings. The attached 2-car garage includes an EV charger and extra bonus height for storage. Set on tree-lined streets in a small ga
USD 819,900
170 e monterey way
View photo
House · for sale
USD 1,499,000
170 e monterey way
Squaw Peak Terrace
· 8 Bedrooms · House
· Patio · Parking
Squaw Peak Terrace · 8 Bedrooms · House · Patio · Parking
Location, location, location! Modern Downtown Living Meets Contemporary Style! Introducing this stunning, newly built 2026 4-Plex at 170 E Monterey Way in the heart of Phoenix! Each thoughtfully designed residence offers 2 bedrooms, 2.5 bathrooms/ and 1,192 sq. Ft.of stylish living space, featuring upscale upgrades, modern finishes, and charming private front patio perfect for morning coffee or unwinding outdoors! Each unit also includes 2 dedicated parking spaces for added convenience. Ideally located within walking distance of downtown phoenix, effortless access to local businesses, dining and entertainment, and the vibrant city lifestyle. Whether your seeking a modern urban home or a prime investment opportunity, this property delivers contemporary comfort in an unbeatable LOCATION!
USD 1,499,000
5309 N 25TH Street
View photo
House · for sale
USD 1,229,000
USD 671/sq.ft
5309 N 25TH Street
Squaw Peak Terrace
· 1,830 sq.ft · 3 Bedrooms · 3 Baths · House
· Patio · Garden · Fireplace · Equipped kitchen · Swimming pool
Squaw Peak Terrace · 1,830 sq.ft · 3 Bedrooms · 3 Baths · House · Patio · Garden · Fireplace · Equipped kitchen · Swimming pool
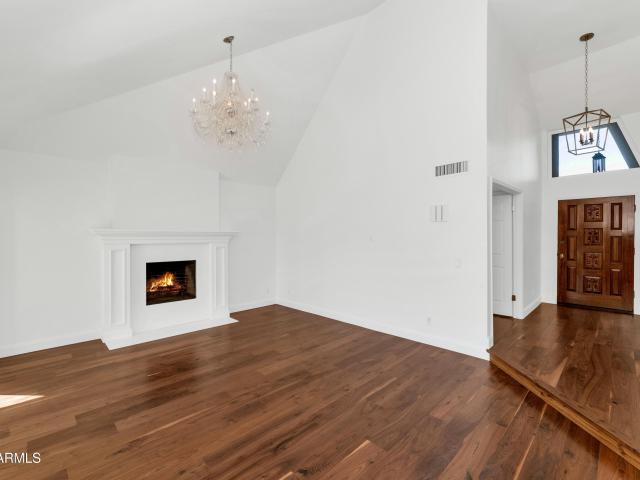
Located in a prestigious gated community at the world-renowned Arizona Biltmore, this beautifully remodeled patio home offers luxury living at its finest. Recently updated throughout, the fresh finishes feature elegant wood flooring, stunning quartz countertops, sleek marble accents, sparkling crystal chandeliers, and chrome fixtures. The custom kitchen has white cabinetry complemented by a full suite of upgraded appliances. The spacious great room is highlighted by soaring vaulted ceilings, a lovely fireplace, and sliding glass doors that open to the private patio, creating the perfect indoor-outdoor living experience. There are spacious formal and informal eating areas, and the generous primary suite serves as a tranquil retreat with a spa-inspired bath featuring marble finishes, a. Large walk-in glass-enclosed shower, and luxurious designer touches. The private, low maintenance, yet great looking backyard features a beautiful pool and entertaining spaces that provide an ideal settin
USD 1,229,000
4164 E Camelback Road
View photo
House · for sale
USD 2,000,000
USD 647/sq.ft
4164 E Camelback Road
Squaw Peak Terrace
· 3,089 sq.ft · 4 Bedrooms · 3 Baths · House
Squaw Peak Terrace · 3,089 sq.ft · 4 Bedrooms · 3 Baths · House
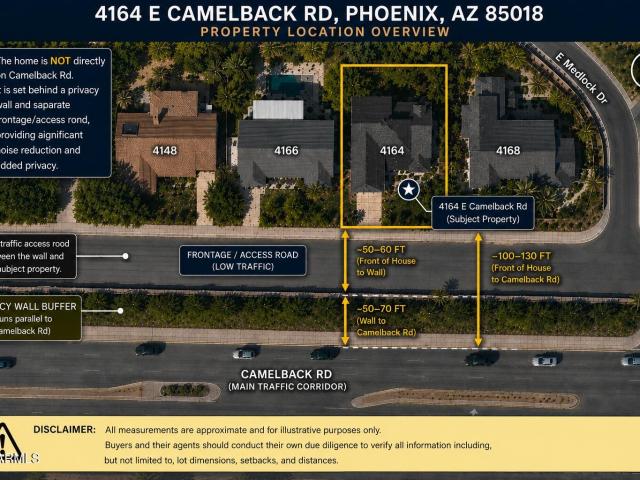
Offering $20,000 seller concession for rate buy down or closing costs. Situated in the highly desirable Arcadia area, this beautifully designed home offers the perfect balance of accessibility and privacy. Enjoy the convenience of Camelback Road just moments away (NOT on Camelback Rd), while being tucked behind a frontage road and privacy wall-creating a quiet, more secluded setting removed from direct street exposure. Ideally positioned adjacent to The Global Ambassador and just minutes from the area's most sought-after dining and shopping destinations, this location delivers an exceptional blend of vibrant lifestyle and neighborhood charm. Spanning 3,092 sq ft, the home features 4 bedrooms, 3.5 bathrooms, and a thoughtfully designed layout with two separate primary en-suite bedrooms
USD 2,000,000
2012 N 24TH Place
View photo
House · for sale
USD 379,995
USD 323/sq.ft
2012 N 24TH Place
Squaw Peak Terrace
· 1,173 sq.ft · 3 Bedrooms · 1 Bath · House
· Patio · Garden · Equipped kitchen · Air conditioning · Parking
Squaw Peak Terrace · 1,173 sq.ft · 3 Bedrooms · 1 Bath · House · Patio · Garden · Equipped kitchen · Air conditioning · Parking
Beautifully Renovated 3 bedroom home on an over sized lot! THis charming single-story Phoenix home offers 3 bedrooms, 1 bath and 1174 sq. Ft. of thoughtfully updated living space. The renovated features a bright, fuctional kitchen with granite countertops, pantry, built-in microwave and dishwasher, along with durable laminate flooring and duel-pane windows. Enjoy the comfort of a new central air and ceiling fans throughout. 8,255 sq. Ft. lot offers plenty of room to create your own backyard oasis, with covered patio and mature front landscaping. Covered carport + additional parking. No hoa! Conveniently located near shopping, dining and major roadways and everything Central Phoenix has to offer. Move in ready and waiting for it's new owner
USD 379,995
1807 w osborn road
View photo
House · for sale
USD 675,000
USD 278/sq.ft
1807 w osborn road
Squaw Peak Terrace
· 2,422 sq.ft · 4 Bedrooms · 3 Baths · House
· Garden · Office room · Equipped kitchen · Air conditioning · Swimming pool
Squaw Peak Terrace · 2,422 sq.ft · 4 Bedrooms · 3 Baths · House · Garden · Office room · Equipped kitchen · Air conditioning · Swimming pool
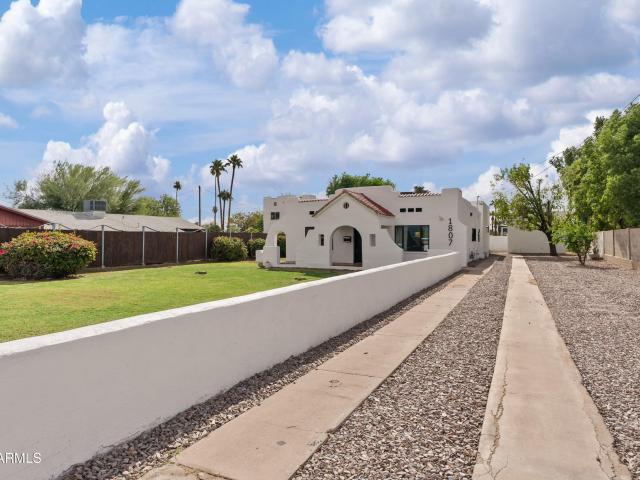
Built in 1935 by famed Phoenix builder N. J. Zeiser, this North Encanto adobe is his most celebrated work. Renovated from 2020 to 2023, it sits on an oversized 14,257 sq ft lot set far back from Osborn Rd. MAIN HOUSE: 3 bed, 2 bath, 2,178 sq ft. STUDIO: 248 sq ft detached studio with full bath and closet, ideal for guests, an office or a creative space. Inside: arched doorways, coved ceilings and thick adobe walls, a kitchen with quartz waterfall island, steel cabinetry and GE Cafe appliances, and a primary suite with oak floors, walk in closet, soaking tub and backyard access. Updated electrical, plumbing, AC and water heater, 2024 roof and 2026 exterior paint. Grassy front yard, pool sized backyard and mature pecan and lime trees. Minutes to Encanto Park and Melrose
USD 675,000
3157 e hazelwood street
View photo
Townhouse · for sale
USD 535,000
USD 308/sq.ft
3157 e hazelwood street
Squaw Peak Terrace
· 1,733 sq.ft · 2 Bedrooms · 2 Baths · Townhouse
· Patio · Garden · Equipped kitchen · Parking
Squaw Peak Terrace · 1,733 sq.ft · 2 Bedrooms · 2 Baths · Townhouse · Patio · Garden · Equipped kitchen · Parking
Welcome to Woodland Park. A charming community ideally nestled between the Biltmore and Arcadia neighborhoods. This updated single-level townhome offers 2 spacious bedrooms w/ walk-in closets, updated bathrooms, a 2-car garage and private backyard featuring a putting green & lemon tree. A gated courtyard welcomes you to the foyer entry, leading to a beautifully remodeled kitchen w/ an island, stainless-steel appliances, abundant cabinetry, and generous workspace. The spacious living room features French doors that open to the covered patio. The primary suite offers an updated ensuite bathroom w/ a dual-sink vanity & ample counter space. The secondary bedroom wing offers two closets & bathroom w/ updated vanity. Additional features include wood-look tile flooring, recessed lighting, ceiling fans, crown molding, separate laundry & storage rooms and storage shelving & workbench in the garage. Major improvements include an HVAC system approx. 3-years old & Roof re-coated in July 2026. Comm
USD 535,000
2643 e virginia avenue
View photo
House · for sale
USD 504,400
USD 306/sq.ft
2643 e virginia avenue
Squaw Peak Terrace
· 1,647 sq.ft · 3 Bedrooms · 2 Baths · House
· Equipped kitchen
Squaw Peak Terrace · 1,647 sq.ft · 3 Bedrooms · 2 Baths · House · Equipped kitchen
Charm and curb appeal abound for this Phoenix home! Step inside the inviting foyer, through the dining room and into the kitchen, which boasts stainless steel appliances, hard surface countertops, and ample storage. This ranch style home is rounded out by the well-appointed living room, the primary suite and two secondary bedrooms. Come and see for yourself the possibilities that this home has to offer!
USD 504,400
4937 e rockridge road
View photo
House · for sale
USD 9,500,000
USD 715/sq.ft
4937 e rockridge road
Squaw Peak Terrace
· 13,283 sq.ft · 7 Bedrooms · 7 Baths · House
· Fireplace · Equipped kitchen · Lift
Squaw Peak Terrace · 13,283 sq.ft · 7 Bedrooms · 7 Baths · House · Fireplace · Equipped kitchen · Lift
Privately gated on more than 1.09 acres, Rockridge Estate is a commanding hillside residence with panoramic city-light and Camelback Mountain views. A grand porte-cochère leads to 13,286 sq ft of architecturally distinctive interiors, where soaring volumes and a dramatic 15' wall of glass frame the extraordinary setting. Designed for elevated living and entertaining, the estate offers 7 bedrooms, including 2 primary suites, 9 bathrooms, 5 fireplaces, an elevator, and expansive indoor-outdoor living spaces. The chef's kitchen features Wolf and Sub-Zero appliances, dual cooking surfaces, farmhouse sinks, a multi-level island, custom cabinetry, and quartzite countertops beneath a wall of windows. A walk-in pantry, secondary pantry, laundry and mudroom amenities, and dedicated dog spa complete the space. A grand wrought-iron staircase and private elevator connect the home's multiple levels. Upstairs, a loft and north-facing veranda overlook the main living spaces and Camelback Mountain. A
USD 9,500,000
4329 N 35TH Street
View photo
House · for sale
USD 759,000
USD 486/sq.ft
4329 N 35TH Street
Squaw Peak Terrace
· 1,561 sq.ft · 3 Bedrooms · 2 Baths · House
· Patio · Garden · Equipped kitchen · Swimming pool
Squaw Peak Terrace · 1,561 sq.ft · 3 Bedrooms · 2 Baths · House · Patio · Garden · Equipped kitchen · Swimming pool
Classic ranch charm and thoughtful updates come together in this inviting 3 bedroom, 2 bath home. From the charming curb appeal to the well-maintained interior, pride of ownership is evident throughout. The home features a NEW HVAC system, an upgraded kitchen with granite countertops and stainless steel appliances, tile flooring, and an easy-flowing floor plan designed for everyday living and entertaining. Situated on a private corner lot with RV and alley access, the backyard is a true highlight. Enjoy a sparkling pool, grassy area, and spacious covered patio with plenty of room to relax, entertain, and enjoy Arizona living year-round. Ideally located just 5 minutes from Biltmore Fashion Park, 10 minutes from Sky Harbor International Airport, and 15 minutes from Scottsdale Fashion Square. Enjoy easy access to some of the Valley's best dining, shopping, golf, resorts, parks, and entertainment, along with popular neighborhood favorites including ChopShop, Trevor's, LGO, and Ingo's. This
USD 759,000
2327 N 29TH Street
View photo
House · for sale
USD 848,490
USD 285/sq.ft
2327 N 29TH Street
Squaw Peak Terrace
· 2,971 sq.ft · 4 Bedrooms · 3 Baths · House
· Equipped kitchen · Parking
Squaw Peak Terrace · 2,971 sq.ft · 4 Bedrooms · 3 Baths · House · Equipped kitchen · Parking
Ahh nothing smells better than brand new! Signature homesite presenting a unique opportunity to own a new home in the established Oak Park Manor neighborhood adjacent to Arcadia Lite. The popular'Phoenician' plan features 4 bedrooms, 3.5 bathrooms, Loft, Media and a 3-car garage. Designer selected finishes include 42' Upper Cabinetry with Sleek Hardware, 3 CM Quartz Kitchen Countertops, Gourmet Kitchen (Gas), and Blinds Throughout! This beautiful home will feature 8' doors, Pre-Wire for EV Charging in the garage, a full Smart Home System, and Pre-Plumbing for Soft Water Loop and Reverse Osmosis. Cash price with up to $2,500 in closing costs
USD 848,490
4316 e piccadilly road
View photo
Townhouse · for sale
USD 649,900
USD 391/sq.ft
4316 e piccadilly road
Squaw Peak Terrace
· 1,658 sq.ft · 2 Bedrooms · 2 Baths · Townhouse
· Patio · Garden · Office room · Equipped kitchen · Parking
Squaw Peak Terrace · 1,658 sq.ft · 2 Bedrooms · 2 Baths · Townhouse · Patio · Garden · Office room · Equipped kitchen · Parking
Motivated sellers! Beautifully updated 2-bedroom, 2-bath home with den/office in the heart of Arcadia! This well-maintained residence offers an ideal blend of comfort, style, and major recent improvements. The home features a remodeled kitchen completed in 2018, updated bathrooms, engineered bamboo flooring throughout, and a spacious living/dining area with large sliding glass doors that open to an inviting private patio and relaxing backyard space. The primary suite includes a walk-in closet, dual sinks, and a dressing table area. The flexible den/office provides the perfect space for working from home, a guest area, or additional living space. Major system upgrades include a new roof and HVAC in 2021, all new dual-pane windows and sliding doors in 2023, and a new water heater in 2025. Offering peace of mind and excellent long-term value. Enjoy North/South exposure, a storage area off the carport, and access to the community pool and clubhouse. Located in the heart of Arcadia, this co
USD 649,900
2826 N 28TH Place
View photo
House · for sale
USD 775,000
2826 N 28TH Place
Squaw Peak Terrace
· 4 Bedrooms · 3 Baths · House
· Fireplace · Equipped kitchen
Squaw Peak Terrace · 4 Bedrooms · 3 Baths · House · Fireplace · Equipped kitchen
Stunning NEW CONSTRUCTION home that combines style, function, and quality! This open concept layout features a spacious great room with a cozy fireplace, perfect for gathering. The gourmet kitchen is a true highlight, with a large island, elegant custom tile backsplash, sleek quartz countertops, and high-end stainless steel appliances. Gorgeous large-format tile runs throughout the main living areas. The master suite is a true retreat, offering a spa-like bathroom with an oversized walk-in closet equipped with custom built-ins. The hall bathroom impresses with its custom tile surround, double sinks, and designer fixtures. Located in a highly sought-after neighborhood with new construction popping up all around, this home is just minutes from downtown, Biltmore, Arcadia, and Uptown
USD 775,000
1017 E Maryland Avenue # Unit 110
View photo
Townhouse · for sale
USD 315,000
USD 259/sq.ft
1017 E Maryland Avenue # Unit 110
Squaw Peak Terrace
· 1,216 sq.ft · 2 Bedrooms · 2 Baths · Townhouse
· Garden · Balcony · Fireplace · Equipped kitchen
Squaw Peak Terrace · 1,216 sq.ft · 2 Bedrooms · 2 Baths · Townhouse · Garden · Balcony · Fireplace · Equipped kitchen
Centrally located two-story townhouse in the heart of Phoenix! Featuring 2 spacious bedrooms-each with its own private bath-plus a convenient half bath downstairs for guests. The cozy living room offers a fireplace, bay windows, and a neutral palette with tile and carpet flooring. The bright eat-in kitchen includes quartz countertops, ample cabinetry, matching appliances, and backyard access. Upstairs, both bedrooms have vaulted ceilings; one features a walk-in closet and balcony overlooking mature trees. The low-maintenance backyard is ideal for relaxing or entertaining
USD 315,000
1225 N 36TH Street # 1016
View photo
Townhouse · for sale
USD 369,000
USD 233/sq.ft
1225 N 36TH Street # 1016
Squaw Peak Terrace
· 1,582 sq.ft · 3 Bedrooms · 3 Baths · Townhouse
· Office room · Equipped kitchen · Parking · Swimming pool
Squaw Peak Terrace · 1,582 sq.ft · 3 Bedrooms · 3 Baths · Townhouse · Office room · Equipped kitchen · Parking · Swimming pool
End unit in gated Enclave Villas right in front of the pool, cabana, heated spa & mailboxes. Easy access. The largest floorplan in the community at 1,586 SF with three bedrooms, three FULL baths & a two-car garage. Every bedroom has access a full bath, including a main-level bedroom with walk-in closet. Ideal for guests, an office or multigenerational living. Upstairs, the primary suite spans the entire left side: oversized walk-in closet, double vanity, soaking tub & separate shower, plus a sitting area. Third bedroom upstairs, also en suite. Open great room, eat-in kitchen with breakfast bar, granite counters, reverse osmosis, cabinetry galore & walk-in pantry. Vaulted ceilings, water softener, ENERGY STAR windows. Minutes to Arcadia, Sky Harbor, 202 & 51
USD 369,000
2849 n greenfield road
View photo
House · for sale
USD 449,900
USD 418/sq.ft
2849 n greenfield road
Squaw Peak Terrace
· 1,076 sq.ft · 3 Bedrooms · 2 Baths · House
· Garden · Office room · Fireplace · Equipped kitchen
Squaw Peak Terrace · 1,076 sq.ft · 3 Bedrooms · 2 Baths · House · Garden · Office room · Fireplace · Equipped kitchen
Charm, character & versatility in Phoenix's Green Gables area! Built in 1948, this unique property is surrounded by mature trees, palms & lush desert landscaping. The 2-bedroom, 1-bath main home features a welcoming living room with wood beams, marble fireplace & porcelain tile flooring. The remodeled kitchen offers custom soft-close cabinetry, quartz countertops, stainless steel appliances, a dual-fuel convection oven with 6-burner cooktop, apron-front sink & reverse osmosis water filtration system. Energy-conscious improvements include dual-pane windows, a tankless gas water heater & SteelROCK Pacific-Shake stone-coated steel roof. A separate approx. 650 sq ft casita offers the flexibility of a potential 3rd bedroom, guest quarters, home office or hobby space, complete with a full bathroom (Shower/Sink/toilet), walk-in closet area, bamboo flooring & updated windows and doors. The backyard is ideal for entertaining with a large gazebo providing a shaded gathering space surrounded by m
USD 449,900
4938 n ascent drive
View photo
House · for sale
USD 3,650,000
USD 1,260/sq.ft
4938 n ascent drive
Squaw Peak Terrace
· 2,895 sq.ft · 2 Bedrooms · 2 Baths · House
· Patio · Equipped kitchen · Lift
Squaw Peak Terrace · 2,895 sq.ft · 2 Bedrooms · 2 Baths · House · Patio · Equipped kitchen · Lift
Welcome to effortless elegance and timeless design by Cullum custom homes in the prestigious, guard-gated community of The Ascent at The Phoenician, located at the base of iconic Camelback Mountain. The detached residence offers the perfect blend of luxury, convenience, and privacy in one of Scottsdale's most coveted addresses. Boasting over 3,000 square feet, this contemporary-organic two-story home features a private elevator, dramatic entryway, and an open great room floor plan designed for easy living and entertaining. The chef's kitchen showcases Wolf appliances, a striking waterfall island, walk-in pantry, and seamless indoor-outdoor flow through retractable glass walls to a spacious covered patio with built-in Wolf BBQ ideal for al fresco dining and relaxing with mountain views. This impeccably maintained home offers 2 generously sized en-suite bedrooms, including a luxurious primary suite with spa-like bath, soaking tub, walk-in shower, dual vanities, and custom walk-in closet.
USD 3,650,000
1924 W PALM Lane
View photo
House · for sale
USD 405,000
USD 400/sq.ft
Updated
1924 W PALM Lane
Squaw Peak Terrace
· 1,012 sq.ft · 2 Bedrooms · 2 Baths · House
· Patio · Garden · Equipped kitchen · Parking · Air conditioning
Squaw Peak Terrace · 1,012 sq.ft · 2 Bedrooms · 2 Baths · House · Patio · Garden · Equipped kitchen · Parking · Air conditioning
Discover the character of Villa Verde Historic District in this 1928 Spanish-style Phoenix home. Offering 2 bedrooms, 2 bathrooms, and approximately 1,012 sq ft, this inviting residence pairs historic charm with comfortable, updated living. The open living and dining areas connect to a granite-counter kitchen with a breakfast bar, island, pantry, and stainless-steel appliances. Dual-pane windows bring in natural light, while central air and ceiling fans help keep the home comfortable. The primary bedroom features an en-suite bathroom. Outside, enjoy a covered patio and a private backyard with paver walkways, grassy space, mature landscaping, and room to relax or entertain. A two-car tandem garage adds valuable covered parking and storage. The home is near downtown Phoenix, the Arizona State Fairgrounds, public transit, and major roads, with convenient access to neighborhood amenities. A distinctive opportunity to enjoy historic-district living in Central Phoenix, with character, practi
USD 405,000

Get email alerts

Don't miss out: be the first to know about new properties

The alert was correctly created

On subscribing you accept the conditions of use and the privacy policy
Alert
Receive new ads in your inbox
Save this search
Receive alerts for new listings

We'll send you an email when we have new properties for: "Houses for sale in Squaw Peak Terrace"

The alert was correctly created

Skyline Heights, Phoenix city Phoenix CCD Maricopa County Arizona
Clearview Hills, Paradise Valley town Phoenix CCD Maricopa County Arizona
Get email alerts and be the first to see new listings
Required field
On subscribing I accept the terms of the privacy policy
Perfect! You'll soon start receiving new listings via email
Alert
Receive an email when we have new ads for Houses for sale in Squaw Peak Terrace
Save this search
Filters

Bedrooms

Size (sq.ft)

sq.ft
sq.ft

Price

USD
USD

Property type

Bathrooms

Clear all filters
Receive notifications when new entries are published.