249 properties for sale in Stadium Club

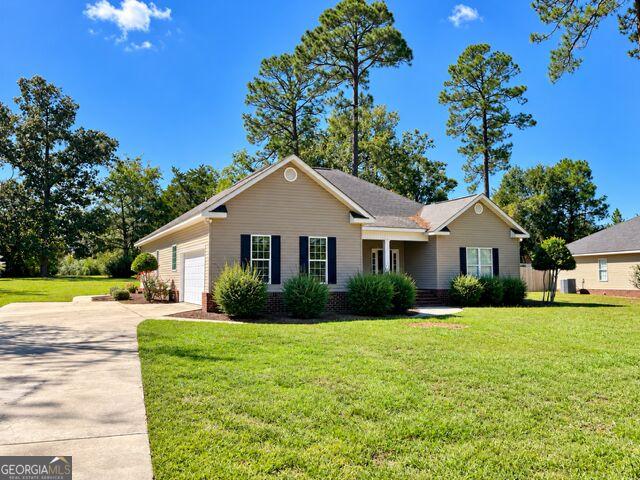
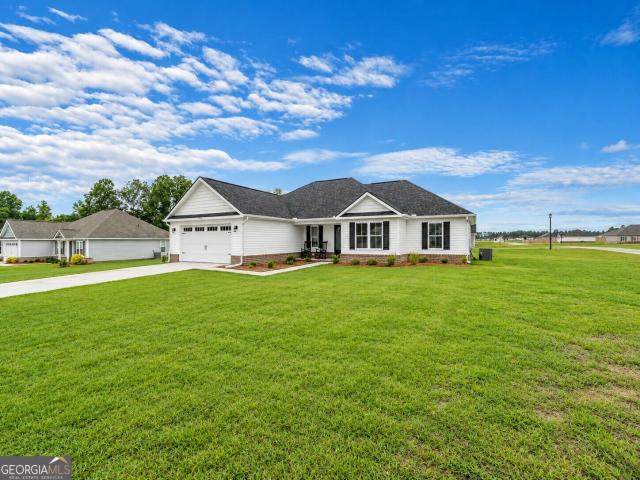
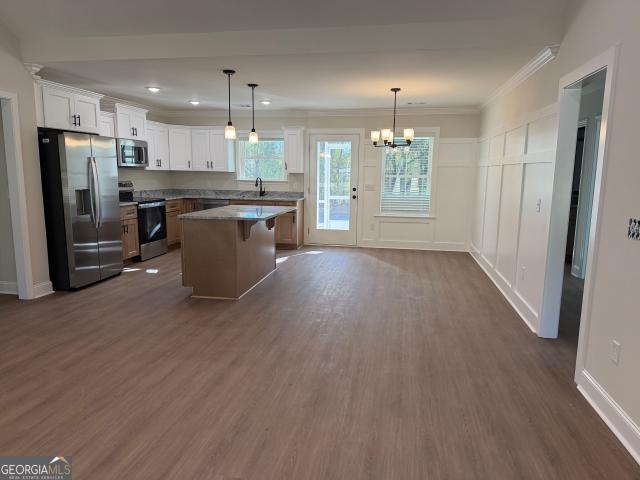
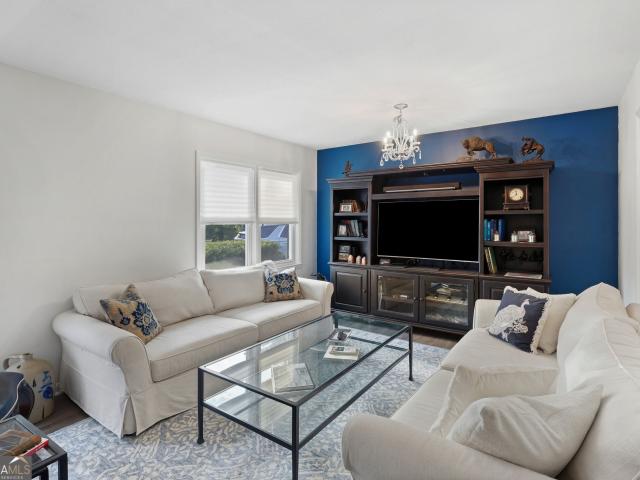
103 Wilburn Circle
View photo
House · for sale
USD 269,900
USD 169/sq.ft
103 Wilburn Circle
Stadium Club
· 1,593 sq.ft · 3 Bedrooms · 2 Baths · House
· Garden · Equipped kitchen
Stadium Club · 1,593 sq.ft · 3 Bedrooms · 2 Baths · House · Garden · Equipped kitchen
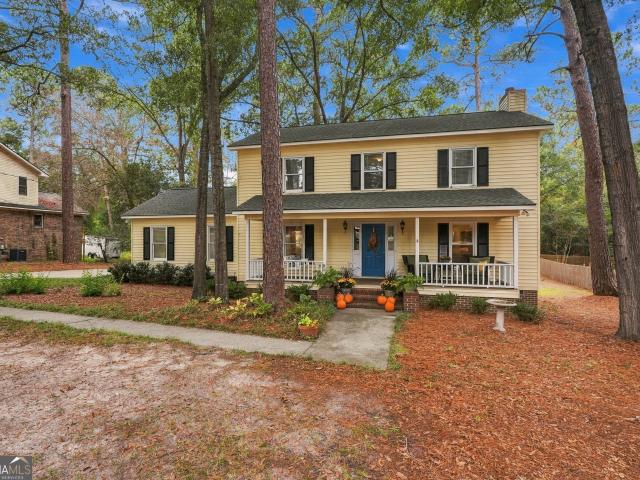
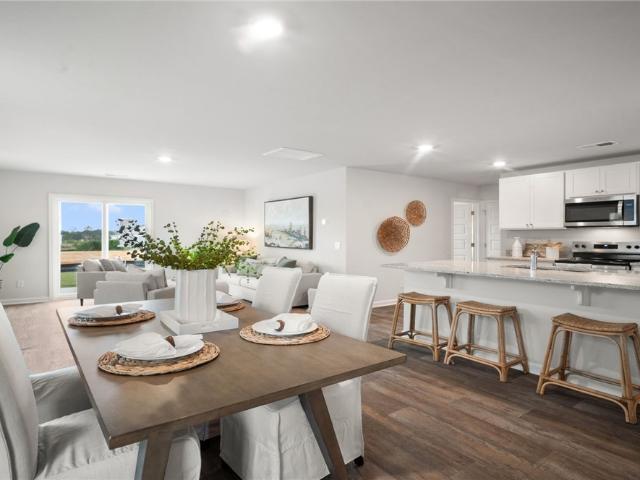
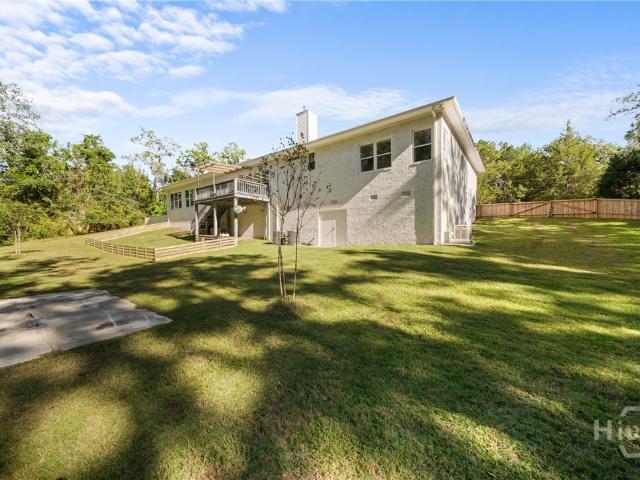
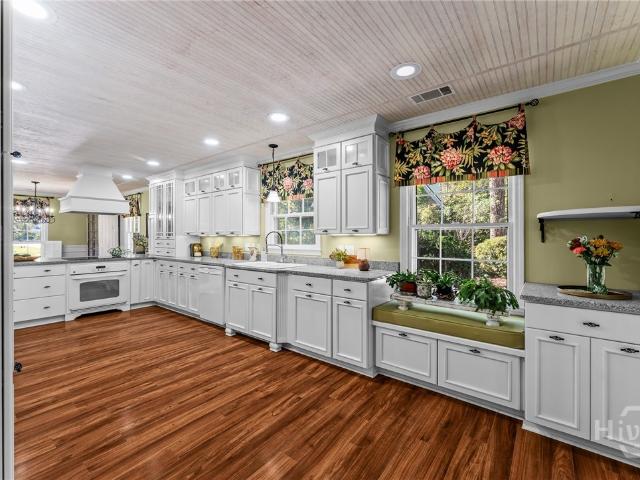
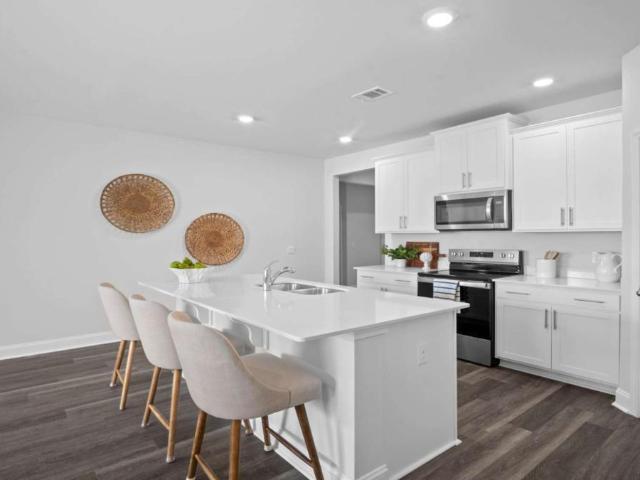
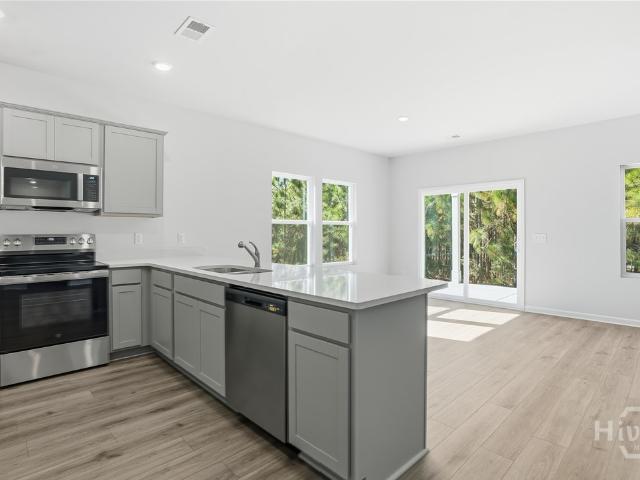
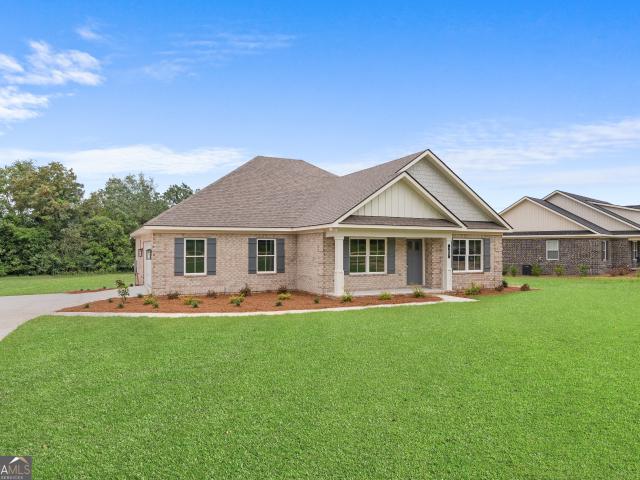
Why buy new construction when you can have a freshly updated home that's close to everything Statesboro has to offer? This 3 bedroom, 2 bath brick home was built in 1968 and has the kind of solid, sturdy feel you don't always get with newer builds. The kitchen has been redone and the house has fresh paint inside, so the big projects are already behind you. You can move in, set up your furniture, and start enjoying the place instead of making a to do list. There are three bedrooms and two full baths, which gives you room for family, overnight guests, or a spot to work from home. The brick exterior is low maintenance and holds up well year after year. The 0.54 acre city lot is a nice surprise. There's room for a garden, a play area, a fire pit, a dog to run, or a spot to host cookouts. You still get the convenience of being close to shopping, restaurants, and schools, so daily errands are quick and easy. Whether you're buying your first home, moving your family closer to town, or looking
USD 269,900
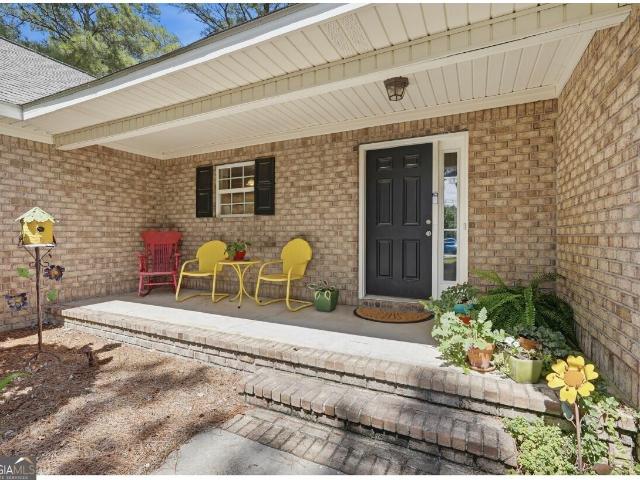
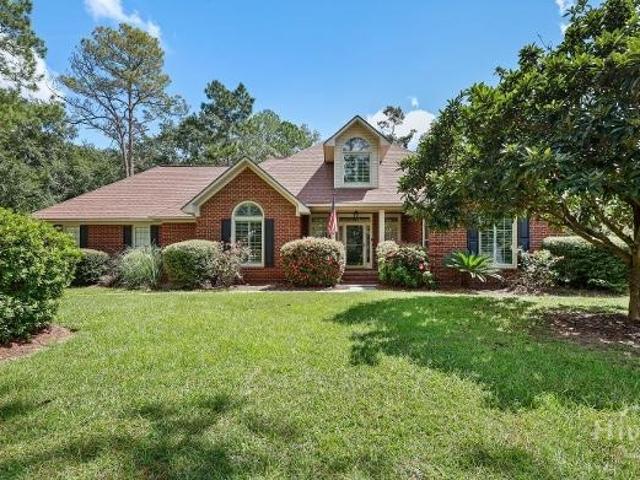
815 Maple Drive
View photo
House · for sale
USD 274,900
USD 179/sq.ft
815 Maple Drive
Stadium Club
· 1,528 sq.ft · 3 Bedrooms · 2 Baths · House
· Garden · Office room · Fireplace · Equipped kitchen
Stadium Club · 1,528 sq.ft · 3 Bedrooms · 2 Baths · House · Garden · Office room · Fireplace · Equipped kitchen
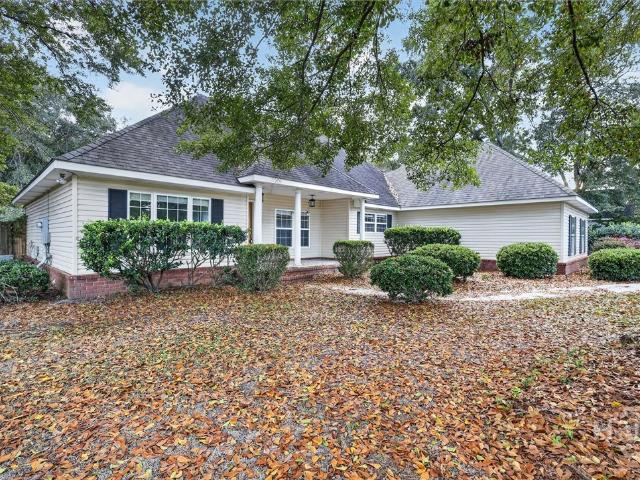
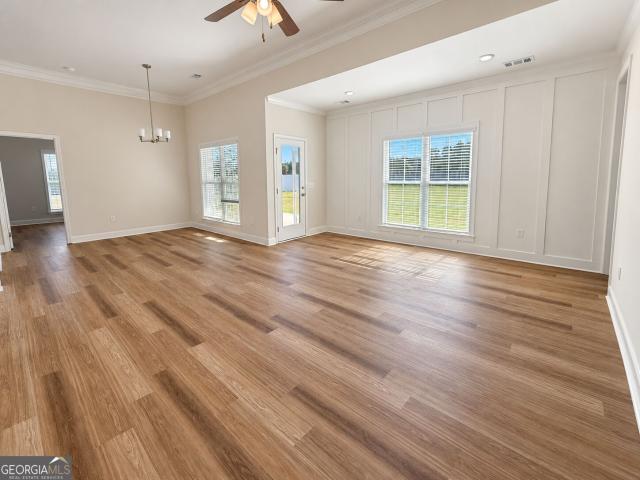
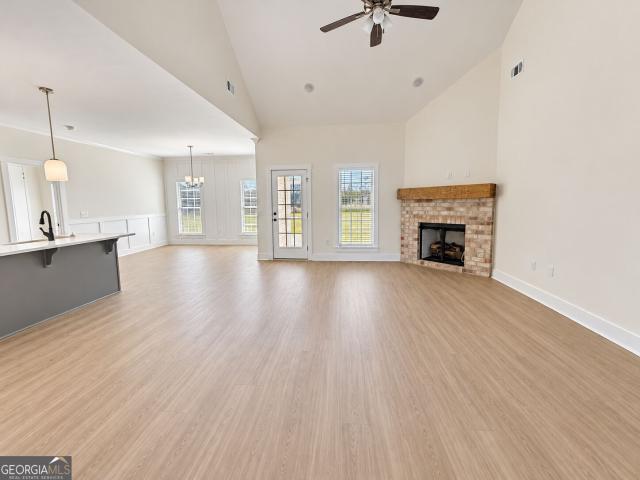
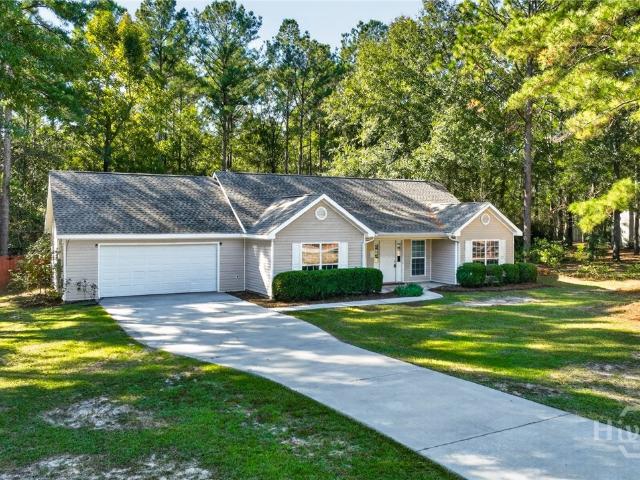
Welcome Home! This beautiful all-brick home offers comfortable living, a convenient location, and a backyard ready to be enjoyed. Located close to town and within walking distance to Mill Creek Park and area schools, this home makes everyday living easy and convenient. Inside, you'll find an inviting open floor plan with a spacious living room featuring vaulted ceilings and a cozy fireplace. The dining area flows seamlessly into the kitchen, which offers plenty of cabinet space and stainless steel appliances that are included with the home. The spacious primary suite features a trey ceiling, walk-in closet, and private en-suite bathroom. The bathroom offers double vanities separated by a built-in cabinet for additional storage and functionality, along with a tiled shower. Two additional bedrooms share a nicely appointed full bathroom, providing plenty of space for family, guests, or a home office. Step outside to the nice fenced-in backyard-perfect for relaxing, morning coffee, enterta
USD 274,900
709 Brookwood Drive
View photo
House · for sale
USD 359,000
USD 138/sq.ft
709 Brookwood Drive
Stadium Club
· 2,583 sq.ft · 4 Bedrooms · 2 Baths · House
· Office room
Stadium Club · 2,583 sq.ft · 4 Bedrooms · 2 Baths · House · Office room
Located in an established neighborhood. Offering 4 bedrooms, dining room, raised ceilings, bay breakfast area plus much more. Screened porch on back. Includes a dedicated office. 2590 square feet!
USD 359,000
200 Princeton Way
View photo
House · for sale
USD 407,500
USD 192/sq.ft
200 Princeton Way
Stadium Club
· 2,120 sq.ft · 3 Bedrooms · 2 Baths · House
· Equipped kitchen · Parking · Swimming pool
Stadium Club · 2,120 sq.ft · 3 Bedrooms · 2 Baths · House · Equipped kitchen · Parking · Swimming pool
Welcome to 200 Princeton Way, a beautiful all-brick 3 Bedroom, 2.5 bath POOL home located in Statesboro's highly sought after, Irongate neighborhood! Offering a wonderful combination of comfort, space, and outdoor living, this home is ready for its new owner. Step inside to find a spacious and inviting floor plan with a welcoming foyer, living room, formal dining room, sunroom/den, laundry room, walk-in pantry, and remodeled gorgeous tiled bathrooms. Plenty of upgrades to include new windows, flooring, cabinets, countertops, built-ins, insulation, water filtration system, and water softener. The kitchen features elegant granite countertops, stainless steel appliances, breakfast bar, breakfast nook, and plenty of space for cooking. The primary suite provides a comfortable private retreat with 2 walk-in closets and an oversized walk-in shower. On the other side of the home, you will find 2 additional spacious bedrooms with nice sized closets. The heated and cooled garage with an epoxy fl
USD 407,500
119 Zinnia Row
View photo
House · for sale
USD 11,000,000
USD 4,937/sq.ft
119 Zinnia Row
Stadium Club
· 2,228 sq.ft · 4 Bedrooms · 2 Baths · House
· Equipped kitchen · Parking
Stadium Club · 2,228 sq.ft · 4 Bedrooms · 2 Baths · House · Equipped kitchen · Parking
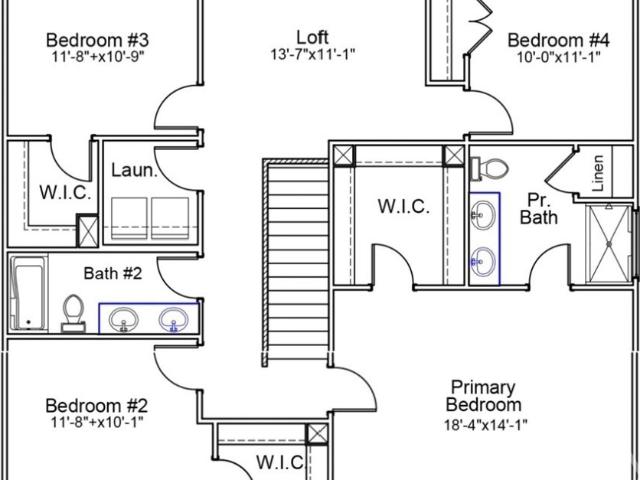
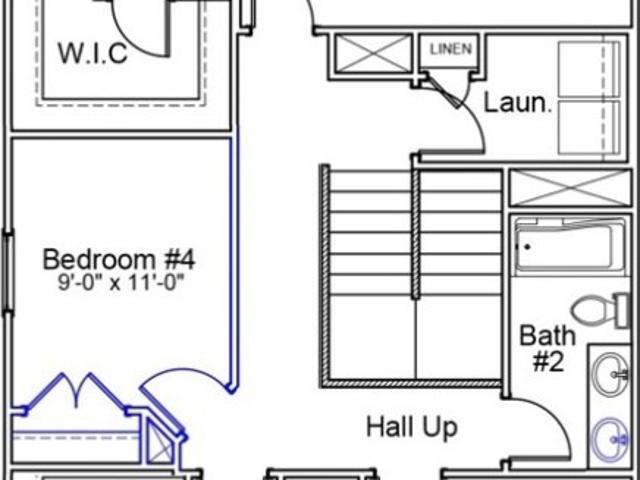
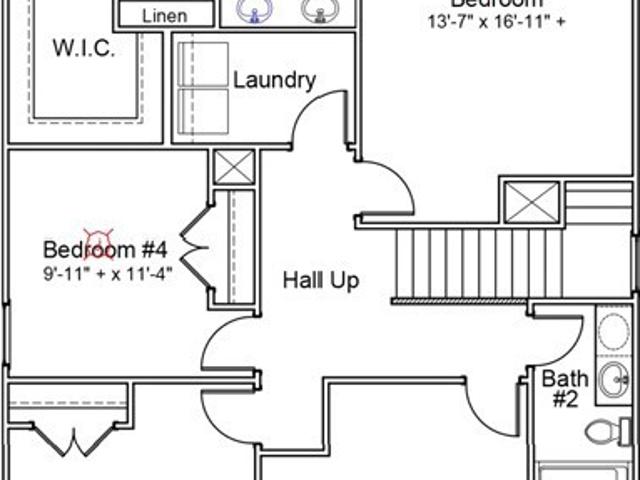
The McDowell is a spacious two-story home featuring four bedrooms, two-and-a-half baths, bonus room, and a two-car garage. The open-concept main level offers a large great room that flows into the kitchen and eat-in dining area, huge walk-in pantry, perfect for everyday living and entertaining. Upstairs includes loft with storage closet, three secondary bedrooms, a full bath with dual vanity, convenient laundry room, and a private primary suite with ensuite bath and an oversized walk-in closet. Thoughtfully designed with plenty of storage and functional living space throughout!
USD 11,000,000
108 Zinnia Row
View photo
House · for sale
USD 306,283
USD 173/sq.ft
108 Zinnia Row
Stadium Club
· 1,765 sq.ft · 4 Bedrooms · 2 Baths · House
· Office room · Equipped kitchen
Stadium Club · 1,765 sq.ft · 4 Bedrooms · 2 Baths · House · Office room · Equipped kitchen
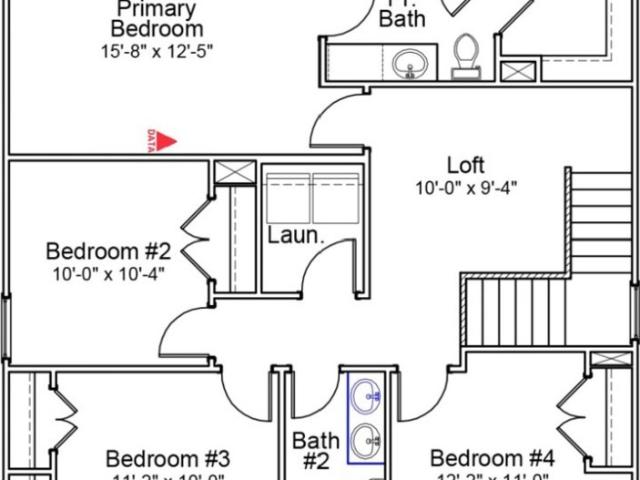
The Guilford is a thoughtfully designed two-story home with flexible living spaces and modern features throughout. Just off the entry, a versatile flex space offers endless possibilities as a home office, formal dining room, playroom, or study area. The heart of the home is the spacious kitchen, complete with granite countertops, stylish gray cabinetry, stainless steel appliances, and ample counter space for everyday living and entertaining. The kitchen flows seamlessly into the main living area, creating an inviting open-concept layout. Upstairs, you'll find a cozy loft that provides the perfect spot for a second living area, media room, or homework station. The generous bedrooms offer comfort and privacy, while the primary suite serves as a relaxing retreat. With its smart design and versatile spaces, the Guilford is a home that adapts beautifully to your lifestyle
USD 306,283
120 Zinnia Row
View photo
House · for sale
USD 329,423
USD 182/sq.ft
120 Zinnia Row
Stadium Club
· 1,808 sq.ft · 4 Bedrooms · 2 Baths · House
· Equipped kitchen
Stadium Club · 1,808 sq.ft · 4 Bedrooms · 2 Baths · House · Equipped kitchen
The Highland is a beautifully designed two-story home featuring four bedrooms and two-and-one-half bathrooms. The inviting great room flows into the eat-in dining area and stylish kitchen, complete with a large island, birch burlap cabinets, granite countertops, stainless steel appliances, and a spacious pantry, conveniently located next to an additional walk-in storage closet. Upstairs, all bedrooms are conveniently situated near the laundry room for added ease. The primary suite features a generous walk-in closet, walk-in shower, and linen closet. This home blends functionality with comfort, offering both private and shared spaces for modern living
USD 329,423
7 Whippoorwill Drive
View photo
House · for sale
USD 1,025,000
USD 272/sq.ft
7 Whippoorwill Drive
Stadium Club
· 3,757 sq.ft · 5 Bedrooms · 3 Baths · House
· Garden · Office room · Balcony · Fireplace · Equipped kitchen · Swimming pool
Stadium Club · 3,757 sq.ft · 5 Bedrooms · 3 Baths · House · Garden · Office room · Balcony · Fireplace · Equipped kitchen · Swimming pool
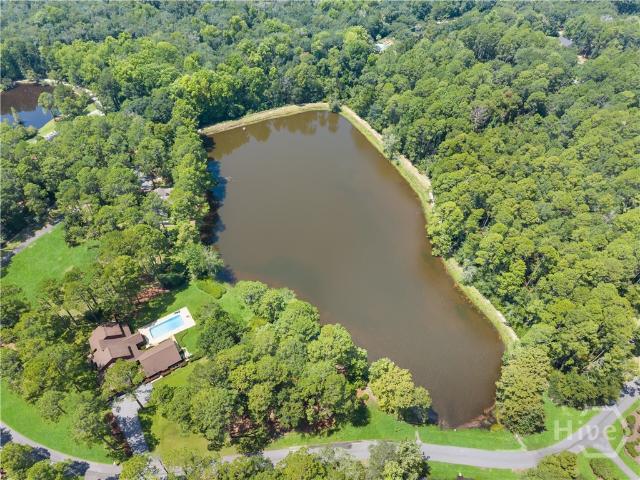
Discover Statesboro living at its finest with this custom-built home nestled on 1.6 acres of private, picturesque land in a highly sought-after neighborhood. Located just a couple of miles from the center of town and steps from a 6-acre private lake, this exceptional property offers the ideal blend of privacy, convenience, and a resort-like backyard oasis. The approximately 3,761 heated sq. Ft. main residence features a stunning 28' x 28' great room with vaulted ceilings, fireplace, and custom built-ins overlooking the pool and lake. The spacious primary suite includes an office and a beautiful ceramic-tile bath with double vanity and separate shower. A large formal dining room, well-appointed kitchen with breakfast bar and dining area, utility/laundry room, and mudroom complete the main level. Upstairs offers 4 bedrooms, 2 full ceramic-tile baths, and a relaxing balcony. The outdoor living experience is truly exceptional. Enjoy the separate 780 sq. Ft. pool house, complete with a full
USD 1,025,000
109 Oakcrest Drive
View photo
House · for sale
USD 275,000
USD 151/sq.ft
109 Oakcrest Drive
Stadium Club
· 1,819 sq.ft · 3 Bedrooms · 2 Baths · House
· Garden · Equipped kitchen
Stadium Club · 1,819 sq.ft · 3 Bedrooms · 2 Baths · House · Garden · Equipped kitchen
Immaculate 3-bedroom, 2.5-bath home in the conveniently located Oak Crest neighborhood! This beautiful home features a recently remodeled kitchen and gorgeous new hardwood floors throughout. Enjoy your morning coffee or unwind in the evenings on the front porch, back porch, or screened-in porch overlooking the private backyard. The property also includes a 24' x 10' shop with electricity for all your tools and a work bench. With its inviting charm and desirable features, this home is a true gem! Don't miss your opportunity-schedule your showing today!
USD 275,000
1607 Hardwick Drive
View photo
House · for sale
USD 317,500
USD 184/sq.ft
1607 Hardwick Drive
Stadium Club
· 1,722 sq.ft · 3 Bedrooms · 2 Baths · House
· Garden · Deck · Equipped kitchen · Parking
Stadium Club · 1,722 sq.ft · 3 Bedrooms · 2 Baths · House · Garden · Deck · Equipped kitchen · Parking
Welcome to 1607 Hardwick Drive in Berkshire Subdivision! Located in the sought-after Southeast Bulloch school district, this well-maintained 3-bedroom, 2-bath home offers 1,728 square feet of comfortable living space on a spacious. 57-acre lot with a private, wooded backdrop. Inside, you'll find a functional floor plan with generous living areas, a separate dining room, and a spacious kitchen featuring real wood cabinetry, ample counter space, and a pantry for additional storage. Fresh interior paint gives the home a bright, updated feel, making it ready for its next owner. Step outside to enjoy the newly built deck overlooking a fully fenced backyard that backs up to a wooded area with no immediate rear neighbors. Whether relaxing outdoors, entertaining, or simply enjoying the extra space, this backyard offers plenty of possibilities. Additional features include a 2-car garage, a roof replaced approximately 10 years ago, and a new water heater installed in 2025. Berkshire Subdivision
USD 317,500
311 Flax Street
View photo
House · for sale
USD 328,880
USD 139/sq.ft
311 Flax Street
Stadium Club
· 2,357 sq.ft · 5 Bedrooms · 3 Baths · House
· Garden · Office room · Equipped kitchen
Stadium Club · 2,357 sq.ft · 5 Bedrooms · 3 Baths · House · Garden · Office room · Equipped kitchen
Limited time special pricing! Move in ready! Welcome to Holly Oaks. A fast selling new construction community in Statesboro, GA! This 5-bedroom 3 full bath 2 story home is a buyer's favorite! Open to the spacious living & dining room, the kitchen is the heart of the home complete with Quartz countertops, stainless steel appliances, a center island & Massive walk-in pantry, completing the main level is the secondary bedroom/office serviced by a main level full bath. The smartly planned 2nd story features a primary suite complete with double vanity bath with large walk-in shower & Massive walk-in closet, and a spacious loft for additional gathering space. Additionally, smart home technology, 2-inch faux wood blinds, fully sodded yard and irrigation system are included as standard features. Statesboro, is ideally situated in proximity to Georgia Southern University, the Hyundai plant, fantastic schools, and a picturesque walking path surrounding the school. Pictures, photographs, colors,
USD 328,880
128 Oak Ridge
View photo
House · for sale
USD 212,500
USD 67/sq.ft
128 Oak Ridge
Stadium Club
· 3,165 sq.ft · 4 Bedrooms · 2 Baths · House
· Office room · Equipped kitchen
Stadium Club · 3,165 sq.ft · 4 Bedrooms · 2 Baths · House · Office room · Equipped kitchen
Custom Brick Home Built in 2021 on 3 Acres Near Dining, Shopping and Forest Heights Country Club. Built in 2021, this custom brick home feels almost new and has been freshly updated with high quality finishes you don't see every day. The four bedrooms and two and a half baths plus a stunning office, give you plenty of room to spread out, and every part of the home was done with care. Sitting on 3 acres, you get open space and privacy, but you're still just minutes from shopping, great restaurants and local golf courses. It's a rare mix of room to breathe and everyday convenience. This home is also set up for real peace of mind. You'll find a reverse osmosis water system in the kitchen, a water softener, a 26 kW standby generator and a propane tank, so you're ready for whatever comes. If you've been looking for newer construction on land close to town, come see this one in person
USD 212,500
Amanda Ct
View photo
House · for sale
Request Details
Updated
Amanda Ct
Stadium Club
· 3,369 sq.ft · 3 Bedrooms · 2 Baths · House
Stadium Club · 3,369 sq.ft · 3 Bedrooms · 2 Baths · House
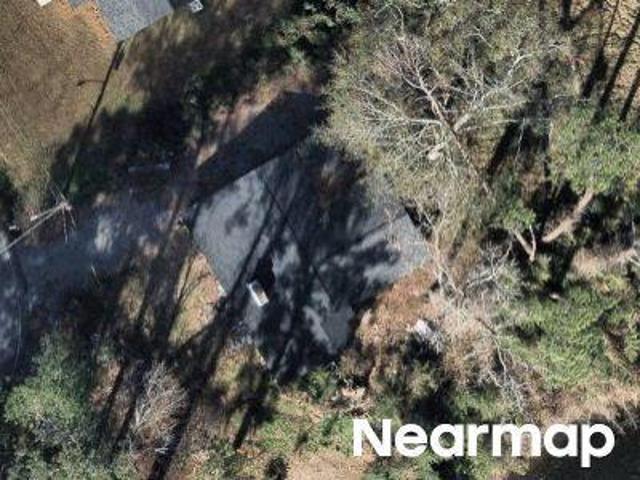
This home is in preforeclosure, which means the homeowner is in default (missed payments). Therefore, there could be an opportunity to strike a great deal with the owner and the bank
Request Details
E Moore St
View photo
House · for sale
Request Details
Updated
E Moore St
Stadium Club
· 1,496 sq.ft · 3 Bedrooms · 2 Baths · House
Stadium Club · 1,496 sq.ft · 3 Bedrooms · 2 Baths · House
This home is in preforeclosure, which means the homeowner is in default (missed payments). Therefore, there could be an opportunity to strike a great deal with the owner and the bank
Request Details
Carmel Dr
View photo
House · for sale
Request Details
Updated
Carmel Dr
Stadium Club
· 1,744 sq.ft · 3 Bedrooms · 2 Baths · House
Stadium Club · 1,744 sq.ft · 3 Bedrooms · 2 Baths · House
This home is in preforeclosure, which means the homeowner is in default (missed payments). Therefore, there could be an opportunity to strike a great deal with the owner and the bank
Request Details
701 Riverton Lane
View photo
House · for sale
USD 269,900
USD 195/sq.ft
Updated
701 Riverton Lane
Stadium Club
· 1,378 sq.ft · 3 Bedrooms · 2 Baths · House
· Equipped kitchen · Parking
Stadium Club · 1,378 sq.ft · 3 Bedrooms · 2 Baths · House · Equipped kitchen · Parking
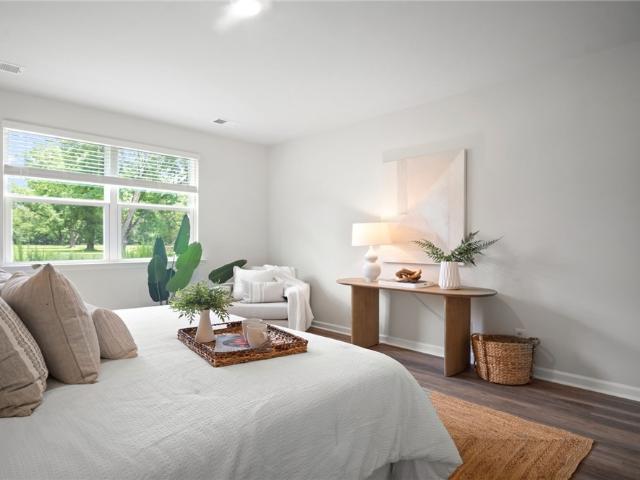
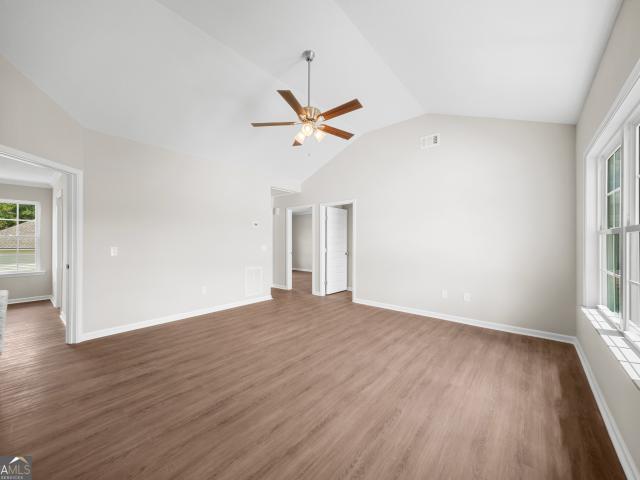
701 Riverton Lane brings together the things buyers are looking for most in a new home — an open layout, great use of space, and a design that feels comfortable from the minute you walk through the door. This three-bedroom, two-bath home in The Outpost features a spacious main living area where the kitchen, dining space, and great room all flow together, making it perfect for everyday living or entertaining. The kitchen offers a large island that gives you plenty of room for meal prep, additional seating, and gathering with family and friends. The primary suite is positioned at the back of the home for added privacy and includes a walk-in closet, double vanity, and direct access to the laundry room. Two additional bedrooms and a full bath are located at the front of the home, giving everyone their own space. A covered back porch adds even more room to enjoy the home, whether you’re having your morning coffee or winding down in the evening. Add in the two-car garage, new construction, a
USD 269,900
116 Pin Oak Ln Lane
View photo
House · for sale
USD 364,900
USD 194/sq.ft
New
116 Pin Oak Ln Lane
Stadium Club
· 1,873 sq.ft · 4 Bedrooms · 3 Baths · House
· Garden · Office room · Equipped kitchen · Parking
Stadium Club · 1,873 sq.ft · 4 Bedrooms · 3 Baths · House · Garden · Office room · Equipped kitchen · Parking
Can you believe it? 25,000 in builder incentives is being offered on this one-of-a-kind brick new construction home in the desirable Evelyn Oaks subdivision! Set on a spacious 1.22-acre lot, this 4-bedroom, 3-bath home features a split-bedroom floor plan and an open-concept living area that flows into the kitchen. The kitchen offers custom-designed cabinetry, quartz countertops, stainless steel appliances, and a welcoming breakfast room. The primary suite is privately situated and has a walk in closet; the en-suite bathroom has double vanities, separate tub and shower. Three additional bedrooms and two full bathrooms offer flexibility for family, guests, or a home office. Enjoy relaxing or entertaining on the covered back porch, with a fully fenced backyard and white vinyl privacy fence. The neighborhood also features a stocked pond for you to enjoy. A two-car garage, ample storage, and plenty of outdoor space round out this beautiful home. Call today to schedule a visit and see it for
USD 364,900
118 Pine Needle Road
View photo
House · for sale
USD 384,000
USD 165/sq.ft
Updated
118 Pine Needle Road
Stadium Club
· 2,325 sq.ft · 3 Bedrooms · 2 Baths · House
· Patio · Garden · Fireplace · Equipped kitchen
Stadium Club · 2,325 sq.ft · 3 Bedrooms · 2 Baths · House · Patio · Garden · Fireplace · Equipped kitchen
Welcome to 118 Pine Needle Road, a beautifully maintained brick home tucked away in Greenbriar, in the heart of Statesboro. Situated on a beautifully landscaped half-acre lot, this single-story home offers the warmth and personality of a classic 1970s home paired with a floor plan that feels spacious and inviting. Natural sunlight fills the interior, highlighting the details that give this home its distinctive charm. At the heart of the home, the living room offers a cozy fireplace and plenty of space to gather. A spacious kitchen flows into the breakfast room, while a formal dining room and welcoming foyer add to the home's timeless appeal. The floor plan also includes a private primary suite, two additional guest rooms, a guest bath, and dedicated laundry room. Outside, mature landscaping creates a private backyard retreat, complete with a natural stone patio made for morning coffee, evening cocktails, or dinner under the trees. And the location is hard to beat. Greenbriar puts you r
USD 384,000
156 Timber Road
View photo
House · for sale
USD 288,990
USD 163/sq.ft
New
156 Timber Road
Stadium Club
· 1,765 sq.ft · 4 Bedrooms · 2 Baths · House
· Equipped kitchen · Parking
Stadium Club · 1,765 sq.ft · 4 Bedrooms · 2 Baths · House · Equipped kitchen · Parking
Welcome to Stockyard in Statesboro, Georgia! Ideally located near Julia P. Bryant Elementary School, Georgia Southern University, major employers such as the Hyundai plant, and just minutes from charming downtown, Stockyard offers a perfect balance of work, school, and leisure access. The Cali: a crowd favorite and one of the bestselling ranch floor plans. With 1,774 square feet, 4 bedrooms, 2 bathrooms, and a spacious 2-car garage, the Cali blends flexible living with everyday comfort in a layout that families love. Upon entry, the Cali provides open, smart, single-story living. The heart of the home is a large kitchen featuring an oversized island, walk-in pantry, and seamless flow into the living and dining areas-perfect for gatherings, game nights, or quiet evenings at home. Tucked privately in the back is the primary suite, complete with a roomy walk-in closet and luxurious dual-sink vanity. Three additional bedrooms are located at the front of the home, giving everyone their own
USD 288,990
508 Outpost Way
View photo
House · for sale
USD 259,900
USD 129/sq.ft
Updated
508 Outpost Way
Stadium Club
· 2,013 sq.ft · 3 Bedrooms · 2 Baths · House
· Office room · Equipped kitchen · Parking
Stadium Club · 2,013 sq.ft · 3 Bedrooms · 2 Baths · House · Office room · Equipped kitchen · Parking
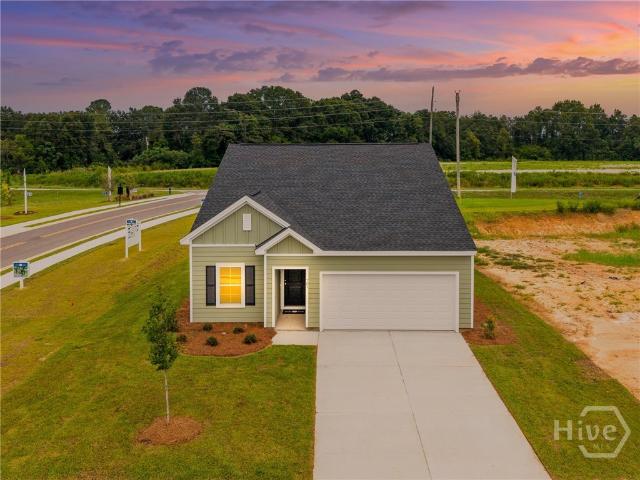
Welcome to The Outpost in Statesboro, GA. This spacious, one-story, Durham, by Mungo Homes, features an open-concept layout with a large family room flowing into an eat-in kitchen, complete with ample storage, walk-in pantry, and a covered back porch. The main level offers a private primary suite with a walk-in closet and double vanity bath, plus two additional bedrooms-each with walk-in closets-sharing a full bath. A dedicated laundry room, multiple storage areas, and a two-car garage add everyday convenience. Upstairs, a versatile bonus room with a storage closet is perfect for a home office, playroom, or guest space. Offering Incentives, view website for details. Self-guided tour available. Scan the QR code on-site to tour the home at your convenience
USD 259,900
122 Pin Oak Lane
View photo
House · for sale
USD 459,900
USD 194/sq.ft
New
122 Pin Oak Lane
Stadium Club
· 2,368 sq.ft · 4 Bedrooms · 3 Baths · House
· Garden · Fireplace · Equipped kitchen
Stadium Club · 2,368 sq.ft · 4 Bedrooms · 3 Baths · House · Garden · Fireplace · Equipped kitchen
An unbelievable $25,000 builder incentive is being offered! Welcome to this one-of-a-kind brick new construction home in the desirable Evelyn Oaks subdivision. A welcoming foyer opens to a thoughtfully designed floor plan featuring a separate dining room and spacious living room with a brick fireplace. The living room flows into the kitchen and breakfast area, creating an inviting space for everyday living and entertaining. The kitchen is beautifully appointed with custom cabinetry, quartz countertops and a matching quartz backsplash, a farmhouse sink, stainless steel appliances, and a convenient coffee bar. The spacious primary suite features a walk-in closet and an en-suite bath with double vanities, a soaking tub, and a tiled shower. An additional bedroom has access to a full bathroom just off the hallway. There are also two additional bedrooms that share a bathroom with double vanities. Enjoy relaxing or entertaining on the screened-in back porch, with a vinyl-fenced backyard offer
USD 459,900
703 Riverton Lane
View photo
House · for sale
USD 324,197
USD 149/sq.ft
New
703 Riverton Lane
Stadium Club
· 2,164 sq.ft · 4 Bedrooms · 2 Baths · House
· Equipped kitchen
Stadium Club · 2,164 sq.ft · 4 Bedrooms · 2 Baths · House · Equipped kitchen
The Lancaster is a two-story home featuring four bedrooms and two-and-one-half bathrooms. A versatile flex space is located off the front entry that leads into the kitchen and eat-in area, which seamlessly connects to the great room. The kitchen is beautifully appointed with a large island, shaker style cabinets, granite countertops, stainless steel appliances, and a spacious pantry. Upstairs, the private primary suite offers dual vanities, a five-foot walk-in shower, two linen closets, and an expansive walk-in closet. The laundry room is conveniently located just outside the primary bedroom, easily accessible to the three secondary bedrooms and the shared full bathroom. This beautiful Lancaster offers the perfect combination of functionality, comfort, and modern style
USD 324,197
103 Pin Oak Lane
View photo
House · for sale
USD 364,900
USD 194/sq.ft
New
103 Pin Oak Lane
Stadium Club
· 1,873 sq.ft · 4 Bedrooms · 3 Baths · House
· Garden · Equipped kitchen · Parking
Stadium Club · 1,873 sq.ft · 4 Bedrooms · 3 Baths · House · Garden · Equipped kitchen · Parking
25,000 towards builder incentives available! *. Welcome to Evelyn Oaks Subdivision, where craftsmanship meets everyday convenience! This all-brick new construction home offers an ideal layout with 4 spacious bedrooms, 3 full bathrooms, and 1,875 heated square feet of quality designed living space. The split-bedroom, open-concept floor plan creates a seamless flow between the main living areas while providing privacy for the primary suite. At the heart of the home, the kitchen features premium quartz countertops and stainless steel appliances, including a ventless microwave hood, dishwasher, REFRIGERATOR, and smooth-cooktop/oven combination makes this convenient for everyday living and entertaining alike. 2-IN. Faux wood blinds already installed throughout the home! Enjoy beautiful curb appeal with a landscaped front yard and zoned front-yard irrigation coverage. Additional highlights include a 2-car side-entry garage with an automatic garage door and an exterior lot location that backs
USD 364,900
706 Bay Tree Lane
View photo
House · for sale
USD 265,250
USD 174/sq.ft
New
706 Bay Tree Lane
Stadium Club
· 1,518 sq.ft · 3 Bedrooms · 2 Baths · House
· Garden · Equipped kitchen
Stadium Club · 1,518 sq.ft · 3 Bedrooms · 2 Baths · House · Garden · Equipped kitchen
Usda loan eligible — zero down payment! Your new home awaits just on the outskirts of Statesboro! Enjoy the best of both worlds with a peaceful, country-style setting just a short drive from all the shopping, dining, and amenities Statesboro has to offer. Even better, this home is MOVE-IN READY, so you can spend less time worrying about renovations and more time enjoying your new home! Tucked away toward the back of the small Southern Comfort community, this property offers that welcoming neighborhood feel with a little country charm — AND NO HOA! The split floor plan provides added privacy and flexibility, whether you need separate spaces for family, visiting guests, children, or simply a little extra breathing room between bedrooms. The dishwasher, stove, and microwave are also included, making your move that much easier! Love your privacy? You'll appreciate the recently added privacy fence in the backyard, along with the added bonus of NO NEIGHBORS DIRECTLY BEHIND YOU! Another added
USD 265,250
269 Pasture Lane
View photo
Townhouse · for sale
USD 200,880
USD 132/sq.ft
New
269 Pasture Lane
Stadium Club
· 1,518 sq.ft · 3 Bedrooms · 2 Baths · Townhouse
· Parking
Stadium Club · 1,518 sq.ft · 3 Bedrooms · 2 Baths · Townhouse · Parking
Welcome to Stockyard in Statesboro, Georgia, where comfort meets convenience! Ideally located near Julia P. Bryant Elementary School, Georgia Southern University, major employers including the Hyundai plant, and just minutes from downtown Statesboro, this community offers easy access to work, school, and everyday amenities. Step inside the Davis floor plan, a thoughtfully designed two-story townhome perfect for modern living has 3-bedrooms, 2.5-bath offering 1,474 square feet of low-maintenance comfort. The open main level flows seamlessly from the kitchen-featuring granite countertops, a spacious island, stainless steel appliances, and an included refrigerator-into the inviting living and dining areas, ideal for both everyday living and entertaining. An attached garage and a convenient half bath complete the main floor. Smart Home technology and 2' faux wood blinds add both style and convenience throughout. Upstairs, enjoy a private primary suite complete with a generous walk-in close
USD 200,880
130 Hollingsworth Loop
View photo
House · for sale
USD 278,880
USD 189/sq.ft
130 Hollingsworth Loop
Stadium Club
· 1,475 sq.ft · 4 Bedrooms · 2 Baths · House
· Patio · Parking · Equipped kitchen
Stadium Club · 1,475 sq.ft · 4 Bedrooms · 2 Baths · House · Patio · Parking · Equipped kitchen
Large corner lot! Limited time special pricing! Move in ready! Welcome to Holly Oaks in Statesboro, GA! Just minutes from Georgia Southern, the Hyundai plant & a scenic walking path around the school. The Kerry Plan is a well-appointed 3 bedroom, 2 full bath ranch. Perfect for those looking for elevated yet simplistic living! The hub of this open floor plan is a large kitchen with quartz countertops, ample white cabinetry & center island, complete with pantry & stainless-steel appliances. The dining area and spacious living room are perfect for entertaining. The primary suite offers a private retreat with an ensuite bathroom, furnished with double vanity and shower. Two secondary bedrooms are off the entry foyer & are serviced by a half bath, with a laundry room conveniently located off entry from 2 car garage! A covered back patio finishes the home, and allows for seamless indoor/outdoor living! The Kerry is an exceptional home for those in search of functional and spacious one story
USD 278,880
506 Doyle Lane
View photo
House · for sale
USD 369,900
USD 279/sq.ft
Updated
506 Doyle Lane
Stadium Club
· 1,324 sq.ft · 4 Bedrooms · 2 Baths · House
· Patio · Equipped kitchen
Stadium Club · 1,324 sq.ft · 4 Bedrooms · 2 Baths · House · Patio · Equipped kitchen
Fabulous, like-new home in the southeast bulloch school district! With almost 2000 sqft of PRISTINE living space, this 4-bed, 2-ba gem is under two years young and packed with premium move-in-ready features! Beautiful curb appeal and inviting front porch welcomes to impressive great room w/ foyer entry, bright triple windows and lofty 10ft ceilings. Well-appointed kitchen & dining w/ oversized island, stainless appliances, granite countertops, tile backsplash & amazing walk-in pantry! Peaceful primary suite w/ TWO WALK-IN CLOSETS, spa-inspired bath w/ built-in linen cabinet and luxurious 72' SOAKING TUB w/ gorgeous tile surround! Generous guest rooms & large guest bath w/ double sinks for room to grow. Step out to the dreamy covered back porch & MASSIVE patio perfect for outdoor BBQ's! Sit's on expansive. 62 acre corner lot with GUTTERS & irrigation! This move-in ready home is located in the HIGHLY SOUGHT AFTER SEB school district! Rooms may show virtual staging. Hurry, this one will g
USD 369,900
0 Pin Oak Lane 1
View photo
House · for sale
USD 354,900
USD 195/sq.ft
0 Pin Oak Lane 1
Stadium Club
· 1,819 sq.ft · 4 Bedrooms · 3 Baths · House
· Equipped kitchen
Stadium Club · 1,819 sq.ft · 4 Bedrooms · 3 Baths · House · Equipped kitchen
25k Seller Incentives*. Beautiful 4-bedroom, 3-bath home offering approximately 1,825 sq. Ft. in desirable Evelyn Oaks Subdivision and the Julia P. Bryant school district. The open-concept layout features a spacious kitchen with an island overlooking the living area, creating an inviting and functional space for everyday living and entertaining. The comfortable primary suite features an ensuite bathroom, while generously sized guest bedrooms provide plenty of additional space. Conveniently located near schools, shopping, dining, and the new Kroger-anchored shopping center coming soon, this home offers a wonderful combination of space, functionality, and convenience
USD 354,900
133 Fernhill Drive
View photo
House · for sale
USD 316,930
USD 182/sq.ft
133 Fernhill Drive
Stadium Club
· 1,733 sq.ft · 3 Bedrooms · 2 Baths · House
· Patio · Equipped kitchen
Stadium Club · 1,733 sq.ft · 3 Bedrooms · 2 Baths · House · Patio · Equipped kitchen
Welcome to Fernhill Farms. A new construction community that blends small town charm & living with premiere finishes, including durable hardie plank siding. The Alston is a Beautiful 3-bed, 2-bath single-story ranch plan featuring durable Hardie Plank siding and natural gas for modern style and efficiency. Inside, enjoy a spacious kitchen with a stunning quartz island, sleek stainless-steel appliances, and a tankless water heater for ultimate comfort. Each bedroom includes walk-in closets, and the primary suite offers a Large, Huge, Amazing walk-in closet and private bath. Relax or entertain on the covered rear patio. This home blends comfort, convenience, and modern amenities in a peaceful neighborhood. Features include Smart Home technology and 2 faux wood blinds. Located near Georgia Southern University and the Hyundai META plant. Schedule your tour today and make this home yours! Pictures, photographs, colors, features, and sizes are for illustration only and may vary. Home is unde
USD 316,930
514 NIckies Way
View photo
House · for sale
USD 222,900
USD 181/sq.ft
New
514 NIckies Way
Stadium Club
· 1,227 sq.ft · 3 Bedrooms · 2 Baths · House
· Deck · Equipped kitchen · Parking
Stadium Club · 1,227 sq.ft · 3 Bedrooms · 2 Baths · House · Deck · Equipped kitchen · Parking
Welcome to this beautifully designed new construction home in Statesboro, offering 3 bedrooms, 2 bathrooms, and 1,230 square feet of thoughtfully planned living space. The bright, open-concept floor plan creates an inviting atmosphere that's perfect for both everyday living and entertaining. The spacious kitchen features stainless steel appliances, abundant cabinetry, and a functional layout that flows seamlessly into the living and dining areas. Spray foam insulation at the roof deck provides outstanding energy efficiency and year-round comfort. Full of charm and character, this home combines modern finishes with practical design to maximize every square foot. Outside, you'll find a convenient two-car parking pad at the front of the home. To make this opportunity even more attractive, the seller is offering $12,000 in buyer incentives. Don't miss your chance to own an affordable, energy-efficient new home with quality finishes in the heart of Statesboro. Schedule your private showing
USD 222,900

Get email alerts

Don't miss out: be the first to know about new properties

The alert was correctly created

On subscribing you accept the conditions of use and the privacy policy
Alert
Receive new ads in your inbox
Save this search
Receive alerts for new listings

We'll send you an email when we have new properties for: "Properties for sale in Stadium Club"

The alert was correctly created

Edgewood Acres, Statesboro city Statesboro CCD Bulloch County Georgia
Westbrooke, Statesboro CCD Bulloch County Georgia
Get email alerts and be the first to see new listings
Required field
On subscribing I accept the terms of the privacy policy
Perfect! You'll soon start receiving new listings via email
Alert
Receive an email when we have new ads for Properties for sale in Stadium Club
Save this search
Filters

Bedrooms

Size (sq.ft)

sq.ft
sq.ft

Price

USD
USD

Property type

Bathrooms

Clear all filters
Receive notifications when new entries are published.