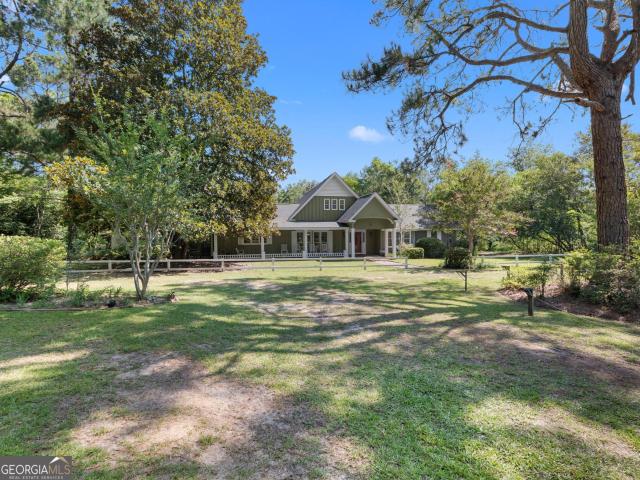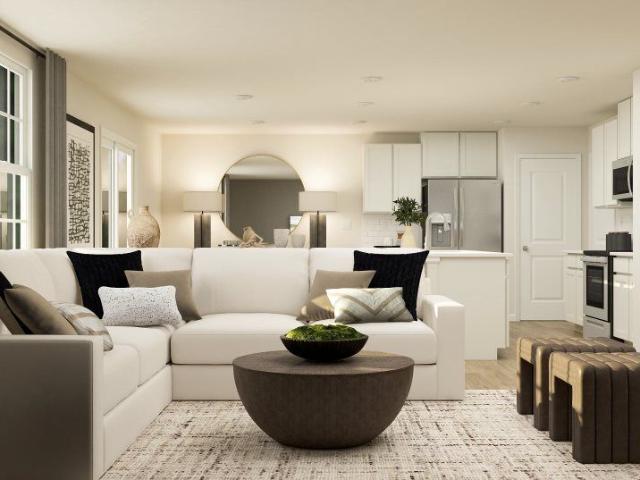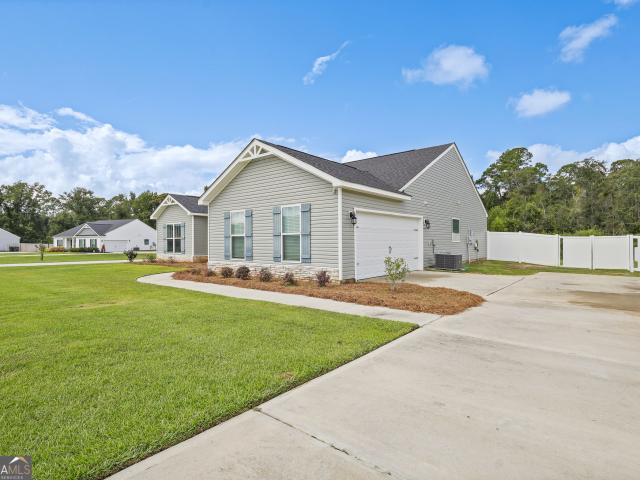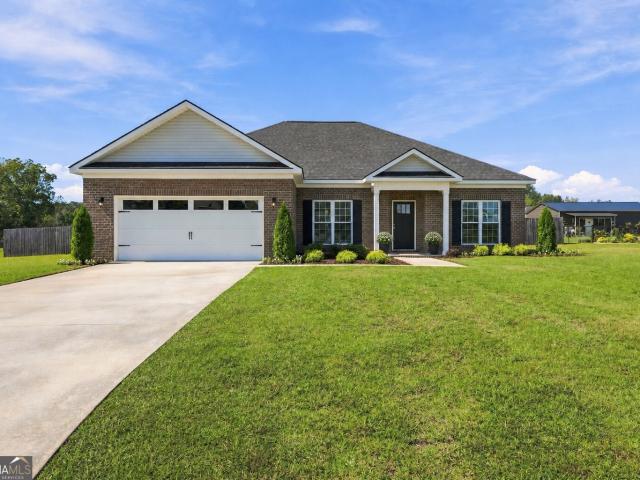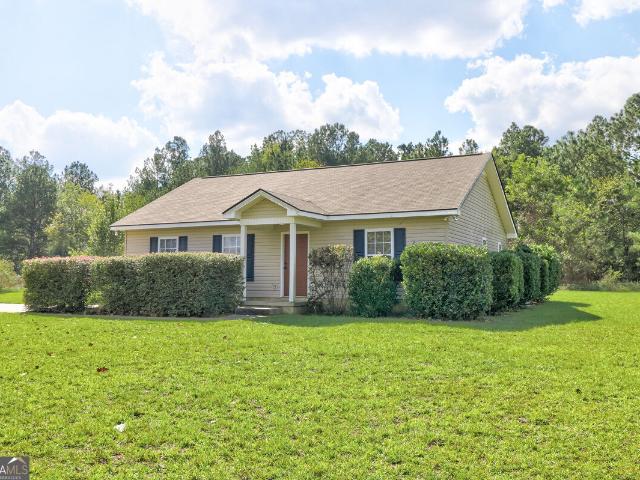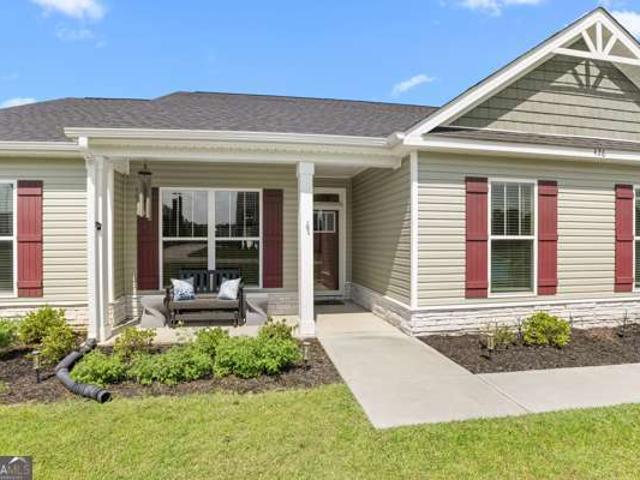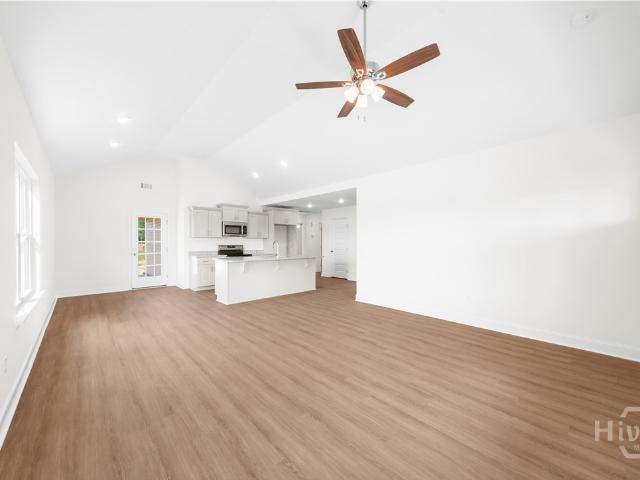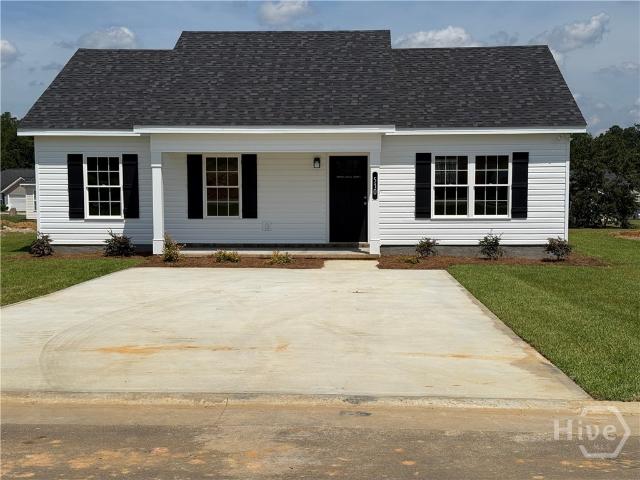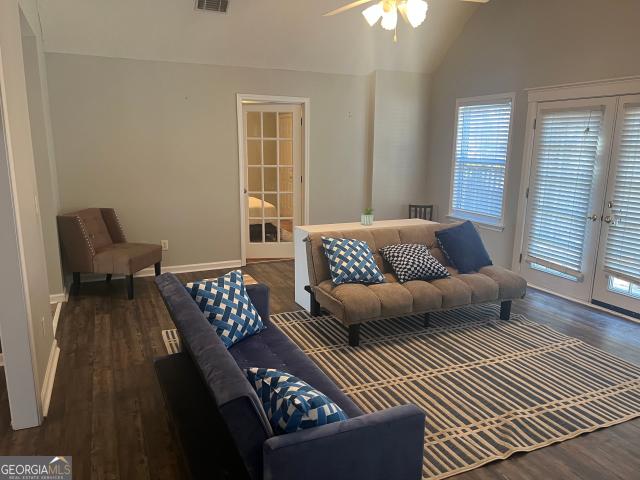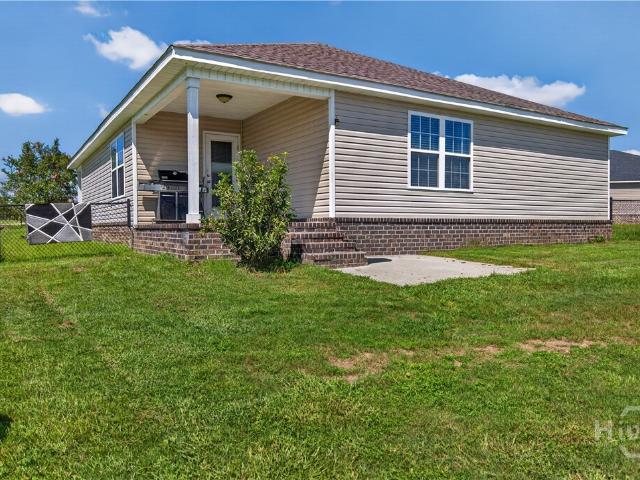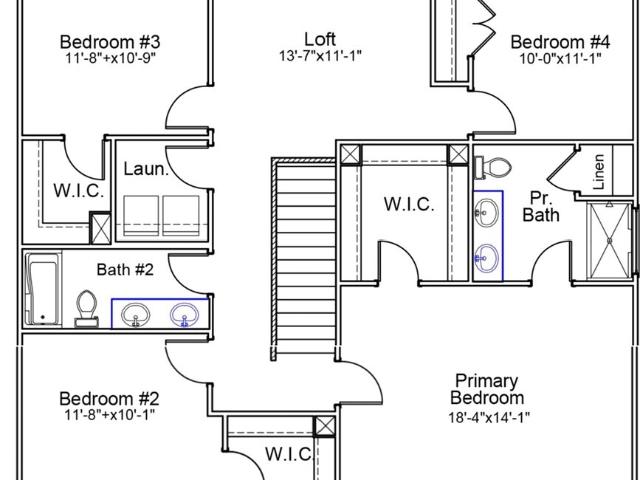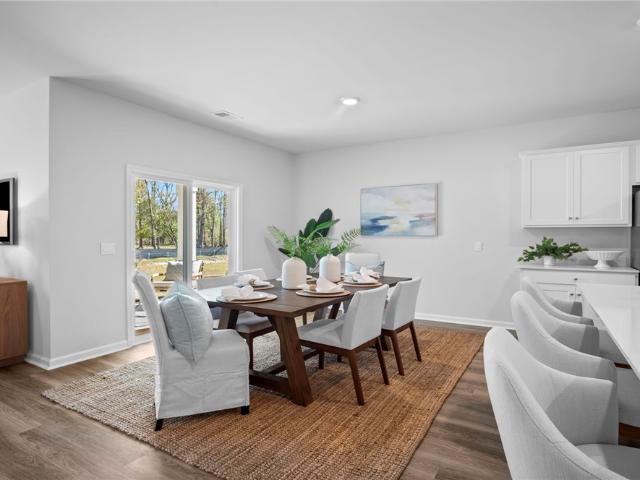
249 properties for sale in Stadium Club

158 Timber Road
View photo
House · for sale
USD 283,990
USD 175/sq.ft
158 Timber Road
Stadium Club
· 1,615 sq.ft · 3 Bedrooms · 2 Baths · House
· Patio · Equipped kitchen
Stadium Club · 1,615 sq.ft · 3 Bedrooms · 2 Baths · House · Patio · Equipped kitchen
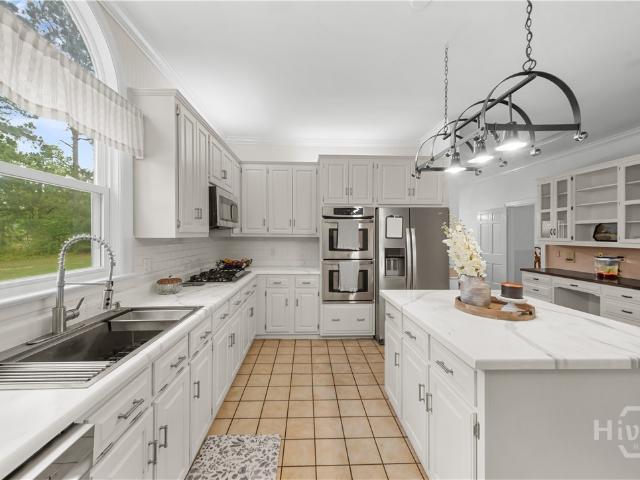
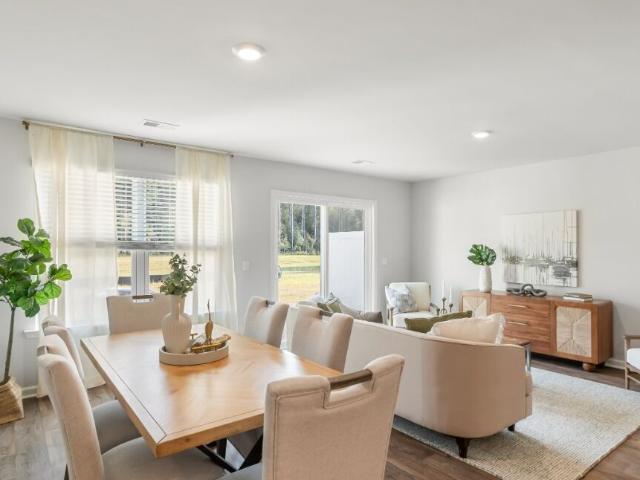
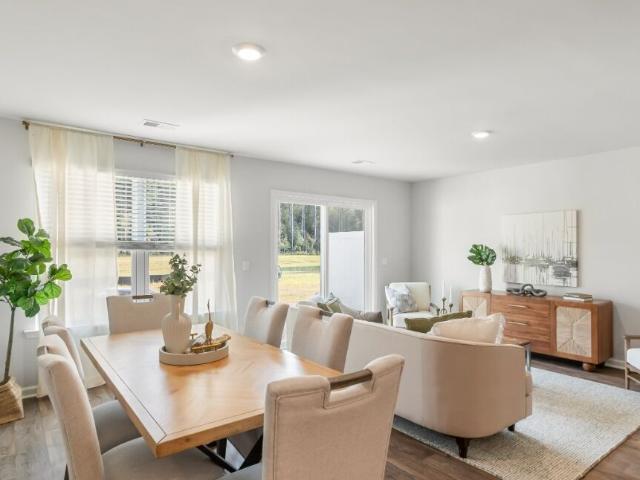
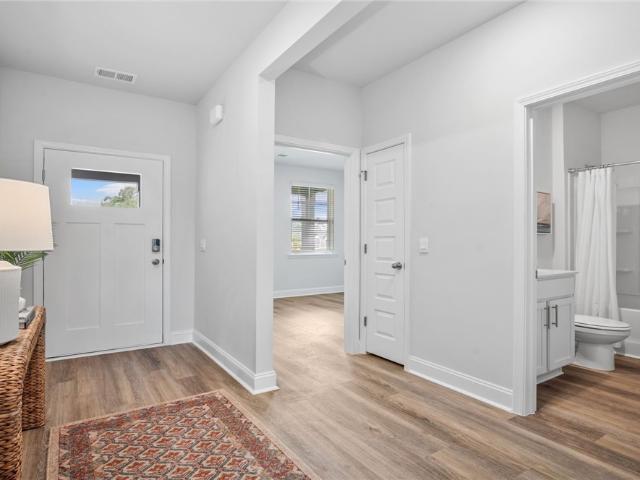
Welcome to Stockyard in Statesboro, Georgia! Ideally located near Julia P. Bryant Elementary School, Georgia Southern University, major employers such as the Hyundai plant, and just minutes from charming downtown, Stockyard offers a perfect balance of work, school, and leisure access. This one-story Aria offers the perfect open floorplan for modern living! Enjoy a chef’s kitchen with a large central island, spacious pantry, stainless steel appliances, and hardy granite countertops. The expansive family room and generously sized breakfast room open to a covered back patio — perfect for relaxing or entertaining. The private primary suite includes a generous walk-in closet plus a secondary closet, double vanity, large walk-in shower, and private water closet. The sizable secondary bedrooms share a full size bathroom. The Aria truly has space for everyone! Schedule your tour today. Models open daily!
USD 283,990
5 Sagebrush
View photo
Condo · for sale
USD 189,900
USD 122/sq.ft
5 Sagebrush
Stadium Club
· 1,550 sq.ft · 3 Bedrooms · 2 Baths · Condo
Stadium Club · 1,550 sq.ft · 3 Bedrooms · 2 Baths · Condo
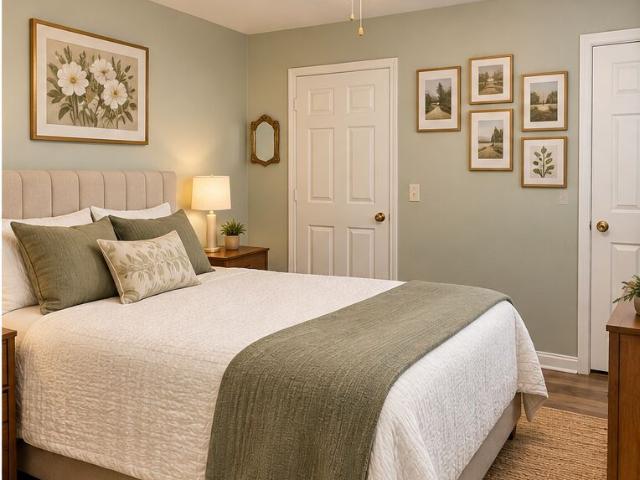
Well-maintained 3-bedroom, 2-bath condo conveniently located directly across from the hospital and approximately one mile from Georgia Southern University. Recent updates include an HVAC system replaced around 2023 and all-new windows. Enjoy the screened porch and fenced courtyard, offering additional outdoor space. Conveniently located near shopping, dining, and everyday amenities. A long-term tenant is currently in place, with the lease ending at the end of February 2027. An excellent opportunity for investors or buyers planning for future occupancy. 24-hour notice is required for all showings. Property is being sold as-is. Some photos have been digitally enhanced for presentation purposes
USD 189,900
271 Langston Chapel Road
View photo
House · for sale
USD 524,900
USD 130/sq.ft
271 Langston Chapel Road
Stadium Club
· 4,036 sq.ft · 4 Bedrooms · 2 Baths · House
· Garden · Fireplace · Equipped kitchen
Stadium Club · 4,036 sq.ft · 4 Bedrooms · 2 Baths · House · Garden · Fireplace · Equipped kitchen
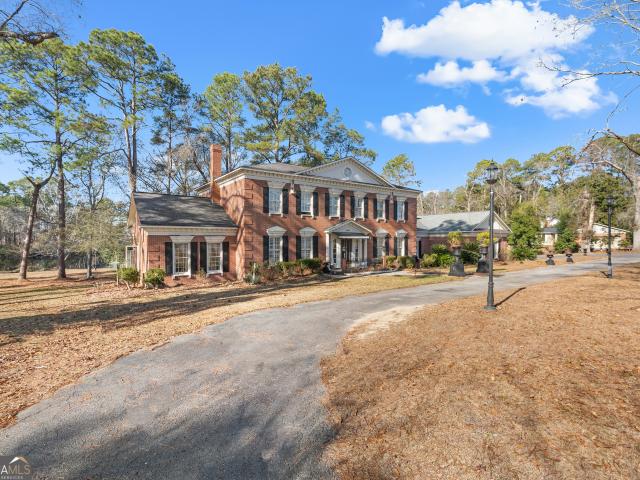
Your Own Private Paradise in Statesboro! Discover this one-of-a-kind custom-built 4BR/3.5BA home nestled on 2+ beautifully landscaped acres just minutes from Georgia Southern University, Ogeechee Technical College, & downtown Statesboro. Designed by the owner, a Master Gardener, this exceptional property offers mature landscaping, peaceful gardens, & a private retreat filled with natural beauty & timeless charm. Inside, you'll find reclaimed wood accents, hardwood floors, soaring ceilings with exposed beams, & an inviting great room anchored by a stunning brick fireplace. Thoughtfully designed by the owners, the great room was intentionally built to match the exact square footage of their very first home-a meaningful touch that reflects the warmth, memories, & personal craftsmanship found throughout. The spacious kitchen features a center island, abundant cabinetry & drawers, open shelving, a bright breakfast area, laundry closet, & ample storage. A gracious formal dining room provides
USD 524,900
223 Breeze Way
View photo
House · for sale
USD 236,822
USD 148/sq.ft
223 Breeze Way
Stadium Club
· 1,593 sq.ft · 3 Bedrooms · 2 Baths · House
· Equipped kitchen
Stadium Club · 1,593 sq.ft · 3 Bedrooms · 2 Baths · House · Equipped kitchen
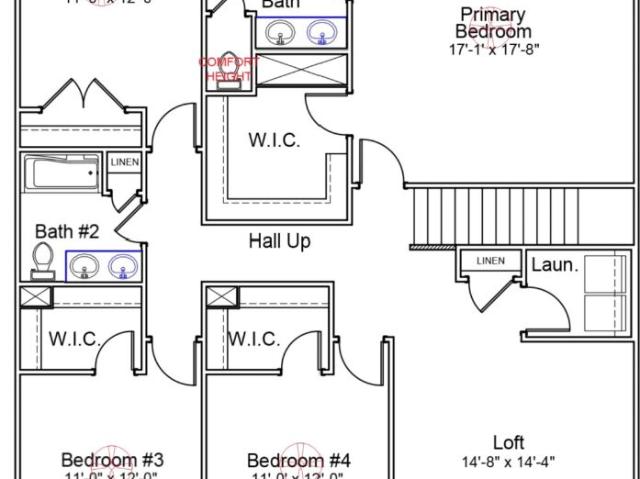
This new two-story Whitman floor plan in the Summertown Community features an inviting open-concept layout on the first floor, blending the kitchen, living room, and dining area to maximize interior space. Upstairs you'll find a spacious loft that provides a shared living area on the second floor near two secondary bedrooms and the lavish owner's suite, complete with a spa-inspired bathroom and generous walk-in closet. Community amenities enhance the lifestyle experience with a pickleball court and covered pavilion for neighborhood gatherings. This new construction community is located 5 minutes from grocery stores, retail shopping and entertainment, and is connected to the S&S Greenway Trail for scenic nature walks and bike rides. This home is move-in ready and can close immediately! Ask how to receive up to $10,000 towards closing costs & below market interest rates as low as 4.5% when using affiliate lender Lennar Mortgage
USD 236,822
322 Providence Trc
View photo
House · for sale
USD 334,900
USD 186/sq.ft
322 Providence Trc
Stadium Club
· 1,798 sq.ft · 4 Bedrooms · 2 Baths · House
· Garden · Parking · Swimming pool
Stadium Club · 1,798 sq.ft · 4 Bedrooms · 2 Baths · House · Garden · Parking · Swimming pool
322 Providence Trace, Statesboro, GA 30458 | Chatham Place*. Seller paying $4000 towards buyers closing cost with full price offer. Nearly an acre of land inside a Statesboro subdivision is hard to find, especially this close to everything. Built in 2022, this 4-bedroom, 2-bath home in Chatham Place offers 1,824 square feet of like-new living on a. 950-acre lot, just minutes from shopping, dining, schools, and Georgia Southern University. Inside, the layout is easy to live in, with a dedicated laundry room that keeps the washer and dryer out of the way. The 2-car garage gives you room for vehicles plus the tools, bikes, and seasonal storage that never seem to have a home. Then there's the yard. With almost a full acre, you have space for a garden, a cookout with friends, a game of catch, room for pets to run, or maybe a future shop or pool. It's the kind of elbow room you'd usually have to drive out to the country for, right in the middle of town. If you want newer construction, a big
USD 334,900
504 Winter Way
View photo
House · for sale
USD 324,900
USD 198/sq.ft
504 Winter Way
Stadium Club
· 1,636 sq.ft · 3 Bedrooms · 2 Baths · House
· Patio
Stadium Club · 1,636 sq.ft · 3 Bedrooms · 2 Baths · House · Patio
Welcome Home! Looking for a Beautiful New Home on. 68 acre for under 325K! Look no further! This like new and spacious, open concept Brick Home is a rare find with all it has to offer. Built in 2020. Charming inside and out. Located in the highly sought after SEB school district has everything you need to enjoy life. You don't even have to be inside this home to start to unwind. As you walk up you'll be greeted by custom designed/welcoming landscaping and also impressed by this home's newly maintained condition. This wonderfully designed living space has an inviting entry and features an open concept floor plan that's perfect for everyday living and entertaining alike. This home offers 3 Bedrooms and 2 Baths with the primary suite being a true retreat-ideal for relaxing and unwinding after a long day and is thoughtfully positioned in a split bedroom layout, providing privacy for the two additional bedrooms. Step outside to enjoy the covered porch and the additional 20 x 30 patio and ve
USD 324,900
313 Miller Street
View photo
House · for sale
USD 599,999
USD 92/sq.ft
313 Miller Street
Stadium Club
· 6,512 sq.ft · 5 Bedrooms · 4 Baths · House
· Office room · Fireplace · Equipped kitchen
Stadium Club · 6,512 sq.ft · 5 Bedrooms · 4 Baths · House · Office room · Fireplace · Equipped kitchen
Timeless character meets thoughtful modern updates in this beautifully restored 6,515-square-foot historic home, ideally located just minutes from downtown Statesboro. Offering 5 bedrooms, 4.5 baths, and an exceptionally versatile floor plan, this impressive residence provides an abundance of space while preserving the character and craftsmanship of its historic roots. A grand foyer welcomes you into an interior filled with original charm, including beautiful hardwood floors throughout the first floor and three fireplaces—one natural gas, one wood-burning, and one propane. The spacious kitchen features ample cabinetry, stainless steel appliances, and a double oven, combining everyday functionality with the home's appeal. The main level offers a bedroom along with an additional room that could easily serve as a bedroom, home office, bonus room, or flex space. Upstairs, the spacious primary suite features a private ensuite bath, while three additional bedrooms provide comfortable accommo
USD 599,999
1139 Bartlett Drive
View photo
House · for sale
USD 299,000
USD 171/sq.ft
1139 Bartlett Drive
Stadium Club
· 1,744 sq.ft · 3 Bedrooms · 2 Baths · House
· Garden · Office room · Parking
Stadium Club · 1,744 sq.ft · 3 Bedrooms · 2 Baths · House · Garden · Office room · Parking
This 3-bedroom, 2-bath home sits on 0.68 acres in the established Brandford Place neighborhood, with no HOA. The property offers plenty of space to spread out, plant a garden, or let pets roam, all just minutes from shopping, dining, and everyday conveniences. A standout feature is the flex room off the laundry room. It has its own exterior door, so it works well as a mudroom that keeps mess out of the main living areas, a quiet home office, or extra storage. A 2-car garage adds even more room for vehicles, tools, and equipment. With no HOA restrictions and a convenient location, this home combines freedom and practicality. Schedule a showing today!
USD 299,000
330 Maria Sorrell Road
View photo
House · for sale
USD 550,000
USD 201/sq.ft
330 Maria Sorrell Road
Stadium Club
· 2,734 sq.ft · 4 Bedrooms · 3 Baths · House
· Equipped kitchen
Stadium Club · 2,734 sq.ft · 4 Bedrooms · 3 Baths · House · Equipped kitchen
Seller offering $20,000 toward buyer's closing costs, prepaids, or interest rate buydown with an acceptable offer! Welcome to your private retreat in the heart of Bulloch County. Nestled on picturesque acreage just minutes from Statesboro, this beautifully maintained custom home offers the perfect balance of peaceful country living and modern convenience. From the moment you arrive, the long driveway surrounded by mature landscaping welcomes you home and sets the stage for this beautiful property. Inside, you'll find spacious living areas filled with natural light, a thoughtfully designed floor plan, and timeless finishes that make everyday living both comfortable and elegant. The heart of the home is the inviting kitchen, featuring generous workspace, abundant cabinetry, and easy flow into the dining and living areas-perfect for entertaining family and friends. The spacious primary suite provides a relaxing escape with a private bath and ample closet space, while additional bedrooms o
USD 550,000
241 Stonebrook
View photo
House · for sale
USD 269,900
USD 175/sq.ft
241 Stonebrook
Stadium Club
· 1,539 sq.ft · 3 Bedrooms · 2 Baths · House
· Garden · Fireplace · Equipped kitchen
Stadium Club · 1,539 sq.ft · 3 Bedrooms · 2 Baths · House · Garden · Fireplace · Equipped kitchen
Brand new roof! Enjoy added peace of mind and room to spread out in this charming single-story home situated on nearly an acre! Start your mornings or unwind in the evenings on the welcoming front porch before stepping inside to an inviting, open-concept floor plan featuring LVP flooring throughout the main living areas. The spacious kitchen is ready for gathering, offering abundant cabinet storage, a large island with seating for up to six, stainless steel appliances, including a new dishwasher, and a cozy breakfast nook. The split-bedroom floor plan provides added privacy, while the spacious living room invites you to relax by the fireplace on cooler evenings. Retreat to the generously sized primary suite, complete with his-and-hers closets and an ensuite bathroom featuring dual vanities, a separate garden tub, and a walk-in shower. Out back, the covered porch is the perfect spot to enjoy your morning coffee or take in stunning sunsets across the wide-open sky. A new roof, a spacious
USD 269,900
269 Pasture Lane
View photo
Townhouse · for sale
USD 205,880
USD 135/sq.ft
269 Pasture Lane
Stadium Club
· 1,518 sq.ft · 3 Bedrooms · 2 Baths · Townhouse
· Parking
Stadium Club · 1,518 sq.ft · 3 Bedrooms · 2 Baths · Townhouse · Parking
Welcome to Stockyard in Statesboro, Georgia, where comfort meets convenience! Ideally located near Julia P. Bryant Elementary School, Georgia Southern University, major employers including the Hyundai plant, and just minutes from downtown Statesboro, this community offers easy access to work, school, and everyday amenities. Step inside the Davis floor plan, a thoughtfully designed two-story townhome perfect for modern living has 3-bedrooms, 2.5-bath offering 1,474 square feet of low-maintenance comfort. The open main level flows seamlessly from the kitchen-featuring granite countertops, a spacious island, stainless steel appliances, and an included refrigerator-into the inviting living and dining areas, ideal for both everyday living and entertaining. An attached garage and a convenient half bath complete the main floor. Smart Home technology and 2' faux wood blinds add both style and convenience throughout. Upstairs, enjoy a private primary suite complete with a generous walk-in close
USD 205,880
122 Baldwin Street
View photo
House · for sale
USD 184,000
122 Baldwin Street
Stadium Club
· House
· Garden · Equipped kitchen · Parking
Stadium Club · House · Garden · Equipped kitchen · Parking
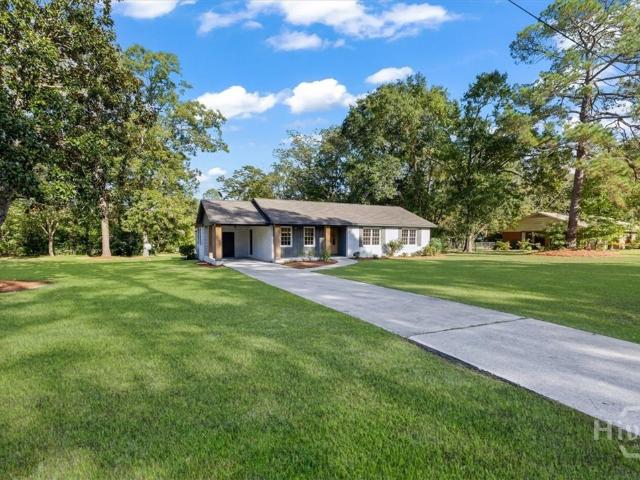
All-Brick, renovated SFH currently rented though 8/31/2027 and with excellent rental history right in Statesboro! This brick house on a concrete slab has LVP flooring throughout, an open floorplan maximizing living, dining, and kitchen space, and a nice flat lot with fenced backyard and covered carport for parking. Located in the city limits, there is no hassle of dealing with a septic tank, city utilities are connected. This desirable school zoning and proximity to all that Statesboro has to offer leads to this property having extremely little vacancy and excellent rental history. Property Management is currently in place if desired but also seller will cover any costs to transfer management. One seller is a licensed real estate agent. Currently rented at $1250/month. 24 Hour notice is required prior to showings. Add this property to your rental portfolio today!
USD 184,000
213 Aunt Bee Boulevard
View photo
House · for sale
USD 276,000
USD 194/sq.ft
213 Aunt Bee Boulevard
Stadium Club
· 1,421 sq.ft · 3 Bedrooms · 2 Baths · House
· Deck · Equipped kitchen
Stadium Club · 1,421 sq.ft · 3 Bedrooms · 2 Baths · House · Deck · Equipped kitchen
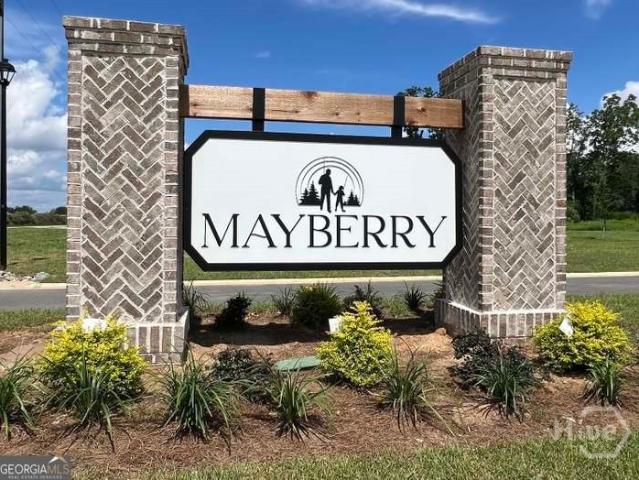
Incredible price improvement and limited-time opportunity! All s.D. sauers homes of mayberry include your choice of up to $15,000 towards closing costs, design upgrades or rate buy down! Lovely curb & sidewalk lined streets, just minutes to shopping, dining & GSU w/ NO CITY TAXES! Lot 183. Back by popular demand, fabulous Cedar design on HALF ACRE HOMESITE. Inviting foyer entry, lofty OVERSIZED great room, Luxury Plank Flooring, generous kitchen w/ bar top seating, sleek GRANITE TOPS, soft-close cabinetry & 36' upper cabinets, LG Stainless Appliance Pkg, pantry & bright dining. Oversized owners suite & bath built to impress w/ large double vanity, GRANITE COUNTERTOPS, walk-in closet & fabulous 72' soaking tub w/ tile surround. HUGE covered back porch! Premium features include 30 yr Architectural shingles, SPRAY FOAM insulated roof deck, Low-E vinyl windows, full brick skirt, shake or board & batten gables and sod/landscaping/irrigation pkg. Builder includes EXTENDED 2-10 Home Buyer's W
USD 276,000
100 Wedgefield Way
View photo
House · for sale
USD 305,000
USD 163/sq.ft
100 Wedgefield Way
Stadium Club
· 1,862 sq.ft · 4 Bedrooms · 2 Baths · House
· Garden · Office room · Fireplace · Equipped kitchen · Parking
Stadium Club · 1,862 sq.ft · 4 Bedrooms · 2 Baths · House · Garden · Office room · Fireplace · Equipped kitchen · Parking
Welcome to 100 Wedgefield Way! This beautifully maintained 4-bedroom, 2-bath home offers 1,872 square feet of comfortable living space with a thoughtfully designed split floor plan. Built in 2012, the home features durable LVP flooring throughout the main living areas and a spacious family room with vaulted ceilings and a cozy fireplace, creating a warm and inviting atmosphere. The private owner's suite features an elegant tray ceiling, dual walk-in closets, a relaxing soaking tub, and a separate walk-in shower. Three additional bedrooms and a full bathroom are located on the opposite side of the home, providing added privacy and flexibility for family, guests, or a home office. The kitchen offers a functional layout with a pantry, breakfast bar, and convenient access to the attached two-car garage. Step outside to a beautifully landscaped backyard surrounded by a vinyl privacy fence, complete with mature trees and established flowerbeds. A standout feature of this property is the 18'
USD 305,000
315 Barney Run # Lot 161
View photo
House · for sale
USD 324,120
USD 183/sq.ft
315 Barney Run # Lot 161
Stadium Club
· 1,765 sq.ft · 4 Bedrooms · 2 Baths · House
Stadium Club · 1,765 sq.ft · 4 Bedrooms · 2 Baths · House
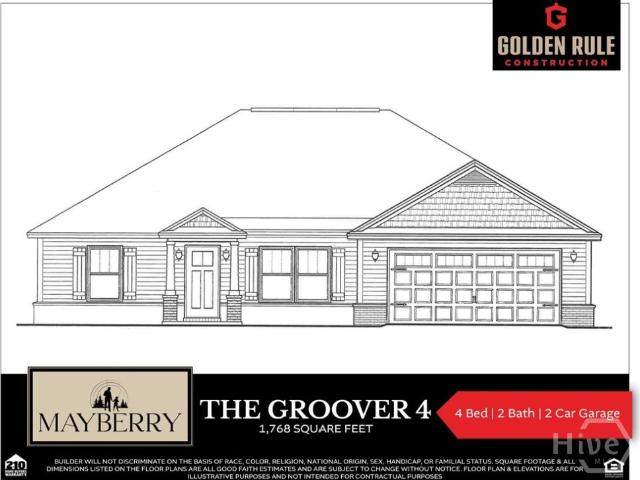
Offering $15k in seller concessions for a limited time! Welcome to Mayberry. Where Community and Comfort Meet! Live the dream of small-town charm with all the modern amenities in one of Statesboro's newest and most thoughtfully designed communities. Located just off Highway 67 on Josh Deal Road, Mayberry offers an ideal setting for families, young professionals, and individuals looking to embrace a peaceful, yet convenient lifestyle. This brand-new community features sidewalks, spacious half-acre (or larger) home sites, and features the trusted Golden Rule Construction team. Take advantage of our builder-provided $15,000 at closing. Perfect for covering closing costs, a rate buydown, or enhancing your new home with even more personalized upgrades! This home features the Groover 4 plan with 1,768 square feet of living space. This stunning property brings together a beautiful blend of transitional style, openness, and comfort. Key features include Luxury Vinyl Plank Flooring in the livin
USD 324,120
5207 Canady Court
View photo
House · for sale
USD 470,000
USD 200/sq.ft
5207 Canady Court
Stadium Club
· 2,347 sq.ft · 4 Bedrooms · 2 Baths · House
· Patio · Garden · Fireplace · Equipped kitchen · Swimming pool
Stadium Club · 2,347 sq.ft · 4 Bedrooms · 2 Baths · House · Patio · Garden · Fireplace · Equipped kitchen · Swimming pool
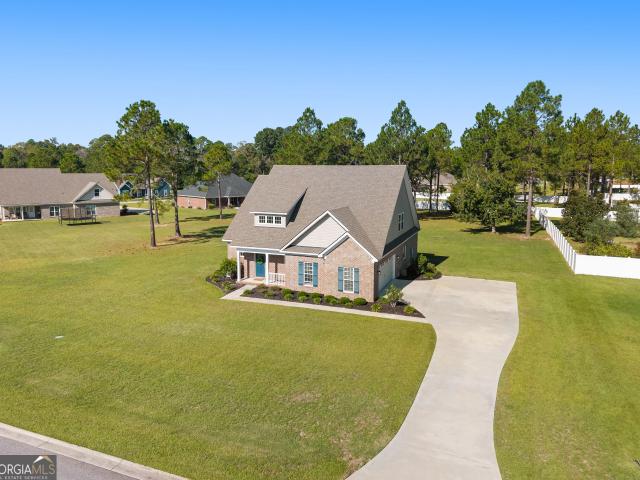
Solid brick construction on a 0.79-acre homesite sets this 2020-built two-story in Johnson Run apart, giving you room to stretch out on every side of the house. Inside, 2,347 heated square feet hold four bedrooms and two and a half baths, LVP flooring and carpet flooring. A gas fireplace anchoring the open living room and dining space. The kitchen pairs granite countertops with shaker style cabinetry and stainless steel appliances, while the primary suite on the main level offers features such as walk-in closet, soaking tub, seperate tile shower, and double vanity. Step out back to a rear porch and concrete patio overlooking a generous backyard. A setting made for morning coffee or evenings outdoors. Johnson Run places you on the southeast side of Bulloch County with subdivision amenities including a playground, pool, and clubhouse. Its location provides an easy drive to Georgia Southern University and Veterans Memorial Parkway. Schedule your private showing today!
USD 470,000
149 Windmill Plantation Drive
View photo
House · for sale
USD 520,000
USD 175/sq.ft
149 Windmill Plantation Drive
Stadium Club
· 2,971 sq.ft · 4 Bedrooms · 3 Baths · House
· Garden · Fireplace · Equipped kitchen
Stadium Club · 2,971 sq.ft · 4 Bedrooms · 3 Baths · House · Garden · Fireplace · Equipped kitchen
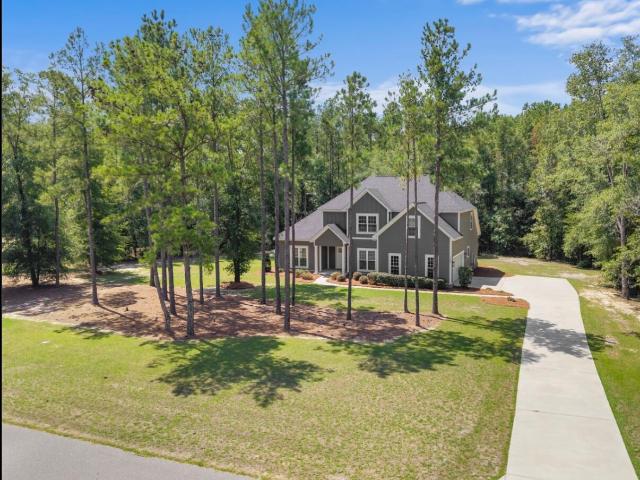
Situated on a private 1.88-acre wooded lot in the desired Windmill Plantation community. This beautiful two-story Craftsman home offers the perfect blend of style, comfort, and privacy. Step inside to an inviting open floor plan, freshly painted throughout. The foyer leads into a spacious living room with fireplace, a separate dining room, and a gourmet kitchen featuring custom-built cabinets, granite countertops, tile backsplash, pantry, stainless steel appliances, and a gas stove. The adjoining breakfast room is ideal for casual dining. The main level primary suite is a true retreat with a trey ceiling, walk-in closet, double vanities, garden tub, and separate tiled shower. Also on the main floor is an additional bedroom with a full bathroom and a convenient laundry room. Upstairs, you'll find two large bedrooms with an extra large closet, storage and a full bath. There is a spacious versatile bonus room that can serve as an office, playroom, additional bedroom or media space. Step o
USD 520,000
1612 Rebekah Road
View photo
House · for sale
USD 289,999
USD 289/sq.ft
1612 Rebekah Road
Stadium Club
· 1,001 sq.ft · 3 Bedrooms · 3 Baths · House
· Garden
Stadium Club · 1,001 sq.ft · 3 Bedrooms · 3 Baths · House · Garden
This home offers a fantastic floor plan designed with privacy and functionality in mind! The primary suite is located on the opposite side of the home from the two additional bedrooms, and each bedroom features its own en-suite bathroom, perfect for roommates, guests, or anyone who appreciates their own private space. Vinyl plank flooring runs throughout the home, offering a clean, modern look with easy upkeep. Conveniently located near Ogeechee Technical College and Georgia Southern University, this home sits on a nearly one acre lot with a spacious backyard ready to be your own outdoor retreat. A great layout, private bathrooms for every bedroom, and plenty of outdoor space make this one a must see!
USD 289,999
1612 Rebekah Road
View photo
House · for sale
USD 219,000
USD 176/sq.ft
1612 Rebekah Road
Stadium Club
· 1,238 sq.ft · 3 Bedrooms · 3 Baths · House
· Garden
Stadium Club · 1,238 sq.ft · 3 Bedrooms · 3 Baths · House · Garden
This home offers a fantastic floor plan designed with privacy and functionality in mind! The primary suite is located on the opposite side of the home from the two additional bedrooms, and each bedroom features its own en-suite bathroom, perfect for roommates, guests, or anyone who appreciates their own private space. Vinyl plank flooring runs throughout the home, offering a clean, modern look with easy upkeep. Conveniently located near Ogeechee Technical College and Georgia Southern University, this home sits on a nearly one acre lot with a spacious backyard ready to be your own outdoor retreat. A great layout, private bathrooms for every bedroom, and plenty of outdoor space make this one a must see!
USD 219,000
426 Old Whitaker Way
View photo
House · for sale
USD 329,900
USD 203/sq.ft
426 Old Whitaker Way
Stadium Club
· 1,625 sq.ft · 3 Bedrooms · 2 Baths · House
· Garden · Equipped kitchen
Stadium Club · 1,625 sq.ft · 3 Bedrooms · 2 Baths · House · Garden · Equipped kitchen
Only 3 years young and beautifully enhanced with custom upgrades throughout, this meticulously maintained 3BR / 2BA Ranch offers the ease of single-level living just 4.5 miles from Georgia Southern University. Step inside to an open-concept floor plan where the spacious family room flows seamlessly into a beautifully appointed kitchen featuring granite countertops, abundant cabinetry, stainless steel appliances, a black stainless workstation sink with an integrated cutting board, a Delta touch-activated faucet, and a spacious peninsula with bar seating. The custom-renovated owner's suite is a true retreat, showcasing an expanded spa-inspired bathroom with a stunning walk-in tile shower, seamless glass enclosure, and designer finishes. Smart home features, including a Bluetooth bathroom fan with customizable LED lighting and built-in speakers, add a fun, modern touch. The backyard is an entertainer's dream. Relax on the screened porch or host unforgettable evenings beneath the covered p
USD 329,900
1009 Pampas Lane # 55
View photo
House · for sale
USD 243,900
USD 181/sq.ft
1009 Pampas Lane # 55
Stadium Club
· 1,345 sq.ft · 3 Bedrooms · 2 Baths · House
· Office room · Equipped kitchen
Stadium Club · 1,345 sq.ft · 3 Bedrooms · 2 Baths · House · Office room · Equipped kitchen
Beautiful 3-bedroom, 2-bath home situated in a desirable neighborhood with convenient access to Publix, shopping, dining, and everyday amenities. The open-concept floor plan creates an inviting flow between the living, dining, and kitchen areas. The kitchen serves as the heart of the home, featuring a large island with breakfast bar seating, ample workspace, and an easy connection to the dining area. The spacious primary bedroom offers a private ensuite bath, while two additional bedrooms provide flexibility for guests, a home office, or additional living needs. Thoughtfully designed with an open and functional layout, this home offers comfort, convenience, and a wonderful location
USD 243,900
510 Nickies Way
View photo
House · for sale
USD 218,900
USD 184/sq.ft
510 Nickies Way
Stadium Club
· 1,184 sq.ft · 3 Bedrooms · 2 Baths · House
· Equipped kitchen
Stadium Club · 1,184 sq.ft · 3 Bedrooms · 2 Baths · House · Equipped kitchen
Affordable home ownership is now available in Statesboro. Perfect for first time buyers or investors that care about the quality of their investments. Beautiful move-in-ready new construction 3-bedroom, 2-bath home offering 1186 sq. Ft. of well-designed living space, full of charming character. This open floor plan creates a bright and open feel perfect for everyday living and entertaining. The spacious kitchen is equipped with gorgeous countertops, stainless appliances, and ample cabinetry. A generous combined pantry, laundry, and mud room off the back door entry adds function and convenience. The large primary suite includes an en-suite bath and a spacious closet. A beautiful covered front porch for your enjoyment. Blown foam insulation in the attic and a high efficiency HVAC system designed to help with monthly heating and cooling. Seller is offering a $12,000 incentive for closing costs or price reduction
USD 218,900
1505 Country Walk Drive
View photo
House · for sale
USD 289,999
USD 144/sq.ft
1505 Country Walk Drive
Stadium Club
· 2,002 sq.ft · 3 Bedrooms · 2 Baths · House
· Patio · Garden · Equipped kitchen
Stadium Club · 2,002 sq.ft · 3 Bedrooms · 2 Baths · House · Patio · Garden · Equipped kitchen
Welcome to this beautiful 3-bedroom, 2-bath home in the Country Walk Subdivision, which includes a large flex room that can serve as a 4th bedroom. The spacious family room features high ceilings, while the kitchen is equipped with granite countertops, stainless steel appliances, and plenty of storage. The master bedroom offers a sizable walk-in closet, double vanities, and a separate shower. Bedrooms 2 and 3 are generously sized. The LVP flooring adds a modern touch to the living areas. Outside, you'll find a covered front porch and an oversized back patio, perfect for entertaining. Spacious, fenced-in backyard and more!
USD 289,999
206 E Leyland Court
View photo
House · for sale
USD 259,500
USD 182/sq.ft
206 E Leyland Court
Stadium Club
· 1,421 sq.ft · 3 Bedrooms · 2 Baths · House
· Patio · Garden · Equipped kitchen · Parking
Stadium Club · 1,421 sq.ft · 3 Bedrooms · 2 Baths · House · Patio · Garden · Equipped kitchen · Parking
Welcome home to this inviting 3-bedroom, 2-bath single-story home offering 1,424 square feet of comfortable living space on a spacious. 64-acre lot tucked away in a cul-de-sac, built in 2019. Step inside to an open floor plan designed for easy everyday living and entertaining, with a seamless flow between the main living, and kitchen areas. The one-story layout offers convenience and functionality. Outside, you'll have plenty of room to enjoy the peaceful setting. Start your mornings relaxing on the covered front porch, or head out back to the covered patio overlooking the large chain-link fenced backyard—perfect for pets, play, gardening, entertaining, or simply enjoying the extra outdoor space. A 2-car garage provides additional parking and storage, while the generous. 64-acre lot gives you the breathing room that's becoming harder to find. Location is another great feature! You'll be approximately 10 minutes from Georgia Southern University, as well as convenient to restaurants, sho
USD 259,500
119 Zinnia Row
View photo
House · for sale
USD 321,981
USD 144/sq.ft
119 Zinnia Row
Stadium Club
· 2,228 sq.ft · 4 Bedrooms · 2 Baths · House
· Equipped kitchen · Parking
Stadium Club · 2,228 sq.ft · 4 Bedrooms · 2 Baths · House · Equipped kitchen · Parking
The McDowell is a spacious two-story home featuring four bedrooms, two-and-a-half baths, bonus room, and a two-car garage. The open-concept main level offers a large great room that flows into the kitchen and eat-in dining area, huge walk-in pantry, perfect for everyday living and entertaining. Upstairs includes loft with storage closet, three secondary bedrooms, a full bath with dual vanity, convenient laundry room, and a private primary suite with ensuite bath and an oversized walk-in closet. Thoughtfully designed with plenty of storage and functional living space throughout!
USD 321,981
135 Fernhill Drive
View photo
House · for sale
USD 284,880
USD 161/sq.ft
135 Fernhill Drive
Stadium Club
· 1,765 sq.ft · 4 Bedrooms · 2 Baths · House
· Equipped kitchen · Parking
Stadium Club · 1,765 sq.ft · 4 Bedrooms · 2 Baths · House · Equipped kitchen · Parking
Welcome to Fernhill Farms. A new construction community that blends small town charm & living with premiere finishes, including durable hardie plank siding. Meet the Cali the crowd favorite and one of the bestselling Ranch floor plans. With 1,774 square feet, 4 bedrooms, 2 bathrooms, and a spacious 2-car garage, the Cali blends flexible living with everyday comfort in a layout that families love. From the moment you walk in, you'll appreciate the openness of this smart, single-story design. The heart of the home is a large kitchen featuring an oversized island, walk-in pantry, and seamless flow into the living and dining areas-perfect for gatherings, game nights, or quiet evenings at home. Tucked privately in the back is the primary suite, complete with a roomy walk-in closet and luxurious dual-sink vanity. Three additional bedrooms are located at the front of the home, giving everyone their own space to relax, work, or play. Plus, the dedicated den or flex space offers the option of a
USD 284,880
3983 Country Club Road
View photo
House · for sale
USD 1,100,000
USD 205/sq.ft
3983 Country Club Road
Stadium Club
· 5,360 sq.ft · 4 Bedrooms · 4 Baths · House
· Garden · Fireplace
Stadium Club · 5,360 sq.ft · 4 Bedrooms · 4 Baths · House · Garden · Fireplace
Discover timeless Southern charm in this stunning two-story all-brick home built in 1980, nestled on 1.92 beautifully landscaped acres on Country Club Road in Statesboro. Offering 4 spacious bedrooms and 4.5 bathrooms, this home is designed for both comfort and gracious entertaining. Inside, you'll find five gorgeous fireplaces throughout the living areas and bedrooms, adding warmth and character to every corner. Traditional styling, generous room sizes, and thoughtful craftsmanship create an inviting atmosphere that's hard to find today. Outside, enjoy privacy, mature trees, and room to relax, garden, or entertain. This exceptional property blends classic architecture with an unmatched setting. A rare opportunity in one of Statesboro's most desirable areas
USD 1,100,000
517 Outpost Way
View photo
House · for sale
USD 371,896
USD 134/sq.ft
517 Outpost Way
Stadium Club
· 2,766 sq.ft · 4 Bedrooms · 2 Baths · House
· Office room · Equipped kitchen · Parking
Stadium Club · 2,766 sq.ft · 4 Bedrooms · 2 Baths · House · Office room · Equipped kitchen · Parking
The McDowell is a spacious two-story home designed for modern living, featuring 4 bedrooms, 2.5 baths, an office, loft, and 2-car garage. The open-concept main level seamlessly connects the family room, kitchen, walk-in pantry, and eat-in dining area, creating the perfect space for everyday living and entertaining. Upstairs, you'll find a versatile loft, three secondary bedrooms, a full bath with dual vanities and tile flooring, a convenient laundry room with tile flooring, and a private primary suite complete with dual vanities, a tiled shower, tile flooring, and an oversized walk-in closet. Thoughtfully designed with abundant storage and functional living spaces throughout, the McDowell offers both comfort and convenience
USD 371,896
259 Pasture Lane
View photo
Townhouse · for sale
USD 424,900
USD 207/sq.ft
Updated
259 Pasture Lane
Stadium Club
· 2,045 sq.ft · 3 Bedrooms · 2 Baths · Townhouse
· Parking
Stadium Club · 2,045 sq.ft · 3 Bedrooms · 2 Baths · Townhouse · Parking
Welcome to Stockyard in Statesboro, Georgia, where comfort meets convenience! Ideally located near Julia P. Bryant Elementary School, Georgia Southern University, major employers including the Hyundai plant, and just minutes from downtown Statesboro, this community offers easy access to work, school, and everyday amenities. Step inside the Davis floor plan, a thoughtfully designed two-story townhome perfect for modern living has 3-bedrooms, 2.5-bath offering 1,474 square feet of low-maintenance comfort. The open main level flows seamlessly from the kitchen-featuring granite countertops, a spacious island, stainless steel appliances, and an included refrigerator-into the inviting living and dining areas, ideal for both everyday living and entertaining. An attached garage and a convenient half bath complete the main floor. Smart Home technology and 2' faux wood blinds add both style and convenience throughout. Upstairs, enjoy a private primary suite complete with a generous walk-in close
USD 424,900
508 Zetterower Road
View photo
House · for sale
USD 284,900
USD 147/sq.ft
508 Zetterower Road
Stadium Club
· 1,938 sq.ft · 3 Bedrooms · 2 Baths · House
· Office room · Equipped kitchen
Stadium Club · 1,938 sq.ft · 3 Bedrooms · 2 Baths · House · Office room · Equipped kitchen
Come see the classic, timeless updates inside this 3 bed, 2 bath home in the heart of Statesboro! Step into the spacious, open living area and notice immediately the beautiful tile floors accenting the home. Enjoy plenty of cabinet and counter space in your new kitchen along with brand new stainless steel appliances. Off of the main living area, you'll find a flex room that could be an in-law bedroom, office space, toy room, or formal den or dining room. Three bedrooms and both full bathrooms are located down the hall. The owner's suite features gorgeous wallpaper. All you need to bring to feel more at home is your furniture! Roof is under 5 years old
USD 284,900

Get email alerts

Don't miss out: be the first to know about new properties

The alert was correctly created

On subscribing you accept the conditions of use and the privacy policy
Alert
Receive new ads in your inbox
Save this search
Receive alerts for new listings

We'll send you an email when we have new properties for: "Properties for sale in Stadium Club"

The alert was correctly created

Edgewood Acres, Statesboro city Statesboro CCD Bulloch County Georgia
Westbrooke, Statesboro CCD Bulloch County Georgia
Get email alerts and be the first to see new listings
Required field
On subscribing I accept the terms of the privacy policy
Perfect! You'll soon start receiving new listings via email
Alert
Receive an email when we have new ads for Properties for sale in Stadium Club
Save this search
Filters

Bedrooms

Size (sq.ft)

sq.ft
sq.ft

Price

USD
USD

Property type

Bathrooms

Clear all filters
Receive notifications when new entries are published.