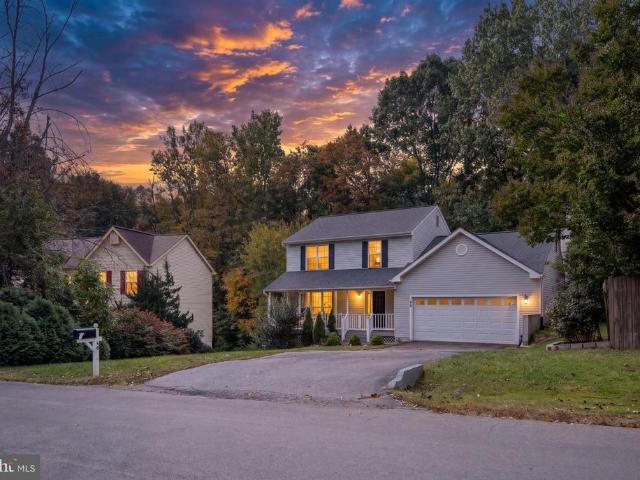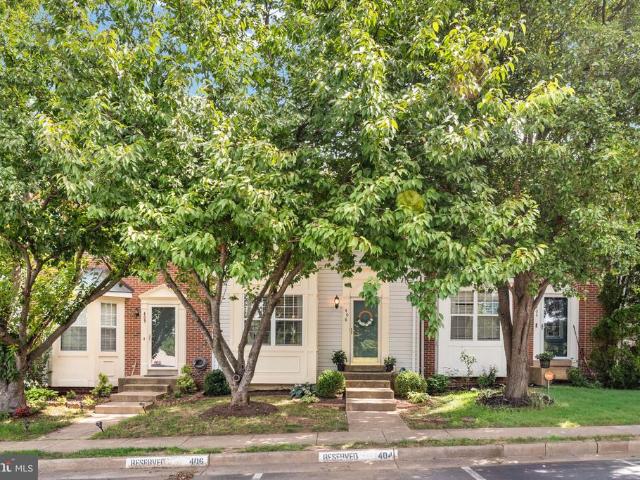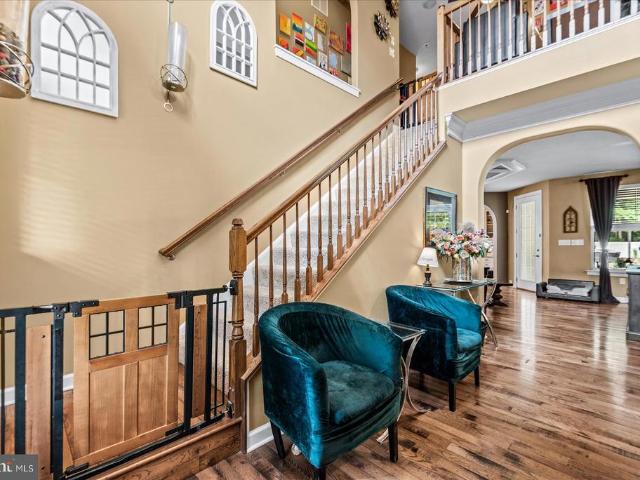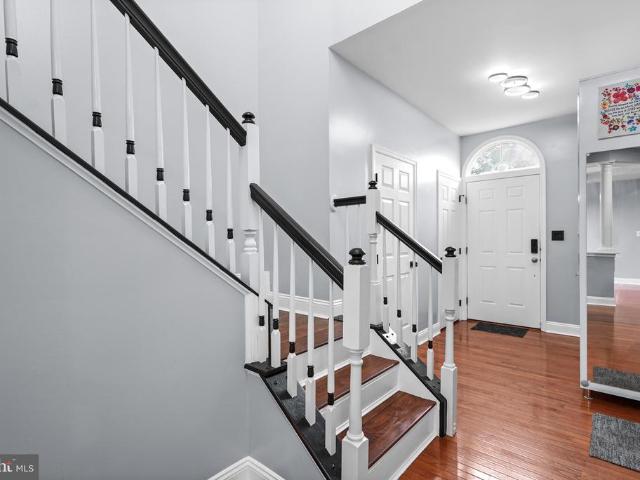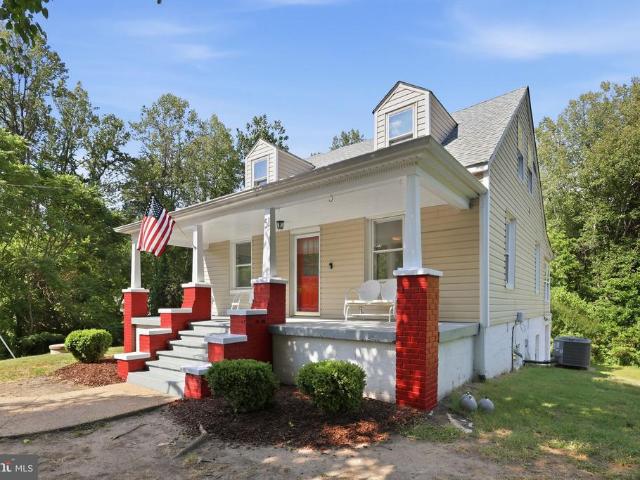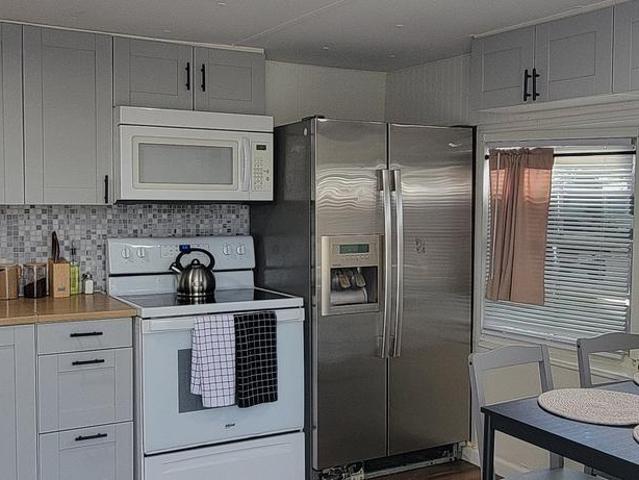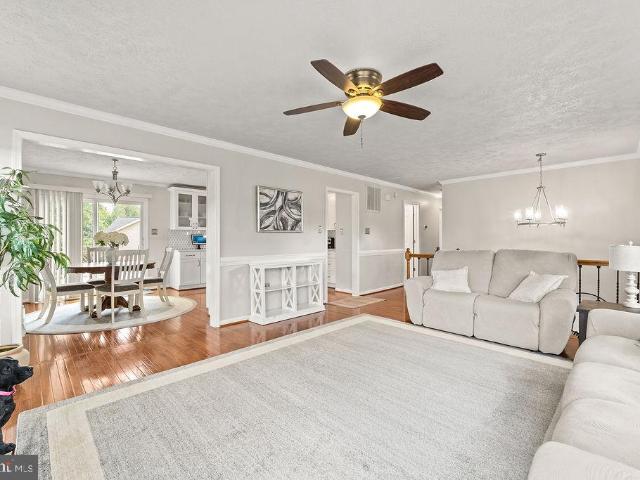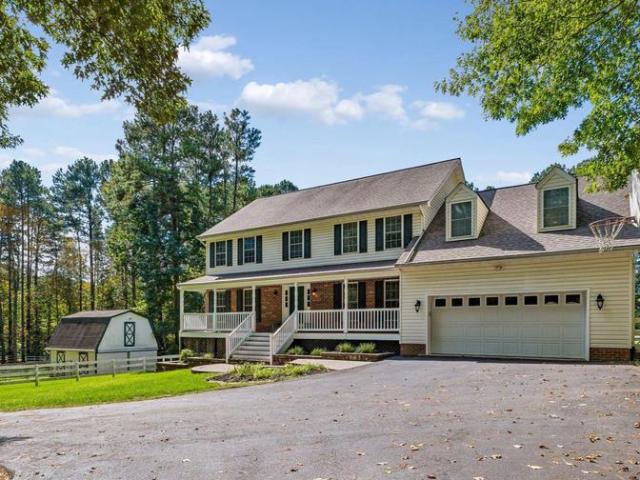
1,250 properties for sale in Stafford Courthouse

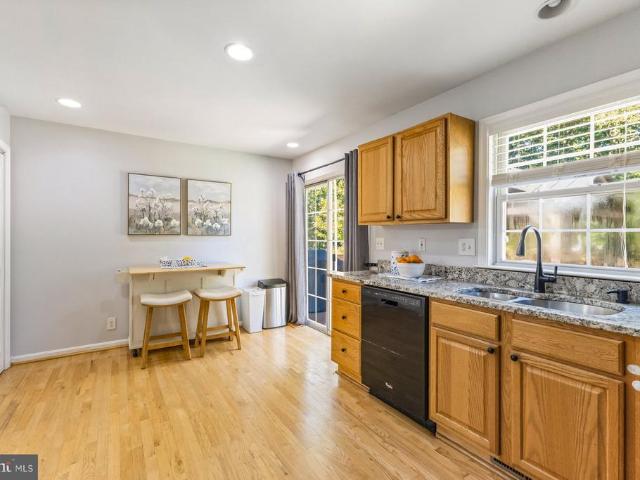
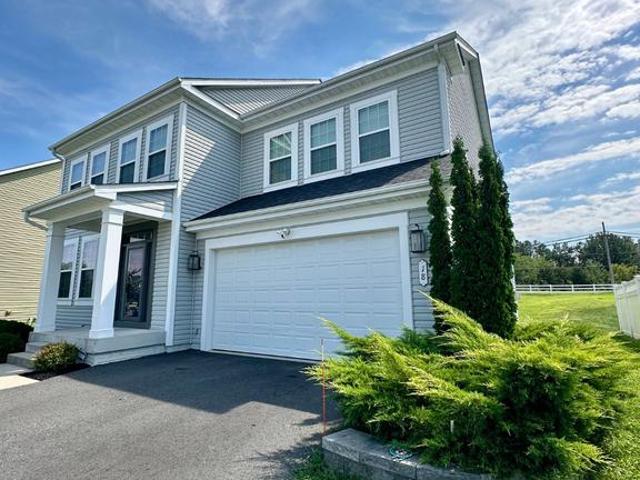
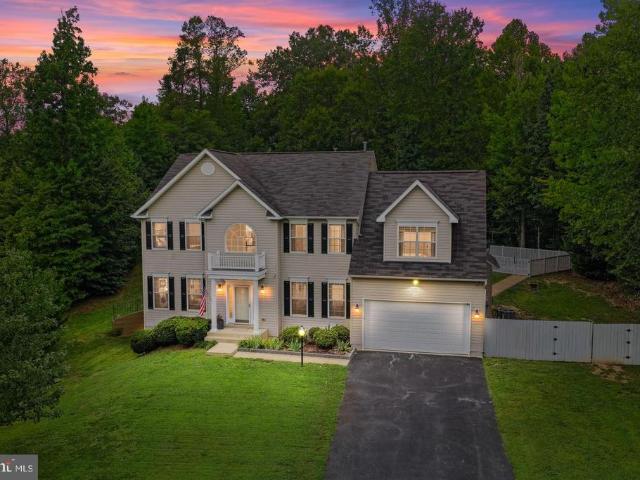
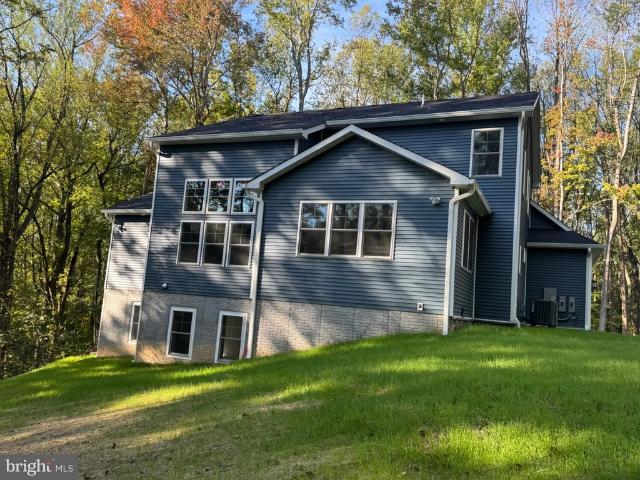
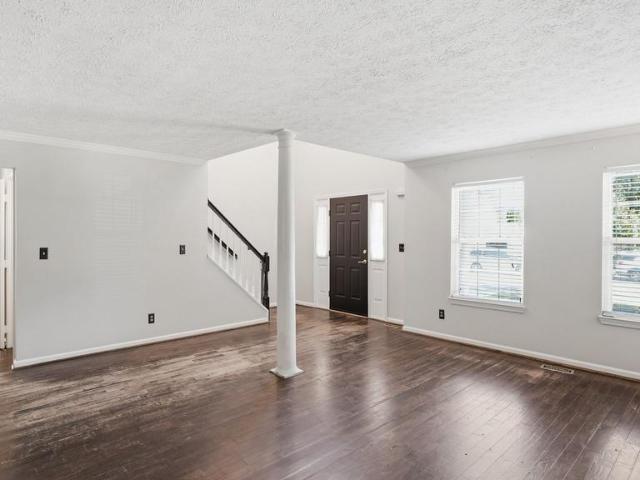
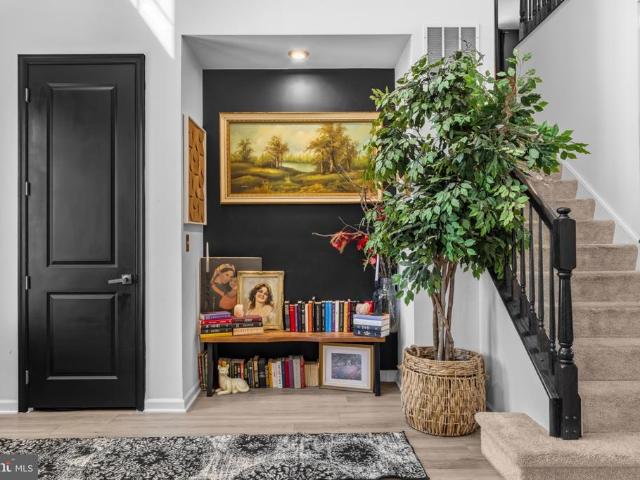
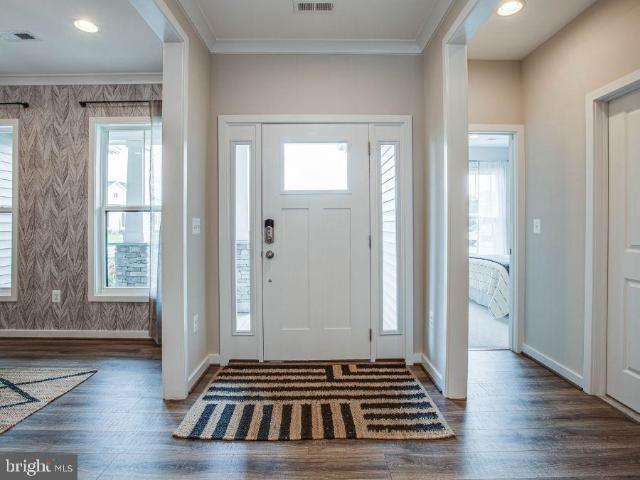
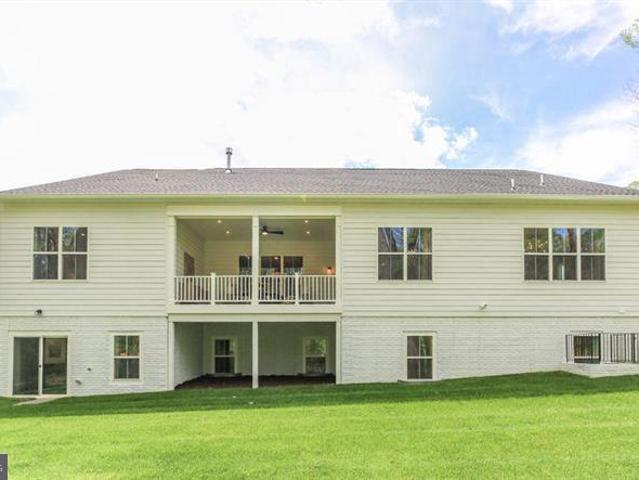
LOT 36 Forest Flower Dr
View photo
House · for sale
USD 1,182,293
USD 346/sq.ft
LOT 36 Forest Flower Dr
Stafford Courthouse
· 3,412 sq.ft · 4 Bedrooms · 3 Baths · House
· Equipped kitchen
Stafford Courthouse · 3,412 sq.ft · 4 Bedrooms · 3 Baths · House · Equipped kitchen
All homes are to be built! The Torrey is one of several thoughtfully designed floor plans available in this community. The Torrey features main level living with 4 bedrooms, 3.5 baths in 3,420 square feet. With a ton of living space on one level, the Torrey has an amazing open layout that encompasses a spacious great room, expansive gourmet kitchen with oversized island and a separate breakfast area that adjoins the included covered rear porch. AND theres a large study and formal dining room that provide more separate/private spaces in this home. The best feature of the Torrey is that all 4 bedrooms are on the main level. A luxurious and private owners suite includes a deluxe bathroom with plenty of room for both a large shower as well as the opportunity to add a free-standing tub. And a stunning walk-in closet completes this peaceful retreat. The opposite side of the home is dedicated to 3 additional, generous sized bedrooms with a jack n jill bath between bedrooms 2 and 3 and an ensu
USD 1,182,293
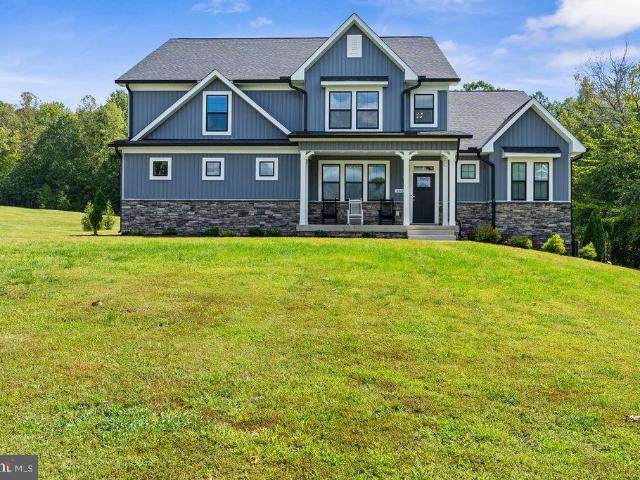
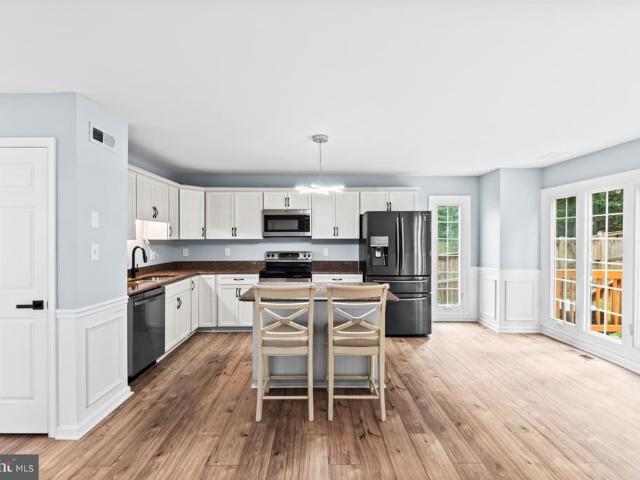
1403 Garrisonville Road
View photo
House · for sale
USD 650,000
USD 269/sq.ft
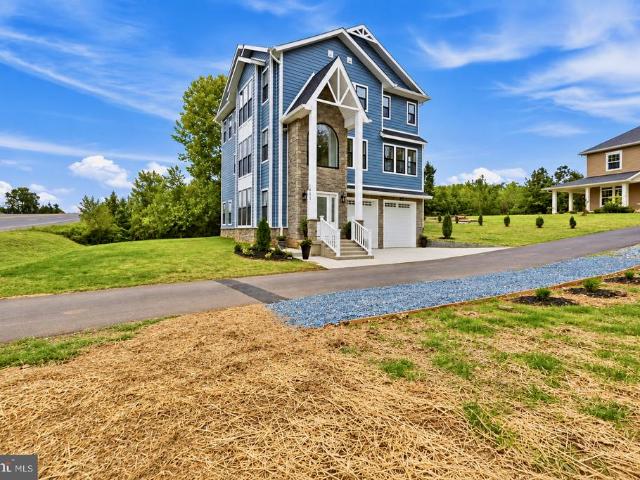
1403 Garrisonville Road
Stafford Courthouse
· 2,411 sq.ft · 3 Bedrooms · 2 Baths · House
· Fireplace · Equipped kitchen
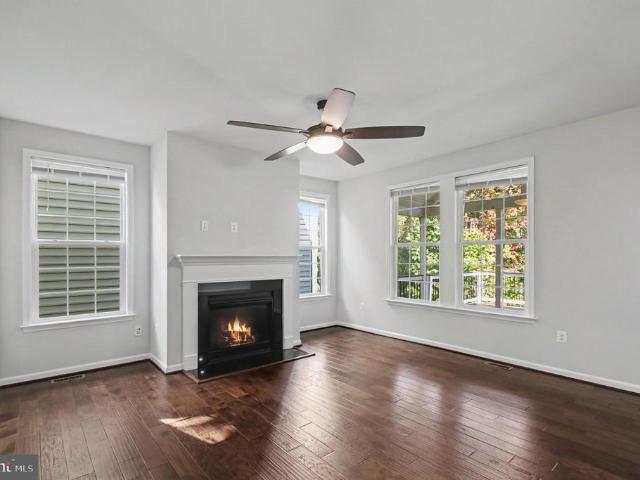
Stafford Courthouse · 2,411 sq.ft · 3 Bedrooms · 2 Baths · House · Fireplace · Equipped kitchen
Welcome to this stunning 2026 new-construction contemporary home offering approximately 2,400 finished square feet, 3 bedrooms, 2.5 baths, and thoughtfully designed living spaces throughout. From the moment you step inside, youll appreciate the clean architectural lines, abundant natural light, and elevated finishes that give this home a sophisticated yet inviting feel. The open-concept main living area is designed for both everyday living and entertaining, featuring beautiful engineered hardwood flooring, a sleek electric fireplace, and a seamless flow into the kitchen and dining areas. The modern kitchen is a true centerpiece, showcasing quartz countertops, stylish cabinetry, generous workspace, contemporary fixtures, a full appliance package, and a convenient under-counter wine refrigerator. The spacious primary suite offers a private retreat with a beautifully finished en-suite bath featuring polished ceramic tile and a modern, spa-inspired design. Two additional bedrooms and a wel
USD 650,000
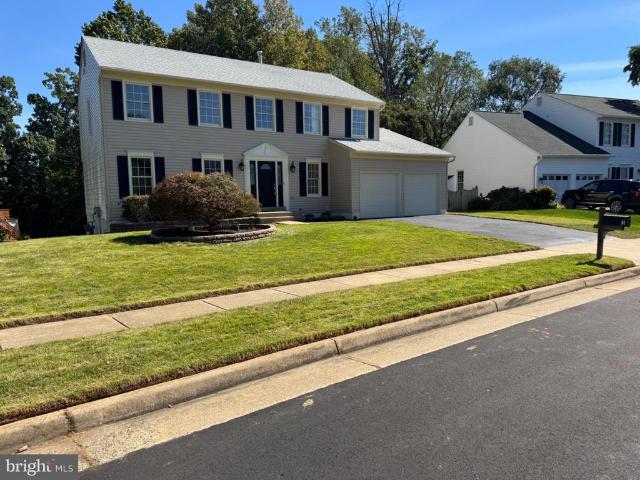
1069 Lakeview Drive
View photo
House · for sale
USD 480,000
USD 311/sq.ft
1069 Lakeview Drive
Stafford Courthouse
· 1,539 sq.ft · 3 Bedrooms · 2 Baths · House
· Garden · Office room · Gym · Equipped kitchen
Stafford Courthouse · 1,539 sq.ft · 3 Bedrooms · 2 Baths · House · Garden · Office room · Gym · Equipped kitchen
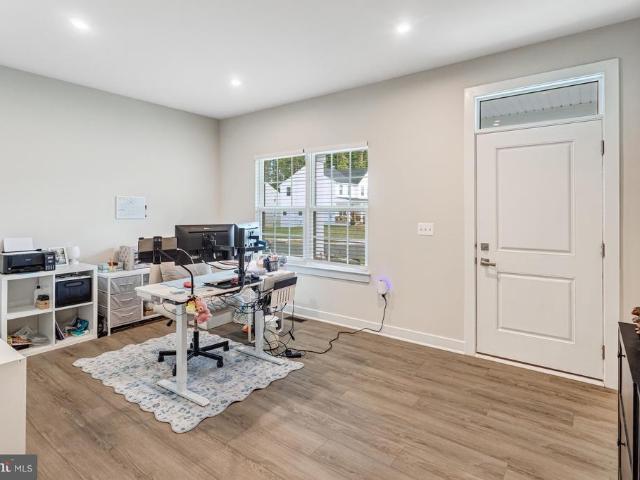
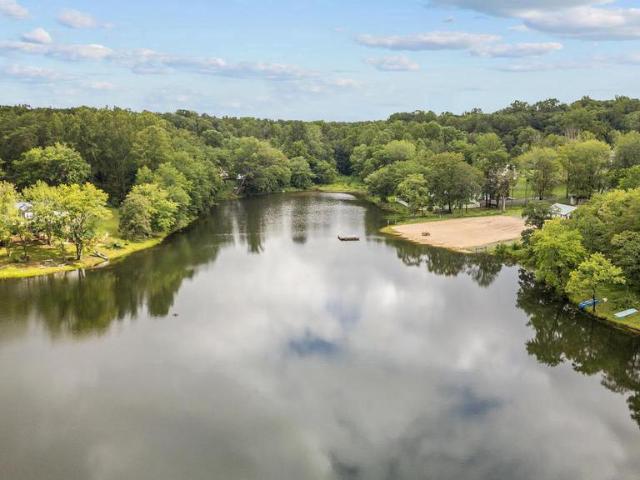
Welcome to a peaceful lake-community living that meets everyday convenience in Staffords Lake Arrowhead neighborhood. Situated on nearly half an acre, this 3-bedroom, 2.5-bath home offers a comfortable layout and outdoor space that makes it easy to enjoy life at home. With NO HOA, you have the flexibility to make the property your own. Inside, the home has been refreshed with hardwood flooring throughout the main level, giving the living spaces a warm, updated feel. The kitchen opens to the dining and living areas, creating an easy flow for everyday living and entertaining. The spacious primary suite features a walk-in closet and private bath, while the finished lower-level family room offers additional space for movie nights, a playroom, home gym, office, or whatever fits your lifestyle. Step outside and the backyard really comes to life. The newly installed fence creates a defined outdoor space for kids, pets, gardening, entertaining, or simply relaxing. There is also a dedicated pla
USD 480,000
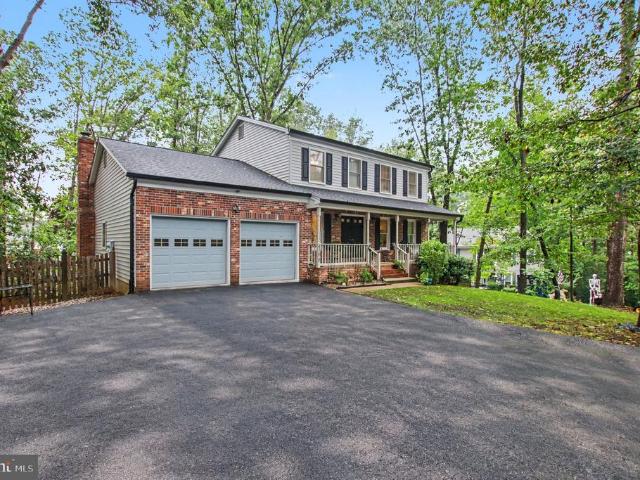
185 Dolittle Farm Road
View photo
House · for sale
USD 995,000
USD 251/sq.ft
185 Dolittle Farm Road
Stafford Courthouse
· 3,950 sq.ft · 4 Bedrooms · 3 Baths · House
· Fireplace · Equipped kitchen
Stafford Courthouse · 3,950 sq.ft · 4 Bedrooms · 3 Baths · House · Fireplace · Equipped kitchen
Welcome to 185 Dolittle Farm Road, a beautifully designed 4-bedroom, 3.5-bath home featuring a main-level primary suite, nearly 4,000 finished square feet, and a spacious 1.5-acre homesite. Built in 2024, this home blends modern finishes with impressive architectural details and a layout designed for both everyday living and entertaining. Step inside to an impressive two-story family room filled with natural light and anchored by a fireplace. The adjoining kitchen features a large center island, stylish cabinetry, stainless steel appliances, custom backsplash, and generous storage. Coffered ceilings, custom light fixtures, and detailed trim work add character and style throughout. The main-level primary suite provides a private retreat with a beautifully appointed bath featuring dual vanities, a separate shower, freestanding soaking tub, and walk-in closet. Upstairs you'll find three additional bedrooms, two full baths, and a versatile loft overlooking the family room. The expansive lo
USD 995,000
3 Neville Court
View photo
House · for sale
USD 669,995
USD 172/sq.ft
3 Neville Court
Stafford Courthouse
· 3,875 sq.ft · 6 Bedrooms · 3 Baths · House
· Office room · Gym · Deck · Equipped kitchen · Parking · Cellar
Stafford Courthouse · 3,875 sq.ft · 6 Bedrooms · 3 Baths · House · Office room · Gym · Deck · Equipped kitchen · Parking · Cellar
Reduced 30K. *. Welcome to this beautifully updated 6-bedroom, 3.5-bath Colonial located on a quiet cul-de-sac in the desirable Hampton Oaks community. This spacious home offers approximately 3,800 square feet of living space and features a new kitchen, new flooring, fresh paint, updated bathrooms, new electrical fixtures, and updated plumbing. The fully finished walkout basement provides additional living space, including a wet bar and two extra rooms, perfect for a home office, guest space, recreation room, or gym. The home also features a newer deck, attached 2-car garage, and plenty of additional storage. Driveway 4 parking spaces. Conveniently located near I-95, Quantico, shopping, dining, and major commuter routes, this home combines space, modern updates, and a convenient location. Move-in ready and offering plenty of flexible living space, this is an excellent opportunity in Hampton Oaks
USD 669,995
308 Battleship Cove
View photo
House · for sale
USD 547,875
USD 208/sq.ft
308 Battleship Cove
Stafford Courthouse
· 2,626 sq.ft · 4 Bedrooms · 2 Baths · House
· Deck
Stafford Courthouse · 2,626 sq.ft · 4 Bedrooms · 2 Baths · House · Deck
Welcome to this exceptional 4-bedroom Colonial home near the back gate in the sought-after Aquia Harbour community of Stafford County, Virginia. Set on a beautiful 0.38-acre cul-de-sac lot, this thoughtfully designed home offers a wonderful combination of space, comfort, privacy, and access to an impressive array of resort-style community amenities. Additionally the home features new roof with gutter guards and new siding. From the moment you arrive, the inviting front porch provides the perfect spot to enjoy your morning coffee or unwind at the end of the day. Extensive hardscaping, mature landscaping, and attractive curb appeal create a warm and welcoming first impression. Out back, the relaxing deck offers an ideal space for outdoor dining, entertaining, or simply enjoying the peaceful surroundings. Inside, the home features rich hardwood floors and an open, functional floor plan designed for comfortable everyday living and entertaining. The spacious family room flows naturally into
USD 547,875
18 Orchid Lane
View photo
House · for sale
USD 714,900
USD 177/sq.ft
18 Orchid Lane
Stafford Courthouse
· 4,036 sq.ft · 5 Bedrooms · 4 Baths · House
· Deck
Stafford Courthouse · 4,036 sq.ft · 5 Bedrooms · 4 Baths · House · Deck
Sprawling 4,040 Sq Ft Luxury Living for $714,900! Welcome to this stunning, modern 3-level single-family home perfectly blending massive, light-filled square footage with high-end structural upgrades. This 5-bedroom, 4.5-bathroom residence is freshly painted throughout, completely turn-key, and loaded with smart home tech (Ring doorbell & smart thermostat). Enjoy absolute peace of mind with a BRAND-NEW ROOF (2026) featuring a valuable transferable warranty! Perfectly situated on a lovely corner lot near I-95, top local schools, premier shopping, and dining, this home offers the ultimate layout for modern living and smooth commuting. PROPERTY HIGHLIGHTS & UPGRADES: The Price & Space: Incredible value at $714,900 for 4,040 total square feet of meticulously maintained, multi-level living space. Mechanical Peace of Mind: Brand-New Roof (2026 w/ warranty), premium HVAC (2018), and Water Heater (2018). Outdoor Oasis: Step out onto your incredible, newly added 20x16 Trex Deck that comes compl
USD 714,900
601 Twin Brook Lane
View photo
Townhouse · for sale
USD 425,000
USD 167/sq.ft
601 Twin Brook Lane
Stafford Courthouse
· 2,540 sq.ft · 3 Bedrooms · 2 Baths · Townhouse
· Garden · Equipped kitchen
Stafford Courthouse · 2,540 sq.ft · 3 Bedrooms · 2 Baths · Townhouse · Garden · Equipped kitchen
Welcome to 601 Twin Brook Ln, Stafford, VAa beautifully updated end-unit townhouse 4 bedrooms 2.2 Bathrooms, offering approximately 2,550 square feet of stylish living space in a highly desirable community. This exceptional corner home combines modern upgrades, generous living areas, and enhanced privacy, making it the perfect place to call home. Step inside to discover a bright, open floor plan featuring updated finishes throughout, creating a move-in-ready home that blends comfort with contemporary style. The spacious living and dining areas flow seamlessly into the updated kitchen, making it ideal for everyday living and entertaining alike. Retreat to the spectacular primary suite, where you'll find a luxury spa-inspired master bathroom designed to impress. Featuring high-end finishes, elegant fixtures, and a sophisticated design, this stunning owner's bath offers the perfect place to relax and unwind after a long day. Enjoy outdoor living in the fully fenced backyard, providing pri
USD 425,000
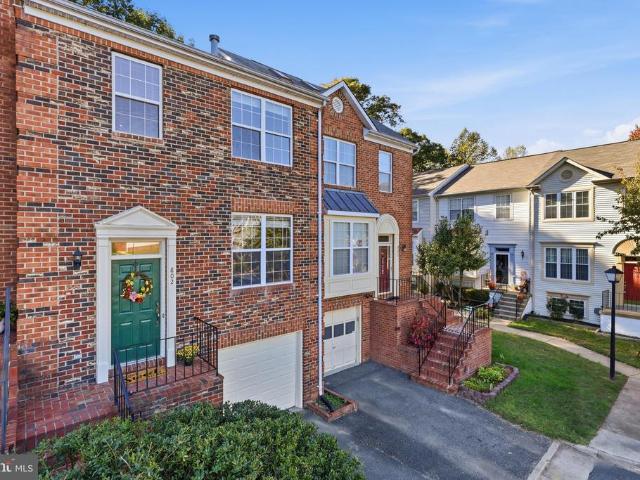
802 Stafford Glen Court
View photo
Townhouse · for sale
USD 425,000
USD 233/sq.ft
New
802 Stafford Glen Court
Stafford Courthouse
· 1,819 sq.ft · 3 Bedrooms · 3 Baths · Townhouse
· Deck · Fireplace · Equipped kitchen · Parking · Cellar
Stafford Courthouse · 1,819 sq.ft · 3 Bedrooms · 3 Baths · Townhouse · Deck · Fireplace · Equipped kitchen · Parking · Cellar
Welcome home to this inviting 3-bedroom, 3.5-bath townhouse with a garage in Stafford! Fresh updates give this home a wonderful new feel, including beautifully refinished hardwood floors, brand-new carpeting, and fresh paint in many areas. The kitchen was updated just a year ago and is open to the dining area that flows nicely into the family room which creates a comfortable, connected living space. A cozy fireplace adds warmth and charm to the family room, making it the perfect spot to relax. Upstairs, the spacious primary suite features a walk-in closet and a generously sized private bathroom. Two additional bedrooms and a full bathroom complete the upper level. Need more room to spread out? The finished basement offers a great recreation area and a full bathroom, providing flexible space for entertaining, hobbies, movie nights, or overnight guests. Step outside to enjoy the deck off the kitchen, with an additional paver area just outside the basement offering even more options for o
USD 425,000
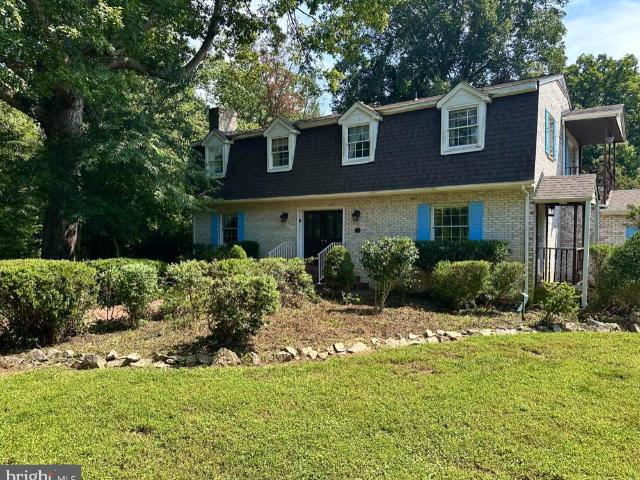
300 Mount Olive Road
View photo
House · for sale
USD 695,000
USD 228/sq.ft
300 Mount Olive Road
Stafford Courthouse
· 3,035 sq.ft · 5 Bedrooms · 3 Baths · House
· Garden · Deck · Fireplace · Parking · Swimming pool
Stafford Courthouse · 3,035 sq.ft · 5 Bedrooms · 3 Baths · House · Garden · Deck · Fireplace · Parking · Swimming pool
Motivated Executor! 5 br 3.5 ba house located on 8.5 ACREs. An ADDITIONAL 2ND LOT is being sold with this house. Please see the Documents Section for a list of IMPROVEMENTS made by the Estate in 2026. Lovely Old World Dutch Colonial home is nestled in a peaceful part of Stafford County. The owners loved gardening and landscaping. You will notice immediately the beautiful trees, shrubs, plants, fruit and nut trees. There are multiple individual gardens. The in-ground pool has a gazebo. The house has 5 bedrooms upstairs with 2 bathrooms. The Main level has a full bath and the Sitting Room could easily convert to a 6th bedroom if necessary. Lower level is partially finished with brick raised hearth fireplace and plumbed for a half bath. New Roof 2025. New Hot Water Tank 2026. New Heat Pump 2010, professionally maintained yearly. An enclosed breezeway connects the house and garage. Multiple decks. Owners had horses and there are quite a few fenced in pastures. Out buildings include a barn,
USD 695,000
174 Verbena Drive
View photo
House · for sale
USD 706,000
USD 183/sq.ft
New
174 Verbena Drive
Stafford Courthouse
· 3,853 sq.ft · 4 Bedrooms · 4 Baths · House
· Equipped kitchen
Stafford Courthouse · 3,853 sq.ft · 4 Bedrooms · 4 Baths · House · Equipped kitchen
Welcome to this beautiful Colonial-style home in the highly sought-after Embrey Mill community! This spacious home features an open floor plan with 4 bedrooms, 4.5 baths, a gourmet kitchen with island, stainless steel appliances, granite countertops, and a bright breakfast nook overlooking the screened porch. The luxurious primary suite offers a walk-in closet and spa-like primary bath. A fully finished walkout lower level adds versatile living space. Enjoy all that Embrey Mill has to offer, including community pools, clubhouse, fitness center, dog park, trails, and sports courts. Conveniently located near I-95, commuter lots, shopping, and dining. A must see!
USD 706,000
300 Mckittrick Drive
View photo
House · for sale
USD 679,900
USD 112/sq.ft
300 Mckittrick Drive
Stafford Courthouse
· 6,039 sq.ft · 5 Bedrooms · 3 Baths · House
· Office room · Gym · Equipped kitchen · Parking
Stafford Courthouse · 6,039 sq.ft · 5 Bedrooms · 3 Baths · House · Office room · Gym · Equipped kitchen · Parking
Welcome to 300 McKittrick Drive, a 2024-built home offering 5 bedrooms, 3.5 baths, and over 3,000 square feet of finished living space in The Hills at Big Spring. The open-concept main level provides a comfortable layout for both everyday living and entertaining, with a spacious kitchen featuring a large center island, ample cabinetry, and generous counter space overlooking the family room and dining area. Upstairs, the spacious primary suite offers a private retreat with an en-suite bath and walk-in closet, while three additional bedrooms provide plenty of room for family, guests, or a home office. The finished lower level adds valuable flexible space for a recreation room, home gym, office, or guest area. Additional features include an attached two-car garage, modern finishes and systems, and the low-maintenance appeal of newer construction. Conveniently located near shopping, dining, major commuter routes, schools, and Quantico, this move-in-ready home offers the space and flexibili
USD 679,900
4 Carissa Court
View photo
House · for sale
USD 589,900
USD 210/sq.ft
4 Carissa Court
Stafford Courthouse
· 2,799 sq.ft · 4 Bedrooms · 3 Baths · House
· Office room · Fireplace · Equipped kitchen · Cellar
Stafford Courthouse · 2,799 sq.ft · 4 Bedrooms · 3 Baths · House · Office room · Fireplace · Equipped kitchen · Cellar
Welcome to 4 Carissa Court, a spacious and beautifully updated 4-bedroom, 3.5-bath colonial tucked away on a cul-de-sac street in desirable North Stafford. Offering an inviting open layout, flexible living spaces, and a finished basement with a second kitchen, this home is designed to accommodate todays lifestyle. The main level features a welcoming living room with built-ins and a comfortable family room centered around a gas fireplace. The family room flows seamlessly into the kitchen and sunlit dining area, creating an ideal setting for everyday living and entertaining. An additional dining room located just off the kitchen provides even more versatility and could easily serve as a home office, craft room, playroom, or formal dining space. Upstairs, all four bedrooms are conveniently located on one level. The spacious primary suite features a gorgeous remodeled bathroom with an oversized walk-in shower. Three additional generously sized bedrooms and a full hall bath complete the upp
USD 589,900
102 Bellingham Drive # 202
View photo
Condo · for sale
USD 415,000
USD 229/sq.ft
102 Bellingham Drive # 202
Stafford Courthouse
· 1,808 sq.ft · 3 Bedrooms · 3 Baths · Condo
· Equipped kitchen · Parking
Stafford Courthouse · 1,808 sq.ft · 3 Bedrooms · 3 Baths · Condo · Equipped kitchen · Parking
Three finished levels, three bedrooms, three and a half baths, and an attached one-car garage. Welcome to 102 Bellingham Drive #202, a well-maintained townhome-style condo with a bump-out on all three levels for added living space. Built in 2011 and cared for by the original owner. The low monthly condo fee of approximately $170 covers common area maintenance, insurance, lawn maintenance, management, trash, and exterior and roof maintenance. The main level features hardwood flooring throughout, fresh paint, recessed lighting, a half bath, and a bright kitchen with granite countertops and cherry cabinetry. The layout offers plenty of space for everyday living and entertaining. Upstairs, the spacious primary suite includes double closets and a private bath with dual sinks, a large stand-up shower, and custom tilework. A second primary bedroom features its own private full bath and walk-in closet. Laundry is on the upper level with a newer washer and dryer, and the upstairs carpet has bee
USD 415,000
29 Maplewood Drive
View photo
House · for sale
USD 799,000
USD 181/sq.ft
29 Maplewood Drive
Stafford Courthouse
· 4,392 sq.ft · 5 Bedrooms · 3 Baths · House
· Office room · Deck · Fireplace · Equipped kitchen · Swimming pool
Stafford Courthouse · 4,392 sq.ft · 5 Bedrooms · 3 Baths · House · Office room · Deck · Fireplace · Equipped kitchen · Swimming pool
Fresh updates throughout make this spacious Colonial in Staffords Poplar Hills community feel refreshed and move-in ready. Set on 1.25 acres, the home features all new flooring throughout, fresh interior paint, new light fixtures, and an updated kitchen with refaced and painted cabinetry, new countertops, and a new backsplash. The welcoming two-story foyer opens to formal living and dining spaces, while the expansive family room features a gas fireplace surrounded by custom built-ins, creating a warm and inviting focal point. The updated kitchen offers abundant cabinetry, generous counter space, and a bright breakfast area. Upstairs, the spacious primary suite features a private bath and ample closet space, with additional bedrooms and baths providing plenty of room for everyday living and guests. The finished lower level offers flexible space for recreation, a home office, or entertaining. Outside, enjoy the privacy of the 1.25-acre lot, an in-ground pool, and a spacious deck with a m
USD 799,000
8 Cannon Bluff Drive
View photo
House · for sale
USD 899,000
USD 197/sq.ft
8 Cannon Bluff Drive
Stafford Courthouse
· 4,542 sq.ft · 4 Bedrooms · 4 Baths · House
· Parking · Equipped kitchen · Cellar
Stafford Courthouse · 4,542 sq.ft · 4 Bedrooms · 4 Baths · House · Parking · Equipped kitchen · Cellar
Upgrades abound in this new construction home. Mail level primary with soaker tub, tile shower dual sink vanity, walk in closet with stack washer/dryer. Upper level has 3 bedrooms, loft and laundry room. Upper level primary bedroom and 2nd and third Jack and Jill bedrooms. Kitchen has upgrade appliances and quartz countertops. Main level and upper level landing and loft have wide plank wood flooring. Upgraded carpet and pad in upstairs bedrooms and basement. Basement has massive open area, 1 addition room and full bathroom. 2 car attached garage with asphalt driveway
USD 899,000
70 Saint Roberts Drive
View photo
House · for sale
USD 599,900
USD 169/sq.ft
70 Saint Roberts Drive
Stafford Courthouse
· 3,531 sq.ft · 4 Bedrooms · 3 Baths · House
· Equipped kitchen
Stafford Courthouse · 3,531 sq.ft · 4 Bedrooms · 3 Baths · House · Equipped kitchen
Set within the established St. Georges Estates community of North Stafford, 70 Saint Roberts Drive brings together generous living space, inviting outdoor areas, and a location that keeps recreation, shopping, dining, and commuter routes within easy reach. Inside this four-bedroom, three-and-a-half-bath home, you will find three finished levels designed with both comfort and flexibility in mind. Hardwood flooring extends across the main and upper levels, creating a warm, cohesive backdrop for the homes light-filled interiors, while an inviting foyer opens to separate formal living and dining rooms, where crown molding and classic architectural details add a refined finishing touch. Whether hosting a holiday dinner, creating a quiet reading room, or simply enjoying the luxury of having space to spread out, the layout offers flexibility for the moments that matter. At the heart of the home, the kitchen features crisp white cabinetry, granite countertops, stainless steel appliances, and a
USD 599,900
510 Azolla Way
View photo
House · for sale
USD 825,000
USD 190/sq.ft
510 Azolla Way
Stafford Courthouse
· 4,327 sq.ft · 6 Bedrooms · 4 Baths · House
· Office room · Gym · Deck · Cellar
Stafford Courthouse · 4,327 sq.ft · 6 Bedrooms · 4 Baths · House · Office room · Gym · Deck · Cellar
Welcome to 510 Azolla Way, a beautifully maintained home in the sought-after Embrey Mill community! This home offers a perfect blend of modern comfort, thoughtful upgrades, and functional living space. Enjoy the added value of fully paid-off solar panels, providing long-term energy savings with no additional solar payment. Step outside onto the spacious deck, newly built in 2024, perfect for entertaining, grilling, or relaxing outdoors. Inside, youll find tasteful interior upgrades throughout that give the home a fresh, elevated feel. The mostly finished basement provides additional flexible living space with endless possibilities for a recreation room, home office, gym, or guest area, while still offering room for storage. Located in amenity-filled Embrey Mill, this home offers access to community pools, parks, playgrounds, walking trails, and more, all while being conveniently located near shopping, dining, commuter routes, and everyday essentials. With valuable upgrades already comp
USD 825,000
40 Rocky Way Drive
View photo
House · for sale
USD 515,000
USD 192/sq.ft
40 Rocky Way Drive
Stafford Courthouse
· 2,680 sq.ft · 3 Bedrooms · 2 Baths · House
· Garden · Equipped kitchen
Stafford Courthouse · 2,680 sq.ft · 3 Bedrooms · 2 Baths · House · Garden · Equipped kitchen
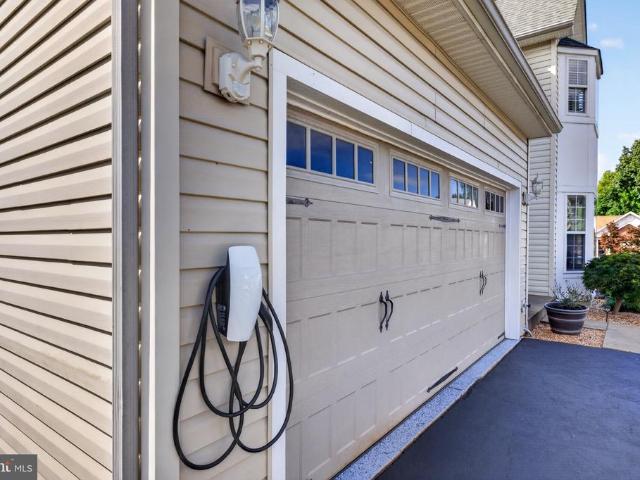
Picture Friday night at 40 Rocky Way Dr. In Settler's Landing. The lights dim, the starlight ceiling glows overhead, and the opening scene fills the screen as seven built-in surround sound speakers bring the movie to life. Everyone settles into real theater seating, and no one has to fight for a spot on the couch. The custom home theater sits in the fully finished walk-out lower level, and its projector, seating, and equipment convey with the home, so movie night is ready from the moment you move in. Saturday morning starts upstairs, where Brazilian teak hardwood floors and soft recessed lighting set a warm, polished tone. Coffee brews in the updated kitchen, with its beautiful cabinetry, modern finishes, and newer stainless-steel appliances. It's an easy spot for a slow breakfast, a busy weeknight dinner, or friends gathered around the counter while you cook. Later, step out to the fully fenced backyard, which has room to play, garden, grill, or simply relax in the fresh air. Your EV
USD 515,000
406 Rover Court
View photo
Townhouse · for sale
USD 409,000
USD 193/sq.ft
406 Rover Court
Stafford Courthouse
· 2,110 sq.ft · 3 Bedrooms · 3 Baths · Townhouse
· Office room · Gym · Swimming pool · Cellar
Stafford Courthouse · 2,110 sq.ft · 3 Bedrooms · 3 Baths · Townhouse · Office room · Gym · Swimming pool · Cellar
Price improvement! 3-bedroom, 3.5-bath townhome on a quiet cul-de-sac in Stafford with hardwood floors throughout the main level and a finished basement offering a bonus room and recreation space. Recent updates include a NEW ROOF (2024) and HVAC (2020). Enjoy community amenities including a pool, clubhouse, tennis courts, and playground, plus trash and snow removal included through the HOA. Conveniently located minutes from I-95, shopping, restaurants, and commuter options. The finished basement provides flexible space for a home office, gym, guest area, hobby room, or recreation room. Schedule your showing today!
USD 409,000
59 Wagoneers Lane
View photo
House · for sale
USD 749,990
USD 200/sq.ft
59 Wagoneers Lane
Stafford Courthouse
· 3,735 sq.ft · 4 Bedrooms · 3 Baths · House
· Equipped kitchen · Cellar
Stafford Courthouse · 3,735 sq.ft · 4 Bedrooms · 3 Baths · House · Equipped kitchen · Cellar
Nestled in the prestigious Colonial Forge community, this exquisite detached Colonial-style residence offers a harmonious blend of luxury and comfort, perfect for those seeking an elevated lifestyle. Built in 2013, this stunning home spans an impressive 3,745 square feet, showcasing meticulous craftsmanship and high-end finishes throughout. As you step inside, you are greeted by a warm and inviting atmosphere. The kitchen is a chef's dream, equipped with top-of-the-line appliances and ample counter space, making meal preparation a delight. This residence boasts four generously sized bedrooms, including a luxurious master suite that offers a private retreat with an en-suite bathroom featuring modern fixtures and finishes. With three full bathrooms and an additional half bath, convenience and comfort are paramount for both residents and guests. The upper floor laundry adds a touch of practicality, ensuring that daily chores are effortlessly managed. The full basement provides endless pos
USD 749,990
20 Pike Place
View photo
House · for sale
USD 649,800
USD 169/sq.ft
Updated
20 Pike Place
Stafford Courthouse
· 3,843 sq.ft · 4 Bedrooms · 3 Baths · House
· Garden · Equipped kitchen
Stafford Courthouse · 3,843 sq.ft · 4 Bedrooms · 3 Baths · House · Garden · Equipped kitchen
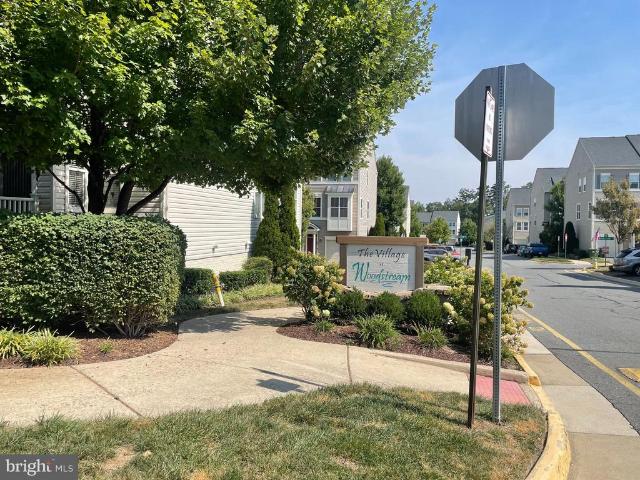
Elegance Meets Masterful Craftsmanship. Imagine waking each morning in this beautiful home that offers comfortable life style. The primary suite features a beautiful bathroom designed for both comfort and function. Three levels of living space, offers plenty of room to adapt to your lifestyle, whether you need additional recreation space, hobby space, or room for guests. Three finished levels. The major updates are already in place. All bathrooms renovated, kitchen and living room upgraded. Modern light fixtures throughout the home. Fully Fenced Back Yard. High end front-load smart washer and dryer, upgraded this summer (ultra-fresh vent system). New Roof replaced 2024. Move in Ready. Home is ready to move in. This home is not just a place to live; its a place to thrive. Experience the perfect blend of comfort, style, and community in this delightful Woodstream residence. This home is situated in a desirable location, near I-95 and commuter lots, quick access to Quantico, shopping, res
USD 649,800
LOT 32 Forest Flower Drive
View photo
House · for sale
USD 678,900
USD 356/sq.ft
LOT 32 Forest Flower Drive
Stafford Courthouse
· 1,905 sq.ft · 3 Bedrooms · 2 Baths · House
· Equipped kitchen · Cellar
Stafford Courthouse · 1,905 sq.ft · 3 Bedrooms · 2 Baths · House · Equipped kitchen · Cellar
To-be-built new construction! *Courthouse Woods is an exclusive community of just 41 luxury single-family homes on spacious 1.5+-acre homesites, in Stafford County. Ideally situated just minutes from I-95, Route 1, and the Brooke VRE Station, residents enjoy convenient access to Quantico, Northern Virginia, Washington, D. C. and Fredericksburg while still enjoying the privacy and tranquility of a large homesite setting. This exceptional lot is perfectly positioned in a picturesque cul-de-sac, providing an ideal setting for your dream home. The Chesapeake offers the ease of main-level living with 3 bedrooms, 2 baths, and an open-concept design that seamlessly connects the kitchen and family room. The spacious owners suite features dual walk-in closets, dual vanities, and an oversized walk-in shower. Starting at 1,912 square feet, this thoughtfully designed home also offers flexible customization options, including a morning room, finished in-ground basement, and optional second level wi
USD 678,900
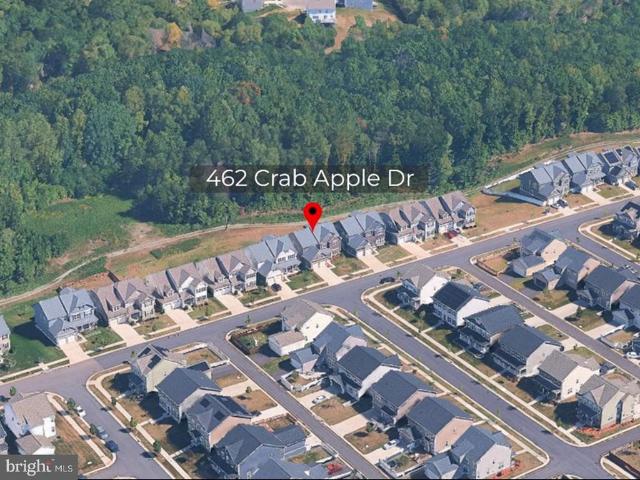
462 Crab Apple Drive
View photo
House · for sale
USD 835,000
USD 166/sq.ft
462 Crab Apple Drive
Stafford Courthouse
· 5,005 sq.ft · 5 Bedrooms · 4 Baths · House
· Patio · Equipped kitchen · Parking
Stafford Courthouse · 5,005 sq.ft · 5 Bedrooms · 4 Baths · House · Patio · Equipped kitchen · Parking
10,000 Closing Costs Credit to Buyer. Great for a rate buy down! Luxury space and smart-home technology come together in this impressive DREES-built home in sought-after Embrey Mill. With over 5,000 sq. Ft. of finished living space, 5 bedrooms, 4.5 baths, and thoughtful upgrades throughout, this home offers exceptional space for everyday living and entertaining. The main level features rich Brownstone LVP flooring, elegant arched openings, and a stunning gourmet kitchen with Tahoe Cherry Java cabinetry, Caramel Fantasy granite, decorative backsplash, pendant lighting, and an upgraded Whirlpool stainless-steel appliance package including a 36' gas cooktop, smart double oven, and French-door refrigerator. The Smart Connect Home package includes smart locks, thermostat, garage controls, Ring cameras, CAT6/RG6 wiring, and a Rachio irrigation system. Outdoor living is exceptional with approximately. *900 sq. Ft. of stamped-concrete patio*, a Trex landing, and a. *10' x 12' hardtop gazebo wi
USD 835,000
163 Norman Road
View photo
House · for sale
USD 649,900
USD 194/sq.ft
163 Norman Road
Stafford Courthouse
· 3,337 sq.ft · 4 Bedrooms · 3 Baths · House
· Equipped kitchen · Cellar
Stafford Courthouse · 3,337 sq.ft · 4 Bedrooms · 3 Baths · House · Equipped kitchen · Cellar
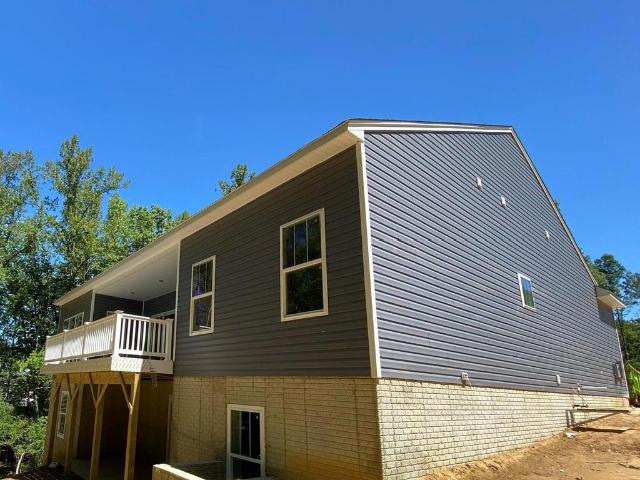
20k your way. Apply $20,000 toward a price reduction, closing costs, or an interest rate buy-down. You choose how to make it work best for you! Certain restrictions and loan qualifications apply. *. Brand new construction. Complete. North stafford. Acreage main level primary suite. Available now. The Clayton model; This stunning ranch-style home with a fully finished walk-out basement offers over 3,300 square feet of living space, four bedrooms and three full baths. From the inviting craftsman-style front porch, step into an open-concept family room featuring soaring cathedral ceilings and luxury vinyl plank flooring throughout the main living areas. The gourmet kitchen is beautifully appointed with white shaker-style soft-close cabinetry, quartz countertops, stainless steel appliances, a wall oven, built-in microwave, cooktop range, and a spacious island ideal for cooking and entertaining. The main-level primary suite offers two closets, dual vanities, and a thoughtfully designed show
USD 649,900
78 Hidden Lake Drive
View photo
House · for sale
USD 380,000
USD 267/sq.ft
78 Hidden Lake Drive
Stafford Courthouse
· 1,421 sq.ft · 2 Bedrooms · 2 Baths · House
· Garden · Equipped kitchen
Stafford Courthouse · 1,421 sq.ft · 2 Bedrooms · 2 Baths · House · Garden · Equipped kitchen
Back on the market through no fault of the sellers. One buyer's loss is your second chance! Welcome home to Hidden Lake! This charming property offers plenty of room to spread out, all with the freedom that comes with no HOA. A screened-in porch invites you inside to an open and airy interior, freshly painted with brand new plank flooring flowing throughout. Opening effortlessly into the dining area and anchored by a two-tier peninsula breakfast bar, the kitchen impresses with an abundance of bright cabinetry, stainless steel appliances, and sleek countertops. From there, step down into a cozy living room, where large windows flood the space with natural light. Continue into the home to discover a rare main level primary bedroom suite, complete with private access to the backyard and ample closet space. Its en suite bathroom features a step-in shower. Down the hall, a second full bathroom has been beautifully updated. Upstairs, a versatile second bedroom makes the perfect flex space fo
USD 380,000
51 Brent Point Road
View photo
House · for sale
USD 425,000
USD 243/sq.ft
51 Brent Point Road
Stafford Courthouse
· 1,744 sq.ft · 3 Bedrooms · 2 Baths · House
· Office room · Cellar
Stafford Courthouse · 1,744 sq.ft · 3 Bedrooms · 2 Baths · House · Office room · Cellar
Step into a home filled with warmth, character, and timeless appeal. From its unique architectural details to its spacious layout, this property offers a rare opportunity to enjoy the charm of a classic home while adding your own personal touches. The upper level features three comfortable bedrooms and a full bathroom, providing ample space for family and guests. The finished basement includes a full bathroom and a versatile room that can serve as a home office, guest suite, recreation room, or possible fourth bedroom (subject to local requirements and buyer verification). Conveniently located and full of potential, this home offers the perfect blend of character, functionality, and opportunity. Whether you're a first-time homebuyer, growing family, or investor, this property is ready for its next chapter
USD 425,000
19 Dottie Lane
View photo
House · for sale
USD 68,900
19 Dottie Lane
Stafford Courthouse
· 2 Bedrooms · 1 Bath · House
· Deck · Equipped kitchen
Stafford Courthouse · 2 Bedrooms · 1 Bath · House · Deck · Equipped kitchen
Discover this charming 2-bedroom, 1-bathroom manufactured home in the desirable Foxwood Village. Built in 1974, this single-wide Granville model features an open floor plan that seamlessly combines the kitchen and living areas, perfect for entertaining or relaxing. Enjoy the convenience of a main floor laundry with included washer and dryer, along with essential appliances such as a built-in microwave, refrigerator, and electric oven/range. Outside, the property includes a deck, 2 car driveway, and a handy shed for additional storage. Located in a well-maintained community, this home offers a blend of comfort and practicality, making it an ideal choice for those seeking a cozy living space. Don't miss the opportunity to make this home your own!
USD 68,900
40 Thornberry Lane
View photo
House · for sale
USD 519,900
USD 275/sq.ft
40 Thornberry Lane
Stafford Courthouse
· 1,884 sq.ft · 3 Bedrooms · 2 Baths · House
· Garden · Parking · Fireplace · Equipped kitchen
Stafford Courthouse · 1,884 sq.ft · 3 Bedrooms · 2 Baths · House · Garden · Parking · Fireplace · Equipped kitchen
Welcome to 40 Thornberry Lane in northern Stafford County. This beautiful, one owner home checks off all the things today's buyers are asking for in a home search. Location. Renovated kitchens and bathrooms. Large, fenced yard. Two car garage. Neutral paint. No carpet. Affordable. It's perfectly located very close to I95 and Quantico, grocery stores, dining, shopping, and schools. This three bedroom, two and a half bath home sits on a much desired large corner lot and has the perfect combination of lovely trees and landscaping while leaving plenty of open yard space for play. As you enter the home, you will be greeted by gleaming hardwood floors and updated staircase railings. The upper level of this split foyer offers a large living room with crown molding and chair rail, an abundance of natural light, and an electric fireplace that conveys. Off this area is the dining room and a beautifully renovated kitchen. This stylish area has quartz counters, a stunning backsplash, new cabinets
USD 519,900
8 Wilderness Court
View photo
House · for sale
USD 859,900
USD 208/sq.ft
8 Wilderness Court
Stafford Courthouse
· 4,133 sq.ft · 5 Bedrooms · 3 Baths · House
· Garden · Office room · Fireplace · Equipped kitchen · Parking
Stafford Courthouse · 4,133 sq.ft · 5 Bedrooms · 3 Baths · House · Garden · Office room · Fireplace · Equipped kitchen · Parking
Welcome to this charming single-family home. Enjoy the tranquility and privacy of the 3.08 acres, along with the versatility of the 2-stall barn which is ample grounds for equestrian or hobby-farm possibilities ideal for horses, goats, chickens, or just a mini farm. An oversized driveway welcomes you to this maintained property, featuring a 2-car attached garage, additional detached garage great for yard equipment, a split rail fence, and lovely stone walkway leading to the composite front porch. Step inside to a 2-story foyer and a thoughtfully designed 3-level floor plan offering 5 bedrooms and 3.5 baths. Beautiful hardwood floors flow through much of the main level. The main level has a spacious chefs kitchen featuring gas cooking, stainless steel appliances, granite countertops, ceramic tile flooring, and a convenient peninsula. Just off the kitchen is the breakfast room leading to the step-down sunlit family room with fireplace. The main level also offers a spacious office, living
USD 859,900

Get email alerts

Don't miss out: be the first to know about new properties

The alert was correctly created

On subscribing you accept the conditions of use and the privacy policy
Alert
Receive new ads in your inbox
Save this search
Receive alerts for new listings

We'll send you an email when we have new properties for: "Properties for sale in Stafford Courthouse"

The alert was correctly created

Potomac Mills
Marumsco, Woodbridge district Prince William County Virginia
Get email alerts and be the first to see new listings
Required field
On subscribing I accept the terms of the privacy policy
Perfect! You'll soon start receiving new listings via email
Alert
Receive an email when we have new ads for Properties for sale in Stafford Courthouse
Save this search
Filters

Bedrooms

Size (sq.ft)

sq.ft
sq.ft

Price

USD
USD

Property type

Bathrooms

Clear all filters
Receive notifications when new entries are published.