1,250 properties for sale in Stafford Courthouse

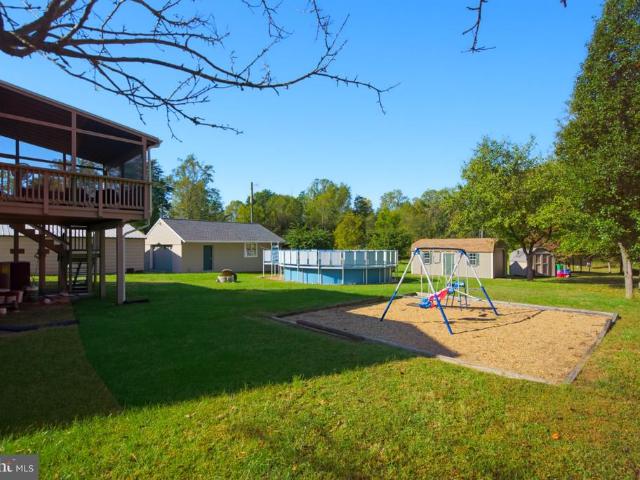
57 Berkshire Drive
View photo
House · for sale
Request Details
New
57 Berkshire Drive
Stafford Courthouse
· 2,034 sq.ft · 3 Bedrooms · 2 Baths · House
· Patio · Garden · Deck · Equipped kitchen · Parking
Stafford Courthouse · 2,034 sq.ft · 3 Bedrooms · 2 Baths · House · Patio · Garden · Deck · Equipped kitchen · Parking
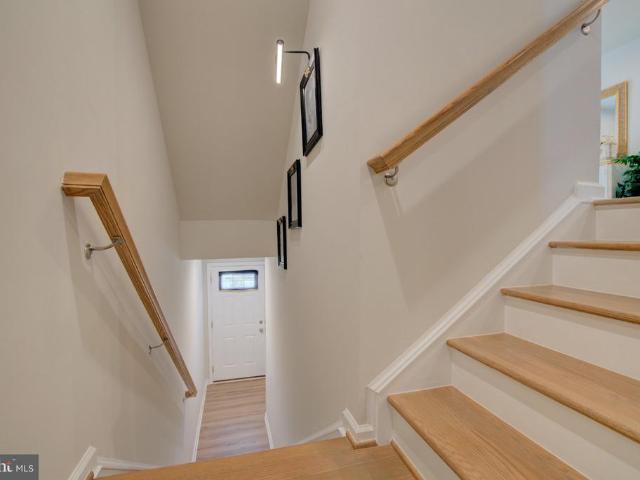
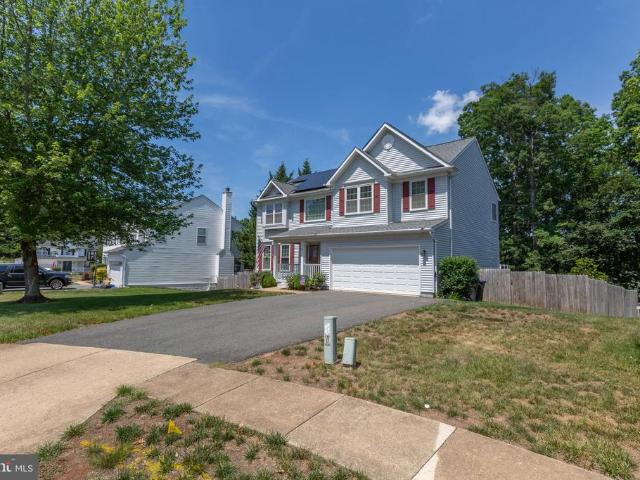
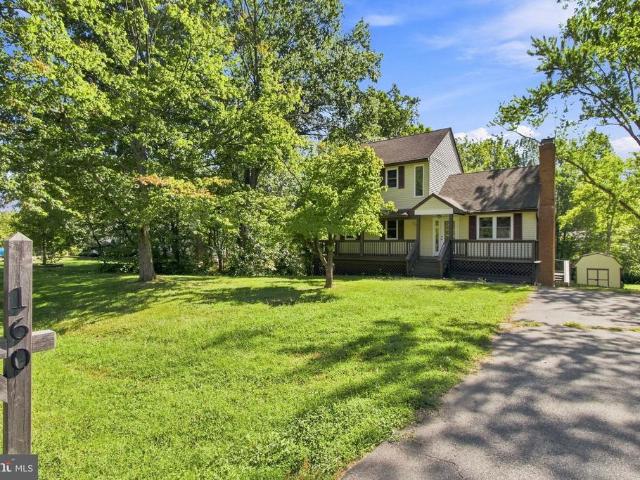
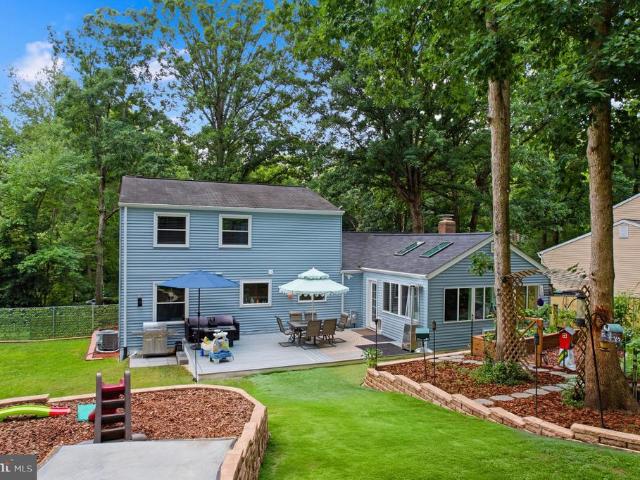
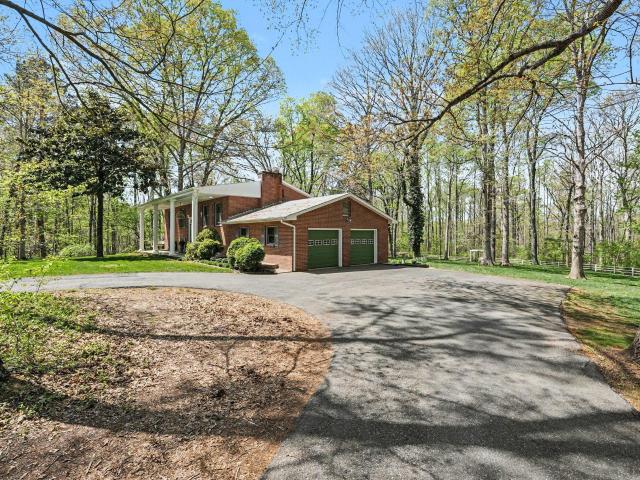
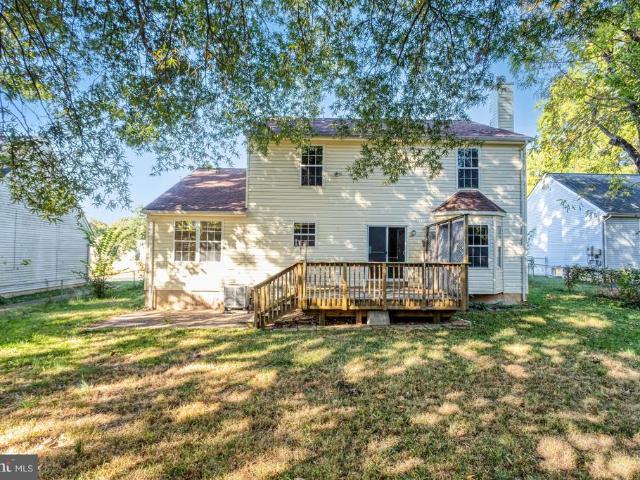
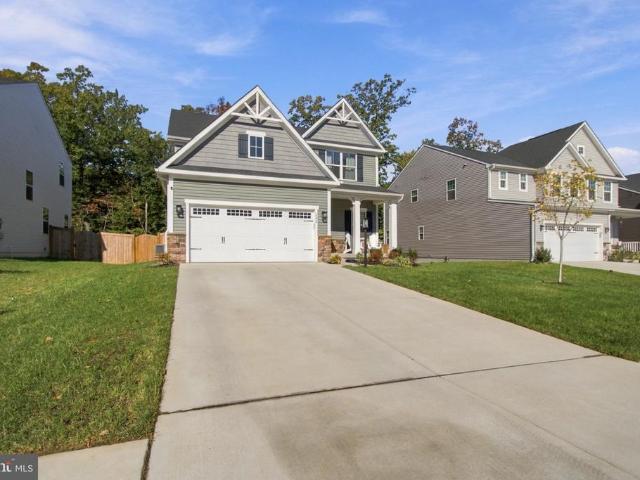
Welcome to 57 Berkshire Drive, a charming single-family home nestled in the established Elizabeth Park community of North Stafford! Offering approximately 2,036 square feet of living space, this 3-bedroom, 2.5-bath home combines a comfortable layout with inviting indoor and outdoor spaces. The main level features welcoming living areas, including a family room conveniently located off the kitchen, creating an ideal setting for everyday living and entertaining. Upstairs, three generously sized bedrooms provide comfortable accommodations and flexibility to suit your needs. Step outside to enjoy a fenced backyard backing to a wooded area, offering a wonderful setting for outdoor relaxation and gatherings. A spacious deck and patio provide plenty of room for grilling, dining, or simply enjoying the outdoors. An attached garage adds everyday convenience and additional storage. Ideally situated in North Stafford, the home offers convenient access to shopping, dining, schools, commuter lots,
Request Details
240 Mckittrick Drive
View photo
House · for sale
USD 665,000
USD 237/sq.ft
240 Mckittrick Drive
Stafford Courthouse
· 2,799 sq.ft · 4 Bedrooms · 3 Baths · House
· Equipped kitchen · Parking
Stafford Courthouse · 2,799 sq.ft · 4 Bedrooms · 3 Baths · House · Equipped kitchen · Parking
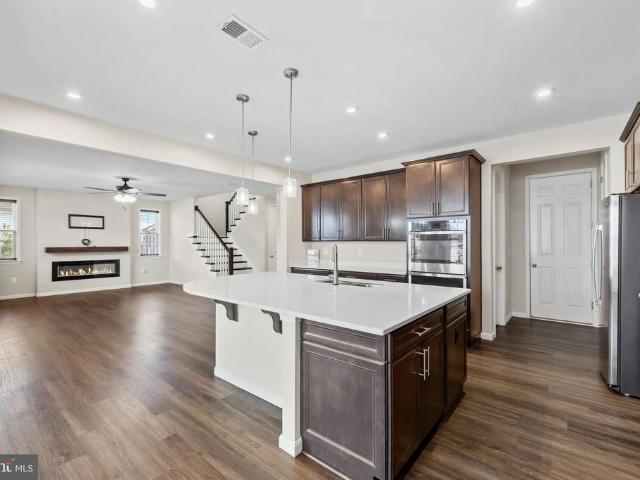
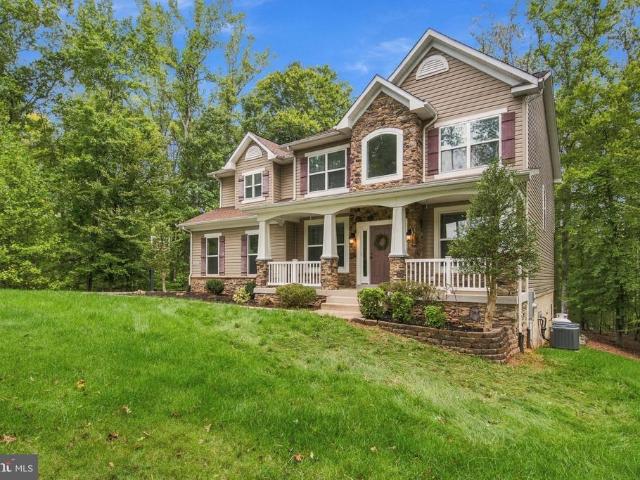
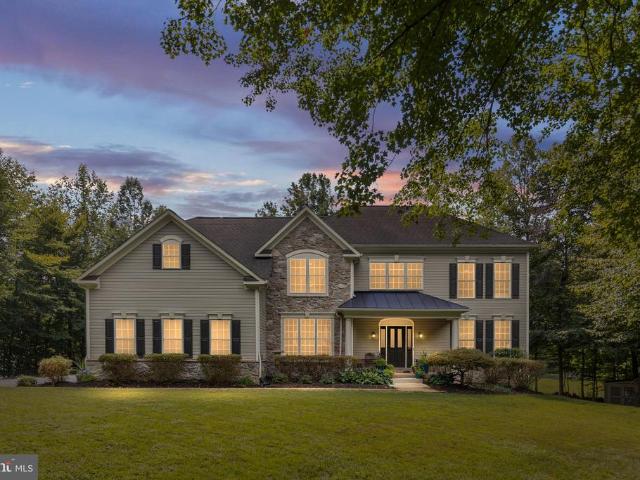
Welcome Home! Built in 2024 and beautifully enhanced with custom upgrades making it unique, this home offers three finished levels, four bedrooms, three full baths, and a main level half bath, all backing to woods! A potential loan assumption opportunity at a 5.625% interest rate may be available, subject to lender approval and buyer qualification. The main level welcomes you with a formal sitting room, a cozy family room, and a stunning gourmet kitchen redesigned in 2025. Custom hardwood cabinetry features an appliance garage, window bench, oversized trash pullouts, and pantry storage with full depth pullout shelves. Honed granite countertops with an ogee edge, a 30 inch Blanco Silgranit sink, Rejuvenation pendant lighting and cabinet hardware, and an LG slide in induction range complete this thoughtfully designed space. A convenient drop zone and half bath add everyday functionality. New luxury vinyl plank flooring, installed in 2025, extends throughout the main and upper levels. Ups
USD 665,000
2 Regency Drive
View photo
Townhouse · for sale
USD 439,999
USD 285/sq.ft
2 Regency Drive
Stafford Courthouse
· 1,539 sq.ft · 3 Bedrooms · 2 Baths · Townhouse
· Gym · Equipped kitchen
Stafford Courthouse · 1,539 sq.ft · 3 Bedrooms · 2 Baths · Townhouse · Gym · Equipped kitchen
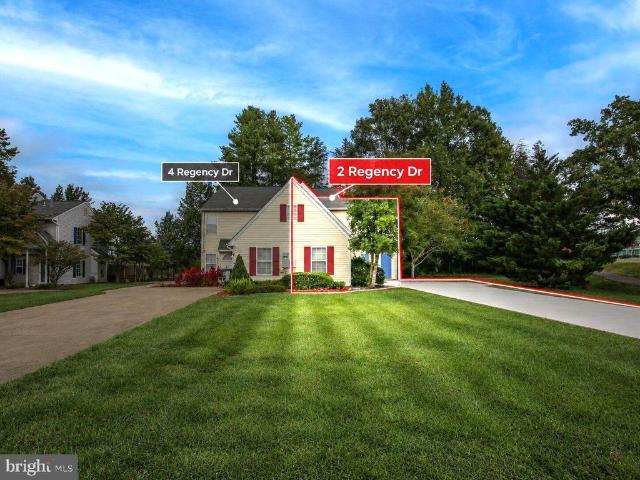
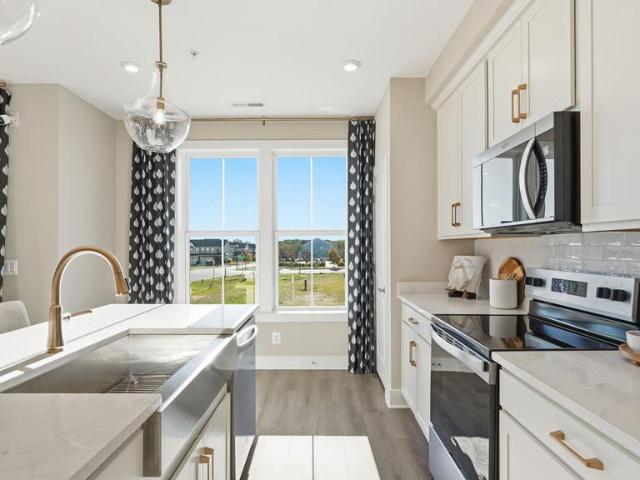
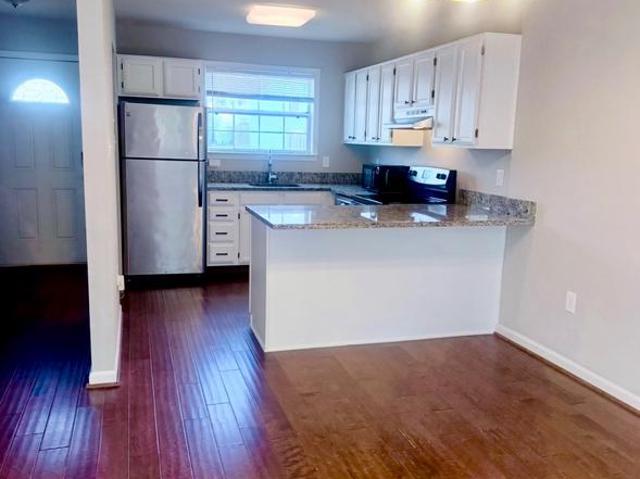
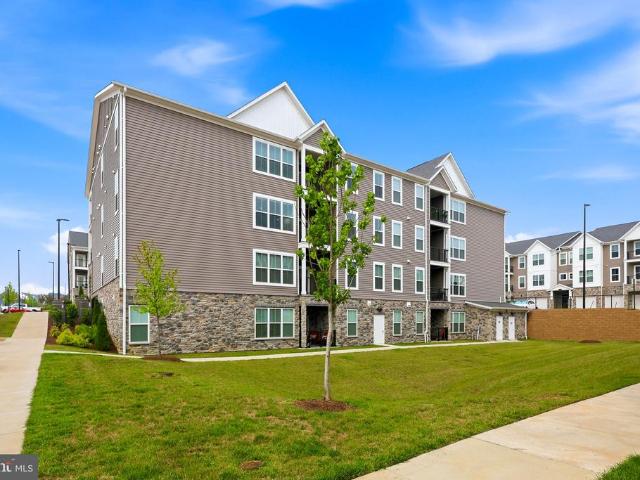
Home should feel like home. It should be a place that gives you a sense of relief as you walk in the door & allows you to breathe after a busy day. 2 Regency Drive bridges the gap between tranquil retreat & convenient location. This modern, light filled, home sits in the heart of The Park Ridge Community. The location is perfect for commuters. Everything you need is minutes away: minutes to I-95, a short commute to Quantico, a 5 minute drive to shopping, restaurants, coffee shops, & the gym. You are always only 20 minutes from all the entertainment Central Park & Downtown Fredericksburg have to offer. The property has been meticulously maintained & leaves nothing for the new owner to do but turn the key and move in. As you enter you pass the covered front porch, perfect for deliveries. You see a half bath conveniently placed near the front door. The eat-in kitchen, connected directly to the dining area & family room, has room for stool seating, room for a kitchen table, & lots of cabin
USD 439,999
30 Partridge Lane
View photo
House · for sale
USD 900,000
USD 170/sq.ft
30 Partridge Lane
Stafford Courthouse
· 5,264 sq.ft · 5 Bedrooms · 4 Baths · House
· Deck · Fireplace · Equipped kitchen · Parking · Cellar
Stafford Courthouse · 5,264 sq.ft · 5 Bedrooms · 4 Baths · House · Deck · Fireplace · Equipped kitchen · Parking · Cellar
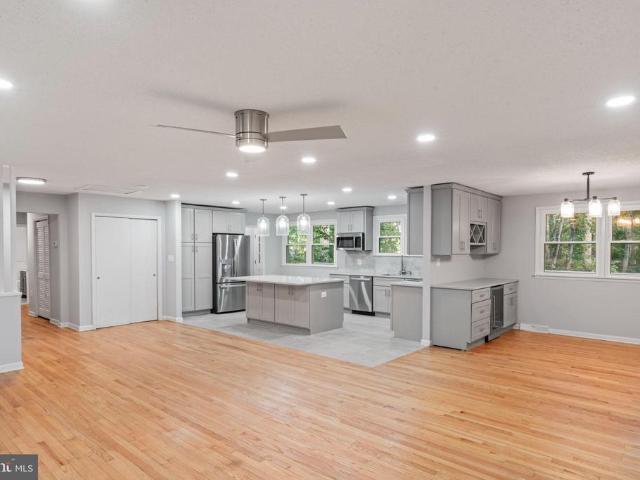
30 Partridge Ln is a two-story Stafford home offering over 5,000 square feet of living space on an expansive lot, with a three-car garage. The kitchen features cream cabinetry, a center island, and ample counter space, opening into a connected breakfast area. The main level includes a formal dining room and a living room with a fireplace. Upstairs, the primary bathroom includes double sinks, a soaking tub, and a separate shower. The finished basement adds a second living area, and a back deck extends off the main level. This spacious home offers comfortable living on an expansive lot in Stafford
USD 900,000
209 Mckittrick Drive
View photo
House · for sale
USD 649,900
USD 72/sq.ft
209 Mckittrick Drive
Stafford Courthouse
· 8,999 sq.ft · 5 Bedrooms · 3 Baths · House
· Equipped kitchen
Stafford Courthouse · 8,999 sq.ft · 5 Bedrooms · 3 Baths · House · Equipped kitchen
Welcome to this exceptional 2025-built home in the highly desirable Hills at Big Spring community, offering the perfect combination of modern style, quality craftsmanship, and everyday comfort. With over 3,300 square feet of finished living space, this beautifully designed home features five spacious bedrooms, three full bathrooms, and one half bath, providing plenty of room for family, guests, and entertaining. The open-concept main level is filled with natural light and showcases hardwood flooring throughout the main living areas. The gourmet kitchen is designed to impress with premium stainless steel appliances, abundant cabinetry, generous counter space, and a large center island that serves as the heart of the home for cooking, gathering, and entertaining. Upstairs, the expansive primary suite offers a peaceful retreat with a luxurious en-suite bath featuring a soaking tub, separate shower, and dual vanities. The additional bedrooms are generously sized and provide flexibility for
USD 649,900
201 Saratoga Woods Lane
View photo
House · for sale
USD 890,000
USD 209/sq.ft
201 Saratoga Woods Lane
Stafford Courthouse
· 4,252 sq.ft · 4 Bedrooms · 3 Baths · House
· Deck · Equipped kitchen
Stafford Courthouse · 4,252 sq.ft · 4 Bedrooms · 3 Baths · House · Deck · Equipped kitchen
Welcome home to 201 Saratoga Woods Lane, a stunning single-family retreat offering the perfect blend of luxury, privacy, and modern comfort. Nestled on an expansive, tree-lined 1.71-acre lot, this magnificent property boasts over 4,200 square feet of meticulously designed living space. The open-concept main level welcomes you with abundant natural light, seamlessly connecting your everyday living and formal entertaining areas. Entry level Primary suite and two bedrooms! Enjoy cooking in the massive wide open kitchen with huge island, double ovens, butler's pantry, and stainless steel appliances. All counters in kitchens and bathrooms upgraded quartz. Gorgeous engineered hardwood throughout the main level. Outside, your private acreage provides a serene backdrop for morning coffee, weekend barbecues, or future outdoor additions. Enjoy entertaining friends and family in the rear sunroom and out onto the massive 560 sqft trex deck. The home features four generously sized bedrooms and 3.5
USD 890,000
9 Hunter Trail
View photo
House · for sale
USD 520,000
USD 193/sq.ft
9 Hunter Trail
Stafford Courthouse
· 2,691 sq.ft · 4 Bedrooms · 3 Baths · House
· Fireplace · Equipped kitchen
Stafford Courthouse · 2,691 sq.ft · 4 Bedrooms · 3 Baths · House · Fireplace · Equipped kitchen
Huge price improvement! *motivated seller*. Welcome to this beautifully maintained. *4-bedroom, 3.5-bath Colonial in Stafford County*, offering comfortable living across three finished levels. The main level features a formal living room and dining room, along with a welcoming family room with fireplace that opens to the kitchen. The updated kitchen offers. *granite countertops, white cabinetry, abundant storage, and wood flooring*, creating a warm and functional space for everyday living and entertaining. Upstairs, you'll find. *three bedrooms and two full bathrooms*, including a spacious primary suite with a walk-in closet and bump-out providing additional living space. Both full bathrooms feature double vanities for added convenience. The finished lower level adds valuable living space with a. *recreation room, full bathroom, laundry area, and flexible bonus room*. That can be used as an office, hobby room, or additional sleeping space (not to code). Outside, enjoy the. *fully fence
USD 520,000
185 Regester Chapel Road
View photo
Townhouse · for sale
USD 524,750
USD 216/sq.ft
185 Regester Chapel Road
Stafford Courthouse
· 2,422 sq.ft · 3 Bedrooms · 3 Baths · Townhouse
· Garden · Office room · Balcony · Equipped kitchen · Parking
Stafford Courthouse · 2,422 sq.ft · 3 Bedrooms · 3 Baths · Townhouse · Garden · Office room · Balcony · Equipped kitchen · Parking
Location at its jewel. So close to Quantico Interstate 95. Less than five years old. Original owner. This one is a beauty and shows like a model home. Almost $50,000 in options in this home. Note the back yard which slopes away from the house Three finished levels with the balcony off the main level and a fully fenced back yard. Enter through the front door and walk up a few steps and down a few steps to the recreation room, home office or use as a bedroom. A full bath is on this level. Upgraded recessed lighting. You may also enter the garage on this level and there is a bonus storage area in the garage. This level also has a walk out to your level lot with the ground slopping away from the property. Middle level features your living room, kitchen and dining area, with upgraded hard surface LVP flooring, recessed led lighting, pendant lights, gas 6 burner stove, double door refrigerator. Soft close cabinet doors and drawers. Center island for your casually eating. Use. Upgraded to a l
USD 524,750
house with 4 bedroom, Stafford VA DS101485258
View photo
House · for sale
USD 2,275,000
USD 3,301/sq.ft
house with 4 bedroom, Stafford VA DS101485258
Stafford Courthouse
· 689 sq.ft · 4 Bedrooms · 5 Baths · House
· Fireplace
Stafford Courthouse · 689 sq.ft · 4 Bedrooms · 5 Baths · House · Fireplace
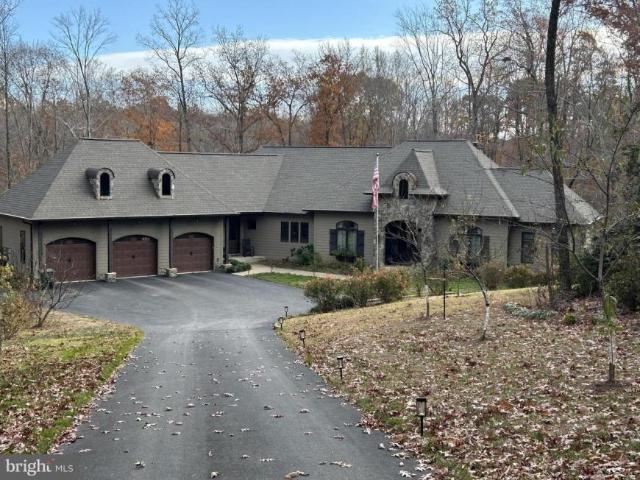
Stunning 4 Bed Luxury Home In Stafford Virginia USAEs Property ID: es55550192342 Courthouse RdStaffordVirginia22554-5601United States of America (USA)Price 2.675.000 US DollarsLuxury Estate: A 7,500 Sq. Ft. Private Sanctuary in Stafford, VirginiaDiscover the pinnacle of sophisticated country living in this breathtaking ranch-style estate. Built in 2019 and hidden behind a secure gated driveway, this residence seamlessly blends modern elegance with the tranquility of nature. Spanning over 7 private acres that back onto serene woods, a picturesque pond, and protected resource areas, this property offers a rare level of privacy and scenic beauty in the heart of Stafford.Grand Living SpacesThe home's expansive 7,500 square foot footprint is defined by an open-concept design that prioritizes light and flow. The great room serves as a stunning centerpiece, featuring high ceilings with exposed timber beams and a floor-to-ceiling stone fireplace. Massive windows and sliding glass doors dissolv
USD 2,275,000
502 Pepperidge Drive
View photo
House · for sale
USD 779,999
USD 206/sq.ft
502 Pepperidge Drive
Stafford Courthouse
· 3,778 sq.ft · 6 Bedrooms · 3 Baths · House
· Patio · Garden · Office room · Deck · Fireplace · Equipped kitchen
Stafford Courthouse · 3,778 sq.ft · 6 Bedrooms · 3 Baths · House · Patio · Garden · Office room · Deck · Fireplace · Equipped kitchen
Featuring one of the largest fenced-in yards in the community, this beautiful 2022-built home sits on a premium corner lot in sought-after Embrey Mill and is ready for you to call home. This 6 bedroom (6th is NTC), 4 bath home offers modern finishes, bright open spaces, and exceptional indooroutdoor living with a Trex deck and a paver patio. Inside, enjoy a spacious kitchen with quartz countertops, double ovens, a large island, stainless steel appliances, and a walkin pantry with custom shelving. The living room centers around a stylish electric fireplace, and the main level includes a private office with double doors. Upstairs, a versatile loft provides a second living area, while the oversized primary suite features tray ceilings, a large walkin closet, and a glassenclosed shower. All secondary bedrooms offer generous space and storage, and the upstairs laundry adds convenience. The fully finished lower level includes a rec room, full bath, bedroom, flex space, and walkout access to
USD 779,999
42 Valerian Loop # 1
View photo
Condo · for sale
USD 399,990
USD 196/sq.ft
42 Valerian Loop # 1
Stafford Courthouse
· 2,034 sq.ft · 3 Bedrooms · 2 Baths · Condo
· Patio · Deck · Equipped kitchen · Parking · Swimming pool · Lift
Stafford Courthouse · 2,034 sq.ft · 3 Bedrooms · 2 Baths · Condo · Patio · Deck · Equipped kitchen · Parking · Swimming pool · Lift
55+ Elevator Condo in Embrey MillLuxury & Low-Maintenance Living Personalize this home with your choice of cabinets, countertops and flooring and move in next summer! Designed for effortless living, this beautifully appointed new construction condo features a private elevator for easy access to every level. The open layout highlights a gourmet kitchen with a stylish islandperfect for everyday living and entertaining. Enjoy spacious walk-in closets, an attached garage, and inviting outdoor spaces including a deck and patio. Experience a true lifestyle at Embrey Mill with amenities like a pool, fitness center, tennis courts, trails, and a vibrant clubhouseall with HOA-covered maintenance for carefree living. Elevated comfort, connection, and convenienceall in one place. Please note photos are of the model
USD 399,990
3 York Court
View photo
House · for sale
USD 659,900
USD 201/sq.ft
3 York Court
Stafford Courthouse
· 3,272 sq.ft · 5 Bedrooms · 3 Baths · House
· Equipped kitchen
Stafford Courthouse · 3,272 sq.ft · 5 Bedrooms · 3 Baths · House · Equipped kitchen
Assumable mortgage with 2.5% interest rate! Back on the market at no fault of the Seller or property! Tucked within one of Staffords most well-established communities, 3 York Court offers the perfect combination of space, thoughtful updates, outdoor living, and a location that makes everyday life remarkably convenient. With five bedrooms, 3.5 baths, and three finished levels, this home has been designed to accommodate both busy daily routines and memorable gatherings with ease. From the moment you step inside, the warmth of the natural hardwood flooring immediately stands out. Guests frequently compliment the home's inviting feel, and the kitchen is often a favorite gathering place. Thoughtfully designed for both functionality and entertaining, it features a large center island with a built-in cooktop, double ovens, a spacious pantry, and a dedicated coffee nook that has become a beloved part of daily life. The kitchen flows seamlessly into the family room, creating one connected livin
USD 659,900
5 Lakewind Lane
View photo
House · for sale
USD 779,000
USD 216/sq.ft
5 Lakewind Lane
Stafford Courthouse
· 3,595 sq.ft · 5 Bedrooms · 3 Baths · House
· Garden · Deck · Fireplace · Equipped kitchen
Stafford Courthouse · 3,595 sq.ft · 5 Bedrooms · 3 Baths · House · Garden · Deck · Fireplace · Equipped kitchen
Amazing Opportunity! 5 Lakewind Lane offers an incredible opportunity to own a beautifully maintained 5-bedroom, 3.5-bath home with 3,596 FINISHED square feet, a finished walkout lower level, fantastic outdoor living, and a large, flat, private backyard! This impressive Washington Model combines generous living space with beautiful architectural details throughout. A dramatic two-story foyer, hardwood staircase, cased doorways, and detailed moldings create an inviting first impression. The heart of the home is the spacious gourmet kitchen featuring white cabinetry, granite countertops, stainless steel appliances, a large center island with a cooktop, and a bright breakfast area opening to the family room with a cozy gas fireplace. Just beyond the family room is an enclosed porch that extends the home's living and entertaining space and leads directly to the Trex composite deck and one of the property's standout featuresan exceptionally spacious, flat, and private backyard surrounded by
USD 779,000
114 Lark Lane
View photo
House · for sale
USD 490,000
USD 284/sq.ft
114 Lark Lane
Stafford Courthouse
· 1,722 sq.ft · 3 Bedrooms · 2 Baths · House
· Deck · Equipped kitchen
Stafford Courthouse · 1,722 sq.ft · 3 Bedrooms · 2 Baths · House · Deck · Equipped kitchen
Welcome to this. *beautifully renovated rambler in Meadowlark Subdivision*, conveniently located just off. *610*. With. *3 bedrooms, 2 full bathrooms, and a large addition*. This home features the space, updates, and comfort youve been looking for. *What makes this home stand out: *.*3 spacious bedrooms*.*2 fully updated bathrooms*.*Hardwood and tile flooring throughout*.*Beautifully updated kitchen*.*Brand-new kitchen appliances*.*Large addition off the back of the home*.*Additional storage room*.*Brand-new back deck*. Convenient location in. *Meadowlark Subdivision*, just off 610 The renovations give this home a fresh, modern feel while providing plenty of room for everyday living and entertaining. *What makes this home stand out: *.*3 spacious bedrooms*.*2 fully updated bathrooms*.*Hardwood and tile flooring throughout*.*Beautifully updated kitchen*.*Brand-new kitchen appliances*.*Large addition off the back of the home*.*Additional storage room*.*Brand-new back deck*. Convenient lo
USD 490,000
134 Brush Everard Court
View photo
House · for sale
USD 729,900
USD 180/sq.ft
134 Brush Everard Court
Stafford Courthouse
· 4,036 sq.ft · 6 Bedrooms · 4 Baths · House
· Office room · Equipped kitchen
Stafford Courthouse · 4,036 sq.ft · 6 Bedrooms · 4 Baths · House · Office room · Equipped kitchen
Welcome to 134 Brush Everard Court, an expansive 6-bedroom, 4-full-bathroom colonial positioned at the end of a private cul-de-sac in the sought-after Austin Ridge community. Thoughtfully configured for flexible everyday living, this turn-key residence offers a rare main-level bedroom paired with a full bathrooman exceptional layout for multigenerational living, au pair accommodations, or an accessible executive office. The home has been revitalized throughout with fresh interior paint and extensive new flooring. Modern luxury vinyl plank (LVP) flows seamlessly across the open main level, high-grade carpeting cushions the staircase and upper bedroom suites, and durable Berber carpet covers the expansive lower level. The kitchen is fully equipped with granite countertops, a brand-new appliance package including a new stove, dishwasher, and built-in microwave, paired with a brand-new clothes washer and dryer. Upstairs features four generous bedrooms and two full baths, while the fully fi
USD 729,900
160 Choptank Road
View photo
House · for sale
USD 515,000
USD 244/sq.ft
160 Choptank Road
Stafford Courthouse
· 2,110 sq.ft · 3 Bedrooms · 2 Baths · House
· Garden · Equipped kitchen · Cellar
Stafford Courthouse · 2,110 sq.ft · 3 Bedrooms · 2 Baths · House · Garden · Equipped kitchen · Cellar
Don't miss this North Stafford gem, ideally located for effortless commuting and everyday convenience. From the moment you arrive, the big covered front porch sets a cozy, welcoming tone. The perfect spot for morning coffee or evening relaxing. Step inside to find the home freshly painted (walls and ceilings) throughout all floors, with gleaming hardwood floors flowing through the main level. The living room impresses with soaring high ceilings and a charming Blue Ridge cast iron wood/coal stove, adding warmth and character to the space. The open flow continues into the kitchen, which overlooks the large, flat backyard fully fenced and offering plenty of room to run, play, and entertain, making it perfect for both kids and pets. Upstairs you'll find two spacious bedrooms and a full bathroom, while the main level also offers a private primary bedroom with its own ensuite bath, ideal for guests or multi-generational living. Head downstairs to the expansive basement, made for entertaining
USD 515,000
301 Mayfair Place # 186
View photo
Condo · for sale
USD 319,900
USD 209/sq.ft
301 Mayfair Place # 186
Stafford Courthouse
· 1,528 sq.ft · 3 Bedrooms · 2 Baths · Condo
· Office room · Equipped kitchen · Cellar
Stafford Courthouse · 1,528 sq.ft · 3 Bedrooms · 2 Baths · Condo · Office room · Equipped kitchen · Cellar
Nestled in the charming Sunningdale Meadows community, this exquisite end-of-row townhouse offers a perfect blend of luxury and comfort, ideal for those seeking an elevated lifestyle. With a major renovation completed in 2013, and all new paint and carpet throughout this past week, this home showcases high-end finishes and thoughtful design throughout. Step inside to discover a warm and inviting atmosphere, where natural light floods the spacious living areas. The heart of the home features a delightful kitchen with table space, perfect for casual dining or entertaining guests. This residence boasts three generously sized bedrooms, providing ample space for relaxation and personalization. The two full bathrooms and one half-bath are elegantly appointed, featuring modern fixtures and finishes that enhance the overall luxury feel of the home. The fully finished daylight basement offers additional living space, perfect for a home office, media room, or play area, catering to your lifestyl
USD 319,900
1199 Honeysuckle Way
View photo
House · for sale
USD 859,900
USD 256/sq.ft
1199 Honeysuckle Way
Stafford Courthouse
· 3,358 sq.ft · 4 Bedrooms · 2 Baths · House
· Garden · Office room · Deck · Fireplace · Equipped kitchen · Cellar
Stafford Courthouse · 3,358 sq.ft · 4 Bedrooms · 2 Baths · House · Garden · Office room · Deck · Fireplace · Equipped kitchen · Cellar
Open house cancel Set on just under 6 acres in Stafford, 1199 Honeysuckle Way offers privacy, space and plenty of room to enjoy both inside and out. Step inside and a formal living room and dedicated office space flank the front door, giving the home a polished entry while still providing flexible spaces for work, reading or gathering. The home features 4 bedrooms and 2.5 baths with an open concept layout that feels bright and comfortable. The two-story family room is the heart of the home, with a cozy fireplace and plenty of natural light. It flows directly into the kitchen, where you will find a gas cooktop and copious amounts of counter space. With the large deck just off the kitchen, this level is especially well-suited for easy entertaining and The deck overlooks the backyard and offers a great spot for outdoor dinners, morning coffee or relaxing at the end of the day. The walkout basement offers a blank canvas for future expansion, including a bathroom rough-in. This would be a g
USD 859,900
270 Olde Concord Road
View photo
House · for sale
USD 649,999
USD 204/sq.ft
270 Olde Concord Road
Stafford Courthouse
· 3,186 sq.ft · 5 Bedrooms · 3 Baths · House
· Sauna · Fireplace · Equipped kitchen · Parking · Cellar
Stafford Courthouse · 3,186 sq.ft · 5 Bedrooms · 3 Baths · House · Sauna · Fireplace · Equipped kitchen · Parking · Cellar
This stunning 5-bedroom, 3-bathroom ranch-style home offers a perfect blend of comfort and modern living and no hoa. With major renovations completed in 2025, this property features a spacious open floor plan that seamlessly connects the gourmet kitchen with upgraded countertops and stainless steel appliances to the inviting family room, complete with a cozy brick fireplace. The interior boasts elegant wood and tile floors, built-ins, and 3 bedrooms and 2 luxurious bathrooms with a walk-in shower on main level. In walkout basement enjoy 2 bedrooms and 1 full bath with soaking tub, sauna, and entertaining area with wet bar and additional built ins. Outside, the property spans 8.77 acres, offering a serene, secluded setting that backs to lush trees. Parking is a breeze with a front-entry attached garage and ample driveway space. Enjoy peaceful views of the wooded surroundings, making this home a perfect retreat while still being close to local amenities. This property is a rare find, com
USD 649,999
211 Bosun Cove
View photo
House · for sale
USD 579,000
USD 186/sq.ft
211 Bosun Cove
Stafford Courthouse
· 3,100 sq.ft · 4 Bedrooms · 3 Baths · House
· Garden · Gym · Fireplace · Equipped kitchen
Stafford Courthouse · 3,100 sq.ft · 4 Bedrooms · 3 Baths · House · Garden · Gym · Fireplace · Equipped kitchen
Ask about the assumable VA loan, at 5.5%!*. Welcome to one of the most private streets in Aquia Harbour. This four bedroom, three full and one half bath home offers over 3,100 square feet on nearly half an acre, backing to private, undeveloped land. Gleaming REAL hardwood floors run through the main level and open into an airy kitchen with new appliances, a 7 stage reverse osmosis water filter, and a window framing the backyard. The adjoining living room centers on a fireplace, and just beyond it sits a fully enclosed sunroom with its own mini-split system. A bright, comfortable retreat in any season. Upstairs, two bedrooms with generous closet space share a hall bath. The east-facing primary suite catches the morning sun and includes a full bath with an oversized vanity. The finished lower level adds flexibility with a fourth bedroom, full bath, a gym with padded flooring, custom-built storage, and brand-new HVAC and water heater. Outside, you have a fenced garden with herbs, fruits a
USD 579,000
160 Burley Street # 201
View photo
Condo · for sale
USD 385,000
USD 251/sq.ft
160 Burley Street # 201
Stafford Courthouse
· 1,528 sq.ft · 2 Bedrooms · 2 Baths · Condo
· Office room · Balcony · Equipped kitchen · Parking
Stafford Courthouse · 1,528 sq.ft · 2 Bedrooms · 2 Baths · Condo · Office room · Balcony · Equipped kitchen · Parking
Welcome to this beautifully maintained, open-concept condo in the highly sought-after Colonial Forge community! The bright and airy living area flows seamlessly into a thoughtfully designed kitchen, complete with a center island with seating, ample counter space, a dishwasher, and a brand-new garbage disposal. Retreat to the spacious primary suite, featuring a remote-controlled ceiling fan, a generous walk-in closet with premium Container Store shelving upgrades, and an en-suite bath with a large shower. A comfortable second bedroom and an additional full bathroom provide the perfect layout for guests, a home office, or roommates. Enjoy the convenience of an in-unit washer and dryer, and a private one-car garage equipped with an automatic door opener. Step out onto your private balcony to take in relaxing views of the lush, open green space. Colonial Forge residents enjoy premium neighborhood amenities, including a clubhouse, a sparkling community pool, and playgrounds. Schedule your t
USD 385,000
LOT 49 Hampstead Farm Lane
View photo
House · for sale
USD 964,155
USD 199/sq.ft
LOT 49 Hampstead Farm Lane
Stafford Courthouse
· 4,844 sq.ft · 4 Bedrooms · 4 Baths · House
· Equipped kitchen
Stafford Courthouse · 4,844 sq.ft · 4 Bedrooms · 4 Baths · House · Equipped kitchen
Hampstead is an absolutely gorgeous property located just off of Poplar Road between Stony Hill Rd and Cedar Hill Lane which will offer ninety, 3+ acre homesites in the desirable Mountain View High School District. While it's a peaceful, quiet and wooded neighborhood, Hampstead is located in close proximity to I-95 commuting corridor for easy access to Quantico and the Pentagon. There's plenty of shopping, restaurants and recreation nearby as well. This exquisite design boasts over 4,800 square feet of elegant living space across the upper two levels, with gracious and innovative exteriors available in various architectural styles that include modern farmhouse, transitional and modern craftsman designs. The Amberly redefines spacious, flexible living, featuring a breathtaking main level that includes an expansive rear family room, a gourmet kitchen with an adjacent breakfast area, and a separate morning room. You'll also find a grand private dining room and a versatile flex space perfe
USD 964,155
228 Hope
View photo
House · for sale
USD 295,000
USD 242/sq.ft
228 Hope
Stafford Courthouse
· 1,216 sq.ft · 3 Bedrooms · 2 Baths · House
· Patio · Deck · Parking · Cellar
Stafford Courthouse · 1,216 sq.ft · 3 Bedrooms · 2 Baths · House · Patio · Deck · Parking · Cellar
Welcome to 228 Hope Road, an opportunity to bring new life to a classic ranch-style home situated on approximately 2.68 acres in Stafford. Offering 3 bedrooms, 2 full baths, an attached 2-car garage, and a full unfinished basement, this property provides plenty of space and potential for the buyer with a vision. Inside, the home is ready for renovation and offers an opportunity to update and customize the space to your style. Outside, enjoy an expansive acreage setting complete with a large rear deck, patio, fenced area, and storage shed. Conveniently located near Route 1, Courthouse Road, and I-95, the property offers access to shopping, services, Stafford County amenities, Fredericksburg, and Northern Virginia while still providing the space that comes with an acreage property. Whether you're looking for your next renovation project, an investment opportunity, or a property you can transform into your own, 228 Hope Road offers the space and potential to make it happen. Bring your ide
USD 295,000
86 Mockingbird Lane
View photo
House · for sale
USD 729,900
USD 222/sq.ft
86 Mockingbird Lane
Stafford Courthouse
· 3,283 sq.ft · 5 Bedrooms · 4 Baths · House
· Parking
Stafford Courthouse · 3,283 sq.ft · 5 Bedrooms · 4 Baths · House · Parking
Looking for aging in place, multi-generational living or just acreage with no hoa and a bonus apartment? Nestled on a park-like lot towards the end of the lane, this exquisite split foyer residence, originally built in 1976, with a nearly 1,000 sf addition completed in 2001, and several masterful renovations since then, offers a harmonious blend of luxury and comfort across its expansive 5.49-acre lot. One unique feature of this gorgeous property is the efficiency apartment/in-law suite that is currently used as a furnished rental. The property is enveloped by lush trees and peaceful wooded views, creating a private oasis that feels worlds away from the hustle and bustle. As you approach the home, the extensive landscaping and circular driveway to the expansive covered front porch, invite you into a world of serenity. The side-entry garage, with working space, provides both convenience and functionality. The meticulously landscaped grounds feature a 9' hardscape firepit, and a vibrant
USD 729,900
5 Pondsedge Ct
View photo
House · for sale
USD 940,000
USD 143/sq.ft
5 Pondsedge Ct
Stafford Courthouse
· 6,544 sq.ft · 4 Bedrooms · 4 Baths · House
· Office room · Equipped kitchen
Stafford Courthouse · 6,544 sq.ft · 4 Bedrooms · 4 Baths · House · Office room · Equipped kitchen
Welcome to an exceptional residence nestled on one of the most desirable lots in augustine north. Set on approximately 0.81 acres overlooking the second hole of the augustine golf course, this spacious and beautifully upgraded home offers an extraordinary blend of comfort, elegance, and effortless entertaining. From the moment you enter, the generous proportions and thoughtful design are immediately apparent. The main level features a spacious living area, formal dining room, large private office, and a large family room and sunroom that provide abundant space for relaxing and gathering. The beautifully remodeled kitchen is truly a showpiece, featuring top-of-the-line finishes and exceptional attention to detail. Throughout the home, you'll find an impressive collection of upgrades, including custom built-ins, bump-outs, and beautifully appointed spaces. Upstairs, generously sized bedrooms and three full baths provide comfort and flexibility for family and guests. The expansive owner's
USD 940,000
422 Alder Drive
View photo
House · for sale
USD 895,000
USD 154/sq.ft
422 Alder Drive
Stafford Courthouse
· 5,802 sq.ft · 6 Bedrooms · 4 Baths · House
· Office room · Deck · Fireplace · Equipped kitchen
Stafford Courthouse · 5,802 sq.ft · 6 Bedrooms · 4 Baths · House · Office room · Deck · Fireplace · Equipped kitchen
Welcome home to this modern, luxury property by Richmond American Homes, located in the highly desirable community of Embrey Mill. This move-in ready home is freshly painted and features 6 bedrooms, 4.5 bathrooms, and 5,805 sq. Ft. of finished living space across three levels, all complemented by exceptional contemporary design and high-end finishes and conveying Solar Panels. ASSUMABLE VA LOAN OPPORTUNITY & SAVINGS: An eligible VA buyer who can substitute their entitlement can take advantage of an assumable VA loan with a 3% interest rate, a monthly payment of approximately $3,746, and a remaining loan balance of $557,349 with roughly 25 years remaining. Main Level Highlights: Grand 2-story foyer and open floor plan with hardwood floors. Bright corner office and a spacious family room with a gas fireplace and a 65' TV above the fireplace, which conveys. Gourmet kitchen with a massive island, granite countertops, modern appliances, and a connected morning room and Trex deck right off t
USD 895,000
3007 Lusitania Drive
View photo
House · for sale
USD 474,999
USD 288/sq.ft
3007 Lusitania Drive
Stafford Courthouse
· 1,647 sq.ft · 3 Bedrooms · 2 Baths · House
· Garden · Parking · Deck · Fireplace · Equipped kitchen
Stafford Courthouse · 1,647 sq.ft · 3 Bedrooms · 2 Baths · House · Garden · Parking · Deck · Fireplace · Equipped kitchen
Price reduction! Welcome to 3007 Lusitania Drive in Stafford, VA! This well-maintained, Cozy 3 bedroom, 2 and 1/2 bath home offers great curb appeal. Inside, newer solid wood flooring through out first level and fresh paint creates a clean, bright, and welcoming atmosphere. The Beautiful Now Gas Fireplace in the Eat in Kitchen area adds Charm Warmth to your mornings and your Holiday Dinners. Step outside to enjoy the newly built back deck, perfect for relaxing, entertaining, or enjoying the surrounding outdoor space. Has a beautiful large back yard to make your own, a shed for more storage. The driveway fits 4 plus cars, and also has an attached 2 car garage. With several recent updates and a comfortable, move-in-ready feel, this home is a wonderful opportunity in Stafford
USD 474,999
17 Rose Hill Farm Drive
View photo
House · for sale
USD 599,000
USD 263/sq.ft
17 Rose Hill Farm Drive
Stafford Courthouse
· 2,271 sq.ft · 4 Bedrooms · 3 Baths · House
· Garden · Deck · Equipped kitchen · Parking
Stafford Courthouse · 2,271 sq.ft · 4 Bedrooms · 3 Baths · House · Garden · Deck · Equipped kitchen · Parking
Assumable 2.25% FHA loan! Tucked at the end of a quiet dead-end street in Rose Hill Farms, this super private home sits on 1.87 acres with no HOA. There's room for the chickens to roam, for the kids to play, and for a home-based business like landscaping or welding. This layout works for everyone. The upper level has three bedrooms and two full baths, and the lower level adds a second primary suite and a huge rec room. That's an ideal setup for multigenerational living, guests, or a teen hangout. Fresh paint and new 7mm LVP flooring run throughout. The bright kitchen opens to a covered, screened back porch, perfect for morning coffee overlooking the yard. The detached 600 sq ft, 2.5-car garage is built for serious work. It has its own 320-amp service, plus a second county-approved feed for future expansion. You'll also find multiple 220V outlets, air lines run from a dedicated compressor shed, professional epoxy floors, and a ground-level deck off the back. A carport and two more stora
USD 599,000
14 Tall Oaks Court
View photo
Townhouse · for sale
USD 384,999
USD 211/sq.ft
14 Tall Oaks Court
Stafford Courthouse
· 1,819 sq.ft · 3 Bedrooms · 2 Baths · Townhouse
Stafford Courthouse · 1,819 sq.ft · 3 Bedrooms · 2 Baths · Townhouse
Welcome to 14 Tall Oaks Court in Stafford! This beautifully remodeled interior townhouse is truly move-in ready and has been meticulously maintained. Recent updates include fresh interior paint and brand-new carpeting, creating a clean, modern, and inviting atmosphere throughout the home. Every detail reflects pride of ownership and exceptional care. The spacious layout offers comfortable living with abundant natural light, well-appointed living areas, and generously sized bedrooms. Whether you're a first-time homebuyer, looking to downsize, or searching for an excellent investment opportunity, this home is ready for its next owner. Conveniently located just minutes from I-95, commuter lots, shopping, restaurants, schools, and Quantico Marine Corps Base, this home combines comfort, convenience, and value in one desirable package. Don't miss your opportunity to own this beautifully updated home in the sought-after Tall Oaks communityschedule your showing today!
USD 384,999
19 Artemisia Way # 301
View photo
Condo · for sale
USD 425,000
USD 264/sq.ft
19 Artemisia Way # 301
Stafford Courthouse
· 1,604 sq.ft · 3 Bedrooms · 2 Baths · Condo
· Office room · Equipped kitchen · Parking
Stafford Courthouse · 1,604 sq.ft · 3 Bedrooms · 2 Baths · Condo · Office room · Equipped kitchen · Parking
Located in Cascades at Embrey Mill, this stunning one-level active adult condo offers an ideal blend of comfort, style and low-maintenance living. A one-car garage with direct entry provides added convenience, along with additional storage for everyday essentials. The spacious foyer features a tray ceiling and opens to a thoughtfully designed floor plan with luxury vinyl plank flooring and designer finishes throughout. The chef-inspired kitchen showcases a large center island with bar seating, quartz countertops, custom backsplash, stainless steel KitchenAid appliances and gray cabinetry with pull-out shelving. A generous pantry provides plenty of storage, while the kitchen flows seamlessly into the dining area and bright, spacious living room, creating an inviting layout for everyday living and entertaining. A built-in office with custom cabinetry provides a dedicated work-from-home space, while the conveniently located laundry room includes a brand-new washer and dryer. The owners su
USD 425,000

Get email alerts

Don't miss out: be the first to know about new properties

The alert was correctly created

On subscribing you accept the conditions of use and the privacy policy
Alert
Receive new ads in your inbox
Save this search
Receive alerts for new listings

We'll send you an email when we have new properties for: "Properties for sale in Stafford Courthouse"

The alert was correctly created

Potomac Mills
Marumsco, Woodbridge district Prince William County Virginia
Get email alerts and be the first to see new listings
Required field
On subscribing I accept the terms of the privacy policy
Perfect! You'll soon start receiving new listings via email
Alert
Receive an email when we have new ads for Properties for sale in Stafford Courthouse
Save this search
Filters

Bedrooms

Size (sq.ft)

sq.ft
sq.ft

Price

USD
USD

Property type

Bathrooms

Clear all filters
Receive notifications when new entries are published.