1,866 properties for sale in Stafford Courthouse

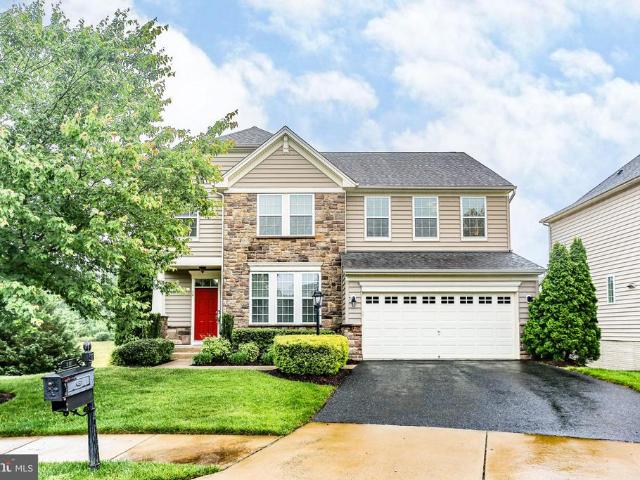
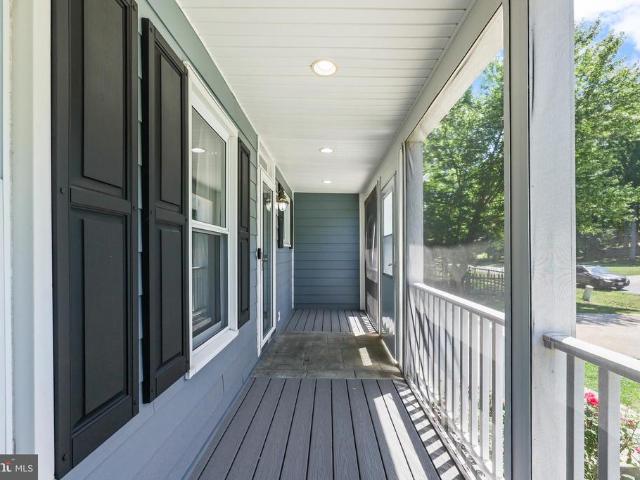
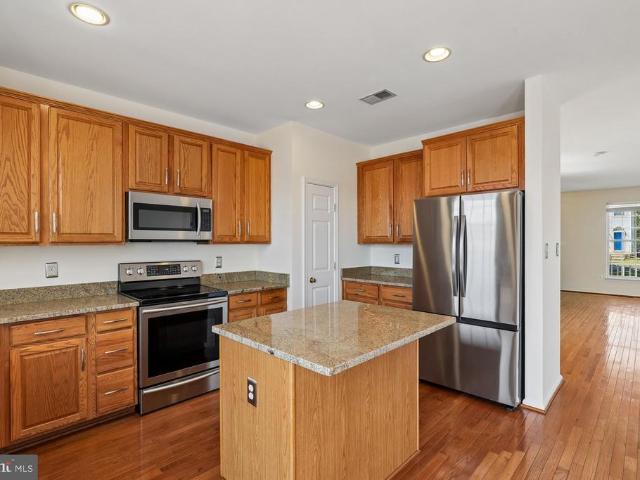
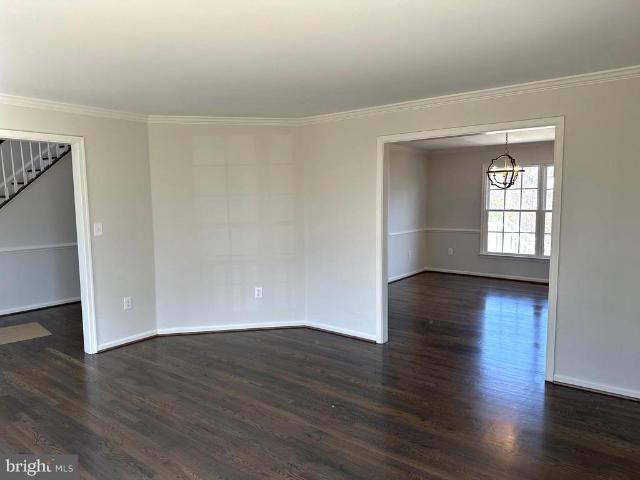
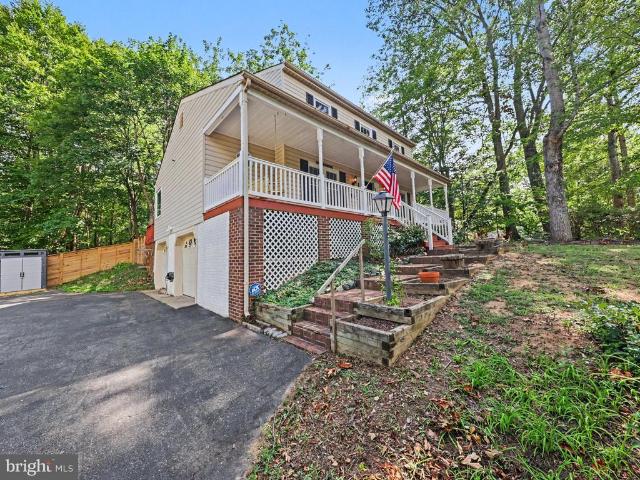
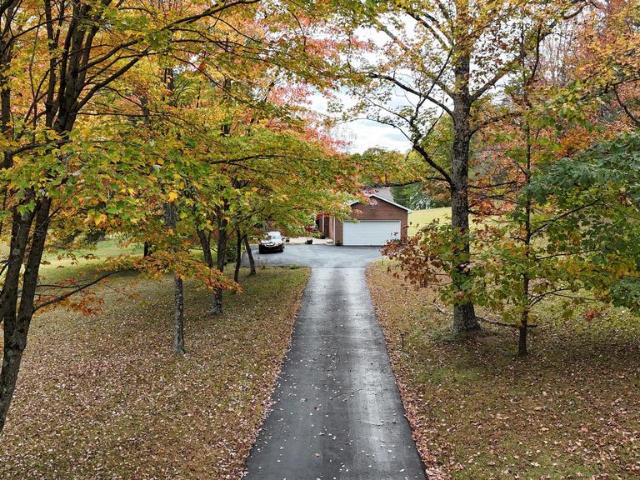
56 Monument Drive
12 pictures
House · for sale
USD 799,900
USD 176/sq.ft
56 Monument Drive
Stafford Courthouse
· 4,532 sq.ft · 5 Bedrooms · 3 Baths · House
· Garden · Fireplace · Equipped kitchen · Cellar
Stafford Courthouse · 4,532 sq.ft · 5 Bedrooms · 3 Baths · House · Garden · Fireplace · Equipped kitchen · Cellar
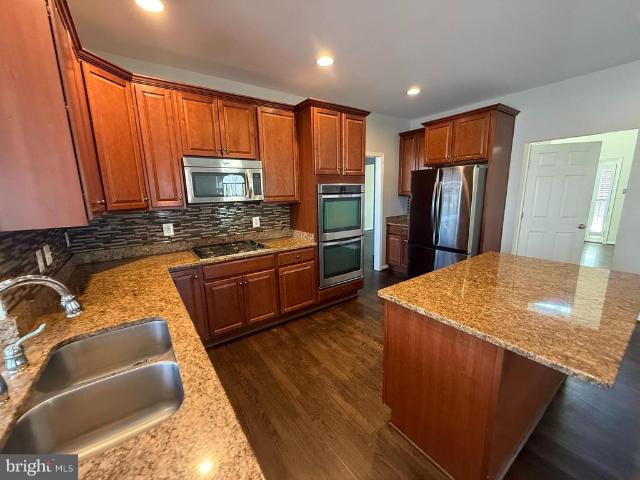
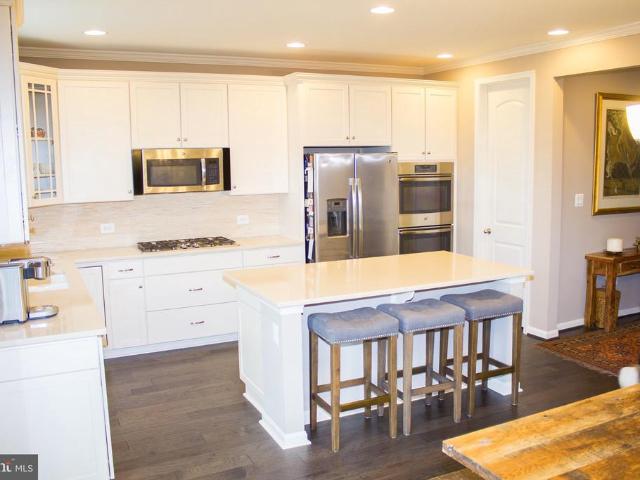
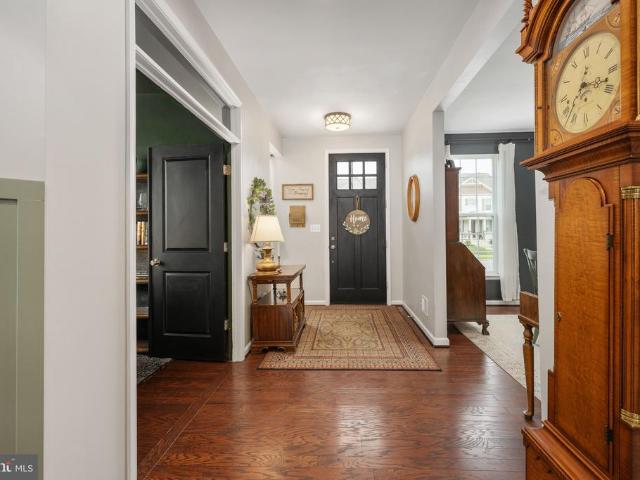
Welcome to sought-after Augustine North Golf Club living! This beautiful home is perfectly situated on a premium lot backing to the 10th hole, offering scenic views and a peaceful setting right in your backyard. Inside, you'll find a spacious and thoughtfully designed layout featuring a private library, grand two-story foyer, separate living and dining rooms, and a large family room with stone gas fireplace. Wood flooring flows throughout the home, complemented by abundant natural light. The gourmet kitchen is a standout, complete with stainless steel appliances, double ovens, a large center island and a bright breakfast area. Ideal for both everyday living and entertaining. Upstairs, unwind in the luxurious primary suite featuring a jetted tub, walk-in shower with new glass doors, huge walk-in closet and plenty of space to relax. The fully finished basement is bright with full size windows, 5th bedroom, rec room, bonus room and full bathroom offering flexibility for guests, a home hob
USD 799,900
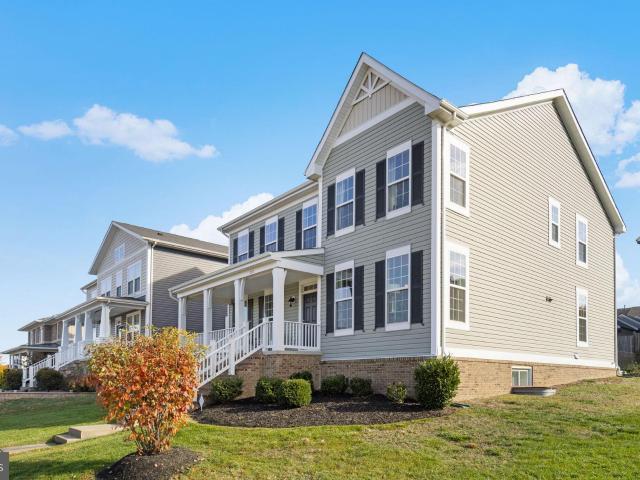
220 Almond Dr, Stafford, VA 22554 | MLS #VAST2047
View photo
House · for sale
USD 762,000
USD 189/sq.ft
220 Almond Dr, Stafford, VA 22554 | MLS #VAST2047
Stafford Courthouse
· 4,015 sq.ft · 5 Bedrooms · 4 Baths · House
· Equipped kitchen
Stafford Courthouse · 4,015 sq.ft · 5 Bedrooms · 4 Baths · House · Equipped kitchen
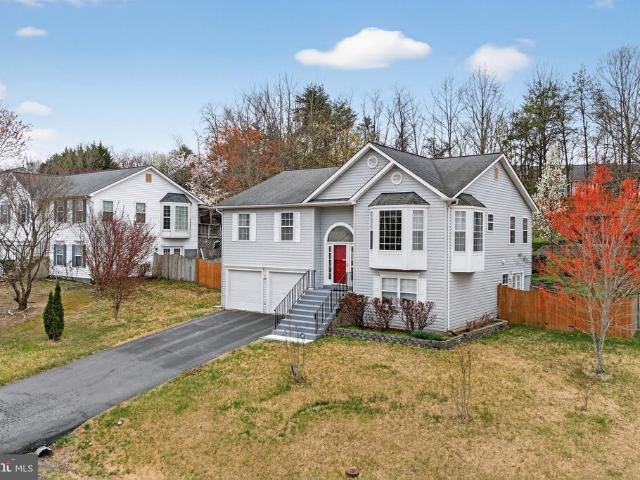
2.5% va assumable mortgage. Premier elevated location in Embrey Mill! Don't miss out on this beautifully appointed residence nestled within the highly-sought after community of Embrey Mill in Stafford. This modern single-family home was built in 2018 and offers approximately 3,500 + sq ft of living space, with 5 bedrooms and 3.5 baths for comfortable and elegant living. A welcoming foyer opens into a bright and open main level, showcasing gleaming hardwood floors and crisp designer finishes. Passing through the entry you will notice the formal dining room and the formal living room or flex space as you enter the gourmet kitchen which features premium stainless steel appliances, a large island with breakfast bar, generous cabinetry and abundant natural light — ideal for both casual family meals and entertaining guests. The adjoining family room living space flows seamlessly from the kitchen, creating an ideal open-concept layout. Meander upstairs and retreat into the luxurious owner’s s
USD 762,000
37 Woods Edge Court
12 pictures
House · for sale
USD 539,900
USD 231/sq.ft
37 Woods Edge Court
Stafford Courthouse
· 2,336 sq.ft · 3 Bedrooms · 3 Baths · House
· Equipped kitchen
Stafford Courthouse · 2,336 sq.ft · 3 Bedrooms · 3 Baths · House · Equipped kitchen
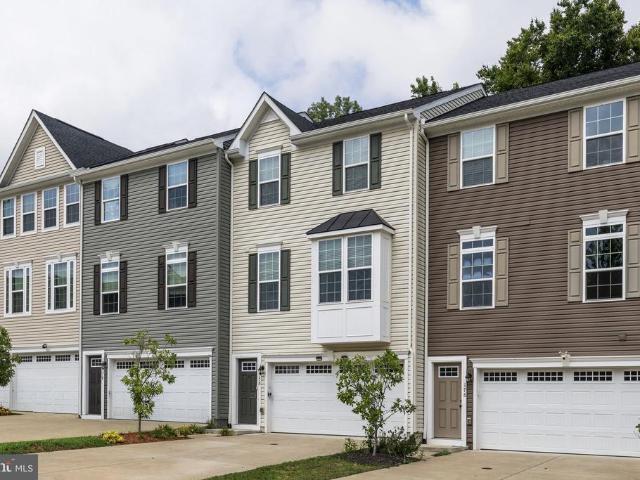
Rare opportunity to own a spacious four-level home in the heart of town, ideally located in a highly sought-after school district and just minutes from major commuter routes with convenient access from two highway exits. Enjoy close proximity to Stafford Marketplace as well as the newer Embrey Mill shopping area featuring Publix, all within a charming sidewalk community with low HOA dues. Nestled off the main road, this home offers a long private driveway and excellent curb appeal with a freshly painted exterior, complemented by stylish black gutters and accents. Step inside to find a traditional yet open main level featuring a formal living room, dining room, and a bright kitchen with vaulted ceilings. The kitchen is beautifully appointed with white cabinetry, quartz countertops, a center island, stainless steel appliances, upgraded lighting, and a modern backsplash. There is also ample table space and sliding glass doors leading to a spacious deckperfect for entertaining. The dining
USD 539,900
3 Jody Court
View photo
House · for sale
USD 595,000
USD 284/sq.ft
New
3 Jody Court
Stafford Courthouse
· 2,088 sq.ft · 4 Bedrooms · 3 Baths · House
· Garden · Equipped kitchen
Stafford Courthouse · 2,088 sq.ft · 4 Bedrooms · 3 Baths · House · Garden · Equipped kitchen
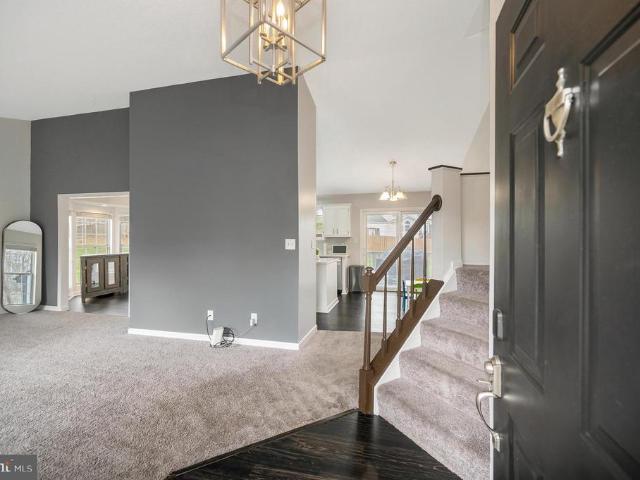
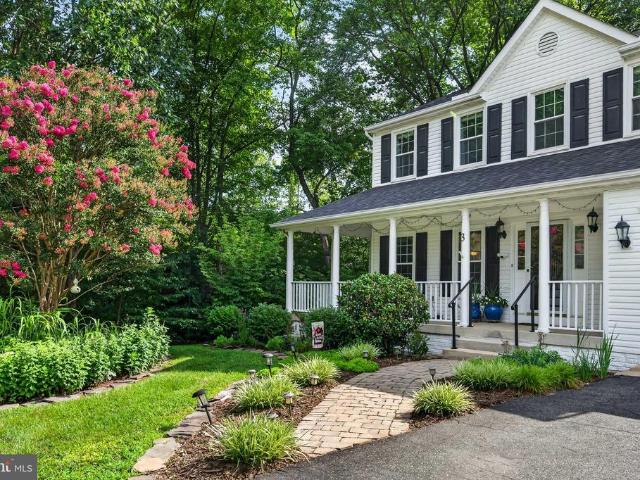
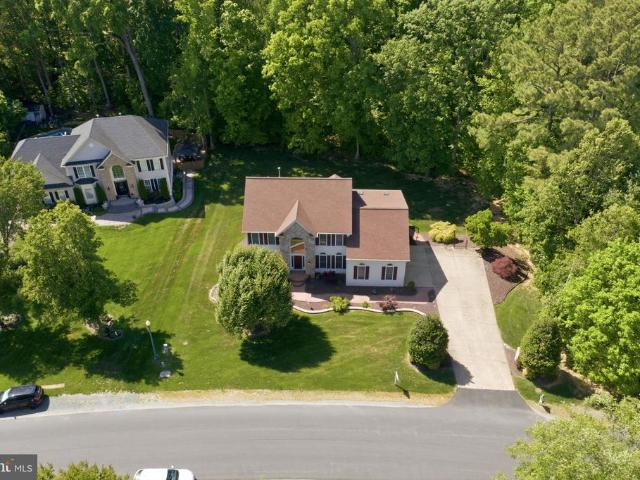
Not all homes are created equaland this one proves it. Welcome home to peaceful cul-de-sac living where privacy, comfort, and convenience come together. Perfectly positioned with no homes directly in front or behind, this exceptional property offers a rare sense of seclusion while still being just minutes from shopping, dining, commuter routes, schools, and everyday conveniences. A charming wraparound front porch welcomes you into a thoughtfully designed floor plan that perfectly balances open-concept entertaining with comfortable everyday living. The heart of the home is the spacious kitchen, featuring granite countertops and abundant workspace, seamlessly flowing into the dining and family rooms. Large windows throughout fill the home with natural light and showcase beautiful outdoor views, while providing easy access to the freshly stained backyard deckperfect for indoor-outdoor living. Upstairs, the spacious primary suite is a true retreat, featuring soaring cathedral ceilings, a l
USD 595,000
2 Stoneridge Court
View photo
House · for sale
USD 649,995
USD 184/sq.ft
2 Stoneridge Court
Stafford Courthouse
· 3,531 sq.ft · 5 Bedrooms · 3 Baths · House
Stafford Courthouse · 3,531 sq.ft · 5 Bedrooms · 3 Baths · House
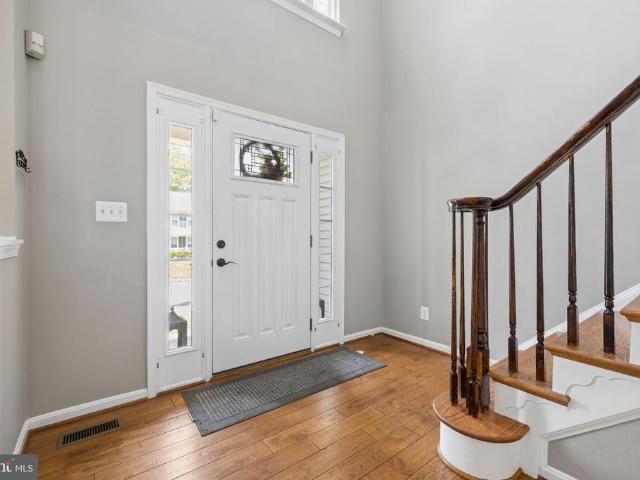
Welcome to 2 Stoneridge Courta beautifully updated home perfectly situated on a gorgeous corner lot in one of Stafford's most desirable communities! Boasting over 3,500 finished square feet, this spacious 4-bedroom, 3.5-bath home offers the perfect blend of timeless charm, thoughtful updates, and an unbeatable location. From the moment you arrive, you'll fall in love with the inviting wraparound front porch, creating the perfect place to relax with your morning coffee or unwind after a long day. Inside, you're greeted by a dramatic two-story foyer and beautiful hardwood floors that flow throughout the entire main level. Multiple living and entertaining spaces provide room for everyone, while the functional layout is ideal for everyday living. Upstairs, the spacious primary suite is your private retreat, featuring a vaulted ceiling, large walk-in closet, and a beautifully remodeled en-suite bathroom. Even better, the upstairs laundry room adds everyday convenience right where you need i
USD 649,995
2 Quail Run Drive
View photo
House · for sale
USD 580,000
USD 255/sq.ft
2 Quail Run Drive
Stafford Courthouse
· 2,271 sq.ft · 3 Bedrooms · 2 Baths · House
· Garden · Deck · Fireplace · Equipped kitchen · Parking
Stafford Courthouse · 2,271 sq.ft · 3 Bedrooms · 2 Baths · House · Garden · Deck · Fireplace · Equipped kitchen · Parking
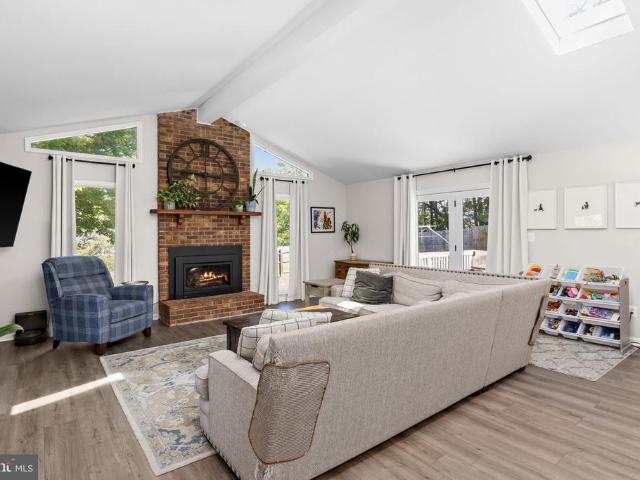
One of a kind property in North Stafford! Fully redone rambler with LVP flooring, upgraded kitchen and bathrooms and a huge extension! Main living areas boast upgraded lighting, fresh paint, tons of skylights and a gorgeous brick fireplace. Abundant natural light and a great flow for entertaining! The kitchen has a removable island, stainless appliances, pantry and upgraded cabinetry. All three bedrooms are nicely sized and the primary bedroom has a private ensuite bathroom. This home has a large extension to include a bonus flex room, massive mudroom, and HUGE finished room above the garage. The garage has plenty of space for all your tools and equipment and has a convenient rear exit to the backyard. This lot is almost 2 acres and has a portion fully fenced in with a wood deck, playground and sandbox. Conveniently located close to the Brooke VRE and other commuting options. This home will be zoned for Colonial Forge High School in 2026 and is just a short drive to shopping and restau
USD 580,000
10 Plowshare Court
12 pictures
House · for sale
USD 685,000
USD 258/sq.ft
10 Plowshare Court
Stafford Courthouse
· 2,648 sq.ft · 5 Bedrooms · 2 Baths · House
· Office room · Equipped kitchen · Cellar
Stafford Courthouse · 2,648 sq.ft · 5 Bedrooms · 2 Baths · House · Office room · Equipped kitchen · Cellar
Nestled in the charming Colonial Forge community, this stunning 4-bedroom, 2.5-bathroom home offers a perfect blend of comfort and modern living. Built in 2015, the Colonial-style architecture features a beautiful combination of stone and vinyl siding, creating an inviting exterior that welcomes you home. Step inside the foyer with an appealing niche flanked by two coat closets. Discover an open floor plan that seamlessly connects the family room, dining area, and a spacious kitchen. It is ideal for entertaining. The kitchen boasts a large island, new Smart refrigerator, ample table space, and a walk in pantry, making meal prep effortless. The upper floor laundry room with utility sink adds convenience to your daily routine. The partially finished walkout basement is perfect for a playroom or home office, while the upstairs features generous bedrooms, including a luxurious master suite with two walk-in closets. Outside, the community amenities are a true highlight, featuring a refreshi
USD 685,000
950 Grouse Pointe Drive
View photo
House · for sale
USD 795,000
USD 186/sq.ft
Updated
950 Grouse Pointe Drive
Stafford Courthouse
· 4,263 sq.ft · 5 Bedrooms · 3 Baths · House
· Garden · Deck · Fireplace · Equipped kitchen · Cellar
Stafford Courthouse · 4,263 sq.ft · 5 Bedrooms · 3 Baths · House · Garden · Deck · Fireplace · Equipped kitchen · Cellar
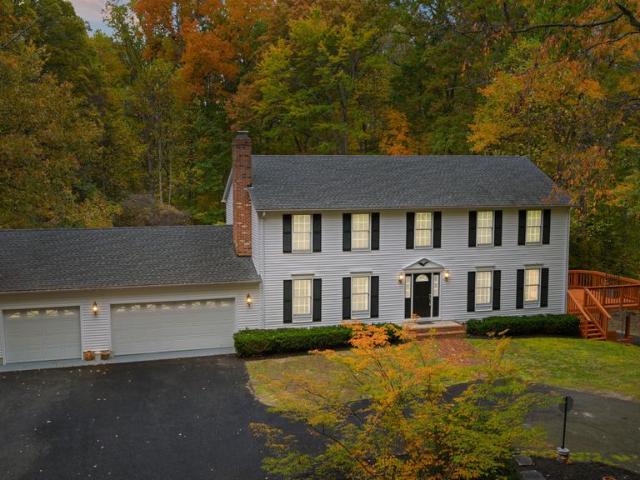
Pride of ownership shines throughout this meticulously maintained colonial in Grouse Pointe on a private 4.91-acre wooded lot. Offering over 4,200 finished square feet, this home features 5 bedrooms and 3.5 baths with a functional layout. The gourmet kitchen includes granite countertops, upgraded stainless steel appliances, double oven, large island, walk-in pantry, and hardwood flooring. A bright breakfast room/sunroom leads to a deck overlooking a private setting. The family room includes a gas fireplace with built-in blower that efficiently heats the main level, along with formal living and dining rooms. Upstairs features a spacious primary suite with sitting area, cathedral ceiling, huge walk-in closet, and updated luxury bath, plus three additional bedrooms. The finished walkout basement offers a large rec room, bedroom with full bath, two storage rooms, and access to the backyard. Additional features include hardwood floors throughout the main level, upgraded bathrooms, custom bl
USD 795,000
19 Windrush Court
View photo
House · for sale
USD 799,900
USD 207/sq.ft
19 Windrush Court
Stafford Courthouse
· 3,864 sq.ft · 4 Bedrooms · 3 Baths · House
· Parking · Deck · Equipped kitchen
Stafford Courthouse · 3,864 sq.ft · 4 Bedrooms · 3 Baths · House · Parking · Deck · Equipped kitchen
Price improvement for large attractive colonial home with 10 acres and three car garage from $899,000 to $844,900. Tranquil Colonial on 10+ Private Acres Near Quantico & VRE Discover the best of privacy and convenience in this classic single-family Colonial set on 10+ wooded, private acres with a paved driveway and three-car garagejust minutes to the Stafford County Courthouse, shopping, restaurants, Quantico, the commuter rail, and county bus service. A sweeping wrap-around deck welcomes you home and offers the perfect setting for morning coffee or sunset dinners. Inside, the light-filled kitchen features a breakfast nook, while crown molding and chair rail add timeless character throughout the main level. Thoughtful updatesincluding fresh interior paint, refreshed landscaping, and professional cleaningmake this home truly move-in ready. Interior Highlights Spacious formal dining room for entertaining Inviting family room with built-in bookcase Kitchen with breakfast nook and easy dec
USD 799,900
86 Mockingbird Lane
12 pictures
House · for sale
USD 765,000
USD 233/sq.ft
86 Mockingbird Lane
Stafford Courthouse
· 3,283 sq.ft · 5 Bedrooms · 4 Baths · House
· Parking
Stafford Courthouse · 3,283 sq.ft · 5 Bedrooms · 4 Baths · House · Parking
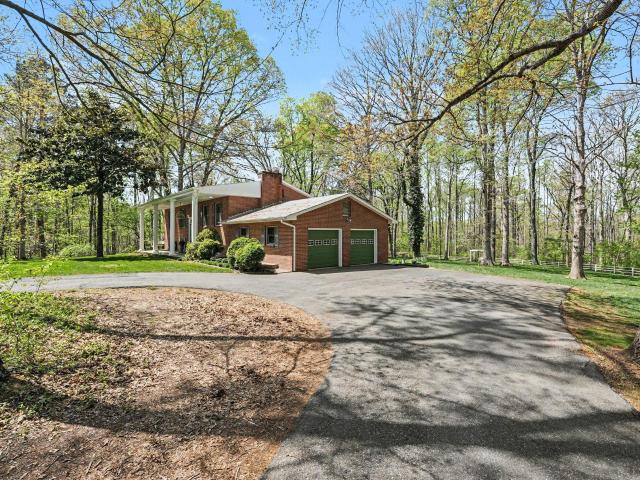
Nestled on a park-like lot towards the end of the lane, this exquisite split foyer residence, originally built in 1976, with a nearly 1,000 sf addition completed in 2001, and several masterful renovations since then, offers a harmonious blend of luxury and comfort across its expansive 5.49-acre lot. One unique feature of this gorgeous property is the efficiency apartment/in-law suite that is currently used as a furnished rental. The property is enveloped by lush trees and peaceful wooded views, creating a private oasis that feels worlds away from the hustle and bustle. As you approach the home, the extensive landscaping and circular driveway to the expansive covered front porch, invite you into a world of serenity. The side-entry garage, with working space, provides both convenience and functionality. The meticulously landscaped grounds feature a 9' hardscape firepit, and a vibrant tapestry of blooming perennials. Step inside to discover a thoughtfully designed interior that boasts fiv
USD 765,000
116 Blackgum Court
12 pictures
Townhouse · for sale
USD 499,000
USD 232/sq.ft
116 Blackgum Court
Stafford Courthouse
· 2,142 sq.ft · 3 Bedrooms · 2 Baths · Townhouse
· Equipped kitchen · Swimming pool
Stafford Courthouse · 2,142 sq.ft · 3 Bedrooms · 2 Baths · Townhouse · Equipped kitchen · Swimming pool
Welcome home to this beautifully maintained 3-level townhome in the highly sought-after Embrey Mill community! Featuring 3 bedrooms, 2 full baths, and 2 half baths, this home offers a bright, open-concept layout perfect for both everyday living and entertaining. The white kitchen is filled with natural light and flows seamlessly into the spacious main living area, creating an airy and inviting feel throughout. Enjoy the convenience of being walkable to Publix, popular restaurants, coffee shops, and everyday shopping, as well as Grounds Bistro, one of Embrey Mills neighborhood pools, and the community fitness center. Commuters will love being approximately one mile from I-95, close to commuter lots, and just a few miles from the VRE. With functional living space across three levels, modern finishes, and access to Embrey Mills incredible amenities including pools, trails, parks, and community events, this home offers the perfect blend of comfort, convenience, and lifestyle
USD 499,000
1001 Aspen Road
12 pictures
House · for sale
USD 739,900
USD 185/sq.ft
1001 Aspen Road
Stafford Courthouse
· 3,983 sq.ft · 3 Bedrooms · 2 Baths · House
· Office room · Fireplace · Equipped kitchen · Cellar
Stafford Courthouse · 3,983 sq.ft · 3 Bedrooms · 2 Baths · House · Office room · Fireplace · Equipped kitchen · Cellar
Dont let the charming exterior fool you! This RARE GEM is deceptively spacious and designed to impress at every turn. Nestled in sought after Embrey Mill with nearly 3,000 square feet above grade and an additional 2,000+ square feet in the basement, there is room here for everything and everyone. With 10-foot ceilings and 8-foot doors, the home feels even more expansive, while abundant natural light and neutral paint colors create a bright, inviting atmosphere that is sure to impress. A welcoming foyer sets the tone as you enter, leading you into a thoughtfully designed main level that offers both functionality and style. Just off the entry, youll find an office that could easily serve as an additional bedroom with the addition of a closet, along with a formal dining room perfect for gatherings. The heart of the home is the gourmet kitchen, seamlessly connected to an impressive family room featuring a cozy fireplace and shelving that beautifully anchors the space. A half bath and a bri
USD 739,900
00 Running Brook Ct Lot 139
12 pictures
House · for sale
USD 864,990
USD 326/sq.ft
00 Running Brook Ct Lot 139
Stafford Courthouse
· 2,648 sq.ft · 3 Bedrooms · 2 Baths · House
· Equipped kitchen · Cellar
Stafford Courthouse · 2,648 sq.ft · 3 Bedrooms · 2 Baths · House · Equipped kitchen · Cellar
Welcome home to poplar hills in camp geary estates! This home is to be built by g & h homes! DELIVERY will be in 2026. Fabulous private Cul De Sac Acreage Homesites that are seldom available in Stafford County. Travel through the front doors and experience Main Level living at it's BEST! The Primary Suite and Two Additional Bedrooms are on the main level. The kitchen is a site to behold with upgraded THOR appliances! Granite is standard in the kitchen and makes for a fabulous place to create Gourmet meals! The basement is unfinished as a standard but is ready for future customization. There is a three piece rough in for a future bath. Truly across the street from The Crows Nest Nature Preserve (think boating, fishing, bird watching), Minutes from the new Publix Grocery Store and close to Garrisonville Rd for shopping, dining and entertainment. An easy ride to I-95 and major commuter options
USD 864,990
66 Hidden Lake Dr, Stafford, VA 22556 | MLS #VAST2046
View photo
House · for sale
USD 50,001
USD 22/sq.ft
66 Hidden Lake Dr, Stafford, VA 22556 | MLS #VAST2046
Stafford Courthouse
· 2,174 sq.ft · 4 Bedrooms · 3 Baths · House
· Office room · Deck · Equipped kitchen · Parking
Stafford Courthouse · 2,174 sq.ft · 4 Bedrooms · 3 Baths · House · Office room · Deck · Equipped kitchen · Parking
Luxury New Construction – Fall 2026 Delivery! Experience the perfect blend of elegance and functionality in this beautifully designed 4-bedroom, 3-bath home. The main level features a luxurious primary suite with a spa-like bathroom, an additional bedroom with a private full bath, and a dedicated office that can also serve as a bedroom. The heart of the home is the gourmet kitchen, complete with stainless steel appliances, designer finishes, and an open flow into the dining room and family room—perfect for entertaining. The finished lower level offers a spacious recreation room, a private bedroom, and a full bathroom, ideal for guests or multi-generational living. Enjoy outdoor living on the deck, a private half acre lot, and the convenience of a two-car garage—all with no HOA. Residents also enjoy access to a private community beach featuring lake access, a pavilion, volleyball net, and picnic areas—a true retreat just steps from home. Located just minutes from Garrisonville Road, I-9
USD 50,001
960 Coastal Avenue
12 pictures
House · for sale
USD 714,900
USD 237/sq.ft
960 Coastal Avenue
Stafford Courthouse
· 3,014 sq.ft · 4 Bedrooms · 3 Baths · House
· Garden · Office room · Fireplace · Equipped kitchen · Parking
Stafford Courthouse · 3,014 sq.ft · 4 Bedrooms · 3 Baths · House · Garden · Office room · Fireplace · Equipped kitchen · Parking
Stunning, Move-In Ready Home in Highly Sought-After Embrey Mill! Welcome to this beautifully maintained home loaded with premium upgrades, including a 4-foot bump-out, an oversized gourmet kitchen with a massive island, and a cozy gas fireplace. Step inside to a bright, open-concept floor plan filled with custom touches throughout. The main level features a private office, an elegant formal dining room, and a chefs kitchen with abundant cabinetry, stainless-steel appliances, and ample space for entertaining. The spacious family room is the perfect gathering spot, complete with a gas fireplace, while the breezeway provides convenient access between the garage and backyard. Upstairs, youll find four generously sized bedrooms, including a luxurious owners suite with a spa-like bath featuring a soaking garden tub and separate shower. The upper-level laundry room adds everyday convenience. The finished lower level offers incredible flexibility with a large recreation room, full bath, bonus
USD 714,900
106 Davidson Street
12 pictures
Townhouse · for sale
USD 499,900
USD 184/sq.ft
106 Davidson Street
Stafford Courthouse
· 2,713 sq.ft · 4 Bedrooms · 3 Baths · Townhouse
· Office room · Fireplace · Equipped kitchen
Stafford Courthouse · 2,713 sq.ft · 4 Bedrooms · 3 Baths · Townhouse · Office room · Fireplace · Equipped kitchen
Discover a well-appointed townhome in Staffords Alta Courthouse Square community, where a functional layout and comfortable living spaces come together in a convenient, commuter-friendly location. Hardwood floors and crown molding set the tone across the main level, creating a warm and cohesive feel throughout the living and dining areas. The kitchen is thoughtfully designed for everyday living and entertaining, featuring granite countertops, gray cabinetry, stainless steel appliances, electric cooking, a center island, pantry, and direct access to the rear deckideal for indoor-outdoor flow. Just off the kitchen, the family room offers a welcoming space to gather, anchored by a gas fireplace that adds both comfort and character. Upstairs, the primary suite provides a relaxing retreat with a walk-in closet and a private bath complete with a soaking tub, separate shower, and tile finishes. Two additional bedrooms and a full hall bath offer flexibility for guests, a home office, or everyd
USD 499,900
59 Hidden Lake Dr, Stafford, VA 22556 | MLS #VAST2046
View photo
House · for sale
USD 524,888
USD 241/sq.ft
59 Hidden Lake Dr, Stafford, VA 22556 | MLS #VAST2046
Stafford Courthouse
· 2,174 sq.ft · 4 Bedrooms · 3 Baths · House
· Office room · Deck · Equipped kitchen · Parking
Stafford Courthouse · 2,174 sq.ft · 4 Bedrooms · 3 Baths · House · Office room · Deck · Equipped kitchen · Parking
Luxury New Construction – July 2026 Delivery! Experience the perfect blend of elegance and functionality in this beautifully designed 4-bedroom, 3-bath home. The main level features a luxurious primary suite with a spa-like bathroom, an additional bedroom with a private full bath, and a dedicated office that can also serve as a bedroom. The heart of the home is the gourmet kitchen, complete with stainless steel appliances, designer finishes, and an open flow into the dining room and family room—perfect for entertaining. The finished lower level offers a spacious recreation room, a private bedroom, and a full bathroom, ideal for guests or multi-generational living. Enjoy outdoor living on the deck, a half acre lot, and the convenience of a two-car garage—all with no HOA. Residents also enjoy access to a private community beach featuring lake access, a pavilion, volleyball net, and picnic areas—a true retreat just steps from home. Located just minutes from Garrisonville Road, I-95, shopp
USD 524,888
312 Evermore Lane
12 pictures
Townhouse · for sale
USD 529,900
USD 279/sq.ft
312 Evermore Lane
Stafford Courthouse
· 1,894 sq.ft · 3 Bedrooms · 2 Baths · Townhouse
· Equipped kitchen · Parking · Cellar
Stafford Courthouse · 1,894 sq.ft · 3 Bedrooms · 2 Baths · Townhouse · Equipped kitchen · Parking · Cellar
Three level townhomes with basements. New layouts with fall 2026 deliveries! Good news. You won't have to walk up all the stairs with your groceries on this new plan! Main level entrance offers ease and convenience. Black windows standard on front, sleek and modern black garage doors and multiple front elevations with craftsman features to include vertical siding, shaker and stone accents. Over 1,900 finished sq. Ft. across two levels, plus an additional 800 sq. Ft. unfinished walk-up basement for future expansion and storage. 3 Bedrooms, 2.5 Bathrooms standard. Optional Front porch elevation. Finish Optional Full 3rd bath in basement and enjoy up to 2,700 finished SF. Main Floor with 9-foot ceilings and open-concept kitchen, dining and family room. Stylish kitchen with 42 flat panel modern cabinets with standard soft close, large island and standard stainless appliances. Owners suite with large walk-in closet, tile shower, linen closet and enclosed water closet. Pre-wired with Cat 5 n
USD 529,900
44 Kelly Way
View photo
House · for sale
USD 544,999
USD 297/sq.ft
44 Kelly Way
Stafford Courthouse
· 1,830 sq.ft · 4 Bedrooms · 2 Baths · House
· Fireplace · Equipped kitchen
Stafford Courthouse · 1,830 sq.ft · 4 Bedrooms · 2 Baths · House · Fireplace · Equipped kitchen
Back on the market at no fault of the seller*Welcome to this gorgeous colonial situated on a generously sized lot in Stafford, VA, offering thoughtful updates and inviting living spaces designed for both everyday comfort and entertaining. A screened front porch creates a warm welcome, while recessed lighting, abundant natural light, and an open flowing layout enhance the home's bright and airy feel throughout. The designated dining area connects naturally to the beautifully updated kitchen featuring white cabinetry, granite countertops, stainless steel appliances, and an open view into the living room, creating an ideal setup for gathering and everyday living. The dramatic two story living room serves as the heart of the home, anchored by a stunning stone fireplace that brings warmth, character, and architectural charm to the space. A main level laundry room adds convenience, while the generously sized primary suite offers plush carpeting, tall ceilings, and a private ensuite bathroom
USD 544,999
4 Barnum Drive
View photo
Townhouse · for sale
USD 494,500
USD 162/sq.ft
4 Barnum Drive
Stafford Courthouse
· 3,046 sq.ft · 4 Bedrooms · 3 Baths · Townhouse
· Garden · Deck · Fireplace · Equipped kitchen · Parking
Stafford Courthouse · 3,046 sq.ft · 4 Bedrooms · 3 Baths · Townhouse · Garden · Deck · Fireplace · Equipped kitchen · Parking
Welcome to Apple Grove! Stunning 4BR, 3.5BA home offering over 3,000 sq ft in this highly sought-after community, 3 fully finished levels w/ inviting front porch, 1-car garage & long driveway. Main level boasts gleaming hardwood floors, recessed lighting, formal living & dining rooms, plus gourmet kitchen w/ stainless steel appliances & island open to family room w/ fireplace & deck walkout perfect for indoor/outdoor entertaining. Half bath on main. Upper level offers luxurious primary suite w/ spa bath (sep. Soaking tub & shower, double vanity, ceiling fan) & huge walk-in closet, plus 3 spacious BRs & full hall bath. Fully finished lower level features rec room w/ recessed lighting, den w/ walk-in closet & full bath, walkout to fenced backyard, & extra storage. Recent Upgrades Include: Roof 2023, HVAC 2022, Furnace 2021, Just minutes from shopping and dining at Embery Mill Town Center, commuter options including Route 1 and I-95, and Stafford's newly revitalized Courthouse area. Don't
USD 494,500
23 Patriot Way
12 pictures
House · for sale
USD 659,900
USD 148/sq.ft
23 Patriot Way
Stafford Courthouse
· 4,456 sq.ft · 5 Bedrooms · 3 Baths · House
· Deck · Fireplace · Equipped kitchen · Air conditioning · Cellar
Stafford Courthouse · 4,456 sq.ft · 5 Bedrooms · 3 Baths · House · Deck · Fireplace · Equipped kitchen · Air conditioning · Cellar
NEW Roof New Siding New Heating & AC all in the end 0f 2025! Welcome to this beautiful community of Austin Ridge and North Stafford. This home has 4300 Square feet of finished space. This newly renovated colonial with 1/2 acre boasts a spacious open floor plan with gleaming hardwood floors and a bright sunny family, room with cozy gas fireplace. The separate dining room flows into the kitchen, fully equipped with stainless steel appliances and ample granite counter space and open views of main living area. Upstairs, youll find four well size bedrooms with a master bedroom with large master bathroom and hardwood floors throughout all bedrooms. Basement offers a walkout level, one bedroom and a full bath with a large rec room and a full bar with granite top. The view from the kitchen and family room and off the large deck are amazing. This beautiful home offers a lot more to list here
USD 659,900
206 Bulkhead Cove
View photo
House · for sale
USD 549,900
USD 223/sq.ft
206 Bulkhead Cove
Stafford Courthouse
· 2,465 sq.ft · 3 Bedrooms · 2 Baths · House
· Garden · Deck · Equipped kitchen · Parking
Stafford Courthouse · 2,465 sq.ft · 3 Bedrooms · 2 Baths · House · Garden · Deck · Equipped kitchen · Parking
Move-In Ready 3BR, 2 Full & 2 Half Bath, Three-Level Colonial on a LARGE Level-ish Cul-de-Sac Lot in Amenity-Filled Aquia Harbour! This well-maintained home offers over three finished levels of comfortable living with multiple indoor and outdoor spaces for entertaining. Highlights include a covered front porch with swing, oversized rear deck with gazebo, fully fenced backyard, two-car garage, EV charger, and additional parking pad ideal for a boat, RV or trailer. Step inside to a welcoming foyer featuring hardwood flooring, crown molding and an oval-lite leaded glass entry door. The formal living and dining rooms both feature laminate flooring and crown molding. The kitchen is equipped with granite countertops, deep single-bowl sink, stainless steel appliances, 42' maple cabinetry with Lazy Susan, recessed lighting and an impressive THREE pantries for exceptional storage. The adjoining breakfast room is filled with natural light and features ceramic tile flooring, built-in bench seatin
USD 549,900
128 Courthouse Road
12 pictures
House · for sale
USD 579,900
USD 283/sq.ft
128 Courthouse Road
Stafford Courthouse
· 2,045 sq.ft · 4 Bedrooms · 2 Baths · House
· Patio · Garden · Fireplace · Equipped kitchen
Stafford Courthouse · 2,045 sq.ft · 4 Bedrooms · 2 Baths · House · Patio · Garden · Fireplace · Equipped kitchen
Welcome to 128 Courthouse Road! This adorable home is ready for you to move in! Situated on 1.96 acres of a private lot and convenient location in Stafford. This updated split-level home offers space, flexibility, with 4 bedrooms, 2.5 bathrooms and no HOA. Updated bathrooms and kitchen. Walk out to the screened in porch and overlook a gorgeous backyard! Love to entertain during the summer? The patio provides plenty of space for outdoor furniture and summer gatherings! Oversized driveway, back half of driveway replaced in 2023! Wood-burning fireplace has been upgraded with a new liner, cap, and damper (Sep 2022). Property lines are marked, crawl space encapsulation, sump pump and dehumidifier (Jan 2026). 3-ton HVAC (2022), water heater (2020). Schedule a showing now so you don't miss this perfect home! Please do not approach the property without a confirmed showing with a realtor. Seller is a licensed agent! An assumable 2.625% VA loan is available to qualified VA buyers (subject to len
USD 579,900
52 Confederate Way
12 pictures
House · for sale
USD 525,000
USD 246/sq.ft
52 Confederate Way
Stafford Courthouse
· 2,131 sq.ft · 4 Bedrooms · 3 Baths · House
· Garden · Parking
Stafford Courthouse · 2,131 sq.ft · 4 Bedrooms · 3 Baths · House · Garden · Parking
A true commuters dreamjust minutes to Quantico Marine Corps Base, under 10 minutes to the Garrisonville Road commuter lot, and quick access to I-95, this home offers an ideal location for those traveling to Quantico, Fredericksburg, or Washington, DC. Built by Hour Homes, this 4-bedroom, 3 full bath (one with claw foot tub! )split level home features a rare double deep garage, gleaming hardwood floors, and a spacious sun-filled formal dining room with beautiful bay windows. The open layout is designed for both everyday living and easy entertaining. The spacious primary suite includes a walk-in closet and a large walk-in shower, while the fully fenced rear yard and screened porch provide the perfect space to unwind after a long day. Conveniently located near shopping, dining, and everyday essentials at Stafford Marketplace, this home combines location, functionality, and lifestyle. 1 year Old Republic Home Warranty Included! Welcome home!
USD 525,000
178 Regester Chapel Road
View photo
Townhouse · for sale
USD 499,000
USD 247/sq.ft
178 Regester Chapel Road
Stafford Courthouse
· 2,013 sq.ft · 3 Bedrooms · 2 Baths · Townhouse
· Parking
Stafford Courthouse · 2,013 sq.ft · 3 Bedrooms · 2 Baths · Townhouse · Parking
Skip the wait for new construction and step right into this stunning, three-level townhouse with ultimate everyday convenience. Boasting 3 bedrooms, 2.5 bathrooms, and a pristine, modern aesthetic, this home is 100% turnkey and ready for you to just unpack and start living. The Ultimate Commuter Location: Nestled in highly desirable Stafford, Virginia, your daily commute is a breeze. Enjoy quick, stress-free access to MCB Quantico, Washington D. C. major commuter lots, and the VRE. Say goodbye to townhouse parking woes! This home features a spacious 2-car garage complete with a built-in EV charging hook-up, plus an oversized driveway that easily accommodates guests or extra vehicles. The heart of the home is a chefs delight, featuring an oversized island perfect for entertaining, sleek stainless steel appliances, an elegant custom backsplash, and an airy, open floor plan that flows seamlessly into the main living spaces. Escape to your private sanctuary upstairs, highlighted by elegant
USD 499,000

Get email alerts

Don't miss out: be the first to know about new properties

The alert was correctly created

On subscribing you accept the conditions of use and the privacy policy
Alert
Receive new ads in your inbox
Save this search
Receive alerts for new listings

We'll send you an email when we have new properties for: "Properties for sale in Stafford Courthouse"

The alert was correctly created

Potomac Mills
Marumsco, Woodbridge district Prince William County Virginia
Get email alerts and be the first to see new listings
Required field
On subscribing I accept the terms of the privacy policy
Perfect! You'll soon start receiving new listings via email
Alert
Receive an email when we have new ads for Properties for sale in Stafford Courthouse
Save this search
Filters

Bedrooms

Size (sq.ft)

sq.ft
sq.ft

Price

USD
USD

Property type

Bathrooms

Clear all filters
Receive notifications when new entries are published.