1,257 properties for sale in Stafford Courthouse

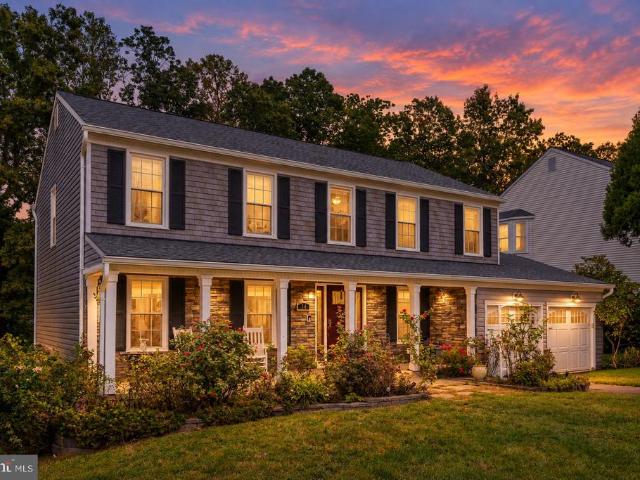
55 Indian Point Road
View photo
House · for sale
USD 869,900
USD 204/sq.ft
55 Indian Point Road
Stafford Courthouse
· 4,263 sq.ft · 4 Bedrooms · 4 Baths · House
· Fireplace · Equipped kitchen · Parking
Stafford Courthouse · 4,263 sq.ft · 4 Bedrooms · 4 Baths · House · Fireplace · Equipped kitchen · Parking
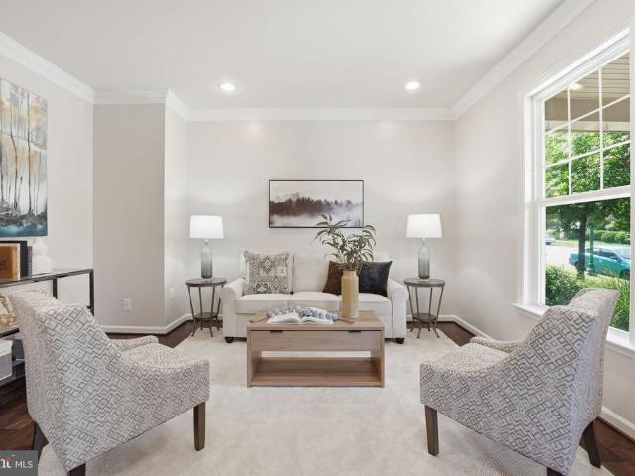
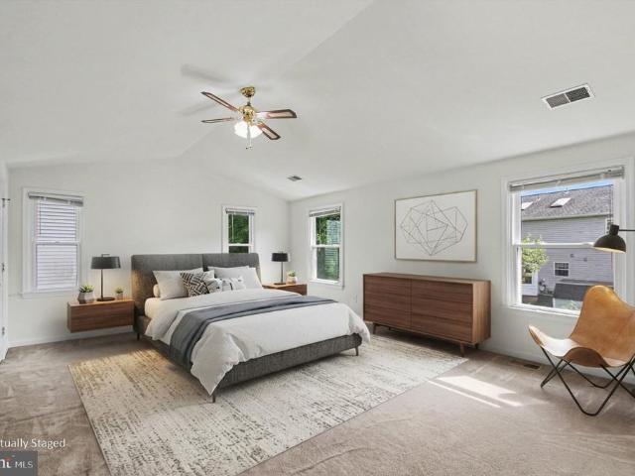
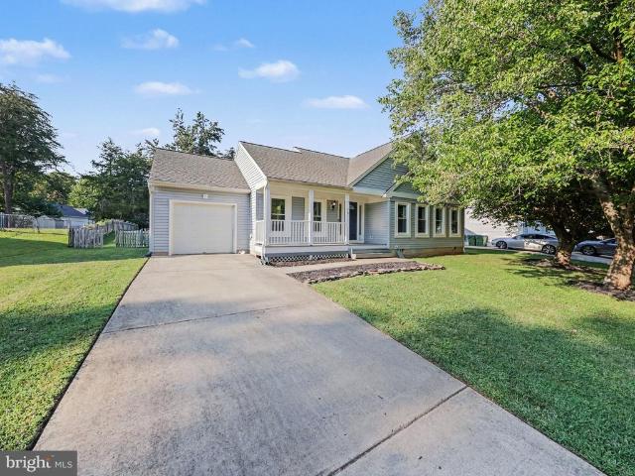
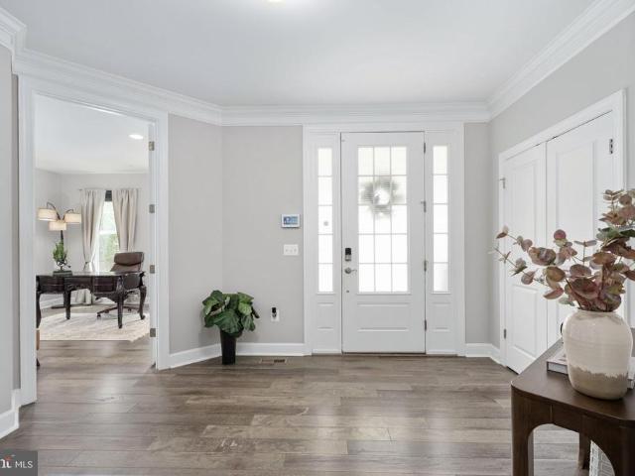
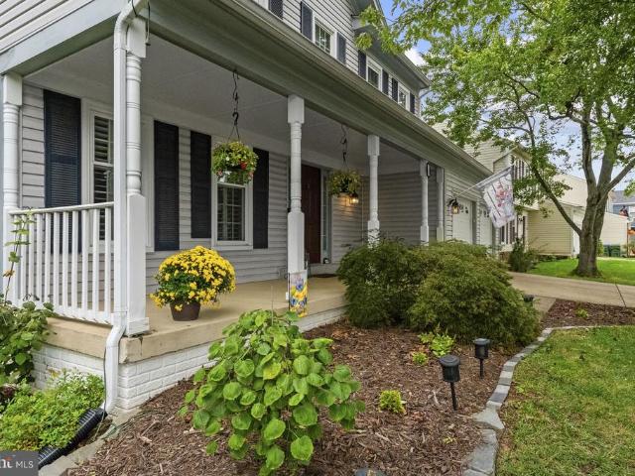
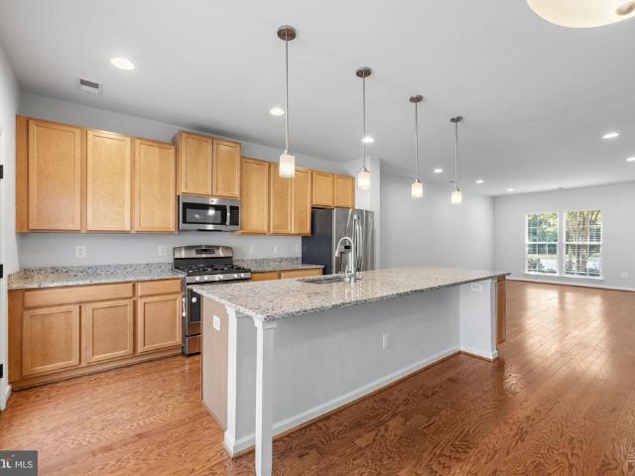
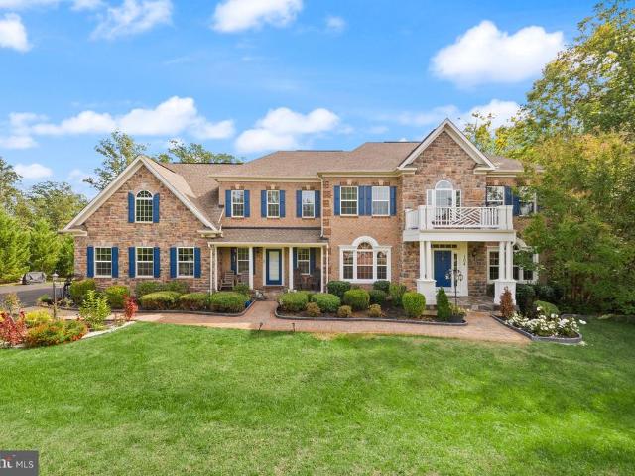
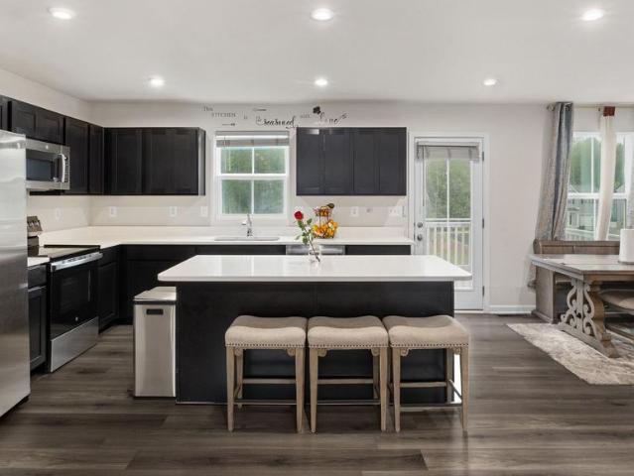
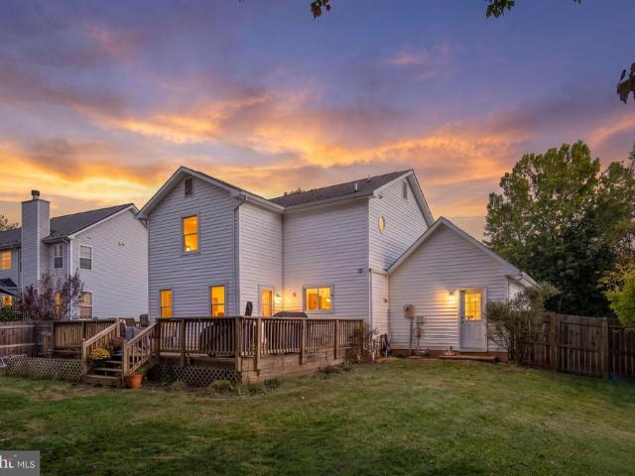
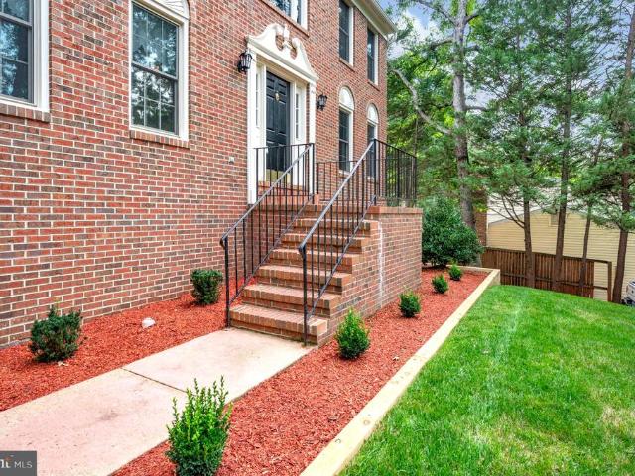
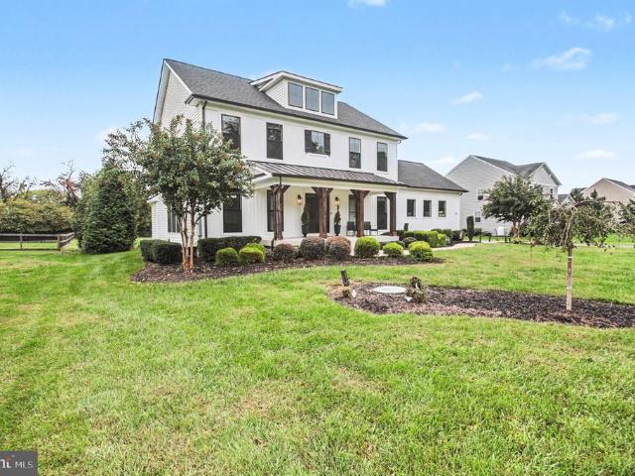
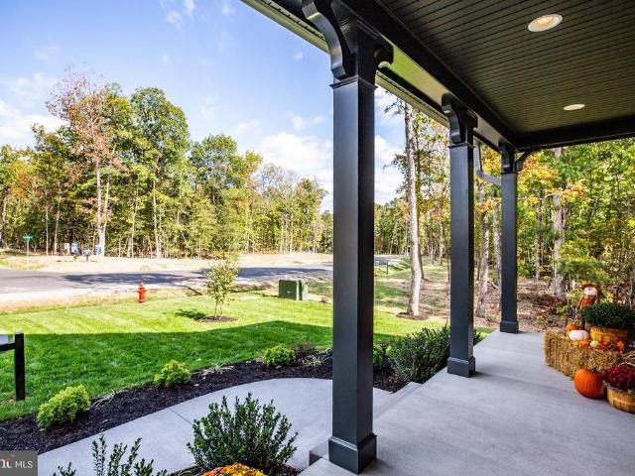
No need to wait for new construction. Nestled in the serene community of The Preserve at Indian Point, this stunning farmhouse style home offers a perfect blend of modern comfort and timeless elegance. Built in 2020, this residence boasts 4 spacious bedrooms and 4.5 bathrooms, providing ample space for relaxation and entertainment. Step inside from the welcoming front porch to discover a beautifully designed interior featuring an open floor plan. The gourmet kitchen, complete with a farmhouse sink, stainless steel appliances, an island, and upgraded countertops, beautiful lighting. The kitchen is a chef's dream, equipped with a built-in microwave, gas cooktop, and wall ovens, making meal preparation a delight. Enjoy cozy evenings by the gas fireplace in the family room, or host gatherings in the elegant dining area. The details of crown molding and chair railing brings more elegance. Can't forget the mud room with an entrance from the garage and kitchen, great organization space everyo
USD 869,900
LOT 2 Forest Flower Road
View photo
House · for sale
USD 744,900
USD 220/sq.ft
LOT 2 Forest Flower Road
Stafford Courthouse
· 3,380 sq.ft · 4 Bedrooms · 2 Baths · House
· Fireplace · Equipped kitchen
Stafford Courthouse · 3,380 sq.ft · 4 Bedrooms · 2 Baths · House · Fireplace · Equipped kitchen
To-be-built new construction! *Courthouse Woods is an exclusive community of just 41 luxury single-family homes on spacious 1.5+-acre homesites, in Stafford County. Ideally situated just minutes from I-95, Route 1, and the Brooke VRE Station, residents enjoy convenient access to Quantico, Northern Virginia, Washington, D. C. and Fredericksburg while still enjoying the privacy and tranquility of a large homesite setting. This exceptional lot includes the OPTION TO ADD UP TO 4 ADDITIONAL ACRES, providing even more space and flexibility. The Lewis floor plan offers an open-concept design featuring a spacious family room with options to add a gas fireplace, formal dining room, flexible study, and a gourmet kitchen with an oversized island and walk-in pantry with built-in shelving. The kitchen showcases Aristokraft Winstead Hardwood Cabinetry paired with Silestone Quartz countertops. Upstairs, the luxurious owner's suite includes a spa-inspired bath with dual vanities, a walk-in shower, and
USD 744,900
428 Alder Drive
View photo
House · for sale
USD 760,000
USD 156/sq.ft
428 Alder Drive
Stafford Courthouse
· 4,855 sq.ft · 5 Bedrooms · 4 Baths · House
· Garden · Office room · Equipped kitchen
Stafford Courthouse · 4,855 sq.ft · 5 Bedrooms · 4 Baths · House · Garden · Office room · Equipped kitchen
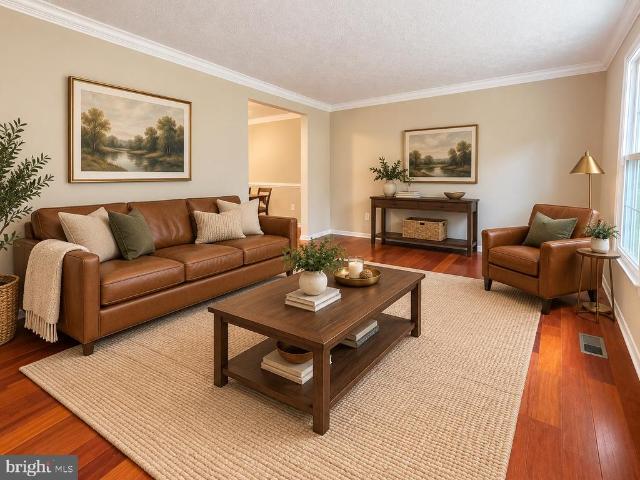
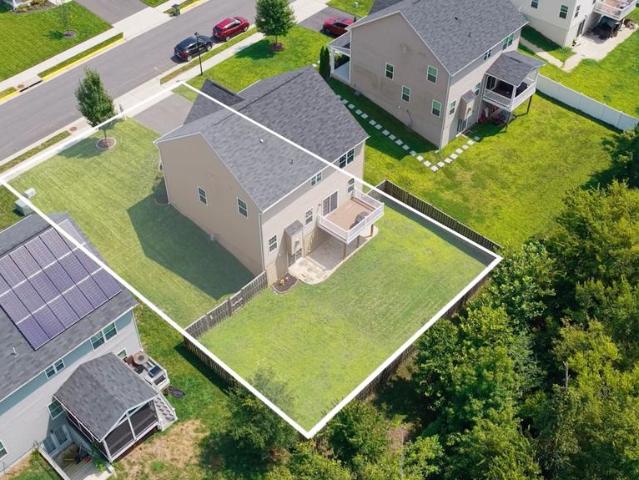
Nearly 4,900 finished square feet, five bedrooms, 4.5 bathrooms, paid-off solar panels, a whole-home generator, and an entertainer-ready basementall in amenity-rich Embrey Mill! Designed with space and flexibility in mind, this home offers room for everyone without sacrificing privacy. The main level features two versatile front rooms that can serve as formal dining, a home office, sitting room, playroom, or whatever best fits your lifestyle. The upgraded kitchen includes a gas cooktop, wall oven and microwave combination, generous walk-in pantry, butlers alcove, oversized island, and an additional casual dining area overlooking the backyard. The kitchen opens directly to the family room, creating a comfortable and connected space for everyday living and entertaining. Upstairs, all four bedrooms have direct bathroom access. Two bedrooms share a Jack-and-Jill bathroom, while another enjoys its own private ensuiteperfect for guests, multigenerational living, or anyone who appreciates add
USD 760,000
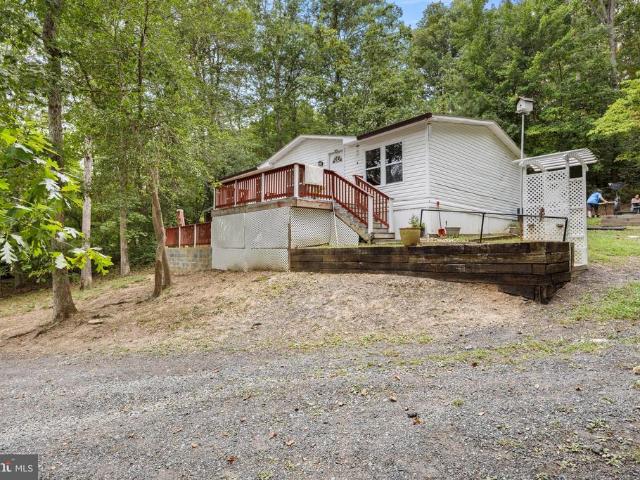
6 Hay Barn Road
View photo
House · for sale
USD 575,000
USD 398/sq.ft
6 Hay Barn Road
Stafford Courthouse
· 1,442 sq.ft · 3 Bedrooms · 2 Baths · House
· Garden · Equipped kitchen
Stafford Courthouse · 1,442 sq.ft · 3 Bedrooms · 2 Baths · House · Garden · Equipped kitchen
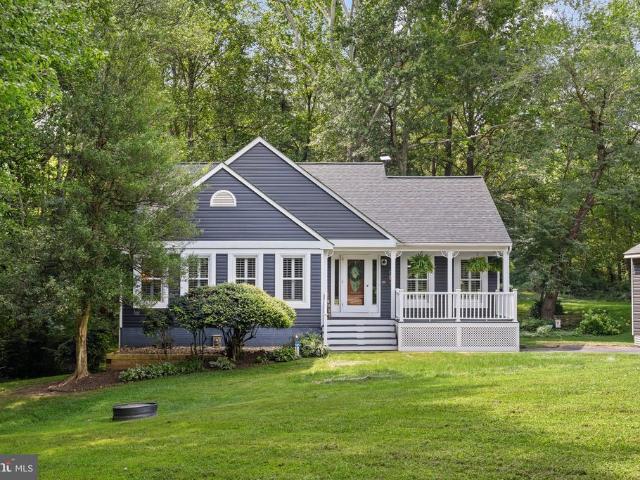
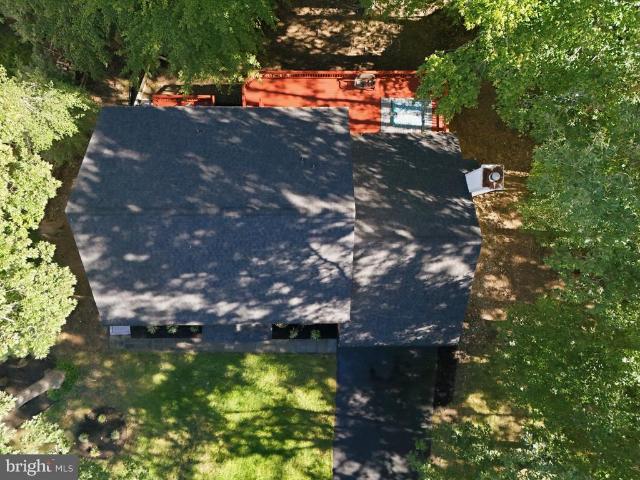
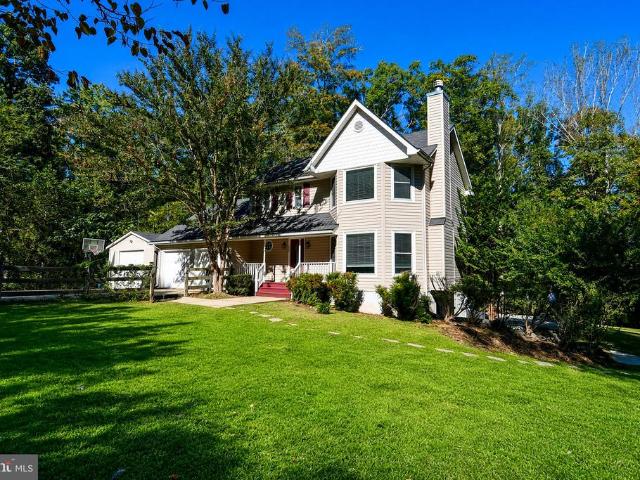
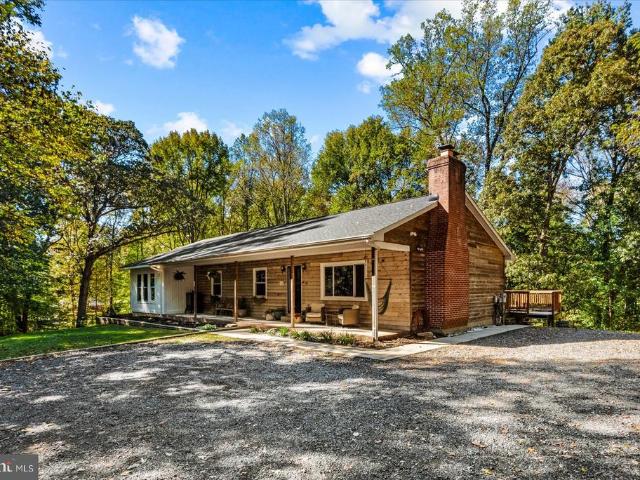
Welcome home to this cozy private retreat, beautifully set back on 1.5 acres surrounded by mature trees and peaceful natural beauty. In addition to some thoughtful updates to include a. *new roof*. And new paint this home has a charming front porch that welcomes you in and offers the perfect spot to enjoy your morning coffee or unwind at the end of the day. Step inside to a bright and inviting open floor plan featuring tall ceilings, abundant natural light, and beautiful hardwood flooring throughout much of the main level. The spacious living room flows seamlessly into the kitchen, creating an ideal layout for everyday living and entertaining. The kitchen features stainless steel appliances, granite countertops, a tile backsplash, a convenient pantry, and a breakfast bar with room for seating. Just beyond the kitchen, the dining area is filled with natural light from the skylight and offers a door leading to the backyard. The main-level primary bedroom provides a peaceful retreat and f
USD 575,000
220 Tanglewood Lane
View photo
House · for sale
USD 461,000
USD 234/sq.ft
220 Tanglewood Lane
Stafford Courthouse
· 1,970 sq.ft · 3 Bedrooms · 2 Baths · House
· Garden · Deck · Parking
Stafford Courthouse · 1,970 sq.ft · 3 Bedrooms · 2 Baths · House · Garden · Deck · Parking
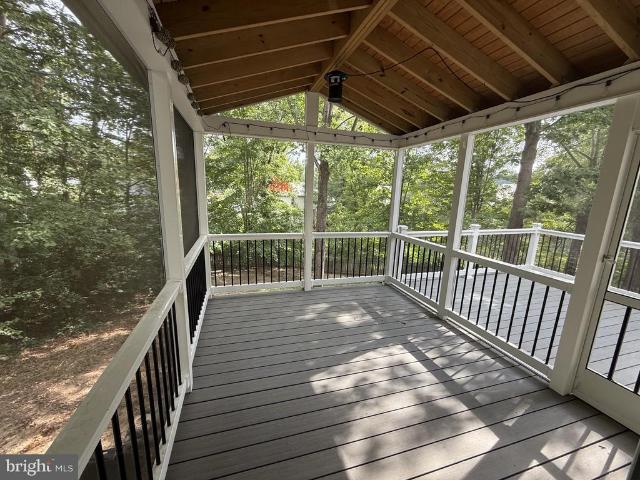
This charming tri-level home is conveniently located near Quantico, I-95, commuter lots, shopping, and restaurants. It features beautiful wood floors throughout, with spacious living and family rooms. The cozy glassed-in porch is perfect for entertaining or simply enjoying the view of the deck and large fenced-in backyard, which offers plenty of room for family gatherings or entertainment. The oversized garage provides ample space for vehicles or additional storage. Plus, there is no HOA!
USD 461,000
121 Marlborough Point Road
View photo
House · for sale
USD 999,900
USD 364/sq.ft
121 Marlborough Point Road
Stafford Courthouse
· 2,745 sq.ft · 3 Bedrooms · 3 Baths · House
· Office room · Equipped kitchen
Stafford Courthouse · 2,745 sq.ft · 3 Bedrooms · 3 Baths · House · Office room · Equipped kitchen
Rare Opportunity for this Custom Built, Energy Star Certified, Green Home with 15+ Lush, Bucolic Acres on Historic Marlborough Point. Property Should Qualify for a Family Subdivision. Built by J. Hall Homes with All Steel Framing, a Concrete & Stucco Exterior and a Standing Seam Metal Roof, this Home is Built to Last and has Earned a HERS Index Score of 53! Situated Well Off the Street, Follow the Meandering Driveway Past the Pond to the Beautifully UPDATED 3BR, 3.5BA, 3 Level with Main Level Primary Bedroom Suite. Highlights include Hardwoods & NEW Paint thoughout Majority of Home; Center Island Kitchen w/all NEW S/S Appliances, Granite with Breakfast Bar & Walk In Pantry; Primary Bedroom with Walk In Closet & Attached PBA w/Dual Sinks & Step In Shower w/Tile Basin & Surround; Large Living Room w/Pocket Doors & Twin Sliding Glass Doors to Porch; Office, Dining & Breakfast Rooms plus 1/2 Bath & Laundry Room w/42' Cabinetry, Utility Sink, Pass Through to PBA & Conveying Front Load W&D c
USD 999,900
57 Cookson Drive
View photo
House · for sale
USD 589,000
USD 225/sq.ft
57 Cookson Drive
Stafford Courthouse
· 2,616 sq.ft · 4 Bedrooms · 2 Baths · House
· Office room · Deck · Fireplace · Equipped kitchen
Stafford Courthouse · 2,616 sq.ft · 4 Bedrooms · 2 Baths · House · Office room · Deck · Fireplace · Equipped kitchen
Discover the space, comfort, and thoughtful improvements of this beautifully maintained Colonial in Stafford's established Spring Lake Farm community. Lovingly cared for by its original owner, this 4-bedroom, 2.5-bath home offers 2,622 square feet of above-grade living space, generously sized bedrooms, and a versatile floor plan designed for today's lifestyle. A dedicated office at the front of the home overlooks the neighborhood, creating an ideal setting for working remotely or managing everyday activities. The inviting living spaces offer plenty of natural light, while a wood-burning fireplace provides a comfortable gathering place. Step outside to enjoy the composite deck, perfect for outdoor dining, entertaining, or simply relaxing. Significant improvements reflect the pride of ownership throughout, including energy-efficient triple-pane windows, a roof replaced approximately seven years ago, and updated kitchen appliances. These practical enhancements add lasting value and everyd
USD 589,000
16 Kelly Way
View photo
House · for sale
USD 469,900
USD 328/sq.ft
16 Kelly Way
Stafford Courthouse
· 1,432 sq.ft · 3 Bedrooms · 2 Baths · House
· Garden · Parking
Stafford Courthouse · 1,432 sq.ft · 3 Bedrooms · 2 Baths · House · Garden · Parking
No hoa, one-level living, and room to breathe! Welcome to 16 Kelly Way, a charming 3-bedroom, 2-bath rambler tucked into Staffords established Eastern View community. Sitting on approximately one-third of an acre, this home delivers something buyers are always looking fora detached home with a great yard, comfortable living space, and NO HOA telling you what you can do with it! Step inside and youll find approximately 1,442 finished square feet with a practical, easy-flowing floor plan and hardwood flooring that brings warmth and character to the home. Everything is conveniently located on one levelno running up and down stairs just to get through your day. Outside is where this property really gives you options. The generous homesite provides plenty of space to entertain, garden, play, relax around the firepit, or simply enjoy having a backyard that actually feels like a backyard. The 1-car garage adds valuable parking and storage space, while recent mechanical and exterior updates of
USD 469,900
547 Apricot Street
View photo
House · for sale
USD 925,000
USD 214/sq.ft
547 Apricot Street
Stafford Courthouse
· 4,316 sq.ft · 6 Bedrooms · 5 Baths · House
· Deck · Equipped kitchen
Stafford Courthouse · 4,316 sq.ft · 6 Bedrooms · 5 Baths · House · Deck · Equipped kitchen
Seller Offering concessions toward buyer closing cost or an interest rate buydown Stunning 4-Level Home in Sought-After Embrey Mill | Over 6,000 Sq. F Welcome to this beautiful modern home in Embrey Mill, a highly sought-after master planned community known for its welcoming atmosphere, scenic walking trails, community pool, clubhouse, and convenient commuter access. Offering over 6,000 square feet of finished living space across four levels, this spacious home features 6 generously sized bedrooms, 5 full bathrooms, and 1 half bath. With a versatile layout and plenty of room to gather, relax, and entertain, its designed to accommodate a variety of lifestyles. The chef-inspired kitchen features upgraded cabinetry, newer stainless steel appliances, and sleek finishes, creating a functional and inviting space for everyday meals and entertaining. Enjoy seamless indoor-outdoor living with a brand-new Trex composite deck and a new vinyl privacy fence, perfect for outdoor dining, relaxing, or
USD 925,000
1588 Mountain View Road
View photo
House · for sale
USD 899,990
USD 983/sq.ft
1588 Mountain View Road
Stafford Courthouse
· 915 sq.ft · 2 Bedrooms · 1 Bath · House
· Cellar
Stafford Courthouse · 915 sq.ft · 2 Bedrooms · 1 Bath · House · Cellar
Rare 9.51-Acre Opportunity in Stafford County Land in the Path of Progress Discover a rare opportunity to own 9.51 private acres in fast-growing Stafford County, ideally positioned on Mountain View Rd and just minutes from the newly approved Buc-ee's commercial expansion near I-95 Exit 140. This property offers immediate charm, long-term upside, and future investment potential. The property features a classic 1950s bungalow with original character, including hardwood floors, a walk-up attic, and an unfinished basement ready for your vision. Being sold as-is, this is an ideal opportunity for investors, renovators, builders, or buyers looking to restore and personalize a home while securing valuable acreage in Staffords expanding growth corridor. The 9.51-acre parcel offers privacy, flexibility, and possible future subdivision or development potential (buyer to verify zoning, land use, and subdivision options with Stafford County Government). Recent improvements include replacement windo
USD 899,990
8 Inman Overlook
View photo
House · for sale
USD 5,600,000
USD 3,060/sq.ft
8 Inman Overlook
Stafford Courthouse
· 1,830 sq.ft · 4 Bedrooms · 2 Baths · House
· Garden · Deck · Fireplace · Equipped kitchen · Parking
Stafford Courthouse · 1,830 sq.ft · 4 Bedrooms · 2 Baths · House · Garden · Deck · Fireplace · Equipped kitchen · Parking
Coming soon! Tucked into a quiet cul-de-sac pocket community with no through traffic, this move-in-ready 4-bedroom, 2.5-bath home offers a setting that is hard to find in North Stafford. The more-than-quarter-acre lot backs to approximately 18 wooded acres bordering Quantico, creating a beautiful backdrop while keeping shopping, schools and the Quantico back gate less than 5 minutes away. Inside, you'll find stunning wide-plank, beveled-edge hardwood floors, an updated kitchen with granite counters, stainless appliances and updated cabinetry, a wood-burning fireplace, formal dining room, living room, and family room partially open to the kitchen. The oversized primary suite includes a walk-in closet and ensuite bath. Outside features include a huge deck, covered front porch, fenced backyard with shed, landscaped pathways and dedicated fire pit area, fully owned solar that conveys with the property, attached two-car garage, and driveway parking for four additional vehicles. The unfinish
USD 5,600,000
228 Norman Road
View photo
House · for sale
USD 379,900
USD 309/sq.ft
228 Norman Road
Stafford Courthouse
· 1,227 sq.ft · 3 Bedrooms · 2 Baths · House
· Patio · Deck · Equipped kitchen
Stafford Courthouse · 1,227 sq.ft · 3 Bedrooms · 2 Baths · House · Patio · Deck · Equipped kitchen
PRICE REDUCE, Welcome to this charming 3-bedroom, 2-full-bath home situated on an impressive 1.64-acre lot surrounded by mature trees and natural beauty. Inside, you'll find a bright and spacious open-concept living area that flows seamlessly into the updated kitchen, featuring white cabinetry, granite countertops, stainless steel appliances, generous counter space, and recessed lighting. The home offers comfortable bedrooms and two full bathrooms, providing a functional layout for everyday living. Step outside and enjoy the peaceful wooded setting from the deck or take advantage of the covered outdoor patio, perfect for relaxing, entertaining, and enjoying the privacy this expansive property has to offer. With plenty of outdoor space and a serene setting, this property offers a wonderful combination of comfort, privacy, and room to enjoy the outdoors
USD 379,900
83 Spring Lake Drive
View photo
House · for sale
USD 585,000
USD 270/sq.ft
83 Spring Lake Drive
Stafford Courthouse
· 2,164 sq.ft · 5 Bedrooms · 3 Baths · House
· Office room · Fireplace · Equipped kitchen
Stafford Courthouse · 2,164 sq.ft · 5 Bedrooms · 3 Baths · House · Office room · Fireplace · Equipped kitchen
Open house sunday oct 25 from 1-3pm*. Welcome to 83 Spring Lake Drive, a beautifully updated Colonial tucked into the desirable Spring Lake Farm community of Stafford, Virginia. Offering five bedrooms, three full bathrooms, and over 2,100 square feet of finished living space, this inviting home combines timeless charm, thoughtful updates, and plenty of room to spread out. Step inside to discover beautiful hardwood floors, elegant architectural details, and a welcoming layout designed for both everyday living and entertaining. Formal living and dining rooms provide wonderful spaces to gather, while the stylish kitchen features updated cabinetry, stainless steel appliances, open shelving, and a beautiful backsplash. A breakfast area and counter seating offer casual dining options, while the adjoining family room impresses with soaring vaulted ceilings and a cozy gas fireplace. A main-level bedroom and full bathroom add flexibility for guests, a home office, or multigenerational living. U
USD 585,000
26 Burns Road
View photo
House · for sale
USD 599,990
USD 230/sq.ft
26 Burns Road
Stafford Courthouse
· 2,605 sq.ft · 4 Bedrooms · 2 Baths · House
· Patio · Garden · Office room · Deck · Fireplace · Equipped kitchen
Stafford Courthouse · 2,605 sq.ft · 4 Bedrooms · 2 Baths · House · Patio · Garden · Office room · Deck · Fireplace · Equipped kitchen
Welcome to 26 Burns Road. A beautifully maintained and upgraded home in the desirable community of Hampton Oaks. Charming front porch to welcome visitors. The main level has formal living & dining rooms, a cozy eat-in kitchen & large family room with wood burning fireplace. The rear yard is more like a private retreat with rear fencing, spacious deck, patio, mulch bed (perfect for playground) and shed for extra storage. Upstairs you'll enjoy the primary bedroom with renovated luxury primary bath. Three additional bedrooms share a renovated hall bath. The partially finished lower level has a den/office and recreation room with lots of additional storage or room to expand. Level 2 EV charging station. Recent updates include newer windows, vinyl siding (6 yrs), roof (8 yrs), tankless hot water heater (1 yr), carpet (1 yr), kitchen (7 yrs), bathrooms (5 yrs) and hardwood floors (6 yrs). All you need to do is move in and enjoy all that this home & community have to offer!
USD 599,990
3019 Mediterranean Drive
View photo
House · for sale
USD 520,000
USD 191/sq.ft
3019 Mediterranean Drive
Stafford Courthouse
· 2,713 sq.ft · 5 Bedrooms · 3 Baths · House
· Garden · Equipped kitchen
Stafford Courthouse · 2,713 sq.ft · 5 Bedrooms · 3 Baths · House · Garden · Equipped kitchen
Beautifully updated, move-in ready home with a spacious lower-level in-law suite in the sought-after gated community of Aquia Harbour! Offering 5 bedrooms, 3.5 bathrooms, and a versatile floor plan, this home features fresh paint, new carpet, and updates throughout. The lower-level in-law suite, finished in 2020, includes a fifth bedroom, full bathroom, wet bar, and walk-out access to the backyard, offering exceptional flexibility for guests, additional living space, or a variety of other uses. Step inside to find beautiful hardwood flooring throughout the main level. Just off the entry is a welcoming formal living room, while the adjoining dining room features classic chair rail detailing and views of the backyard. The well-appointed kitchen offers upgraded wood cabinetry, granite countertops, stainless steel appliances, a pantry, and a convenient breakfast nook. Just beyond the kitchen is the inviting family room, complete with a wood-burning stove and French doors leading to the upd
USD 520,000
214 Shields Road
View photo
Townhouse · for sale
USD 545,000
USD 239/sq.ft
214 Shields Road
Stafford Courthouse
· 2,271 sq.ft · 3 Bedrooms · 2 Baths · Townhouse
· Patio · Garden · Equipped kitchen · Parking · Swimming pool
Stafford Courthouse · 2,271 sq.ft · 3 Bedrooms · 2 Baths · Townhouse · Patio · Garden · Equipped kitchen · Parking · Swimming pool
Welcome home to this beautifully maintained three-story brick front townhome in highly sought after Embrey Mill, conveniently situated near the communitys resort style amenities, pools and trails. The inviting entryway opens to beautiful hardwood floors throughout the main level. Two large front windows provide an abundance of natural light, complemented by recessed lighting. The spacious living room flows seamlessly into the kitchen, featuring an oversized center island with ample seating, abundant cabinetry, granite countertops, stainless steel appliances and stylish pendant lighting. An adjacent eat in area provides additional dining space. A door off the kitchen leads to the fully fenced backyard, thoughtfully designed for low-maintenance outdoor living with newly installed turf and a stylish paver patio accented with decorative stone. The backyard also provides direct access to the private garage. The second level offers two generously sized carpeted bedrooms, a full bathroom and
USD 545,000
12 Blossom Tree Court
View photo
House · for sale
USD 775,000
USD 178/sq.ft
12 Blossom Tree Court
Stafford Courthouse
· 4,349 sq.ft · 5 Bedrooms · 3 Baths · House
· Patio · Garden · Office room · Deck · Fireplace · Equipped kitchen
Stafford Courthouse · 4,349 sq.ft · 5 Bedrooms · 3 Baths · House · Patio · Garden · Office room · Deck · Fireplace · Equipped kitchen
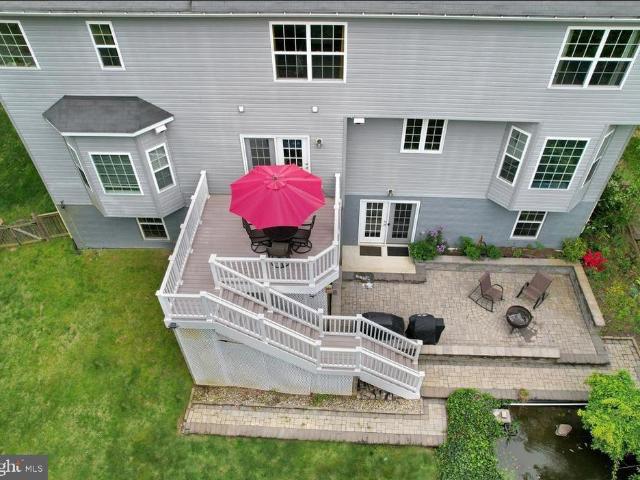
F you're looking for generous living space, a flexible floor plan, a private backyard, and convenient commuting all in one propertythis Poplar Hills home deserves a closer look! The main level showcases gleaming hardwood floors, a dedicated home office, formal living and dining rooms, and an updated kitchen with white cabinetry, granite countertops, stainless steel appliances, and a center island perfect for everyday living and entertaining. The inviting family room features a gas fireplace surrounded by custom built-in bookcases, creating a warm and welcoming space for relaxing or gathering with family and friends. Step outside to the deck overlooking the private fenced backyard, where you can enjoy peaceful outdoor living with a lower-level patio, beautiful paver patio areas, and a charming koi pondcreating your own backyard oasis. Upstairs, youll find four generously sized bedrooms with all new carpet and updated bathrooms. Laundry room conveniently located next to master bedroom. T
USD 775,000
644 Crab Apple Drive
View photo
House · for sale
USD 699,900
USD 375/sq.ft
644 Crab Apple Drive
Stafford Courthouse
· 1,862 sq.ft · 3 Bedrooms · 3 Baths · House
· Access for people with disabilities · Parking · Cellar
Stafford Courthouse · 1,862 sq.ft · 3 Bedrooms · 3 Baths · House · Access for people with disabilities · Parking · Cellar
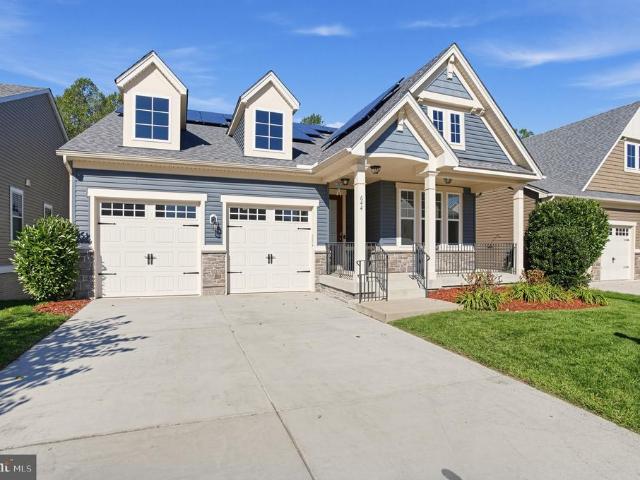
Move-in ready in the highly sought-after embrey mill community! Welcome to 644 Crab Apple Drive, a beautifully maintained and thoughtfully updated home offering comfort, convenience, and exceptional value! Freshly painted throughout in 2026 and featuring brand-new carpet installed in 2026, this home is truly move-in ready! Enjoy added peace of mind with an approximately $15,000 whole-house generator, providing backup power during unexpected outages. The property also features a solar energy system under a 25-year lease, offering the potential for long-term energy savings. A wheelchair ramp in the garage provides convenient access into the home. The versatile basement offers even more living space, featuring a full bedroom, full bathroom, and a bar area, perfect for entertaining, hosting guests, or creating a private retreat. Two additional unfinished rooms provide ample storage space or exciting possibilities for future customization. Located in the desirable Embrey Mill community, res
USD 699,900
209 Courthouse Manor Drive
View photo
House · for sale
USD 649,000
USD 201/sq.ft
209 Courthouse Manor Drive
Stafford Courthouse
· 3,218 sq.ft · 4 Bedrooms · 3 Baths · House
· Garden · Office room · Deck · Fireplace · Equipped kitchen
Stafford Courthouse · 3,218 sq.ft · 4 Bedrooms · 3 Baths · House · Garden · Office room · Deck · Fireplace · Equipped kitchen
Picture this: its a Sunday afternoon, and youre stepping through the front door into a home that instantly feels different. Built in 2019 and cherished by just one family since, this isnt a house thats been through the wear and tear of countless owners its been lightly lived in, meticulously maintained, and is ready to write its next chapter with you. The moment you walk in, youll notice somethings missing carpet. Every inch of this over 3,300-square-foot home is covered in beautiful, easy-care LVP flooring, so allergy sufferers and clean-living enthusiasts alike can breathe easy. The main level unfolds with purpose: a private office or den for your work-from-home life, a gourmet kitchen with gas cooking and an island built for gathering, a pantry for the home chef, and an open-concept family room anchored by a wood plank accent wall and cozy gas fireplace. Step out onto the composite, maintenance-free deck and take in the view of your sprawling backyard and the trees beyond no mowing
USD 649,000
104 Brittany Manor Way
View photo
House · for sale
USD 950,000
USD 157/sq.ft
104 Brittany Manor Way
Stafford Courthouse
· 6,028 sq.ft · 4 Bedrooms · 4 Baths · House
· Deck · Equipped kitchen
Stafford Courthouse · 6,028 sq.ft · 4 Bedrooms · 4 Baths · House · Deck · Equipped kitchen
Welcome to an extraordinary private estate nestled on 3+ acres of beautifully wooded grounds, where sophisticated luxury, exceptional entertaining spaces, and everyday comfort come together. From the moment you arrive, this impressive residence makes a statement with its elegant landscaping, driveway pillars, and peaceful, private setting. The gourmet kitchen is designed to impress, featuring 40-inch cabinetry, upgraded countertops, double ovens, a 5-burner cooktop, stainless-steel smart refrigerator, and a spacious walk-in butlers pantry. The large center island with pendant lighting and breakfast bar create inviting gathering spaces for everyday living and entertaining. The adjoining dining area opens to the rear deck, offering beautiful views of the private estate and an ideal spot for morning coffee, midday lemonade or a wind down evening glass of wine. The dramatic two-story family room features coffered ceilings, expansive windows overlooking the wooded surroundings, and a firepl
USD 950,000
305 Ironside Cv
View photo
House · for sale
USD 714,900
USD 172/sq.ft
305 Ironside Cv
Stafford Courthouse
· 4,144 sq.ft · 6 Bedrooms · 3 Baths · House
· Office room · Deck · Equipped kitchen · Parking · Cellar
Stafford Courthouse · 4,144 sq.ft · 6 Bedrooms · 3 Baths · House · Office room · Deck · Equipped kitchen · Parking · Cellar
Extensively Updated 6-Bedroom Home | Aquia Harbour | $48,000 in September 2026 Improvements/renovations! Seller closing cost assistance available! Seller offers a contribution toward buyer's allowable closing costs, subject to mutually agreed contract terms & lender guidelines. Discover exceptional space for entertaining, comfortable living & outdoor enjoyment in this beautifully refreshed three-level home in gated Aquia Harbour! Offering approximately 4,146 finished sq. Ft. 6 bedrooms, 3.5 bathrooms & a 0.45-acre lot, this impressive residence features multiple gathering areas, a finished walk-out basement, a spacious two-tier deck, an attached two-car garage with TWO BRAND-NEW GARAGE DOORS & approximately $48,000 in September 2026 improvements. MAIN LEVEL | DESIGNED FOR ENTERTAINING Beautiful wood flooring welcomes you into formal living & dining rooms, a dedicated home office & an impressive family room with soaring ceilings. The spacious kitchen features wood cabinetry, generous co
USD 714,900
315 Heflin Road
View photo
House · for sale
USD 614,900
USD 248/sq.ft
Updated
315 Heflin Road
Stafford Courthouse
· 2,476 sq.ft · 4 Bedrooms · 3 Baths · House
· Fireplace · Cellar
Stafford Courthouse · 2,476 sq.ft · 4 Bedrooms · 3 Baths · House · Fireplace · Cellar
Unbeatable promotion: With a full price offer, at closing, the seller will credit the buyer $10,000 USD which can be used as a closing cost assistance (subject to lender approval) or an interest-rate buydown (subject to lender approval). Description: This property is nestled within the prestigious Tacketts Mill community. It features over 2400+ Sq Ft of Finished Living Space, on 3.26 Private Acres, at just $248 per finished square foot. The interior of the house has been and is meticulously maintained, hardwood flooring flows seamlessly throughout, the spacious layout encompasses four generously sized bedrooms and three and a half opulent bathrooms (En Suite features a double sink). The main floor laundry adds a touch of convenience. The living area is complete with a cozy fireplace that serves as a focal point for gatherings and intimate evenings alike. The finished Walk-Out Basement: Features 840 sq. Ft. of bonus living area with a full bathroom, ideal for an in-law suite, game room,
USD 614,900
1808 Creek Bottom Place
View photo
House · for sale
USD 569,999
USD 300/sq.ft
Updated
1808 Creek Bottom Place
Stafford Courthouse
· 1,894 sq.ft · 5 Bedrooms · 2 Baths · House
· Garden · Office room · Gym · Deck · Equipped kitchen · Cellar
Stafford Courthouse · 1,894 sq.ft · 5 Bedrooms · 2 Baths · House · Garden · Office room · Gym · Deck · Equipped kitchen · Cellar
Skip the builder wait and the builder price tag. Built in 2024, this 5-bedroom, 2.5-bath Colonial in Potomac Church Farms is move-in ready with none of the new-construction headaches. The main level is built around the kitchen: an oversized quartz island, espresso cabinetry, stainless appliances, and a sliding door straight out to the deck. Luxury vinyl plank flows through the open living and dining areas. A main-level bedroom works as a home office, guest room, or private space for visiting family, without taking a bedroom away upstairs. Upstairs, the 13x16 primary suite has a walk-in closet and a bath with a double vanity and a glass-enclosed shower. Three more bedrooms, a full hall bath, and a dedicated laundry room round out the level. No more hauling baskets up and down the stairs. Downstairs, 780 sq ft of unfinished walkout basement with a sliding door to the backyard is ready for a rec room, gym, or media room, so you can add square footage and equity on your own timeline. Out b
USD 569,999
123 Vista Woods Road
View photo
House · for sale
USD 475,000
USD 235/sq.ft
123 Vista Woods Road
Stafford Courthouse
· 2,013 sq.ft · 3 Bedrooms · 2 Baths · House
· Garden · Deck · Equipped kitchen · Parking
Stafford Courthouse · 2,013 sq.ft · 3 Bedrooms · 2 Baths · House · Garden · Deck · Equipped kitchen · Parking
Welcome to 123 Vista Woods Road! This charming 3-bedroom, 2.5-bath Colonial offers over 2,000 square feet of comfortable living space in the heart of North Stafford. Step inside to find an abundance of natural light, creating a bright and welcoming atmosphere throughout. The spacious living and dining areas offer plenty of room to spread out, while the kitchen features stainless steel appliances and a functional layout for everyday living and entertaining. Step outside and you'll discover one of this home's best featuresan incredible, fully fenced backyard! Situated on a generous. 38-acre lot, this outdoor space offers endless possibilities. Whether you're hosting summer cookouts, enjoying a quiet evening on the deck, letting the dogs run, or simply appreciating the extra room to spread out, this backyard delivers! A storage shed provides additional space for outdoor essentials, and the attached garage adds convenience. And let's talk location! Conveniently located in North Stafford wi
USD 475,000
417 Greenstead Drive
View photo
House · for sale
USD 729,999
USD 179/sq.ft
417 Greenstead Drive
Stafford Courthouse
· 4,058 sq.ft · 5 Bedrooms · 4 Baths · House
· Office room · Equipped kitchen
Stafford Courthouse · 4,058 sq.ft · 5 Bedrooms · 4 Baths · House · Office room · Equipped kitchen
Va assumable loan at a 4.99% INTEREST RATE (seller to retain VA entitlement)! Seller offering 1.5% closing cost assistance that may be used toward a 2/1 rate buydown! Built in 2023, this like-new home offers over 4,000 finished square feet in Stafford's desirable Big Spring Estates, combining the peace of mind of newer construction with thoughtful upgrades already in place. Fresh carpet has recently been installed throughout much of the home, giving it an updated, move-in-ready feel. The main level features a bright, open floor plan designed for both everyday living and entertaining. At the center of the home is an upgraded kitchen with quartz countertops, rich espresso cabinetry, stainless steel GE appliances, a large center island, tile backsplash, pantry, and generous dining space. The kitchen opens seamlessly to the spacious family room, while a private home office, formal dining room, mudroom, and powder room complete the main level. Upstairs, you'll find five generously sized bed
USD 729,999
2011 Victoria Drive
View photo
House · for sale
USD 599,000
USD 193/sq.ft
2011 Victoria Drive
Stafford Courthouse
· 3,100 sq.ft · 4 Bedrooms · 2 Baths · House
· Garden · Deck · Fireplace · Equipped kitchen · Parking · Cellar
Stafford Courthouse · 3,100 sq.ft · 4 Bedrooms · 2 Baths · House · Garden · Deck · Fireplace · Equipped kitchen · Parking · Cellar
Assumable 5.75% va interest rate. Welcome home to this beautiful brick-front Colonial with a two-car garage, ideally situated in the highly sought-after gated community of Aquia Harbour. Offering 4 bedrooms, 2.5 baths, and a functional floor plan, this home is perfect for comfortable everyday living and entertaining. The main level features formal living and dining rooms, along with a spacious kitchen complete with a large center island, abundant table space, and an open layout overlooking the inviting family room with a cozy fireplace and brick hearth. Step directly from the kitchen onto the expansive deck, perfect for outdoor dining, relaxing, or entertaining guests. The large, fully fenced backyard offers privacy and plenty of space for children and pets. Upstairs, youll find three generously sized secondary bedrooms that share a full hall bath, along with a spacious primary suite featuring a private en suite bath and a large walk-in closet. The unfinished basement provides endless
USD 599,000
19 Artemisia Way # 101
View photo
Condo · for sale
USD 399,900
USD 265/sq.ft
19 Artemisia Way # 101
Stafford Courthouse
· 1,507 sq.ft · 3 Bedrooms · 2 Baths · Condo
· Equipped kitchen · Swimming pool
Stafford Courthouse · 1,507 sq.ft · 3 Bedrooms · 2 Baths · Condo · Equipped kitchen · Swimming pool
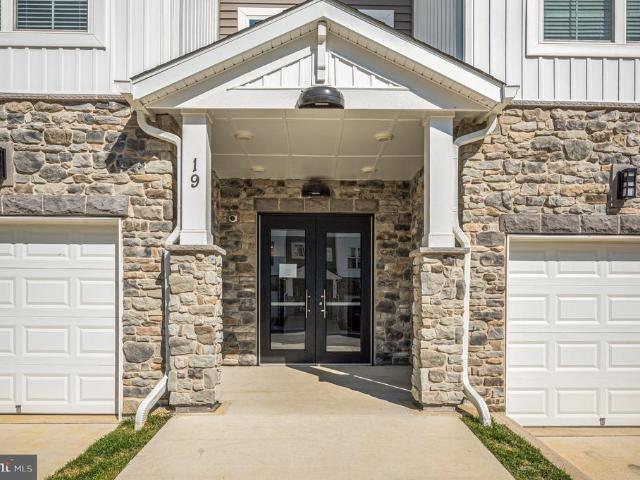
This stunning 3-bedroom, 2-bathroom unit offers 1,515 sq. Ft. of luxurious living space, blending modern elegance with comfort. Step inside to find an open floor plan that seamlessly connects the kitchen, dining, and living areas, perfect for entertaining or enjoying quiet evenings at home. The gourmet kitchen features a spacious island, stainless steel appliances, and energy-efficient fixtures, ensuring both style and functionality. Recessed lighting and luxury vinyl plank flooring enhance the inviting atmosphere, while the primary suite boasts a walk-in closet and a beautifully appointed bathroom with a stall shower. Outside, the community offers a wealth of amenities, including a sparkling outdoor pool, fitness center, and scenic walking paths. Enjoy leisurely afternoons at the clubhouse or engage in friendly matches at the pickleball courts. With meticulously maintained common areas and professional landscaping, every detail is designed for your comfort and enjoyment. Located in a
USD 399,900
14 Ballantrae Court
View photo
House · for sale
USD 579,000
USD 170/sq.ft
14 Ballantrae Court
Stafford Courthouse
· 3,401 sq.ft · 5 Bedrooms · 2 Baths · House
· Deck · Equipped kitchen · Cellar
Stafford Courthouse · 3,401 sq.ft · 5 Bedrooms · 2 Baths · House · Deck · Equipped kitchen · Cellar
Welcome to 14 Ballantrae Court! This beautifully appointed five-bedroom Colonial offers over 3,400 finished square feet, a finished walkout basement, fantastic outdoor living space, and NO HOA! Inside, hardwood floors extend throughout much of the main and upper levels, complemented by crown molding, recessed lighting, and thoughtful upgrades throughout. Formal living and dining rooms provide plenty of space for entertaining, while the spacious family room opens to an impressive kitchen featuring granite countertops, a large center island with breakfast bar, stainless steel appliances, custom cabinetry with rollout trays and pull-out spice storage, under-cabinet lighting, farmhouse sink, custom backsplash, and porcelain tile flooring. The adjoining breakfast room offers French door access to the composite back deck, and a separate laundry room with custom cabinetry adds convenience. Upstairs, the spacious primary suite features hardwood flooring, a large walk-in closet with custom buil
USD 579,000
33 Snow Meadow Lane
View photo
House · for sale
USD 599,990
USD 238/sq.ft
33 Snow Meadow Lane
Stafford Courthouse
· 2,519 sq.ft · 4 Bedrooms · 2 Baths · House
· Garden
Stafford Courthouse · 2,519 sq.ft · 4 Bedrooms · 2 Baths · House · Garden
DONT WAIT FOR THE NEXT OPPORTUNITYmake your move today! With an acceptable offer, the seller is offering a rate buydown to help lower your monthly payment and put this home within reach. Welcome to 33 Snow Meadow Lane, a beautifully updated home tucked away in a desirable. *cul-de-sac location*. On. *almost half an acre*. With. *no hoa*. Backing to trees and featuring a fully fenced backyard, this property offers the privacy, outdoor space, and modern updates today's buyers are looking for. The home has been thoughtfully refreshed with. *fresh paint, new carpet, all new light fixtures, and new LVP flooring throughout the main level and bathrooms*. The bathrooms have been completely updated with. *all new vanities*. And impressive finishes, including a. *new freestanding soaking tub*. And. *floor-to-ceiling tile in the primary shower*. The secondary bathroom also features a. *new tub with a beautiful tile surround*, providing updated spaces throughout the home. Step outside and enjoy yo
USD 599,990
24 Andrew Chapel Road
View photo
House · for sale
USD 549,900
USD 166/sq.ft
24 Andrew Chapel Road
Stafford Courthouse
· 3,294 sq.ft · 5 Bedrooms · 3 Baths · House
· Equipped kitchen
Stafford Courthouse · 3,294 sq.ft · 5 Bedrooms · 3 Baths · House · Equipped kitchen
Discover the perfect blend of space, comfort, and convenience in this beautifully updated ranch-style home, set on just under 2 acres in Stafford County! Ideally located near I-95, commuter lots, the VRE, Embrey Mill Shopping Center, local dining, schools, and Quantico Marine Corps Base. This property offers the best of peaceful country living with easy access to everyday conveniences. Featuring 5 bedrooms and 3 full bathrooms, this home has been thoughtfully improved with major updates designed to enhance comfort, functionality, and peace of mind. Over the past six years, significant investments have transformed the home, including a bonus room addition that offers exceptional flexibility and can serve as a spacious primary suite complete with a massive walk-in closet. Additional improvements include an updated kitchen, three renovated bathrooms, HVAC system, water heater, and water treatment system, along with updated flooring and fresh paint throughout. Adding even more value, the r
USD 549,900

Get email alerts

Don't miss out: be the first to know about new properties

The alert was correctly created

On subscribing you accept the conditions of use and the privacy policy
Alert
Receive new ads in your inbox
Save this search
Receive alerts for new listings

We'll send you an email when we have new properties for: "Properties for sale in Stafford Courthouse"

The alert was correctly created

Potomac Mills
Marumsco, Woodbridge district Prince William County Virginia
Get email alerts and be the first to see new listings
Required field
On subscribing I accept the terms of the privacy policy
Perfect! You'll soon start receiving new listings via email
Alert
Receive an email when we have new ads for Properties for sale in Stafford Courthouse
Save this search
Filters

Bedrooms

Size (sq.ft)

sq.ft
sq.ft

Price

USD
USD

Property type

Bathrooms

Clear all filters
Receive notifications when new entries are published.