473 houses for sale in Stage Coach Hills

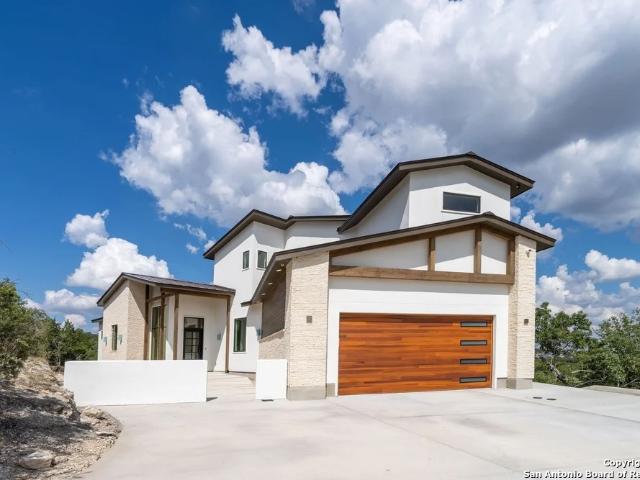
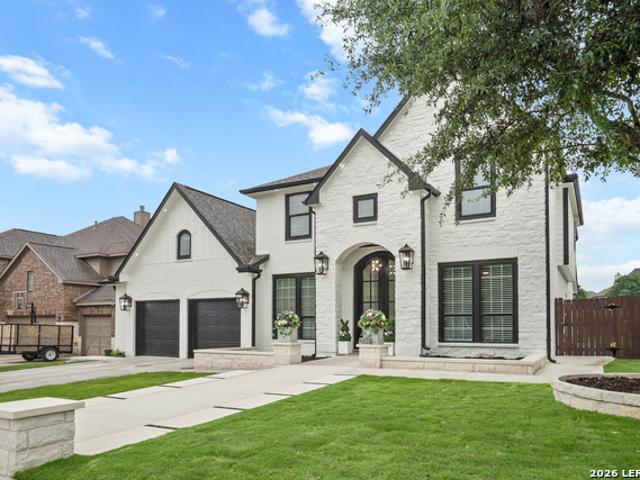
7418 Wild Eagle St, San Antonio, TX 78255 | MLS #1990
View photo
House · for sale
USD 499,000
USD 160/sq.ft
7418 Wild Eagle St, San Antonio, TX 78255 | MLS #1990
Stage Coach Hills
· 3,100 sq.ft · 4 Bedrooms · 3 Baths · House
· Equipped kitchen
Stage Coach Hills · 3,100 sq.ft · 4 Bedrooms · 3 Baths · House · Equipped kitchen
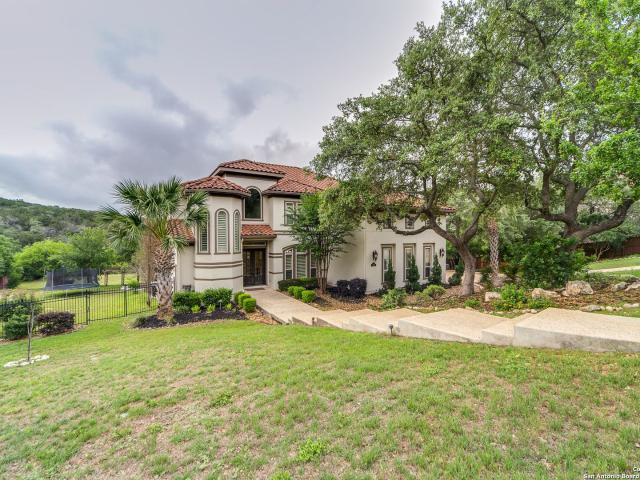
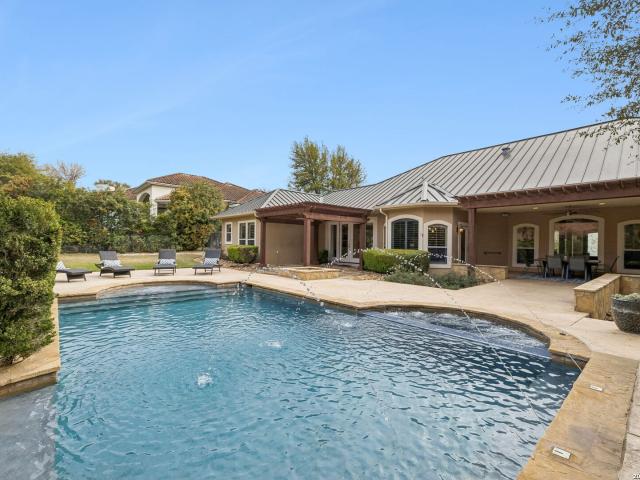
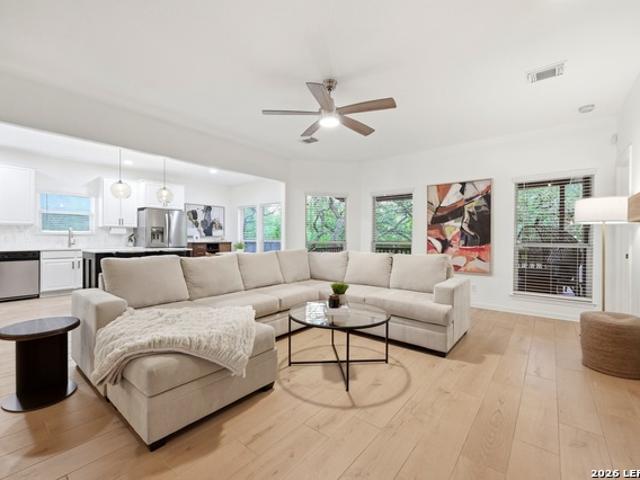
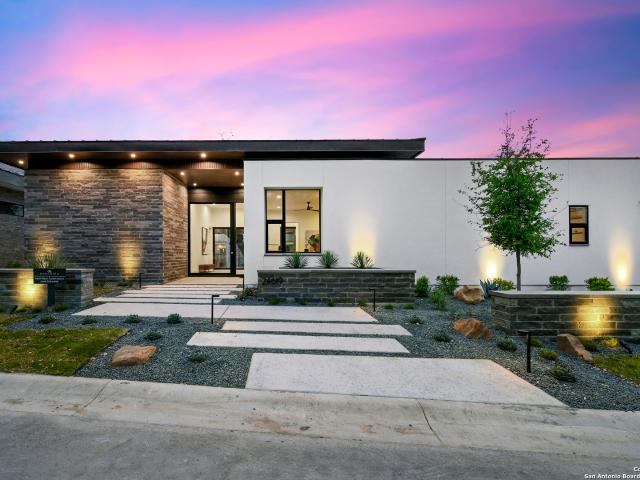
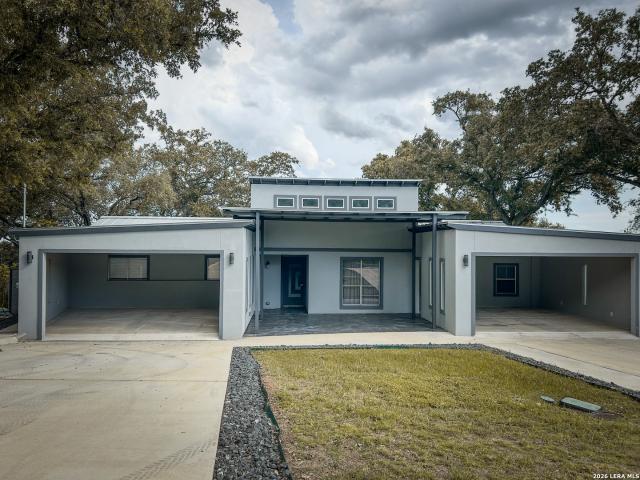
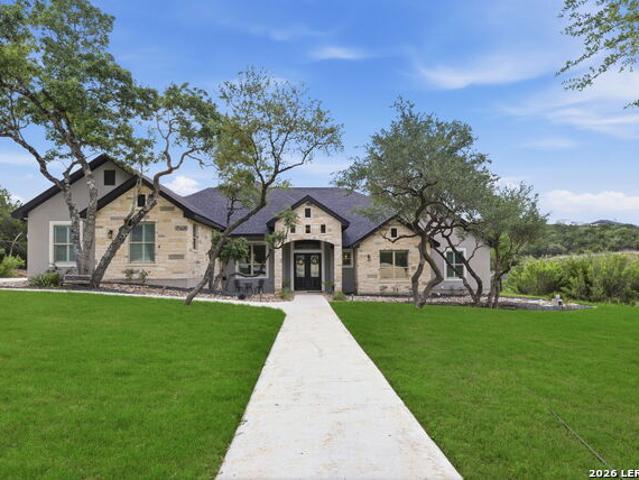
Upgraded retreat in prime location. A True Hidden Gem! -priced below bexar county appraisal district valuation-. Exceptional, fully renovated one-story home (3,107 sq ft) on half an acre in the highly desirable Hills & Dales neighborhood. This unique sublevel residence blends modern elegance with resort-style comfort, featuring 4 spacious bedrooms, 3 beautifully updated bathrooms, and an oversized living area designed for entertaining. Energy efficiency is enhanced with 2' polystyrene insulation panels installed over the brick, concrete, and stucco exterior. The aerobic septic system has been fully renovated for worry-free maintenance. Interior highlights include soaring high ceilings, glazed porcelain flooring throughout, a granite kitchen with modern cabinetry, and a large primary suite with custom built-ins. All bathrooms have been tastefully renovated with contemporary finishes. Step outside to your private retreat, complete with a professional-grade, high-performance 18D Swim Spa
USD 499,000
22311 White Doe Pass
12 pictures
House · for sale
USD 1,500,000
USD 420/sq.ft
22311 White Doe Pass
Stage Coach Hills
· 3,563 sq.ft · 4 Bedrooms · 3 Baths · House
· Garden · Fireplace · Parking · Swimming pool
Stage Coach Hills · 3,563 sq.ft · 4 Bedrooms · 3 Baths · House · Garden · Fireplace · Parking · Swimming pool
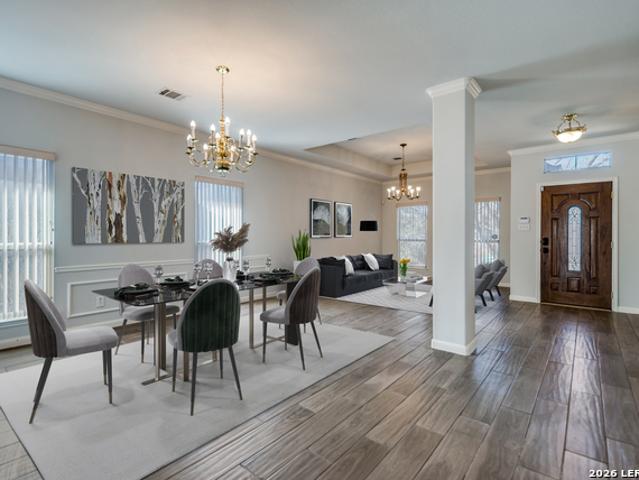
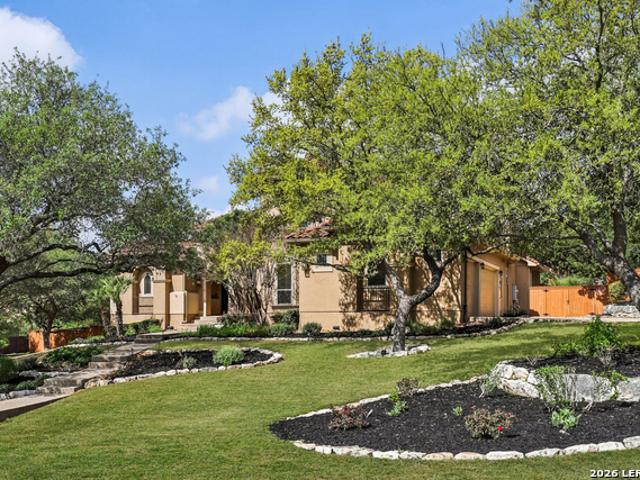
If you've been searching for a home that truly has it all, your search ends here. This beautiful one-story home sits on 1.75 peaceful acres in a private gated hill country neighborhood, tucked away on a quiet cul-de-sac. Inside, the open floor plan creates a warm, welcoming atmosphere perfect for everyday living. This spacious living room has a rock gas fireplace, while large picture windows bring the breathtaking backyard right into your home. A generous flex room offers endless possibilities as a media room, Excercise or playroom. Every bedroom is a private retreat with its own bathroom, custom closet, and beautifully crafted ceiling with indirect lighting. Outside, the backyard is simply unmatched. A sparkling pool with waterfall, turf yard, pergola, fire pit area, and a large children's playscape make this the family gathering spot everyone will love. With a three-car garage, extra driveway for future plans. This home checks every single box
USD 1,500,000
714 Ruidosa Downs, Helotes, US, TX
5 pictures
House · for sale
USD 1,250,000
714 Ruidosa Downs, Helotes, US, TX
Stage Coach Hills
· 5 Bedrooms · 5 Baths · House
· Fireplace · Equipped kitchen
Stage Coach Hills · 5 Bedrooms · 5 Baths · House · Fireplace · Equipped kitchen
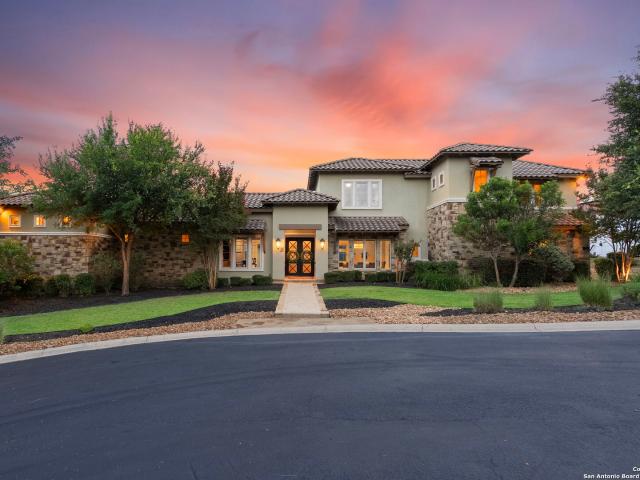
Welcome to your dream home nestled in the sought-after Sonoma Ranch neighborhood. Built by McNair Custom Homes, this expansive residence offers 5 bedrooms, 4 full bathrooms, and 1 half bathroom, perfectly blending elegance, comfort, and functionality. As you enter, you're immediately greeted by soaring ceilings and a spacious open floor plan that creates an inviting and airy atmosphere. To the right, a formal dining room sets the stage for elegant gatherings. The main living area features a striking floor-to-ceiling stone gas fireplace, adding warmth and sophistication to the heart of the home. Adjacent to the living room is an island kitchen with updated quartzite countertops, gas cooking, double ovens, ample cabinetry, a walk-in pantry, and a cozy breakfast room. Whether entertaining or enjoying everyday meals, this kitchen is equipped for it all. The oversized primary suite on the main floor offers private outdoor access and an ensuite bathroom complete with a glass walk-in shower,
USD 1,250,000
7 Park Mountain
12 pictures
House · for sale
USD 1,250,000
USD 227/sq.ft
7 Park Mountain
Stage Coach Hills
· 5,490 sq.ft · 4 Bedrooms · 4 Baths · House
· Patio · Equipped kitchen
Stage Coach Hills · 5,490 sq.ft · 4 Bedrooms · 4 Baths · House · Patio · Equipped kitchen
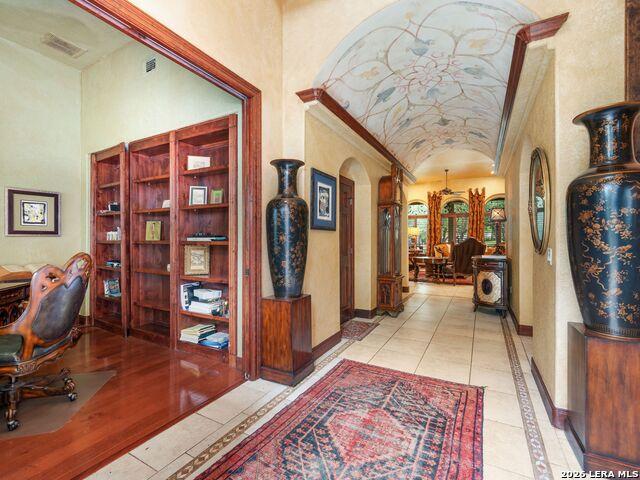
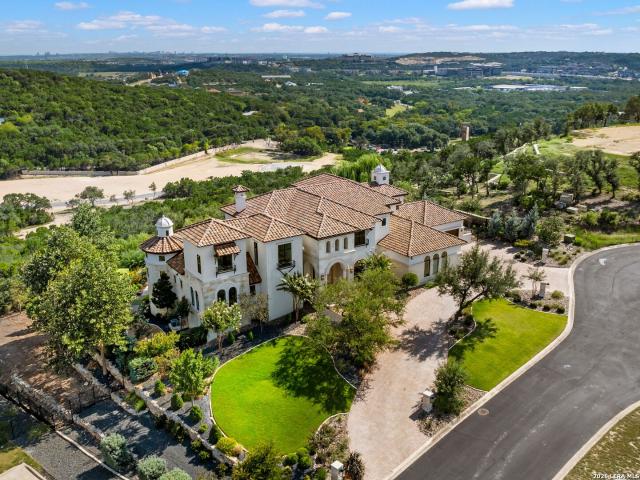
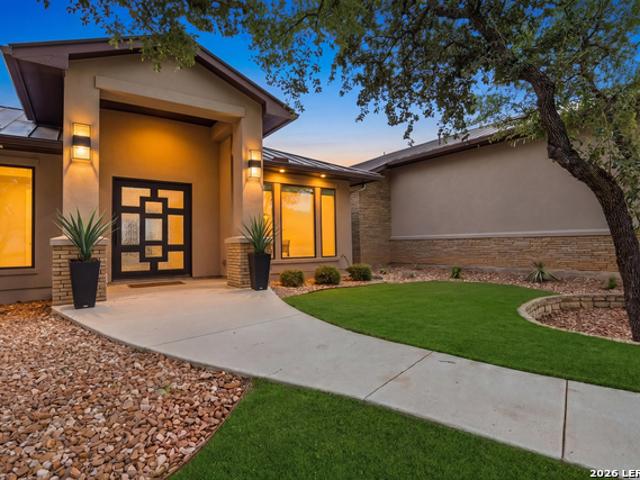
Privately set behind its own gates, this custom residence offers a strong blend of architectural detail, flexible living, and resort-style outdoor space. The interiors are warm and thoughtfully finished, with arched openings, plantation shutters, custom lighting, and fresco-accented ceilings adding character throughout the home. Designed with versatility in mind, the floor plan includes two primary suites on the main level, including a spacious main retreat with a sitting area, private patio access, dual custom closets, and a spa-style bath with separate vanities, a freestanding tub, and a glass-enclosed walk-in shower. The kitchen is well equipped for everyday living and entertaining with granite countertops, a five-burner gas cooktop, double ovens, dual dishwashers, a warming drawer, walk-in pantry, and an adjoining wine room with additional chiller. Upstairs, two secondary bedrooms with private baths are complemented by a media room and game room, creating comfortable separation for
USD 1,250,000
3 Kings Mill, San Antonio, TX 78257 | MLS #1951
View photo
House · for sale
USD 1,150,000
USD 342/sq.ft
3 Kings Mill, San Antonio, TX 78257 | MLS #1951
Stage Coach Hills
· 3,358 sq.ft · 4 Bedrooms · 4 Baths · House
· Garden · Equipped kitchen
Stage Coach Hills · 3,358 sq.ft · 4 Bedrooms · 4 Baths · House · Garden · Equipped kitchen
Set within The Dominion on a generous corner lot shaded by mature trees, this single-story residence offers a thoughtful layout and a strong connection to the surrounding landscape. The approach is framed by established greenery and a classic iron entry door that opens to a welcoming interior with natural light throughout. Inside, the floor plan unfolds with multiple living areas arranged for everyday living and entertaining, anchored by an island kitchen that serves as a central gathering point. Large windows bring in views of the yard and create a bright, open feel across the main living spaces. The primary suite is positioned for privacy and comfort, while secondary bedrooms and additional living areas provide flexibility for guests, work, or hobbies. Throughout the home, the layout emphasizes livability, natural light, and easy flow from room to room. Outside, the corner lot and mature landscaping create a sense of space and established character, with outdoor areas suited for rela
USD 1,150,000
11 Vineyard
12 pictures
House · for sale
USD 3,595,000
USD 369/sq.ft
11 Vineyard
Stage Coach Hills
· 9,720 sq.ft · 8 Bedrooms · 7 Baths · House
· Equipped kitchen
Stage Coach Hills · 9,720 sq.ft · 8 Bedrooms · 7 Baths · House · Equipped kitchen
Offered for the first time since 2009, this extraordinary Dominion estate is a rare opportunity to secure one of the area's most significant private residences. On over half an acre, this 8 bedroom, 10 bath Mediterranean masterpiece spans more than 9,700 square feet and was completely reimagined in 2016, blending timeless architecture with modern luxury and full smart-home integration. From the moment you enter, a dramatic double staircase and soaring ceilings create a breathtaking arrival, complemented by exquisite marble and natural stone finishes, intricate crown molding, and statement lighting that reflect uncompromising craftsmanship throughout. Designed for grand-scale entertaining and elevated everyday living, the chef's kitchen anchors the home with double islands, premium appliances, custom cabinetry, and seamless flow into expansive formal and informal living spaces. A dedicated media room, versatile flex spaces, and multiple entertainment areas provide exceptional functional
USD 3,595,000
8703 Wales Reserve, Lot 124, San Antonio, TX 78255 | MLS #1927
View photo
House · for sale
USD 1,195,000
USD 363/sq.ft
8703 Wales Reserve, Lot 124, San Antonio, TX 78255 | MLS #1927
Stage Coach Hills
· 3,283 sq.ft · 4 Bedrooms · 4 Baths · House
Stage Coach Hills · 3,283 sq.ft · 4 Bedrooms · 4 Baths · House
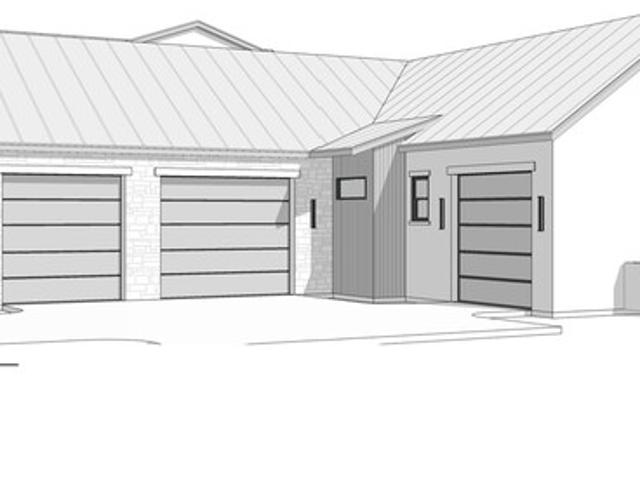
Discover your dream homesite on this expansive 2.58-acre lot, ideally situated in a quiet cul-de-sac within the exclusive gated community of The Reserve at Sonoma Verde. Enjoy breathtaking panoramic views overlooking the lush fairways and rolling hills of Cedar Creek Golf Course, with the serene Texas Hill Country as your backdrop. This partially cleared lot is ready for your vision, offering privacy, natural beauty, and ample space for a luxurious estate. Partner with award-winning CKC Custom Homes to bring a to-be-built masterpiece to life. The proposed concept features 4 spacious bedrooms, 3.5 bathrooms, and a dedicated studyu002Foffice. Build what you want, when you want! This flexible design can be fully tailored to your specifications and lifestyle needs. Perfectly balancing tranquil hill country living with urban convenience, this property is minutes from premier destinations including La Cantera Resort & Golf Club, The Shops at La Cantera and The Rim, Six Flags Fiesta Texas, UT
USD 1,195,000
16818 Mossford
12 pictures
House · for sale
USD 585,000
USD 186/sq.ft
16818 Mossford
Stage Coach Hills
· 3,143 sq.ft · 4 Bedrooms · 3 Baths · House
· Equipped kitchen
Stage Coach Hills · 3,143 sq.ft · 4 Bedrooms · 3 Baths · House · Equipped kitchen
Owner financing available! 20 percent down. Contact agent for more details. Impressive home located in a sought-after pocket subdivision, perfectly nestled between The Palmer Course at La Cantera and Cedar Creek Golf Course. Enjoy an unbeatable location with easy access to UTSA, The Rim, and La Cantera shopping, dining, and entertainment. Built in 2002 by Medallion Homes, this spacious open floorplan residence offers 3,152 sq ft and sits on a private. 49 acre lot. At the heart of the home is a large, inviting kitchen featuring an island, generous breakfast bar seating, double ovens
USD 585,000
23 Grand Ter, San Antonio, TX 78257 | MLS #1936
View photo
House · for sale
USD 4,200,000
USD 613/sq.ft
23 Grand Ter, San Antonio, TX 78257 | MLS #1936
Stage Coach Hills
· 6,846 sq.ft · 5 Bedrooms · 7 Baths · House
· Equipped kitchen · Swimming pool
Stage Coach Hills · 6,846 sq.ft · 5 Bedrooms · 7 Baths · House · Equipped kitchen · Swimming pool
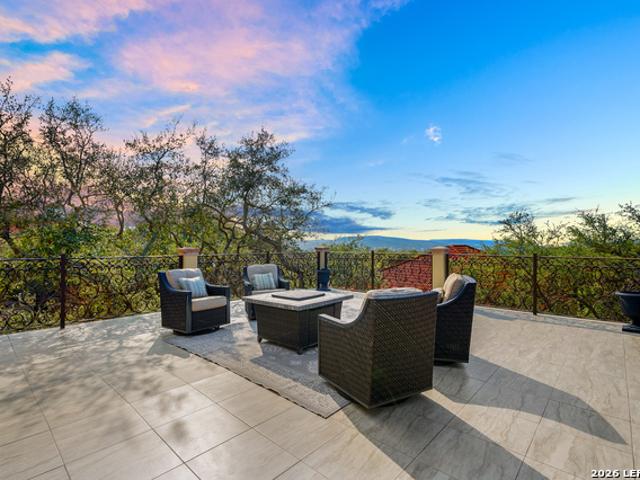
An extraordinary estate that blends refined craftsmanship with modern design, perfectly suited for both quiet living and large-scale entertaining. The residence is defined by soaring ceilings, contemporary fixtures, statuary finishes, and expansive walls of glass that flood the interiors with natural light. Smart home integration through Control4 automation provides seamless technology at your fingertips. Every space has been thoughtfully designed with exceptional detail and curated materials. The great room with its floating ceiling transitions into a chef's kitchen appointed with professional-grade Thermador appliances, custom Michael Edwards solid wood cabinetry, and dual oversized quartz islands. Expansive LaCantina doors create a seamless indoor-outdoor flow. The outdoor setting is nothing short of spectacular. Panoramic hilltop views frame a resort-inspired infinity-edge Keith Zars pool and spa, full outdoor kitchen, fire features, and a sports court. Whether hosting a grand cele
USD 4,200,000
23328 Ebner Rdg
3 pictures
House · for sale
USD 1,250,000
23328 Ebner Rdg
Stage Coach Hills
· 5 Bedrooms · 5 Baths · House
· Balcony
Stage Coach Hills · 5 Bedrooms · 5 Baths · House · Balcony
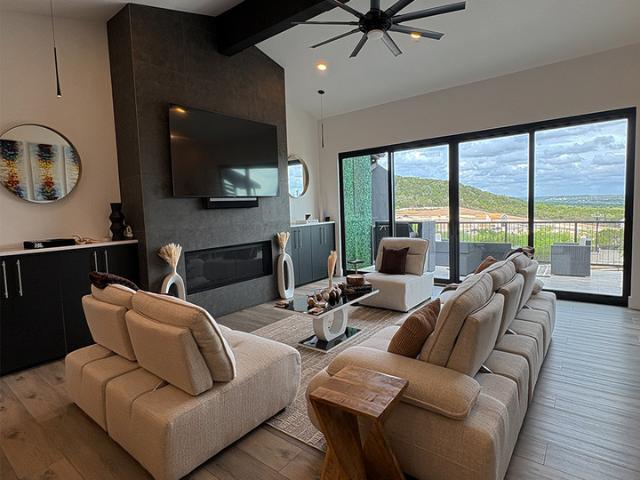
Ask about our closing cost incentives! Ask about our current incentives! Experience exceptional Hill Country luxury in this breathtaking new construction home located in the prestigious Canyons at Scenic Loop community. Thoughtfully designed with both elegance and functionality in mind, this expansive 2-story residence offers an unmatched blend of upscale living, comfort, and scenic beauty. Featuring 4 spacious bedrooms, 5 full bathrooms, and a powder room, this home is designed to accommodate both everyday living and elevated entertaining. One secondary bedroom is located upstairs, complemented by a game/media room and two covered second-level balconies, perfect for enjoying panoramic views and peaceful Hill Country evenings. The lavish primary suite is a true retreat, showcasing dual walk-in closets-including a his-and-hers layout, with the'his' closet featuring a built-in safe. The spa-inspired en-suite bath creates a private sanctuary, while the utility room conveniently connects d
USD 1,250,000
25519 Stormy Rock
View photo
House · for sale
USD 920,000
USD 271/sq.ft
25519 Stormy Rock
Stage Coach Hills
· 3,391 sq.ft · 5 Bedrooms · 3 Baths · House
· Deck · Equipped kitchen · Parking · Air conditioning · Swimming pool
Stage Coach Hills · 3,391 sq.ft · 5 Bedrooms · 3 Baths · House · Deck · Equipped kitchen · Parking · Air conditioning · Swimming pool
This beautifully updated home offers a seamless blend of comfort, style, and modern convenience with extensive upgrades throughout. Major improvements include a fully replaced roof, updated fencing, and completely modernized plumbing and electrical systems for peace of mind. The home features two high-capacity Carrier 5-ton AC units, electric water heaters, and a water softener system, ensuring year-round efficiency. Inside, you'll find elegant crown molding, upgraded wainscoting, custom cabinets and closets, and enhanced windows with a sleek blinds system. The kitchen is equipped with upgraded appliances and a quiet trash compactor. Additional highlights include custom stair railings, epoxy-coated garage flooring, and quiet-control garage doors. Outdoor living has upgraded pool coping, added sidewalks, and an extended covered deck with a full outdoor kitchen. Also includes a custom TV stand, commercial-grade fridge, washer and dryer set, wine fridge, and under-counter beverage cooler
USD 920,000
315 Santa Domingo
View photo
House · for sale
USD 1,300,000
USD 304/sq.ft
315 Santa Domingo
Stage Coach Hills
· 4,273 sq.ft · 4 Bedrooms · 4 Baths · House
· Fireplace · Swimming pool
Stage Coach Hills · 4,273 sq.ft · 4 Bedrooms · 4 Baths · House · Fireplace · Swimming pool
A breathtaking McNair Custom Mediterranean-style estate located in the prestigious Reserve at Sonoma Ranch. Perfectly situated on a beautifully landscaped 1.24-acre lot backing to over 1,300 acres of serene greenbelt, this exceptional property offers privacy, luxury, and unforgettable views. Lovingly and meticulously maintained, this home showcases true pride of ownership. The sellers have consistently invested in its care and upkeep, ensuring every system, finish, and feature has been thoughtfully preserved-offering peace of mind and a true move-in-ready experience for the next owner. Designed with entertaining in mind, this home truly shines as the ultimate summer retreat. Step into your own private resort featuring a sparkling pool, expansive cabana with a cozy fireplace, built-in gas grill, fire pit, and generous outdoor storage. Whether hosting large gatherings or intimate evenings, the outdoor living spaces create an unmatched setting for relaxation and celebration. Elegant exter
USD 1,300,000
7 Kings Tower, San Antonio, TX 78257 | MLS #1887
View photo
House · for sale
USD 1,995,000
USD 380/sq.ft
7 Kings Tower, San Antonio, TX 78257 | MLS #1887
Stage Coach Hills
· 5,242 sq.ft · 5 Bedrooms · 7 Baths · House
· Equipped kitchen · Lift
Stage Coach Hills · 5,242 sq.ft · 5 Bedrooms · 7 Baths · House · Equipped kitchen · Lift
Nestled on a beautifully landscaped cul-de-sac lot in the prestigious Dominion subdivision, this gorgeous contemporary residence offers an exceptional combination of elegance, space, and comfort. Spanning 5,247 square feet, the home features 5 spacious bedrooms, 5 full bathrooms, and 2 half baths, providing ample space for luxurious living and entertaining. This impeccably maintained home boasts three distinct living areas, each thoughtfully designed for relaxation and gathering. Every bedroom enjoys the privacy of its own en-suite bathroom, and a private suite adds flexibility for guest accommodations. An elevator adds convenience and accessibility to the home's multi-level layout. At the heart of the home is a stunning gourmet kitchen, equipped to delight any culinary enthusiast, with Wolf appliances. While the surrounding living and dining spaces seamlessly flow for effortless entertaining. Step outside to your personal oasis-the beautifully landscaped grounds are perfectly paired w
USD 1,995,000
23216 Stallion Ridge
View photo
House · for sale
USD 1,399,999
USD 362/sq.ft
23216 Stallion Ridge
Stage Coach Hills
· 3,864 sq.ft · 4 Bedrooms · 3 Baths · House
· Patio · Office room · Equipped kitchen
Stage Coach Hills · 3,864 sq.ft · 4 Bedrooms · 3 Baths · House · Patio · Office room · Equipped kitchen
Nestled in the prestigious Canyons at Scenic Loop community, 23216 Stallion Ridge blends modern luxury with Hill Country serenity. This stunning custom home showcases soaring ceilings, expansive open-concept living spaces, rich wood flooring, designer finishes, automated window blinds, and walls of windows that fill the home with natural light and scenic views. Just off the entry, a dedicated office space provides the perfect setup for working from home or a quiet retreat. The chef's kitchen features an oversized island, premium stainless steel appliances, custom cabinetry, and seamless flow into the spacious living and dining areas, while the privately situated primary suite-separated from all other bedrooms in the home-offers a spa-inspired retreat with a freestanding soaking tub, oversized walk-in shower, and a huge walk-in closet with peaceful views. Generously sized secondary bedrooms provide comfort and flexibility for family or guests. Step outside to enjoy the covered patio wit
USD 1,399,999
6430 Hill Creek Dr
View photo
House · for sale
USD 430,000
USD 211/sq.ft
6430 Hill Creek Dr
Stage Coach Hills
· 2,034 sq.ft · 3 Bedrooms · House
· Garden · Office room · Fireplace · Equipped kitchen
Stage Coach Hills · 2,034 sq.ft · 3 Bedrooms · House · Garden · Office room · Fireplace · Equipped kitchen
Beautifully updated single-story home with a versatile bonus room in Crownridge, ideally located minutes from Crownridge Canyon Park, Friedrich Wilderness Park, The Rim, La Cantera, Six Flags, UTSA, and major San Antonio employers. Designed for modern living, this move-in-ready home features a professionally renovated open-concept floor plan that seamlessly connects the kitchen, dining, and living areas. The spacious family room is anchored by a gas fireplace and offers an inviting space for both everyday living and entertaining. Updates include luxury laminate flooring throughout the main living areas, renovated bathrooms, updated interior finishes, a newer water heater, and a radiant barrier roof for enhanced energy efficiency. The private primary suite offers a tray ceiling, garden tub, separate shower, and generous walk-in closet. Two additional bedrooms and a full bath are located on the main level, while the upstairs bonus room provides flexible space for a home office, media roo
USD 430,000
90 Enia Cir
5 pictures
House · for sale
USD 1,297,900
USD 314/sq.ft
90 Enia Cir
Stage Coach Hills
· 4,133 sq.ft · 5 Bedrooms · 4 Baths · House
· Patio · Garden · Office room · Fireplace · Equipped kitchen · Parking
Stage Coach Hills · 4,133 sq.ft · 5 Bedrooms · 4 Baths · House · Patio · Garden · Office room · Fireplace · Equipped kitchen · Parking
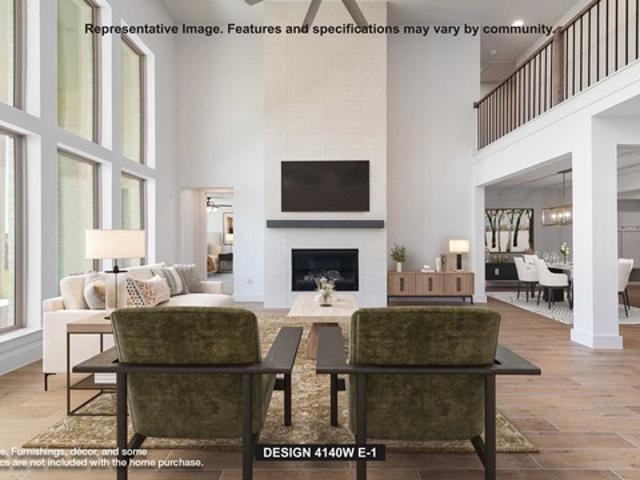
Two-story entry framed by home office with a French door entry. Formal dining room just off the family room and kitchen. Generous two-story family room with 19-foot ceilings, a fireplace and a wall of windows. Island kitchen features built-in seating space, a two-story ceiling and a large walk-in pantry. Morning area just off the kitchen with three large windows. Secluded primary suite offers a large bedroom with a wall of windows, French doors that open to the primary bathroom, dual vanities, garden tub, separate glass enclosed shower and two walk-in closets with private access to the utility room. Guest suite with full bathroom and a walk-in closet on first floor. Second floor hosts a large game room, Media room with a French door entry, additional bedrooms with walk-in closets, a guest suite with full bathroom, a Hollywood bathroom and half bathroom. Covered backyard patio. Mud room just off the two-car garage
USD 1,297,900
7218 Terra Fls, Unit 101, San Antonio, TX 78256 | MLS #1957
View photo
Townhouse · for sale
USD 849,950
USD 324/sq.ft
7218 Terra Fls, Unit 101, San Antonio, TX 78256 | MLS #1957
Stage Coach Hills
· 2,616 sq.ft · 3 Bedrooms · 4 Baths · Townhouse
· Patio · Equipped kitchen · Swimming pool
Stage Coach Hills · 2,616 sq.ft · 3 Bedrooms · 4 Baths · Townhouse · Patio · Equipped kitchen · Swimming pool
Welcome to amazing Hill Country views in the prestigious gated community of Terra Falls, located right outside of Cresta Bella! Minutes La Cantera mall, The Rim, and The Dominion Country Club. This masterfully designed Scandinavian-modern townhome comes with 3 bedrooms and 3.5 bathrooms. From the living area sliding glass doors open to a patio with unique views of Friedrich Park and the scenic hills. The open-concept layout includes a spacious great room, a gourmet kitchen, and dedicated dining area. The luxurious primary suite features a 5 star hotel inspired bathroom with oversized walk in shower, and a expansive walk-in closet with laundry connections. Upstairs, there are two generously sized bedrooms, a game room, and officeu002Fgym space. Custom finishes, energy-efficient construction, motorized window coverings, and low-maintenance design make this a one of kinda find. New community amenities coming soon include a resort-style pool, a dog park, and professionally landscaped outdo
USD 849,950
25802 Madison Ranch, San Antonio, US, TX
5 pictures
House · for sale
USD 747,700
25802 Madison Ranch, San Antonio, US, TX
Stage Coach Hills
· 4 Bedrooms · 4 Baths · House
· Fireplace · Equipped kitchen
Stage Coach Hills · 4 Bedrooms · 4 Baths · House · Fireplace · Equipped kitchen
Experience refined living in the desirable River Rock Ranch community! This beautifully maintained home offers a perfect blend of elegance and functionality, featuring soaring ceilings and luxury vinyl and tile flooring throughout, with carpeting in some of the bedrooms upstairs. A striking spiral staircase, located just off the main living area, is highlighted by a modern chandelier, adding a dramatic focal point to the home's open design. The spacious living room includes a fireplace and is filled with natural light from multiple windows, creating a warm and inviting space. Host with ease in the formal dining area, and enjoy cooking in the well-appointed kitchen, complete with gas cooking, stainless steel appliances, and generous cabinetry, including extra storage beneath the oversized kitchen island. Office/Study on 1st level is currently being used as a 5th bedroom. Step outside to a beautifully tiled covered back porch-perfect for relaxing, dining al fresco, or entertaining. The b
USD 747,700
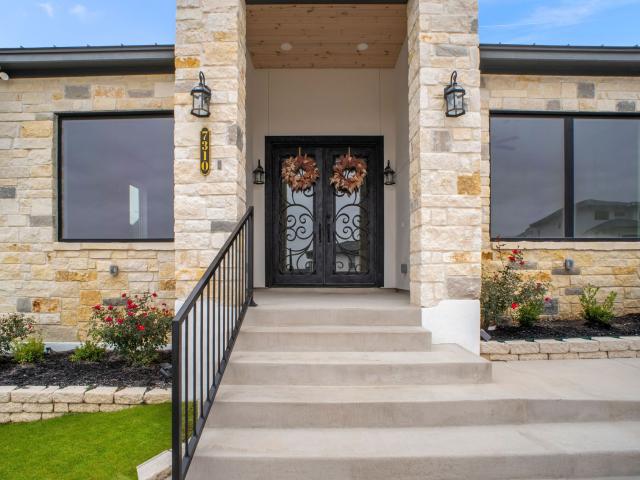
7310 Cresta Bulivar, San Antonio, US, TX
5 pictures
House · for sale
USD 1,600,000
7310 Cresta Bulivar, San Antonio, US, TX
Stage Coach Hills
· 4 Bedrooms · 5 Baths · House
· Equipped kitchen
Stage Coach Hills · 4 Bedrooms · 5 Baths · House · Equipped kitchen
Experience refined living in this custom built, new construction home in the highly coveted, gated community of Cresta Bella. Designed with intention, the home features wide walkways, generous room proportions, lowered switches, and ADA friendly elements, making it ideal for multi-generational living, or hosting visitors who need a comfortable first floor suite. The gourmet kitchen is a centerpiece of style and function, offering abundant custom cabinetry, a beautiful Calacatta Gold quartz waterfall island, and a 48' professional gas range. The open layout flows into the dining and living areas, while a private study with French doors offers the perfect work from home retreat. The main level primary suite is thoughtfully separated for privacy and evokes a spa inspired atmosphere with its oversized shower and a WoodBridge heated whirlpool soaking tub featuring hydromassage and chromatherapy lighting. The expansive primary closet is ready for custom design to suit your lifestyle. A large
USD 1,600,000
23507 Avila Ridge, San Antonio, TX 78255 | MLS #1956
View photo
House · for sale
USD 1,599,000
USD 420/sq.ft
23507 Avila Ridge, San Antonio, TX 78255 | MLS #1956
Stage Coach Hills
· 3,800 sq.ft · 4 Bedrooms · 4 Baths · House
· Patio · Garden · Equipped kitchen · Swimming pool
Stage Coach Hills · 3,800 sq.ft · 4 Bedrooms · 4 Baths · House · Patio · Garden · Equipped kitchen · Swimming pool
Perched in the prestigious Canyons at Scenic Loop, this exceptional luxury residence blends sophisticated design with resort-style living. Set against the breathtaking backdrop of the Texas Hill Country, the home offers unparalleled privacy, scenic views, and refined comfort throughout. Inside, you'll find an open-concept layout filled with natural light, soaring ceilings, and high-end finishes. The gourmet kitchen is a chef's dream, featuring premium appliances, custom cabinetry, an oversized island, and seamless flow into the expansive living and dining areas-perfect for both everyday living and entertaining. Step outside to your private backyard oasis, where a sparkling pool invites you to unwind while enjoying sweeping hilltop views. The fully equipped outdoor kitchen and covered patio create the ultimate space for hosting, dining al fresco, or simply relaxing under the Texas sky. The spacious primary suite offers a tranquil retreat with spa-like amenities, while additional bedroom
USD 1,599,000
8711 Sandia Cir, Helotes, TX 78023 | MLS #1945
View photo
House · for sale
USD 450,000
USD 125/sq.ft
8711 Sandia Cir, Helotes, TX 78023 | MLS #1945
Stage Coach Hills
· 3,584 sq.ft · 4 Bedrooms · 3 Baths · House
· Garden · Swimming pool
Stage Coach Hills · 3,584 sq.ft · 4 Bedrooms · 3 Baths · House · Garden · Swimming pool
Beautifully maintained home in a cul-de-sac, featuring lots of upgrades including a large front porch, carpet, water softener, large well landscaped yard, built in shelving throughout, master closet organizer, wired for surround sound, double insulated master bed room, electrical plugs in rafters and so much more. Fence was just stained! Home has been well maintained. There is room for a pool!
USD 450,000
16818 Mossford, San Antonio, TX 78255 | MLS #1991
View photo
House · for sale
USD 585,000
USD 186/sq.ft
16818 Mossford, San Antonio, TX 78255 | MLS #1991
Stage Coach Hills
· 3,143 sq.ft · 4 Bedrooms · 4 Baths · House
· Equipped kitchen
Stage Coach Hills · 3,143 sq.ft · 4 Bedrooms · 4 Baths · House · Equipped kitchen
Owner financing available! 20 percent down. Contact agent for more details. Impressive home located in a sought-after pocket subdivision, perfectly nestled between The Palmer Course at La Cantera and Cedar Creek Golf Course. Enjoy an unbeatable location with easy access to UTSA, The Rim, and La Cantera shopping, dining, and entertainment. Built in 2002 by Medallion Homes, this spacious open floorplan residence offers 3,152 sq ft and sits on a private. 49 acre lot. At the heart of the home is a large, inviting kitchen featuring an island, generous breakfast bar seating, double ovens
USD 585,000
24619 Cliff Line, San Antonio, TX 78257 | MLS #1853
View photo
House · for sale
USD 3,499,000
USD 520/sq.ft
24619 Cliff Line, San Antonio, TX 78257 | MLS #1853
Stage Coach Hills
· 6,717 sq.ft · 6 Bedrooms · 6 Baths · House
· Deck · Parking
Stage Coach Hills · 6,717 sq.ft · 6 Bedrooms · 6 Baths · House · Deck · Parking
Introducing a one-of-a-kind custom home by Adam Wilson Custom Homes, renowned for their excellence in contemporary construction. Nestled in the prestigious Dominion Community, this stunning organic modern masterpiece spans 6,727 square feet and is designed to complement the natural beauty of its surroundings. This home is thoughtfully crafted around a majestic heritage oak tree, creating a serene courtyard atmosphere that blends seamlessly with nature. With 6 expansive bedrooms and 6 luxurious bathrooms, every space in this home is designed for ultimate comfort and sophistication. The open-concept living areas feature an abundance of natural light and an effortless flow between indoor and outdoor spaces. Step out onto the beautiful deck, where breathtaking views of the treetops provide a peaceful backdrop for relaxation and entertaining. A four-car garage offers ample space for vehicles and storage, while the home's attention to detail ensures that no aspect of luxury and functionality
USD 3,499,000
15006 Pastura Pass
12 pictures
House · for sale
USD 599,900
USD 176/sq.ft
15006 Pastura Pass
Stage Coach Hills
· 3,391 sq.ft · 4 Bedrooms · 3 Baths · House
· Equipped kitchen
Stage Coach Hills · 3,391 sq.ft · 4 Bedrooms · 3 Baths · House · Equipped kitchen
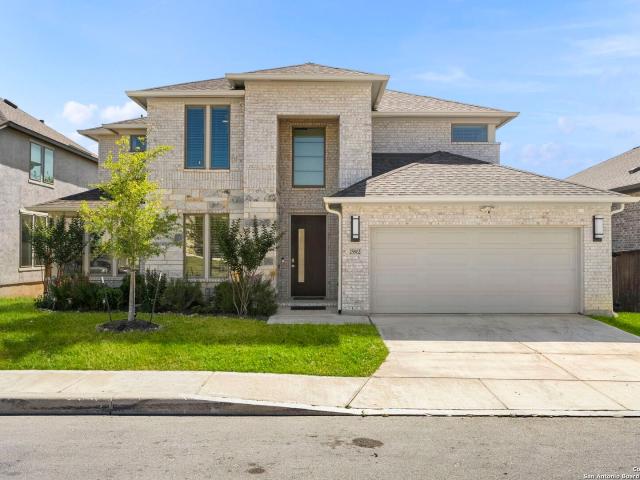
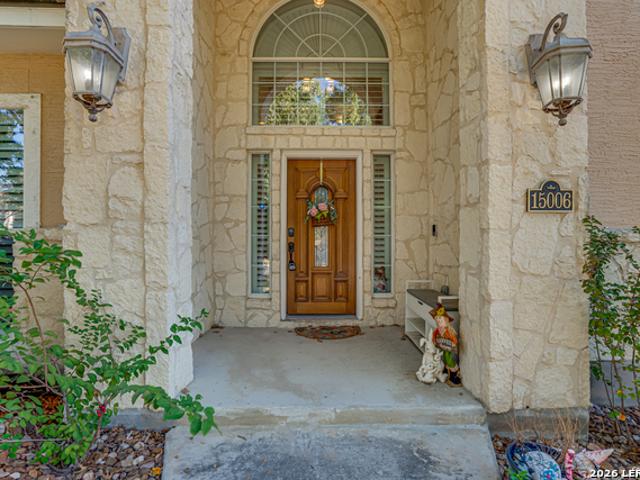
10k seller concession to buyer's closing costs. Nestled within the prestigious gated community of The Springs at Sonoma Ranch, this exceptional custom-built residence by Japhet offers an unparalleled combination of refined craftsmanship, thoughtful design, and modern efficiency. Framed by mature trees and showcasing a stunning stone-and-stucco exterior, this home commands outstanding curb appeal from the moment you arrive. Upon entering, a grand foyer with soaring ceilings immediately conveys the quality and attention to detail found throughout. Crown molding, tray ceilings and plantation shutters grace multiple rooms, including the dedicated formal dining room and the spacious office with French doors. An ideal work-from-home setting that balances function with elegance. Upgraded porcelain tile flooring flows throughout the entire first floor, while a wood staircase with wrought iron railings serves as a centerpiece of the home's interior design. The chef's kitchen is appointed with c
USD 599,900
16011 Babcock Rd, San Antonio, TX 78255 | MLS #1935
View photo
House · for sale
USD 389,000
USD 252/sq.ft
16011 Babcock Rd, San Antonio, TX 78255 | MLS #1935
Stage Coach Hills
· 1,539 sq.ft · 3 Bedrooms · 3 Baths · House
· Garden · Equipped kitchen · Parking
Stage Coach Hills · 1,539 sq.ft · 3 Bedrooms · 3 Baths · House · Garden · Equipped kitchen · Parking
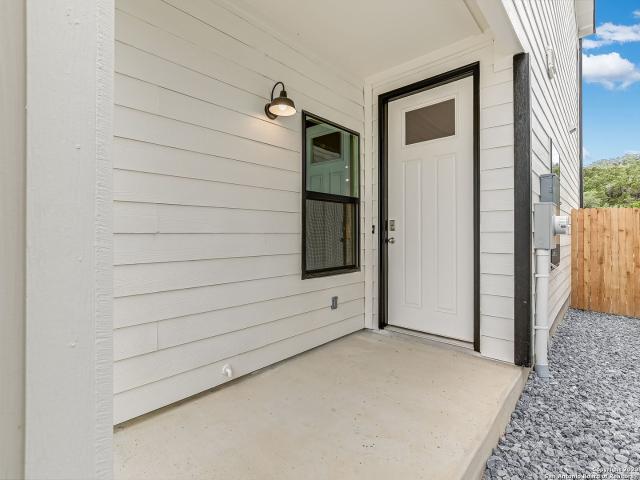
Welcome to this new construction home in the Moss Brook subdivision. This 2-story Modern Farmhouse style home features 3 Bedroomsu002F2.5 bathrooms and a 2-car garage. The first floor features an open floor plan with a dining room and family room open to the nice-sized gourmet island kitchen with stainless steel appliances overlooking a low-maintenance privacy-fenced backyard. A nice-sized laundry room and powder room complete the first floor. Upstairs is a nice master bedroom with a walk-in closet and a private master bath with a stall shower and double vanity. There are two additional bedrooms and one full bath upstairs to complete the second floor
USD 389,000

Get email alerts

Don't miss out: be the first to know about new properties

The alert was correctly created

On subscribing you accept the conditions of use and the privacy policy
Alert
Receive new ads in your inbox
Save this search
Receive alerts for new listings

We'll send you an email when we have new properties for: "Houses for sale in Stage Coach Hills"

The alert was correctly created

Braunridge
Beverly Hills, Helotes city San Antonio Northwest CCD Bexar County Texas
Get email alerts and be the first to see new listings
Required field
On subscribing I accept the terms of the privacy policy
Perfect! You'll soon start receiving new listings via email
Alert
Receive an email when we have new ads for Houses for sale in Stage Coach Hills
Save this search
Filters

Bedrooms

Size (sq.ft)

sq.ft
sq.ft

Price

USD
USD

Property type

Bathrooms

Clear all filters
Receive notifications when new entries are published.