264 houses for sale in Stage Coach Hills

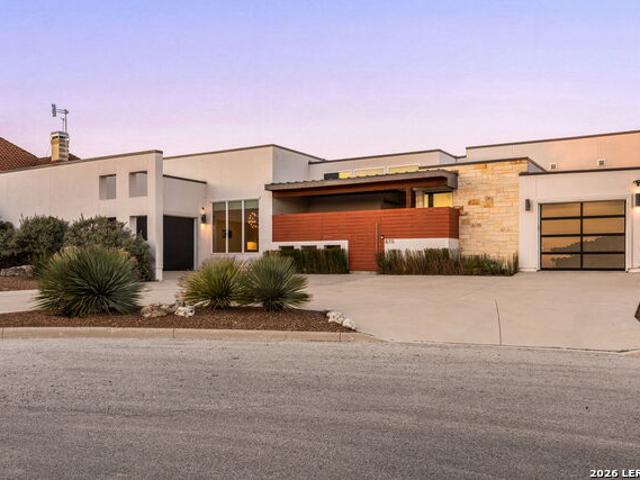
8711 Wales Reserve
View photo
House · for sale
USD 999,999
USD 274/sq.ft
8711 Wales Reserve
Stage Coach Hills
· 3,638 sq.ft · 3 Bedrooms · 3 Baths · House
· Equipped kitchen
Stage Coach Hills · 3,638 sq.ft · 3 Bedrooms · 3 Baths · House · Equipped kitchen
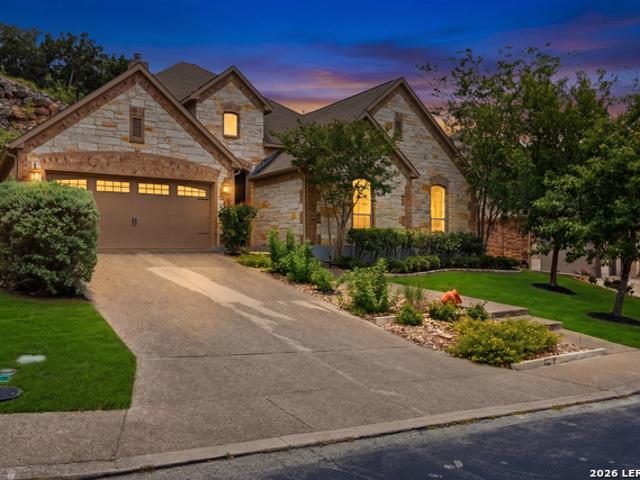
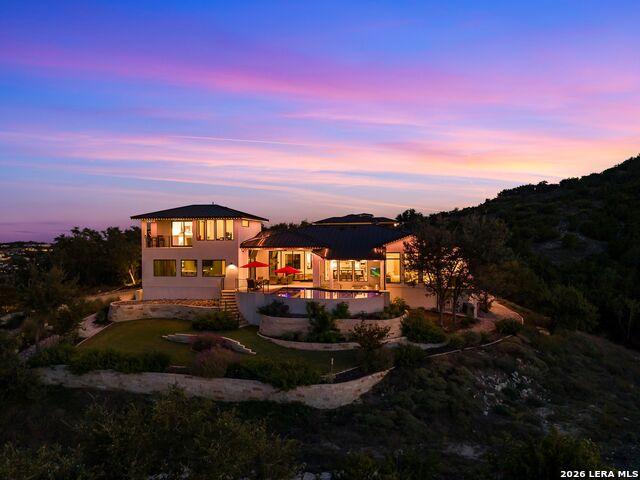
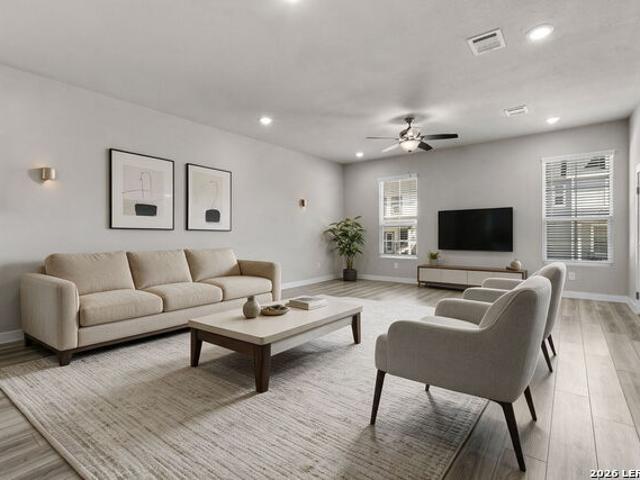
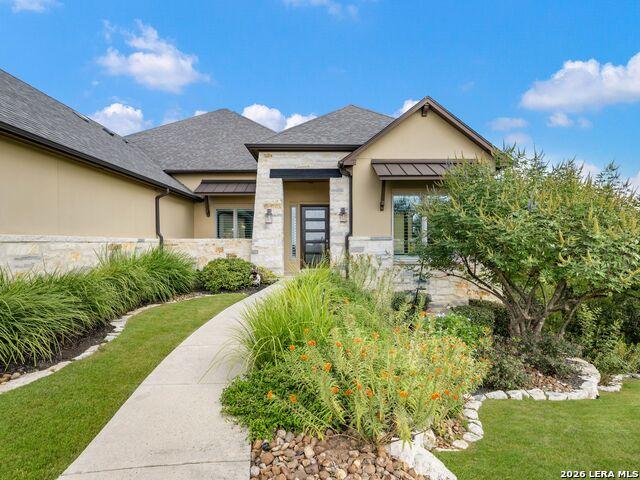
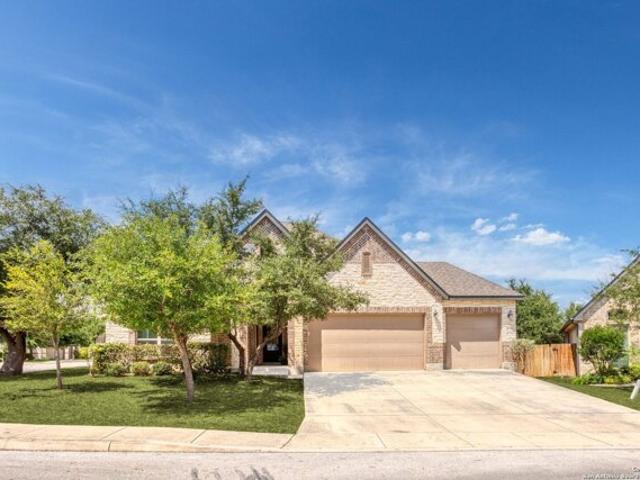
Experience elevated Hill Country living in this sprawling single-story residence, offering breathtaking views, golf course surroundings, and an exceptional collection of thoughtful upgrades. Featuring 3 bedrooms, 3.5 bathrooms, and an expansive open floorplan, the home seamlessly blends sophisticated design with everyday comfort. Each bedroom enjoys its own private ensuite bathroom, providing exceptional privacy for family and guests. The spacious family room makes a striking impression with floor-to-ceiling built-in bookshelves, integrated cabinetry, and a library ladder. A generously sized private study with a built-in desk provides an ideal workspace, while decorative hallway slat paneling adds a contemporary architectural touch. The beautifully appointed kitchen features high-end appliances and a casual eat-in dining area, complemented by a separate formal dining room perfect for hosting memorable gatherings. The luxurious primary suite offers a peaceful retreat, with big, bright w
USD 999,999
28 Burnham Gln
View photo
House · for sale
USD 1,100,000
USD 323/sq.ft
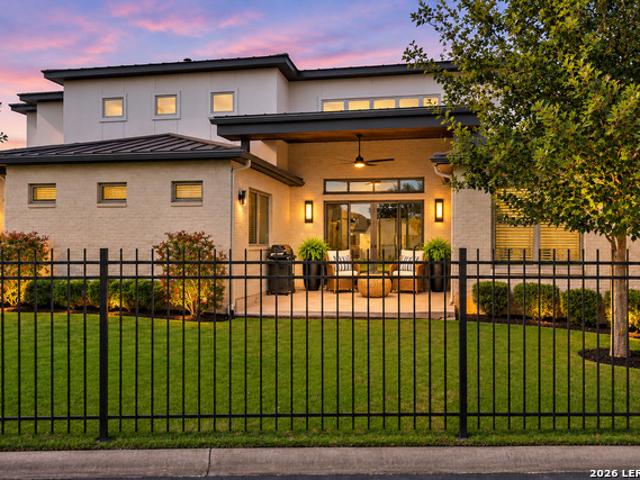
28 Burnham Gln
Stage Coach Hills
· 3,401 sq.ft · 4 Bedrooms · 4 Baths · House
· Garden · Equipped kitchen · Parking
Stage Coach Hills · 3,401 sq.ft · 4 Bedrooms · 4 Baths · House · Garden · Equipped kitchen · Parking
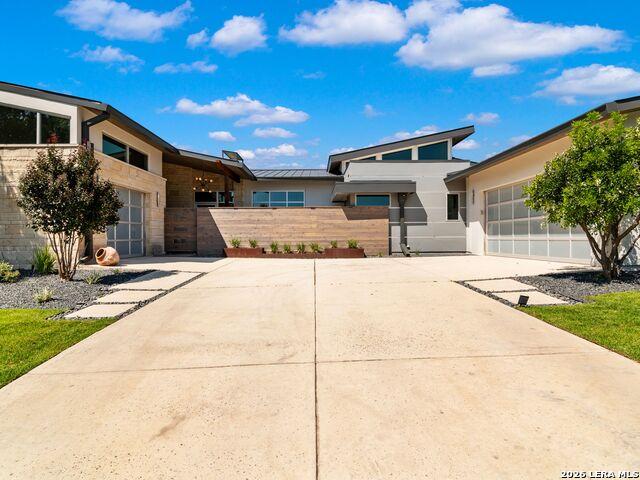
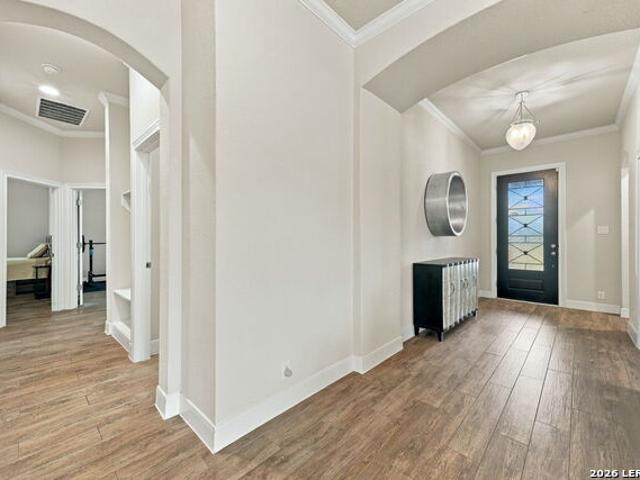
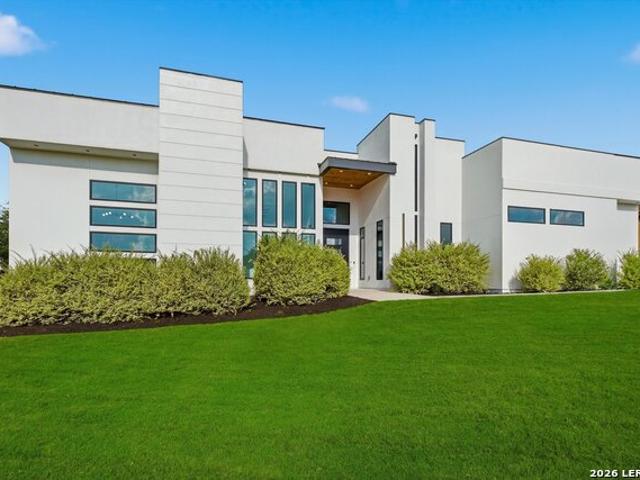
Contemporary Luxury Living in The Dominion. Experience the perfect blend of contemporary sophistication, modern luxury, and effortless entertaining in this stunning residence nestled on a desirable corner lot in The Gardens at The Dominion, one of San Antonio's most prestigious guarded communities. Offering 3,404 square feet of thoughtfully designed living space, this exceptional home features 4 bedrooms, each with its own ensuite bath, 4.5 bathrooms, a private study, spacious living area, and an oversized 2-car garage. From the moment you enter, soaring ceilings, exquisite finishes, and beautiful marble flooring adorning the main living areas set the tone for the elegance found throughout this remarkable home. Clean architectural lines, abundant natural light, and a thoughtfully designed open floor plan create a seamless balance of sophistication and everyday comfort. The expansive living and dining areas flow effortlessly into the chef-inspired kitchen, showcasing an oversized island
USD 1,100,000
35 Dominion Heights, San Antonio, US, TX
View photo
House · for sale
USD 1,039,900
35 Dominion Heights, San Antonio, US, TX
Stage Coach Hills
· 3 Bedrooms · 3 Baths · House
· Equipped kitchen
Stage Coach Hills · 3 Bedrooms · 3 Baths · House · Equipped kitchen
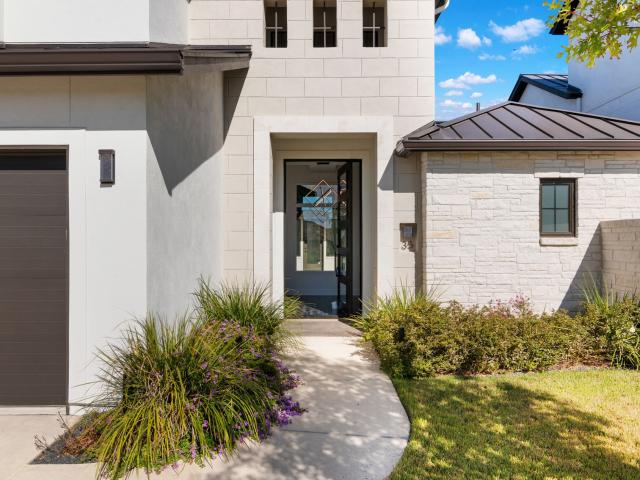
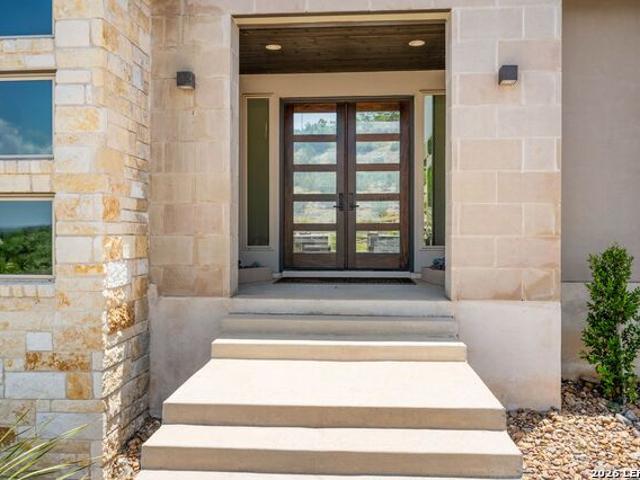
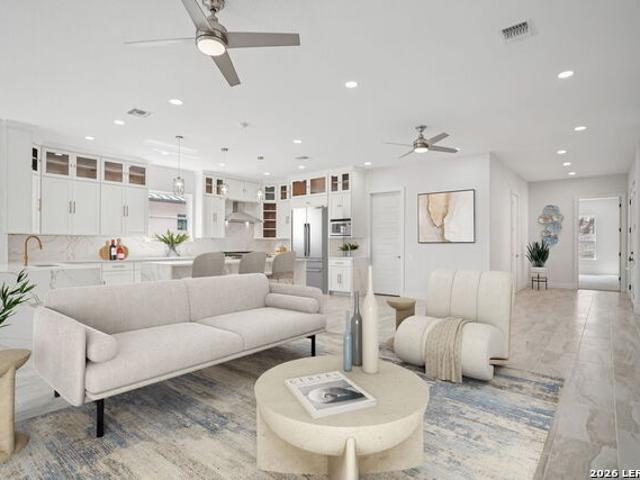
Discover elevated living in Dominion Heights, the newest enclave within The Dominion. This residence blends architectural intention with modern comfort, designed by Gustavo Arredondo and crafted by Dwell Dominion Group with refined materials, natural light, long sightlines, and seamless indoor-outdoor connection. A five-foot by ten-foot steel pivot door opens to a voluminous entry framed by floating wood stairs and curated ceiling treatments with cove lighting. The main level lives as a true single-story experience with soaring ceilings across the great room, dining area, and chef's kitchen. Walls of windows capture uninterrupted views of the private courtyard, creating a calm center point visible from the main living spaces and the primary suite. The kitchen pairs clean lines with performance: double-stack maple cabinetry, quartz surfaces, a pot-filler, and a full Cafe Series appliance suite including a 48' built-in refrigerator, 36' commercial-style gas cooktop, double ovens, and win
USD 1,039,900
21509 Monarch Pass
View photo
House · for sale
USD 749,000
USD 323/sq.ft
21509 Monarch Pass
Stage Coach Hills
· 2,314 sq.ft · 3 Bedrooms · 2 Baths · House
· Office room · Gym
Stage Coach Hills · 2,314 sq.ft · 3 Bedrooms · 2 Baths · House · Office room · Gym
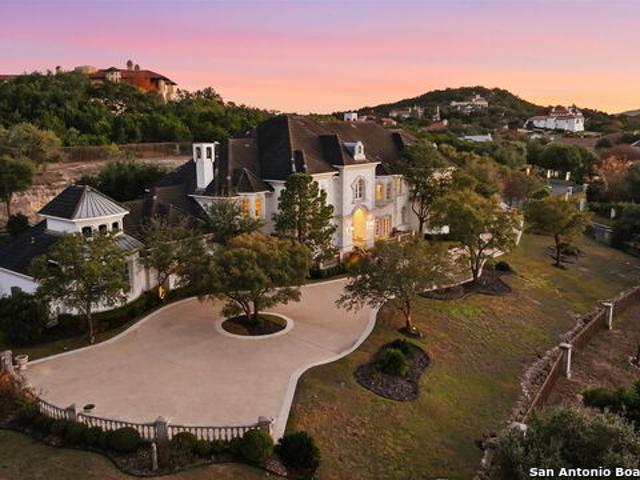
A Hill Country retreat hidden in plain sight. Nestled on nearly 5 secluded acres, 21509 Monarch Pass offers the rare opportunity to enjoy privacy, space, and natural beauty while remaining just 7 minutes from I-10, La Cantera, and The Rim. Tucked away on a scenic loop with minimal through traffic, this property feels worlds away from the city. Mature trees, peaceful surroundings, and breathtaking views create a tranquil setting, yet everyday conveniences-including H-E-B at the bottom of the hill-are just moments away. The property features a one-year-old roof and an approximately 264-square-foot detached, fully climate-controlled office/flex space, perfect for a home office, studio, gym, hobby room, or whatever best fits your lifestyle. Recent improvements include an electric automatic entry gate with solar power and battery backup, a water softener system, and a reverse osmosis water filtration system. These are just a few of the many updates made to the property (please see Associate
USD 749,000
67 Enia Circle
View photo
House · for sale
USD 1,697,900
USD 347/sq.ft
67 Enia Circle
Stage Coach Hills
· 4,887 sq.ft · 5 Bedrooms · 5 Baths · House
· Patio · Garden · Fireplace · Equipped kitchen
Stage Coach Hills · 4,887 sq.ft · 5 Bedrooms · 5 Baths · House · Patio · Garden · Fireplace · Equipped kitchen
Step off the front porch and through the grand entryway, where a stunning 16-foot ceiling welcomes you. The main hallway leads to a private guest suite, complete with a walk-in closet and a glass-enclosed shower. The formal dining room is perfectly positioned adjacent to the curved staircase leading to the second floor. The centerpiece of the home is the two-story family room, featuring a fireplace and a wall of windows that flood the space with natural light. The kitchen boasts two large islands, a walk-in pantry, and a butler's pantry for added convenience. The adjoining morning area is bathed in sunlight with access to the covered backyard patio. Retreat to the primary bedroom, where three large windows bring in natural light. French doors open into the primary bathroom, complete with dual vanities, a garden tub, a glass-enclosed shower, linen closet, two walk-in closets, with secondary access to the utility room for added convenience. Upstairs, the game room welcomes you with a dry
USD 1,697,900
24718 Staffordshire
View photo
House · for sale
USD 975,000
USD 231/sq.ft
24718 Staffordshire
Stage Coach Hills
· 4,209 sq.ft · 4 Bedrooms · 3 Baths · House
· Garden · Office room · Fireplace · Equipped kitchen
Stage Coach Hills · 4,209 sq.ft · 4 Bedrooms · 3 Baths · House · Garden · Office room · Fireplace · Equipped kitchen
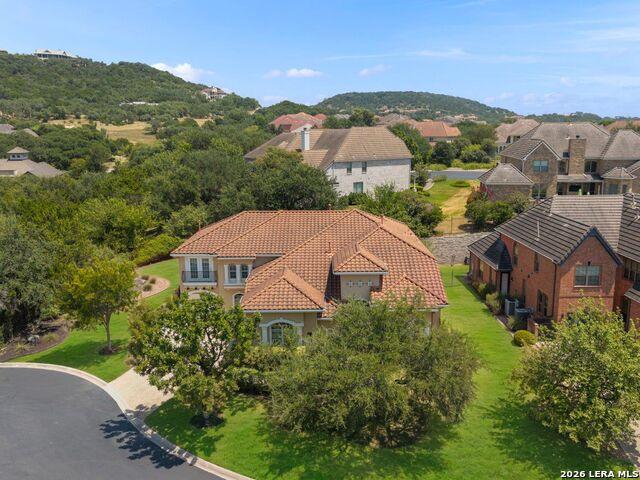
Tucked at the end of a private cul-de-sac in The Dominion, this elegant two-story residence offers generous living spaces, a thoughtfully designed floor plan, and a private backyard setting with lush landscaping. A welcoming entry opens to refined interiors with high ceilings, rich wood finishes, and abundant natural light. The family room is especially impressive with soaring ceilings, a fireplace, and a spacious feel. The kitchen features granite countertops, stainless steel appliances, an island, a walk-in pantry, and an easy connection to the surrounding living and dining areas. A butler's pantry provides additional storage and serving space between the kitchen and dining areas, adding both function and convenience for entertaining. The primary suite provides a private retreat with a spacious bath featuring dual vanities, a soaking tub, an expansive walk-in shower with dual shower heads, and two generous closets. A dedicated office provides space for all. Upstairs, a large game roo
USD 975,000
17034 Sonoma Ridge
View photo
House · for sale
USD 599,999
USD 214/sq.ft
17034 Sonoma Ridge
Stage Coach Hills
· 2,799 sq.ft · 4 Bedrooms · 3 Baths · House
· Fireplace · Equipped kitchen
Stage Coach Hills · 2,799 sq.ft · 4 Bedrooms · 3 Baths · House · Fireplace · Equipped kitchen
Tucked against a dramatic natural limestone bluff in the coveted Sonoma Ridge community, this exquisite single-story hill country retreat offers a rare combination of privacy, elegance, and effortless living. Soaring tray ceilings, graceful arched doorways, and an open-concept floor plan create a sense of grandeur from the moment you enter the foyer, where the expansive living room anchors the home with a cast-stone fireplace, built-in media cabinetry, and seamless sight lines through to the gourmet kitchen and dining areas. The chef's kitchen is a showpiece featuring custom glazed cabinetry with glass display uppers, granite countertops, a large center island with seating, designer pendant lighting, stainless appliances, and a walk-in pantry, while the adjacent breakfast nook and formal dining room make entertaining at any scale effortless. Retreat to the oversized primary suite, where vaulted ceilings and a sweeping bay window frame breathtaking views of the limestone bluff and lush
USD 599,999
7203 Bella Rose
View photo
House · for sale
USD 1,799,900
USD 450/sq.ft
7203 Bella Rose
Stage Coach Hills
· 3,993 sq.ft · 4 Bedrooms · 3 Baths · House
Stage Coach Hills · 3,993 sq.ft · 4 Bedrooms · 3 Baths · House
Perched atop one of Cresta Bella's premier view lots, this custom Omni Homes residence captures sweeping Hill Country vistas through a design centered on natural light, clean architectural lines, and seamless indoor-outdoor living. Expansive walls of glass frame the surrounding landscape, while warm wood accents and carefully selected natural materials bring balance to the contemporary architecture. The residence has been extensively enhanced inside and out, including a new metal roof, complete exterior refinish with a lifetime waterproof stucco system, redesigned landscaping and hardscape, and a series of thoughtful interior upgrades. Premier 3M window film has been applied to all glass for UV protection and glare reduction while preserving the abundance of natural light and surrounding views. The main living spaces are anchored by panoramic sliding glass doors that open completely to the outdoor living areas, allowing the views to become a natural extension of the home. Linear gas fi
USD 1,799,900
23214 Edens Canyon
View photo
House · for sale
USD 1,249,000
USD 394/sq.ft
23214 Edens Canyon
Stage Coach Hills
· 3,165 sq.ft · 3 Bedrooms · 3 Baths · House
· Fireplace · Equipped kitchen
Stage Coach Hills · 3,165 sq.ft · 3 Bedrooms · 3 Baths · House · Fireplace · Equipped kitchen
Situated within the prestigious Canyons at Scenic Loop, this meticulously crafted single-story residence embodies sophisticated Hill Country contemporary design, blending striking architecture with exceptional craftsmanship and thoughtfully curated finishes. Clean architectural lines, expansive windows, and soaring ceilings create an impressive sense of scale, while an abundance of natural light enhances the home's inviting interiors. The thoughtfully designed open floor plan is anchored by a dramatic see-through fireplace connecting the main living and outdoor area, offering an effortless balance of openness and distinction between spaces. At the heart of the home, the chef's kitchen features custom solid wood cabinetry, an oversized island, KitchenAid stainless steel appliances, Thermador refrigerator, double ovens, a built-in wine refrigerator, and a sleek stainless steel vent hood. Privately positioned, the primary suite offers direct access to the outdoor living area and a spa-ins
USD 1,249,000
25022 Elwell Pt
View photo
House · for sale
USD 440,000
USD 157/sq.ft
25022 Elwell Pt
Stage Coach Hills
· 2,799 sq.ft · 4 Bedrooms · 3 Baths · House
· Garden · Equipped kitchen
Stage Coach Hills · 2,799 sq.ft · 4 Bedrooms · 3 Baths · House · Garden · Equipped kitchen
Space, flexibility, and room to spread out all in a home that's been thoughtfully updated. The main level offers the combination buyers are always looking for: a spacious primary suite, multiple living and dining areas, and an open kitchen designed to keep everyone connected. The kitchen features a large island with breakfast bar seating, built-in stainless-steel appliances, and a gas cooktop, flowing naturally into the family room. An impressive 18-foot ceiling adds a sense of openness to the entry and family room. Recent updates give the home a fresh, move-in-ready feel, including fresh interior paint, new LVP flooring throughout with no carpet, painted kitchen cabinets, updated ceiling fans throughout, a new kitchen backsplash, updated bathroom faucets, and LED vanity mirrors and Bluetooth speaker fans in every bathroom. The main-level primary suite offers a comfortable retreat with a garden tub, separate shower, double vanity, and walk-in closet. Upstairs, a second suite and additi
USD 440,000
6 Devon Wood
View photo
House · for sale
USD 1,695,000
USD 269/sq.ft
6 Devon Wood
Stage Coach Hills
· 6,297 sq.ft · 5 Bedrooms · 5 Baths · House
· Deck · Fireplace · Equipped kitchen · Parking · Swimming pool
Stage Coach Hills · 6,297 sq.ft · 5 Bedrooms · 5 Baths · House · Deck · Fireplace · Equipped kitchen · Parking · Swimming pool
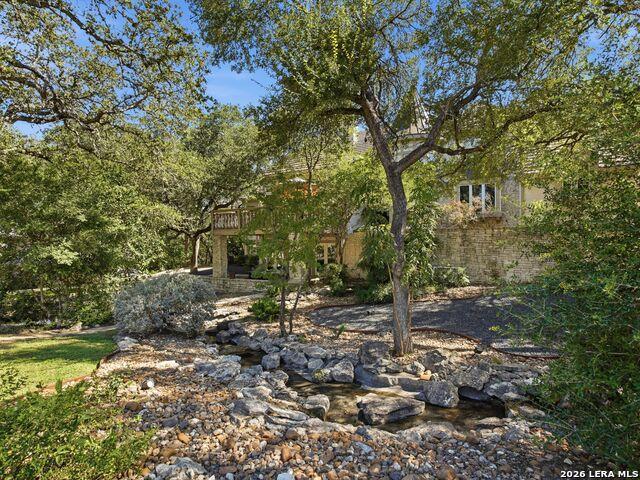
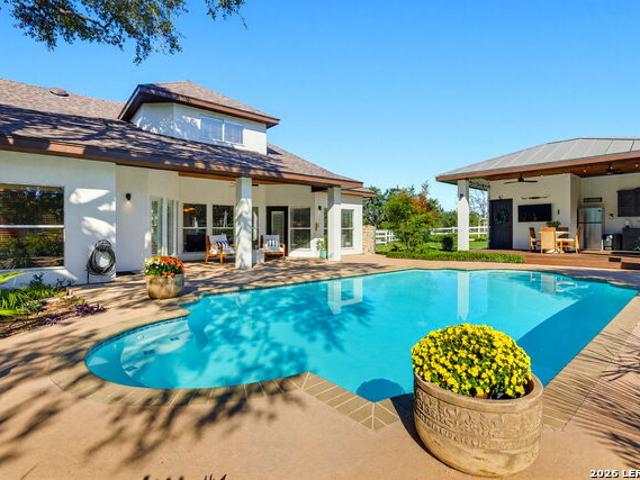
Welcome to this magnificent French Normandy Revival estate at 6 Devon Wood, where timeless European elegance meets gracious living. Situated on. 66 of an acre, this exceptional three-level residence offers 6,614 square feet, five bedrooms, five baths, and a four-car garage. Beautifully landscaped grounds feature a meandering brook leading to a tranquil pond, creating an enchanting setting. Enter through an impressive foyer adorned with a distinctive harlequin pattern of stone and wood inlay flooring. Rich hardwood floors inthe sunlit living room, where coffered ceilings, recessed lighting, a graceful fireplace, and expansive windows create an inviting atmosphere. Sliding glass doors open to a spacious deck overlooking the front grounds. The gourmet kitchen is beautifully appointed with stainless steel appliances, gas cooking, a copper apron-front sink, glass-front cabinetry, pendant lighting, and a generous breakfast bar island. Corner windows frame picturesque views of the pool and de
USD 1,695,000
79 Enia Cir
View photo
House · for sale
USD 1,630,900
USD 327/sq.ft
79 Enia Cir
Stage Coach Hills
· 4,984 sq.ft · 5 Bedrooms · 5 Baths · House
· Patio · Garden · Fireplace · Equipped kitchen
Stage Coach Hills · 4,984 sq.ft · 5 Bedrooms · 5 Baths · House · Patio · Garden · Fireplace · Equipped kitchen
Step off the front porch and through the grand entryway, where a stunning 16-foot ceiling welcomes you. The main hallway leads to a private guest suite, complete with a walk-in closet and a glass-enclosed shower. The formal dining room is perfectly positioned adjacent to the curved staircase leading to the second floor. The centerpiece of the home is the two-story family room, featuring a fireplace and a wall of windows that flood the space with natural light. The kitchen boasts two large islands, a walk-in pantry, and a butler's pantry for added convenience. The adjoining morning area is bathed in sunlight with access to the covered backyard patio. Retreat to the primary bedroom, where three large windows bring in natural light. French doors open into the primary bathroom, complete with dual vanities, a garden tub, a glass-enclosed shower, linen closet, two walk-in closets, with secondary access to the utility room for added convenience. Upstairs, the game room welcomes you with a dry
USD 1,630,900
16031 Oak Grove Dr
View photo
House · for sale
USD 499,990
USD 231/sq.ft
16031 Oak Grove Dr
Stage Coach Hills
· 2,164 sq.ft · 5 Bedrooms · 2 Baths · House
· Garden · Balcony · Swimming pool
Stage Coach Hills · 2,164 sq.ft · 5 Bedrooms · 2 Baths · House · Garden · Balcony · Swimming pool
Offering 5k towards buyer closing costs! Welcome to this beautifully renovated home in the highly sought-after Hills & Dales community! Situated on a desirable cul-de-sac lot, this spacious property offers 5 bedrooms, or the flexibility to use the fifth room as a dedicated flex space to fit your lifestyle. The recently rehabbed interior offers a fresh, updated feel throughout, while the resurfaced pool creates the perfect backyard retreat for relaxing or entertaining. The primary suite features a large private upstairs balcony, providing a wonderful space to enjoy your morning coffee or unwind in the evening. Additional highlights include a convenient U-turn driveway and an ideal location within one of the area's established and desirable neighborhoods. A versatile floor plan, impressive outdoor amenities, and recent updates make this a fantastic opportunity in Hills & Dales
USD 499,990
8108 Grierson Rd
View photo
House · for sale
USD 599,000
USD 206/sq.ft
Updated
8108 Grierson Rd
Stage Coach Hills
· 2,895 sq.ft · 4 Bedrooms · 3 Baths · House
· Garden · Office room · Fireplace · Equipped kitchen · Parking
Stage Coach Hills · 2,895 sq.ft · 4 Bedrooms · 3 Baths · House · Garden · Office room · Fireplace · Equipped kitchen · Parking
OPEN HOUSE on Sunday, 11/15/2026 from 1-3pm*Stunning one-story home situated on a corner cul-de-sac lot in a gated community, featuring a 3-car garage, spacious backyard, and exceptional neighborhood amenities! Ideally located in the highly desirable northwest San Antonio area, this home offers convenient access to La Cantera, The Rim, shopping, dining, and major highways. Step inside to soaring ceilings, beautiful LVP flooring throughout with no carpet, and an inviting open floor plan designed for comfortable living and entertaining. A versatile flex room and formal dining room with an elegant light fixture provide additional space for gatherings or a home office. The spacious living room showcases a stunning floor-to-ceiling stone fireplace, creating a beautiful focal point. The kitchen is a chef's dream, featuring stainless steel appliances, built-in ovens and microwave, gas cooking, a large center island with breakfast bar seating, a reverse osmosis water system, and an oversized w
USD 599,000
10702 Nina Ridge
View photo
House · for sale
USD 2,675,000
USD 568/sq.ft
10702 Nina Ridge
Stage Coach Hills
· 4,704 sq.ft · 5 Bedrooms · 4 Baths · House
· Fireplace · Equipped kitchen · Swimming pool
Stage Coach Hills · 4,704 sq.ft · 5 Bedrooms · 4 Baths · House · Fireplace · Equipped kitchen · Swimming pool
Set on 2.68 acres at one of the highest elevations in the Canyons at Scenic Loop, this Hill Country transitional estate is reached by a long private paver drive and looks out over panoramic views of the Texas Hill Country. Mature oaks surround the home and provide privacy on every side. Designed by Jim Cox, the 4,122 square foot main residence places nearly all daily living on one level, with a second-floor guest suite and loft above. The exterior pairs stone and stucco under a standing seam metal roof, and an iron and glass front door opens to a 14-foot entry. The living room has a stepped, beamed ceiling and a 72-inch linear gas fireplace. A 16-foot wall of sliding glass doors opens fully to the covered outdoor living area, connecting the main rooms directly to the pool and views. Control4 smart home automation and integrated audio run throughout the house. The kitchen is equipped with a 48-inch cooktop and vent hood, double wall ovens, a pot filler, built-in refrigerator and freezer
USD 2,675,000
23122 Henness Pass
View photo
House · for sale
USD 1,499,900
USD 368/sq.ft
23122 Henness Pass
Stage Coach Hills
· 4,069 sq.ft · 4 Bedrooms · 3 Baths · House
· Garden · Deck · Equipped kitchen · Swimming pool
Stage Coach Hills · 4,069 sq.ft · 4 Bedrooms · 3 Baths · House · Garden · Deck · Equipped kitchen · Swimming pool
Don't wait to build when you can purchase this super modern home that is completely finished! *. Why spend months waiting on construction and thousands more on upgrades when this home already has it all? The features builders don't always talk about-or include-have already been completed. Step outside to a backyard masterpiece with over. *$250,000 in custom upgrades*. Enjoy a resort-style pool with a granite spa, stunning fire bowls, matching tile and decking that seamlessly extend from the home, a fully equipped outdoor kitchen, established landscaping, mature trees and bushes lining the fence, and full backyard fencing for privacy. Every detail was thoughtfully designed to create the ultimate outdoor oasis. Inside, this meticulously maintained, one-owner home is just two years old and has been upgraded throughout. Modern finishes include. *tile flooring throughout the entire home*, beautiful leathered granite countertops that are as durable as they are easy to maintain, premium Cafe
USD 1,499,900
7310 Cresta Bulivar
View photo
House · for sale
USD 1,350,000
USD 339/sq.ft
7310 Cresta Bulivar
Stage Coach Hills
· 3,972 sq.ft · 4 Bedrooms · 4 Baths · House
· Garden · Office room · Gym · Equipped kitchen
Stage Coach Hills · 3,972 sq.ft · 4 Bedrooms · 4 Baths · House · Garden · Office room · Gym · Equipped kitchen
Come experience a home designed for the way you want to live. Set behind the gates of Cresta Bella, this 4-bedroom, 4.5-bath home blends luxury, comfort, flexibility, and a rare sense of privacy. The kitchen is truly the heart of the home, with a dramatic waterfall island, Calacatta Gold quartz, ceiling-height cabinetry, an oversized pantry, and a 48' gas range with double ovens. Picture Sunday morning breakfast around the island, holiday dinners, or friends gathering in the kitchen while you cook and entertain. Every bedroom has its own private bath, giving everyone their own space. Two primary-sized bedrooms are downstairs, including a beautiful primary retreat overlooking the backyard with its own HVAC, oversized rainfall shower, and heated jetted soaking tub. The second downstairs suite is ideal for guests or multigenerational living, while the large office with French doors can evolve with your family as a game room, gym, media room, or additional living space. But the lifestyle r
USD 1,350,000
2 Admirals Way
View photo
House · for sale
USD 3,650,000
USD 306/sq.ft
2 Admirals Way
Stage Coach Hills
· 11,926 sq.ft · 7 Bedrooms · 8 Baths · House
· Swimming pool
Stage Coach Hills · 11,926 sq.ft · 7 Bedrooms · 8 Baths · House · Swimming pool
An extraordinary French-inspired estate, gracefully positioned on an elevated homesite spanning nearly two acres, offering an exceptional combination of architectural elegance, grand-scale living, and unparalleled privacy. Encompassing approximately 11,932 square feet, this remarkable residence features 7 bedrooms, 8 full bathrooms, and 2 half bathrooms, with thoughtfully designed living spaces that balance timeless sophistication with everyday comfort. Upon entry, soaring ceilings, expansive windows, and abundant natural light create an impressive sense of scale throughout. The home's beautifully appointed interiors flow seamlessly into its expansive outdoor living areas, where picturesque views of the grounds, resort-style swimming pool, spa, and gazebo create an extraordinary setting for both intimate gatherings and grand-scale entertaining. The main-level primary suite serves as a private retreat, featuring a luxurious spa-inspired bathroom with heated floors, a dedicated exercise
USD 3,650,000
21503 Sir Walter Ln
View photo
House · for sale
USD 355,000
USD 199/sq.ft
21503 Sir Walter Ln
Stage Coach Hills
· 1,776 sq.ft · 3 Bedrooms · 3 Baths · House
· Patio · Balcony · Parking
Stage Coach Hills · 1,776 sq.ft · 3 Bedrooms · 3 Baths · House · Patio · Balcony · Parking
Experience refined living in The Preserve at The Dominion, an exclusive gated community in San Antonio. This exceptional dual-unit townhome property offers outstanding flexibility, featuring two attached residences, each with 3 bedrooms, 3.5 bathrooms, and an attached two-car garage. Both units showcase thoughtfully designed open-concept floor plans, granite countertops, stainless steel appliances, spacious primary suites with walk-in showers and double vanities, covered balconies, and private gated patios. Enjoy the added appeal of private grassy outdoor spaces, reserved parking, 24-hour gated security, and a community park. Ideally located near The Rim, La Cantera, and The Dominion, the property offers convenient access to premier shopping, dining, and entertainment. Situated across from Friedrich Wilderness Park and near the northern end of the Leon Creek Greenway, this distinctive property combines upscale design, versatile living options, and a desirable location in one exceptiona
USD 355,000
8103 Vanity Hill
View photo
House · for sale
USD 1,179,000
USD 304/sq.ft
8103 Vanity Hill
Stage Coach Hills
· 3,875 sq.ft · 3 Bedrooms · 3 Baths · House
· Equipped kitchen
Stage Coach Hills · 3,875 sq.ft · 3 Bedrooms · 3 Baths · House · Equipped kitchen
With commanding panoramic views across the Texas Hill Country and protected greenbelt, this custom single-story residence in Stonewall Estates pairs an exceptional setting with timeless design. Expansive windows and soaring ceilings fill the interiors with natural light, while capturing breathtaking Hill Country sunrises, and the thoughtfully designed open floor plan seamlessly connects the living, dining, and kitchen spaces, creating an atmosphere equally suited for everyday living and entertaining. The ch
USD 1,179,000
Mystic Chase
View photo
House · for sale
Request Details
Updated
Mystic Chase
Stage Coach Hills
· 2,895 sq.ft · 4 Bedrooms · 3 Baths · House
Stage Coach Hills · 2,895 sq.ft · 4 Bedrooms · 3 Baths · House
This home is in preforeclosure, which means the homeowner is in default (missed payments). Therefore, there could be an opportunity to strike a great deal with the owner and the bank
Request Details
Cedar Crest Dr
View photo
House · for sale
Request Details
Updated
Cedar Crest Dr
Stage Coach Hills
· 2 Bedrooms · 1 Bath · House
Stage Coach Hills · 2 Bedrooms · 1 Bath · House
This home is in preforeclosure, which means the homeowner is in default (missed payments). Therefore, there could be an opportunity to strike a great deal with the owner and the bank
Request Details
Fowler Hl
View photo
House · for sale
Request Details
Updated
Fowler Hl
Stage Coach Hills
· House
Stage Coach Hills · House
This is a Real Estate-Owned (REO)/post-foreclosure home owned or managed by a bank. All offers are considered; however, the highest and best will most likely be accepted
Request Details
Cibolo Vly
View photo
House · for sale
Request Details
Updated
Cibolo Vly
Stage Coach Hills
· House
Stage Coach Hills · House
This is a Real Estate-Owned (REO)/post-foreclosure home owned or managed by a bank. All offers are considered; however, the highest and best will most likely be accepted
Request Details
Clarendon
View photo
House · for sale
Request Details
Updated
Clarendon
Stage Coach Hills
· House
Stage Coach Hills · House
This is a Real Estate-Owned (REO)/post-foreclosure home owned or managed by a bank. All offers are considered; however, the highest and best will most likely be accepted
Request Details
Anemone Bnd, Boerne, Home For Sale
View photo
House · for sale
USD 625,000
USD 189/sq.ft
Anemone Bnd, Boerne, Home For Sale
Stage Coach Hills
· 3,305 sq.ft · 4 Bedrooms · 4 Baths · House
· Office room · Fireplace · Equipped kitchen
Stage Coach Hills · 3,305 sq.ft · 4 Bedrooms · 4 Baths · House · Office room · Fireplace · Equipped kitchen
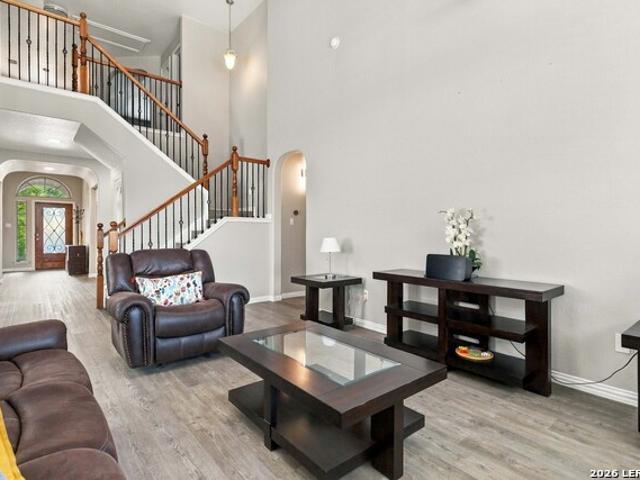
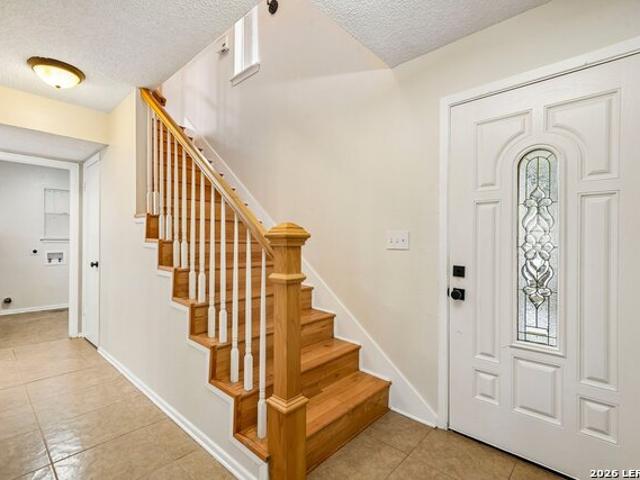
Discover this stunning 4 bedroom, 3.5 bath + office CORNER LOT home that perfectly marries elegance with comfort. As soon as you step inside, you'll be greeted by the soaring 10' ceilings on the first level, creating an open and inviting feel. The open floor plan seamlessly connects the main living spaces, making it ideal for both everyday living and entertaining. The staircase, featuring wrought iron balusters and hardwood railing, sets a tone of sophistication from the moment you enter. Prepare to be amazed by the gourmet kitchen, granite countertops, and a custom ceramic tile backsplash. Built-in stainless steel appliances, 2 ovens and a microwave vented to the exterior ensure your cooking experience is top-notch. The family room serves as the heart of this home, boasting a cozy stone fireplace that invites relaxation. Just imagine unwinding here after a long day, the fire crackling in the background. Step up your entertaining game with the wet bar in the game room, perfect for host
USD 625,000
8520 Fair Oaks Pkwy
View photo
House · for sale
USD 974,999
USD 285/sq.ft
New
8520 Fair Oaks Pkwy
Stage Coach Hills
· 3,412 sq.ft · 4 Bedrooms · 4 Baths · House
· Fireplace · Equipped kitchen
Stage Coach Hills · 3,412 sq.ft · 4 Bedrooms · 4 Baths · House · Fireplace · Equipped kitchen
Hill Country Living at Its Finest in Fair Oaks Ranch! Nestled on just over an acre in desirable Fair Oaks Ranch, this beautifully maintained 4-bedroom, 4.5-bath residence offers 3,419 square feet of thoughtfully designed living space, exceptional outdoor entertaining areas, and the timeless beauty of the Texas Hill Country. Step inside to discover stunning wood floors, soaring ceilings, and inviting living spaces that balance elegance with everyday comfort. The updated kitchen features modern enhancements and opens to generous gathering areas, while a striking stone fireplace anchors the main living room. A beautifully updated wet bar connects the living and game room areas, creating an ideal setting for entertaining. A private study provides a dedicated space for working from home or enjoying a quiet retreat. The spacious primary suite features a beautifully updated bathroom with a soaking tub, refreshed vanities, and a thoughtfully designed custom closet system tucked within the dual
USD 974,999
10411 Tiger Shark Ave
View photo
House · for sale
USD 539,990
USD 210/sq.ft
Updated
10411 Tiger Shark Ave
Stage Coach Hills
· 2,562 sq.ft · 4 Bedrooms · 3 Baths · House
· Office room
Stage Coach Hills · 2,562 sq.ft · 4 Bedrooms · 3 Baths · House · Office room
Brand new, energy-efficient home available by Aug 2026! Enjoy working from home in the Pine's main level home office. Volume ceilings in the great room impress, while the versatile game room upstairs calls for living game night. Walk-in closets and ample storage add convenience. Starting in the $400s, Fox Falls features brick and stone elevations along its picturesque streets. This community boasts breathtaking Hill Country views and convenient access to I-10 and Loop 1604. Shopping, dining, and entertainment are just minutes away at Boerne Oaks and The Rim shopping centers. Residents enjoy the benefits of living within the highly regarded Boerne Independent School District, making Fox Falls an ideal place. Each of our homes is built with innovative, energy-efficient features designed to help you enjoy more savings, better health, real comfort and peace of mind
USD 539,990
28710 Pfeiffers Gate
View photo
House · for sale
USD 614,900
USD 175/sq.ft
New
28710 Pfeiffers Gate
Stage Coach Hills
· 3,509 sq.ft · 4 Bedrooms · 3 Baths · House
· Equipped kitchen
Stage Coach Hills · 3,509 sq.ft · 4 Bedrooms · 3 Baths · House · Equipped kitchen
Discover an exceptional opportunity to own a beautifully maintained home in Front Gate at Fair Oaks Ranch, where Texas Hill Country charm meets sophisticated living, generous space and everyday convenience. Tucked at the end of a quiet cul-de-sac, this impressive 4-bedroom, 3.5-bath residence offers 3,515 square feet of thoughtfully designed living space, complete with a private study, dedicated media room, expansive game room and inviting outdoor retreat. For buyers searching for luxury homes in Fair Oaks Ranch or Boerne, Texas, this property delivers a compelling combination of lifestyle, location and value. A beautifully landscaped approach welcomes you home, setting the stage for interiors filled with natural light, soaring ceilings and an effortless flow between gathering spaces. At the heart of the home, a spacious kitchen features granite countertops, stainless steel appliances, a 2024 gas cooktop and an oversized island designed for everything from casual mornings to memorable
USD 614,900
26509 Fire Dance
View photo
House · for sale
USD 1,349,000
USD 348/sq.ft
26509 Fire Dance
Stage Coach Hills
· 3,875 sq.ft · 5 Bedrooms · 4 Baths · House
· Office room · Equipped kitchen · Parking
Stage Coach Hills · 3,875 sq.ft · 5 Bedrooms · 4 Baths · House · Office room · Equipped kitchen · Parking
Estimated completion february 2027*.*Listing photos show a previously completed home with the same floor plan and illustrate the planned design for 26509 Fire Dance. Final finishes may vary based on buyer selections. *. Choose your finishes and make this custom Boerne home your own while it's under construction. Located at 26509 Fire Dance, Boerne, TX 78006, the home sits on a 2.342-acre cul-de-sac lot with mature trees. The spacious homesite offers room to spread out and enjoy the Hill Country setting right here in Boerne. The 3,883-square-foot floor plan includes 5 bedrooms, 4 full bathrooms, a dedicated office, and an oversized 3-car garage. Soaring vaulted ceilings and abundant natural light define the open-concept living area, where the kitchen and main gathering spaces flow together. The kitchen features a generous appliance package, ample cabinetry and counter space, and a separate butler's pantry with extra room for storage and prep. The primary suite includes a private bathroo
USD 1,349,000

Get email alerts

Don't miss out: be the first to know about new properties

The alert was correctly created

On subscribing you accept the conditions of use and the privacy policy
Alert
Receive new ads in your inbox
Save this search
Receive alerts for new listings

We'll send you an email when we have new properties for: "Houses for sale in Stage Coach Hills"

The alert was correctly created

Braunridge
Avalon, San Antonio city San Antonio Central CCD Bexar County Texas
Get email alerts and be the first to see new listings
Required field
On subscribing I accept the terms of the privacy policy
Perfect! You'll soon start receiving new listings via email
Alert
Receive an email when we have new ads for Houses for sale in Stage Coach Hills
Save this search
Filters

Bedrooms

Size (sq.ft)

sq.ft
sq.ft

Price

USD
USD

Property type

Bathrooms

Clear all filters
Receive notifications when new entries are published.