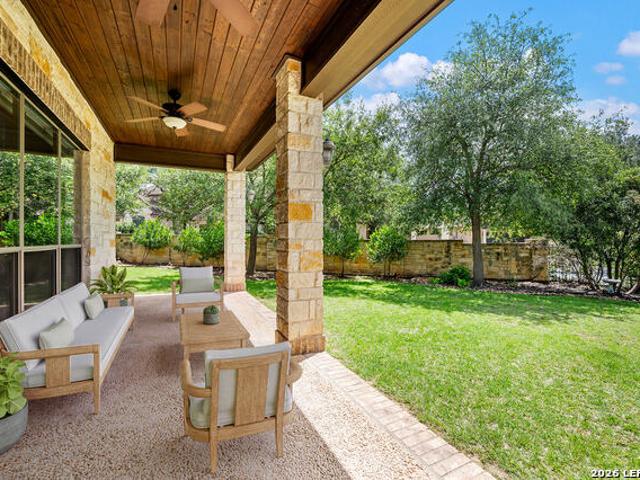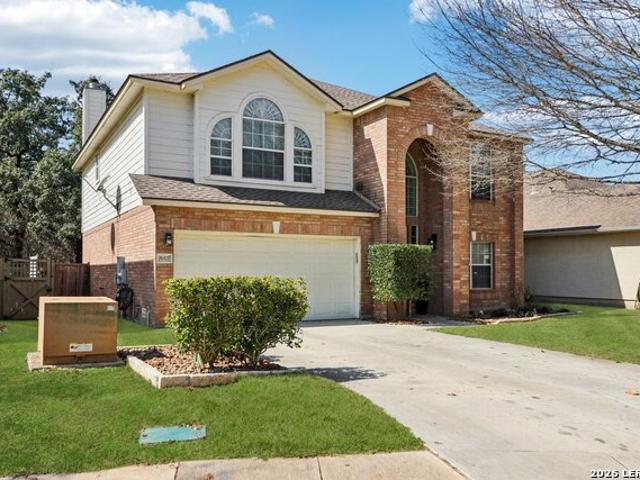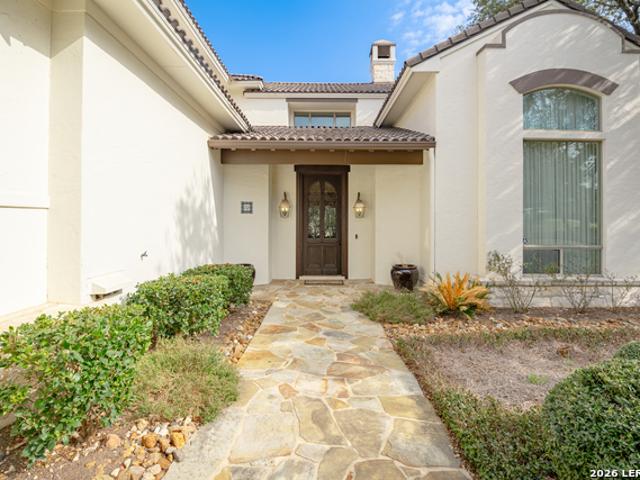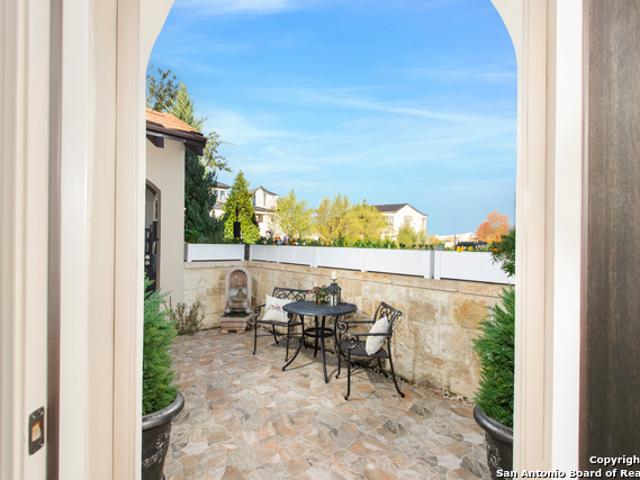
473 houses for sale in Stage Coach Hills

6762 Mnr Hl Rd, San Antonio, TX 78257 | MLS #1956
View photo
House · for sale
USD 4,300,000
USD 475/sq.ft
6762 Mnr Hl Rd, San Antonio, TX 78257 | MLS #1956
Stage Coach Hills
· 9,052 sq.ft · 6 Bedrooms · 7 Baths · House
· Office room · Gym · Balcony · Equipped kitchen
Stage Coach Hills · 9,052 sq.ft · 6 Bedrooms · 7 Baths · House · Office room · Gym · Balcony · Equipped kitchen
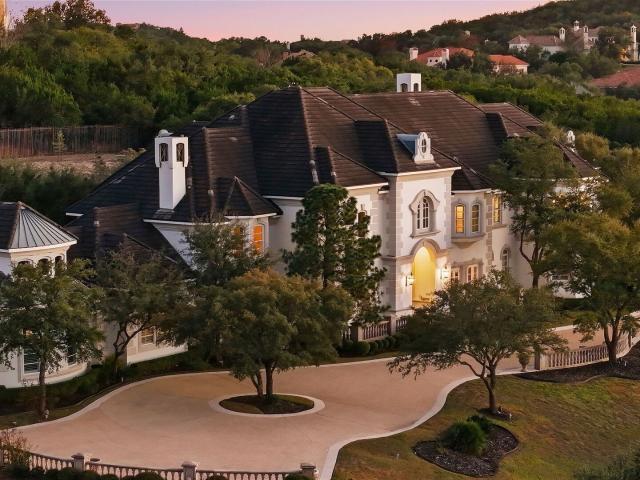
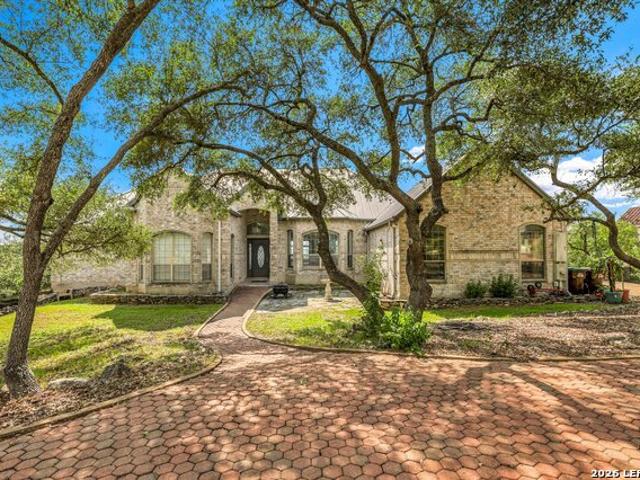
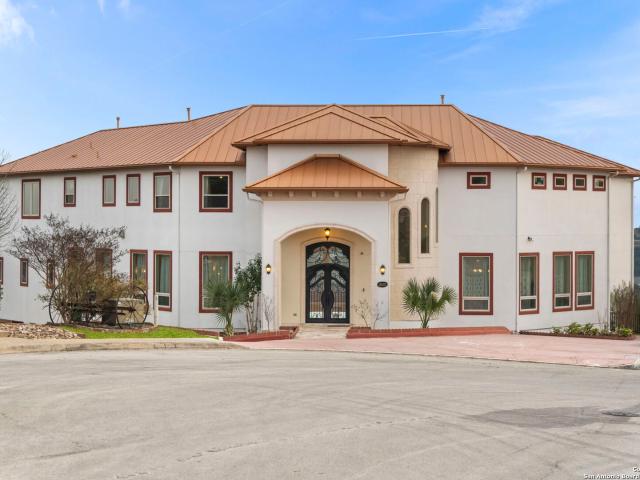
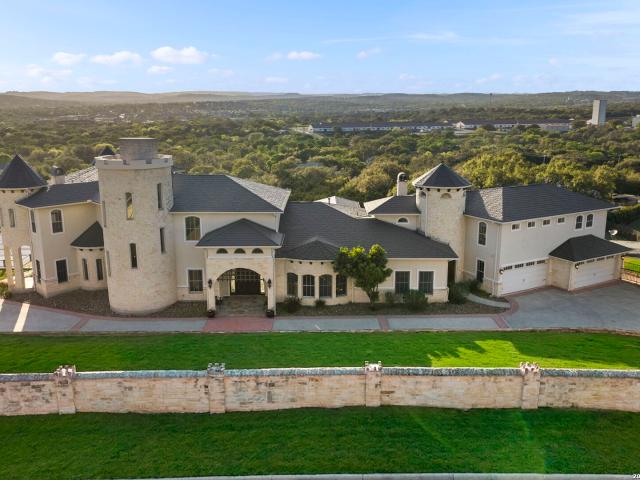
The Castle at Hidden Springs offers 6 bedrooms, 6.5 baths, and approximately 9,056 square feet, set on just over 2 private acres with sweeping panoramic Hill Country views. A private electric gated entry leads to an expansive drive and a striking stone and stucco exterior with wrought iron balconies, creating a strong sense of arrival. Inside, the home showcases soaring and ornate tray ceilings, expansive arches, beautiful wood and tile flooring, and multiple chandeliers, including a dramatic motorized centerpiece in the main living area. A grand spiral wooden staircase with wrought iron detailing anchors the interior. Designed for both entertaining and everyday living, the home features multiple living and dining areas, a designated private office, library, and a versatile gym space reinforced for recreational use. The chef's kitchen is equipped with custom cabinetry, a large island with secondary sink, Thermador double ovens, gas cooktop, and Sub-Zero refrigeration. The main-level pr
USD 4,300,000
25315 Lynda Sue Dr, San Antonio, TX 78257 | MLS #1887
View photo
House · for sale
USD 270,000
USD 169/sq.ft
25315 Lynda Sue Dr, San Antonio, TX 78257 | MLS #1887
Stage Coach Hills
· 1,593 sq.ft · House
Stage Coach Hills · 1,593 sq.ft · House
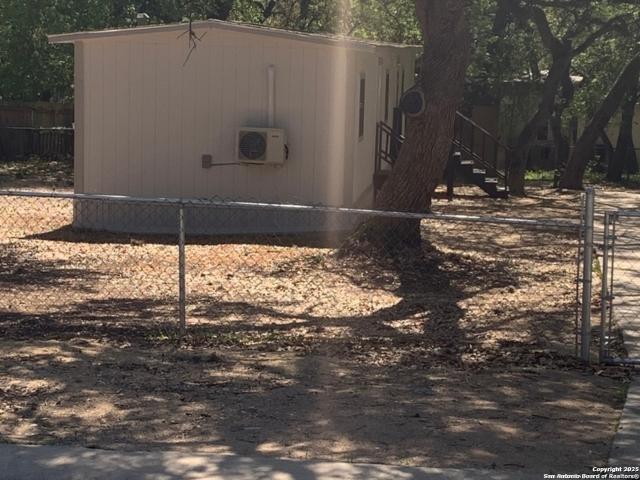
Owner Finance Opportunity for Investors or Owner-Occupants. Owner Financing Available, up to 30-year term. Interest rate depends on buyer's credit profile. This beautifully remodeled property includes a main home and a separate attached guest house-ideal for multigenerational living or generating rental income. Live in one unit and lease the other. Features include: Brand-new flooring Granite countertops Fresh interior and exterior paint New plumbing and light fixtures Ceiling fans throughout Brand-new Au002FC unit New refrigerator, dishwasher, and range Located in a highly desirable area across from The Dominion, with excellent schools and unmatched convenience-just minutes from H. E. B, Walmart, La Cantera Mall, and IH-10
USD 270,000
2 Saxby Gln
12 pictures
House · for sale
USD 995,000
USD 249/sq.ft
2 Saxby Gln
Stage Coach Hills
· 3,993 sq.ft · 5 Bedrooms · 5 Baths · House
· Equipped kitchen · Cellar
Stage Coach Hills · 3,993 sq.ft · 5 Bedrooms · 5 Baths · House · Equipped kitchen · Cellar
This magnificent two-story estate is set behind the gates of The Dominion is tucked onto a quiet cul-de-sac. This nearly 4,000-square-foot Wellington Homes residence blends timeless architecture with thoughtful, recent upgrades that set it apart from anything else on the market. From the moment you step through the front door, the home makes an impression. Soaring high ceilings, rich wood flooring, and an expansive open floor plan create an immediate sense of space and light. Two distinct living areas give you room to both entertain and unwind, while a dedicated study off the entry offers the perfect work-from-home retreat. The formal dining room and adjacent breakfast nook flow seamlessly into the heart of the home: a gourmet kitchen outfitted with granite countertops, custom cabinetry, gas cooking, a built-in oven, and abundant prep space designed for the home chef and the host alike. A custom wine cellar ready to display and preserve your finest vintages in style. The private downst
USD 995,000
24407 Flint Creek
12 pictures
House · for sale
USD 440,000
USD 164/sq.ft
24407 Flint Creek
Stage Coach Hills
· 2,669 sq.ft · 4 Bedrooms · 2 Baths · House
· Equipped kitchen
Stage Coach Hills · 2,669 sq.ft · 4 Bedrooms · 2 Baths · House · Equipped kitchen
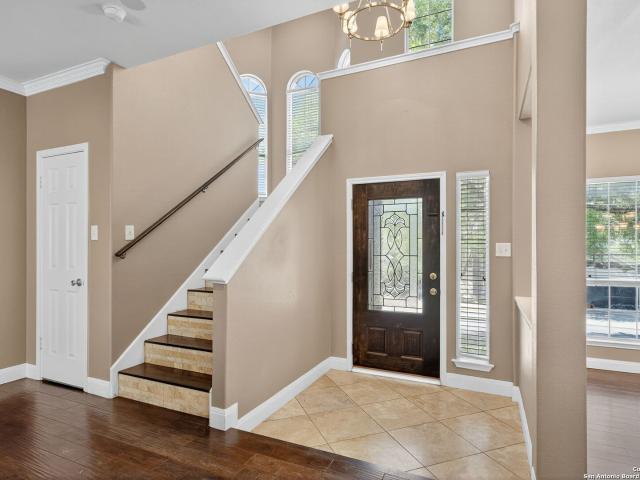
This spacious 4-bedroom, 2-bathroom home in San Antonio's Two Creeks neighborhood offers 2670 sqft of living space. Built in 2005, this property is ideal for families seeking comfort and convenience. Located in the 78255 ZIP code of San Antonio, Texas. Situated within the Two Creeks neighborhood, a well-established community. Two Creeks is a desirable San Antonio neighborhood known for its family-friendly atmosphere and convenient access to local amenities. It is a great community for those looking for suburban living. Part of the highly-rated Northside Independent School District (NISD). This home is well suited for VA financing and military relocation. It is within easy commuting distance to Joint Base San Antonio (JBSA), making it a prime choice for JBSA homes. The home features a remodeled kitchen and an expanded main living area, completed in 2023. This creates an open-concept layout with improved flow. The kitchen boasts quartz countertops, an oversized center island with a cookt
USD 440,000
72 Eton Green Cir
View photo
House · for sale
USD 1,300,000
USD 320/sq.ft
New
72 Eton Green Cir
Stage Coach Hills
· 4,058 sq.ft · 3 Bedrooms · 3 Baths · House
· Office room · Terrace · Fireplace
Stage Coach Hills · 4,058 sq.ft · 3 Bedrooms · 3 Baths · House · Office room · Terrace · Fireplace
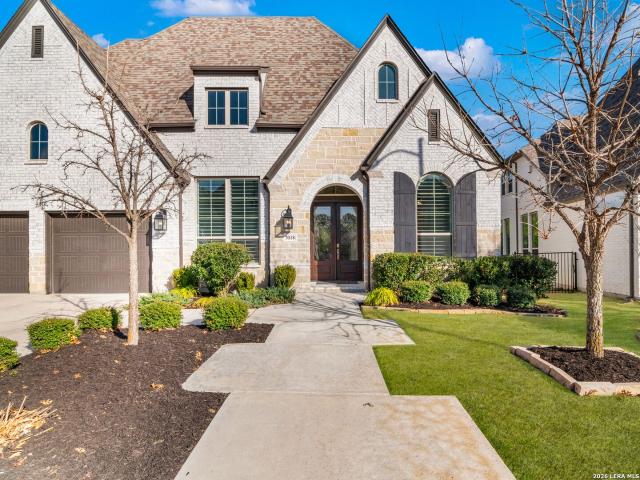
Experience the pinnacle of San Antonio prestige within the legendary gates of The Dominion. This exquisite 3-bedroom, 3.5-bath residence is a masterclass in architectural grace, where soaring high ceilings and sun-drenched interiors create an atmosphere of boundless light. From the quiet dignity of the private executive office to the timeless charm of the formal dining room, every corner of this home is curated for a life well-lived. At its heart, a stately fireplace anchors the living space, offering a warm, flickering glow for intimate evenings. Step outside to a magnificent, oversized multi level terrace. Framed by the rugged beauty of Texas stone, this expansive outdoor oasis offers abundant seating for starlit gatherings and golden-hour celebrations. A rare blend of sophistication and serenity, this home isn't just a residence-it's an invitation to the lifestyle you've always envisioned. Home is available to rent long term as well
USD 1,300,000
10 Denbury Gln
View photo
House · for sale
USD 749,000
USD 285/sq.ft
10 Denbury Gln
Stage Coach Hills
· 2,626 sq.ft · 3 Bedrooms · 3 Baths · House
· Patio · Garden · Equipped kitchen
Stage Coach Hills · 2,626 sq.ft · 3 Bedrooms · 3 Baths · House · Patio · Garden · Equipped kitchen
A glorious 1 story home with extraordinary versatility awaits you in The Gardens at The Dominion. Enter a privately gated courtyard to approach the front door surrounded by lush plantings and blooms inviting you inside. This lovely Scott Felder build with custom features that the owners have added enhance and complete the luxury design. Enjoy one level throughout this home boasting top tier appliances in an open and spacious kitchen with adjoining breakfast room. The generous primary wing is separated and offers a spa like bath with large beautiful. A whole house Generator is installed and ready to provide back up power if needed at your fingertips. Step out back on to a covered and heated patio with power sunscreens that overlooks the back lawn of beautiful turf, all designed for an easy lifestyle. It's a rare find on ONE LEVEL and an absolute jewel box!
USD 749,000
14 Dominion Meadows, San Antonio, US, TX
View photo
House · for sale
USD 1,739,000
14 Dominion Meadows, San Antonio, US, TX
Stage Coach Hills
· 4 Bedrooms · 5 Baths · House
· Equipped kitchen
Stage Coach Hills · 4 Bedrooms · 5 Baths · House · Equipped kitchen
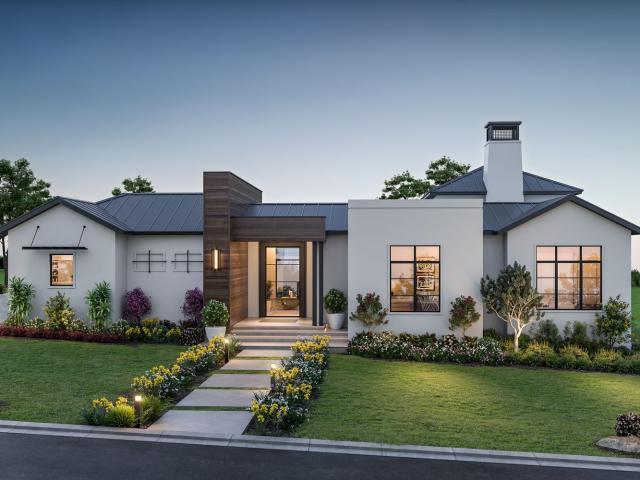
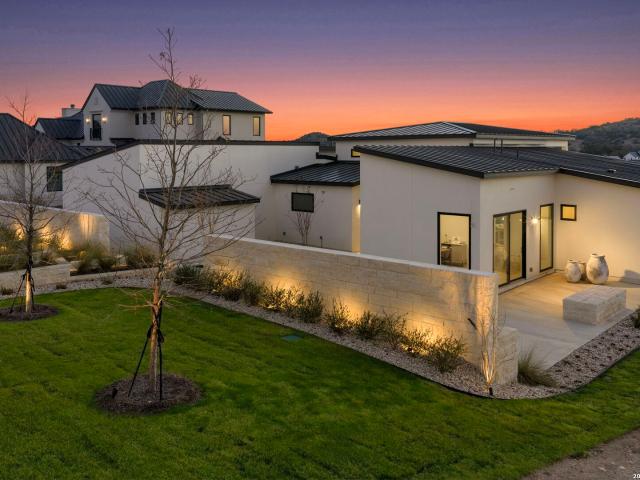
Located within Dominion Heights, the newest enclave inside The Dominion, this new construction single story residence was designed by award winning architect Gustavo Arredondo and built by Dwell Dominion Group. The floorplan is intentionally crafted to emphasize single level living, abundant natural light, and a seamless connection to the private central courtyard from the main living areas and primary suite. A five foot by ten foot steel pivot door opens to a well proportioned entry with curated ceiling details and subtle cove lighting. The residence is entirely single story with no interior steps, allowing for an easy and continuous flow throughout. High ceilings extend across the great room, dining area, and kitchen, while expansive windows provide consistent natural light and a strong indoor outdoor connection. The kitchen balances clean design with everyday performance, featuring double stack maple cabinetry, quartz surfaces, a pot filler, and a full Café Series appliance package
USD 1,739,000
21702 Eden Rose Hl
12 pictures
House · for sale
USD 774,999
USD 182/sq.ft
21702 Eden Rose Hl
Stage Coach Hills
· 4,241 sq.ft · 5 Bedrooms · 4 Baths · House
· Office room · Equipped kitchen · Parking
Stage Coach Hills · 4,241 sq.ft · 5 Bedrooms · 4 Baths · House · Office room · Equipped kitchen · Parking
This is a beautifully appointed home in the prestigious gated community of Stonewall Estates. Backing directly to the serene expanse of Friedrich Wilderness Park, this. 37 acre property offers rare privacy, stunning natural views, and a beautiful Hill Country backdrop. Inside, you'll find an open, light-filled layout with high ceilings, elegant finishes, and thoughtfully designed living spaces perfect for both entertaining and everyday comfort. The gourmet kitchen, spacious family room, and luxurious primary suite highlight the home's attention to detail, while the outdoor living area provides the ideal place to unwind and take in the beauty of the surrounding landscape. This 5 bedroom, 4 1/2 bath home is located just minutes from La Cantera, The Rim, top-rated schools, and depicts the perfect blend of convenience, luxury, and natural tranquility. *The 2nd bedroom ensuite/office has a private entrance. The garage is wired for an electric car charging station
USD 774,999
2 Admirals Way, San Antonio, TX 78257 | MLS #1931
View photo
House · for sale
USD 4,595,000
USD 385/sq.ft
2 Admirals Way, San Antonio, TX 78257 | MLS #1931
Stage Coach Hills
· 11,926 sq.ft · 7 Bedrooms · 10 Baths · House
· Swimming pool
Stage Coach Hills · 11,926 sq.ft · 7 Bedrooms · 10 Baths · House · Swimming pool
Perched gracefully atop a hill, this enchanting estate welcomes the most discerning buyer to experience timeless elegance and effortless luxury. A true French classic, 2 Admirals Way is a masterpiece of refined architecture and thoughtful design. Beyond the intricate wrought-iron gates, you're greeted by a sense of serenity and privacy, where lush, manicured grounds gently guide you home. Inside, soaring ceilings and expansive windows flood the residence with natural light, creating a seamless connection between the indoors and the breathtaking surroundings. Grand living spaces frame stunning views of the Hollywood-style pool, spa, and gazebo-perfectly designed for both intimate gatherings and unforgettable celebrations, blending indoor comfort with resort-style outdoor living. The Owner's retreat is a sanctuary unto itself, offering a lavish bath, private exercise room, and an elegant study or library-ideal for work, relaxation, or quiet reflection. Impeccably maintained, this seven-b
USD 4,595,000
15603 Luna Ridge
12 pictures
House · for sale
USD 459,000
USD 117/sq.ft
15603 Luna Ridge
Stage Coach Hills
· 3,897 sq.ft · 4 Bedrooms · 3 Baths · House
· Garden · Equipped kitchen
Stage Coach Hills · 3,897 sq.ft · 4 Bedrooms · 3 Baths · House · Garden · Equipped kitchen
Freshly painted and newly carpeted, this spacious Medallion-built home in the gated community of Sonoma Ranch offers over 3,800 square feet of flexible living space designed for today's lifestyles. With 4 bedrooms and 3 full baths, the layout is ideal for families, entertaining, or multi-purpose living, featuring three separate living areas and two dining spaces. The main level includes an enclosed formal dining room and a versatile parlor-style flex space that works well as a home office, playroom, or additional sitting area. Upstairs, a large loft provides even more room for a media space, game room, or second living area. The kitchen is well-appointed with granite countertops, a large center island, stainless steel appliances including a convection oven and microwave, and ample cabinet and prep space. The oversized primary suite offers a comfortable retreat with a spa-style bath featuring a garden tub, dual vanities, and a glass-enclosed shower. Backing to a greenbelt, the backyard
USD 459,000
7018 Cantera Manor Blvd, San Antonio, TX 78256 | MLS #1946
View photo
House · for sale
USD 925,000
USD 303/sq.ft
7018 Cantera Manor Blvd, San Antonio, TX 78256 | MLS #1946
Stage Coach Hills
· 3,046 sq.ft · 4 Bedrooms · 4 Baths · House
· Equipped kitchen
Stage Coach Hills · 3,046 sq.ft · 4 Bedrooms · 4 Baths · House · Equipped kitchen
Positioned on a greenbelt homesite within Cantera Manor, this single story residence offers a spacious, well designed layout with strong natural light and refined finishes throughout. Double entry doors open to wide sightlines that immediately establish the openness of the home and the seamless connection between the living, dining, and kitchen areas. Large rear windows overlook the greenbelt backdrop, bringing in consistent natural light while providing privacy with no direct rear neighbors. The kitchen is a defining feature, thoughtfully designed with two substantial islands including a waterfall island with seating. This dual island configuration provides exceptional preparation space, storage, and natural gathering areas without interrupting flow. Stainless steel appliances, double ovens, gas cooking, and extensive cabinetry complete a space that balances presence with functionality. The primary suite is generously proportioned and features a well appointed bath with separate vanit
USD 925,000
24626 Cliff Line, San Antonio, TX 78257 | MLS #1829
View photo
House · for sale
USD 375,000
USD 139/sq.ft
24626 Cliff Line, San Antonio, TX 78257 | MLS #1829
Stage Coach Hills
· 2,691 sq.ft · 2 Bedrooms · 1 Bath · House
· Fireplace
Stage Coach Hills · 2,691 sq.ft · 2 Bedrooms · 1 Bath · House · Fireplace
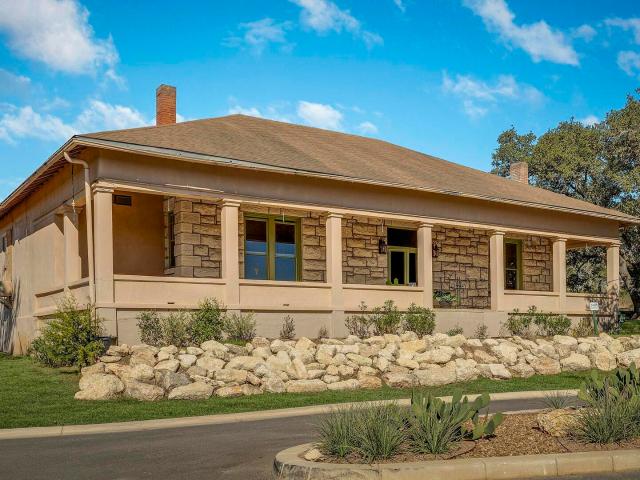
Sturdy, strong, circa 1880 max aue (founder of leon springs) homestead within the dominion. German style construction last occupied in 2005.12' high bead board ceilings, longleaf pine floors, thick stone walls, double hung wooden windows, 2 fireplaces. Plumbing, electrical & hvac added much later, but needs updating. Can qualify to go historical to save on city taxes or not, but can't be completely torn down or disturb stone work. Comes with trophy oaks. Located on parade of homes street among $3,000,000 homes. Get your imagination working and get a great deal. Value in the lot and shell house. Currently not liveable
USD 375,000
16011 Babcock Rd, Unit 26, San Antonio, TX 78255 | MLS #1950
View photo
House · for sale
USD 374,999
USD 243/sq.ft
16011 Babcock Rd, Unit 26, San Antonio, TX 78255 | MLS #1950
Stage Coach Hills
· 1,539 sq.ft · 3 Bedrooms · 3 Baths · House
· Garden · Equipped kitchen
Stage Coach Hills · 1,539 sq.ft · 3 Bedrooms · 3 Baths · House · Garden · Equipped kitchen
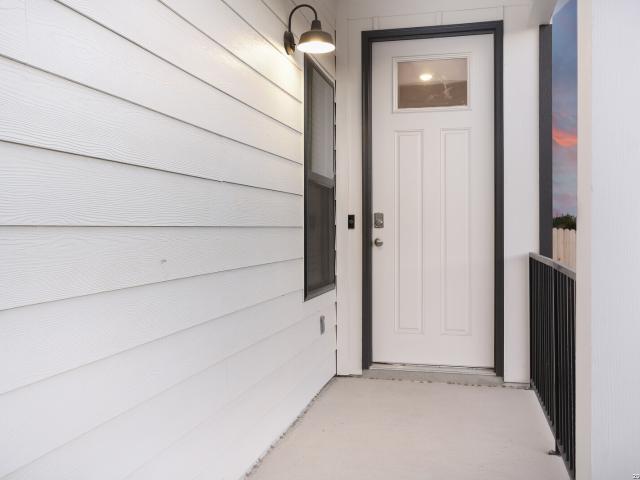
Welcome to The Babcock Noir, a modern home located in a condo-style community where opportunities rarely come available. The striking white exterior with bold black trim offers strong contemporary curb appeal. Inside, the open-concept floor plan is designed for both everyday living and entertaining, filled with abundant natural light throughout the main living areas. The kitchen and living spaces flow seamlessly together, creating an inviting atmosphere for hosting family and friends. The spacious primary suite features a tray ceiling and a well-appointed en-suite bathroom with double vanity, large walk-in shower, and generous walk-in closet. Enjoy a low-maintenance backyard with beautiful Texas sky views-perfect for relaxing evenings or outdoor gatherings. Ideally situated in Northwest San Antonio, this home offers quick access to UTSA, The Shops at La Cantera, and Six Flags Fiesta Texas. Convenient access to Loop 1604, I-10, Bandera Rd makes commuting, shopping, dining, and entertain
USD 374,999
22630 E Range
View photo
House · for sale
USD 1,299,500
USD 295/sq.ft
22630 E Range
Stage Coach Hills
· 4,392 sq.ft · 5 Bedrooms · 3 Baths · House
· Equipped kitchen · Parking · Swimming pool · Cellar
Stage Coach Hills · 4,392 sq.ft · 5 Bedrooms · 3 Baths · House · Equipped kitchen · Parking · Swimming pool · Cellar
Stunning home in the highly desirable Cross Mountain Ranch area, sitting on nearly 2.5 acres of fully fenced land. This property offers the perfect blend of modern updates and country living with breathtaking views from almost every room. Resort-style outdoor amenities include a refreshing pool and a private tennis court. Ideal for staying active and entertaining family and friends. Inside, the home is move-in ready after a major interior renovation completed just a few years ago. Features include new flooring throughout, fresh paint, Celadon quartzite kitchen counters, updated bathrooms with granite counters, and quality trim work. The main living area is quite large with very high ceilings and an open concept design. This home has a unique floorplan with a walkout basement style layout-Here you will find a huge gameroom, and 3 more bedrooms with a Jack n Jill bathroom setup. Additional highlights include a durable high-quality metal roof, classic brick exterior, spacious 3-car garage
USD 1,299,500
21419 Sir Walter Ln, Unit 21419
View photo
House · for sale
USD 375,000
USD 211/sq.ft
21419 Sir Walter Ln, Unit 21419
Stage Coach Hills
· 1,776 sq.ft · 3 Bedrooms · 3 Baths · House
· Parking
Stage Coach Hills · 1,776 sq.ft · 3 Bedrooms · 3 Baths · House · Parking
Located in near The Dominion, one of San Antonio's well-known gated communities, 21419 Sir Walter Lane offers a thoughtfully designed three-level residence with 3 bedrooms, 3.5 baths, and a 2-car garage. The floor plan provides separation of space across multiple levels, allowing for both privacy and functionality. Currently leased, the property presents an opportunity for a buyer seeking an investment property with income potential or a future primary residence within this established community. Conv
USD 375,000
19831 Wittenburg, San Antonio, TX 78256 | MLS #1948
View photo
House · for sale
USD 620,000
USD 190/sq.ft
19831 Wittenburg, San Antonio, TX 78256 | MLS #1948
Stage Coach Hills
· 3,261 sq.ft · 4 Bedrooms · 4 Baths · House
· Garden
Stage Coach Hills · 3,261 sq.ft · 4 Bedrooms · 4 Baths · House · Garden
Welcome to this spacious 4-bedroom home offering over 3,000 square feet of thoughtfully designed living space. The open floor plan creates a seamless flow between the main living areas, making it perfect for both everyday living and entertaining. Generous living spaces and abundant natural light make this home feel both inviting and functional. Step outside and discover the true gem of the property-the expansive fenced backyard. Situated on nearly half an acre, this outdoor retreat offers plenty of room to relax, play, and entertain. Enjoy quiet mornings or evening gatherings on the lovely, screened porch, surrounded by gorgeous landscaping and a charming gazebo that brings the entire outdoor space together. Just around the corner is I10, Six Flags, The Rim, La Cantera, and Crownridge Canyon Park
USD 620,000
9 Rugby Ln, San Antonio, TX 78257 | MLS #1945
View photo
House · for sale
USD 878,900
USD 234/sq.ft
9 Rugby Ln, San Antonio, TX 78257 | MLS #1945
Stage Coach Hills
· 3,746 sq.ft · 3 Bedrooms · 4 Baths · House
· Equipped kitchen
Stage Coach Hills · 3,746 sq.ft · 3 Bedrooms · 4 Baths · House · Equipped kitchen
Located within the prestigious Dominion golf course community, this exceptional home built by Ross Palmer blends timeless architecture, thoughtful design, and an unbeatable location inside one of San Antonio's most sought-after gated neighborhoods. From the moment you arrive, the home showcases refined craftsmanship and architectural character, beginning with the impressive front door imported from France. Inside, soaring 20-foot ceilings anchor the light-filled family room, creating a dramatic yet welcoming space ideal for both everyday living and entertaining. The open kitchen is designed for functionality and gathering, featuring double ovens, a spacious center island, abundant cabinetry, and two pantries providing excellent storage. The kitchen flows seamlessly into the main living areas, creating a natural and inviting layout. The primary suite is privately situated on the main level, offering a peaceful retreat complete with a soaking tub, walk-in shower, and generous walk-in clo
USD 878,900
26371 Dull Knife Trail, San Antonio, TX 78255 | MLS #1991
View photo
House · for sale
USD 550,000
USD 323/sq.ft
26371 Dull Knife Trail, San Antonio, TX 78255 | MLS #1991
Stage Coach Hills
· 1,701 sq.ft · 3 Bedrooms · 2 Baths · House
· Garden · Equipped kitchen
Stage Coach Hills · 1,701 sq.ft · 3 Bedrooms · 2 Baths · House · Garden · Equipped kitchen
Prime location to say the least. Just off Toutant Beauregard and Scenic Loopu002FBoerne Stage Rd. In a quaint and secluded neighborhood most don't know exists. Upon entering you're greeted with beautiful ceramic tile throughout the common areas, high vaulted ceilings, and abundant natural light that enhances the sense of openness. The rustic designed open-floor plan seamlessly connects the kitchen, dining and living areas, with a large pass-thru granite counter bar creating the perfect space. As you step up to the kitchen, the large island with built in range features more granite counters complimented by the lightly stained cabinetry throughout with ample storage. The master bedroom, located just off the dining room at one end of the home, has two generously sized his and hers closets. While the other two bedrooms are conveniently located on the other end of the home. Arguably the greatest feature of this beautiful home is the yard! Sitting on just over an acre and backing up to an un
USD 550,000
18002 Granite Hill Dr, San Antonio, TX 78255 | MLS #1934
View photo
House · for sale
USD 1,995,000
USD 312/sq.ft
18002 Granite Hill Dr, San Antonio, TX 78255 | MLS #1934
Stage Coach Hills
· 6,394 sq.ft · 5 Bedrooms · 6 Baths · House
· Patio · Garden · Balcony · Equipped kitchen · Parking · Swimming pool
Stage Coach Hills · 6,394 sq.ft · 5 Bedrooms · 6 Baths · House · Patio · Garden · Balcony · Equipped kitchen · Parking · Swimming pool
HILLTOP VIEWS at The Reserve at Sonoma Verde! This Stunning custom-built luxury home was finished in 2020 and nestled in the exclusive gated community of The Reserve at Sonoma Verde, offering breathtaking panoramic Texas Hill Country views from nearly every room. Key features: 5 bedrooms, including a first-floor mother-in-law suite with private balcony Private main-level study + 3 living areas Gourmet kitchen with two massive marble islands, top-tier appliances (Italian gas stove), custom cabinetry, butler's pantry, and panoramic windows Luxurious finishes: marbleu002Fhardwood floors, soaring ceilings, walls of windows Outdoor oasis: sparkling pool, manicured gardens, two large patios Peaceful cul-de-sac, 3-car garage, ample parking Perfect blend of sophistication, functionality, and natural beauty-ideal for multigenerational or entertaining lifestyles. Must-see luxury! Schedule your private tour today
USD 1,995,000
23115 Henness Pass, San Antonio, TX 78255 | MLS #1947
View photo
House · for sale
USD 1,995,500
USD 487/sq.ft
23115 Henness Pass, San Antonio, TX 78255 | MLS #1947
Stage Coach Hills
· 4,090 sq.ft · 5 Bedrooms · 6 Baths · House
· Office room · Balcony · Equipped kitchen
Stage Coach Hills · 4,090 sq.ft · 5 Bedrooms · 6 Baths · House · Office room · Balcony · Equipped kitchen
Behind an impressive oversized privacy wall-an architectural feature rarely found in the area that provides both seclusion and a distinctive presence-this exceptional Dale Sauer residence welcomes you from the driveway into a thoughtfully designed luxury retreat. A striking tile accent wall greets you at the entry, setting the tone for the refined details found throughout the home. Inside, expansive living spaces unfold with floor-to-ceiling windows in the private office and large sliding glass doors in the main living area that frame breathtaking views of the surrounding community. Michael Edwards cabinetry is featured throughout, complemented by quartz leather-finish countertops and full quartz backsplash walls in the chef's kitchen. The space is equipped with premium Decor appliances, a double beer and wine refrigerator, and elegant designer finishes. The primary suite serves as a peaceful retreat, featuring sliding glass doors that open to a private balcony with beautiful views, Hu
USD 1,995,500
6718 Grove Creek Dr, San Antonio, TX 78256 | MLS #1916
View photo
House · for sale
USD 450,000
USD 185/sq.ft
6718 Grove Creek Dr, San Antonio, TX 78256 | MLS #1916
Stage Coach Hills
· 2,422 sq.ft · 3 Bedrooms · 3 Baths · House
· Deck · Fireplace · Equipped kitchen
Stage Coach Hills · 2,422 sq.ft · 3 Bedrooms · 3 Baths · House · Deck · Fireplace · Equipped kitchen
Beautiful, spacious two-story home nestled in a gated enclave of the prestigious Crownridge community. Step inside and feel the warmth of rich wood floors and the inviting flow of the large family room centered around a cozy fireplace. The chef's kitchen is a delight, featuring a gas range with pot filler, stainless steel appliances, and plenty of workspace for cooking and entertaining. Retreat to the tranquil primary suite with its generous layout and updated, spa-inspired bath showcasing a luxurious natural-stone shower, soaking tub, and dual vanities. Enjoy outdoor living on multiple decks spread across a private, tree-studded. 24-acre lot. Ideally located near premier shopping, dining, and the I-10 u002F 1604 interchange, this home blends comfort, elegance, and convenience in one perfect package
USD 450,000
8250 Cruiseship Bay, Unit 402, San Antonio, TX 78255 | MLS #1937
View photo
Townhouse · for sale
USD 399,990
USD 184/sq.ft
8250 Cruiseship Bay, Unit 402, San Antonio, TX 78255 | MLS #1937
Stage Coach Hills
· 2,164 sq.ft · 3 Bedrooms · 3 Baths · Townhouse
· Deck
Stage Coach Hills · 2,164 sq.ft · 3 Bedrooms · 3 Baths · Townhouse · Deck
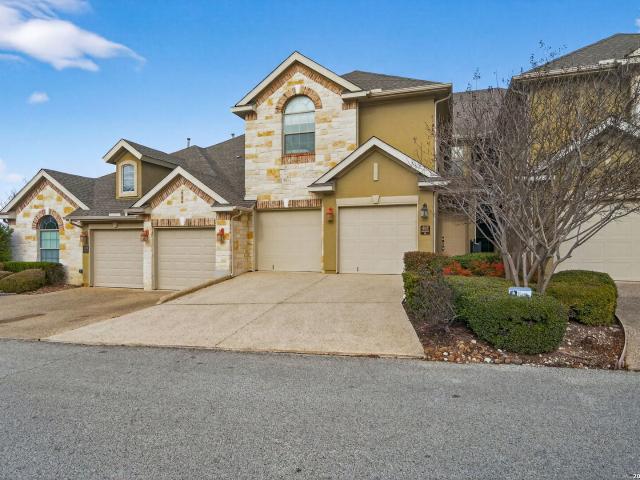
All furniture and decorative items convey. Welcome to this stunning former model townhome filled with upgrades. This 3-bedroom, 2.5-bath. Features hardwood floors throughout the first floor and an open layout ideal for entertaining. Enjoy the added flexibility of a private studio and a spacious game room. Step outside to the oversized deck and take in breathtaking Hill Country views-perfect for relaxing or hosting guests. Located in a community offering excellent amenities and just minutes from La Cantera Shopping Center, this home seamlessly combines comfort, style, and scenic living
USD 399,990
8510 Grapevine Pass
View photo
House · for sale
USD 449,000
USD 163/sq.ft
8510 Grapevine Pass
Stage Coach Hills
· 2,745 sq.ft · 4 Bedrooms · 3 Baths · House
· Fireplace · Equipped kitchen
Stage Coach Hills · 2,745 sq.ft · 4 Bedrooms · 3 Baths · House · Fireplace · Equipped kitchen
Beautifully maintained and thoughtfully upgraded, this stunning 4-bedroom, 3.5-bath home offers the perfect blend of charm, comfort, and efficiency in a prime location! Featuring solar panels for energy savings (micro inverter warranty through at least 2038) and an upgraded American Standard HVAC system, this home was designed with both beauty and practicality in mind. Step through the impressive front door and immediately notice the gorgeous wood flooring throughout the main level, elegant crown molding, and custom architectural details including striking faux wood beams in the study, timeless wainscoting in the formal dining room and stairwell, and a beautiful stone fireplace creating a warm, inviting living space. The chef's kitchen features granite countertops, upgraded cabinetry, and ample space for gathering and entertaining. The spacious secondary bedrooms offer comfort for family or guests, while custom shelving throughout every closet adds exceptional organization and function
USD 449,000
7011 Bella Rose
12 pictures
House · for sale
USD 4,950,000
USD 426/sq.ft
7011 Bella Rose
Stage Coach Hills
· 11,593 sq.ft · 8 Bedrooms · 8 Baths · House
· Gym · Lift
Stage Coach Hills · 11,593 sq.ft · 8 Bedrooms · 8 Baths · House · Gym · Lift
Welcome to one of the best locations in San Antonio at the top of a hill on a cul de sac in Cresta Bella! This home features incredible views with over 11,000 sqft, 8 on suite bedrooms (3 of which could be used as a primary bedroom) and 2 half baths. Enjoy the luxury lifestyle in your mansion complete with an elevator, scullery, gym, theater room, dancehall, parlor, and playroom/meditation room. This new construction masterpiece features custom cabinets, built in speakers, automated blinds, and Wolf/Subzero appliances allowing you to be comfortable from day one. The estate has all the space you could want in a layout that flows for easy living and the best price per sqft in the area! Come see this home today before its gone
USD 4,950,000
25047 Mc Bride Dr
12 pictures
House · for sale
USD 465,000
USD 182/sq.ft
25047 Mc Bride Dr
Stage Coach Hills
· 2,551 sq.ft · 4 Bedrooms · 2 Baths · House
· Equipped kitchen
Stage Coach Hills · 2,551 sq.ft · 4 Bedrooms · 2 Baths · House · Equipped kitchen
Located within the gated community of The Park at Two Creeks, this David Weekley home offers a well designed layout, quality construction, and move in ready presentation. Upon entry, you're greeted by a dedicated study and formal dining room. The main living area feels open and inviting, with hardwood floors and abundant natural light. The kitchen features a large island, and recently updated range (2025) with gas cooking. The primary suite is privately situated on the main level. Upstairs, you'll find three additional bedrooms, a full bathroom, and a game room, offering separation and space for guests or family. New carpet throughout adds to the home's clean, well maintained feel. Residents of Two Creeks have access to the community pool, sports court, playground and trails. The home is within walking distance to highly rated Aue Elementary, and zoned to Rawlinson Middle School and Clark High School. Conveniently located near I-10, with quick access to La Cantera, The Rim, and Boerne.
USD 465,000

Get email alerts

Don't miss out: be the first to know about new properties

The alert was correctly created

On subscribing you accept the conditions of use and the privacy policy
Alert
Receive new ads in your inbox
Save this search
Receive alerts for new listings

We'll send you an email when we have new properties for: "Houses for sale in Stage Coach Hills"

The alert was correctly created

Braunridge
Beverly Hills, Helotes city San Antonio Northwest CCD Bexar County Texas
Get email alerts and be the first to see new listings
Required field
On subscribing I accept the terms of the privacy policy
Perfect! You'll soon start receiving new listings via email
Alert
Receive an email when we have new ads for Houses for sale in Stage Coach Hills
Save this search
Filters

Bedrooms

Size (sq.ft)

sq.ft
sq.ft

Price

USD
USD

Property type

Bathrooms

Clear all filters
Receive notifications when new entries are published.